713 houses for sale in Acorn Tree

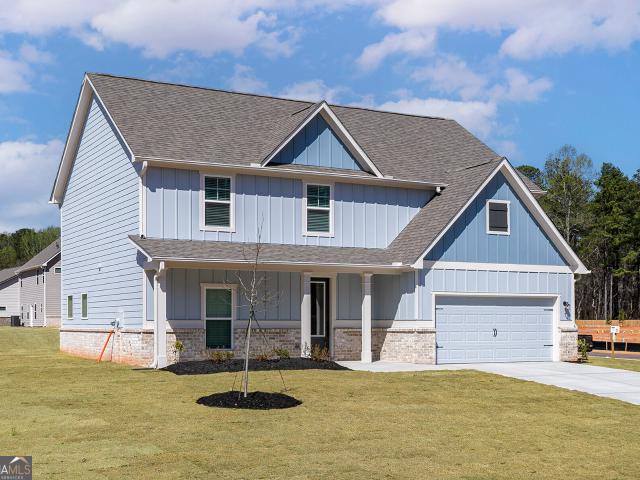
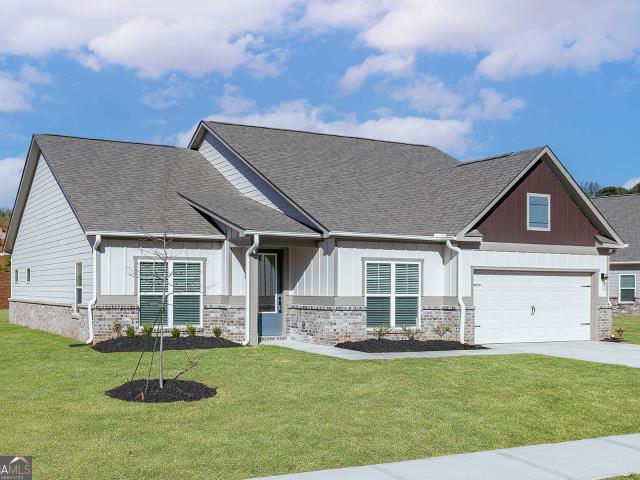
213 Randolph Farms Drive
View photo
House · for sale
USD 639,900
USD 225/sq.ft
213 Randolph Farms Drive
Acorn Tree
· 2,842 sq.ft · 3 Bedrooms · 3 Baths · House
· Patio · Parking · Fireplace · Equipped kitchen
Acorn Tree · 2,842 sq.ft · 3 Bedrooms · 3 Baths · House · Patio · Parking · Fireplace · Equipped kitchen
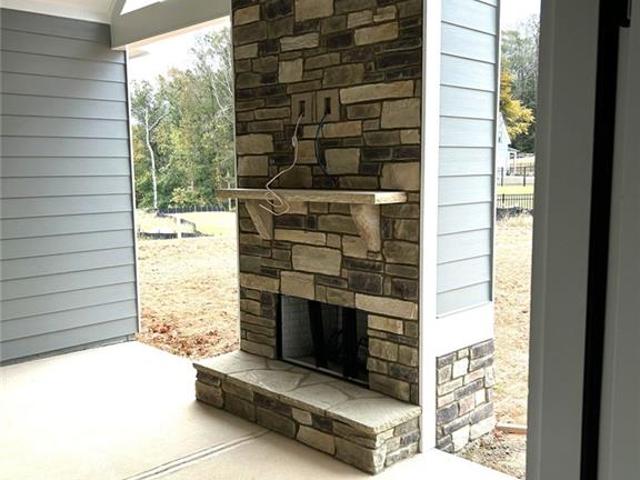
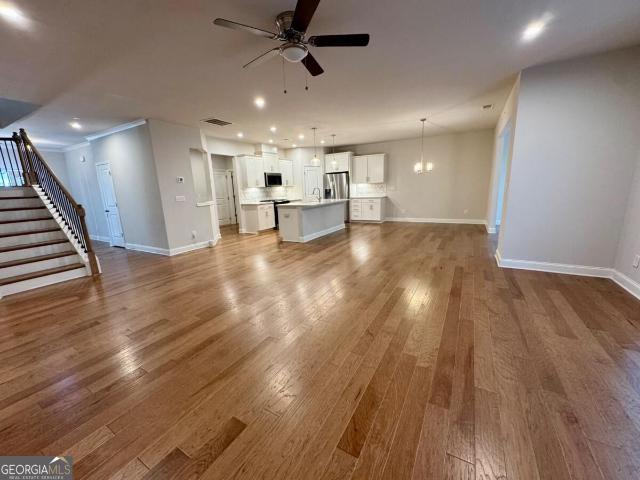
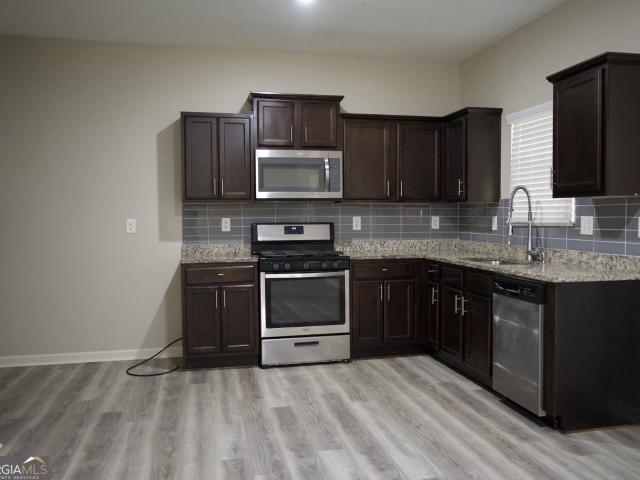
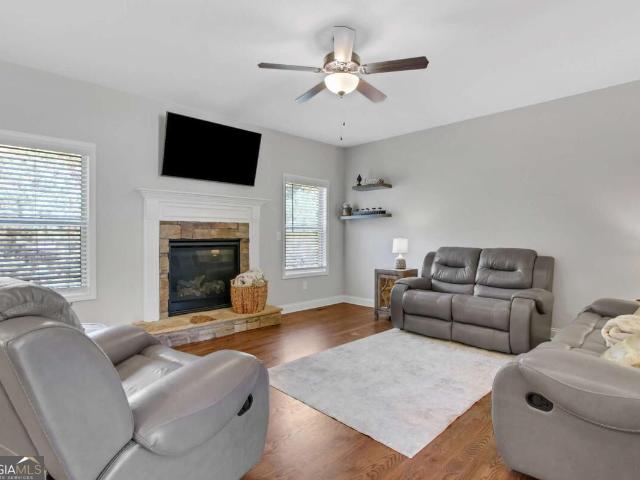
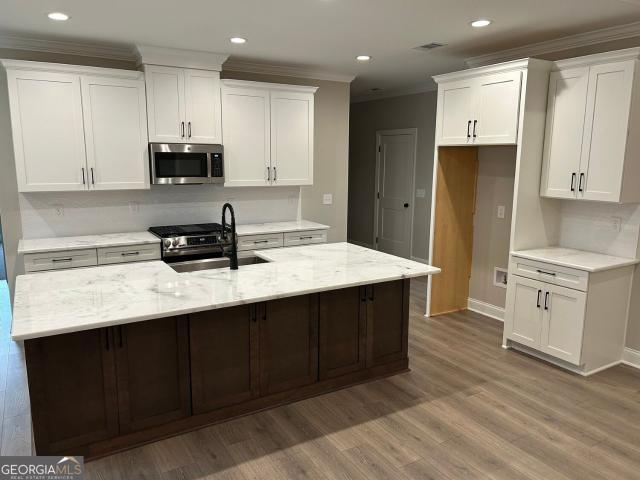
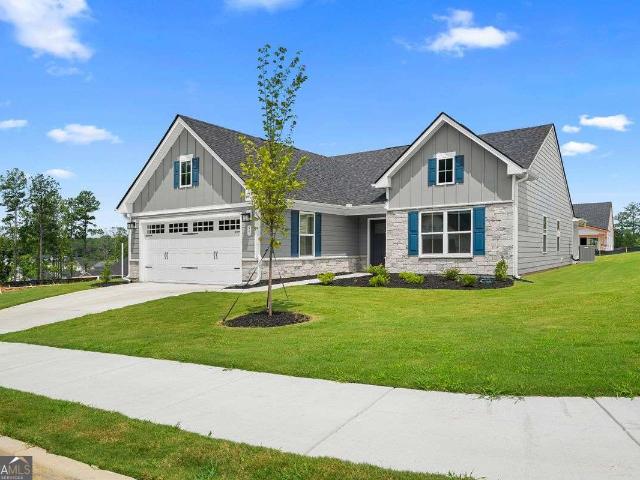
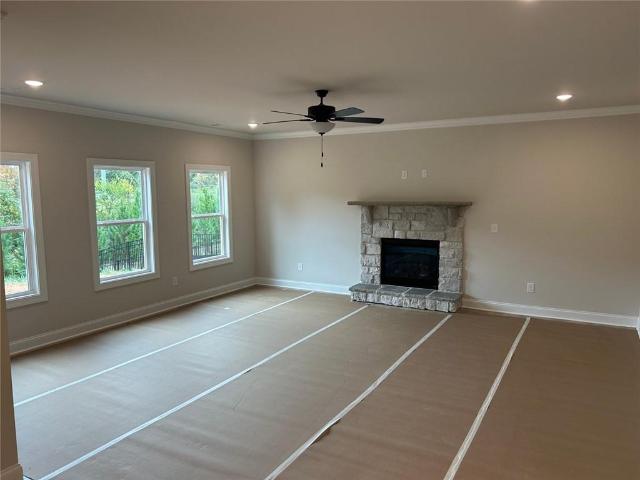
The Maple'. Welcome home to this beautifully crafted True Ranch home located inside the new sought after Randolph Farms. This well-appointed home features: a bright, open gourmet kitchen w/ a grand island. Farmhouse sink, walk-in pantry with designer shelving, Stainless steel appliances, beautifully designed soft close cabinets and countertops throughout, Grand Family room with fireplace. The private large Owners suite comes fit with a stunning large designer tile shower, double vanity, incredible tile flooring and walk-in closet. Two additional bedrooms and full bath on the main and flex room. Additional features: laundry room with attached mud room and bench on main floor, covered rocking chair front porch, Large covered rear patio with outdoor firepace, perfect for relaxing and entertaining, 3. Car garage with ample parking space, tankless water heater, irrigation system all located on a professionally private landscaped 1/2-acre lot
USD 639,900
136 Aspen Valley Lane
View photo
House · for sale
USD 381,800
USD 140/sq.ft
136 Aspen Valley Lane
Acorn Tree
· 2,713 sq.ft · 5 Bedrooms · 3 Baths · House
· Garden · Fireplace · Equipped kitchen
Acorn Tree · 2,713 sq.ft · 5 Bedrooms · 3 Baths · House · Garden · Fireplace · Equipped kitchen
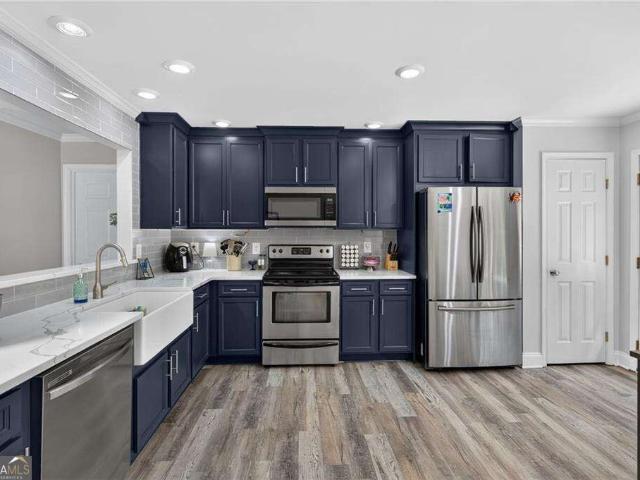
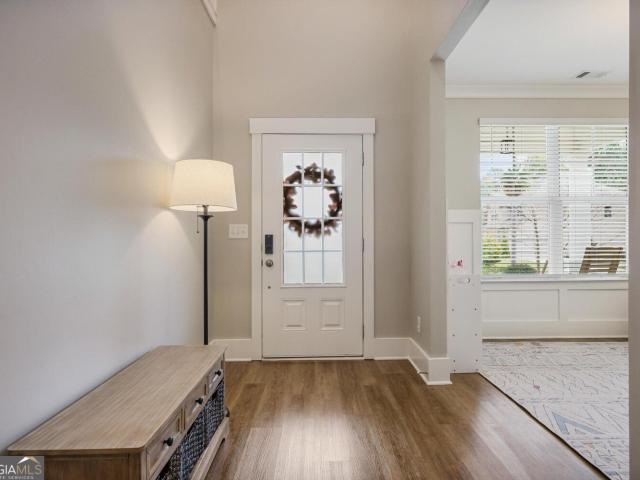
Welcome to 136 Aspen Valley Lane in Oakleigh Pointe! This beautifully maintained two-story home offers 5 bedrooms, 3 baths. The bedroom on main level is perfect for multigenerational families. An inviting open floor plan connects the spacious living room, featuring a gas log fireplace, to a stylish kitchen with gray cabinetry, a center island, recessed lighting, subway tile backsplash, and stainless-steel appliances, including a double oven. A new dishwasher in 2024 and microwave in 2026 add to the kitchen's appeal. The spacious primary suite offers a comfortable sitting area and a spa-like bath with a double vanity and a walk-in shower with seamless glass installed in 2026. Thoughtful updates include LVP flooring installed in 2023, new premium carpet upstairs with thick waterproof padding, and fresh interior paint throughout the walls, baseboards, and trim. Air ducts were professionally cleaned in 2024. Enjoy outdoor living in the professionally landscaped backyard, overlooking a wood
USD 381,800
208 Wildflower Ridge Road
View photo
House · for sale
USD 413,690
USD 172/sq.ft
208 Wildflower Ridge Road
Acorn Tree
· 2,400 sq.ft · 4 Bedrooms · 2 Baths · House
· Fireplace · Equipped kitchen
Acorn Tree · 2,400 sq.ft · 4 Bedrooms · 2 Baths · House · Fireplace · Equipped kitchen
Beautiful location. Amazing amenities. The Greenfield is a beautiful two-story home that effortlessly blends comfort and style. The open floorplan creates an inviting flow, starting with a spacious kitchen and dining area complete with a walk-in pantry, and leading into the bright great room-where you can add an optional fireplace to create the perfect ambiance. The main level also features a welcoming foyer, a versatile study that can be converted into an optional bedroom with full bathroom. Upstairs, you'll find a cozy loft area, perfect for unwinding, along with spacious secondary bedrooms and a thoughtfully designed laundry room. The expansive primary suite is your personal retreat, featuring a private bath and a generous walk-in closet. With every thoughtful detail, The Greenfield is the perfect place to call home!
USD 413,690
500 Cantrell Drive
View photo
House · for sale
USD 459,900
USD 179/sq.ft
500 Cantrell Drive
Acorn Tree
· 2,562 sq.ft · 5 Bedrooms · 2 Baths · House
· Garden · Equipped kitchen · Parking
Acorn Tree · 2,562 sq.ft · 5 Bedrooms · 2 Baths · House · Garden · Equipped kitchen · Parking
Give yourself room to settle in, spread out, and make the space your own in the Rabun at Mount Tabor Pointe. This spacious two-story home offers an inviting open floor plan with plenty of flexibility for both today and what comes next. The chef-inspired kitchen flows naturally into the dining and family rooms, creating a connected heart of the home where meals, conversations, and everyday moments come together. Granite countertops, stainless steel Whirlpool appliances, beautiful wood cabinetry, and a large island bring style and functionality to the kitchen, all included as part of LGI Homes' CompleteHomeTM package. Upstairs, the private owner's suite provides a comfortable retreat with a generous walk-in closet and en-suite bath. Additional bedrooms offer room to grow and the freedom to create spaces for family, guests, hobbies, or working from home. Complete with a two-car garage and professionally landscaped front yard, the Rabun combines thoughtful design with everyday convenience.
USD 459,900
198 Randolph Farms Drive
View photo
House · for sale
USD 639,900
USD 237/sq.ft
198 Randolph Farms Drive
Acorn Tree
· 2,691 sq.ft · 4 Bedrooms · 2 Baths · House
· Parking · Deck · Fireplace · Equipped kitchen
Acorn Tree · 2,691 sq.ft · 4 Bedrooms · 2 Baths · House · Parking · Deck · Fireplace · Equipped kitchen
Welcome home to this beautifully crafted True Ranch home located inside the new sought after Randolph Farms. This well-appointed home features: a bright, open gourmet kitchen w/ a grand island. Farmhouse sink, walk-in pantry with designer shelving, Stainless steel appliances, beautifully designed soft close cabinets and countertops throughout, Grand Family room with fireplace. The private large Owners suite comes fit with a stunning large designer tile shower, double vanity, incredible tile flooring and walk-in closet. Three additional bedrooms and full bath on the main. Powder room Additional features: laundry room with attached mud room and bench on main floor, covered rocking chair front porch, Large covered rear deck with outdoor fireplace, perfect for relaxing and entertaining, 3. Car garage with ample parking space, tankless water heater, irrigation system all located on a professionally private landscaped 1/2-acre lot
USD 639,900
132 Cantrell Drive
View photo
House · for sale
USD 457,900
USD 211/sq.ft
132 Cantrell Drive
Acorn Tree
· 2,164 sq.ft · 4 Bedrooms · 2 Baths · House
· Garden · Office room · Equipped kitchen
Acorn Tree · 2,164 sq.ft · 4 Bedrooms · 2 Baths · House · Garden · Office room · Equipped kitchen
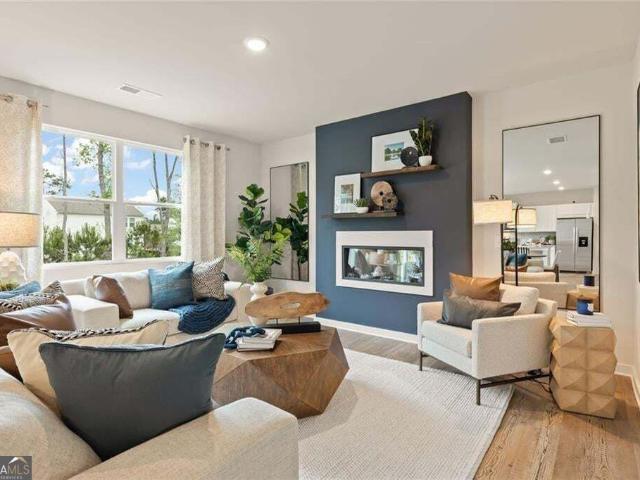
Make room for the life you've been looking forward to in the Lanier at Mount Tabor Pointe. Featuring 4 bedrooms, 2 bathrooms, and an inviting open layout, this thoughtfully planned home offers the flexibility to create spaces that truly work for the way you live. The light-filled living area connects seamlessly with the dining space and chef-ready kitchen, creating a comfortable central gathering place for meals, conversation, entertaining, and quiet evenings at home. The private owner's suite offers a relaxing escape with a spacious walk-in closet and well-appointed en-suite bath. Three additional bedrooms give you the freedom to create exactly what you need, whether that means comfortable bedrooms, a welcoming guest room, a dedicated home office, or a space for hobbies and relaxation. Outside, the charming covered front porch and beautifully maintained yard invite you to slow down and enjoy a little fresh air. LGI Homes' CompleteHome PlusTM package brings modern upgrades, energy-effi
USD 457,900
32 Westin Way
View photo
House · for sale
USD 339,900
USD 225/sq.ft
32 Westin Way
Acorn Tree
· 1,507 sq.ft · 4 Bedrooms · 2 Baths · House
· Patio · Garden · Fireplace · Equipped kitchen
Acorn Tree · 1,507 sq.ft · 4 Bedrooms · 2 Baths · House · Patio · Garden · Fireplace · Equipped kitchen
Welcome home to this beautifully maintained, like-new 4 bedroom, 2 bath ranch built in 2017. Featuring a desirable split-bedroom floor plan and beautiful vinyl flooring throughout. This home offers a spacious open-concept design with a cozy gas fireplace, dining area, and inviting kitchen featuring rich dark-stained cabinetry, granite countertops, a large island, and gas range. An upgraded sliding glass door leads to your very own backyard retreat! Designed for low maintenance living and outdoor enjoyment, featuring an expansive patio with awnings for shade, large storage shed, and even your own private bocce ball court-perfect for entertaining family & friends! As an added bonus, the refrigerator, washer and dryer are all included with the home!
USD 339,900
186 NE Hawthorn Drive
View photo
House · for sale
USD 440,000
Updated
186 NE Hawthorn Drive
Acorn Tree
· 5 Bedrooms · 3 Baths · House
· Equipped kitchen · Cellar
Acorn Tree · 5 Bedrooms · 3 Baths · House · Equipped kitchen · Cellar
Charming Home in Hickory Creek Subdivision Co Paulding County! This charming home is nestled in the quiet and peaceful Hickory Creek Subdivision in Paulding County, offering a relaxing atmosphere away from traffic and noise while remaining conveniently close to shopping, dining, and other local amenities. The home features 5 bedrooms and 3 full bathrooms, including a spacious primary suite. The main level offers an open and inviting living space with a family room, dining room, breakfast area, beautiful kitchen, and a convenient half bathroom. The fully finished basement adds even more living space, featuring its own heating unit, a spacious bedroom, a separate kitchen, a comfortable living area, and a private exterior entrance. This versatile space offers excellent potential for extended family living or a private guest area. Enjoy the perfect combination of comfort, space, privacy, and convenience in this
USD 440,000
374 Shady Glen
View photo
House · for sale
USD 375,000
374 Shady Glen
Acorn Tree
· 4 Bedrooms · 2 Baths · House
· Equipped kitchen
Acorn Tree · 4 Bedrooms · 2 Baths · House · Equipped kitchen
Beautifully Maintained George Thomas Homes'4430 C' Plan in Hickory Creek. 2,400+ Sq Ft & Loaded with Space! This beautifully maintained 4-bedroom, 2.5-bath, 2,400+ sq ft home in the desirable Hickory Creek subdivision of Paulding County is an exceptional find. Quality-built by the renowned George Thomas Homes and thoughtfully designed to deliver the space, comfort, and functionality that today's families truly need and love! From the moment you arrive, the charming covered front porch creates a warm and welcoming first impression that sets the tone for everything waiting inside. Step through the front door and immediately appreciate the smart and spacious layout that has been carefully crafted to maximize everyday livability and comfort throughout. The huge kitchen and breakfast area is the undeniable heart of the home. Featuring a built-in desk that is perfect for homework, remote work, or managing the household with ease. A generous walk-in pantry provides outstanding storage that ke
USD 375,000
22 Fieldcrest Court
View photo
House · for sale
USD 360,000
USD 176/sq.ft
22 Fieldcrest Court
Acorn Tree
· 2,034 sq.ft · 4 Bedrooms · 2 Baths · House
· Garden · Equipped kitchen · Cellar
Acorn Tree · 2,034 sq.ft · 4 Bedrooms · 2 Baths · House · Garden · Equipped kitchen · Cellar
Welcome to Fieldcrest! This 4-bedroom, 2.5-bath home is tucked away on a quiet cul-de-sac and situated on one of the largest lots in the neighborhood. Enjoy a wooded setting and fenced backyard offering added privacy. Inside, you'll find an oversized great room, granite kitchen countertops, and vinyl plank flooring. The spacious upper level features an oversized primary bedroom, generously sized second bedroom, two additional bedrooms, and convenient upstairs laundry. Bathrooms feature tall cabinetry, with easy-close cabinets throughout the home. The unfinished basement offers excellent potential for future expansion and features exterior access with an oversized concrete pad. Conveniently located near shopping, restaurants, parks, and schools, including North Paulding High School, subject to school assignment verification. A great opportunity to enjoy the space and convenience of Fieldcrest! Owner/Agent
USD 360,000
40 Due West Lane
View photo
House · for sale
USD 379,000
USD 146/sq.ft
40 Due West Lane
Acorn Tree
· 2,583 sq.ft · 4 Bedrooms · 3 Baths · House
· Garden · Equipped kitchen · Parking · Cellar
Acorn Tree · 2,583 sq.ft · 4 Bedrooms · 3 Baths · House · Garden · Equipped kitchen · Parking · Cellar
This spacious home is on the market and the seller is ready to make a deal! Stop by and see this wonderful home in Due West Estates, just off Highway 92 between Crossroads and East Paulding Drive. The home features a basement with an in-law suite featuring a full-bath, living area, bedroom, laundry and kitchenette with easy access through the garage for a no-stairs entry! And the in-law suite also has a private rear entry out to a fenced area and is very private. The main level features 3 bedrooms and 2 full baths, with laundry, living room, dining room and kitchen all on one level, the front porch is expansive and peaceful and the home is on the end of a cul-de-sac deep into the subdivision. This home has a great deal to offer with a fenced in backyard area, a concrete basketball court, a huge driveway, and new roof just installed in May 2026, plus the septic tank has just been pumped and is good to go, hvac is under warranty and some new landscaping has been installed and the yard ha
USD 379,000
97 Dogwood Trail
View photo
House · for sale
USD 345,000
USD 230/sq.ft
97 Dogwood Trail
Acorn Tree
· 1,496 sq.ft · 3 Bedrooms · 1 Bath · House
· Fireplace · Equipped kitchen · Parking · Cellar
Acorn Tree · 1,496 sq.ft · 3 Bedrooms · 1 Bath · House · Fireplace · Equipped kitchen · Parking · Cellar
Check out this 3 BED, 2 BATH home in Dallas! Neutral paint and floors throughout. Primary bedroom includes ensuite bath and walk in closet. 2 additional bedrooms on main floor. Side load, basement garage with parking for 2 cars! Living room has vaulted ceiling and fireplace. Kitchen includes stainless steel appliances. Schedule your showing today
USD 345,000
329 Hiram Douglasville Highway
View photo
House · for sale
USD 575,000
USD 395/sq.ft
329 Hiram Douglasville Highway
Acorn Tree
· 1,453 sq.ft · 3 Bedrooms · 2 Baths · House
Acorn Tree · 1,453 sq.ft · 3 Bedrooms · 2 Baths · House
Fantastic Opportunity on 2 Beautiful Acres! This property offers endless possibilities with a charming four-sided brick ranch featuring 3 bedrooms and 2 full bathrooms. Situated in a prime location with excellent potential for future commercial development, this property is a great opportunity for homeowners, investors, or business owners alike. In addition to the home, you'll find two convenient storage buildings, perfect for equipment, tools, and outdoor essentials. The impressive 30' x 40' workshop provides ample space for hobbies, projects, equipment storage, or business-related needs. With 2 acres of land, multiple outbuildings, and exciting future potential, this is a unique opportunity you won't want to miss!
USD 575,000
149 Maplelake Drive
View photo
House · for sale
USD 360,000
USD 200/sq.ft
149 Maplelake Drive
Acorn Tree
· 1,798 sq.ft · 3 Bedrooms · 2 Baths · House
· Garden · Parking · Swimming pool
Acorn Tree · 1,798 sq.ft · 3 Bedrooms · 2 Baths · House · Garden · Parking · Swimming pool
Welcome home to this charming, beautifully updated 3-bedroom, 2-bathroom retreat set on an expansive double lot in the heart of Acworth! Start your mornings sipping coffee on the picturesque rocking-chair front porch before stepping inside to a bright, refreshed layout designed for effortless living. Featuring thoughtful renovations throughout, the interior pairs modern comfort with everyday function. Outside, the rare double lot provides incredible potential-plenty of room for a detached garage, pool, workshop, garden, or future expansion. Situated just minutes from downtown Acworth's vibrant dining, Lake Acworth, and Lake Allatoona, this move-in-ready gem delivers the perfect blend of outdoor space, privacy, and convenience
USD 360,000
101 Dorset Lane
View photo
House · for sale
USD 360,000
USD 191/sq.ft
101 Dorset Lane
Acorn Tree
· 1,884 sq.ft · 4 Bedrooms · 2 Baths · House
· Garden · Office room · Gym · Deck · Fireplace · Equipped kitchen · Parking · Cellar
Acorn Tree · 1,884 sq.ft · 4 Bedrooms · 2 Baths · House · Garden · Office room · Gym · Deck · Fireplace · Equipped kitchen · Parking · Cellar
Over half an acre that feels like so much more, nestled in an established, well-maintained neighborhood with no HOA! Welcome home to 101 Dorset Lane, where classic charm, comfortable living, and room to spread out come together. This 4-bedroom, 2.5-bath home offers an inviting covered front porch and a functional floor plan with the primary suite conveniently located on the main level. Inside, the spacious living room features hardwood floors and a brick fireplace, flowing into the eat-in kitchen with ample cabinetry, a center island, and a bright dining area overlooking the backyard. Upstairs, you'll find two additional bedrooms and an oversized fourth bedroom that offers flexibility as a bonus room, home office, or additional living space. The drive-under two-car garage provides access to an expansive unfinished basement with generous storage and plenty of room for a home gym or workshop. Outside, the brand-new deck overlooks a spacious, fully fenced backyard with an open lawn, scatt
USD 360,000
19 Cyrilla Walk
View photo
House · for sale
USD 399,990
USD 138/sq.ft
19 Cyrilla Walk
Acorn Tree
· 2,885 sq.ft · 4 Bedrooms · 3 Baths · House
· Office room · Equipped kitchen
Acorn Tree · 2,885 sq.ft · 4 Bedrooms · 3 Baths · House · Office room · Equipped kitchen
Welcome to 19 Cyrilla Walk in Sheffield Highlands, featuring the Green floorplan. A new floorplan to Dallas, the Green offers your family all the space you need. This two-story plan boasts 2,890 square feet, with 4 bedrooms and 3 bathrooms. This new construction home is sure to please! Stepping into the home, you have the opportunity to welcome guests into the flex room right off the entrance, perfect for a sitting room, office, or playroom. A powder room sits just across from the coat closet under the stairs. In the heart of the home is the large great room. The great room opens to the updated kitchen. With granite countertops, stainless steel appliances and a large pantry, the chef of the family will enjoy cooking in this kitchen. This space is excellent for entertaining guests or spending quality time with family. Heading up to the second level, you are welcomed into an open living space that allows homeowners to create a second living space. All 4 of the home's bedrooms sit on the
USD 399,990
188 Aberdeen Way
View photo
House · for sale
USD 339,900
USD 139/sq.ft
188 Aberdeen Way
Acorn Tree
· 2,443 sq.ft · 4 Bedrooms · 3 Baths · House
· Patio · Garden · Equipped kitchen · Parking
Acorn Tree · 2,443 sq.ft · 4 Bedrooms · 3 Baths · House · Patio · Garden · Equipped kitchen · Parking
Welcome to this fantastic 4bed/3.5bath home w/2-Car Garage located in the North Highland community of Dallas Georgia and only a couple minutes drive to the super cute shops, restaurants and business district of the downtown City of Dallas. Large open floor plan on the main with carpeted main areas, large living room, separate dining room, large eat in kitchen with oversized kitchen island, granite countertops, walk-in laundry room off the mudroom at the back of the kitchen with back yard access to a fenced and gated back yard. The oversized primary bedroom is on also on the main floor as well and includes a large private bath with separate shower, large soaking tub and walk-in primary closet. Upstairs on the 2nd floor you'll find one of the three guest bedrooms with its own private bathroom and two additional guest bedrooms with a shared 3rd full bathroom and each guest bedroom has nicely sized closets. The back yard is not huge but it is fenced and there is a full concrete patio off t
USD 339,900
176 Confederate Avenue
View photo
House · for sale
USD 595,000
USD 170/sq.ft
176 Confederate Avenue
Acorn Tree
· 3,488 sq.ft · 2 Bedrooms · 2 Baths · House
· Garden · Swimming pool · Fireplace · Equipped kitchen
Acorn Tree · 3,488 sq.ft · 2 Bedrooms · 2 Baths · House · Garden · Swimming pool · Fireplace · Equipped kitchen
Originally built in 1891 in sought after downtown dallas! This renovated historic bungalow has charm & style with modern updates. Large wrap around porch. Beautiful original hardwoods. Detached carriage house in back with full apartment (bed/ba, living area & kitchen) above and bonus rm & bath downstairs (perfect for leasing income stream). Beautiful primary suite w/lg walk in shower, jacuzzi tub, plantation shutters, his & hers closets, new flooring & huge upstairs private loft perfect for office/sitting rm or tv area. Spacious secondary bedrm & additional possible 3rd bedrm/office/study. You will love the uniqueness and details of this charming home! Beautiful original hardwoods. Gourmet eat-in kitchen w/lots of cabinets w/soft close doors, large center island w/additional storage. Dining rm opens to keeping rm w/fire place & french doors that open to a huge wrap around porch perfect for entertaining. Beautiful side yard. Lovely front entrance. The back gate offers a second entrance/
USD 595,000
174 Thompson Ridge Lane
View photo
House · for sale
USD 399,990
USD 171/sq.ft
174 Thompson Ridge Lane
Acorn Tree
· 2,336 sq.ft · 4 Bedrooms · 2 Baths · House
· Office room · Equipped kitchen · Parking · Cellar
Acorn Tree · 2,336 sq.ft · 4 Bedrooms · 2 Baths · House · Office room · Equipped kitchen · Parking · Cellar
Welcome to 174 Thompson Ridge Lane, a basement home in the beautiful Thompson Ridge Community of Dallas, GA. Thompson Ridge is conveniently located near shopping, dining, Bentwater Golf & Country Club, and the Seven Hills community. Featuring the Galen floorplan, this homesite offers 4 bedrooms, 2.5 bathrooms, a 2-car garage, and 2,340 square feet of well-planned living space. Upon entering the home, you are greeted by the foyer that leads past a flex space, ideal for a formal dining room or a home office. The powder room adds functionality before opening into the heart of the home. The living room is spacious and inviting, perfect for entertaining guests or relaxing with family. The kitchen features stainless-steel appliances and classic shaker-style cabinets. The kitchen island also provides ample countertop seating and a large pantry. Upstairs, all four bedrooms are thoughtfully arranged alongside two full bathrooms and a centrally located laundry room. The primary suite is complete
USD 399,990
72 Riverclub Road
View photo
House · for sale
USD 549,900
USD 180/sq.ft
72 Riverclub Road
Acorn Tree
· 3,046 sq.ft · 4 Bedrooms · 2 Baths · House
· Office room · Fireplace · Equipped kitchen · Parking
Acorn Tree · 3,046 sq.ft · 4 Bedrooms · 2 Baths · House · Office room · Fireplace · Equipped kitchen · Parking
Welcome to 72 Riverclub Dr in Acworth! This inviting 4-bedroom, 2.5-bath home features an open-concept floor plan designed for comfortable living and entertaining. The main level offers a spacious living area with a cozy gas fireplace that flows seamlessly into the kitchen, complete with a gas range. Enjoy the additional sunroom, perfect for morning coffee or relaxing at the end of the day, along with a separate sitting area offering even more flexible living space. The primary suite is conveniently located on the main level, providing a private retreat. Just inside from the garage, you'll find a charming desk nook, a convenient laundry area, and a coat closet to keep everyday essentials organized. Upstairs, you'll find three additional bedrooms, each featuring its own walk-in closet, along with a versatile loft area perfect for a second living space, home office, playroom, or hobby area. With walk-in closets in every bedroom, there is no shortage of storage space. The home's gas water
USD 549,900
749 Scotland Drive
View photo
House · for sale
USD 315,000
USD 195/sq.ft
749 Scotland Drive
Acorn Tree
· 1,615 sq.ft · 3 Bedrooms · 2 Baths · House
· Equipped kitchen
Acorn Tree · 1,615 sq.ft · 3 Bedrooms · 2 Baths · House · Equipped kitchen
Welcome to this beautiful 3-bedroom, 2-bathroom home! This inviting property offers a comfortable and functional layout, perfect for families, couples, or anyone looking for a place to call home. Featuring three spacious bedrooms, two full bathrooms, a welcoming living area, and a well-designed kitchen, this home provides the perfect blend of comfort, convenience, and style. Enjoy a warm and relaxing atmosphere with plenty of space to live, entertain, and create lasting memories. Don't miss the opportunity to make this wonderful house your new home!
USD 315,000
102 Tibbitts Drive
View photo
House · for sale
USD 395,000
USD 311/sq.ft
102 Tibbitts Drive
Acorn Tree
· 1,270 sq.ft · 4 Bedrooms · 3 Baths · House
· Deck · Equipped kitchen · Cellar
Acorn Tree · 1,270 sq.ft · 4 Bedrooms · 3 Baths · House · Deck · Equipped kitchen · Cellar
Welcome to this beautifully remodeled 4-bedroom ranch home with a finished basement! Extensive renovations include a new roof, new windows, new flooring, new doors, new water heater, new rear deck, new light fixtures, new plumbing fixtures, newer thermostat, fresh interior paint, new exterior paint, a fully remodeled kitchen and bathrooms. The chef's kitchen features new cabinetry, new stainless-steel appliances, new granite countertops, new backsplash, new sink, new window, along with fresh paint and new flooring. It opens seamlessly to the dining area and the inviting fireside family room, creating the perfect space for everyday living and entertaining. The spacious primary suite offers a walk-in closet and a beautifully updated en-suite bath complete with a new vanity, new tiled shower, new toilet, new flooring, new mirror, new light fixture, new plumbing fixtures, and fresh paint. Two additional bedrooms share a fully remodeled bathroom featuring a new tiled shower, new vanity, new
USD 395,000
189 Randolph Farms Drive
View photo
House · for sale
USD 739,900
USD 260/sq.ft
189 Randolph Farms Drive
Acorn Tree
· 2,842 sq.ft · 3 Bedrooms · 2 Baths · House
· Parking · Deck · Fireplace · Equipped kitchen · Cellar
Acorn Tree · 2,842 sq.ft · 3 Bedrooms · 2 Baths · House · Parking · Deck · Fireplace · Equipped kitchen · Cellar
The Black Walnut'. Welcome home to this beautifully crafted True Ranch home located inside the new sought after Randolph Farms. This well-appointed home features: a bright, open gourmet kitchen w/ a grand island. Farmhouse sink, walk-in pantry with designer shelving, Stainless steel appliances, beautifully designed soft close cabinets and countertops throughout, Grand Family room with fireplace. The private large Owners suite comes fit with a stunning large designer tile shower, double vanity, incredible tile flooring and walk-in closet. Two additional bedrooms and full bath on the main and flex room. Large Full daylight unfinished basement ready to be finished to your needs. Additional features: laundry room with attached mud room and bench on main floor, covered rocking chair front porch, Large covered rear deck, perfect for relaxing and entertaining, 3. Car garage with ample parking space, tankless water heater, irrigation system all located on a professionally private landscaped 1/
USD 739,900
447 Cobblestone Trail
View photo
House · for sale
USD 459,900
USD 223/sq.ft
447 Cobblestone Trail
Acorn Tree
· 2,056 sq.ft · 4 Bedrooms · 3 Baths · House
· Fireplace · Equipped kitchen
Acorn Tree · 2,056 sq.ft · 4 Bedrooms · 3 Baths · House · Fireplace · Equipped kitchen
Tucked at the end of a quiet cul de sac, this charming stone and siding home with a rocking chair front porch is ready to welcome you in. Hardwood floors flow through the open main level, where the bright living room centers around a stone surround fireplace and opens right into the kitchen. This kitchen is made for gathering, with crisp white cabinetry, granite countertops, subway tile backsplash, stainless steel appliances including a gas range, a pantry, and a generous center island with plenty of seating for your loved ones. French doors lead out to the screened porch with string lights and peaceful wooded views, the perfect spot for morning coffee or easy evenings. A powder room completes the main level. Upstairs, the primary suite is a true retreat with a tray ceiling, walk in closet, and spa style bath featuring a double vanity, soaking tub, and tiled shower with sleek black framed glass. The secondary bedrooms are bright and inviting and share a hall bath with a double vanity.
USD 459,900
60 Barnwood Pointe
View photo
House · for sale
USD 609,900
USD 226/sq.ft
60 Barnwood Pointe
Acorn Tree
· 2,691 sq.ft · 4 Bedrooms · 3 Baths · House
· Patio · Parking · Fireplace · Equipped kitchen
Acorn Tree · 2,691 sq.ft · 4 Bedrooms · 3 Baths · House · Patio · Parking · Fireplace · Equipped kitchen
The Cedar'. Welcome home to this beautifully crafted True Ranch home located inside the new sought after Randolph Farms. This well-appointed home features: a bright, open gourmet kitchen w/ a grand island. Farmhouse sink, walk-in pantry with designer shelving, Stainless steel appliances, beautifully designed soft close cabinets and countertops throughout, Formal dining with coffered ceiling. Family room with elevated ceiling and fireplace. The private large Owners suite comes fit with a stunning large designer tile shower, double vanity, incredible tile flooring and walk-in closet. Three additional bedrooms and two full baths on the main. Additional features: laundry room with attached mud room and bench on main floor, covered rocking chair front porch, Large covered rear patio with outdoor fireplace perfect for relaxing and entertaining, 3. Car garage with ample parking space, tankless water heater, irrigation system all located on a professionally landscaped 1/2-acre lot. Home is rea
USD 609,900
180 McCready Drive
View photo
House · for sale
USD 317,500
USD 237/sq.ft
180 McCready Drive
Acorn Tree
· 1,335 sq.ft · 3 Bedrooms · 2 Baths · House
· Deck · Equipped kitchen
Acorn Tree · 1,335 sq.ft · 3 Bedrooms · 2 Baths · House · Deck · Equipped kitchen
Nearly an acre, no hoa, and one-level living! If you've been searching for a home with a little more breathing room, take a look at 180 McCready Drive in Dallas. Situated on approximately 0.89 acres, this 3-bedroom, 2-bath ranch offers a comfortable split-bedroom floor plan, a renovated kitchen, and inviting spaces both inside and out. Enjoy your morning coffee on the spacious front porch or unwind on the large rear deck overlooking the property. The level lot offers plenty of room for outdoor activities, gardening, pets, or simply enjoying your own space. And with no HOA, you'll appreciate the added flexibility. *You'll also love the convenient location, with great shopping, restaurants, and everyday essentials just a few miles away in Hiram. *. Enjoy the space and privacy of a larger lot without feeling far removed from the conveniences you use every day. Whether you're looking for your first home, simplifying to one-level living, or just wanting more land without sacrificing conveni
USD 317,500
37 Tranquility Way
View photo
House · for sale
USD 395,000
37 Tranquility Way
Acorn Tree
· 3 Bedrooms · 2 Baths · House
· Patio · Garden
Acorn Tree · 3 Bedrooms · 2 Baths · House · Patio · Garden
Motivated Sellers! Priced below appraisal for instant equity. Almost $30,000 in upgrades including blinds on all the windows. Truly move in ready. Brand new and has never been lived in. The most spacious floor plan at Serenity 55+ with stepless, one floor, open concept living. Settled on a spectacular corner lot that sits up in the neighborhood with expansive views, this home is upgraded with wood floors in the common areas, and a double-sized patio (half covered/half not) in the backyard. Perfect for lounging and barbecuing. And you won't even have to take care of the yard because the neighborhood will do that for you! Enjoy a comfortable, maintenance free lifestyle with the peace of mind of knowing that all of the systems are new and you will be the first ones to put your head on a pillow here. GPS Ryan Homes Serenity. 246 Serenity Road. Make your first right after entering the neighborhood and follow the winding road up to the dead end and make a right again and follow to the next d
USD 395,000
59 Cedar Way
View photo
House · for sale
USD 318,900
USD 213/sq.ft
59 Cedar Way
Acorn Tree
· 1,496 sq.ft · 3 Bedrooms · 2 Baths · House
· Garden · Deck · Equipped kitchen · Parking · Cellar
Acorn Tree · 1,496 sq.ft · 3 Bedrooms · 2 Baths · House · Garden · Deck · Equipped kitchen · Parking · Cellar
Welcome to this charming three-bedroom, two-bath home on a basement, tucked away on a quiet cul-de-sac in Dallas, offering great curb appeal, a spacious lot, and long driveway. With a thoughtfully designed split-bedroom floor plan, two-car side-entry garage, covered wraparound front porch, and plenty of flexible space, this home offers comfort, privacy, and room to grow, all with no HOA restrictions! Step inside to a welcoming living room that flows naturally into the eat-in kitchen. The kitchen features a bay-window dining area, pantry, granite countertops, and a beautiful travertine backsplash, with direct access to the rear deck overlooking the peaceful wooded backdrop. Whether you're enjoying a quiet morning coffee, dining under the stars, or entertaining, the deck provides the perfect extension of the home's living space. Stairs lead directly to the backyard and driveway, making it easy to move between the outdoor living areas and different levels of the property. The main-level p
USD 318,900
114 Corley Circle
View photo
House · for sale
USD 299,900
USD 226/sq.ft
114 Corley Circle
Acorn Tree
· 1,324 sq.ft · 3 Bedrooms · 2 Baths · House
· Garden · Deck · Equipped kitchen · Cellar
Acorn Tree · 1,324 sq.ft · 3 Bedrooms · 2 Baths · House · Garden · Deck · Equipped kitchen · Cellar
Charming, move-in-ready ranch situated on a private 1.5-acre wooded lot with a small creek. Recent improvements include NEW luxury vinyl plank flooring throughout, a NEW HVAC system, and a newer roof. A covered front porch welcomes you inside to a spacious living room with access to the large back deck overlooking the peaceful, wooded backyard. The updated kitchen features new cabinetry, stainless steel appliances, and a French-door refrigerator. The adjoining dining area offers additional upper and lower cabinetry with a convenient serving counter, providing extra storage and space for entertaining. A separate laundry room is located just off the kitchen. The owner's suite features a private bathroom with a combination shower and garden tub. Two generously sized secondary bedrooms share a renovated bathroom that also offers convenient hallway access for guests. Downstairs, the full, unfinished basement offers 1,332 square feet of versatile space that's ideal for storage, a workshop, o
USD 299,900
12 Cherokee Rose Run
View photo
House · for sale
USD 449,500
USD 174/sq.ft
12 Cherokee Rose Run
Acorn Tree
· 2,583 sq.ft · 4 Bedrooms · 3 Baths · House
· Garden · Office room · Fireplace · Equipped kitchen · Parking
Acorn Tree · 2,583 sq.ft · 4 Bedrooms · 3 Baths · House · Garden · Office room · Fireplace · Equipped kitchen · Parking
Welcome home to 12 Cherokee Rose Run in Dallas, GA! This beautiful 4-bedroom, 3-full-bath home combines comfort, style, and versatility in a thoughtfully designed layout. Step inside to discover beautiful hardwood floors throughout the main level and a welcoming living area featuring a cozy fireplace, perfect for relaxing evenings or entertaining guests. The kitchen features granite countertops and stainless steel appliances, bringing together style and everyday functionality. A convenient main-level bedroom and full bathroom offer flexibility for overnight guests, a home office, or additional living arrangements. Upstairs, you'll find three additional bedrooms and a spacious bonus media room, ideal for movie nights, gaming, a playroom, or a private entertainment retreat. Step outside to a large, fenced backyard with plenty of room for outdoor gatherings, weekend barbecues, pets, or simply enjoying the fresh air. A two-car garage provides convenient parking and additional storage space
USD 449,500

Get email alerts

Don't miss out: be the first to know about new properties

The alert was correctly created

On subscribing you accept the conditions of use and the privacy policy
Alert
Receive new ads in your inbox
Save this search
Receive alerts for new listings

We'll send you an email when we have new properties for: "Houses for sale in Acorn Tree"

The alert was correctly created

Wood Valley, North Paulding CCD Paulding County Georgia
Park Place, North Paulding CCD Paulding County Georgia
Get email alerts and be the first to see new listings
Required field
On subscribing I accept the terms of the privacy policy
Perfect! You'll soon start receiving new listings via email
Alert
Receive an email when we have new ads for Houses for sale in Acorn Tree
Save this search
Filters

Bedrooms

Size (sq.ft)

sq.ft
sq.ft

Price

USD
USD

Property type

Bathrooms

Clear all filters
Receive notifications when new entries are published.