699 houses for sale in Acorn Tree

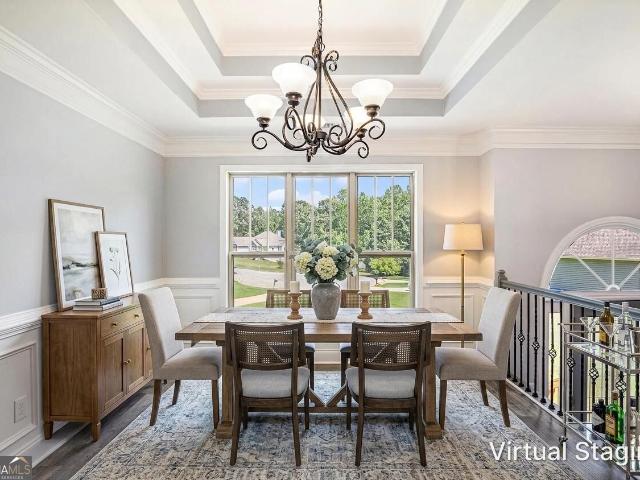
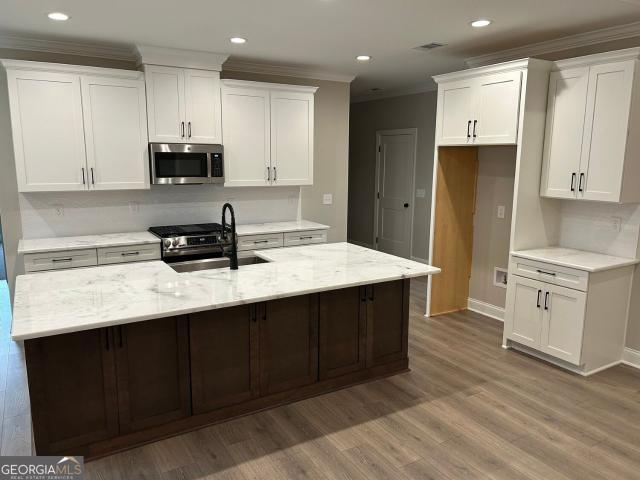
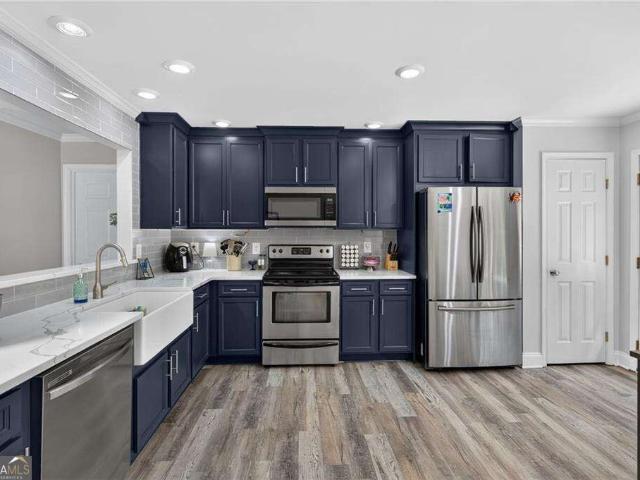
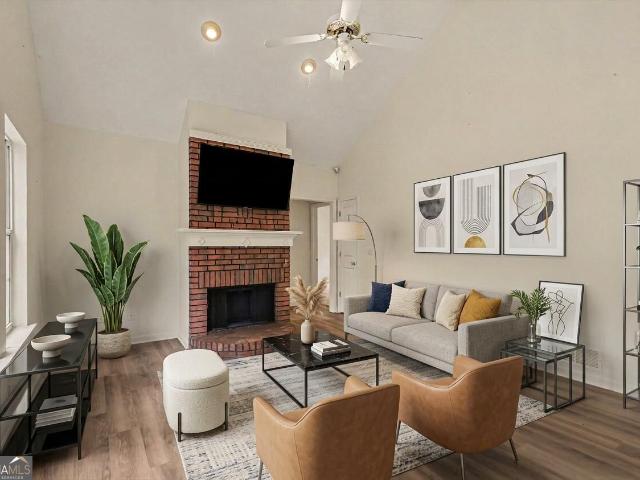
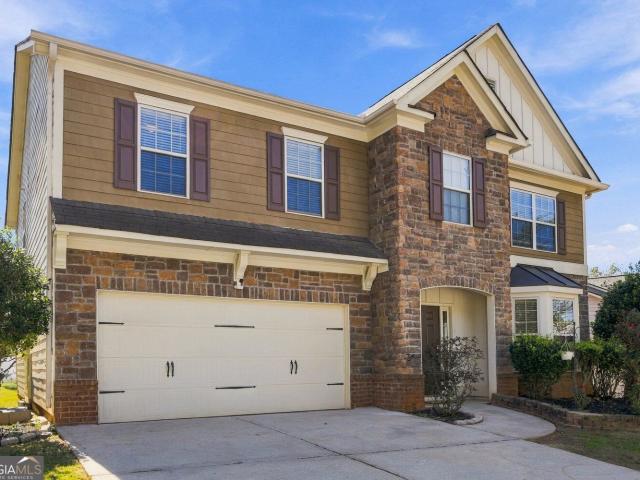
102 Tibbitts Drive
View photo
House · for sale
USD 395,000
USD 311/sq.ft
102 Tibbitts Drive
Acorn Tree
· 1,270 sq.ft · 4 Bedrooms · 3 Baths · House
· Deck · Equipped kitchen · Cellar
Acorn Tree · 1,270 sq.ft · 4 Bedrooms · 3 Baths · House · Deck · Equipped kitchen · Cellar
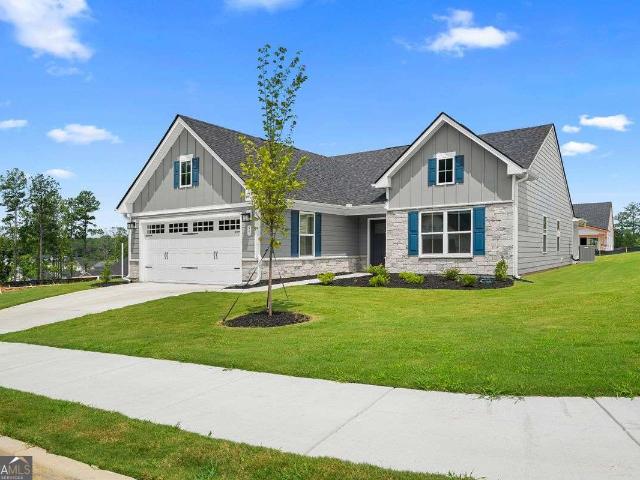
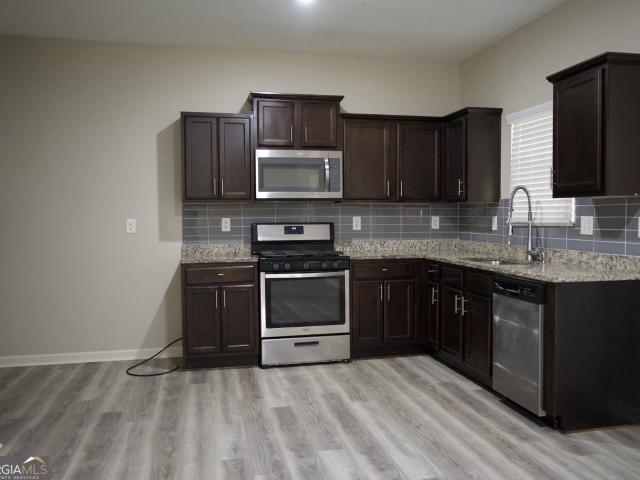
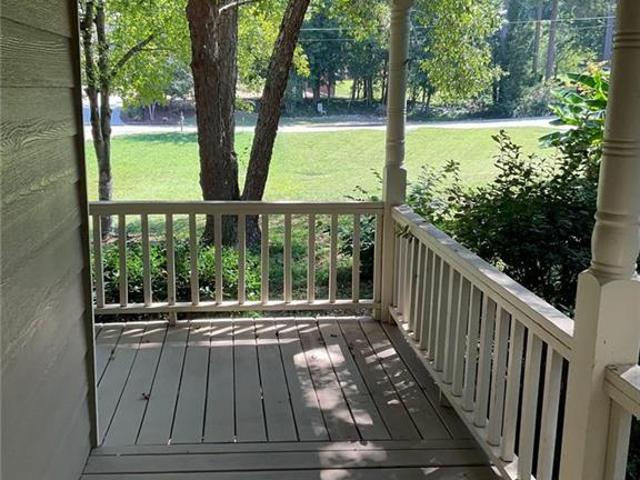
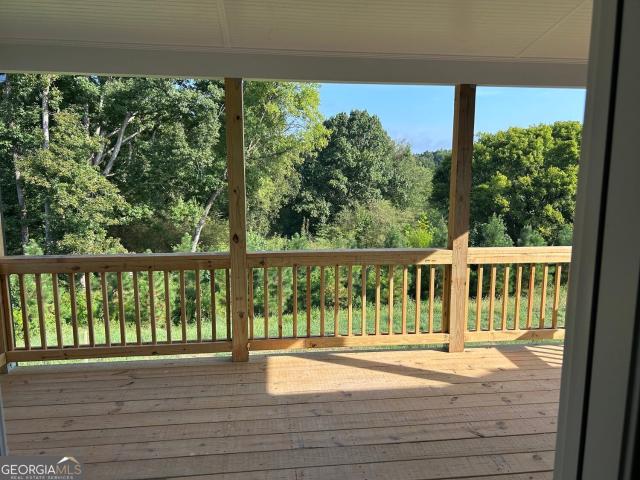
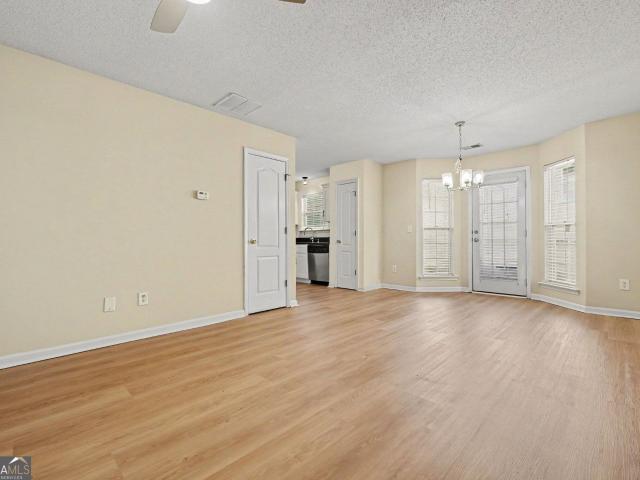
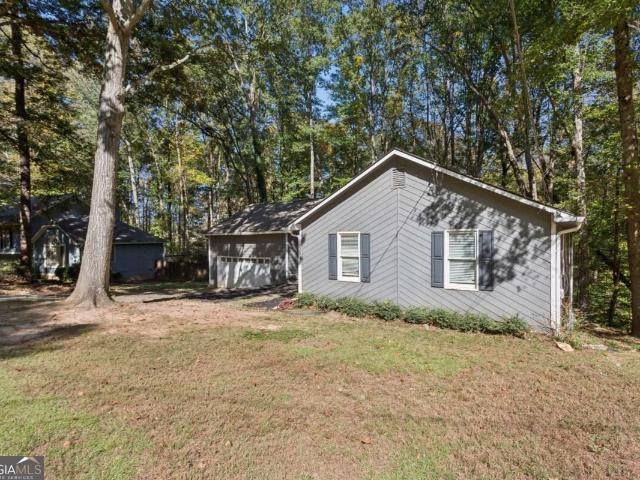
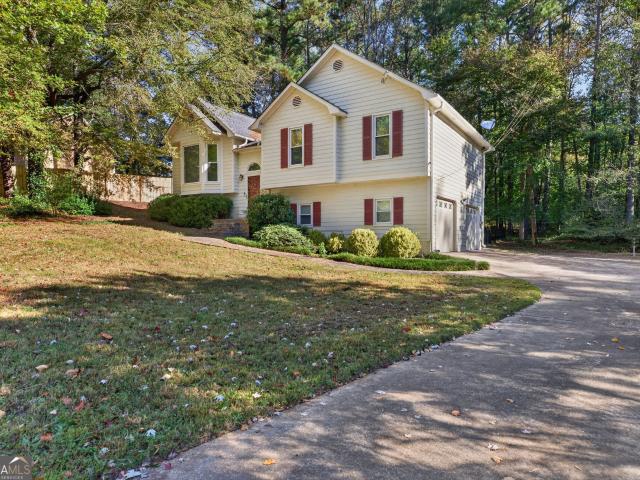
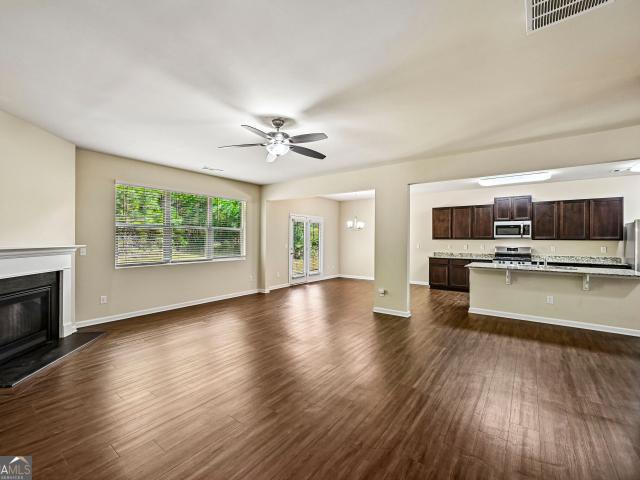
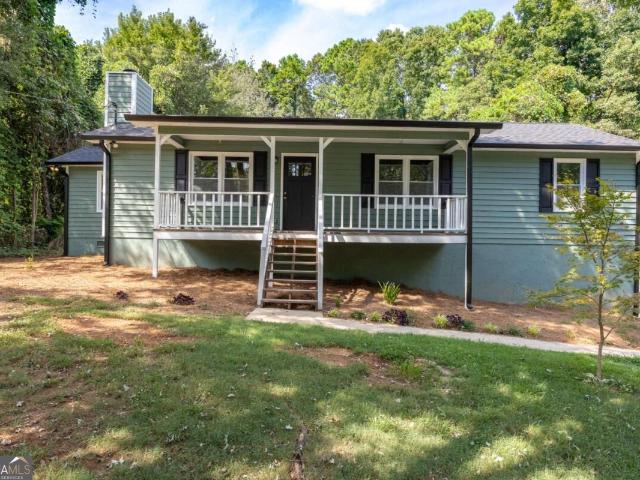
Welcome to this beautifully remodeled 4-bedroom ranch home with a finished basement! Extensive renovations include a new roof, new windows, new flooring, new doors, new water heater, new rear deck, new light fixtures, new plumbing fixtures, newer thermostat, fresh interior paint, new exterior paint, a fully remodeled kitchen and bathrooms. The chef's kitchen features new cabinetry, new stainless-steel appliances, new granite countertops, new backsplash, new sink, new window, along with fresh paint and new flooring. It opens seamlessly to the dining area and the inviting fireside family room, creating the perfect space for everyday living and entertaining. The spacious primary suite offers a walk-in closet and a beautifully updated en-suite bath complete with a new vanity, new tiled shower, new toilet, new flooring, new mirror, new light fixture, new plumbing fixtures, and fresh paint. Two additional bedrooms share a fully remodeled bathroom featuring a new tiled shower, new vanity, new
USD 395,000
447 Cobblestone Trail
View photo
House · for sale
USD 459,900
USD 223/sq.ft
447 Cobblestone Trail
Acorn Tree
· 2,056 sq.ft · 4 Bedrooms · 3 Baths · House
· Fireplace · Equipped kitchen
Acorn Tree · 2,056 sq.ft · 4 Bedrooms · 3 Baths · House · Fireplace · Equipped kitchen
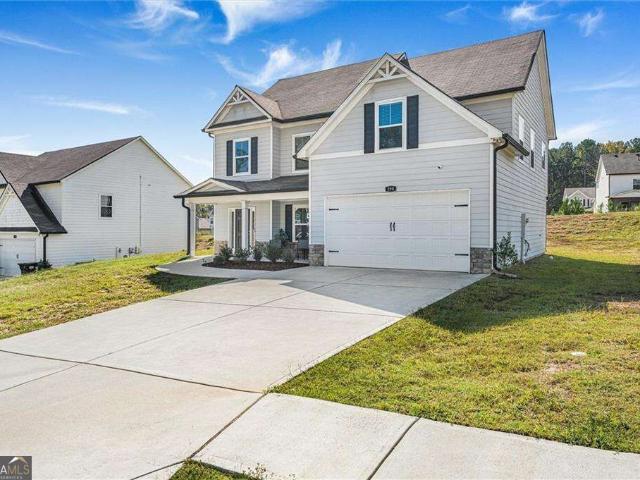
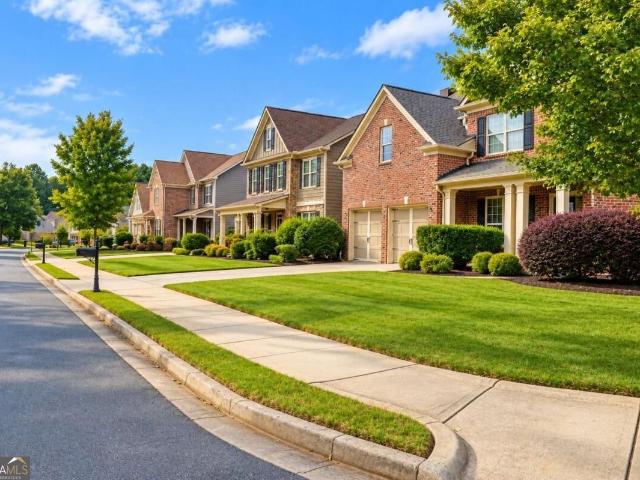
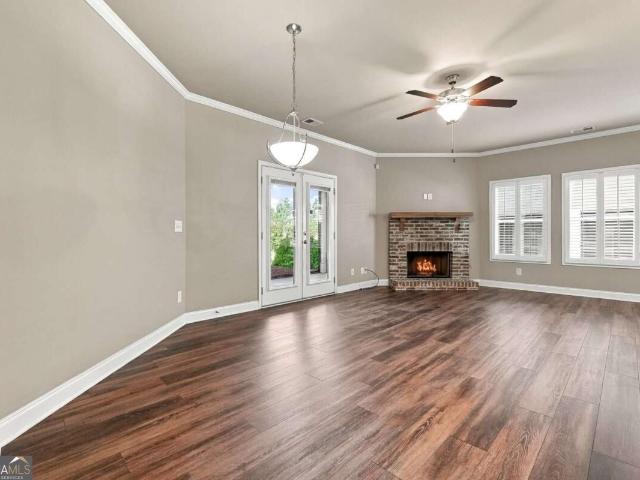
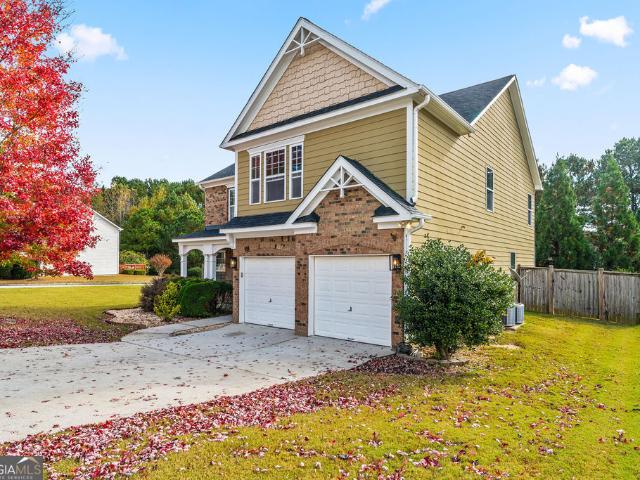
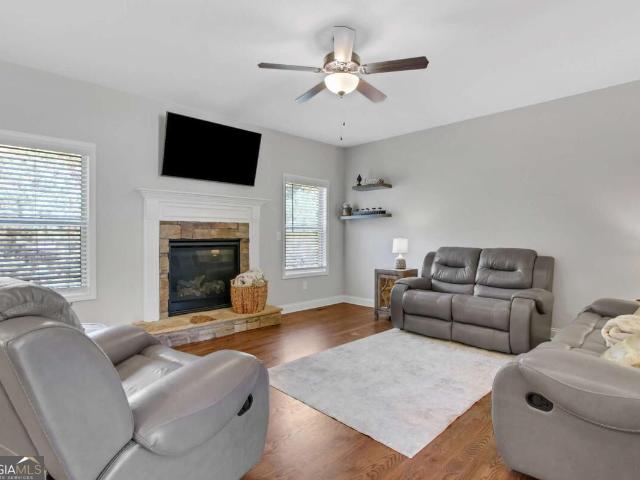
Tucked at the end of a quiet cul de sac, this charming stone and siding home with a rocking chair front porch is ready to welcome you in. Hardwood floors flow through the open main level, where the bright living room centers around a stone surround fireplace and opens right into the kitchen. This kitchen is made for gathering, with crisp white cabinetry, granite countertops, subway tile backsplash, stainless steel appliances including a gas range, a pantry, and a generous center island with plenty of seating for your loved ones. French doors lead out to the screened porch with string lights and peaceful wooded views, the perfect spot for morning coffee or easy evenings. A powder room completes the main level. Upstairs, the primary suite is a true retreat with a tray ceiling, walk in closet, and spa style bath featuring a double vanity, soaking tub, and tiled shower with sleek black framed glass. The secondary bedrooms are bright and inviting and share a hall bath with a double vanity.
USD 459,900
37 Tranquility Way
View photo
House · for sale
USD 395,000
37 Tranquility Way
Acorn Tree
· 3 Bedrooms · 2 Baths · House
· Patio · Garden
Acorn Tree · 3 Bedrooms · 2 Baths · House · Patio · Garden
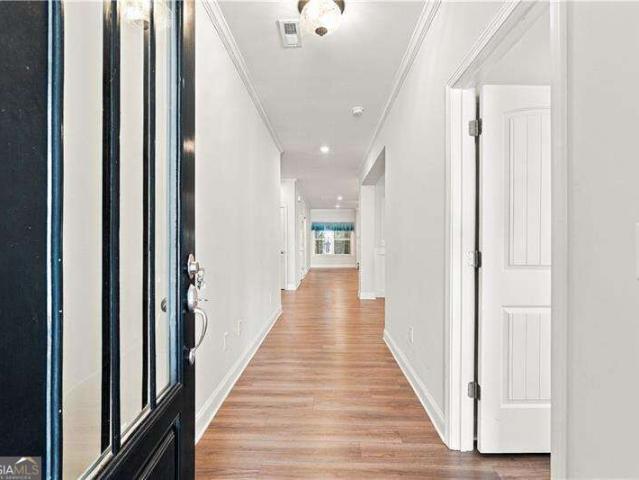
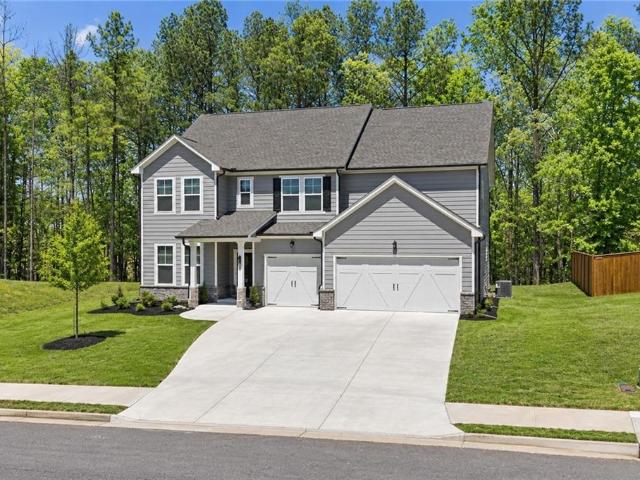
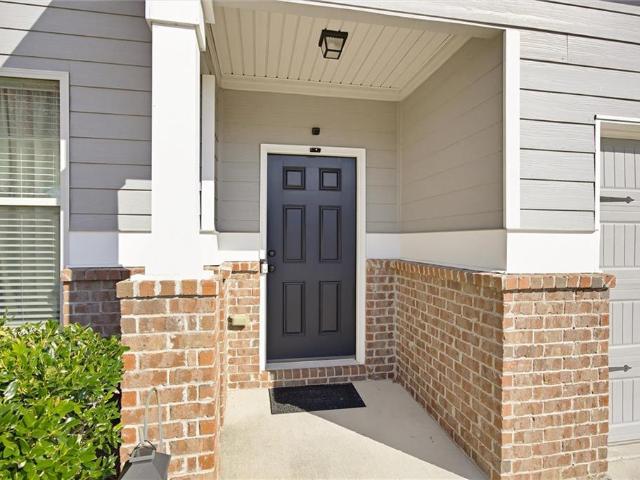
Motivated Sellers! Priced below appraisal for instant equity. Almost $30,000 in upgrades including blinds on all the windows. Truly move in ready. Brand new and has never been lived in. The most spacious floor plan at Serenity 55+ with stepless, one floor, open concept living. Settled on a spectacular corner lot that sits up in the neighborhood with expansive views, this home is upgraded with wood floors in the common areas, and a double-sized patio (half covered/half not) in the backyard. Perfect for lounging and barbecuing. And you won't even have to take care of the yard because the neighborhood will do that for you! Enjoy a comfortable, maintenance free lifestyle with the peace of mind of knowing that all of the systems are new and you will be the first ones to put your head on a pillow here. GPS Ryan Homes Serenity. 246 Serenity Road. Make your first right after entering the neighborhood and follow the winding road up to the dead end and make a right again and follow to the next d
USD 395,000
749 Scotland Drive
View photo
House · for sale
USD 315,000
USD 195/sq.ft
749 Scotland Drive
Acorn Tree
· 1,615 sq.ft · 3 Bedrooms · 2 Baths · House
· Equipped kitchen
Acorn Tree · 1,615 sq.ft · 3 Bedrooms · 2 Baths · House · Equipped kitchen
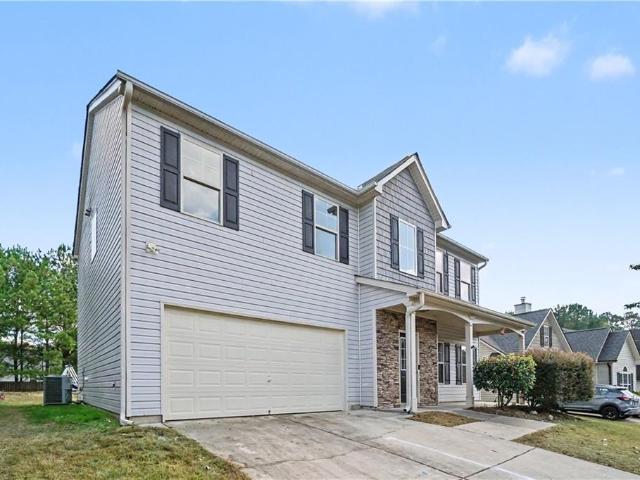
Welcome to this beautiful 3-bedroom, 2-bathroom home! This inviting property offers a comfortable and functional layout, perfect for families, couples, or anyone looking for a place to call home. Featuring three spacious bedrooms, two full bathrooms, a welcoming living area, and a well-designed kitchen, this home provides the perfect blend of comfort, convenience, and style. Enjoy a warm and relaxing atmosphere with plenty of space to live, entertain, and create lasting memories. Don't miss the opportunity to make this wonderful house your new home!
USD 315,000
59 Cedar Way
View photo
House · for sale
USD 318,900
USD 213/sq.ft
59 Cedar Way
Acorn Tree
· 1,496 sq.ft · 3 Bedrooms · 2 Baths · House
· Garden · Deck · Equipped kitchen · Parking · Cellar
Acorn Tree · 1,496 sq.ft · 3 Bedrooms · 2 Baths · House · Garden · Deck · Equipped kitchen · Parking · Cellar
Welcome to this charming three-bedroom, two-bath home on a basement, tucked away on a quiet cul-de-sac in Dallas, offering great curb appeal, a spacious lot, and long driveway. With a thoughtfully designed split-bedroom floor plan, two-car side-entry garage, covered wraparound front porch, and plenty of flexible space, this home offers comfort, privacy, and room to grow, all with no HOA restrictions! Step inside to a welcoming living room that flows naturally into the eat-in kitchen. The kitchen features a bay-window dining area, pantry, granite countertops, and a beautiful travertine backsplash, with direct access to the rear deck overlooking the peaceful wooded backdrop. Whether you're enjoying a quiet morning coffee, dining under the stars, or entertaining, the deck provides the perfect extension of the home's living space. Stairs lead directly to the backyard and driveway, making it easy to move between the outdoor living areas and different levels of the property. The main-level p
USD 318,900
189 Randolph Farms Drive
View photo
House · for sale
USD 739,900
USD 260/sq.ft
189 Randolph Farms Drive
Acorn Tree
· 2,842 sq.ft · 3 Bedrooms · 2 Baths · House
· Parking · Deck · Fireplace · Equipped kitchen · Cellar
Acorn Tree · 2,842 sq.ft · 3 Bedrooms · 2 Baths · House · Parking · Deck · Fireplace · Equipped kitchen · Cellar
The Black Walnut'. Welcome home to this beautifully crafted True Ranch home located inside the new sought after Randolph Farms. This well-appointed home features: a bright, open gourmet kitchen w/ a grand island. Farmhouse sink, walk-in pantry with designer shelving, Stainless steel appliances, beautifully designed soft close cabinets and countertops throughout, Grand Family room with fireplace. The private large Owners suite comes fit with a stunning large designer tile shower, double vanity, incredible tile flooring and walk-in closet. Two additional bedrooms and full bath on the main and flex room. Large Full daylight unfinished basement ready to be finished to your needs. Additional features: laundry room with attached mud room and bench on main floor, covered rocking chair front porch, Large covered rear deck, perfect for relaxing and entertaining, 3. Car garage with ample parking space, tankless water heater, irrigation system all located on a professionally private landscaped 1/
USD 739,900
602 Muskogee Crossing
View photo
House · for sale
USD 325,000
USD 211/sq.ft
602 Muskogee Crossing
Acorn Tree
· 1,539 sq.ft · 3 Bedrooms · 3 Baths · House
· Office room · Deck · Fireplace · Equipped kitchen · Parking · Cellar
Acorn Tree · 1,539 sq.ft · 3 Bedrooms · 3 Baths · House · Office room · Deck · Fireplace · Equipped kitchen · Parking · Cellar
Located in the highly sought-after North Paulding school district, this spacious 3-bedroom, 3-bath home offers a versatile layout perfect for today's lifestyle. The split-bedroom floor plan provides added privacy, while the large family room features soaring ceilings and a cozy fireplace, ideal for relaxing or entertaining. The open-concept dining room flows seamlessly into the eat-in kitchen, which includes a pantry and solid surface countertops. The oversized primary suite boasts two walk-in closets, a dual vanity, separate shower, and a soaking tub for ultimate comfort. The finished basement offers incredible flexibility, with two additional rooms and a full bath. Perfect for a teen or in-law suite, home office, or media space. Enjoy outdoor living on the back deck and take advantage of the 3-car garage with ample storage
USD 325,000
60 Barnwood Pointe
View photo
House · for sale
USD 609,900
USD 226/sq.ft
60 Barnwood Pointe
Acorn Tree
· 2,691 sq.ft · 4 Bedrooms · 3 Baths · House
· Patio · Parking · Fireplace · Equipped kitchen
Acorn Tree · 2,691 sq.ft · 4 Bedrooms · 3 Baths · House · Patio · Parking · Fireplace · Equipped kitchen
The Cedar'. Welcome home to this beautifully crafted True Ranch home located inside the new sought after Randolph Farms. This well-appointed home features: a bright, open gourmet kitchen w/ a grand island. Farmhouse sink, walk-in pantry with designer shelving, Stainless steel appliances, beautifully designed soft close cabinets and countertops throughout, Formal dining with coffered ceiling. Family room with elevated ceiling and fireplace. The private large Owners suite comes fit with a stunning large designer tile shower, double vanity, incredible tile flooring and walk-in closet. Three additional bedrooms and two full baths on the main. Additional features: laundry room with attached mud room and bench on main floor, covered rocking chair front porch, Large covered rear patio with outdoor fireplace perfect for relaxing and entertaining, 3. Car garage with ample parking space, tankless water heater, irrigation system all located on a professionally landscaped 1/2-acre lot. Home is rea
USD 609,900
180 McCready Drive
View photo
House · for sale
USD 300,000
USD 224/sq.ft
Updated
180 McCready Drive
Acorn Tree
· 1,335 sq.ft · 3 Bedrooms · 2 Baths · House
· Deck · Equipped kitchen
Acorn Tree · 1,335 sq.ft · 3 Bedrooms · 2 Baths · House · Deck · Equipped kitchen
Seller willing to contribute $3000 flex cash*nearly an acre, no hoa, and one-level living! If you've been searching for a home with a little more breathing room, take a look at 180 McCready Drive in Dallas. Situated on approximately 0.89 acres, this 3-bedroom, 2-bath ranch offers a comfortable split-bedroom floor plan, a renovated kitchen, and inviting spaces both inside and out. Enjoy your morning coffee on the spacious front porch or unwind on the large rear deck overlooking the property. The level lot offers plenty of room for outdoor activities, gardening, pets, or simply enjoying your own space. And with no HOA, you'll appreciate the added flexibility. *You'll also love the convenient location, with great shopping, restaurants, and everyday essentials just a few miles away in Hiram. *. Enjoy the space and privacy of a larger lot without feeling far removed from the conveniences you use every day. Whether you're looking for your first home, simplifying to one-level living, or just
USD 300,000
375 Windmill Drive
View photo
House · for sale
USD 290,000
USD 148/sq.ft
375 Windmill Drive
Acorn Tree
· 1,948 sq.ft · 4 Bedrooms · 2 Baths · House
· Office room · Parking
Acorn Tree · 1,948 sq.ft · 4 Bedrooms · 2 Baths · House · Office room · Parking
This 3-bedroom, 2-bathroom split-level home is tucked away in the well maintained community of Windmill Creek. With NO HOA and eligibility for USDA 0% down financing this home is a must see! The single-story layout places the owner's suite on the main level for everyday convenience while the modern LVP flooring and brand new carpet throughout will make it a breeze to move right in so you can get down to living. Its split-level configuration adds lower-level space that's primed for finishing touches. If you're thinking about a home office, recreation room, or additional living area, this home has the layout you're looking for. The versality doesn't stop with the inside; the oversized garage and expansive parking area will allow you to comfortably store multiple recreation vehicles alongside your everyday transportation, with ease. If you're looking for privacy, freedom and space this may just be the home for you. Some photos have been virtually staged
USD 290,000
765 Ivy Chase Loop
View photo
House · for sale
USD 392,000
USD 128/sq.ft
Updated
765 Ivy Chase Loop
Acorn Tree
· 3,046 sq.ft · 4 Bedrooms · 2 Baths · House
· Fireplace · Equipped kitchen
Acorn Tree · 3,046 sq.ft · 4 Bedrooms · 2 Baths · House · Fireplace · Equipped kitchen
WELCOME HOME, just in time for the holidays. This home represents a distinguished residential opportunity for those seeking refined living. Built in 2010, this substantial property spans close to 3100 square feet of living space and remains in exceptional condition. The residence stands as an attractive architectural achievement, offering a thoughtful floor plan designed to accommodate both daily comfort and the requirements of a modern household. The heart of the home is defined by an expansive kitchen, which serves as a central hub for culinary activity. This area is equipped with high-quality granite counters, tile backsplash and a spacious center island, providing a generous surface for meal preparation and informal dining. Adjacent to the kitchen, the living room serves as a formal center for relaxation and engagement. The space is anchored by a fireplace, which provides a refined focal point and a sense of permanence to the room's design. The remaining interior and exterior eleme
USD 392,000
252 Darbys Crossing Court
View photo
Townhouse · for sale
USD 230,000
USD 199/sq.ft
252 Darbys Crossing Court
Acorn Tree
· 1,152 sq.ft · 2 Bedrooms · 2 Baths · Townhouse
· Equipped kitchen · Parking
Acorn Tree · 1,152 sq.ft · 2 Bedrooms · 2 Baths · Townhouse · Equipped kitchen · Parking
Welcome to Darbys Crossing! This low-maintenance 2-bedroom, 2-bath townhome in Hiram offers an excellent opportunity for homeowners and investors alike. The recently updated kitchen features new white cabinetry, creating a fresh, inviting space that flows into the open-concept living area. Enjoy the convenience of a one-car garage, plus plenty of additional guest parking. The low monthly HOA fee adds even more value by covering lawn care and the roof, helping keep exterior maintenance simple and predictable. With no rental restrictions, this property is an attractive option for investors looking to add to their portfolio or buyers seeking future rental flexibility. Conveniently located near Hiram shopping, dining, and commuter routes, this home combines practical features, low-maintenance living, and investment potential in one appealing package. Whether you're looking for a place to call home or your next investment opportunity, don't miss this one!
USD 230,000
136 Moreland Circle
View photo
House · for sale
USD 315,000
USD 161/sq.ft
Updated
136 Moreland Circle
Acorn Tree
· 1,948 sq.ft · 4 Bedrooms · 3 Baths · House
· Garden · Terrace · Fireplace · Equipped kitchen
Acorn Tree · 1,948 sq.ft · 4 Bedrooms · 3 Baths · House · Garden · Terrace · Fireplace · Equipped kitchen
Beautifully maintained and move-in ready, this spacious split-level home offers 4 bedrooms, 3 full bathrooms, and thoughtfully designed living space in an established Hiram, swim and tennis neighborhood. From the moment you step inside, you'll appreciate the vaulted ceilings, real hardwood floors throughout the main living areas, and a wood-burning fireplace. The open-concept layout is perfect for everyday living and entertaining. The kitchen features white cabinetry, stainless steel appliances, a five-burner gas range, stainless steel refrigerator, Quartz countertops, a pantry, and a breakfast nook that looks into the back yard. It flows into the separate dining area and family room. The main-level owner's suite offers a tray ceiling, walk-in closet, double vanities, updated walk-in shower with double shower heads. Two additional bedrooms and a full bathroom complete the main level. The finished terrace level is one of this home's standout features, offering a private bedroom, full ba
USD 315,000
298 Belmont Lane
View photo
House · for sale
USD 329,900
USD 141/sq.ft
Updated
298 Belmont Lane
Acorn Tree
· 2,336 sq.ft · 4 Bedrooms · 2 Baths · House
· Garden · Office room · Equipped kitchen
Acorn Tree · 2,336 sq.ft · 4 Bedrooms · 2 Baths · House · Garden · Office room · Equipped kitchen
Short sale! Make a deal with the bank! *beautiful 4-bedroom home. Only 4 years young! *. Welcome to this stunning, beautifully designed 4-bedroom home offering the perfect blend of modern style, comfort, and spacious living! Built just four years ago, this impressive home features generously sized rooms, an inviting layout, and thoughtful details throughout. The beautiful kitchen showcases elegant granite countertops and provides a wonderful space for preparing meals and entertaining. A separate formal dining room offers the perfect setting for memorable dinners and special occasions. Retreat to the expansive owner's suite, featuring a generously sized closet with plenty of room for your wardrobe and storage needs. The additional bedrooms offer exceptional space and versatility, perfect for guests, a home office, or your personal lifestyle needs. Step outside to a spacious backyard with endless possibilities for outdoor entertaining, gardening, or simply relaxing and enjoying the outdo
USD 329,900
114 Corley Circle
View photo
House · for sale
USD 299,900
USD 226/sq.ft
114 Corley Circle
Acorn Tree
· 1,324 sq.ft · 3 Bedrooms · 2 Baths · House
· Garden · Deck · Equipped kitchen · Cellar
Acorn Tree · 1,324 sq.ft · 3 Bedrooms · 2 Baths · House · Garden · Deck · Equipped kitchen · Cellar
Charming, move-in-ready ranch situated on a private 1.5-acre wooded lot with a small creek. Recent improvements include NEW luxury vinyl plank flooring throughout, a NEW HVAC system, and a newer roof. A covered front porch welcomes you inside to a spacious living room with access to the large back deck overlooking the peaceful, wooded backyard. The updated kitchen features new cabinetry, stainless steel appliances, and a French-door refrigerator. The adjoining dining area offers additional upper and lower cabinetry with a convenient serving counter, providing extra storage and space for entertaining. A separate laundry room is located just off the kitchen. The owner's suite features a private bathroom with a combination shower and garden tub. Two generously sized secondary bedrooms share a renovated bathroom that also offers convenient hallway access for guests. Downstairs, the full, unfinished basement offers 1,332 square feet of versatile space that's ideal for storage, a workshop, o
USD 299,900
12 Cherokee Rose Run
View photo
House · for sale
USD 449,500
USD 174/sq.ft
12 Cherokee Rose Run
Acorn Tree
· 2,583 sq.ft · 4 Bedrooms · 3 Baths · House
· Garden · Office room · Fireplace · Equipped kitchen · Parking
Acorn Tree · 2,583 sq.ft · 4 Bedrooms · 3 Baths · House · Garden · Office room · Fireplace · Equipped kitchen · Parking
Welcome home to 12 Cherokee Rose Run in Dallas, GA! This beautiful 4-bedroom, 3-full-bath home combines comfort, style, and versatility in a thoughtfully designed layout. Step inside to discover beautiful hardwood floors throughout the main level and a welcoming living area featuring a cozy fireplace, perfect for relaxing evenings or entertaining guests. The kitchen features granite countertops and stainless steel appliances, bringing together style and everyday functionality. A convenient main-level bedroom and full bathroom offer flexibility for overnight guests, a home office, or additional living arrangements. Upstairs, you'll find three additional bedrooms and a spacious bonus media room, ideal for movie nights, gaming, a playroom, or a private entertainment retreat. Step outside to a large, fenced backyard with plenty of room for outdoor gatherings, weekend barbecues, pets, or simply enjoying the fresh air. A two-car garage provides convenient parking and additional storage space
USD 449,500
330 Azalea Crossing
View photo
House · for sale
USD 500,000
USD 224/sq.ft
330 Azalea Crossing
Acorn Tree
· 2,228 sq.ft · 3 Bedrooms · 3 Baths · House
· Patio · Garden · Fireplace · Parking
Acorn Tree · 2,228 sq.ft · 3 Bedrooms · 3 Baths · House · Patio · Garden · Fireplace · Parking
Welcome to easy living in the sought-after active adult community of Seven Hills! This beautifully maintained 3-bedroom, 3-bath home offers 2,235 square feet of thoughtfully designed living space with upgrades throughout! Enjoy NO CARPET, tiled bathrooms, wheelchair-accessible features, and a convenient garage ramp. The separate dining room features beautiful coffered ceilings, while a secondary bedroom with its own private bath is perfect for guests. The spacious primary suite offers two walk-in closets and direct access to the laundry room from the primary closetCotalk about convenience! One of the home's standout features is the heated and cooled sunroom, complete with a fireplace, offering additional living space to enjoy year-round. Step outside to the paver patio overlooking a beautifully fenced backyard with plenty of room for gardening, pets, or simply relaxing. Additional attic storage is another great bonus! With thoughtful upgrades, comfortable living spaces, and a low-maint
USD 500,000
80 Azalea Crossing
View photo
House · for sale
USD 329,900
USD 230/sq.ft
80 Azalea Crossing
Acorn Tree
· 1,432 sq.ft · 3 Bedrooms · 2 Baths · House
· Patio · Garden · Fireplace · Equipped kitchen
Acorn Tree · 1,432 sq.ft · 3 Bedrooms · 2 Baths · House · Patio · Garden · Fireplace · Equipped kitchen
Welcome to 80 azalea crossing-where comfort, style, and effortless living come together. Thoughtfully designed for the way you live, this inviting residence blends everyday functionality with the spaces and features that make a house feel like home. A welcoming fireplace anchors the living area, creating a warm setting for relaxing evenings and memorable gatherings. At the heart of the home, the kitchen features a spacious island, stylish accent backsplash, and stainless steel appliances-perfect for everything from casual mornings to entertaining friends and family. The primary suite offers a peaceful retreat, complete with a walk-in closet and a private bath featuring dual vanities. Step outside to a covered patio overlooking a fully fenced backyard, where outdoor dining, weekend gatherings, and quiet moments can be enjoyed in comfort and privacy. Beautifully balanced between indoor comfort and outdoor living, 80 Azalea Crossing offers more than a place to live-it offers a place to tr
USD 329,900
262 Amber Way
View photo
House · for sale
USD 300,000
USD 173/sq.ft
262 Amber Way
Acorn Tree
· 1,733 sq.ft · 3 Bedrooms · 2 Baths · House
· Garden · Office room · Deck · Equipped kitchen · Parking · Cellar
Acorn Tree · 1,733 sq.ft · 3 Bedrooms · 2 Baths · House · Garden · Office room · Deck · Equipped kitchen · Parking · Cellar
Welcome home to this charming split-foyer featuring 3 bedrooms, 2 bathrooms, and a finished basement with plenty of room to spread out! Fresh paint throughout, an updated kitchen, new light fixtures, and additional improvements give this home a fresh, inviting feel. The finished basement offers extra space for a family room, home office, playroom, or entertaining area. Step outside and enjoy the spacious, fully fenced backyard, complete with a storage building and plenty of room for pets, play, gardening, or outdoor gatherings. Relax on the newly added deck or unwind in the screened-in porch overlooking the backyard-the perfect spots to enjoy your morning coffee or entertain guests. A convenient two-car garage provides additional parking and storage. With its thoughtful updates, flexible living space, and fantastic outdoor features, this home is ready for its next owner to move in and make it their own. Don't miss the opportunity to make this one yours!
USD 300,000
102 Arbor View Trace
View photo
House · for sale
USD 350,000
USD 108/sq.ft
102 Arbor View Trace
Acorn Tree
· 3,229 sq.ft · 5 Bedrooms · 3 Baths · House
· Patio · Garden · Fireplace · Equipped kitchen · Parking
Acorn Tree · 3,229 sq.ft · 5 Bedrooms · 3 Baths · House · Patio · Garden · Fireplace · Equipped kitchen · Parking
Incredible buyer incentives: $5,000 mortgage concession. Opendoor Home Loans will contribute up to $5,000 towards a permanent interest rate buy-down if you finance with Opendoor Home Loans LLC. 102 Arbor View Trce is a two-story Dallas home with an open kitchen and living area, plus an upstairs loft. The kitchen combines a central island, stainless steel appliances, and pantry storage, keeping preparation space connected to the dining area. A fireplace anchors the living room, while a separate front room provides another setting for work or seating. The primary bedroom includes walk-in closets and an adjoining bathroom with double sinks, a soaking tub, and a separate shower. The loft adds flexible space outside the bedrooms. A rear patio opens onto the backyard, and the attached garage provides convenient access to the main level. Included 100-Day Home Warranty with buyer activation
USD 350,000
11 Horseshoe Trail
View photo
House · for sale
USD 340,000
USD 122/sq.ft
11 Horseshoe Trail
Acorn Tree
· 2,766 sq.ft · 4 Bedrooms · 2 Baths · House
· Garden · Office room · Equipped kitchen
Acorn Tree · 2,766 sq.ft · 4 Bedrooms · 2 Baths · House · Garden · Office room · Equipped kitchen
This home is priced to sell! 4 bedroom, 2.5 bath craftsman style home in fanastic location! Owner needs a quick sell so you're gaining immediate equity! Huge floorplan and fenced in backyard! Foyer, office, dining room, great room for all of your entertaining, huge kitchen with breakfast area, and enormous secondary bedrooms and a gigantic master! Newer roof!
USD 340,000
143 Meadow View Loop
View photo
House · for sale
USD 475,000
USD 164/sq.ft
143 Meadow View Loop
Acorn Tree
· 2,885 sq.ft · 4 Bedrooms · 2 Baths · House
· Patio · Garden · Office room · Fireplace · Equipped kitchen
Acorn Tree · 2,885 sq.ft · 4 Bedrooms · 2 Baths · House · Patio · Garden · Office room · Fireplace · Equipped kitchen
Privacy, space, style, and a floorplan designed for modern living—welcome home to The Park at Ansleigh Farms! This stunning, move-in-ready home sits on one of the community’s best private lots, featuring a level, tree-lined backyard plus a wooded area to the left that will never be developed. Built in 2024, the open-concept main level offers a seamless flow between the living, dining, and kitchen areas, with the oversized kitchen taking center stage. Enjoy abundant cabinetry, generous counter space, stainless steel appliances, and a large island with seating overlooking the living room, complete with a cozy fireplace. The covered back patio extends the living space outdoors and is perfect for morning coffee, outdoor dining, or relaxing in the peaceful wooded setting. A main-level office/library with glass-paned doors provides the perfect work-from-home space, while a convenient mudroom with built-in hall tree and abundant storage add everyday functionality. Upstairs, you'll find four b
USD 475,000
206 Mona Place
View photo
House · for sale
USD 299,900
USD 156/sq.ft
206 Mona Place
Acorn Tree
· 1,916 sq.ft · 3 Bedrooms · 2 Baths · House
· Equipped kitchen
Acorn Tree · 1,916 sq.ft · 3 Bedrooms · 2 Baths · House · Equipped kitchen
Fully Renovated Ranch in Dallas, GA — No HOA! *. Welcome home to this beautifully remodeled property in Dallas! This move-in-ready home features a fully updated kitchen, renovated bathrooms, brand-new flooring, and fresh paint inside and out. Thoughtfully refreshed throughout, the home offers a clean, modern feel and comfortable living spaces ready for you to make your own. Enjoy the convenience of. *no hoa*. And a location close to shopping, restaurants, schools, and everyday amenities. Whether you're a first-time homebuyer, looking to downsize, or searching for a beautifully updated home, this property is a must-see! Come see all the updates and imagine yourself at home!
USD 299,900
2342 Starr Lake Drive NW
View photo
House · for sale
USD 699,000
USD 217/sq.ft
2342 Starr Lake Drive NW
Acorn Tree
· 3,218 sq.ft · 4 Bedrooms · 3 Baths · House
· Garden · Office room · Equipped kitchen · Parking
Acorn Tree · 3,218 sq.ft · 4 Bedrooms · 3 Baths · House · Garden · Office room · Equipped kitchen · Parking
Welcome home to this beautiful 4-bedroom, 3.5-bath home nestled on a quiet cul-de-sac lot in the highly desirable Starr Lake subdivision! Featuring an inviting floor plan, this home offers a stunning two-story living room, hardwood floors, granite countertops, and generously sized bedrooms throughout. The eat-in kitchen provides the perfect gathering space, while the keeping room with wet bar is ideal for entertaining family and friends. A large main-level office with French doors offers the perfect setting for working from home. Additional highlights include a three-car garage and a private screened porch, ideal for relaxing and enjoying the peaceful surroundings. One of this home’s most unique features is its incredible backyard location, bordering Allatoona Creek Park! Step outside and enjoy convenient access to miles of scenic mountain biking and hiking trails, making this a dream location for outdoor enthusiasts. Starr Lake also offers fantastic community amenities, including swim
USD 699,000
517 Barnfield Way
View photo
House · for sale
USD 4,849,900
USD 2,730/sq.ft
517 Barnfield Way
Acorn Tree
· 1,776 sq.ft · 3 Bedrooms · 2 Baths · House
· Equipped kitchen · Parking
Acorn Tree · 1,776 sq.ft · 3 Bedrooms · 2 Baths · House · Equipped kitchen · Parking
Up to 40K in incentives toward rate buydown, closing costs, or price reduction! The Overlook at Old Mill Preserve An Encore by David Weekley Homes 55+ Active Adult Community At 517 Barnfield Way, everything comes together in a way that just feels right. Perched with views overlooking the entire community, this homesite offers a setting that's hard to match. Sunlight fills the home, bringing out the warmth of the Hatfield Maple floors and creating an inviting atmosphere from room to room. This is the Kittridge floorplan, a design that balances classic style with everyday comfort. Three bedrooms, two bathrooms, and a two-car garage, thoughtfully planned to feel both functional and easy to live in. First Star gray walls offer a soft, neutral tone throughout, while eight-foot interior doors and an open-concept design make the space feel bright and connected. The kitchen serves as a natural gathering place, blending clean design with practical features. Stone-toned cabinetry pairs seamlessl
USD 4,849,900
12 Fern Leaf Court
View photo
House · for sale
USD 365,000
USD 154/sq.ft
12 Fern Leaf Court
Acorn Tree
· 2,368 sq.ft · 4 Bedrooms · 2 Baths · House
· Patio · Garden · Office room · Equipped kitchen · Parking
Acorn Tree · 2,368 sq.ft · 4 Bedrooms · 2 Baths · House · Patio · Garden · Office room · Equipped kitchen · Parking
Fresh updates, generous living spaces, and a convenient Dallas location welcome you to 12 Fern Leaf Court! Fresh interior paint and new light fixtures complement a nearly carpet-free interior featuring primarily laminate and tile flooring. A separate sitting room and dining room flank the entry, providing inviting spaces to gather, entertain, or unwind. The kitchen offers wood cabinetry, stainless steel appliances, a pantry, and a casual breakfast area, with an open view into the spacious fireside family room. A separate main-level flex room makes an ideal home office, hobby room, or additional retreat. Upstairs, four bedrooms include an expansive primary suite with abundant natural light, a private bath, and two walk-in closets. Three additional bedrooms and a conveniently located upstairs laundry room round out the second level. Enjoy outdoor living in the fenced backyard, complete with patio space, a fire pit area, and a separate shed for additional storage. A two-car garage adds ev
USD 365,000
6080 Simone Street
View photo
House · for sale
USD 874,900
USD 251/sq.ft
6080 Simone Street
Acorn Tree
· 3,477 sq.ft · 5 Bedrooms · 4 Baths · House
· Deck · Fireplace · Equipped kitchen
Acorn Tree · 3,477 sq.ft · 5 Bedrooms · 4 Baths · House · Deck · Fireplace · Equipped kitchen
Attention Buyers: You may qualify for a free 1-0 rate buydown available through our preferred lender, one of the best financing opportunities available right now with no cost to the buyer or seller. Paired with the incentive is this immaculate modern farmhouse nestled in one of Acworth's most sought-after communities, delivering luxury, space, and timeless curb appeal from the moment you arrive. Like-new and better than move-in ready, the main level features soaring exposed beams, a cozy fireplace in the open-concept family room, and a chef's kitchen with quartz countertops, a large center island, stainless steel appliances, and a walk-in pantry, plus a private study, a formal dining room, and a full guest suite perfect for multigenerational living. Step outside to a covered rear deck with its own fireplace and a separate grilling deck, creating an outdoor living space you'll enjoy year round. Upstairs, the oversized primary suite offers a spa-like bath with a soaking tub, glass-enclos
USD 874,900
301 Holland Road
View photo
House · for sale
USD 599,900
USD 141/sq.ft
301 Holland Road
Acorn Tree
· 4,230 sq.ft · 4 Bedrooms · 4 Baths · House
· Fireplace · Equipped kitchen
Acorn Tree · 4,230 sq.ft · 4 Bedrooms · 4 Baths · House · Fireplace · Equipped kitchen
Welcome home to a little piece of West Cobb history! Built in 1917, this one-of-a-kind farmhouse is full of character, with modern comforts that make everyday living easy. An arched iron entry gate, stone walls, and a gravel walkway create a memorable welcome, leading to a spacious front porch that practically invites you to pull up a rocking chair and sit a spell. Inside, beautiful pine floors, substantial moldings, glass-paneled doors, 10’+/. Ceilings, ceiling fans throughout, and distinctive architectural details bring warmth and personality to the home. The living and dining rooms have a dual fireplace. An inviting setting for quiet evenings or gathering with friends and family. The updated kitchen blends beautifully with the home's character, featuring white cabinetry, glass-front accents, quartz countertops, stainless steel appliances, and a freestanding work island. Its connection to the dining room makes serving and entertaining easy. The oversized family room offers plenty of
USD 599,900
114 Huntleigh Chase Drive
View photo
House · for sale
USD 390,000
USD 385/sq.ft
114 Huntleigh Chase Drive
Acorn Tree
· 1,012 sq.ft · 4 Bedrooms · 3 Baths · House
· Patio · Office room · Fireplace · Equipped kitchen · Swimming pool
Acorn Tree · 1,012 sq.ft · 4 Bedrooms · 3 Baths · House · Patio · Office room · Fireplace · Equipped kitchen · Swimming pool
Welcome home to this immaculate, move-in ready 4 bedroom, 3 full bath home located in a wonderful family-friendly neighborhood just minutes to shopping and schools! The main level features spacious family room with view to the kitchen, formal dining room, bedroom, and full bathroom. The expansive owner's suite is a true retreat with a separate sitting room with cozy double-sided fireplace—the perfect place to unwind. With four generously sized bedrooms and three full bathrooms, there's plenty of room for family, guests, a home office, or flexible living space. Enjoy relaxing on your private covered patio and take advantage of the community's outstanding amenities, including scenic walking trails around the lake, a neighborhood pool, and a playground all located just a short walk away. This beautiful home offers the perfect combination of space, comfort, and convenience. Don't miss your opportunity to make it yours!
USD 390,000
374 Shady Glen
View photo
House · for sale
USD 375,000
USD 153/sq.ft
374 Shady Glen
Acorn Tree
· 2,443 sq.ft · 4 Bedrooms · 2 Baths · House
· Equipped kitchen
Acorn Tree · 2,443 sq.ft · 4 Bedrooms · 2 Baths · House · Equipped kitchen
Beautifully Maintained George Thomas Homes'4430 C' Plan in Hickory Creek — 2,400+ Sq Ft & Loaded with Space! This beautifully maintained 4-bedroom, 2.5-bath, 2,400+ sq ft home in the desirable Hickory Creek subdivision of Paulding County is an exceptional find — quality-built by the renowned George Thomas Homes and thoughtfully designed to deliver the space, comfort, and functionality that today's families truly need and love! From the moment you arrive, the charming covered front porch creates a warm and welcoming first impression that sets the tone for everything waiting inside. Step through the front door and immediately appreciate the smart and spacious layout that has been carefully crafted to maximize everyday livability and comfort throughout. The huge kitchen and breakfast area is the undeniable heart of the home — featuring a built-in desk that is perfect for homework, remote work, or managing the household with ease. A generous walk-in pantry provides outstanding storage that
USD 375,000

Get email alerts

Don't miss out: be the first to know about new properties

The alert was correctly created

On subscribing you accept the conditions of use and the privacy policy
Alert
Receive new ads in your inbox
Save this search
Receive alerts for new listings

We'll send you an email when we have new properties for: "Houses for sale in Acorn Tree"

The alert was correctly created

Wood Valley, North Paulding CCD Paulding County Georgia
Park Place, North Paulding CCD Paulding County Georgia
Get email alerts and be the first to see new listings
Required field
On subscribing I accept the terms of the privacy policy
Perfect! You'll soon start receiving new listings via email
Alert
Receive an email when we have new ads for Houses for sale in Acorn Tree
Save this search
Filters

Bedrooms

Size (sq.ft)

sq.ft
sq.ft

Price

USD
USD

Property type

Bathrooms

Clear all filters
Receive notifications when new entries are published.