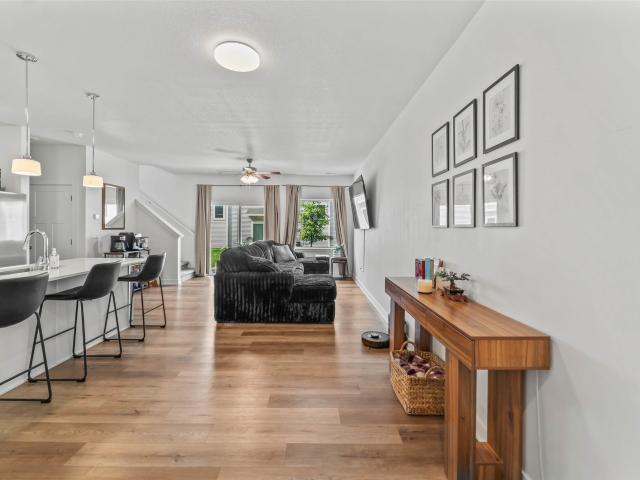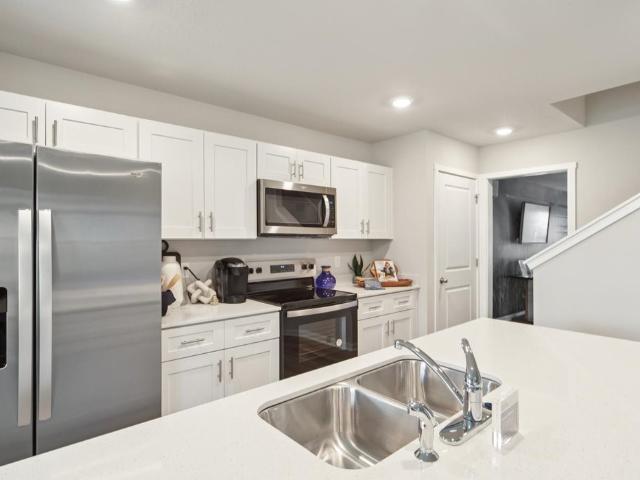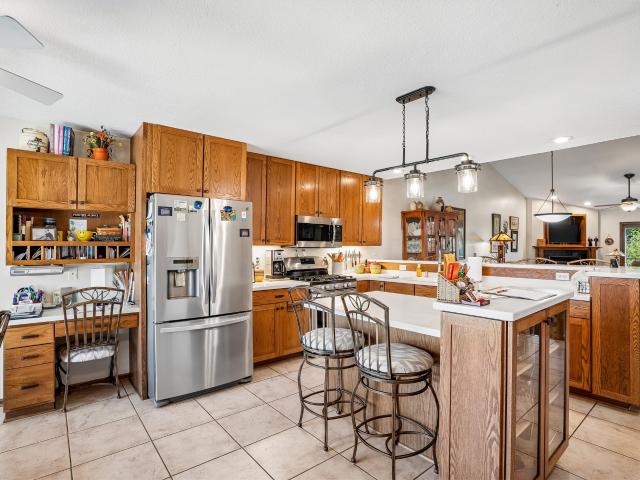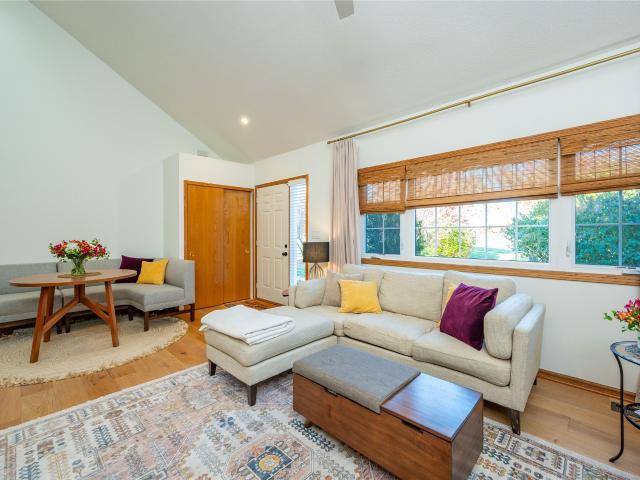
309 apartments for sale in Madison County, Iowa

NW 156th St
View photo
Condo · for sale
Request Details
Updated
NW 156th St
Madison County, Iowa
· 969 sq.ft · 2 Bedrooms · 2 Baths · Condo
Madison County, Iowa · 969 sq.ft · 2 Bedrooms · 2 Baths · Condo
This home is in preforeclosure, which means the homeowner is in default (missed payments). Therefore, there could be an opportunity to strike a great deal with the owner and the bank
Request Details
1336 E 28th Street
View photo
Condo · for sale
USD 290,900
USD 177/sq.ft
New
1336 E 28th Street
Madison County, Iowa
· 1,636 sq.ft · 3 Bedrooms · 2 Baths · Condo
· Patio · Garden · Equipped kitchen · Parking
Madison County, Iowa · 1,636 sq.ft · 3 Bedrooms · 2 Baths · Condo · Patio · Garden · Equipped kitchen · Parking
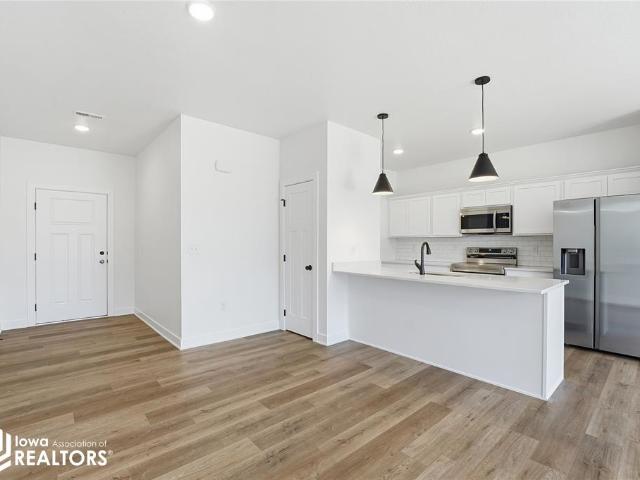
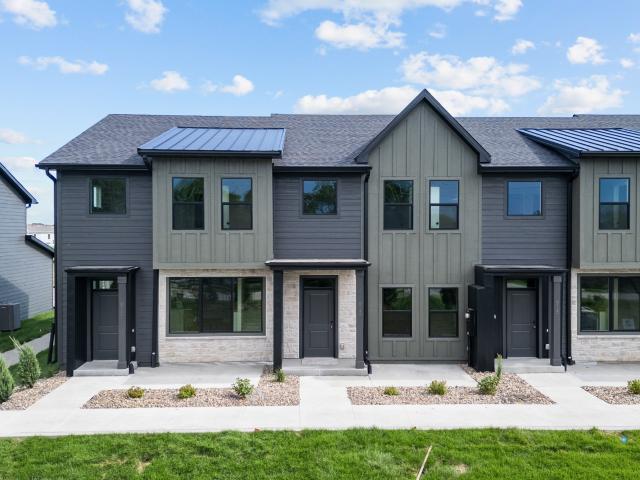
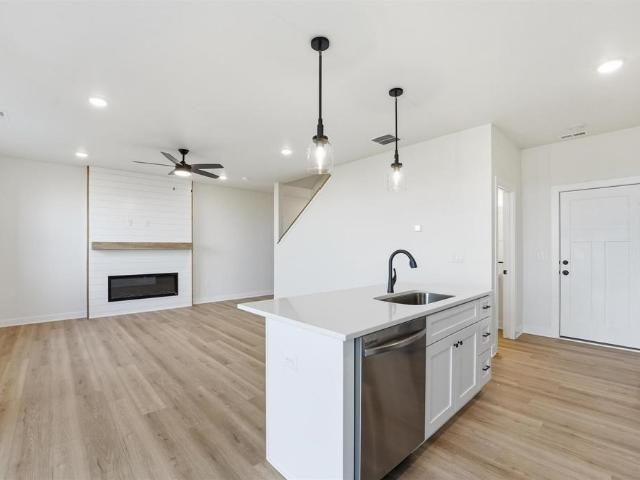
Ground Breaker Homes is pleased to present The Greens at Warrior Run Townhomes. This middle unit is a 1,645 SF 2-story home featuring 3 bedrooms, 2.5 baths, and a 2-car garage. Inside you'll find the perfect open layout with a kitchen that boasts stylish cabinets, tile backsplash, an island with Quartz countertops, corner pantry, stainless steel appliances, and maintenance-free luxury vinyl plank flooring. On the second level is the primary bedroom suite with a private bath & walk in closet, two additional spacious bedrooms, full bath, and laundry. Great patio and space in the backyard. Low HOA dues of $165/month which covers snow removal, lawn care, exterior maintenance, and exterior insurance! Century Link On Program is also available (for easy hook up) for homeowners!
USD 290,900
600 W Adams Street
View photo
Condo · for sale
USD 194,000
USD 69/sq.ft
New
600 W Adams Street
Madison County, Iowa
· 2,777 sq.ft · 4 Bedrooms · 3 Baths · Condo
· Garden · Office room · Deck · Parking · Equipped kitchen
Madison County, Iowa · 2,777 sq.ft · 4 Bedrooms · 3 Baths · Condo · Garden · Office room · Deck · Parking · Equipped kitchen
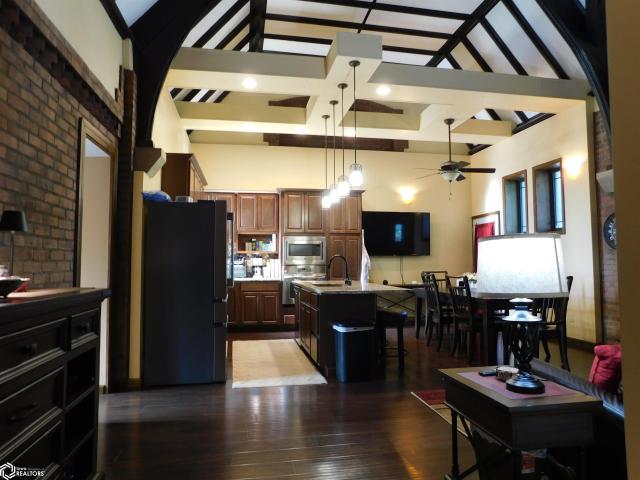
Motivated Seller, willing to look at all offers! This Creston landmark Church built in 1922 has been subdivided into two independent 2700 +/. Square foot condominiums. Completely renovated, Unit B is on the market and ready for a new owner! Beautiful architectural elements preserved in brick accent walls & columns, Gothic Arch windows, Arched doorways and original millwork. You will have ample space to entertain in the Living Room, open to a Kitchen complete with high end stainless steel appliances, granite countertops, custom cabinetry and spacious dining area. This area has custom dropped ceiling with task/can lighting and hanging pendant lighting. Main floor has Master Bedroom with double closets and en suite, Office area, Bathroom and up to Loft / family Room. The lower level has Family Room, Two bedrooms and Full Bath. Lots of storage! Nice size deck on the west with retractable awning and off street parking on the south. Fenced in back yard and storage shed included No associatio
USD 194,000
9365 Brooks Place
View photo
Condo · for sale
USD 399,900
USD 209/sq.ft
9365 Brooks Place
Madison County, Iowa
· 1,905 sq.ft · 3 Bedrooms · 2 Baths · Condo
· Garden · Deck · Equipped kitchen · Parking
Madison County, Iowa · 1,905 sq.ft · 3 Bedrooms · 2 Baths · Condo · Garden · Deck · Equipped kitchen · Parking
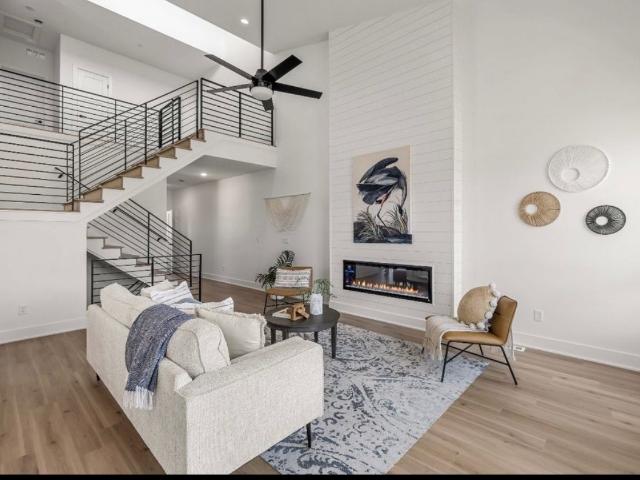
Our stunning West plan is an impressive 2,581 finished SF. Warm laminate wood flooring welcomes you at the garden level, with access to an oversized two-car garage & bonus area for golf cart or storage. A central staircase rises to the vaulted living room ceilings & the natural light from our premium Pella windows. Our timeless kitchen includes shaker-style cabinetry, a spacious island, with quartz countertops. An adjacent dining area & large outdoor deck that is perfect for families or hosting. Main level includes the primary bedroom with premium carpet & more natural light. Marble-style tile floors & white countertops in the primary bath are accompanied by coordinating floor tile & marble-style shower tile. The laundry room & 1/2 Bath are also on the main level. The 2nd level provides access to two bedrooms & full bath. Located in popular Norwalk, IA, one of the fastest growing cities in Iowa, our development offers proximity to metro amenities like: DSM International Airport, Echo V
USD 399,900
209 NW Waverly Drive
View photo
Condo · for sale
USD 238,900
USD 168/sq.ft
New
209 NW Waverly Drive
Madison County, Iowa
· 1,421 sq.ft · 2 Bedrooms · 1 Bath · Condo
· Office room · Equipped kitchen · Parking
Madison County, Iowa · 1,421 sq.ft · 2 Bedrooms · 1 Bath · Condo · Office room · Equipped kitchen · Parking
Signature Companies of Iowa presents the Whitfield Townhome a stylish two-story with 2 bedrooms, a loft, 1.5 baths, and an oversized 2-car garage. The open main level features 9' ceilings, LVP flooring, and large windows that fill the space with natural light. The kitchen impresses with an oversized pantry, large island, quartz countertops, and stainless steel appliances ALL INCLUDED. A convenient half bath completes the main floor. Upstairs, the primary suite offers a walk-in closet with direct access to the full bath, plus another spacious bedroom and a versatile loft for an office or flex space. Laundry area includes washer and dryer. Irrigation, lawn care, and snow removal are all handled for you. Centrally located in Waukee with a bike trail just outside the development. Pet-friendly community
USD 238,900
1331 SE University Avenue 302
View photo
Condo · for sale
USD 194,500
USD 146/sq.ft
New
1331 SE University Avenue 302
Madison County, Iowa
· 1,324 sq.ft · 3 Bedrooms · 2 Baths · Condo
· Parking · Balcony · Fireplace · Equipped kitchen · Swimming pool
Madison County, Iowa · 1,324 sq.ft · 3 Bedrooms · 2 Baths · Condo · Parking · Balcony · Fireplace · Equipped kitchen · Swimming pool
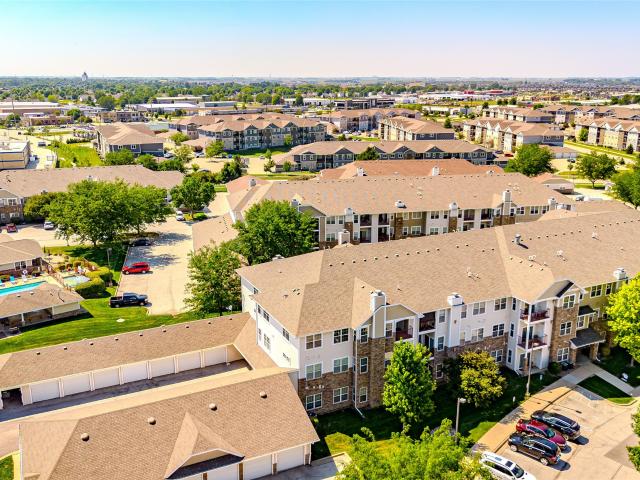
Welcome home to this incredible turnkey 3-bedroom, 2-bath end-unit condo in the heart of Waukee! Offering 1,328 square feet of comfortable living space, this beautifully maintained third-floor home features fresh paint and brand-new carpet throughout, making it truly move-in ready. The spacious living room is highlighted by a cozy gas fireplace and opens to a private balcony with additional storage. Enjoy direct balcony access from both the family room and the primary bedroom through sliding glass doors, creating the perfect space to relax. The kitchen includes all appliances, and the washer and dryer stay with the home for added convenience. A newer water heater provides extra peace of mind. Residents enjoy outstanding community amenities, including a clubhouse, swimming pool, fitness center, and picnic area. The unit also includes a one car garage (#21). Ideally located near shopping, dining, entertainment, and all that Waukee has to offer, this condo combines comfort, convenience, a
USD 194,500
908 Sawgrass Drive
View photo
Condo · for sale
USD 314,900
USD 239/sq.ft
908 Sawgrass Drive
Madison County, Iowa
· 1,313 sq.ft · 3 Bedrooms · 3 Baths · Condo
· Fireplace · Equipped kitchen · Swimming pool
Madison County, Iowa · 1,313 sq.ft · 3 Bedrooms · 3 Baths · Condo · Fireplace · Equipped kitchen · Swimming pool
Welcome to this Norwalk community of Legacy Circle! This neighborhood features many home plans that includes the popular Bristow ranch. Open concept main level with dining area, family room with fireplace and kitchen with pantry. The main level also has two bedrooms and bathrooms. Finished lower level has a large family room, third bedroom and 3/4 bathroom. Great community amenities including a clubhouse, playground and swimming pool. 15-year water proofing foundation, LVP flooring, Our exceptional quality homes come with passive radon system that includes testing and if above the EPA 4.0 pCi/L builder installs a fan and retests. Hubbell Homes' Preferred Lenders offer $1750 in closing costs. Not valid with any other offer and subject to change without notice
USD 314,900
2646 SE Steele Drive
View photo
Condo · for sale
USD 639,900
USD 453/sq.ft
2646 SE Steele Drive
Madison County, Iowa
· 1,410 sq.ft · 4 Bedrooms · 3 Baths · Condo
· Deck · Equipped kitchen
Madison County, Iowa · 1,410 sq.ft · 4 Bedrooms · 3 Baths · Condo · Deck · Equipped kitchen
Last walkout in maple grove place! This stunning Baker Plan zero entry walkout ranch combines luxury, comfort, and modern design throughout. Featuring 10' ceilings, 8' doors, and expansive windows overlooking a private, tree-lined backdrop, every detail has been thoughtfully crafted. The main level offers two bedrooms and two baths, including a beautiful primary suite with a tiled shower. The gourmet kitchen showcases cabinets to the ceiling, a large center island, walk-in pantry, and quartz countertops carried up the backsplash. Enjoy upgraded finishes throughout, including custom built-ins and designer lighting. The finished walkout lower level adds two additional bedrooms, a full bath, and a spacious family room complete with a wet bar and full-size refrigerator. Perfect for entertaining. Exterior highlights include a covered composite deck, irrigation, and professional landscaping. Don't miss your opportunity to own the final walkout home in desirable Maple Grove Place! All informa
USD 639,900
921 Percheron Lane
View photo
Condo · for sale
USD 254,990
USD 192/sq.ft
New
921 Percheron Lane
Madison County, Iowa
· 1,324 sq.ft · 2 Bedrooms · 2 Baths · Condo
· Fireplace · Equipped kitchen · Parking
Madison County, Iowa · 1,324 sq.ft · 2 Bedrooms · 2 Baths · Condo · Fireplace · Equipped kitchen · Parking
Builder incentive package for the first 5 units sold! This promotion includes full white vinyl blinds, one year of pre-paid HOA dues, and closing costs paid with preferred lender. Offers must be non-contingent and scheduled to close within 60 days of the agreement. Introducing Jerry’s Homes Urban Row Homes—welcome to Hackney Hills in Norwalk! You’ll fall in love with the space and thoughtful design these townhomes have to offer. Meet Pace! This End Unit home features two large bedrooms, both with their own private bathrooms, along with convenient second-floor laundry and plenty of storage throughout. The main level is designed for everyday living and entertaining, offering an open layout with abundant cabinetry, quartz countertops, a pantry, and an eat-in kitchen. You’ll also find a comfortable family room with an electric fireplace and a convenient half bath. Additional highlights include an attached two-car garage, low association dues, and all appliances included—making this home tr
USD 254,990
912 Sawgrass Drive
View photo
Condo · for sale
USD 315,000
USD 239/sq.ft
912 Sawgrass Drive
Madison County, Iowa
· 1,313 sq.ft · 3 Bedrooms · 3 Baths · Condo
· Fireplace · Equipped kitchen · Swimming pool
Madison County, Iowa · 1,313 sq.ft · 3 Bedrooms · 3 Baths · Condo · Fireplace · Equipped kitchen · Swimming pool
Welcome to this Norwalk community of Legacy Circle! This neighborhood features many home plans that includes the popular Bristow ranch. Open concept main level with dining area, family room with fireplace and kitchen with pantry. The main level also has two bedrooms and bathrooms. Finished lower level has a large family room, third bedroom and 3/4 bathroom. Great community amenities including a clubhouse, playground and swimming pool. 15-year water proofing foundation, LVP flooring, Our exceptional quality homes come with passive radon system that includes testing and if above the EPA 4.0 pCi/L builder installs a fan and retests. Hubbell Homes' Preferred Lenders offer $1750 in closing costs. Not valid with any other offer and subject to change without notice
USD 315,000
1331 SE University Avenue 204
View photo
Condo · for sale
USD 160,000
USD 145/sq.ft
1331 SE University Avenue 204
Madison County, Iowa
· 1,098 sq.ft · 2 Bedrooms · 2 Baths · Condo
· Balcony · Fireplace · Equipped kitchen · Swimming pool · Parking
Madison County, Iowa · 1,098 sq.ft · 2 Bedrooms · 2 Baths · Condo · Balcony · Fireplace · Equipped kitchen · Swimming pool · Parking
Easy living awaits in this well-maintained condo offering 2 spacious bedrooms and 2 baths. You’ll love the convenient laundry room with extra storage, private balcony, and heated parking. The bright white kitchen is a dream for any home chef, featuring an island for additional seating and open flow into the dining area and cozy living room with fireplace—perfect for everyday living or entertaining. Both bedrooms are generously sized with walk-in closets for added comfort. Enjoy summer evenings by the pool, plus access to a community room and exercise area just steps away. All of this in a prime Waukee location close to restaurants, shopping, trails, and more!
USD 160,000
3601 Pershing Lane
View photo
Condo · for sale
USD 244,990
USD 162/sq.ft
3601 Pershing Lane
Madison County, Iowa
· 1,507 sq.ft · 3 Bedrooms · 2 Baths · Condo
· Fireplace · Equipped kitchen
Madison County, Iowa · 1,507 sq.ft · 3 Bedrooms · 2 Baths · Condo · Fireplace · Equipped kitchen
Move in ready. Welcome to the Sydney, a two-story townhome in Painted Woods West Townhomes. Offering 3 bedrooms, 2.5 bathrooms, and 1,511 sq. Ft. of thoughtfully designed space with appliances included. Step through the foyer into a bright, open-concept main level that flows seamlessly from the kitchen to the dining and great room, complete with a cozy electric fireplace. The kitchen shines with white cabinetry, stainless steel appliances, and a large island perfect for cooking and entertaining. Upstairs, the primary suite features a walk-in closet and en-suite with dual vanities and a walk-in shower. Two additional bedrooms with large closets, a full bathroom, and an upstairs laundry area provide flexibility and convenience. All D.R. Horton homes include smart home features. Visit today and see why the Sydney is built for the way you live! Photos similar to
USD 244,990
1665 SE Holiday Crest Circle
View photo
Condo · for sale
USD 425,000
USD 212/sq.ft
New
1665 SE Holiday Crest Circle
Madison County, Iowa
· 2,002 sq.ft · 4 Bedrooms · 4 Baths · Condo
· Garden · Office room · Deck · Parking
Madison County, Iowa · 2,002 sq.ft · 4 Bedrooms · 4 Baths · Condo · Garden · Office room · Deck · Parking
Spacious townhome living in this 1 ½ story floor plan with custom Alderwood finished trim work throughout. No front steps from front door or garage! Cathedral ceiling in living room that includes lovely open stairs to upper level loft, guest bedroom and full bath. Sunroom with access to newer maintenance-free deck overlooking beautifully landscaped yards designed by master gardeners. Laundry room on the main floor with extra shelving added. Finished lower level family room, office, bedroom and bath. Large storage area with extra shelving, whole house air ventilation system and new sump pump. Large main bedroom with tray ceiling, walk-in closet, updated bathroom with large tiled walk-in shower with bench and heated bathroom floor. Other upgrades include central vacuum, epoxy garage flooring, higher stools, and remote controlled shades and Ring doorbell. These townhomes surround the Independence Village Community and townhome owners have access to use the many facilities and participate
USD 425,000
1071 Daisy Lane
View photo
Condo · for sale
USD 269,990
USD 162/sq.ft
New
1071 Daisy Lane
Madison County, Iowa
· 1,658 sq.ft · 4 Bedrooms · 2 Baths · Condo
· Fireplace · Equipped kitchen
Madison County, Iowa · 1,658 sq.ft · 4 Bedrooms · 2 Baths · Condo · Fireplace · Equipped kitchen
Welcome to the Pattison, a townhome in Spring Crest Townhomes. Offering 4 bedrooms, 2.5 bathrooms, and 1,658 sq. Ft. of beautifully crafted space with appliances included. Enter through the charming front porch into a welcoming foyer that flows into the open-concept main level. The kitchen boasts white cabinetry, stainless steel appliances, and a large island overlooking the dining and living area, complete with a cozy electric fireplace. A half bath adds extra convenience. Upstairs, enjoy a spacious primary suite with a walk-in closet and en-suite featuring dual sinks and a walk-in shower. Three additional bedrooms—including a flexible study/4th bedroom—plus a full bath and laundry room complete the second floor. Visit today and see why the Pattison is built for the way you live! Ask about builder incentives with preferred lender. Photos similar to
USD 269,990
717 Greenwell Place
View photo
Condo · for sale
USD 223,000
USD 158/sq.ft
New
717 Greenwell Place
Madison County, Iowa
· 1,410 sq.ft · 2 Bedrooms · 1 Bath · Condo
· Patio · Office room · Equipped kitchen
Madison County, Iowa · 1,410 sq.ft · 2 Bedrooms · 1 Bath · Condo · Patio · Office room · Equipped kitchen
This beautifully maintained townhome offers the perfect combination of modern finishes, low-maintenance living, and an unbeatable Norwalk location. The open-concept main level is filled with natural light and features durable luxury vinyl plank flooring, a spacious living area, and a stylish kitchen complete with quartz countertops, stainless steel appliances, an oversized island, pantry, and refrigerator included. Upstairs, you'll find two generously sized bedrooms, one full bathroom, and a versatile loft that's perfect for a home office or reading nook. The conveniently located second-floor laundry includes the washer and dryer, making everyday living even easier. Step outside to your patio, offering the perfect spot to enjoy your morning coffee or unwind at the end of the day. Exterior maintenance, including lawn care, irrigation, and snow removal, is covered by the HOA, allowing you to spend more time enjoying your home and less time maintaining it. Located just minutes from the we
USD 223,000
1069 Daisy Lane
View photo
Condo · for sale
USD 258,990
USD 156/sq.ft
1069 Daisy Lane
Madison County, Iowa
· 1,658 sq.ft · 4 Bedrooms · 2 Baths · Condo
· Fireplace · Equipped kitchen
Madison County, Iowa · 1,658 sq.ft · 4 Bedrooms · 2 Baths · Condo · Fireplace · Equipped kitchen
Welcome to the Pattison, a townhome in Spring Crest Townhomes. Offering 4 bedrooms, 2.5 bathrooms, and 1,658 sq. Ft. of beautifully crafted space with appliances included. Enter through the charming front porch into a welcoming foyer that flows into the open-concept main level. The kitchen boasts white cabinetry, stainless steel appliances, and a large island overlooking the dining and living area, complete with a cozy electric fireplace. A half bath adds extra convenience. Upstairs, enjoy a spacious primary suite with a walk-in closet and en-suite featuring dual sinks and a walk-in shower. Three additional bedrooms—including a flexible study/4th bedroom—plus a full bath and laundry room complete the second floor. Visit today and see why the Pattison is built for the way you live! Ask about builder incentives with preferred lender. Photos similar to
USD 258,990
619 Trail Ridge Road
View photo
Condo · for sale
USD 450,000
USD 305/sq.ft
New
619 Trail Ridge Road
Madison County, Iowa
· 1,475 sq.ft · 4 Bedrooms · 3 Baths · Condo
· Patio · Deck · Fireplace · Equipped kitchen · Air conditioning
Madison County, Iowa · 1,475 sq.ft · 4 Bedrooms · 3 Baths · Condo · Patio · Deck · Fireplace · Equipped kitchen · Air conditioning
Welcome to this beautifully maintained 4-bedroom, 3.5-bath walkout ranch townhome in the highly sought-after Heritage Hills community. Perfectly situated overlooking the 10th green, this home offers golf course views from the deck off the primary en suite and the spacious three-season room. The open-concept layout features a generously sized kitchen with ample countertop space and cabinetry with convenient pull-out drawers. The living room is highlighted by one of two fireplaces, while the walkout lower level offers a second fireplace, wet bar, additional bedrooms, and flexible living space ideal for entertaining or guests. Step outside to the partially covered patio and enjoy the peaceful setting. Laundry hookups are available on both the main and lower levels, offering added convenience. Recent updates include a newer furnace and A/C (2021) and water heater (2022). Enjoy low-maintenance living in one of the area's most desirable townhome communities
USD 450,000
555 SE Laurel Street 2
View photo
Condo · for sale
USD 235,000
USD 205/sq.ft
555 SE Laurel Street 2
Madison County, Iowa
· 1,141 sq.ft · 2 Bedrooms · 2 Baths · Condo
· Patio · Parking
Madison County, Iowa · 1,141 sq.ft · 2 Bedrooms · 2 Baths · Condo · Patio · Parking
Seller offering to pre-pay 12 months of hoa dues totaling $5,280 with an acceptalbe offer. Beautifully maintained Waukee townhome with thoughtful updates throughout! Features stunning real white oak hardwood floors on the main and second levels and fresh new paint on both floors. Popcorn ceilings removed and replaced with modern knockdown texture. The upstairs bathroom includes new hardware, faucets, handles, shower head, and upgraded piping. Recent updates include a new water heater (June 2025), two new bifold barn doors, new smoke/CO alarms, new outlets and light switches, and all new light fixtures and ceiling fans. Enjoy a finished lower level (potential bonus room) with surround sound wiring and a ¾ bath, plus an expanded front patio and a 2-car garage. Conveniently located near Target, Hy-Vee, and other Waukee amenities for easy everyday living
USD 235,000
1320 SE Florence Drive 5L
View photo
Condo · for sale
USD 190,000
USD 157/sq.ft
New
1320 SE Florence Drive 5L
Madison County, Iowa
· 1,206 sq.ft · 3 Bedrooms · 2 Baths · Condo
· Patio · Parking · Fireplace · Equipped kitchen
Madison County, Iowa · 1,206 sq.ft · 3 Bedrooms · 2 Baths · Condo · Patio · Parking · Fireplace · Equipped kitchen
Amazing first time homeowner or investor opportunity! The condos in this complex rarely go on sale, here's your chance. Owner has a 3.125% assumable loan. First floor 3 bedroom, 2 bathroom with large open floor plan and 1 car detached garage. The living room features a gas fireplace and sliding glass doors to patio. Kitchen with bar top seating and high cabinets for storage. The primary bedroom is over 16 ft deep, includes connecting bath and walk-in closet. Both spare bedrooms have large closets and a full bath is located in the hallway. Amazing location in the heart of Waukee, across from Waukee High School and minutes away to parks, bike trails, shopping on Prairie Trail and the expanding Hickman corridor
USD 190,000
3605 Pershing Lane
View photo
Condo · for sale
USD 251,990
USD 167/sq.ft
New
3605 Pershing Lane
Madison County, Iowa
· 1,507 sq.ft · 3 Bedrooms · 2 Baths · Condo
· Fireplace · Equipped kitchen
Madison County, Iowa · 1,507 sq.ft · 3 Bedrooms · 2 Baths · Condo · Fireplace · Equipped kitchen
Welcome to the Sydney, a two-story townhome in Painted Woods West Townhomes. Offering 3 bedrooms, 2.5 bathrooms, and 1,511 sq. Ft. of thoughtfully designed space with appliances included. Step through the foyer into a bright, open-concept main level that flows seamlessly from the kitchen to the dining and great room, complete with a cozy electric fireplace. The kitchen shines with white cabinetry, stainless steel appliances, and a large island perfect for cooking and entertaining. Upstairs, the primary suite features a walk-in closet and en-suite with dual vanities and a walk-in shower. Two additional bedrooms with large closets, a full bathroom, and an upstairs laundry area provide flexibility and convenience. All D.R. Horton homes include smart home features. Visit today and see why the Sydney is built for the way you live! Photos similar to
USD 251,990
1725 North Avenue
View photo
Condo · for sale
USD 185,000
USD 184/sq.ft
1725 North Avenue
Madison County, Iowa
· 1,001 sq.ft · 3 Bedrooms · 1 Bath · Condo
· Deck · Equipped kitchen · Air conditioning
Madison County, Iowa · 1,001 sq.ft · 3 Bedrooms · 1 Bath · Condo · Deck · Equipped kitchen · Air conditioning
Affordable 3 bedroom 1 bath home. New furnace, AC and water heater. Eat-in kitchen with slider to deck. Property is sold in'As Is' condition
USD 185,000
911 Percheron Lane
View photo
Condo · for sale
USD 254,990
USD 192/sq.ft
New
911 Percheron Lane
Madison County, Iowa
· 1,324 sq.ft · 2 Bedrooms · 2 Baths · Condo
· Equipped kitchen
Madison County, Iowa · 1,324 sq.ft · 2 Bedrooms · 2 Baths · Condo · Equipped kitchen
Builder incentive package for the first 5 units sold! This promotion includes full white vinyl blinds, one year of pre-paid HOA dues, and closing costs paid with preferred lender. Offers must be non-contingent and scheduled to close within 60 days of the agreement. Welcome to Hackney Hills in Norwalk—Jerry’s Homes’ newest and most exciting neighborhood! You’ll quickly fall in love with both the prime location and the thoughtfully designed layout of these stylish townhomes. This home features 2 spacious bedrooms, each with its own private full bathroom, offering comfort and convenience for homeowners and guests alike. The second-floor laundry makes everyday living even easier. The main living area is designed to impress, 9 Ft ceilings with a large, open-concept layout that includes a beautiful kitchen complete with stainless steel appliances (all included), quartz countertops, a pantry, and an eat-in dining area. You’ll also find a convenient half bath on the main level. The living room
USD 254,990
917 Percheron Lane
View photo
Condo · for sale
USD 249,990
USD 182/sq.ft
New
917 Percheron Lane
Madison County, Iowa
· 1,367 sq.ft · 3 Bedrooms · 2 Baths · Condo
· Patio · Fireplace · Equipped kitchen · Parking
Madison County, Iowa · 1,367 sq.ft · 3 Bedrooms · 2 Baths · Condo · Patio · Fireplace · Equipped kitchen · Parking
Get as low as 4.25% interest rate on this home. Ask about our builder 2/1 rate buy-down promotion for details. OFFER EXPIRES 8/14/25 This home features 3 spacious bedrooms, including a private primary suite, along with 2 full bathrooms, offering comfort and convenience for homeowners and guests alike. The second-floor laundry makes everyday living even easier. The main living area is designed to impress, with a large, open-concept layout that includes a beautiful kitchen complete with stainless steel appliances (all included), quartz countertops, a pantry, and an eat-in dining area. You’ll also find a convenient half bath on the main level. The living room is warm and inviting, featuring an electric fireplace and large windows throughout the home that flood the space with natural light. Durable LVP flooring runs through the main floor for both style and function. Enjoy outdoor living with a front patio, and take advantage of the 2-car attached garage for added convenience and storage.
USD 249,990
946 Elderberry Place
View photo
Condo · for sale
USD 269,900
USD 159/sq.ft
New
946 Elderberry Place
Madison County, Iowa
· 1,690 sq.ft · 3 Bedrooms · 2 Baths · Condo
· Fireplace
Madison County, Iowa · 1,690 sq.ft · 3 Bedrooms · 2 Baths · Condo · Fireplace
The Maple plan by Signature Homes has quickly become a buyer favorite in Prairie Village, and for good reason. Offering 3 bedrooms and a functional layout that makes everyday living easy, this home features stained cabinetry, quartz countertops, black fixtures and hardware, a cozy fireplace, and all appliances included. Designed for low-maintenance living, the HOA covers lawn care, snow removal, and irrigation, while allowing fencing for added convenience. Built with durable cement board siding and located near trails, golf, shopping, dining, and Waukee Schools. Estimated completion October 31. Photos similar to
USD 269,900
2011 Ammann Drive
View photo
Condo · for sale
USD 259,900
USD 131/sq.ft
New
2011 Ammann Drive
Madison County, Iowa
· 1,970 sq.ft · 4 Bedrooms · 2 Baths · Condo
· Equipped kitchen
Madison County, Iowa · 1,970 sq.ft · 4 Bedrooms · 2 Baths · Condo · Equipped kitchen
Well maintained 1.5 story home in the growing community of Adel featuring a rare layout with a main level primary suite and additional bedrooms and living space upstairs. The home offers a functional open layout with plenty of natural light, comfortable living areas, and a kitchen with ample cabinet and counter space that flows nicely into the main living area, making it great for everyday living or entertaining. Located in a quiet neighborhood with convenient access to local amenities and an easy commute to the Des Moines metro, this property also presents a strong investment opportunity with projected rental income around $2,850 per month, and the seller will execute an initial lease with a quality offer
USD 259,900

Get email alerts

Don't miss out: be the first to know about new properties

The alert was correctly created

On subscribing you accept the conditions of use and the privacy policy
Alert
Receive new ads in your inbox
Save this search
Receive alerts for new listings

We'll send you an email when we have new properties for: "Apartments for sale in Madison County, Iowa"

The alert was correctly created

Polk County, Iowa
Dallas County, Iowa
Get email alerts and be the first to see new listings
Required field
On subscribing I accept the terms of the privacy policy
Perfect! You'll soon start receiving new listings via email
Alert
Receive an email when we have new ads for Apartments for sale in Madison County, Iowa
Save this search
Filters

Bedrooms

Size (sq.ft)

sq.ft
sq.ft

Price

USD
USD

Property type

Bathrooms

Clear all filters
Receive notifications when new entries are published.