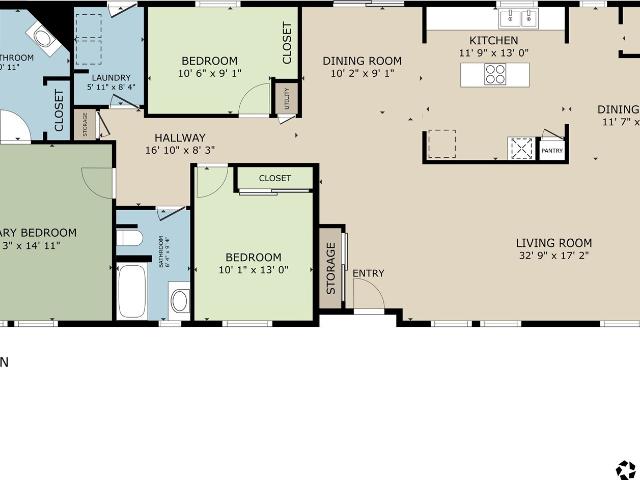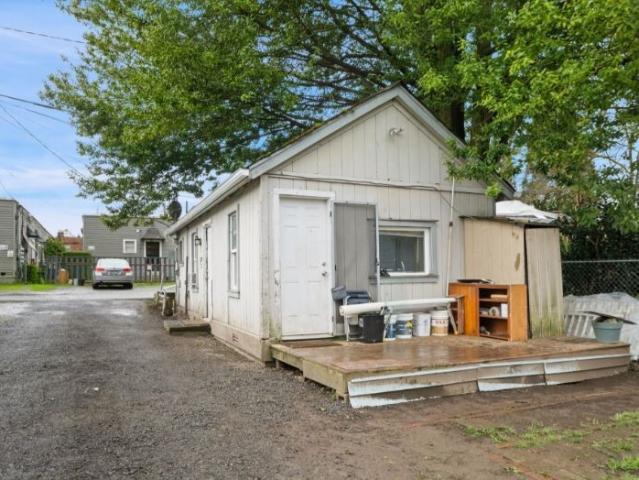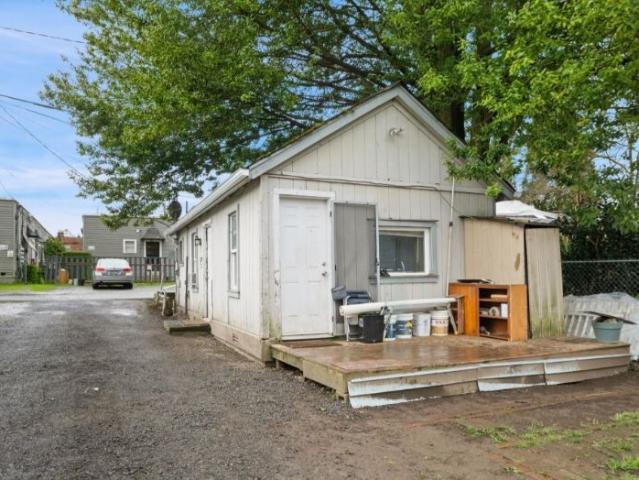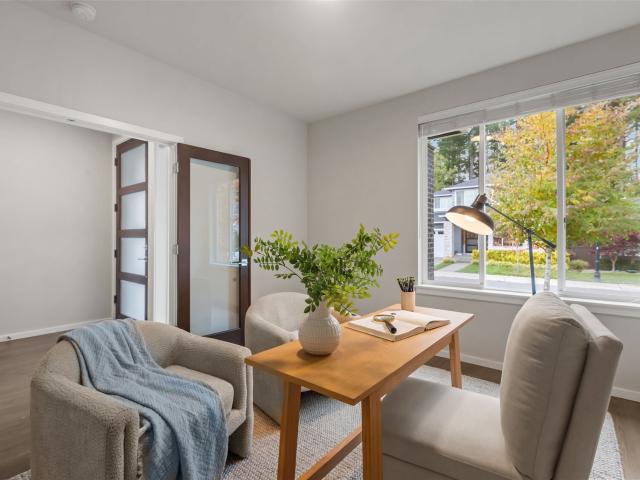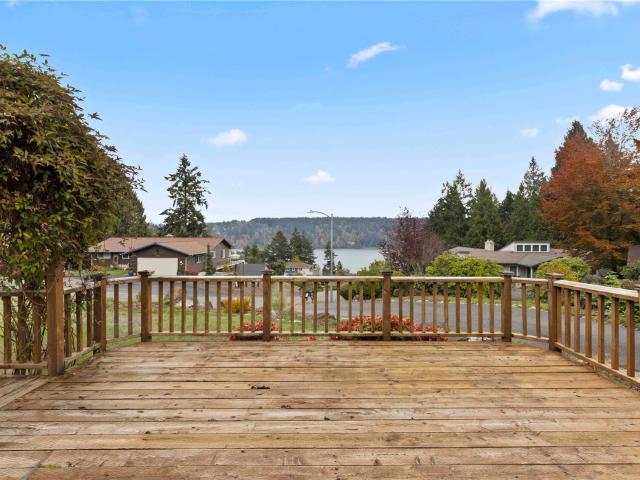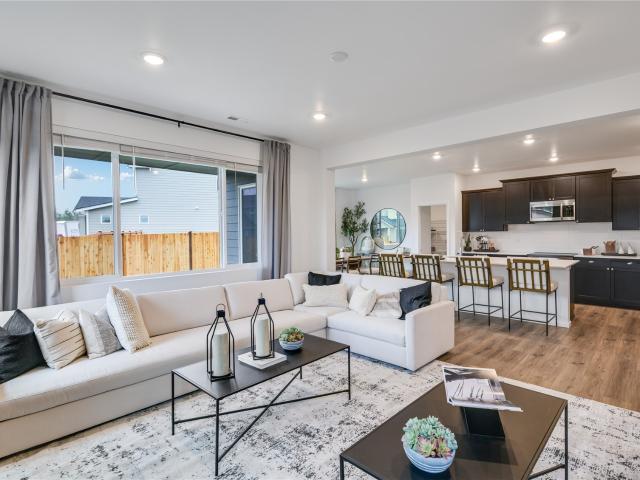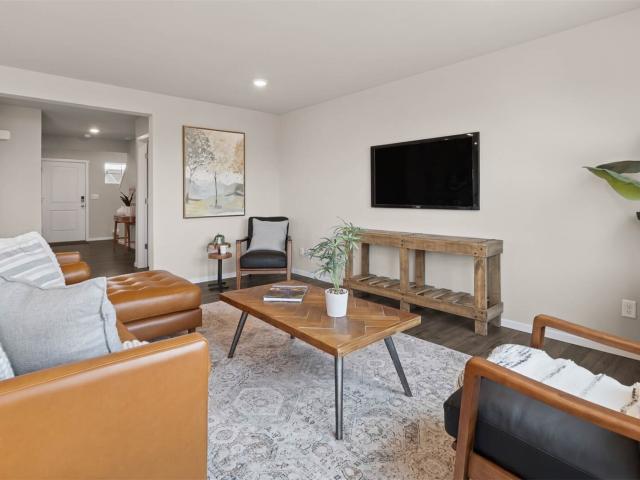
530 properties for sale in Madrona Point

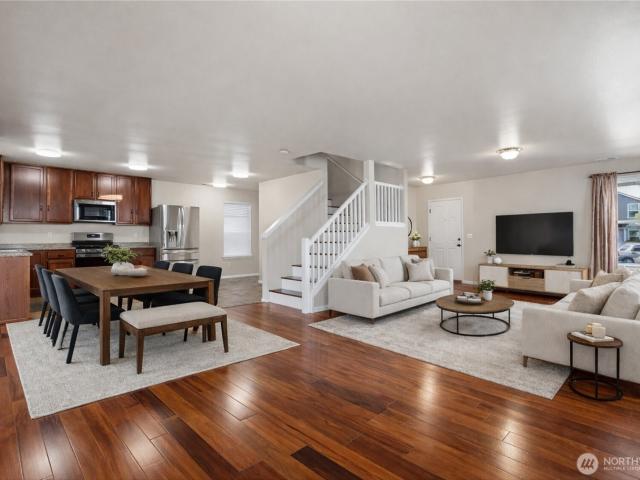
3919 Flat Top Drive
View photo
House · for sale
USD 649,990
USD 237/sq.ft
3919 Flat Top Drive
Madrona Point
· 2,734 sq.ft · 5 Bedrooms · 3 Baths · House
· Patio · Garden · Parking · Fireplace · Equipped kitchen
Madrona Point · 2,734 sq.ft · 5 Bedrooms · 3 Baths · House · Patio · Garden · Parking · Fireplace · Equipped kitchen
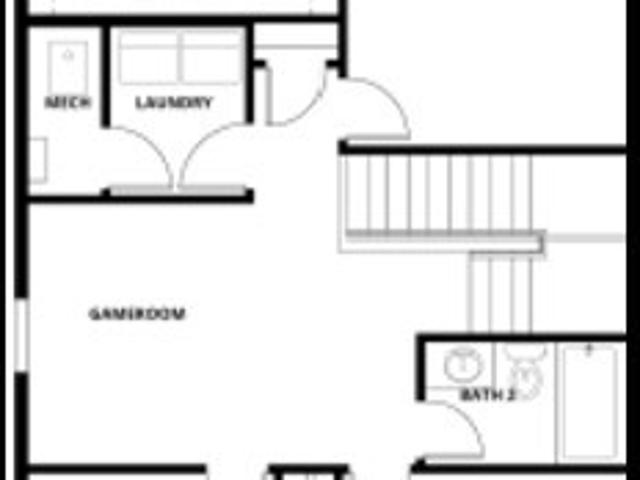
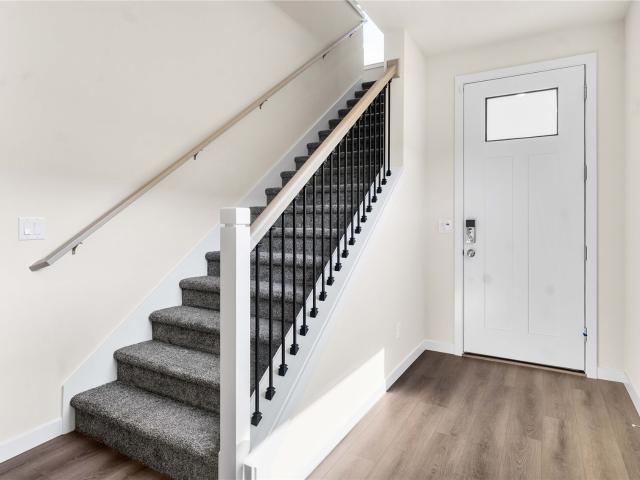
Quick Move-In! Low Below Market Promotional Interest Rates available on select homes. Tucked behind McCormick Village on the edge of Port Orchard & Bremerton, surrounded by two creeks, wooded conservation & wetlands, Sinclair Ridge is where neighborhood greenbelt, mountain, and Sinclair Inlet water views welcome you home. On Lot 183, This 2741 sq. Ft. Asher smart home offers 5 bedrooms, 3 baths, a Bonus Room w/French Doors, Main floor bedroom/bath w/walk-in shower & a 2 Car Garage. The expansive dining & great room windows greet you from the formal entryway. The chef's island kitchen boasts quartz counters, a desk/tech center (an ideal homework or buffet station) w/upper cabinetry, walk-in pantry, 42” soft-close solid wood dovetail cabinetry, gas cooktop w/hood, built-in convection wall ovens w/air fry & micro & opens to the great room w/gas fireplace. The dining nook has access to the large covered patio & spacious backyard. The primary suite boasts a private en-suite bath featuring a
USD 649,990
2217 Trenton Ave
View photo
House · for sale
USD 475,000
USD 334/sq.ft
2217 Trenton Ave
Madrona Point
· 1,421 sq.ft · 3 Bedrooms · 1 Bath · House
· Equipped kitchen · Parking · Air conditioning
Madrona Point · 1,421 sq.ft · 3 Bedrooms · 1 Bath · House · Equipped kitchen · Parking · Air conditioning
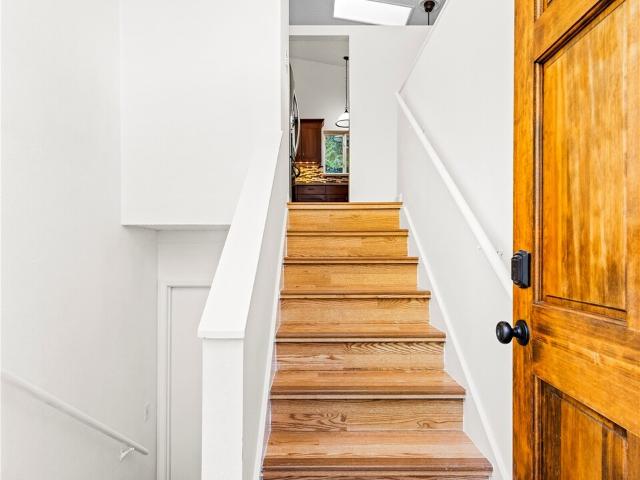
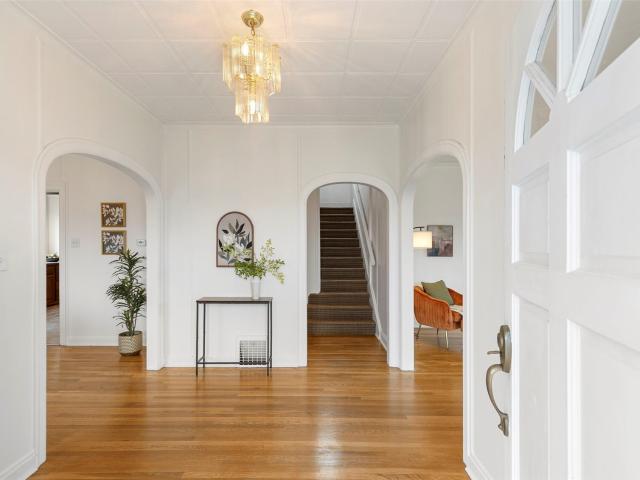
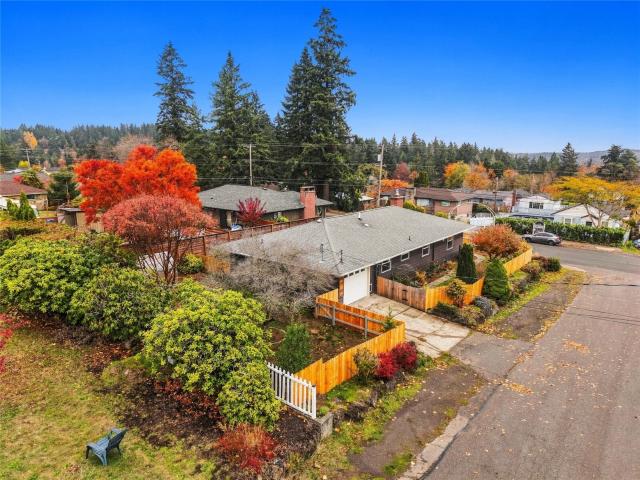
One level in Bremerton’s Manette neighborhood, with Mount Rainier in the living room window and solid oak hardwood floors that are in great shape. No carpet anywhere. Both bathrooms have been redone. The full bath has a Bath Fitter shower (2023), a new vanity and flooring, and a Kohler bidet toilet. The half bath in the attached garage was replumbed in 2026, next to a utility room with a stainless utility sink. The big-ticket work is done, and we have receipts. Sewer line clean-out added in 2024. Coleman AC installed in 2021 and serviced every year. Chimney repointed in 2021. Outlets replaced inside and out in 2021. Exterior painted in 2025. Add newer windows and screens, recessed lighting, a tankless gas water heater, and an insulated garage door. The kitchen is freshly painted, with a new sink, vinyl plank flooring, and disposal (2026), a new range and hood, and a refrigerator and dishwasher from 2021. The cabinets are original to 1964. They’re clean, solid, and ready for whatever yo
USD 475,000
7070 Woodlawn Drive NW
View photo
House · for sale
USD 395,000
USD 412/sq.ft
7070 Woodlawn Drive NW
Madrona Point
· 958 sq.ft · 3 Bedrooms · 1 Bath · House
· Patio · Garden · Equipped kitchen · Parking
Madrona Point · 958 sq.ft · 3 Bedrooms · 1 Bath · House · Patio · Garden · Equipped kitchen · Parking
Here is a great opportunity in a desirable neighborhood. Prime Kitsap County, Olympic High School and Fairgrounds. Make this home your own or add sweat equity as an investment. Good size kitchen with ample storage, washer dryer and laundry/utility room. Garage area is heated and converted into a versatile bonus room. Nicely lit dining area with slider to outdoor with covered patio. Expansive back yard with plenty of room for outdoor gathering! Great Location! Close to highway, medical centers, schools, shopping, both military bases and 10 minutes to Seattle ferries. Septic System and Water Heater replaced in early 2026. Waterline from street to home replaced and Bathroom remodel completed in 2024. No hoa!
USD 395,000
4671 Calamity Lane NW
View photo
House · for sale
USD 525,000
USD 361/sq.ft
4671 Calamity Lane NW
Madrona Point
· 1,453 sq.ft · 3 Bedrooms · 2 Baths · House
· Garden · Office room · Parking
Madrona Point · 1,453 sq.ft · 3 Bedrooms · 2 Baths · House · Garden · Office room · Parking
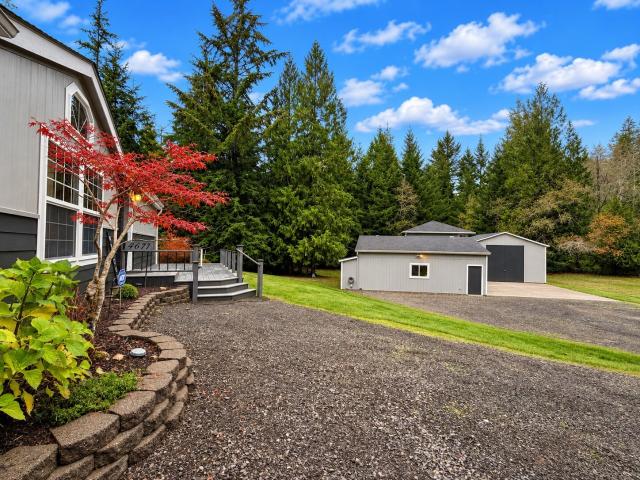
Bring your projects, tools & toys! A massive 1,903 sq ft detached garage/shop with an RV bay, abundant storage & bonus room above steals the show on these beautiful 2.52 acres. The large bonus room could be an artists studio, a home office or perhaps a future ADU. Enjoy ample parking, open space for large vegetable gardens & wooded surroundings. Built in 1993, the 1,459 sq ft manufactured home on owned land offers 3 bedrooms, 2 baths, fresh interior & exterior paint, a 2-year-old roof, brand new furnace, automatic standby generator & rear accessibility ramp for easier entry. The shop features some siding replacement & fresh exterior paint. Central Kitsap School District, close to Silverdale shopping & medical facilities, with convenient access to Bangor, PSNS & Keyport. You will appreciate the invisible pet fence for added security for your fur babies. Room to work, grow, store & explore!
USD 525,000
3038 SE Summer Place
View photo
House · for sale
USD 515,000
USD 299/sq.ft
3038 SE Summer Place
Madrona Point
· 1,722 sq.ft · 3 Bedrooms · 2 Baths · House
· Garden · Swimming pool · Fireplace · Equipped kitchen · Parking
Madrona Point · 1,722 sq.ft · 3 Bedrooms · 2 Baths · House · Garden · Swimming pool · Fireplace · Equipped kitchen · Parking
Welcome to this move-in ready Port Orchard home! Offering 1,723 sq. ft. 3 bedrooms, and 2.5 bathrooms, this property beautifully blends modern comfort with exceptional custom upgrades. At the center of the home, the updated kitchen features rich cabinetry, granite countertops, quality appliances, a natural gas range, and a convenient reverse osmosis water filtration system. Enjoy cozy evenings by two gas fireplaces—located in the spacious living room and primary suite—while the primary ensuite boasts luxurious heated floors for added everyday comfort. Step outside into your own private backyard oasis. Unwind in the personal hot tub set against a lush, green backdrop, take advantage of the handy storage shed, and enjoy easy property maintenance with fully integrated front and backyard irrigation systems. Practicality meets adventure with dedicated RV parking and a finished garage offering ample space for all your storage and recreational needs. Situated right next to Jackson park for ea
USD 515,000
4974 Birkin Drive SW
View photo
House · for sale
USD 574,950
USD 295/sq.ft
4974 Birkin Drive SW
Madrona Point
· 1,948 sq.ft · 3 Bedrooms · 2 Baths · House
· Garden · Equipped kitchen
Madrona Point · 1,948 sq.ft · 3 Bedrooms · 2 Baths · House · Garden · Equipped kitchen
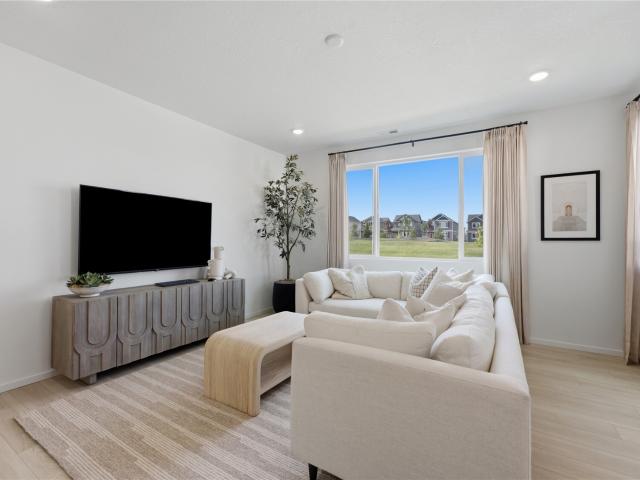
1. Story. Zero stairs on this home and flat driveway! Welcome to the Kenmore at McCormick Trails by Lennar! Live at McCormick to enjoy a vibrant community with parks, trails, a golf course, and future conveniences like shopping and dining just minutes from home. This beautiful, 1-story home is located on a large homesite equipped with a spacious backyard. Inside, a spacious entryway that welcomes you in leading you to an open concept design between the kitchen, dining area and great room. The kitchen features a generously-sized island and spacious pantry. Sliding glass doors lead you to an expansive 43' backyard. The owner's suite features a large walk-in shower and walk-in closet. Two additional bedrooms and a versatile bonus space with a double door entry complete the home. With Lennar’s signature Everything’s Included, you’ll find stainless steel appliances, quartz countertops, shaker-style cabinetry and more—all at no extra cost. Buyer’s broker must be registered during the custome
USD 574,950
6415 NW Bruggman Loop
View photo
House · for sale
USD 549,900
USD 349/sq.ft
Updated
6415 NW Bruggman Loop
Madrona Point
· 1,572 sq.ft · 3 Bedrooms · 2 Baths · House
Madrona Point · 1,572 sq.ft · 3 Bedrooms · 2 Baths · House
The Belwood floor plan welcomes you with a blend of space, comfort, and thoughtful design. Featuring three bedrooms and two-and-a-half bathrooms, this open-concept home makes entertaining easy and daily life effortless. Situated in the beautiful community Eldorado, you can take advantage of incredible amenities and a true adventure just beyond your doorstep. If you are working with a licensed broker, please complete the Prospect Registration Agreement (*Site Registration Policy #4898) & submit prior to your first visit to the Eldorado Information Center
USD 549,900
4260 SW Loften Street
View photo
House · for sale
USD 504,950
USD 275/sq.ft
4260 SW Loften Street
Madrona Point
· 1,830 sq.ft · 3 Bedrooms · 2 Baths · House
· Garden · Gym · Equipped kitchen
Madrona Point · 1,830 sq.ft · 3 Bedrooms · 2 Baths · House · Garden · Gym · Equipped kitchen
Live at McCormick to enjoy a vibrant community with parks, trails, a golf course, and future conveniences like shopping and dining just minutes from home. Modern Farmhouse style, white kitchen cabinets, and open concept. The Briarwood at McCormick Trails by Lennar! The first level of this two-story home is host to a spacious open floorplan shared between the kitchen, dining room and Great Room. A versatile flex space is found at the back of the home and can easily be used as an office or gym. All three bedrooms occupy the top level, including the luxurious owner’s suite, which includes a restful bedroom, an ensuite bathroom and a walk-in closet. Enjoy firepit gatherings, covered area, playground & community garden! With Lennar, Everything's Included at no extra cost! Buyer's broker must be registered during customers first interaction with Lennar Associate to be eligible for compensation
USD 504,950
6600 Wellington Lane NE
View photo
House · for sale
USD 500,000
USD 338/sq.ft
6600 Wellington Lane NE
Madrona Point
· 1,475 sq.ft · 3 Bedrooms · 2 Baths · House
· Garden · Parking
Madrona Point · 1,475 sq.ft · 3 Bedrooms · 2 Baths · House · Garden · Parking
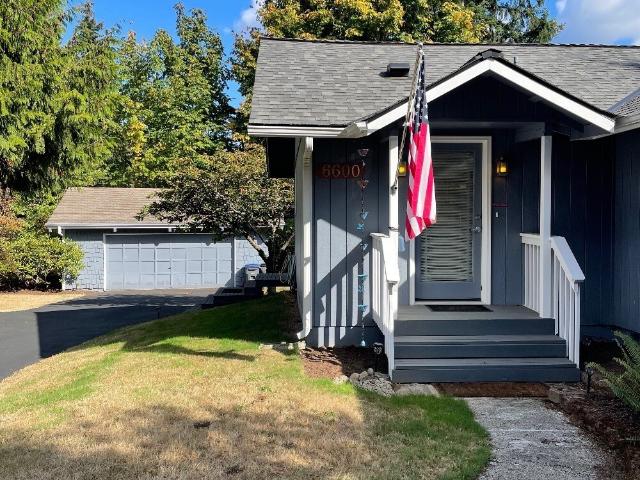
Welcome home to this charming single-level Bremerton rambler where the living is easy. This 3-bedroom, 1.75-bath home offers approximately 1,482 square feet of comfortable living space, a practical floor plan, and a spacious lot surrounded by mature landscaping that brings some privacy, personality, and plenty of curb appeal. And then there's the detached 2+ car garage! Whether you're housing vehicles, toys, tools, hobbies, or that collection you've been promising to organize for the last five years, there's room to make it happen. Enjoy comfortable one-level living, established landscaping, and a great neighborhood setting close to schools, shopping, dining, parks, and commuting routes. The generous lot gives you space to garden, entertain, relax, or simply enjoy having a little elbow room. Cute, comfortable, practical, and blessed with a garage that deserves its own zip code this one is ready for its next chapter. Come take a look and see if this is the home you've been waiting for!
USD 500,000
7690 Clover Blossom Lane NE
View photo
House · for sale
USD 520,000
USD 271/sq.ft
7690 Clover Blossom Lane NE
Madrona Point
· 1,916 sq.ft · 3 Bedrooms · 2 Baths · House
· Garden · Deck · Fireplace · Equipped kitchen · Parking · Air conditioning · Cellar
Madrona Point · 1,916 sq.ft · 3 Bedrooms · 2 Baths · House · Garden · Deck · Fireplace · Equipped kitchen · Parking · Air conditioning · Cellar
Welcome home to the highly sought-after Central Kitsap (Esquire Hills) neighborhood! Large 2-car garage with EV charger and lots of storage! Long driveway with plenty of extra parking! Fantastic location on a quiet cul-de-sac, convenient in and out location, just minutes to Bremerton and Silverdale and 15 minutes to Seattle ferry. Award winning CK Schools! This is a lovely, well-maintained 2-story home with a full finished basement on a half-acre lot! First time on the market by original owner. The main floor offers a great flex space with vaulted ceilings and abundant natural light. Highlights are a wood-burning fireplace, dining room, family room and updated kitchen with new cabinetry and stainless appliances. Beautiful laminate hardwood floors, new carpeting, and fresh paint throughout, and a heat pump with A/C. Off the dining room, there is deck access to the private back yard. All 3 bedrooms are on the main level. Downstairs, the basement has a large family room with wood fireplac
USD 520,000
2807 Sierra Road
View photo
House · for sale
USD 375,000
USD 328/sq.ft
2807 Sierra Road
Madrona Point
· 1,141 sq.ft · 3 Bedrooms · 1 Bath · House
· Patio · Garden · Fireplace
Madrona Point · 1,141 sq.ft · 3 Bedrooms · 1 Bath · House · Patio · Garden · Fireplace
There’s a welcoming warmth to this 3-bedroom, 1.5-bath East Bremerton home, from the wood floors to the brick fireplace with an insert for cozy evenings. A large living room window welcomes natural light, while split-system heating and air conditioning offer comfort through the seasons. Established landscaping adds character, and the fenced backyard and patio provide space to garden or unwind. Close to Lions Park, shopping, dining, and everyday conveniences along Wheaton Way. Bremerton’s Seattle ferry connections, PSNS, and Naval Base Kitsap–Bremerton are within reach, with Bangor and Keyport offering additional regional employment destinations. Bring your ideas and personal touches to make this home your own
USD 375,000
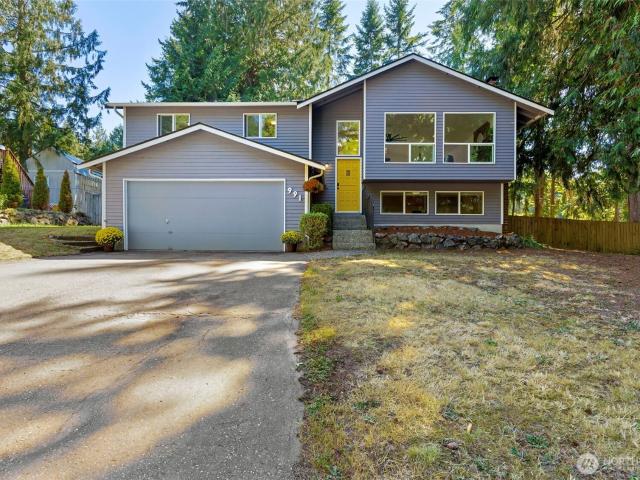
991 Melia Lane NE
View photo
House · for sale
USD 569,000
USD 264/sq.ft
991 Melia Lane NE
Madrona Point
· 2,153 sq.ft · 4 Bedrooms · 3 Baths · House
· Garden · Fireplace
Madrona Point · 2,153 sq.ft · 4 Bedrooms · 3 Baths · House · Garden · Fireplace
Spacious and beautifully maintained East Bremerton home tucked away on a quiet cul-de-sac in the desirable Central Kitsap School District. Offering a versatile floor plan with 4 bedrooms plus a bonus room, this home features two primary suites, including one on each level for added flexibility. The lower-level primary retreat includes a cozy fireplace and a well-designed closet, creating a comfortable private sanctuary. Enjoy the fully fenced backyard with ample space for entertaining, gardening, play, or simply relaxing outdoors. Conveniently located just minutes from Silverdale, the Seattle ferry, PSNS, schools, shopping, and everyday amenities. Combining generous living spaces, a peaceful neighborhood setting, and an unbeatable location, this home truly checks all the boxes
USD 569,000
2924 Cascade Trail
View photo
House · for sale
USD 370,000
USD 497/sq.ft
2924 Cascade Trail
Madrona Point
· 743 sq.ft · 2 Bedrooms · 1 Bath · House
Madrona Point · 743 sq.ft · 2 Bedrooms · 1 Bath · House
Charming and completely move-in ready, this delightful rambler is tucked away on a quiet dead-end street for ultimate privacy and low-traffic living. The functional layout offers a warm, welcoming feel, while its prime location ensures effortless commuting with quick access to local military bases and the Seattle/Bremerton ferry. Enjoy the perfect balance of peaceful neighborhood living and convenient access to nearby shopping, dining, and regional transit hubs
USD 370,000
1405 High Avenue
View photo
House · for sale
USD 419,777
USD 410/sq.ft
1405 High Avenue
Madrona Point
· 1,023 sq.ft · 2 Bedrooms · 1 Bath · House
· Equipped kitchen
Madrona Point · 1,023 sq.ft · 2 Bedrooms · 1 Bath · House · Equipped kitchen
Late afternoon slips across the lawn and up the porch steps, and this 1919 cottage, perched on an elevated corner lot, glows like it was finished yesterday. A top-to-bottom remodel brought the Bremerton classic back to life without sanding away its soul: new siding, vinyl windows, a new roof under five years old, and blown-in insulation in the walls and ceiling with batts beneath the floors. Inside, 1,026 square feet of single-level living unfolds with an easy, unhurried grace. New LVP flooring carries the light from the entry into the living room, where morning arrives quietly and stays. The kitchen is made for simple rituals, with new cabinets and a new stove, microwave, and dishwasher. Two bedrooms, the primary bedroom among them, share one fresh bath. A new washer and dryer, new water heater, and new plumbing and electrical fixtures mean the work is already done, and the drain line was recently snaked. A new ductless mini-split heat pump brings efficient heating and air conditionin
USD 419,777
3385 NE Nobles Lane
View photo
House · for sale
USD 375,000
USD 200/sq.ft
3385 NE Nobles Lane
Madrona Point
· 1,873 sq.ft · 2 Bedrooms · 2 Baths · House
· Deck · Parking
Madrona Point · 1,873 sq.ft · 2 Bedrooms · 2 Baths · House · Deck · Parking
Wonderful two-bedroom PLUS a bonus room! Enjoy the space, light, and welcoming feel of this wonderful home on a lovely 0.31-acre lot. Vaulted ceilings, large open rooms, and abundant natural light create an inviting place to gather and unwind. Elegant built-in shelving and storage add charm and function, while sliding doors open to a covered deck—perfect for enjoying the outdoors. Recent updates include new flooring in select areas, bathroom upgrades, and professional carpet cleaning and stretching. A garage and an adorable shed offer extra storage and flexibility. Set in an established neighborhood, with schools, everyday amenities, military bases, and ferries just minutes away
USD 375,000
839 10th Street
View photo
House · for sale
USD 399,000
USD 224/sq.ft
839 10th Street
Madrona Point
· 1,776 sq.ft · 4 Bedrooms · 3 Baths · House
· Equipped kitchen · Cellar · Parking
Madrona Point · 1,776 sq.ft · 4 Bedrooms · 3 Baths · House · Equipped kitchen · Cellar · Parking
Two homes on one lot with combined current rents of $3,200 per month! The main home offers 3 bedrooms, 1.75 bath, a covered front porch, living room and eat-in kitchen. Its basement previously served as a separate rental apartment and has been incorporated back into the main home. Currently rented for $1,700 per month. The second home features 1 bedroom and 1 bath and rents for $1,500 per month. Driveway provides off-street parking. Convenient location within walking distance of the ferry, restaurants and coffee shops, with bus service at the end of the block. An opportunity to own two income-producing homes in one location!
USD 399,000
839 10th Street
View photo
House · for sale
USD 399,000
USD 228/sq.ft
839 10th Street
Madrona Point
· 1,744 sq.ft · 4 Bedrooms · 3 Baths · House
· Equipped kitchen · Cellar · Parking
Madrona Point · 1,744 sq.ft · 4 Bedrooms · 3 Baths · House · Equipped kitchen · Cellar · Parking
Two homes on one lot with combined current rents of $3,200 per month! The main home offers 3 bedrooms, 1.75 bath, a covered front porch, living room and eat-in kitchen. Its basement previously served as a separate rental apartment and has been incorporated back into the main home. Currently rented for $1,700 per month. The second home features 1 bedroom and 1 bath and rents for $1,500 per month. Driveway provides off-street parking. Convenient location within walking distance of the ferry, restaurants and coffee shops, with bus service at the end of the block. An opportunity to own two income-producing homes in one location!
USD 399,000
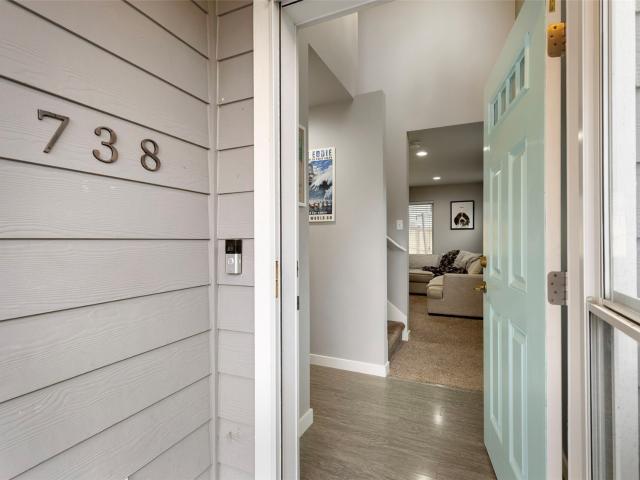
738 Courage Court SE
View photo
House · for sale
USD 470,000
USD 321/sq.ft
738 Courage Court SE
Madrona Point
· 1,464 sq.ft · 3 Bedrooms · 2 Baths · House
· Patio · Garden · Equipped kitchen · Parking
Madrona Point · 1,464 sq.ft · 3 Bedrooms · 2 Baths · House · Patio · Garden · Equipped kitchen · Parking
Looking for comfortable home with low maintenance and a convenient location? 1467sq with 3 bedrooms and 2.25 baths, you'll enjoy the open-concept floorplan, perfect for everyday living and entertaining. The beautiful kitchen features quartz countertops, stainless steel appliances, and a gas range. A convenient pantry and laundry area are located just off the kitchen. Upstairs, the spacious primary retreat boasts vaulted ceilings, an oversized walk-in closet, and an en-suite bath. Two additional generously sized bedrooms and a full bath complete the upper level. Additional features include a tankless water heater and storage throughout. Outside, enjoy the large driveway, fully fenced backyard, sprinkler system, and patio. The community also offers additional parking and a park to enjoy. Conveniently located near Port Orchard's waterfront shops and restaurants, Seattle ferries, and Bremerton and Bangor Naval Bases
USD 470,000
4307 Murrelet Avenue SW
View photo
House · for sale
USD 515,000
USD 242/sq.ft
4307 Murrelet Avenue SW
Madrona Point
· 2,120 sq.ft · 3 Bedrooms · 2 Baths · House
· Equipped kitchen
Madrona Point · 2,120 sq.ft · 3 Bedrooms · 2 Baths · House · Equipped kitchen
Modern, turn-key living in the popular The Ridge at McCormick Woods. This beautifully updated 3-bedroom, 2.5-bathroom home blends effortless design with major peace of mind. Step inside to an airy, open floor plan anchored by rich hardwood floors that carry throughout the main living spaces. The layout flows naturally into a large modern kitchen, w/ample prep space & brand-new appliances, including a new stove and dishwasher. Upstairs, a large, versatile loft space—also w/striking hardwood serves as the perfect secondary living area, surrounded by 3 spacious bedrooms & 2 full baths. French doors open to a generous primary suite complete w/large walk-in closet. The en-suite bath feels like a private retreat-dual sinks, crisp new fixtures, and a newly installed oversized glass shower. Every detail has been refreshed for a clean, contemporary aesthetic, highlighted by new interior paint, updated trim, and sleek matte black hardware throughout. Beyond the cosmetics, this home is built for
USD 515,000
320 Washington Avenue # c405
View photo
Condo · for sale
USD 549,000
USD 424/sq.ft
320 Washington Avenue # c405
Madrona Point
· 1,292 sq.ft · 2 Bedrooms · 2 Baths · Condo
· Fireplace · Equipped kitchen
Madrona Point · 1,292 sq.ft · 2 Bedrooms · 2 Baths · Condo · Fireplace · Equipped kitchen
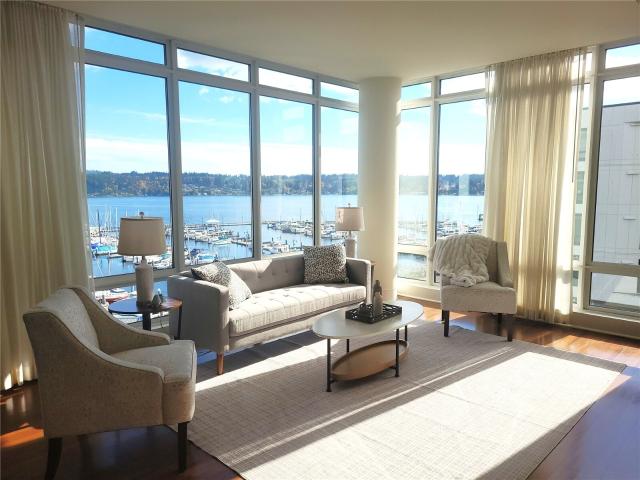
Experience breathtaking waterfront living in this exceptional corner-unit condo offering 180-degree views of Puget Sound the iconic Manette Bridge Bremerton Marina and the Seattle ferry terminal. Perfectly positioned in the heart of Bremerton's vibrant waterfront district, this residence combines luxury, convenience, and an unbeatable location. Designed to maximize the stunning surrounding, the open-concept living, dining and kitchen area features floor-to ceiling windows that frame ever-changing water views and fill the home with natural light. Cozy up by the gas fireplace while enjoying ferries gliding across the Sound and boats coming and going from the marina. The spacious floor plan includes two large bedrooms, highlighted by a private primary suite with a generous walk-in closet. The well-appointed kitchen flows seamlessly into the living and dining spaces, making it ideal for both everyday living and entertaining. Located adjacent to the Seattle ferry terminal, this home offers
USD 549,000
2220 Perry Avenue
View photo
House · for sale
USD 749,000
USD 296/sq.ft
2220 Perry Avenue
Madrona Point
· 2,530 sq.ft · 5 Bedrooms · 2 Baths · House
· Patio · Office room · Sauna · Equipped kitchen · Parking · Swimming pool
Madrona Point · 2,530 sq.ft · 5 Bedrooms · 2 Baths · House · Patio · Office room · Sauna · Equipped kitchen · Parking · Swimming pool
Welcome to this historic Colonial estate built in 1900 in the heart of Manette—offering sweeping mountain views, timeless grandeur, and incredible flexibility. Step through the grand double-door entry into an expansive layout featuring formal living and dining rooms, a spacious eat-in kitchen, a main-level bedroom, and four bedrooms upstairs—two with water views. The lower level extends your living options with a kitchen setup ideal for a private guest suite or MIL unit. Outside, the massive lot serves as a private oasis complete with a patio, custom concrete pool/cold plunge, sauna, bathroom with a composting toilet, and a detached bunkie-style cabin ready for your office, creative studio, or DADU. An attached garage, hardwired generator, and tons of lower-level storage add to this home's many benefits. Positioned just minutes from Downtown Manette, Downtown Bremerton, and the ferry, this legendary property combines historic elegance with unmatched modern opportunity
USD 749,000
9566 Mineral Avenue NW
View photo
House · for sale
USD 429,950
USD 256/sq.ft
9566 Mineral Avenue NW
Madrona Point
· 1,679 sq.ft · 3 Bedrooms · 2 Baths · House
· Equipped kitchen · Parking
Madrona Point · 1,679 sq.ft · 3 Bedrooms · 2 Baths · House · Equipped kitchen · Parking
Move in by November 30! Great views and a corner! Excellent opportunity for first-time buyers seeking homeownership. Welcome to the Yarrow at Stoneridge, a Lennar community. The first level of this three-story home is host to a versatile flex space and offers access to the two-car garage. Upstairs, the Great Room to kitchen with tons of cabinets, counter space, large island and dining room share a convenient and contemporary open floorplan that allows for effortless transition between rooms. All three bedrooms occupy the top level of the home, including the luxe owner’s suite which is comprised of a restful bedroom, en-suite bathroom and walk-in closet. Prices, dimensions and features may vary and are subject to change. Photos are for representation only. Everything’s Included, enjoy new stainless steel appliances, quartz countertops, shaker-style cabinetry and more—all at no extra cost. Buyer’s broker must be registered during the customer’s first interaction with a Lennar Associate t
USD 429,950
7423 Tracyton Boulevard NW
View photo
House · for sale
USD 530,000
USD 239/sq.ft
7423 Tracyton Boulevard NW
Madrona Point
· 2,217 sq.ft · 3 Bedrooms · 3 Baths · House
· Garden · Office room · Equipped kitchen
Madrona Point · 2,217 sq.ft · 3 Bedrooms · 3 Baths · House · Garden · Office room · Equipped kitchen
Set back from the road on 1.38 acres, this 2,228 sq. Ft. home may just be what you have been looking for in the Central Kitsap School District. This home features a versatile floor plan with plenty of room to spread out. On the main level, enjoy the family room with a cozy wood stove and access to the backyard and a water view. The kitchen, breakfast nook, separate living room, and dining room provide plenty of additional gathering space. A main-level flex room is ideal for a home office, hobbies, or additional living space, while a 3/4 bath and laundry area provide added convenience. Upstairs, you'll find a generous primary suite with a walk-in closet and attached 5-piece bath, along with two additional bedrooms, both offering a water view. A full hallway bath is nicely located between the two bedrooms. Outside, enjoy the manageable yard for easy upkeep, with an adjoining wooded area giving you your very own protected little forest to enjoy! The second included parcel is not able to b
USD 530,000
3046 SE Grandhaven Street
View photo
House · for sale
USD 540,000
USD 353/sq.ft
3046 SE Grandhaven Street
Madrona Point
· 1,528 sq.ft · 3 Bedrooms · 2 Baths · House
· Garden · Fireplace · Equipped kitchen · Parking
Madrona Point · 1,528 sq.ft · 3 Bedrooms · 2 Baths · House · Garden · Fireplace · Equipped kitchen · Parking
Move-in ready in Port Orchard! This beautifully refreshed 3-bedroom, 2.5-bath home offers an impressive list of updates and a convenient location with direct access to Hwy 16, the Southworth Ferry and shopping and schools near by. The updated kitchen features soft-close cabinets and drawers, quartz countertops and under-cabinet lighting. Newer appliances are all included. The home is complemented by new wide plank LVP flooring, fresh interior paint, and new lighting throughout. Additional improvements include a new garage door, new water heater and a new roof installed in 2021. The versatile floor plan offers a spacious living room with dining area, plus an additional family room off the kitchen with a breakfast nook. Enjoy the warmth of a wood-burning fireplace currently featuring a removable electric insert. Abundant parking and fully fenced backyard offers double-gate access for even more space. Automatic exterior lighting show off the fresh exterior paint at night. Just a short wal
USD 540,000
3907 Flat Top Drive
View photo
House · for sale
USD 674,990
USD 246/sq.ft
3907 Flat Top Drive
Madrona Point
· 2,734 sq.ft · 5 Bedrooms · 3 Baths · House
· Patio · Garden · Parking · Fireplace · Equipped kitchen
Madrona Point · 2,734 sq.ft · 5 Bedrooms · 3 Baths · House · Patio · Garden · Parking · Fireplace · Equipped kitchen
Quick Move-In! Low Below Market Promotional Interest Rates available on select homes. Tucked behind McCormick Village on the edge of Port Orchard & Bremerton, surrounded by two creeks, wooded conservation & wetlands, Sinclair Ridge is where neighborhood greenbelt, mountain, and Sinclair Inlet water views welcome you home. On Lot 183, This 2741 sq. Ft. Asher smart home offers 5 bedrooms, 3 baths, a Bonus Room w/French Doors, Main floor bedroom/bath w/walk-in shower & a 2 Car Garage. The expansive dining & great room windows greet you from the formal entryway. The chef's island kitchen boasts quartz counters, a desk/tech center (an ideal homework or buffet station) w/upper cabinetry, walk-in pantry, 42” soft-close solid wood dovetail cabinetry, gas cooktop w/hood, built-in convection wall ovens w/air fry & micro & opens to the great room w/gas fireplace. The dining nook has access to the large covered patio & spacious backyard. The primary suite boasts a private en-suite bath featuring a
USD 674,990
5345 E Harbor Heights Drive
View photo
House · for sale
USD 529,900
USD 323/sq.ft
5345 E Harbor Heights Drive
Madrona Point
· 1,636 sq.ft · 4 Bedrooms · 2 Baths · House
· Garden · Fireplace · Equipped kitchen
Madrona Point · 1,636 sq.ft · 4 Bedrooms · 2 Baths · House · Garden · Fireplace · Equipped kitchen
Welcome to your own private slice of Port Orchard paradise! Nestled on a beautifully landscaped, level. 53-acre lot, this exceptional 4-bedroom, 2.5-bath rambler offers an irresistible blend of space, comfort, and thoughtful improvements. The park-like grounds feature mature fruit trees (Asian pear, plum, cherry), a fenced backyard, and plenty of room to garden, entertain or simply enjoy the peaceful surroundings. Inside, discover a beautifully remodeled kitchen, updated bathrooms (2025), fresh carpeting (2026), and Bali cellular blinds (2026). A stunning brick fireplace with a wood-burning insert anchors the living space, adding timeless character, rich texture, and inviting warmth for those cozy Pacific Northwest evenings. The spacious family room features a new sliding glass door & window, welcoming natural light & views of the picturesque grounds. Significant improvements include a 50-year transferable roof (Cloise & Mike, 2025), an updated electrical panel (2021), driveway, walkwa
USD 529,900
4555 Castleton Road SW
View photo
House · for sale
USD 845,000
USD 232/sq.ft
4555 Castleton Road SW
Madrona Point
· 3,638 sq.ft · 4 Bedrooms · 4 Baths · House
· Office room · Fireplace · Equipped kitchen · Parking
Madrona Point · 3,638 sq.ft · 4 Bedrooms · 4 Baths · House · Office room · Fireplace · Equipped kitchen · Parking
Discover refined Northwest living in this beautifully upgraded and meticulously cared-for MainVue home on a desirable corner lot in McCormick Woods. Offering 3,639 sq ft, this exceptional home features 4 bedrooms, 3.75 baths, a private office, and spacious bonus room. Soaring 12-foot vaulted ceilings and abundant natural light create a stunning first impression, while the open-concept main floor blends elegant design with everyday living. A statement gas fireplace anchors the living room, while the chef-inspired kitchen features contemporary cabinetry, quartz countertops, an oversized island, gas range, and built-in oven and microwave. Upstairs, a versatile living area connects four spacious bedrooms, including a luxurious primary suite with a spa-inspired 5-piece ensuite, freestanding soaking tub, and expansive walk-in closet. The second bedroom features its own full bath, ideal for guests. The spacious 3-car garage offers plenty of room for vehicles, storage, and more. Outside, enjoy
USD 845,000
7067 Navajo Trail NE
View photo
House · for sale
USD 579,000
USD 283/sq.ft
7067 Navajo Trail NE
Madrona Point
· 2,045 sq.ft · 3 Bedrooms · 2 Baths · House
· Garden · Office room · Gym · Deck · Equipped kitchen · Parking · Cellar
Madrona Point · 2,045 sq.ft · 3 Bedrooms · 2 Baths · House · Garden · Office room · Gym · Deck · Equipped kitchen · Parking · Cellar
Turn-key Illahee home with water views, major updates, and versatile living spaces! This spacious 3-bedroom, 2.25-bath tri-level offers approximately 2,052 sq ft and has been refreshed with a new roof, new gutters, and fresh interior in 2025. Inside, you'll find beautiful oak hardwood floors and a stylish kitchen featuring cherry cabinets, granite countertops, and stainless steel appliances. The primary bedroom provides a comfortable retreat, while the additional bedrooms offer flexibility for guests or a workspace. The finished basement offers additional flexibility, including a bonus room created by converting one side of the attached garage. Perfect for a rec room, home office, gym, hobby space, media room, or guest area. The remaining garage space provides convenient parking and storage. Enjoy incredible Puget Sound and Bainbridge Island views from the front deck, creating a perfect spot for morning coffee, entertaining, or relaxing at the end of the day. The backyard features a la
USD 579,000
4928 Capilano Lane SW
View photo
House · for sale
USD 719,950
USD 215/sq.ft
Updated
4928 Capilano Lane SW
Madrona Point
· 3,348 sq.ft · 5 Bedrooms · 4 Baths · House
· Patio · Equipped kitchen
Madrona Point · 3,348 sq.ft · 5 Bedrooms · 4 Baths · House · Patio · Equipped kitchen
Are you combining households? Taking care of a parent or family member? If so, then don't miss out on touring this home! Welcome to the Whidbey Next Gen at McCormick Trails. A beautiful new Lennar community! This home features a private suite on the first level, complete with a separate entrance, living area, kitchenette, space for a fridge and microwave, bedroom, bathroom & a Laundry to accommodate the needs of multigenerational households. The main home is host to an inviting open-concept layout with convenient access to a covered patio for simple transitions, entertaining and multitasking. Kitchen has a large island and a pantry the size of a bedroom! All kitchen appliances are included! On the second floor, a versatile loft provides a spacious shared living area easily accessible from three bedrooms and a lavish owner’s suite with a full bathroom. Primary suite has a huge walk in closet and 5 pc bath! All with access to McCormick amenities, parks recreation, trails and retail you c
USD 719,950
5888 Ivanoff Lane SW # 17
View photo
House · for sale
USD 559,995
USD 273/sq.ft
5888 Ivanoff Lane SW # 17
Madrona Point
· 2,045 sq.ft · 4 Bedrooms · 2 Baths · House
· Equipped kitchen · Parking
Madrona Point · 2,045 sq.ft · 4 Bedrooms · 2 Baths · House · Equipped kitchen · Parking
Feel at home in this Hawthorne floor plan home at Stetson Heights located in Port Orchard. Step inside onto the main floor and enjoy everyday moments in the open-concept common area where the great room, dining nook, and kitchen seamlessly connect. The kitchen features an island that is great for storage, meal preparation, and to add some barstools for additional seating. There is a powder room nearby plus ample storage among hallway closets and the 2-car garage. Walk upstairs to the upper floor where you will find 4 bedrooms which includes the primary bedroom complete with an en-suite walk-in closet and private bath. There is also a laundry room and a second bathroom on this floor, both with hallway access. Stetson Heights is a quick drive from everyday destinations, local parks, and the Historic marine downtown area. Highway 16 provides swift commutes to cities including Gig Harbor, Bremerton, and Tacoma. Hop on the ferry for a fun day trip to Seattle. Ready to learn more? Schedule a
USD 559,995

Get email alerts

Don't miss out: be the first to know about new properties

The alert was correctly created

On subscribing you accept the conditions of use and the privacy policy
Alert
Receive new ads in your inbox
Save this search
Receive alerts for new listings

We'll send you an email when we have new properties for: "Properties for sale in Madrona Point"

The alert was correctly created

West Park, Bremerton city Bremerton CCD Kitsap County Washington
Charleston, Bremerton city Bremerton CCD Kitsap County Washington
Get email alerts and be the first to see new listings
Required field
On subscribing I accept the terms of the privacy policy
Perfect! You'll soon start receiving new listings via email
Alert
Receive an email when we have new ads for Properties for sale in Madrona Point
Save this search
Filters

Bedrooms

Size (sq.ft)

sq.ft
sq.ft

Price

USD
USD

Property type

Bathrooms

Clear all filters
Receive notifications when new entries are published.