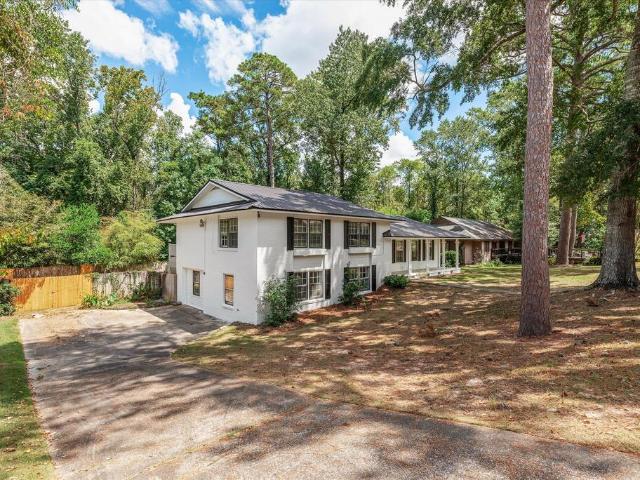
514 houses for sale in Malvern town

914 Wendell Ave
View photo
House · for sale
USD 83,500
USD 67/sq.ft
914 Wendell Ave
Malvern town
· 1,238 sq.ft · 3 Bedrooms · 1 Bath · House
Malvern town · 1,238 sq.ft · 3 Bedrooms · 1 Bath · House
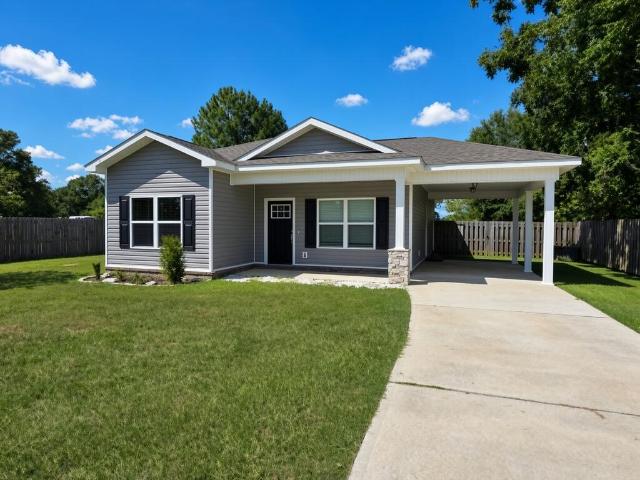
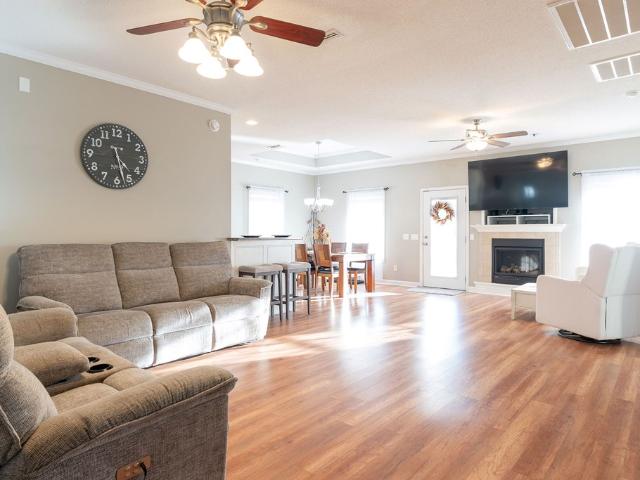
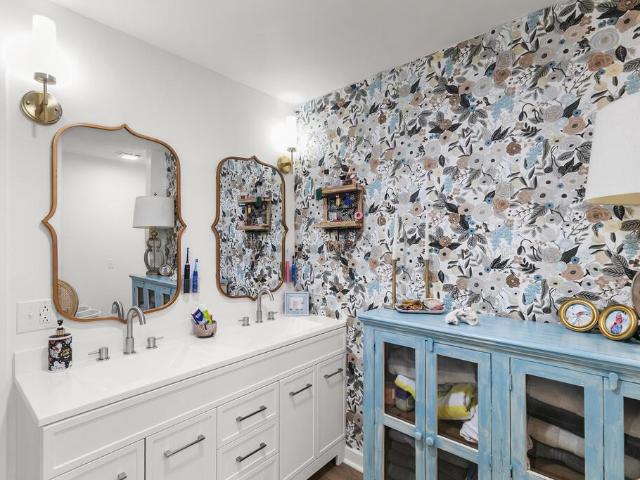
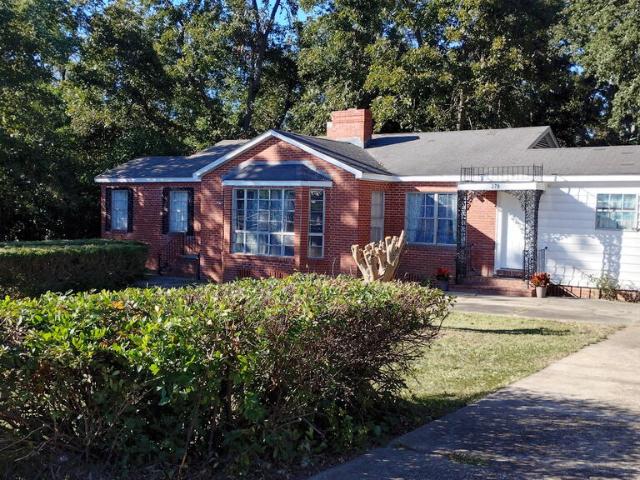
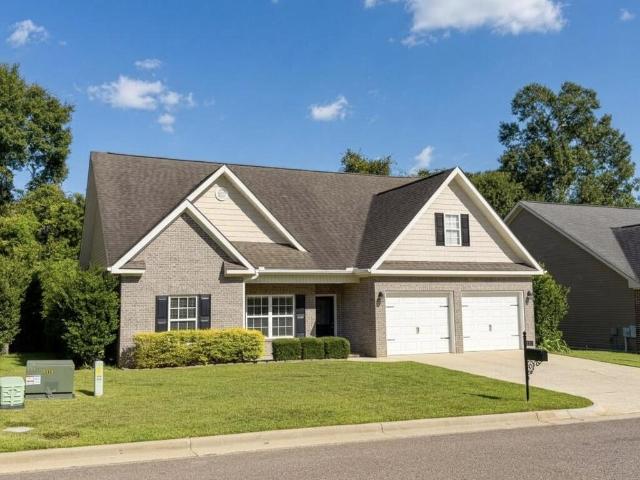
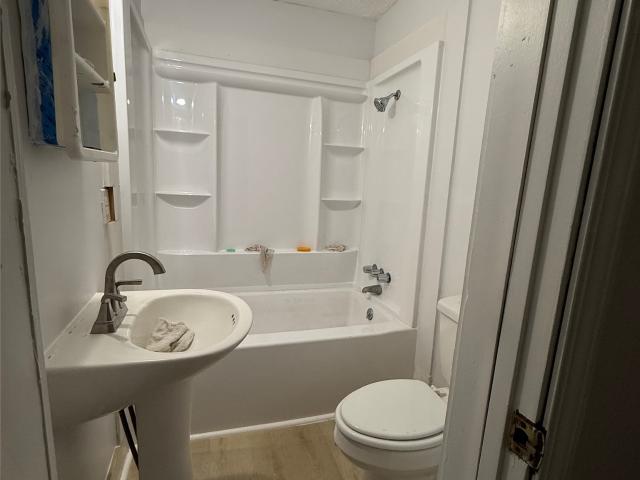
Cute home with plenty of potential! This property is ready for your personal touch and just needs a little TLC to shine. Two storage sheds are included, offering ample space for storage or hobbies. Don't miss this great opportunity to make it your own
USD 83,500
100 Tablerock Court
View photo
House · for sale
USD 574,900
USD 174/sq.ft
100 Tablerock Court
Malvern town
· 3,294 sq.ft · 5 Bedrooms · 4 Baths · House
· Fireplace · Equipped kitchen · Swimming pool
Malvern town · 3,294 sq.ft · 5 Bedrooms · 4 Baths · House · Fireplace · Equipped kitchen · Swimming pool
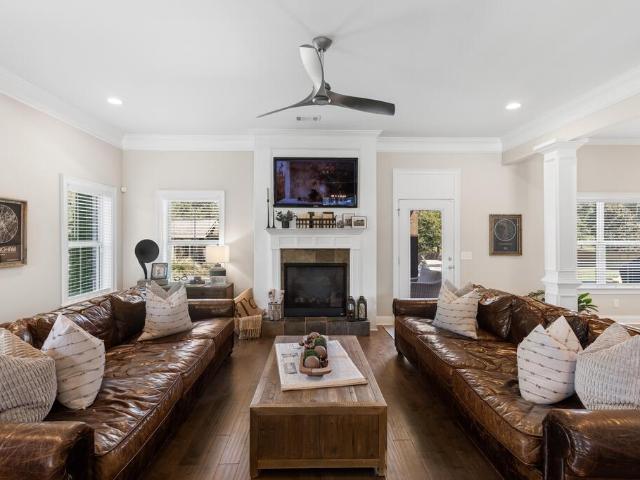
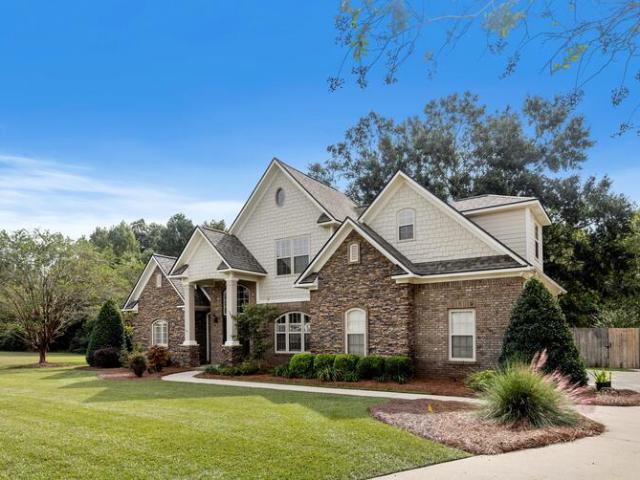
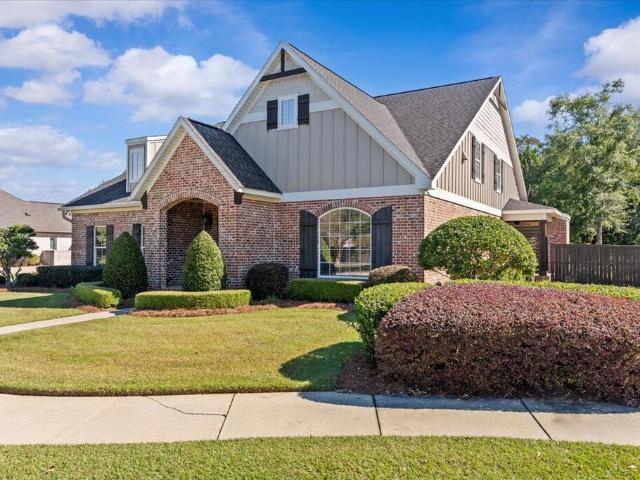
Welcome home to this stunning executive style home situated on a large corner lot! Beautifully designed with a sophisticated Restoration Hardware-inspired style, this home is filled with luxury finishes and thoughtful details throughout. The interior features 10-foot ceilings, 8-foot doors downstairs, hardwood flooring, crown molding, granite countertops, stainless steel appliances, a gas fireplace, and beautiful coffered ceilings in the dining room. The primary bath offers a tiled walk-in shower with a frameless glass door and upscale finishes and huge bath tub Primary suite has a beautiful custom closet! The outdoor living space is truly exceptional! Enjoy the huge pool (complete with a chiller and heater), spacious covered porch, and separate pool house complete with an outdoor kitchen and bathroom. Perfect for entertaining or relaxing at home. Energy-efficient features include spray foam insulation, double-pane Low-E argon gas windows, and a tankless water heater. Custom details, l
USD 574,900
1788 Trawick Road
View photo
House · for sale
USD 214,900
USD 158/sq.ft
1788 Trawick Road
Malvern town
· 1,356 sq.ft · 3 Bedrooms · 2 Baths · House
· Garden · Equipped kitchen
Malvern town · 1,356 sq.ft · 3 Bedrooms · 2 Baths · House · Garden · Equipped kitchen
Tucked away in the desirable Rehobeth School District, this super cute 3-bedroom, 2-bathroom home is completely move-in ready and full of charm! The light and airy open floor plan makes everyday living and entertaining a breeze, featuring durable LVP flooring throughout the main areas for a sleek look that's easy to keep clean. The kitchen comes well-equipped with sleek stainless steel appliances, plenty of counter space, and a layout that keeps you connected to the living room. All three bedrooms offer great comfort, while the primary bedroom serves as a quiet retreat at the end of the day. Step outside to a nice-sized backyard with tons of room for kids, pets, gardening, or weekend BBQs. Best of all, you get the quiet feel of the Rehobeth area while staying just minutes away from local shopping, dining, and town amenities. Schedule your showing today before this one gets away!
USD 214,900
114 Brattleboro Ct
View photo
House · for sale
USD 270,000
USD 132/sq.ft
114 Brattleboro Ct
Malvern town
· 2,034 sq.ft · 4 Bedrooms · 2 Baths · House
· Garden · Parking · Equipped kitchen
Malvern town · 2,034 sq.ft · 4 Bedrooms · 2 Baths · House · Garden · Parking · Equipped kitchen
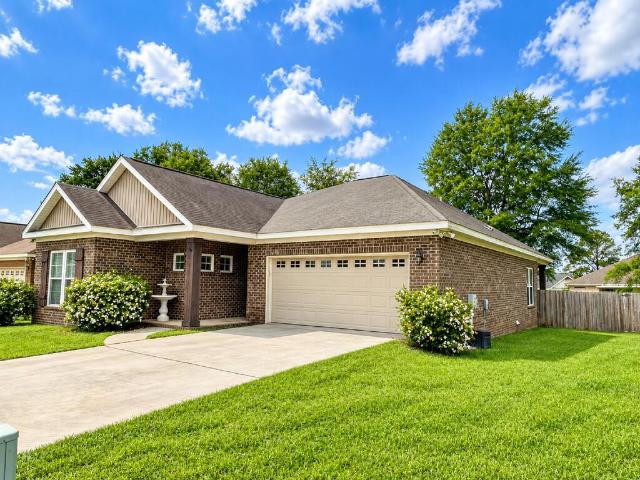
This 4 bedroom, 2 bath brick home with a spacious backyard is located in the highly desirable Hidden Lake East community. From the moment you step inside, the welcoming foyer sets the tone with warmth and timeless appeal. The split bedroom floor plan provides privacy for the primary suite while allowing everyone room to spread out. The bright living area features a custom built in desk and display center, ideal for working from home, homework space, or showcasing dcor. The kitchen includes granite countertops, all major appliances and opens seamlessly to the dining and living areas, making daily living and entertaining easy. Hardwood, tile, and carpeted flooring add comfort and character throughout. Outside, a wood privacy fence surrounds the backyard, perfect for pets, play, or relaxing evenings. The attached two car garage provides ample parking and storage. Hidden Lake East is known for its covered bridge, scenic fishing lake, and beautifully crafted homes, creating a community atmo
USD 270,000
131 Lakeside Drive
View photo
House · for sale
USD 269,900
USD 128/sq.ft
131 Lakeside Drive
Malvern town
· 2,099 sq.ft · 3 Bedrooms · 2 Baths · House
· Garden · Office room · Equipped kitchen
Malvern town · 2,099 sq.ft · 3 Bedrooms · 2 Baths · House · Garden · Office room · Equipped kitchen
Gorgeous home with lake view in convenient Hidden Lakes West. This 3 bedroom 2 bath home has a huge family room, dining room, eat in kitchen and extra room for an office, craft room, work out room or possibly a 4th bedroom. Well maintained and cared for home with a huge fenced back yard thats ready for entertaining and play with a large back porch. This home is only 1.6 miles from ACOM, 3.5 miles to SE Health, 5 minute drive to grocery and eating establishments and near all the conveniences of Dothan
USD 269,900
302 Summerrain Ter
View photo
House · for sale
USD 250,000
USD 136/sq.ft
302 Summerrain Ter
Malvern town
· 1,830 sq.ft · 3 Bedrooms · 2 Baths · House
· Garden · Parking · Deck · Fireplace · Equipped kitchen
Malvern town · 1,830 sq.ft · 3 Bedrooms · 2 Baths · House · Garden · Parking · Deck · Fireplace · Equipped kitchen
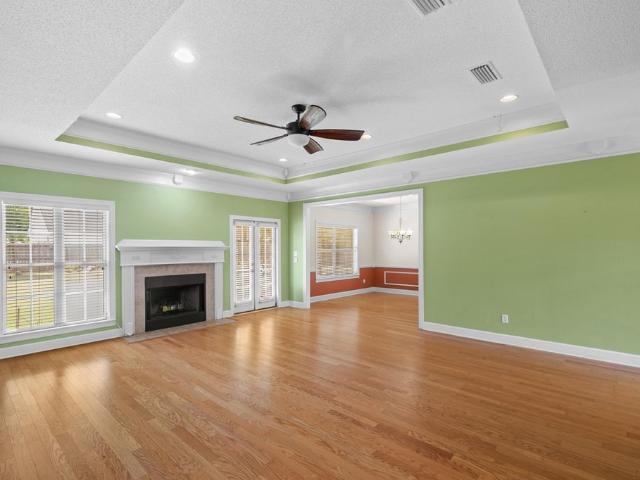
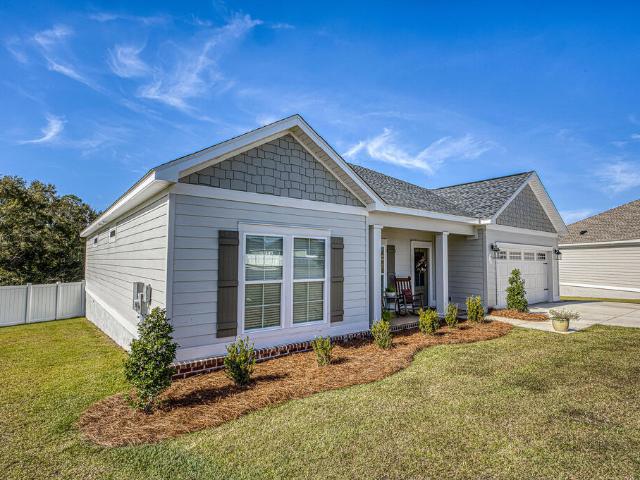
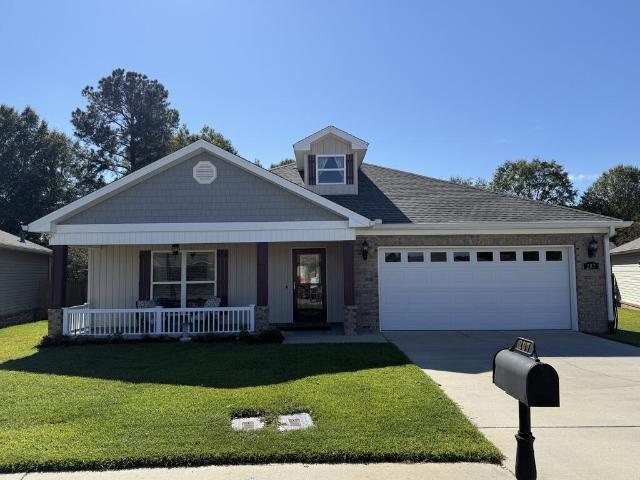
Beautiful pond views and curb appeal to match in Overlook at the Woodlands! This 3 bedroom, 2 bath single story home welcomes you with a classic covered front porch and opens to wood-look flooring, crown molding, and chair rail throughout the main living areas. The living room shines with a vaulted beamed ceiling, ceiling fan, and a brick fireplace with a white mantel, perfect for cozy nights in. Host holidays in the separate dining room, then gather in the bright eat-in kitchen with crisp white cabinetry, a glass mosaic backsplash, and stainless steel appliances. The primary suite is your retreat with a spa-style bath featuring a jetted soaking tub, double vanity, and tiled walk-in shower. Two additional bedrooms offer ceiling fans, and one features a sunny bay window. An inside laundry room with shelving and an attached 2 car garage add everyday convenience. Step out to a spacious wood deck overlooking a roomy backyard with a storage shed, all framed by peaceful pond views. Establish
USD 250,000
604 Rosemont Drive
View photo
House · for sale
USD 329,000
USD 148/sq.ft
604 Rosemont Drive
Malvern town
· 2,217 sq.ft · 3 Bedrooms · 3 Baths · House
· Garden · Fireplace · Equipped kitchen · Swimming pool
Malvern town · 2,217 sq.ft · 3 Bedrooms · 3 Baths · House · Garden · Fireplace · Equipped kitchen · Swimming pool
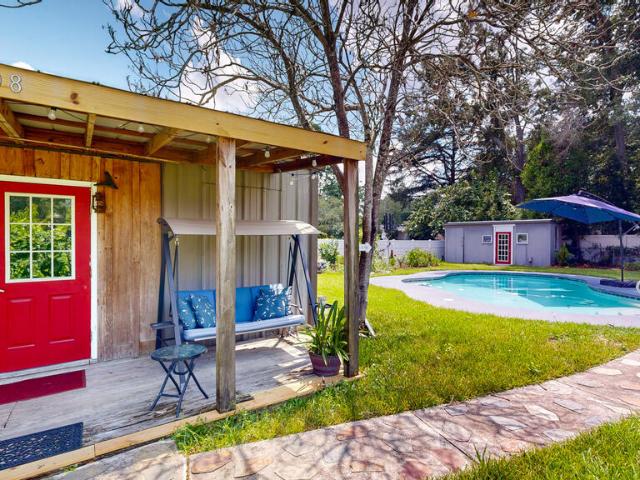
Single-level, 3 Bedroom, 3 Bath home with a POOL in the Garden District! Brand New HVAC with duct work moved from the crawl space to the attic! Gunite Pool with new pool pump motor and salt cell, re-plastered in 2021! Detached cabin / party barn / hobby shop with a mini split! Fabulous floor plan with formal living and dining rooms, built-in cabinetry in the living room open to the kitchen, granite counters, stainless appliances and a gas stove! Sunroom with wood burning fireplace! Updated primary bath, tiled sunroom, screened porch, circular drive and more!
USD 329,000
106 Wellesley Drive
View photo
House · for sale
USD 295,799
USD 145/sq.ft
106 Wellesley Drive
Malvern town
· 2,034 sq.ft · 4 Bedrooms · 2 Baths · House
· Equipped kitchen · Parking
Malvern town · 2,034 sq.ft · 4 Bedrooms · 2 Baths · House · Equipped kitchen · Parking
The Sycamore floorplan offers a perfect blend of style and functionality. A warm foyer sets an elegant tone, leading to an expansive dining and great room filled with natural light—ideal for gatherings. The kitchen features a spacious granite-topped island, perfect for entertaining. The primary suite offers a private retreat with dual-sink bath and ample closet space. A 2-car garage connects to a practical mudroom with built-in cubbies. Three additional bedrooms and a second bathroom with dual vanities provide versatility. Lot 14 Phase 1B
USD 295,799
400 Grand Harbor
View photo
House · for sale
USD 259,900
USD 159/sq.ft
400 Grand Harbor
Malvern town
· 1,625 sq.ft · 3 Bedrooms · 2 Baths · House
· Garden
Malvern town · 1,625 sq.ft · 3 Bedrooms · 2 Baths · House · Garden
Great all Brick Garden Home, Traditional one level living with a classic style. Quality above the standard with Eight-foot Entrance doors, wood porch ceilings, Granite countertops, custom crown moldings, with luxury vinyl planking and ceramic tile flooring. Very Open split bedroom plan, Nice covered back porch with a privacy fenced back yard, Come make this new home yours
USD 259,900
3020 Nottingham Way
View photo
House · for sale
USD 169,000
USD 161/sq.ft
Updated
3020 Nottingham Way
Malvern town
· 1,044 sq.ft · 3 Bedrooms · 1 Bath · House
· Garden · Fireplace · Equipped kitchen · Parking
Malvern town · 1,044 sq.ft · 3 Bedrooms · 1 Bath · House · Garden · Fireplace · Equipped kitchen · Parking
Move-in ready gem! This solid all-brick home has been completely renovated with quality materials in bright modern colors! Classic brick fireplace adds warmth and charm to the all white spacious living area with large open kitchen. Tile and 16 mil luxury vinyl plank flooring throughout. New windows, new doors (inside and out), new water heater, smooth ceilings, white solid wood kitchen cabinets with beautiful new countertop, new solid wood doors with invisible hinges and brand new stainless steel appliances (glass top stove, refrigerator and dishwasher). Additional upscale modern accents include matte black color LED ceiling light fixtures, faucets, cabinet pulls and door knobs. Large (224 sq ft) finished garage with window and new doors can be easily converted to additional living space. Located on quiet circular road outside the circle on the west side of Dothan. Safe and beautiful nature inspired surrounding area close to Westgate and Forever Wild Trails. Peaceful private backyard w
USD 169,000
702 Bridlewreath
View photo
House · for sale
USD 265,000
USD 135/sq.ft
702 Bridlewreath
Malvern town
· 1,959 sq.ft · 3 Bedrooms · 2 Baths · House
· Deck
Malvern town · 1,959 sq.ft · 3 Bedrooms · 2 Baths · House · Deck
Welcome to a charming Dothan home with thoughtful updates and room to feel right at home. This 3-bedroom, 2 bath home features new quartz countertops, a 6 year old metal roof and 4 year old HVAC, and one-year-old LVP flooring throughout. Comes with brand new 2026 Appliances. Fresh paint gives the interior a clean, refreshed feel, while the brand-new wood deck is ready for relaxing or gathering with friends and family. Full of charm and ready for its next family, this home is priced to sell. Schedule your private showing today!
USD 265,000
808 Old Newton Road
View photo
House · for sale
USD 170,000
USD 121/sq.ft
808 Old Newton Road
Malvern town
· 1,399 sq.ft · 3 Bedrooms · 2 Baths · House
· Garden · Swimming pool
Malvern town · 1,399 sq.ft · 3 Bedrooms · 2 Baths · House · Garden · Swimming pool
2nd owner home that stayed in the family. A rare find with so many upgrades! This beautifully remodeled single family home has fresh paint and new flooring throughout, there is even a new refrigerator! This home has plenty of space inside and outside! Notice the bonus room could be a 4th bedroom. The back yard extends past the place you'd expect, keep going to explore another whole yard! The old above ground pool was removed leaving a flat and ready space for your next pool, maybe even a garden area. New roof in 2014 also siding and windows were redone at the same time. Call today for your opportunity to view this gem
USD 170,000
80 Golf View
View photo
House · for sale
USD 259,900
USD 201/sq.ft
80 Golf View
Malvern town
· 1,292 sq.ft · 3 Bedrooms · 2 Baths · House
· Patio · Garden · Office room · Equipped kitchen · Parking
Malvern town · 1,292 sq.ft · 3 Bedrooms · 2 Baths · House · Patio · Garden · Office room · Equipped kitchen · Parking
Welcome home to this beautifully updated 3-bedroom, 2-bath home nestled beside Dothan National Golf Club & Olympia Spa Country Club, offering the perfect blend of peaceful living and everyday convenience. Major updates provide peace of mind, including a new metal roof (June 2025), gutters replaced approximately 2 years ago, luxury vinyl plank flooring and fresh interior paint completed within the last 3 years. The spacious kitchen is designed for both style and function with granite countertops, tile backsplash, pantry, and stainless steel appliances. The split floor plan provides comfortable living while the attached 2-car garage offers plenty of storage. Step outside to enjoy your private backyard retreat featuring a full privacy fence, patio ideal for grilling and entertaining, a dedicated garden area, and mature woods bordering two sides, creating a quiet setting where you can relax and enjoy nature. Conveniently located just minutes from shopping, restaurants, medical offices, and
USD 259,900
125 Elliot
View photo
House · for sale
USD 312,000
USD 171/sq.ft
125 Elliot
Malvern town
· 1,819 sq.ft · 3 Bedrooms · 2 Baths · House
· Patio · Garden · Deck · Equipped kitchen · Parking
Malvern town · 1,819 sq.ft · 3 Bedrooms · 2 Baths · House · Patio · Garden · Deck · Equipped kitchen · Parking
Welcome home to 125 Elliot Drive, a 2026-built craftsman on a quiet cul-de-sac in The Orchard, with upgrades already done. Since buying it new, the owners have added a wide concrete parking pad for extra vehicles. They also built a covered back deck that steps down to a patio and a large backyard with full vinyl privacy fencing. It's ready for morning coffee, weekend grilling and evenings outside. Step inside to a foyer with a lantern light fixture, then into an open living, dining and kitchen area filled with natural light. Luxury vinyl plank floors and crown molding run throughout. The kitchen has white shaker cabinets, quartz countertops, a subway tile backsplash, matte black fixtures, a center island, pantry and stainless appliances, including a gas range. The primary suite is a calm retreat with windows on two walls. With 3 bedrooms, 2 baths, 1,827 sq ft and a two-car garage, this home has room to spread out. Outside, shake-accented gables and a rocking-chair ready front porch add
USD 312,000
208 Glen Oaks Dr
View photo
House · for sale
USD 449,900
USD 177/sq.ft
208 Glen Oaks Dr
Malvern town
· 2,540 sq.ft · 3 Bedrooms · 2 Baths · House
· Garden · Swimming pool · Equipped kitchen
Malvern town · 2,540 sq.ft · 3 Bedrooms · 2 Baths · House · Garden · Swimming pool · Equipped kitchen
Beautiful almost all-brick home with amazing curb appeal, situated on an almost 1-acre lot in desirable Glen Oaks Subdivision! This stunning 3-bdrm, 2.5-bath home offers a spacious floor plan with a huge upstairs bonus room that could easily serve as a 4th bdrm. Step inside to a gorgeous two-story family room with soaring ceilings, a formal dining room, and a spacious kitchen featuring granite countertops, a gas stove, breakfast bar, and appliances all less than 8 years old. The large primary suite is conveniently located downstairs and features a spacious bath with a Jacuzzi tub and oversized walk-in tile shower. Upstairs offers two additional bdrms. The huge bonus room. Plantation shutters add charm to the front of the home, and fresh interior and exterior paint enhance its beauty. Step outside to your very own backyard paradise! A large screened porch, added in 2018, overlooks the incredible saltwater pool, complete with a screened enclosure installed in 2021 and lighting surroundin
USD 449,900
126 Woodleigh Road
View photo
House · for sale
USD 163,000
USD 132/sq.ft
126 Woodleigh Road
Malvern town
· 1,227 sq.ft · 2 Bedrooms · 2 Baths · House
· Garden · Office room · Equipped kitchen · Parking
Malvern town · 1,227 sq.ft · 2 Bedrooms · 2 Baths · House · Garden · Office room · Equipped kitchen · Parking
Chapelwood subdivision! This charming 2-bedroom, 2-bath home offers approximately 1,232 square feet of living space with a desirable split-bedroom floor plan, spacious grand room, eat-in kitchen, and convenient indoor laundry. Enjoy a covered front porch, attached single-car garage, and fenced backyard with room for outdoor activities. The location is a standout feature! Conveniently situated near Flowers Hospital, grocery stores, shopping, restaurants, medical offices, and everything Northwest Dothan has to offer. Whether you're purchasing your first home, looking to downsize, or simply wanting a convenient location, this property is worth a look!
USD 163,000
1511 Osceola St
View photo
House · for sale
USD 7,200,000
USD 1,566/sq.ft
1511 Osceola St
Malvern town
· 4,596 sq.ft · 5 Bedrooms · 3 Baths · House
· Garden · Gym · Parking
Malvern town · 4,596 sq.ft · 5 Bedrooms · 3 Baths · House · Garden · Gym · Parking
Welcome home to the Garden District! This beautifully renovated home has been updated from top to bottom and sits on a large corner lot in one of the area's most desirable neighborhoods. Inside, you'll find 5 spacious bedrooms, 3 full bathrooms, and multiple living areas, ideal for entertaining or simply spreading out. The expansive primary suite is a true retreat, featuring a generous walk-in closet and a private primary bath. A versatile bonus room off the carport has its own separate entrance, perfect for a game room, home gym, hobby space, or playroom. With stylish updates throughout, this home is move-in ready
USD 7,200,000
612 Frankfort Drive
View photo
House · for sale
USD 379,900
USD 156/sq.ft
612 Frankfort Drive
Malvern town
· 2,422 sq.ft · 4 Bedrooms · 3 Baths · House
· Fireplace · Equipped kitchen
Malvern town · 2,422 sq.ft · 4 Bedrooms · 3 Baths · House · Fireplace · Equipped kitchen
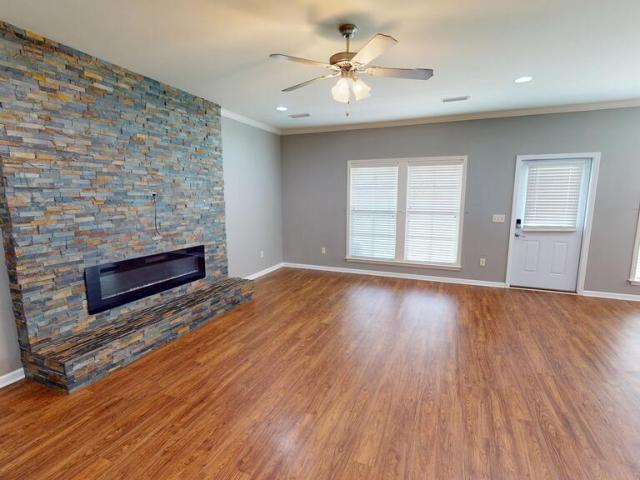
Discover the epitome of luxury living in this stunning 4-bedroom, 3-bath home, offering over 2,500 square feet of the latest upgrades. Every bedroom features a walk-in closet and convenient bathroom access, while the upstairs loft area presents an incredible bonus space. The open floor plan envelops you in a sense of comfort and sophistication, highlighted by a cozy living room complete with an electric fireplace that sets the perfect ambiance. The chef's kitchen is designed for culinary enthusiasts, featuring a newer stainless steel appliance package with convection, air fry, and dehydration capabilities. Gorgeous granite countertops, a stylish breakfast bar, custom cabinetry, and a large pantry enhance functionality. The adjacent laundry room boasts tile flooring and built-ins for added convenience. Retreat to the expansive primary suite, complete with a luxurious ensuite bath featuring a deep soaking tub, double vanity, walk-in shower, and a spacious walk-in closet. Enjoy evenings o
USD 379,900
510 Woodham
View photo
House · for sale
USD 289,900
USD 177/sq.ft
510 Woodham
Malvern town
· 1,636 sq.ft · 3 Bedrooms · 2 Baths · House
· Equipped kitchen · Parking
Malvern town · 1,636 sq.ft · 3 Bedrooms · 2 Baths · House · Equipped kitchen · Parking
This home was completely updated and remodeled in 2024/25 with new architectural shingle roof, New LVP flooring throughout, New windows, New sheetrock, New cabinets in the kitchen, New granite countertops in kitchen, New vanity in hall bath, New tub/shower combo in hall bath, New walk-in shower in master bath, New double vanity in master bath, New flooring, New stainless steel appliances, New LED lighting throughout, New fixtures throughout, New fans, New switches, New outlets, New paint, New gas water heater, New doors, New toilets, New water connection to city water, New master walk-in closet, Inside laundry and huge pantry. It has a rock driveway, cedar columns on front porch and carport, and the entire 1.84 acres was recently cleared for a clean and open look and it just got a TON of new landscaping done. New storage building out back stays, fridge in outside storage room and all other personal property does not. It's located close to the city but with that country feel with an inv
USD 289,900
270 W Selma St
View photo
House · for sale
USD 109,999
USD 63/sq.ft
270 W Selma St
Malvern town
· 1,733 sq.ft · 3 Bedrooms · 1 Bath · House
Malvern town · 1,733 sq.ft · 3 Bedrooms · 1 Bath · House
This home, priced below tax appraisal, is ready for its new owners! Currently occupied by a month-to-month tenant, it sits on a corner lot and boasts a convenient location. Contact your favorite realtor today!
USD 109,999
115 Patriot Pl
View photo
House · for sale
USD 252,000
USD 149/sq.ft
115 Patriot Pl
Malvern town
· 1,690 sq.ft · 3 Bedrooms · 2 Baths · House
· Garden · Fireplace · Equipped kitchen · Parking
Malvern town · 1,690 sq.ft · 3 Bedrooms · 2 Baths · House · Garden · Fireplace · Equipped kitchen · Parking
Rehobeth schools, 36305, 3br/2ba, 1,693 sf, immaculate, peaceful, stunning 2008 home, conveniently located only 7 mi from rehobeth schools in highly sought after liberty park sub off trawick rd. Features: Covered Front Porch w Bench; Foyer opens up to Semi-OPEN CONCEPT wooded floor plan w ARCHED openings, eat-in KITCHEN incl Granite Countertops, wraparound ISLAND/BAR SEATING, SS Appliances (all remain), SIZABLE PANTRY, Breakfast Area, WELL-LIT Living Room w ELECTRIC fireplace/remote & DBL Doors lead to SLAB in PEACEFUL backyard for grilling, entertaining or winding down, FENCED-IN w single gate. SPLIT BR floorplan features: Master Suite w BR w DBL Step-Up Ceiling, Bathroom w DBL Vanities & Separate Garden Tub/Shower & LARGE Walk-In Closet; 2 BRs on other end w Bathroom w Linen Closet next to rooms; & interior Laundry Room next to OVERSIZED Garage w STORAGE ROOM. Hvac system replaced 8/2023. ONLY 5 mi-Walmart Market, 6 mi-Publix & Flowers Hospital, 8 mi-SE Health Hospital, 10 mi-ACOM, 1
USD 252,000
301 Oconee Dr
View photo
House · for sale
USD 429,400
USD 171/sq.ft
301 Oconee Dr
Malvern town
· 2,508 sq.ft · 3 Bedrooms · 2 Baths · House
· Garden · Office room · Equipped kitchen · Parking · Swimming pool
Malvern town · 2,508 sq.ft · 3 Bedrooms · 2 Baths · House · Garden · Office room · Equipped kitchen · Parking · Swimming pool
This home has an assumable VA mortgage at 3.625%! Ask for details. Welcome to The Orchard, a community neighborhood with a pool, park and clubhouse for residents. This home sits on a large corner lot with a very versatile floor plan. After the welcoming front porch, open the front door to a wide, inviting foyer that opens into a large family room/kitchen with tons of natural light! Just off the kitchen is an office/flex space with French doors and a Laundry room with large counter space and a sink. Huge pantry and a gas oven/stove with quartz countertops and large bar area round out the kitchen. Master BR is downstairs along with a half-bath off the living room. Two bedrooms upstairs with a full bath and large bonus room above the garage. The upstairs banister overlooks the living room and foyer. This home offers tons of storage space! Fenced-in backyard with a covered porch. Great for entertaining is the outside kitchen under the pergola in the backyard. It has a sink, gas pizza oven,
USD 429,400
119 Telluride Lane
View photo
House · for sale
USD 249,500
USD 147/sq.ft
119 Telluride Lane
Malvern town
· 1,690 sq.ft · 3 Bedrooms · 2 Baths · House
· Swimming pool
Malvern town · 1,690 sq.ft · 3 Bedrooms · 2 Baths · House · Swimming pool
Come home to your quiet oasis with this 3br/2ha home that has recent updates throughout. Large family room with trey ceiling, separate dining room, new flooring and freshly painted. Beautiful private pool just in time for those summer days. New roof and new salt pool system and liner installed in 2025. This home ready for it's new owner
USD 249,500
506 Randwick Rd
View photo
House · for sale
USD 223,900
USD 72/sq.ft
506 Randwick Rd
Malvern town
· 3,068 sq.ft · 4 Bedrooms · 3 Baths · House
· Office room
Malvern town · 3,068 sq.ft · 4 Bedrooms · 3 Baths · House · Office room
Move-in ready and priced to sell! This spacious 4-bedroom, 3-bath home offers over 3,000 square feet of living space on a large lot in a quiet, established Dothan neighborhood. With plenty of room to spread out, the home features a comfortable living room plus an additional bonus room that can accommodate a variety of needs, whether you want a second living area, home office, playroom, or entertainment space. Mature trees and established surroundings give the neighborhood character and a welcoming feel. Enjoy a convenient location that puts shopping, dining, schools, medical facilities, and all that Dothan has to offer within easy reach. If you're looking for a spacious home with a great location, room to grow, and a price designed to attract attention, this one is worth a look!
USD 223,900
101 Cruz Ct
View photo
House · for sale
USD 366,900
USD 159/sq.ft
101 Cruz Ct
Malvern town
· 2,303 sq.ft · 4 Bedrooms · 2 Baths · House
· Equipped kitchen · Parking
Malvern town · 2,303 sq.ft · 4 Bedrooms · 2 Baths · House · Equipped kitchen · Parking
Welcome to 101 Cruz Court, our Victoria floorplan at our Willow Point Community in Dothan, Alabama. This well-thought-out floorplan features 4-bedrooms, 2.5-bathrooms and over 2,300 square feet of living with a 2-car garage. Entering the home, you'll find access to three bedrooms, the laundry room, and a full bathroom with a double vanity. As you continue, to opposite side of the home, there is a conveniently located powder room and coat closet right before entering the stunning open-concept floor plan. A spacious living room is seamlessly connected to the dining area, a covered porch, and the kitchen. The kitchen boasts a beautiful design featuring quartz countertops, a large island, stainless-steel appliances, and a convenient corner pantry. This floor plan is ideal for hosting gatherings. Adjacent to the kitchen, you'll find a dining area that's perfect for those family meals. The primary bedroom offers an adjoining ensuite that highlights a double vanity with quartz countertop, a s
USD 366,900
207 Chinkapin Dr
View photo
House · for sale
USD 279,500
USD 165/sq.ft
207 Chinkapin Dr
Malvern town
· 1,690 sq.ft · 3 Bedrooms · 2 Baths · House
· Garden · Deck · Equipped kitchen
Malvern town · 1,690 sq.ft · 3 Bedrooms · 2 Baths · House · Garden · Deck · Equipped kitchen
Welcome to 207 Chinkapin Drive in Seven Oaks, where comfort, convenience, and ample space to enjoy life await you! This delightful 3-bedroom, 2-bath residence showcases a split-bedroom layout and a welcoming living area adorned with tray ceilings that seamlessly transitions into the dining area and eat-in kitchen, which boasts granite countertops and stainless-steel appliances. The primary suite serves as a serene retreat, featuring tray ceilings, a soaking tub, a separate tiled shower, double vanities, and a walk-in closet. Venture outside to uncover even more appealing features! The screened-in porch provides a cozy spot for savoring your morning coffee or relaxing in the evenings, while the adjacent deck offers additional space for outdoor gatherings. A privacy-fenced backyard presents opportunities for relaxation, gardening, or simply enjoying the fresh air. Do you require space for hobbies or projects? The detached 15' x 15' workshop, equipped with electricity and a roll-up door,
USD 279,500
805 Tacoma Street
View photo
House · for sale
USD 107,000
805 Tacoma Street
Malvern town
· House
Malvern town · House
Great investment opportunity with immediate income! 2 units, both were completely remodeled 2026 to include new flooring, updated plumbing, new cabinets & appliances, bathrooms have new showers, toilets and vanities, plus new roof 2026. Both units are 2/1 and both units are currently rented. One unit is rented for 750.00 and the other unit rented for 650.00 per month but is currently vacant. All major work has been done, including placing the tenants. Call listing agent for appointment!
USD 107,000
219 Belhaven
View photo
House · for sale
USD 264,900
USD 124/sq.ft
219 Belhaven
Malvern town
· 2,120 sq.ft · 4 Bedrooms · 2 Baths · House
· Fireplace · Equipped kitchen · Parking
Malvern town · 2,120 sq.ft · 4 Bedrooms · 2 Baths · House · Fireplace · Equipped kitchen · Parking
This 4-bedroom, 2-bath home in Autumn Crest Subdivision offers a great split-bedroom floor plan with LVP flooring throughout—no carpet! The living room features an electric fireplace and opens to the eat-in kitchen, complete with an island and corner pantry. The primary suite includes a walk-in closet and private bath with a separate shower and tub. Just off the primary bedroom is a small bonus nook that would be perfect for extra storage, built-in shelving, or a compact desk or office space. Three additional bedrooms and a full bath are located on the opposite side of the home. Other features include a great sized laundry room, two-car attached garage, and fresh paint throughout portions of the home. A comfortable, functional floor plan with plenty of space to make your own!
USD 264,900
205 Orleans St
View photo
House · for sale
USD 749,900
USD 193/sq.ft
205 Orleans St
Malvern town
· 3,875 sq.ft · 4 Bedrooms · 3 Baths · House
· Parking · Gym · Fireplace · Equipped kitchen
Malvern town · 3,875 sq.ft · 4 Bedrooms · 3 Baths · House · Parking · Gym · Fireplace · Equipped kitchen
Rare opportunity in highly desirable Jackson Square, a gated subdivision! This spacious 4 bedroom, 3.5 bath home offers room to live, work, and play. The huge open floor plan downstairs features gleaming hardwood floors and a beautiful kitchen with an eat-in area that flows right into the great room. Hosting is easy with a formal dining room, also finished in hardwood. Upstairs, the bedrooms share their own common area, a second living space that works well as a guest retreat, media room, or playroom. Step outside to the porch and outdoor fireplace, ideal for cool evenings and entertaining year-round. The detached garage includes a heated and cooled gym, approximately 144 sq ft, not included in the home's square footage, so your workout is just steps from the back door. Homes in Jackson Square don't come along often!
USD 749,900
1804 Verde Trl
View photo
House · for sale
USD 274,900
USD 99/sq.ft
Updated
1804 Verde Trl
Malvern town
· 2,766 sq.ft · 5 Bedrooms · 2 Baths · House
· Equipped kitchen
Malvern town · 2,766 sq.ft · 5 Bedrooms · 2 Baths · House · Equipped kitchen
Discover the rare opportunity to own a stunning 5-bedroom, 2-bathroom retreat in Dothan, offering approximately 2,800 square feet of spacious living on a generous 0.41-acre lot. Built in 1976, this inviting single-family home blends timeless character with everyday comfort, featuring beautiful hardwood flooring, a functional kitchen with a full suite of appliances, convenient in-unit laundry, and central cooling. The distinctive wood and brick exterior adds lasting appeal, while the slab foundation and asphalt roof provide a practical foundation for the home's next chapter. With abundant space, a desirable layout, and the potential to create a truly elegant oasis, this property offers an exciting opportunity for homeowners or investors seeking room to grow and a lifestyle worth coming home to
USD 274,900

Get email alerts

Don't miss out: be the first to know about new properties

The alert was correctly created

On subscribing you accept the conditions of use and the privacy policy
Alert
Receive new ads in your inbox
Save this search
Receive alerts for new listings

We'll send you an email when we have new properties for: "Houses for sale in Malvern town"

The alert was correctly created

Pinckard town
Midland City town
Get email alerts and be the first to see new listings
Required field
On subscribing I accept the terms of the privacy policy
Perfect! You'll soon start receiving new listings via email
Alert
Receive an email when we have new ads for Houses for sale in Malvern town
Save this search
Filters

Bedrooms

Size (sq.ft)

sq.ft
sq.ft

Price

USD
USD

Property type

Bathrooms

Clear all filters
Receive notifications when new entries are published.