237 houses for sale in Manakin

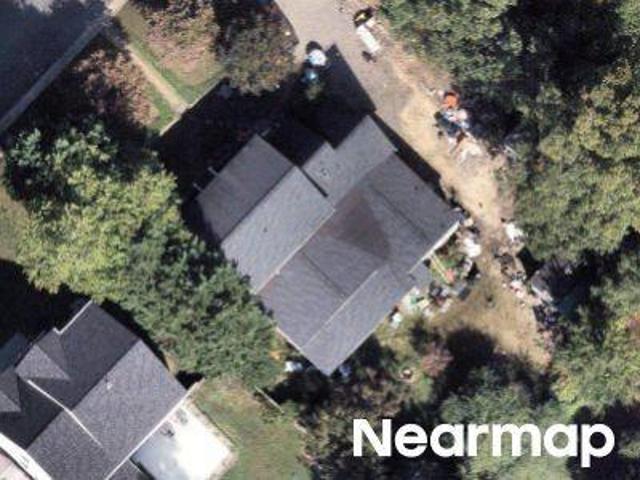
907 Sunset Drive
View photo
House · for sale
USD 849,950
USD 235/sq.ft
907 Sunset Drive
Manakin
· 3,606 sq.ft · 4 Bedrooms · 2 Baths · House
· Patio · Deck · Fireplace · Equipped kitchen
Manakin · 3,606 sq.ft · 4 Bedrooms · 2 Baths · House · Patio · Deck · Fireplace · Equipped kitchen
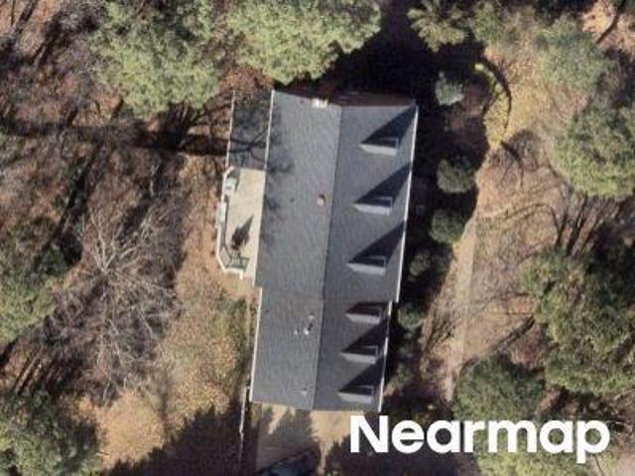
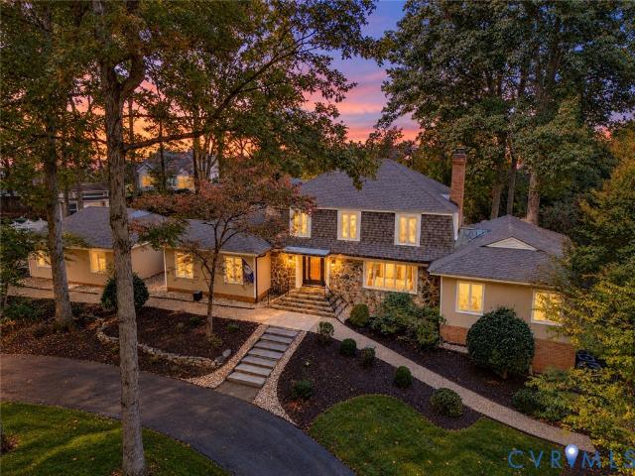
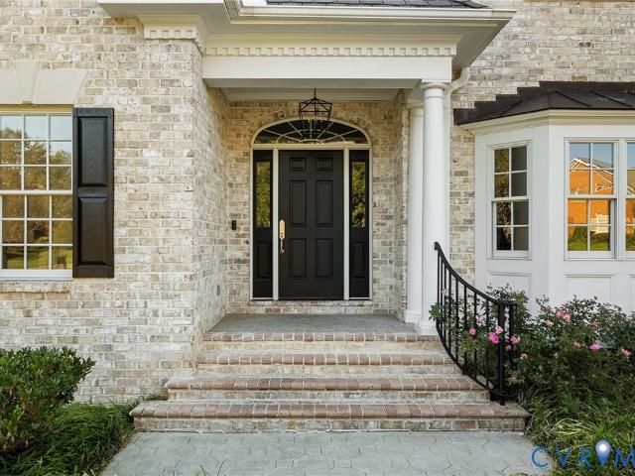
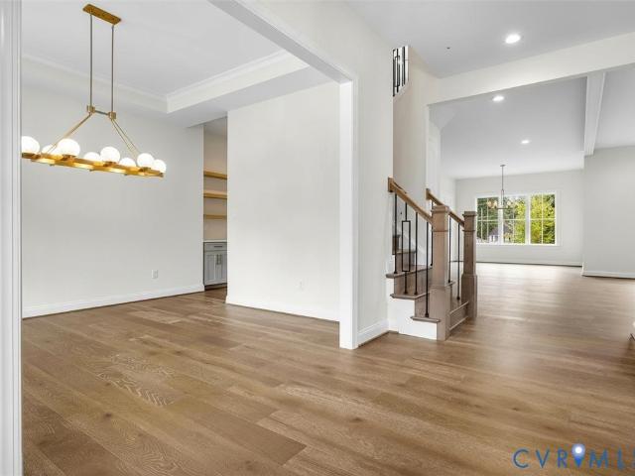
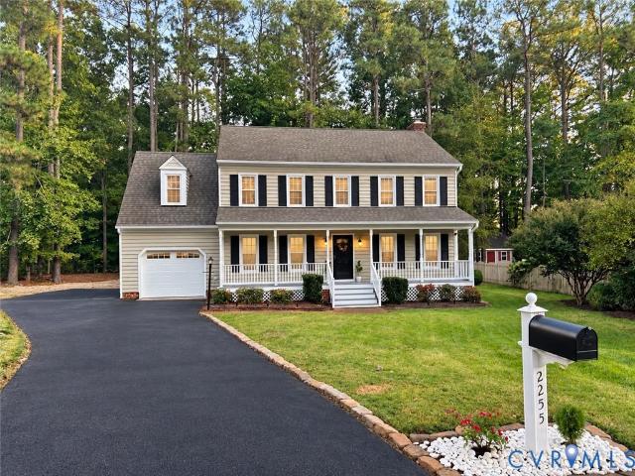
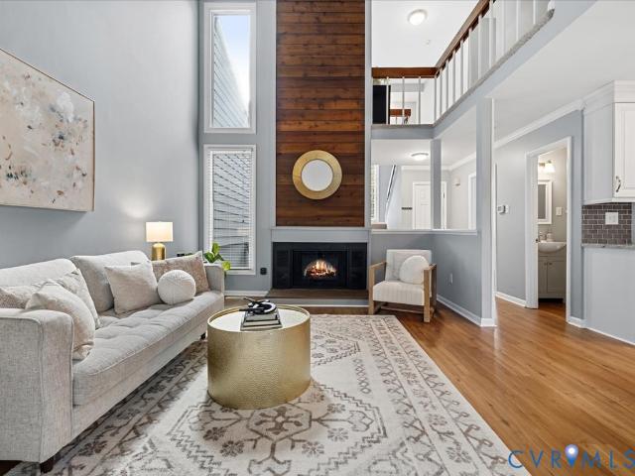
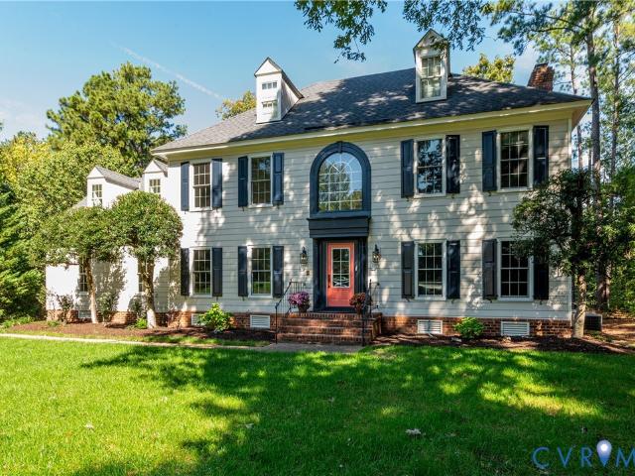
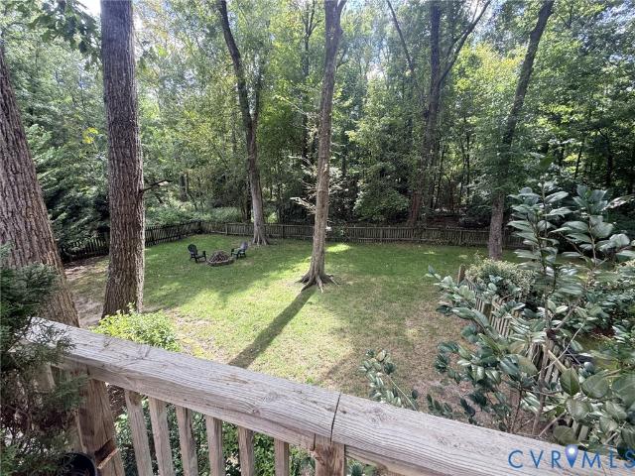
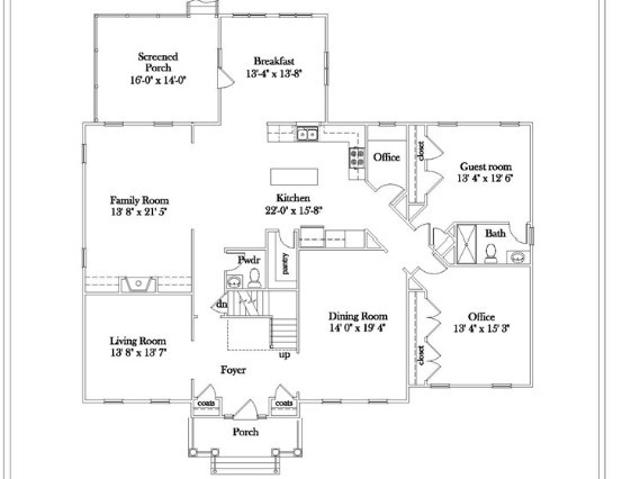
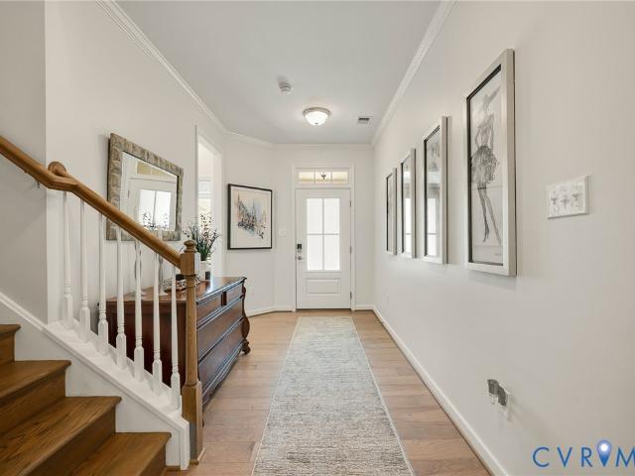
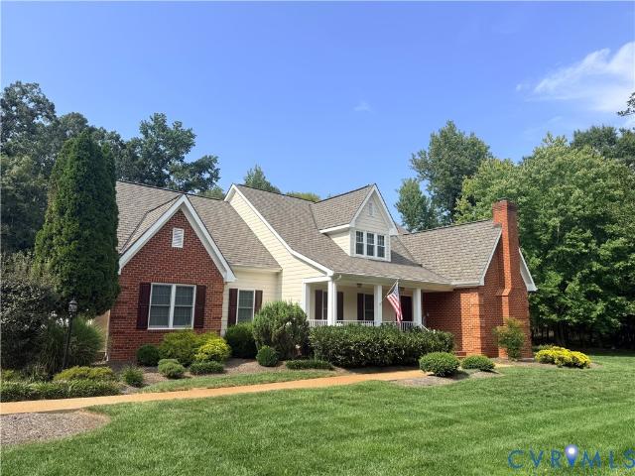
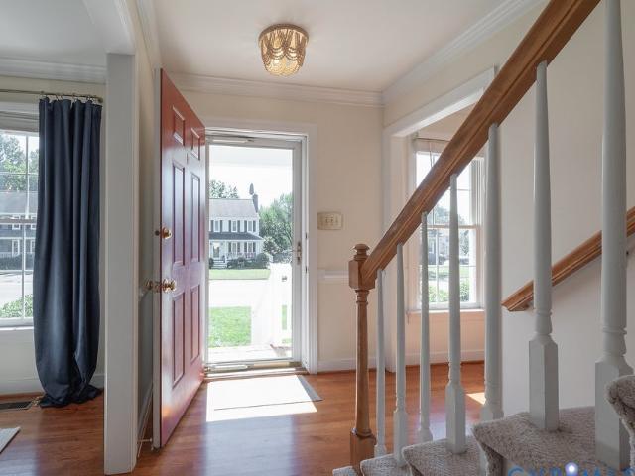
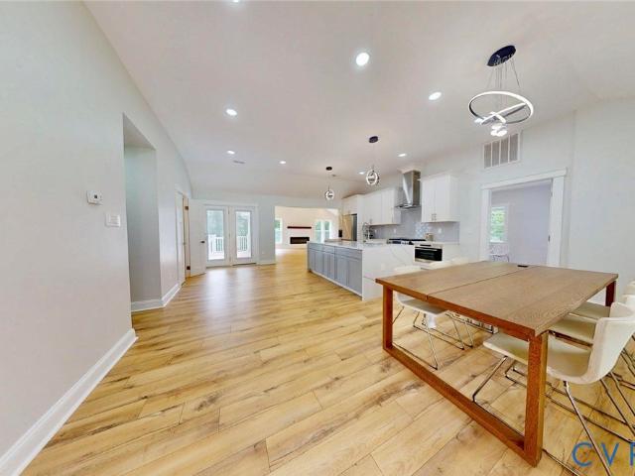
Move in Ready and vibrant foliage make this stunning 4 bedroom, 2.5 bath PRIVATE Manakin Sabot custom-built home home an undiscovered gem! Set on 2 and amidst 100+acres of verdant woodlands, this two. Level abode welcomes you with a brick-inlaid porch before you enter a fabulous modern interior showcasing impeccable millwork, laminated, and tile flooring where abundant windows usher in the brilliant sun throughout. The living room’s soaring wooden cathedral ceiling, fireplace create a dramatic space that connects you to nature, multiple French doors lead you out to the expansive deck /patio. The kitchen’s with Waterfall island brings the feel of the outdoors inside while you whip up culinary magic at the chef’s island surrounded by ample cabinetry and a host of appliances. The magnificent great room, with its fireplace and tons of races lights plus chandelier, track lighting, makes an ideal entertaining environment. Well-proportioned bedrooms await you, including the primary suite with
USD 849,950
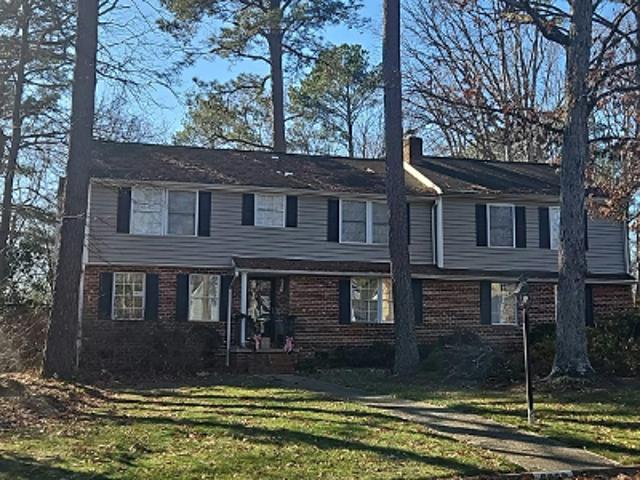
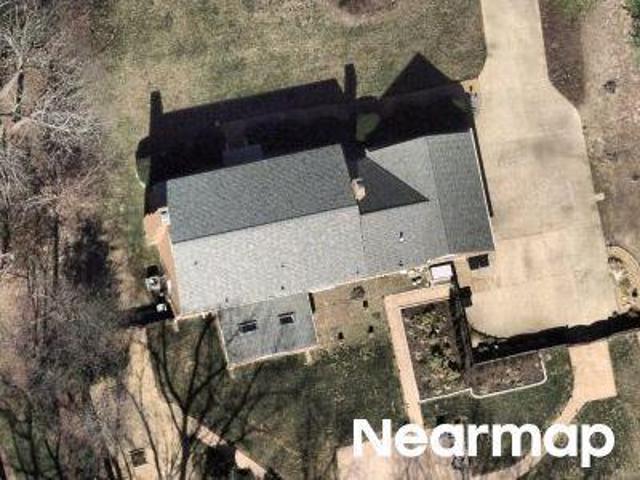
Guyana Dr
View photo
House · for sale
Request Details
New
Guyana Dr
Manakin
· 2,820 sq.ft · 4 Bedrooms · 2 Baths · House
Manakin · 2,820 sq.ft · 4 Bedrooms · 2 Baths · House
This home is in preforeclosure, which means the homeowner is in default (missed payments). Therefore, there could be an opportunity to strike a great deal with the owner and the bank
Request Details
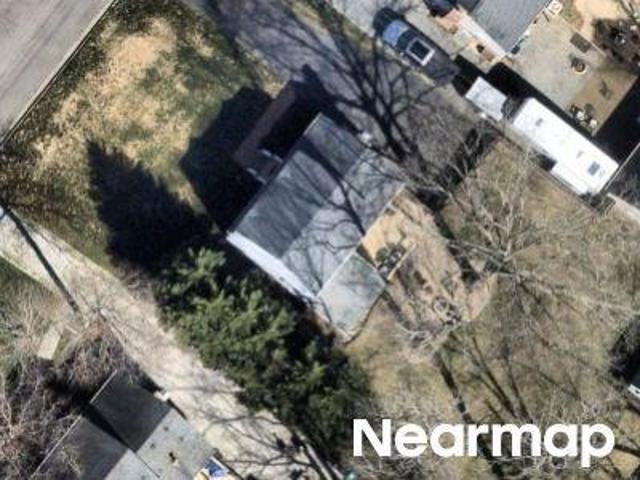
Point Grey Rd
View photo
House · for sale
Request Details
Updated
Point Grey Rd
Manakin
· 2,723 sq.ft · 4 Bedrooms · 3 Baths · House
Manakin · 2,723 sq.ft · 4 Bedrooms · 3 Baths · House
This home is in preforeclosure, which means the homeowner is in default (missed payments). Therefore, there could be an opportunity to strike a great deal with the owner and the bank
Request Details
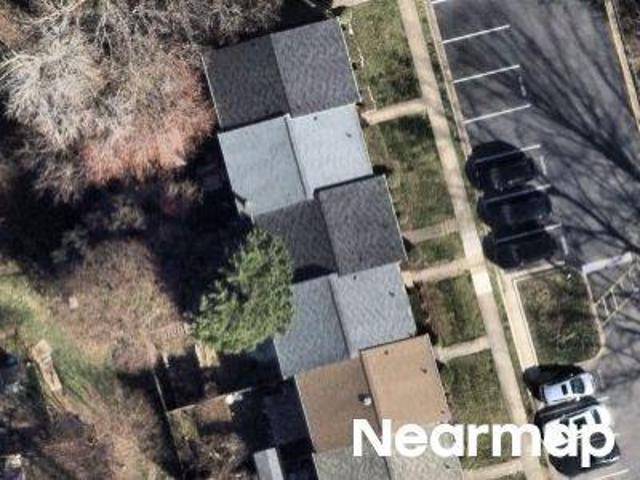
Guyana Dr
View photo
House · for sale
Request Details
Updated
Guyana Dr
Manakin
· 2,820 sq.ft · 4 Bedrooms · 2 Baths · House
Manakin · 2,820 sq.ft · 4 Bedrooms · 2 Baths · House
This home is in preforeclosure, which means the homeowner is in default (missed payments). Therefore, there could be an opportunity to strike a great deal with the owner and the bank
Request Details
Kenmont Dr
View photo
House · for sale
Request Details
Updated
Kenmont Dr
Manakin
· 4,026 sq.ft · 5 Bedrooms · 3 Baths · House
Manakin · 4,026 sq.ft · 5 Bedrooms · 3 Baths · House
This home is in preforeclosure, which means the homeowner is in default (missed payments). Therefore, there could be an opportunity to strike a great deal with the owner and the bank
Request Details
Lashley Ln
View photo
House · for sale
Request Details
Updated
Lashley Ln
Manakin
· 1,658 sq.ft · 3 Bedrooms · 1 Bath · House
Manakin · 1,658 sq.ft · 3 Bedrooms · 1 Bath · House
This home is in preforeclosure, which means the homeowner is in default (missed payments). Therefore, there could be an opportunity to strike a great deal with the owner and the bank
Request Details
Heritage Hill Dr
View photo
Townhouse · for sale
Request Details
Updated
Heritage Hill Dr
Manakin
· 1,270 sq.ft · 3 Bedrooms · 1 Bath · Townhouse
Manakin · 1,270 sq.ft · 3 Bedrooms · 1 Bath · Townhouse
This is a Real Estate-Owned (REO)/post-foreclosure home owned or managed by a bank. All offers are considered; however, the highest and best will most likely be accepted
Request Details
Oak Point Ln
View photo
House · for sale
Request Details
Updated
Oak Point Ln
Manakin
· 3,940 sq.ft · 4 Bedrooms · 3 Baths · House
Manakin · 3,940 sq.ft · 4 Bedrooms · 3 Baths · House
This is a Real Estate-Owned (REO)/post-foreclosure home owned or managed by a bank. All offers are considered; however, the highest and best will most likely be accepted
Request Details
3070 Vistapoint Road
View photo
House · for sale
USD 1,490,000
USD 193/sq.ft
New
3070 Vistapoint Road
Manakin
· 7,718 sq.ft · 6 Bedrooms · 5 Baths · House
· Office room · Balcony · Fireplace · Equipped kitchen
Manakin · 7,718 sq.ft · 6 Bedrooms · 5 Baths · House · Office room · Balcony · Fireplace · Equipped kitchen
Luxury Estate on 2+ Private Acres in Coveted Salisbury! Main House, Guest House & Detached Studio for True Multigenerational Living! Salisbury: one of Richmond’s most sought after neighborhoods. Brand new plush carpet & fresh paint throughout! A gracious foyer opens to stately living room w/hardwood floors, floor to ceiling stone wood burning fireplace, soaring cathedral ceiling w/painted beams, skylights, & statement chandelier. The gourmet kitchen has dual oven, veggie steamer, retractable exhaust fan, granite, SS appliances, pendant lighting, & bar w/built in swivel seating. Formal living & dining rooms anchor the right wing for entertaining, plus a private office w/built ins. The main level primary suite. True retreat: coffered tray ceiling w/pendant concealing retractable fan, private balcony, sitting/dressing room, custom walk in closet, & updated bath w/dual vanities, soaking tub, & tiled shower. Upstairs, a 2nd primary w/ensuite & private balcony, 2 additional bedrooms, & hall
USD 1,490,000
1 Starwood Lane
View photo
House · for sale
USD 9,990,000
USD 635/sq.ft
1 Starwood Lane
Manakin
· 15,715 sq.ft · 6 Bedrooms · 7 Baths · House
· Patio · Fireplace · Equipped kitchen · Swimming pool · Cellar
Manakin · 15,715 sq.ft · 6 Bedrooms · 7 Baths · House · Patio · Fireplace · Equipped kitchen · Swimming pool · Cellar
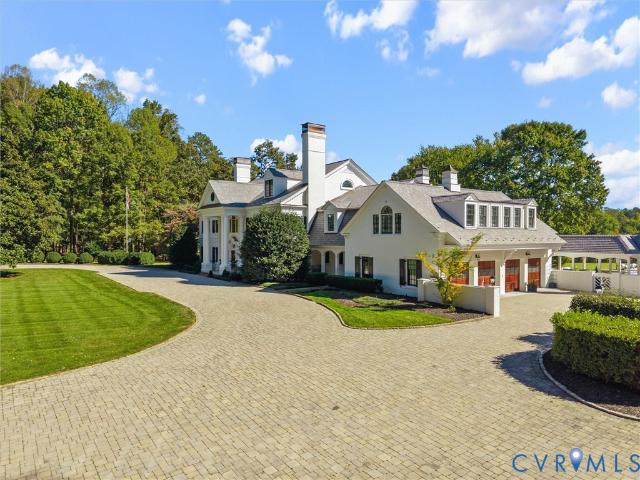
Incredibly unique Estate set behind a privacy gate and fully fenced 62.63 meticulously maintained acres in the prestigious Hermitage Country Club area of Manakin-Sabot, this extraordinary custom estate offers elegance, privacy, and resort-style living. The stately white brick exterior, new slate roof, columned entry, classic dormer windows, mature magnolias, and paver driveway create a distinguished arrival. Winding through the property, the driveway offers a scenic route for walking, enjoying nature, and exploring. Offering approximately 15,716 finished square feet across three levels and a basement, pool house, and cottage. The estate features a grand foyer with sweeping staircase, formal living, dining room, a richly appointed library with custom built-ins and fireplace, and a sunroom with French doors opening to the patio. The chef’s kitchen features two islands and connects to inviting gathering spaces and a preparation room when entertaining. Additional amenities include a wine r
USD 9,990,000
132 Anitas Landing Way
View photo
House · for sale
USD 720,000
USD 234/sq.ft
132 Anitas Landing Way
Manakin
· 3,068 sq.ft · 4 Bedrooms · 2 Baths · House
· Garden · Fireplace · Equipped kitchen · Parking
Manakin · 3,068 sq.ft · 4 Bedrooms · 2 Baths · House · Garden · Fireplace · Equipped kitchen · Parking
Most Wonderful Location! Welcome to this beautiful home in The Parke at Manakin Woods, where comfort, privacy, and an active community come together. Situated on an extra-large. 45-acre lot backing to semi-private woods, this spacious home offers 4 bedrooms, 2½ baths, a 2-car garage, and an abundance of storage. The Great Room is truly a showstopper, featuring a dramatic 2-story vaulted ceiling, gas fireplace, and abundant windows including two Palladium windows The Formal Dining Room offers a bay window and tray ceiling. The beautiful Sunroom, with hardwood floors, overlooks the peaceful wooded backyard and provides a wonderful place to relax and enjoy the views. A very spacious Kitchen provides an abundance of cabinetry, convenient pull-out drawers, and beautiful granite countertops. A well-appointed Laundry Room with cabinetry leads directly to the 2-car garage. Beautiful hardwood floors extend throughout most of the first floor. The inviting first-floor Primary Bedroom Suite featur
USD 720,000
150 Honey Locust
View photo
House · for sale
USD 1,195,000
USD 323/sq.ft
150 Honey Locust
Manakin
· 3,692 sq.ft · 5 Bedrooms · 4 Baths · House
· Equipped kitchen
Manakin · 3,692 sq.ft · 5 Bedrooms · 4 Baths · House · Equipped kitchen
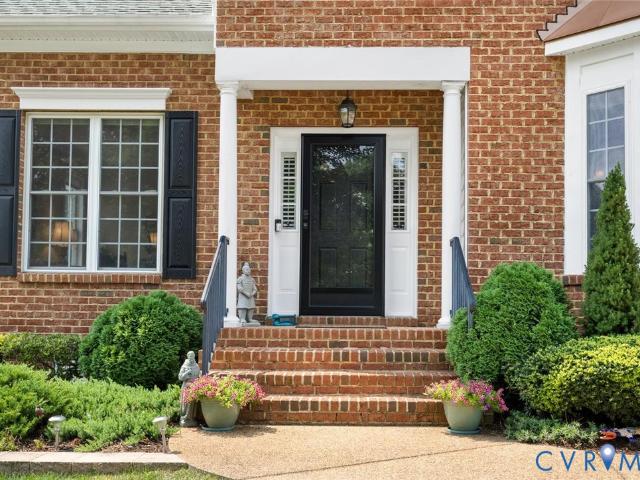
Discover the perfect blend of thoughtful design and effortless living in this custom-built Ron Nease home nestled within the gated West Oak community located off of the River Road corridor. Beautiful hardwood floors, exceptional architectural details, and inviting gathering spaces create a home equally suited for everyday comfort and memorable entertaining. Fresh interior paint, updated bedroom and bathroom lighting, a new dining room chandelier, and a newly resealed aggregate driveway make it move-in ready. The elegant dining room features a tray ceiling and custom moldings with a butler's pantry connecting it to the kitchen for ease when entertaining. Designed for gatherings, the open-concept kitchen boasts granite countertops, rich wood cabinetry, stainless steel appliances, newer dishwasher, gas cooktop with downdraft ventilation, and a wet bar with beverage refrigerator. The adjoining breakfast area and expansive family room with soaring vaulted ceiling, built-in Bose sound system
USD 1,195,000
1954 Norwood Creek Terrace
View photo
House · for sale
USD 589,000
USD 261/sq.ft
1954 Norwood Creek Terrace
Manakin
· 2,250 sq.ft · 4 Bedrooms · 2 Baths · House
· Terrace · Fireplace · Equipped kitchen
Manakin · 2,250 sq.ft · 4 Bedrooms · 2 Baths · House · Terrace · Fireplace · Equipped kitchen
Welcome to 1954 Norwood Creek Terrace! Situated on 2 acres with beautiful mature trees, this 4-bedroom, 2.5-bath home offers 2,260 square feet of comfortable living space, exceptional storage, and endless possibilities! A spacious front porch welcomes you home, offering the perfect spot to relax and enjoy the peaceful surroundings. Inside, LVP flooring flows throughout the main level, leading to an updated kitchen featuring quartz countertops, subway tile backsplash, stainless steel appliances, and a pantry with ample storage. The inviting family room features a cozy fireplace and sliding glass doors opening to an oversized screened-in porch, complete with a bar area, perfect for entertaining or enjoying the outdoors. The first-floor primary suite offers the ease of main-level living with crown molding, a walk-in closet, and an ensuite bath featuring two separate vanities. A convenient first-floor laundry room with sink and cabinetry, along with a half bath, adds everyday functionality
USD 589,000
12319 California Drive
View photo
House · for sale
USD 375,000
USD 295/sq.ft
12319 California Drive
Manakin
· 1,270 sq.ft · 3 Bedrooms · 2 Baths · House
· Garden · Deck · Fireplace · Equipped kitchen
Manakin · 1,270 sq.ft · 3 Bedrooms · 2 Baths · House · Garden · Deck · Fireplace · Equipped kitchen
Welcome to 12319 California Dr! This cozy ranch-style home offers convenient one-level living with functional spaces and charming features throughout. Upon entry, you’re greeted by a spacious living area featuring brand new flooring, vaulted ceilings, skylights, and a fireplace that creates a warm and inviting atmosphere. The living area flows into the kitchen, which features a beautiful bay window, an eat-in area, and crisp white cabinetry. The home offers three generously sized bedrooms, each complete with carpeting, windows, recessed lighting, and closet space. The primary bedroom also features an ensuite bath and convenient access to the backyard. Outside, enjoy a large, level lot with a peaceful deck and a detached storage shed, providing plenty of space for relaxing, entertaining, and storage. Additional highlights include a private setting tucked away from the cul-de-sac, a front yard with rolled turf, and a built-in irrigation system. All the convivences of Short Pump but none
USD 375,000
15896 Flying Cloud Alley 17 2
View photo
Townhouse · for sale
USD 579,900
USD 229/sq.ft
15896 Flying Cloud Alley 17 2
Manakin
· 2,530 sq.ft · 3 Bedrooms · 3 Baths · Townhouse
· Office room · Deck · Equipped kitchen · Parking
Manakin · 2,530 sq.ft · 3 Bedrooms · 3 Baths · Townhouse · Office room · Deck · Equipped kitchen · Parking
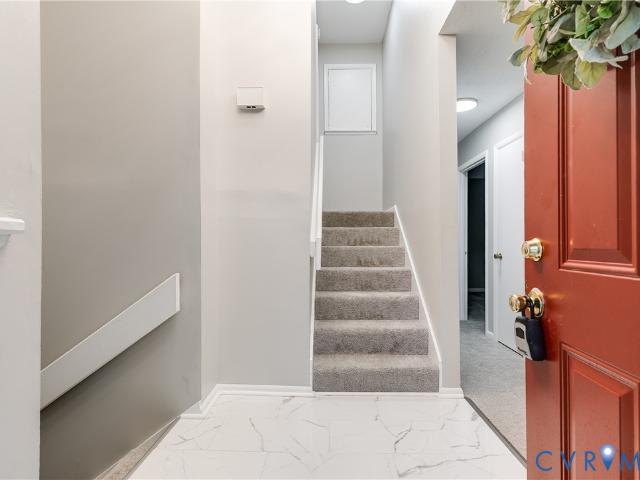
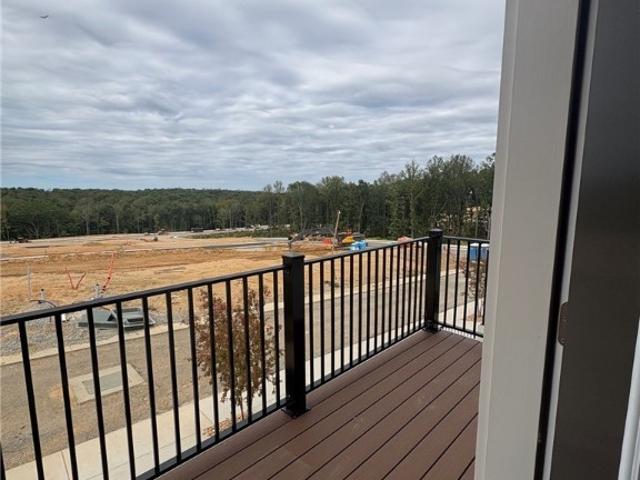
Move right in to your new home in october! Savvy buyers will appreciate the exceptional value this home offers, along with the impressive array of features included. This lovely three-bedroom townhome boasts over 2,200 square feet of thoughtfully designed living space, stylish finishes, and a 2-car garage with extended parking pad. As you walk through the front door, you are welcomed by an inviting, versatile space that could be used as a rec room or home office. On the second level, the designer kitchen is a must-see with stainless steel appliances, generously sized pantry, and island. Sliding glass doors lead to an oversized, composite deck, creating the perfect outdoor retreat for enjoying your morning coffee or entertaining friends and family. The spacious dining area flows seamlessly into a bright, sun-filled, expansive family room, which creates an inviting open-concept space perfect for everyday living. The luxurious primary suite showcases a roomy walk-in closet and a spa-like
USD 579,900
2851 Old Pump Road
View photo
House · for sale
USD 1,032,000
USD 289/sq.ft
2851 Old Pump Road
Manakin
· 3,563 sq.ft · 5 Bedrooms · 4 Baths · House
· Garden · Parking · Fireplace · Equipped kitchen
Manakin · 3,563 sq.ft · 5 Bedrooms · 4 Baths · House · Garden · Parking · Fireplace · Equipped kitchen
New 3 car garage plan! New construction! The Preserve at John Rolfe offers an exclusive collection of just 10 luxury homes in the heart of Short Pump. Thoughtfully designed and expertly crafted by Bradford Custom Homes—a family-owned local builder. Homesites offer private rear yards with natural buffers. Residents can enjoy the common space and private walking path through the nature preserve and park-like setting. Looking for additional garage space? This 3 car garage plan offers an additional dedicated one car garage. Perfect for EV with charging station. Enter through stunning double Mahogany doors to sun-filled foyer. Family room features accent ceiling beams, 60 inch modern linear gas fireplace. First Floor guest room with en-suite bath. Kitchen boasts large island, walk-in pantry, Bosch appliances, wall oven and gas range with stainless hood. Vaulted Morning room offers open air concept with 2 panel slider door to screen porch. Built-in bar is located off kitchen perfect for ente
USD 1,032,000
2255 Oak Bay Lane
View photo
House · for sale
USD 579,900
USD 232/sq.ft
2255 Oak Bay Lane
Manakin
· 2,497 sq.ft · 4 Bedrooms · 2 Baths · House
· Equipped kitchen · Concierge
Manakin · 2,497 sq.ft · 4 Bedrooms · 2 Baths · House · Equipped kitchen · Concierge
Welcome to this beautifully renovated West End home! Offering five spacious bedrooms, 2.5 baths, and generous living areas, this home combines classic charm with modern updates throughout. Step inside to an inviting open layout connecting the reception room, living room, formal dining room, and kitchen—ideal for everyday living and entertaining. Refinished hardwood floors and fresh paint create a warm, polished feel, while the Florida room provides a relaxing retreat. The modern kitchen features white cabinetry, quartz countertops, a tile backsplash, and brand-new stainless steel appliances. It opens seamlessly to a bright breakfast nook, where high ceilings and two skylights fill the space with natural light. Upstairs, the spacious primary suite offers abundant natural light, large walk-in closets, and a beautifully updated en suite bathroom with double sinks. Four additional generously sized bedrooms provide ample closet space and share a fully renovated hallway bathroom. Major impro
USD 579,900
1763 Foxfire Circle
View photo
Townhouse · for sale
USD 330,000
USD 217/sq.ft
1763 Foxfire Circle
Manakin
· 1,518 sq.ft · 3 Bedrooms · 2 Baths · Townhouse
· Office room · Fireplace · Equipped kitchen
Manakin · 1,518 sq.ft · 3 Bedrooms · 2 Baths · Townhouse · Office room · Fireplace · Equipped kitchen
Welcome to this light filled townhome in the desirable Raintree neighborhood. Featuring an open floor plan and numerous recent updates throughout including new carpet and fresh paint! The main level offers new luxury vinyl tile flooring, soaring ceilings in the spacious family room with a fireplace, and oversized windows that fill the space with natural light. The family room flows seamlessly into the dining area and completely renovated kitchen, featuring new cabinetry, granite countertops, and all new appliances. The first floor primary suite offers the convenience of one-level living and a beautifully renovated en-suite bathroom and walk in closet. A renovated half bath completes the main level. Upstairs, you'll find a versatile loft area, perfect for a home office or reading nook, along with two generously sized bedrooms connected by a fully renovated Jack-and-Jill bathroom. Additional features include replacement windows, cedar-lined closets, and a convenient second-floor laundry
USD 330,000
3216 Nutley Court
View photo
House · for sale
USD 730,000
USD 237/sq.ft
3216 Nutley Court
Manakin
· 3,078 sq.ft · 4 Bedrooms · 2 Baths · House
· Patio · Garden · Fireplace · Equipped kitchen · Parking
Manakin · 3,078 sq.ft · 4 Bedrooms · 2 Baths · House · Patio · Garden · Fireplace · Equipped kitchen · Parking
Prime cul-de-sac lot this Wellesley home is a true show stopper! Grand 2-story foyer with beautiful hardwood floors throughout the main level, First floor office, Updated eat-in kitchen, Impressive family room w/custom built-ins and fireplace, Sunroom with new casement windows that overlooks the Half Acre cleared backyard and patio, Upstairs is the oversized Owner's suite and guest bedrooms with fully renovated guest bath, Easy access Walk-up attic for storage, New Pella windows and doors throughout, 2-car rear load garage, Wonderful West-end neighborhood with all amenities and walk ability to everything, This is the perfect family home!
USD 730,000
2204 Persimmon Trek
View photo
House · for sale
USD 599,950
USD 284/sq.ft
2204 Persimmon Trek
Manakin
· 2,110 sq.ft · 4 Bedrooms · 2 Baths · House
· Deck · Fireplace · Equipped kitchen
Manakin · 2,110 sq.ft · 4 Bedrooms · 2 Baths · House · Deck · Fireplace · Equipped kitchen
This is a unique find in a great location! Welcome home to this beautifully maintained 4-bedroom Colonial, thoughtfully updated and ready for its next owner! Meticulously cared for over the years, this classic Richmond floor plan combines traditional charm with stylish modern updates. The remodeled kitchen featuring beautiful quartz countertops, a dramatic waterfall island with an abundant workspace and storage. The kitchen opens to a gorgeous Florida Room with ceramic tile flooring and access to the oversized deck—perfect for entertaining or enjoying the peaceful surroundings. The home offers a wonderful blend of formal and casual living spaces, including a spacious family room with a brick fireplace, elegant formal rooms, gleaming refinished hardwood floors downstairs and new carpeting upstairs, with crown molding on both the first and second floors, adding an extra touch of sophistication throughout. Outside, you’ll find one of the home’s greatest features—a large, fully fenced, woo
USD 599,950
12323 Frisco Drive
View photo
Townhouse · for sale
USD 224,950
USD 165/sq.ft
12323 Frisco Drive
Manakin
· 1,356 sq.ft · 2 Bedrooms · 1 Bath · Townhouse
· Equipped kitchen
Manakin · 1,356 sq.ft · 2 Bedrooms · 1 Bath · Townhouse · Equipped kitchen
Priced $45,000.00+ under the market! 12323 Frisco Dr. Is the least expensive townhome in the West End! It is almost impossible to find an opportunity like this. Why the big discount? It needs some TLC. The home is being sold'as-is, but you can easily live in the home and do the painting and updating as you get time. This townhome has a practical layout with the kitchen, half-bath and living area downstairs and two bedrooms and full bathroom upstairs. It is located in a great development with friendly neighbors and is perfect for a first-time homeowner or downsizer who can do the tender loving care this home needs to make it shine! The bones of the house (plumbing, electrical, structure, etc) appear to be in good shape, but you still may want to get the home inspected. Save on appliances as the refrigerator, stove, dishwasher, washer, and dryer all convey with the house! This place just needs someone to put their love and energy into crating a nice place to live. Call your agent to set
USD 224,950
16104 Esteem Way
View photo
Townhouse · for sale
USD 597,720
USD 281/sq.ft
16104 Esteem Way
Manakin
· 2,120 sq.ft · 3 Bedrooms · 3 Baths · Townhouse
· Terrace · Fireplace · Equipped kitchen · Parking
Manakin · 2,120 sq.ft · 3 Bedrooms · 3 Baths · Townhouse · Terrace · Fireplace · Equipped kitchen · Parking
Move-in ready! The Drake is a garage townhome floor plan that offers an attached 2-car garage, rooftop terrace and 3 bedrooms! A guest bedroom with closet and full bath is found on the first level, a wonderful flex space to use however best fits your lifestyle. The main living area is ideal for everyday living and hosting your loved ones! The chef's kitchen boasts a large center island, sleek quartz counters, gas cooking, walk-in pantry space and open layout. Your family and guests will love gathering around the island, sharing meals in your dining area or watching the big game together in your family room (complete with fireplace)! TWO PRIMARY SUITES are found on the third floor, both with spacious walk-in closets and ensuite bathrooms. The laundry area is also found on this level! The real showstopper is your ROOFTOP TERRACE, generously sized to use however you see fit. The additional powder room up here it even more convenient for you and your guests. Designed to elevate upscale liv
USD 597,720
16108 Esteem Way
View photo
Townhouse · for sale
USD 568,715
USD 270/sq.ft
16108 Esteem Way
Manakin
· 2,099 sq.ft · 4 Bedrooms · 3 Baths · Townhouse
· Terrace · Balcony · Equipped kitchen · Parking
Manakin · 2,099 sq.ft · 4 Bedrooms · 3 Baths · Townhouse · Terrace · Balcony · Equipped kitchen · Parking
Ready now! Meet the Cameron, a garage townhome floor plan that offers an attached 2-car garage, rooftop terrace and 4 BEDROOMS! There is a guest bedroom with closet and full bathroom on the first level, use this space however best fits your lifestyle! Your main living area is found on the second level, where your kitchen is truly the heart of the home. With expansive center island, beautiful quartz counters, gas cooking, dedicated pantry space and easy access to both your dining area and family room; this gourmet kitchen is a home chef's dream! Step outside onto your balcony through the sliding doors in your dining area. Your bedrooms are all tucked away, offering a private oasis to relax after long day. The Primary Suite boasts a walk-in closet and en-suite bath with double vanity and walk-in ceramic tile shower. Two additional bedrooms, a full bath and laundry closet complete the tour. The real showstopper is your ROOFTOP TERRACE, generously sized to use however you see fit. The powd
USD 568,715
9812 Brooks Hall Place
View photo
House · for sale
USD 2,550,000
USD 486/sq.ft
9812 Brooks Hall Place
Manakin
· 5,242 sq.ft · 5 Bedrooms · 5 Baths · House
· Terrace · Fireplace · Equipped kitchen
Manakin · 5,242 sq.ft · 5 Bedrooms · 5 Baths · House · Terrace · Fireplace · Equipped kitchen
Stunning new construction by Colonial Homecrafters, Ltd. Along the sought-after River Road corridor! Situated on a one-acre lot, this five-bedroom, five-and-a-half-bath home blends timeless architectural detail with a versatile floor plan. The open kitchen features Sub-Zero refrigeration and Wolf appliances and flows seamlessly into a spacious family room with built-in bookcases and a gas fireplace. A four-panel sliding door opens to the loggia, extending the living and entertaining space outdoors. The dining room showcases a coffered ceiling and elegant panel molding. A first-floor bedroom with a full bath offers flexibility as an office or potential primary suite. Upstairs, four bedrooms feature walk-in closets and share three full baths. The walkout terrace level includes a large recreation room with a wet bar and full bath. Ten-foot ceilings on the first floor and terrace level enhance the home’s spacious feel, while brick on three sides adds enduring appeal. Andersen windows, 3 ca
USD 2,550,000
9217 Cerulean Place
View photo
Townhouse · for sale
USD 549,900
USD 252/sq.ft
9217 Cerulean Place
Manakin
· 2,174 sq.ft · 3 Bedrooms · 3 Baths · Townhouse
· Equipped kitchen · Parking
Manakin · 2,174 sq.ft · 3 Bedrooms · 3 Baths · Townhouse · Equipped kitchen · Parking
Discover effortless living in this beautifully 55+ active adult community of Mosaic at West Creek. Offering 3 bedrooms, 3 full baths. This exceptional home blends elegant design with the ease of low-maintenance living. At the heart of the home is a stunning gourmet kitchen featuring quartz countertops, abundant light cabinetry, stainless steel appliances, gas cooking. The open-concept design flows seamlessly into the spacious family room and inviting four-season room, creating the perfect setting for entertaining friends Engineered hardwood flooring extends throughout the main living areas, adding warmth, and timeless appeal. The first-floor primary suite offers a spacious bedroom, walk-in closet, and ensuite bath with dual vanities, tile flooring, and a dramatic floor-to-ceiling tiled shower with a built-in bench. A second first-floor bedroom, is conveniently located next to a full bath, A laundry room and drop zone just off the attached garage add everyday convenience. Start your mor
USD 549,900
3079 St Mary's Way
View photo
House · for sale
USD 775,000
USD 179/sq.ft
Updated
3079 St Mary's Way
Manakin
· 4,316 sq.ft · 4 Bedrooms · 3 Baths · House
· Equipped kitchen
Manakin · 4,316 sq.ft · 4 Bedrooms · 3 Baths · House · Equipped kitchen
Discover unmatched space, luxury, and flexibility in this recently updated 4,326 sq. Ft. custom home. Nestled on a private, nearly 4-acre lot, this property offers a rare combination of rural tranquility and prime convenience—located just 5 minutes from Foundry Golf Club, The Mill at Fine Creek, and Watkins Landing, and only 6 minutes to Rt 288. Abundant Storage Throughout: This meticulously planned home features an exceptional amount of closet and storage space on both levels, ensuring a clutter-free living environment. Main Level Living: The heart of the home is a massive open-concept kitchen and family room, boasting a large center island, updated cabinetry, premium countertops, newer appliances, a wet bar, and a huge walk-in pantry. The luxurious 1st-floor primary suite offers a spa-like bath, a massive walk-in closet, and private access to the screened porch. Two additional main-level bedrooms share a full bath. Need to work from home or workout? Utilize the two dedicated flex roo
USD 775,000
2910 Ellesmere Drive
View photo
House · for sale
USD 625,000
USD 247/sq.ft
2910 Ellesmere Drive
Manakin
· 2,530 sq.ft · 4 Bedrooms · 2 Baths · House
· Garden · Fireplace · Equipped kitchen
Manakin · 2,530 sq.ft · 4 Bedrooms · 2 Baths · House · Garden · Fireplace · Equipped kitchen
Welcome to 2910 Ellesmere Drive in Midlothian! Offering 4 bedrooms, 2.5 bathrooms, and 2,530 square feet, this inviting home blends timeless charm and thoughtful updates on nearly an acre of land. The welcoming foyer opens toward the kitchen, with the living room to the left and family room to the right. The living room features elegant crown molding and room to relax or entertain, while the family room boasts a beautiful brick wood-burning fireplace and built-in cabinetry and shelving for extra storage. The formal dining room is perfect for family gatherings and holidays, accented by beautiful double crown molding. The updated kitchen is filled with natural light and features crisp white cabinetry, granite countertops, stainless steel appliances, and a gorgeous white subway tile backsplash. A window above the sink overlooks the backyard, while the adjoining eat-in area is ideal for everyday meals. The nearby laundry room, pantry, and half bath add everyday convenience. The spacious Fl
USD 625,000
1822 Millrun Place
View photo
Townhouse · for sale
USD 359,950
USD 240/sq.ft
1822 Millrun Place
Manakin
· 1,496 sq.ft · 3 Bedrooms · 2 Baths · Townhouse
· Equipped kitchen
Manakin · 1,496 sq.ft · 3 Bedrooms · 2 Baths · Townhouse · Equipped kitchen
Beautifully refreshed and move-in ready in sought-after Ivystone at Raintree! This handsome 3-level townhome offers 3 bedrooms, 2 full baths and a modern, easy-living floor plan in the heart of Tuckahoe’s West End. Fresh paint throughout and brand-new wall-to-wall carpeting in the bedrooms give the home a crisp, updated feel, while hardwood floors flow through the living, dining and kitchen areas. Even better—brand-new windows are on order and will be installed at no cost to the purchaser! The heart of the home is the beautifully renovated kitchen, featuring custom KraftMaid cabinetry, gorgeous granite countertops and backsplash, a generous island, soft-close drawers, built-in trash cabinet and abundant storage. The kitchen and both baths were thoughtfully renovated approximately seven years ago with high-end finishes that still look and feel new. A convenient utility closet with doors houses the washer and dryer with additional storage. The spacious living room makes a statement with
USD 359,950
520 Aura Avenue
View photo
Townhouse · for sale
USD 588,842
USD 229/sq.ft
520 Aura Avenue
Manakin
· 2,562 sq.ft · 3 Bedrooms · 3 Baths · Townhouse
· Office room · Deck · Equipped kitchen · Parking
Manakin · 2,562 sq.ft · 3 Bedrooms · 3 Baths · Townhouse · Office room · Deck · Equipped kitchen · Parking
Personalize this home! The Pullman is a spacious three-level end-unit townhome designed with an impressive amount of natural light, flexibility, and storage. Additional windows throughout the home brighten every level, while additional storage on each floor provides valuable space for everyday living. The first floor offers a two-car garage, a full bath, ample storage, and a versatile room that can be used as a home office, guest space, or recreation room, creating an especially flexible level for homeowners and guests. The second floor is the heart of the home, with an open kitchen, dining area, and family room designed to flow seamlessly together. Step outside from the family room onto the rear deck, giving you an outdoor space to enjoy. Upstairs, the primary suite features a walk-in closet, and private en-suite bath, while two additional bedrooms, a full bath, and conveniently located laundry complete the third floor. This is a rare opportunity to combine a functional floorplan with
USD 588,842
11820 St Marc Lane
View photo
House · for sale
USD 487,500
USD 254/sq.ft
11820 St Marc Lane
Manakin
· 1,916 sq.ft · 3 Bedrooms · 2 Baths · House
· Fireplace · Equipped kitchen
Manakin · 1,916 sq.ft · 3 Bedrooms · 2 Baths · House · Fireplace · Equipped kitchen
You can’t beat this short pump location! Immaculate and move-in ready, this vinyl-clad home offers a wonderful combination of comfort, updates, and convenience in a highly desirable Short Pump location. Located in the sought-after Gayton Elementary, Pocahontas Middle, and Godwin High School district, this home is ready for its next owner. The updated kitchen features granite countertops, stainless-steel appliances, a breakfast bar, pantry and a large walk-in bay picture window that fills the space with natural light. The kitchen opens seamlessly to an oversized family room, creating an ideal space for everyday living and entertaining. A mini-split system provides additional comfort for the expanded living area. Beautiful hardwood floors flow through the foyer, living room, dining room, and kitchen. The attractive raised-hearth fireplace adds warmth and character to the living space. The newer smooth-top range and refrigerator, along with all other appliances, washer, and dryer, convey
USD 487,500

Get email alerts

Don't miss out: be the first to know about new properties

The alert was correctly created

On subscribing you accept the conditions of use and the privacy policy
Alert
Receive new ads in your inbox
Save this search
Receive alerts for new listings

We'll send you an email when we have new properties for: "Houses for sale in Manakin"

The alert was correctly created

Dorset Woods
Gayton
Get email alerts and be the first to see new listings
Required field
On subscribing I accept the terms of the privacy policy
Perfect! You'll soon start receiving new listings via email
Alert
Receive an email when we have new ads for Houses for sale in Manakin
Save this search
Filters

Bedrooms

Size (sq.ft)

sq.ft
sq.ft

Price

USD
USD

Property type

Bathrooms

Clear all filters
Receive notifications when new entries are published.