210 houses for sale in Mannsdale

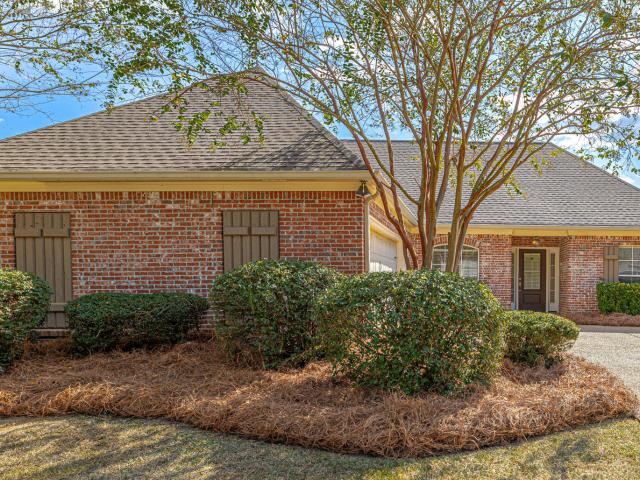
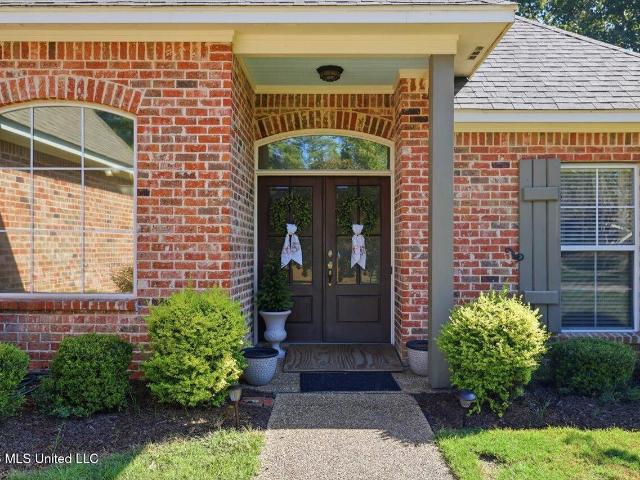
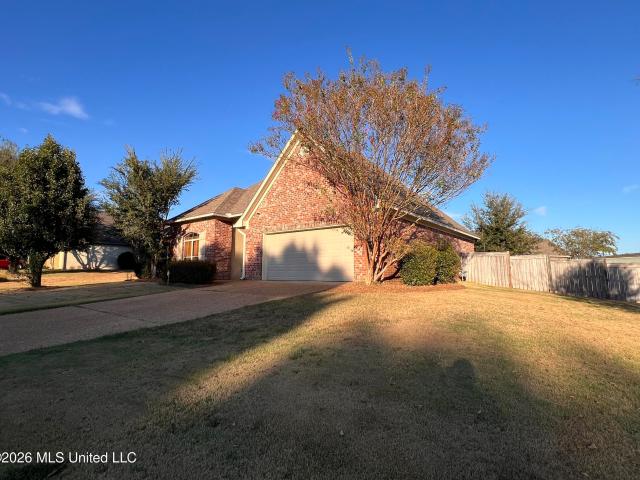
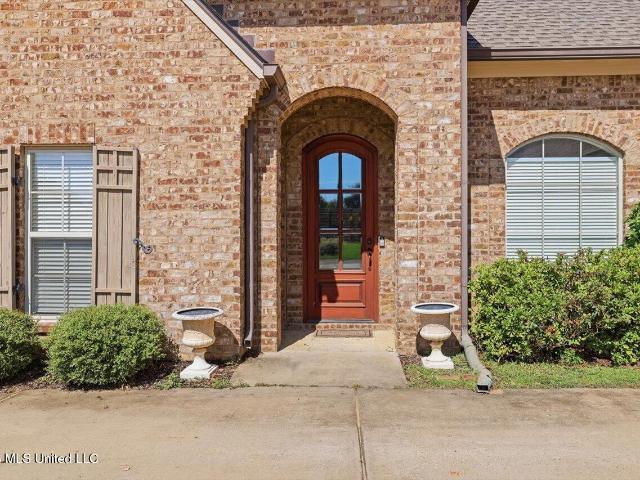
113 Blackberry Creek Road
View photo
House · for sale
USD 999,000
USD 214/sq.ft
113 Blackberry Creek Road
Mannsdale
· 4,650 sq.ft · 5 Bedrooms · 4 Baths · House
· Office room · Equipped kitchen
Mannsdale · 4,650 sq.ft · 5 Bedrooms · 4 Baths · House · Office room · Equipped kitchen
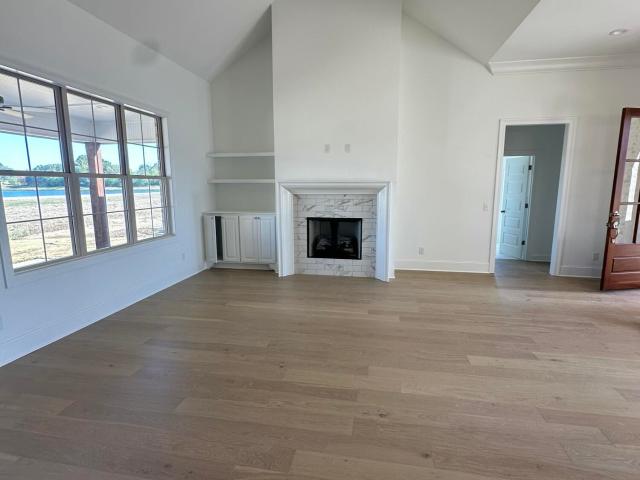
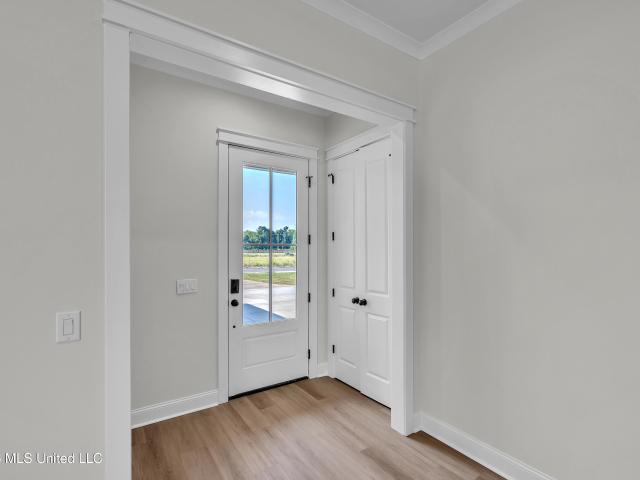
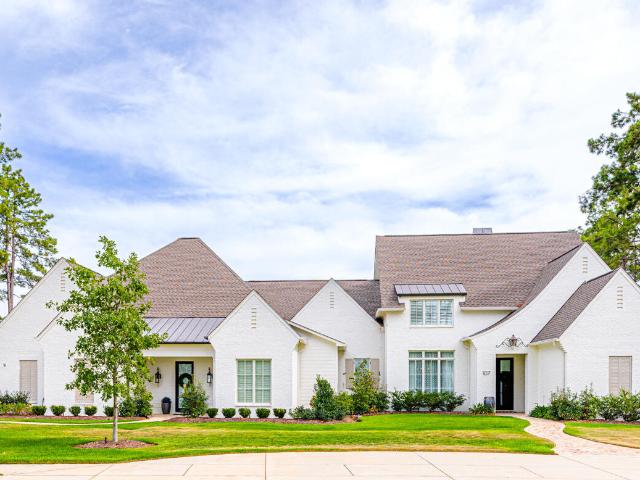
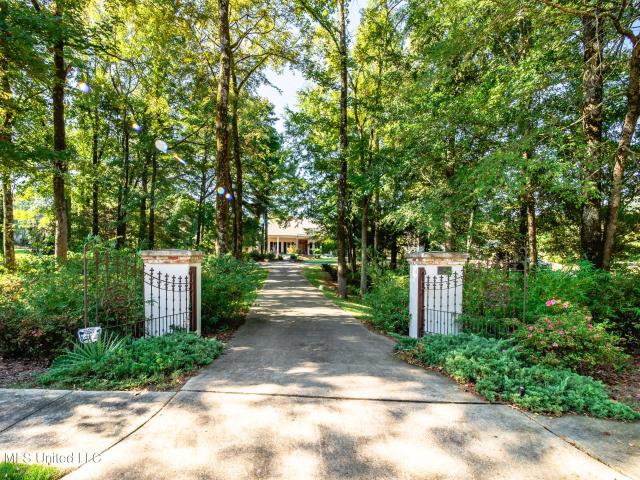
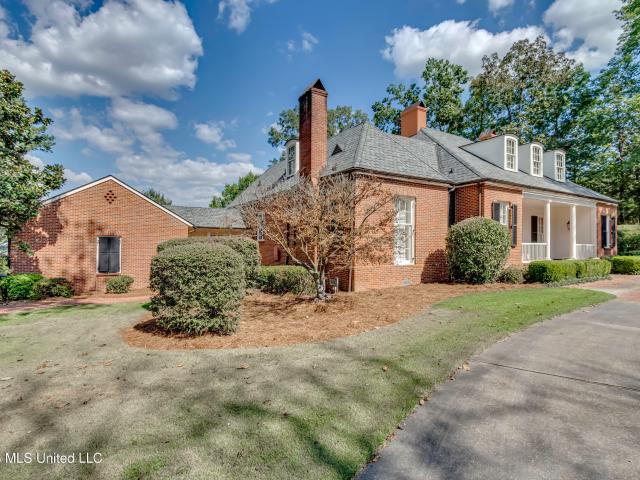
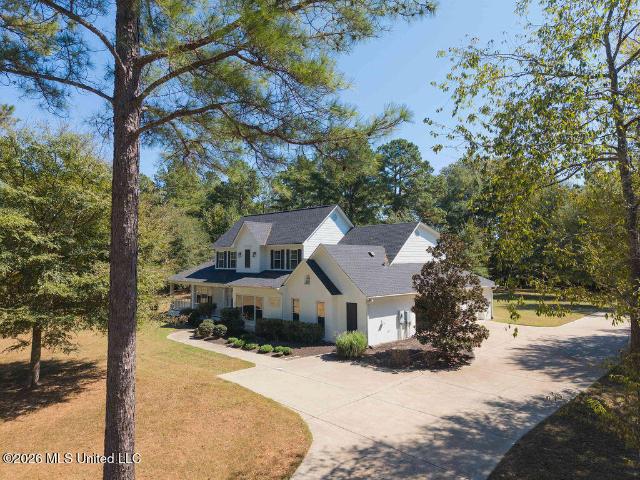
Welcome to your own private retreat in the highly sought-after Madison Central School District! Situated on 11.75 beautiful acres, this stunning 5-bedroom, 4.5-bath home offers 4,651 square feet of thoughtfully designed living space with room to live, work, entertain, and enjoy the outdoors. Inside, you'll find gorgeous wood floors throughout both the downstairs and upstairs, along with fresh paint throughout the home. The newly renovated kitchen is the heart of the home and opens to a comfortable keeping area, creating the perfect space for everyday living and gathering. A dedicated office provides a quiet space for working from home, while the formal dining room offers an inviting setting for entertaining and special occasions. Peace of mind comes standard with a home generator and a dedicated safe room/storm shelter. Outside, the possibilities are endless. A spacious 40' x 40' shop offers incredible flexibility for a workshop, hobbies, storage, or equipment. The property also featur
USD 999,000
208 Herrington Cove
View photo
House · for sale
USD 319,000
USD 184/sq.ft
208 Herrington Cove
Mannsdale
· 1,733 sq.ft · 3 Bedrooms · 2 Baths · House
· Patio · Garden · Fireplace · Equipped kitchen
Mannsdale · 1,733 sq.ft · 3 Bedrooms · 2 Baths · House · Patio · Garden · Fireplace · Equipped kitchen
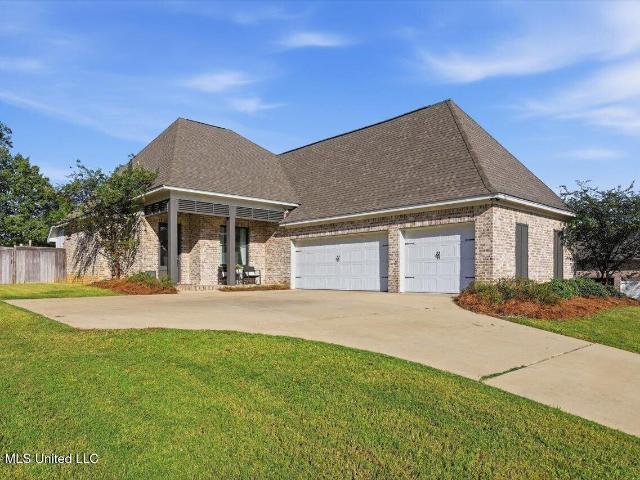
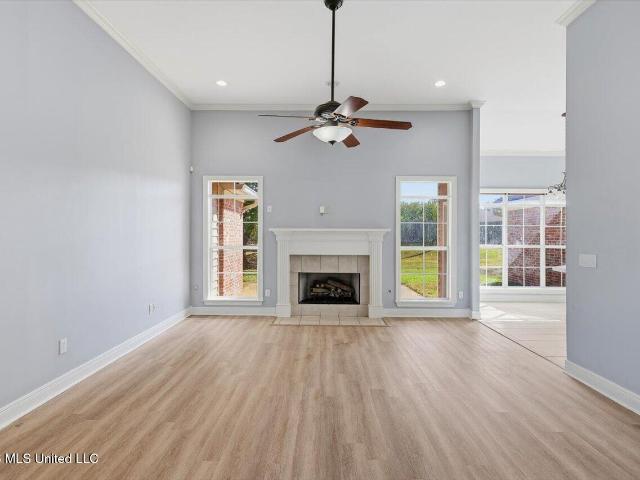
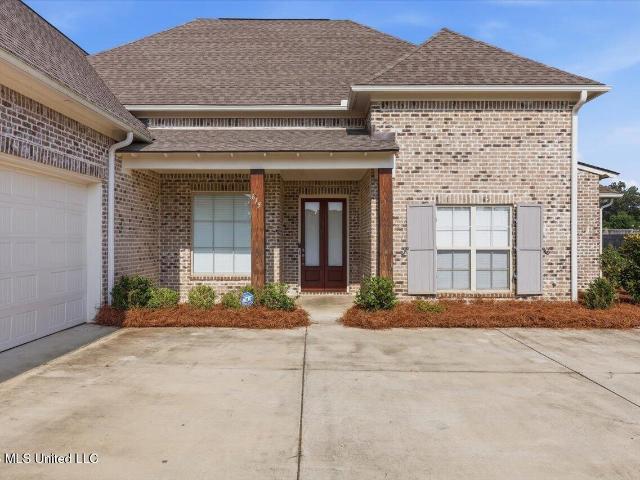
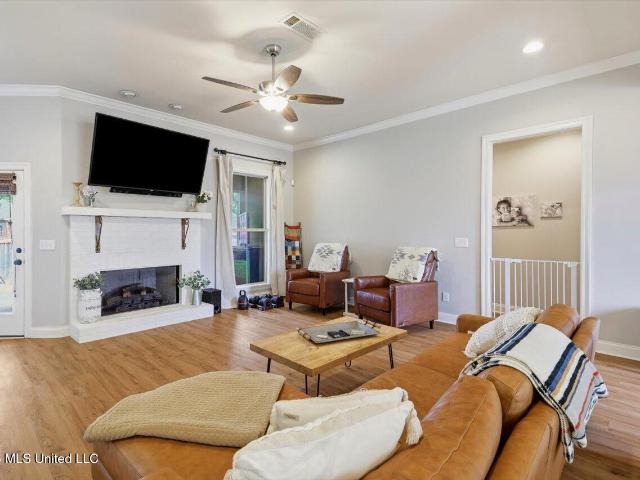
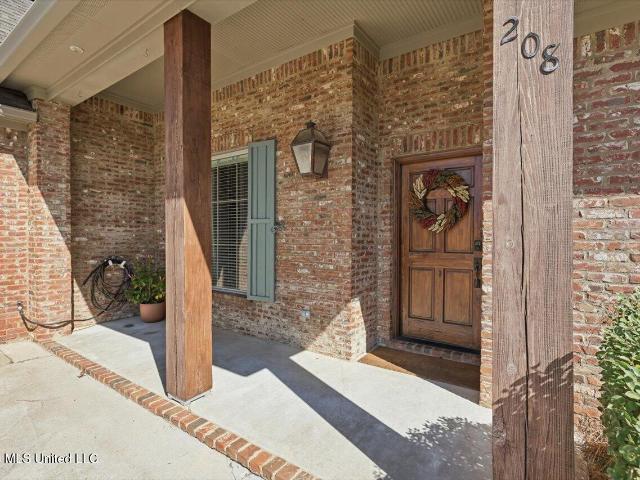
Welcome to this beautiful custom-built home in Fieldstone subdivision in Madison! Located on a spacious cul-de-sac lot, this 1780 square foot, 3-bedroom, 2-bath home offers a great open floor plan with hardwood floors, custom finishes, and plenty of room to entertain. The kitchen features granite countertops, custom cabinetry with detailed trim work, and a large island overlooking the living area with a fireplace. The primary suite is spacious and offers a comfortable place to unwind. Outside, you'll find a covered patio overlooking a large fenced backyard with beautiful landscaping and plenty of room for kids, pets, or entertaining. Situated on one of the larger lots in the neighborhood and located in the Germantown school district, this home has a lot to offer. Come see it for yourself!
USD 319,000
128 Seville Way
View photo
House · for sale
USD 284,900
USD 181/sq.ft
128 Seville Way
Mannsdale
· 1,572 sq.ft · 3 Bedrooms · 2 Baths · House
· Garden · Fireplace · Equipped kitchen
Mannsdale · 1,572 sq.ft · 3 Bedrooms · 2 Baths · House · Garden · Fireplace · Equipped kitchen
Welcome to Lake Caroline living at its finest! This inviting three bedroom two bath split-plan blends comfortable living with the charm of one of Madison's most sought-after lake communities. Step inside to an open, welcoming design where the dining room flows effortlessly into the spacious living room, highlighted by soaring ceilings, beautiful wood floors, and a cozy corner fireplace. The well-appointed kitchen offers a charming breakfast nook overlooking the privacy-fenced backyard, creating the perfect setting for morning coffee or relaxed evenings at home. Located in the coveted Germantown School Zone, this home offers an added advantage for qualified buyers with the opportunity for 100% USDA financing. Beyond your front door, enjoy the Lake Caroline lifestyle with community pools, a clubhouse, golf course, scenic walking trails, and an expansive 850-acre recreational lake. The newly opened McB's Lakeside restaurant is just moments away, adding even more appeal to this exceptional
USD 284,900
152 Seville Way
View photo
House · for sale
USD 324,500
USD 180/sq.ft
152 Seville Way
Mannsdale
· 1,798 sq.ft · 3 Bedrooms · 2 Baths · House
· Equipped kitchen
Mannsdale · 1,798 sq.ft · 3 Bedrooms · 2 Baths · House · Equipped kitchen
Welcome to 152 Seville Way in the sought-after Lake Caroline community! Nestled on a quiet, tree-lined street between two scenic lakes, this beautifully maintained 3-bedroom, 2-bath home offers the perfect blend of comfort, style, and convenience. Featuring approximately 1,804 square feet, this move-in-ready home boasts fresh interior paint, timeless plantation shutters throughout, and an inviting open-concept layout designed for everyday living and entertaining. The spacious kitchen is equipped with granite countertops, KitchenAid stainless steel appliances, and flows seamlessly into the main living area and formal dining room—a rare feature that adds flexibility for hosting family and friends. Rustic stained concrete floors run throughout the main living spaces, while the bedrooms offer fresh, neutral carpeting. The private primary suite is a true retreat, featuring dual walk-in closets and an updated en-suite bath with separate vanities, a beautifully tiled walk-in shower, and a rel
USD 324,500
128 Langdon Drive
View photo
House · for sale
USD 1,575,000
USD 263/sq.ft
128 Langdon Drive
Mannsdale
· 5,974 sq.ft · 5 Bedrooms · 5 Baths · House
· Garden · Office room · Fireplace · Parking
Mannsdale · 5,974 sq.ft · 5 Bedrooms · 5 Baths · House · Garden · Office room · Fireplace · Parking
Welcome to 128 Langdon Drive, where nearly 6,000 square feet of exceptional living space meets an outdoor setting worthy of a private resort. Set on a landscaped. 81-acre cul-de-sac lot, this 5-bedroom, 5.5-bath home backs to mature trees with no neighbors directly behind it. A three-car garage, friends' entrance and massive French doors create an impressive arrival. Meticulously prepared for its next owner, the home features freshly refinished hardwood floors throughout the main level and stair treads. The foyer opens to a banquet-size formal dining room and guest suite with hardwood floors, walk-in closet and en suite bath. A dedicated office features extensive built-ins. An exposed brick archway leads to the formal living room, where a custom mantel, gas-log fireplace, built-ins and extraordinary sliding glass doors showcase the backyard. The private primary suite offers hardwood floors and a sitting area overlooking the wooded backyard. Its bath provides separate his-and-her sides,
USD 1,575,000
110 Eastwood Drive
View photo
House · for sale
USD 245,000
USD 172/sq.ft
110 Eastwood Drive
Mannsdale
· 1,421 sq.ft · 3 Bedrooms · 2 Baths · House
· Patio · Garden · Fireplace · Equipped kitchen
Mannsdale · 1,421 sq.ft · 3 Bedrooms · 2 Baths · House · Patio · Garden · Fireplace · Equipped kitchen
Looking for a move-in-ready home with modern updates, generous outdoor space, and plenty of room to entertain? This beautifully refreshed 3-bedroom, 2-bath home checks all the boxes! Nestled on a spacious, manicured lot in an established neighborhood with wide, tree-lined streets, this inviting home offers the perfect blend of comfort, charm, and functionality. Step inside through the welcoming entry foyer that flows into a spacious living room featuring a cozy fireplace, creating the perfect setting for relaxing or entertaining. Enjoy laminate wood flooring throughout the main living areas, foyer, kitchen, and bathrooms, with comfortable carpeting in the bedrooms. Fresh interior and exterior paint, updated bathroom countertops, and select updated lighting fixtures add a fresh, modern touch throughout. Love outdoor living and entertaining? You'll appreciate everything this property has to offer! The generously sized, fully fenced backyard features a wooden fence, patio, playground set,
USD 245,000
121 Vinca Drive
View photo
House · for sale
USD 699,500
USD 208/sq.ft
121 Vinca Drive
Mannsdale
· 3,348 sq.ft · 4 Bedrooms · 3 Baths · House
· Patio · Office room · Fireplace
Mannsdale · 3,348 sq.ft · 4 Bedrooms · 3 Baths · House · Patio · Office room · Fireplace
Great home recently updated in Reunion on Vinca Drive. Easy access to everything in Reunion and Madison. Great lot with golf course view. This 4 bedroom 3.5 bath home has been has been updated inside and out. New exterior has been painted with new shutters. Interior has been painted. Walls, ceilings, trim and cabinets, new light fixtures, New pine flooring upstairs and on the staircase. Redesigned the room off of the laundry room with a pantry and closet, added cubbies along with an office addition with a solid wood French door and a private patio. Off the Great room is an updated enclosed porch with a great view of the outdoor area & fireplace
USD 699,500
111 Begonia Lane
View photo
House · for sale
USD 490,000
USD 209/sq.ft
111 Begonia Lane
Mannsdale
· 2,336 sq.ft · 4 Bedrooms · 3 Baths · House
· Equipped kitchen
Mannsdale · 2,336 sq.ft · 4 Bedrooms · 3 Baths · House · Equipped kitchen
Coming January 1, 2027 this beautiful brick home with a arch in the kitchen 4 bedrooms 3 baths architectural shingles made crown molding
USD 490,000
420 Old Maple Cove
View photo
House · for sale
USD 439,000
USD 206/sq.ft
420 Old Maple Cove
Mannsdale
· 2,131 sq.ft · 4 Bedrooms · 3 Baths · House
· Patio · Office room · Equipped kitchen
Mannsdale · 2,131 sq.ft · 4 Bedrooms · 3 Baths · House · Patio · Office room · Equipped kitchen
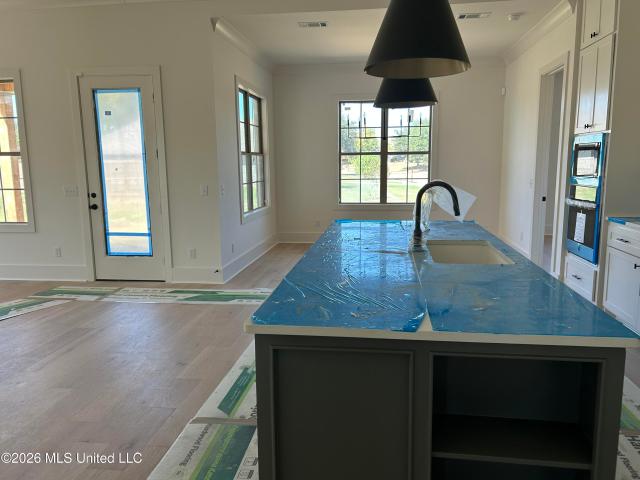
Beautiful new construction in Lewis Farms. Open floorplan, beautiful brick arch from kitchen to family room. Large master suite with tres ceiling, double vanity, walk in tiled shower, separate tub, toilet closet, great storage space, large master closet with built ins. Bedrooms 2 and 3 on opposite side of home and 4th bedroom off kitchen. Great office space too with built-ins. Large covered patio with beautiful view of the pond. This is a great home. Come see it today
USD 439,000
101 French Branch Cove
View photo
House · for sale
USD 379,000
USD 161/sq.ft
101 French Branch Cove
Mannsdale
· 2,347 sq.ft · 4 Bedrooms · 3 Baths · House
· Equipped kitchen
Mannsdale · 2,347 sq.ft · 4 Bedrooms · 3 Baths · House · Equipped kitchen
Some homes make an impression the moment you arrive— this is one! Tucked into a quiet cove in sought-after Lake Caroline, this beautifully crafted one-story brick home blends timeless character with comfortable, modern living. Heart pine floors, gas lanterns, and custom details add warmth and distinction throughout. Step inside and you're welcomed by a wonderful sense of openness, with the entry flowing effortlessly into the living and dining spaces. The thoughtfully designed layout creates a natural connection between the spaces, while subtle definition gives each its own distinct feel. The layout feels especially well-suited for both everyday living and entertaining. The open-concept kitchen features a large island, granite countertops, stainless steel appliances, a 5-burner gas cooktop, and a bright breakfast nook with an adjacent keeping room-style seating area. A generous pantry doubles as a clever partition connecting the kitchen and the living spaces, creating a seamless flow wh
USD 379,000
426 Old Maple Cove
View photo
House · for sale
USD 439,000
USD 206/sq.ft
426 Old Maple Cove
Mannsdale
· 2,131 sq.ft · 4 Bedrooms · 3 Baths · House
· Patio · Office room · Equipped kitchen
Mannsdale · 2,131 sq.ft · 4 Bedrooms · 3 Baths · House · Patio · Office room · Equipped kitchen
Beautiful new construction in Lewis Farms. Open floorplan, beautiful brick arch from kitchen to family room. Large master suite with tres ceiling, double vanity, walk in tiled shower, separate tub, toilet closet, great storage space, large master closet with built ins. Bedrooms 2 and 3 on opposite side of home and 4th bedroom off kitchen. Great office space too with built-ins. Great vaulted ceiling in great room. Large covered patio with beautiful view of the pond. This is a great home. Come see it today
USD 439,000
141 Camden Lake Drive
View photo
House · for sale
USD 475,000
USD 194/sq.ft
141 Camden Lake Drive
Mannsdale
· 2,443 sq.ft · 4 Bedrooms · 3 Baths · House
· Garden · Fireplace · Equipped kitchen · Parking · Swimming pool
Mannsdale · 2,443 sq.ft · 4 Bedrooms · 3 Baths · House · Garden · Fireplace · Equipped kitchen · Parking · Swimming pool
Welcome to 141 Camden Lake Drive in Lake Caroline! This 2,450 square foot home features 3 bedrooms and 2 bathrooms on the main level, plus a finished bonus room and full bathroom upstairs, providing the flexibility to serve as a 4th bedroom. The open floor plan provides an easy flow between the living room and kitchen, with a separate dining room for additional entertaining space. The kitchen features plenty of workspace and a walk-in pantry for added storage. The primary suite includes a spacious bathroom with double vanities, a separate shower, soaking tub, and ample storage. Additional features include a three-car garage and a screened-in back porch with a fireplace, creating a great space to enjoy throughout the year. The fenced backyard offers plenty of room for outdoor activities, pets, or entertaining. Located in the desirable Lake Caroline community, residents enjoy access to neighborhood amenities including swimming pools, golf, parks, and more. Come see all that 141 Camden La
USD 475,000
124 Adderley Boulevard
View photo
House · for sale
USD 649,000
USD 164/sq.ft
124 Adderley Boulevard
Mannsdale
· 3,950 sq.ft · 4 Bedrooms · 3 Baths · House
· Garden · Office room · Deck · Equipped kitchen
Mannsdale · 3,950 sq.ft · 4 Bedrooms · 3 Baths · House · Garden · Office room · Deck · Equipped kitchen
Nestled in the charming, gated community of Adderley Gardens in the heart of Madison, this home offers an unbeatable combination of comfort, space, and convenience. One of its standout features is the incredible proximity to I-55—just one minute from the neighborhood entrance—making commuting a breeze. Inside, the home boasts generously sized bedrooms, abundant storage throughout, and a versatile bonus room perfect for a playroom, media space, or home office. The kitchen is well-appointed with stainless steel appliances, a breakfast bar, and plenty of room for gathering. The den is truly a showstopper, featuring soaring ceilings and a wall of windows that flood the space with natural light, creating an open and inviting atmosphere. Step outside to a serene, Zen-like backyard retreat complete with a screened porch, winding rock pathways, multiple deck areas, and mature landscaping—ideal for relaxing or entertaining. And once again, the location simply can't be beat—just minutes from sho
USD 649,000
185 Saddle Brook Cove
View photo
House · for sale
USD 829,900
USD 210/sq.ft
185 Saddle Brook Cove
Mannsdale
· 3,940 sq.ft · 5 Bedrooms · 4 Baths · House
· Garden · Office room · Fireplace · Equipped kitchen · Parking
Mannsdale · 3,940 sq.ft · 5 Bedrooms · 4 Baths · House · Garden · Office room · Fireplace · Equipped kitchen · Parking
This 5-bedroom, 4-bath home in Saddle Brook offers 3,949 square feet on a 0.68-acre lot with a 3-car garage. Inside, wood floors, exposed wood beams, tall ceilings, and two fireplaces add character throughout the home. The kitchen features a large center island, quartz countertops, abundant cabinetry, and opens to the main living area. A separate dining room provides space for larger gatherings, while the five-bedroom layout offers flexibility for bedrooms, guests, or a home office. A second living area features a fireplace, wood-plank ceiling, brick flooring, and large windows overlooking the backyard. Outside, the fenced backyard features a Zoysia lawn with plenty of room for entertaining and play. Located in Madison and zoned for Mannsdale Elementary, Germantown Middle School, and Germantown High School
USD 829,900
106 Mulberry Way
View photo
House · for sale
USD 377,000
USD 165/sq.ft
106 Mulberry Way
Mannsdale
· 2,282 sq.ft · 4 Bedrooms · 3 Baths · House
· Garden · Office room · Equipped kitchen
Mannsdale · 2,282 sq.ft · 4 Bedrooms · 3 Baths · House · Garden · Office room · Equipped kitchen
Welcome to 106 Mulberry Way located on a quiet culdesac street in Madison's Ashbrooke subdivision. This 4 bedroom/3 full bath home was constructed in 2006 and has been well maintained by the current owner. Upon arrival guests will notice the great curb appeal and the full landscaped yard that provides an instant greeting. Through the French front doors the home quickly opens to a spacious area that includes the entry, formal dining, and a very nice sized living room all with wood floors and tall ceilings. A lovely brick archway leads to a hallway that has a conveniently placed office area with lots of extra storage. From there, the home transitions to the kitchen that is bright and clean and includes electric stove, built-in microwave, dishwasher, and a nice breakfast area. Just off of the kitchen is the primary bedroom with an ensuite bath that features double sinks, make-up vanity, walk-in jetted tub, separate shower, water closet, and a large walk-in closet. On the opposite side of
USD 377,000
1012 Trinity Drive
View photo
House · for sale
USD 315,000
USD 185/sq.ft
1012 Trinity Drive
Mannsdale
· 1,701 sq.ft · 3 Bedrooms · 2 Baths · House
· Fireplace · Equipped kitchen
Mannsdale · 1,701 sq.ft · 3 Bedrooms · 2 Baths · House · Fireplace · Equipped kitchen
Welcome Home to 1012 Trinity Drive The moment you step inside 1012 Trinity Drive, you'll feel it; a warm, welcoming sense of home that makes you want to stay awhile. Nestled in the desirable Providence subdivision, this beautiful 3-bedroom, 2-bath home offers the perfect blend of comfort, functionality, and timeless character. Rich heart pine flooring welcomes you through the foyer and continues into the inviting family room, where a cozy fireplace creates the perfect setting for quiet evenings, holiday gatherings, and memories made with the people you love. At the heart of the home, the spacious kitchen is designed for both everyday living and entertaining. Granite countertops, stainless-steel appliances, a pantry, ceramic tile flooring, and a convenient eat-in bar provide everything you need to make cooking and gathering effortless. With generous space for a breakfast table and keeping-room furniture, this kitchen naturally becomes one of the favorite gathering places in the home. Th
USD 315,000
118 Mission Park Drive
View photo
House · for sale
USD 427,900
USD 216/sq.ft
Updated
118 Mission Park Drive
Mannsdale
· 1,981 sq.ft · 3 Bedrooms · 2 Baths · House
· Patio · Equipped kitchen
Mannsdale · 1,981 sq.ft · 3 Bedrooms · 2 Baths · House · Patio · Equipped kitchen
Welcome Home to Mission Park Gluckstadt's Newest Neighborhood! This is a rare find offering 3 bedrooms and 2.5 bathrooms, High Ceiling in Main living areas, Kitchen with quartz countertops and island, Walk-in Pantry, Private Owners Retreat Wing, and a Covered Patio with Privacy! It is a must see for sure. You just need to call a Real Estate Agent today for your private Tour!
USD 427,900
87 Brisco Street
View photo
House · for sale
USD 416,500
USD 178/sq.ft
87 Brisco Street
Mannsdale
· 2,336 sq.ft · 4 Bedrooms · 3 Baths · House
· Garden · Deck · Fireplace · Equipped kitchen · Parking
Mannsdale · 2,336 sq.ft · 4 Bedrooms · 3 Baths · House · Garden · Deck · Fireplace · Equipped kitchen · Parking
Welcome to this beautifully maintained 4-bedroom, 3-bath home in the desirable Hathaway Lake subdivision of Madison! Freshly painted and truly move-in ready, this home offers a spacious split floor plan designed for both comfortable living and effortless entertaining. The kitchen opens to a cozy keeping room, creating the perfect gathering space for family and friends, while the living room features a beautiful fireplace that adds warmth and character. Step outside to your own backyard retreat, complete with a large wood deck, screened-in porch, and a second fireplace—perfect for enjoying cool evenings, outdoor entertaining, and year-round relaxation. A 3-car garage provides plenty of room for vehicles, storage, and more. With generous living spaces, exceptional outdoor features, and a prime Madison location, this Hathaway Lake home is one you won't want to miss!
USD 416,500
107 Bishop Point
View photo
House · for sale
USD 2,127,000
USD 414/sq.ft
107 Bishop Point
Mannsdale
· 5,134 sq.ft · 5 Bedrooms · 5 Baths · House
· Equipped kitchen
Mannsdale · 5,134 sq.ft · 5 Bedrooms · 5 Baths · House · Equipped kitchen
Welcome to an extraordinary expression of luxury in Reunion Golf & Country Club. This custom, like-new residence captures breathtaking views of Reunion Lake from nearly every rear-facing room, seamlessly blending sophisticated design, dramatic architecture, and effortless indoor-outdoor living. From the moment you enter, expansive views draw you through the foyer toward the elegant formal dining and living spaces and beyond to the covered porch. Then comes the showpiece—the spectacular kitchen and keeping room, where soaring 30+ foot ceilings and alluring statement chandeliers create a truly unforgettable setting for grand entertaining and intimate gatherings alike. Designed for the discerning host and culinary enthusiast, the gourmet kitchen features a magnificent large island, custom cabinetry, and a complete suite of Thermador appliances, including a six-burner gas cooktop and oven, separate wall oven, oversized refrigerator and freezer, and dishwasher. The adjoining dining area ele
USD 2,127,000
213 Travis Trail
View photo
House · for sale
USD 369,000
USD 179/sq.ft
213 Travis Trail
Mannsdale
· 2,056 sq.ft · 4 Bedrooms · 2 Baths · House
· Garden · Office room · Equipped kitchen
Mannsdale · 2,056 sq.ft · 4 Bedrooms · 2 Baths · House · Garden · Office room · Equipped kitchen
Beautifully updated 4-bedroom, 2-bath home featuring a bright, open layout with no carpet throughout. The updated kitchen showcases custom cabinetry and stainless steel appliances, flowing seamlessly into the formal dining room—perfect for everyday living and entertaining. The light-filled primary suite offers a peaceful retreat with a spacious closet, private en-suite bath, and double vanity. Three additional generously sized bedrooms provide flexibility for family, guests, or a home office. Step outside to an expansive, fully fenced backyard with endless possibilities, whether you envision a garden, play area, or outdoor entertaining space. Additional highlights include a nearly new architectural shingle roof and a prime location tucked away in the heart of Madison, offering both convenience and privacy. This move-in-ready home combines modern updates, comfortable living spaces, and an exceptional location
USD 369,000
120 Mission Park Drive
View photo
House · for sale
USD 439,500
USD 220/sq.ft
120 Mission Park Drive
Mannsdale
· 1,991 sq.ft · 3 Bedrooms · 2 Baths · House
· Parking · Fireplace · Equipped kitchen
Mannsdale · 1,991 sq.ft · 3 Bedrooms · 2 Baths · House · Parking · Fireplace · Equipped kitchen
This thoughtfully designed 3 bedroom/2 bath home is under construction in the new neighborhood of Mission Park conveniently located off Gluckstadt Road and offers an inviting open-concept layout with a living area, complete with a cozy fireplace that flows seamlessly into a spacious kitchen featuring a large island. The private primary suite provides a relaxing retreat with double vanities, a freestanding soaking tub and a walk-in shower. Two additional bedrooms share a conveniently located hall bath, making this home ideal for family or guests. Built-in lockers in the hall provide practical storage for everyday essentials, while a well-appointed laundry room includes storage and a folding counter. Step outside to enjoy the covered rear porch, perfect for relaxing, entertaining and extending the living space outdoors. 2 car garage with storage. Security System. Irrigation System
USD 439,500
117 Kenzie Drive
View photo
House · for sale
USD 279,900
USD 183/sq.ft
117 Kenzie Drive
Mannsdale
· 1,528 sq.ft · 3 Bedrooms · 2 Baths · House
· Garden · Equipped kitchen
Mannsdale · 1,528 sq.ft · 3 Bedrooms · 2 Baths · House · Garden · Equipped kitchen
Welcome to Ashbrooke! This well-maintained 3 bedroom 2 bath home offers an excellent opportunity to own a home in Madison under $280,000. This home features an updated kitchen with granite countertops along with no carpet throughout. Recent improvements include a newer roof (2020) and HVAC (2025). Enjoy the outdoors in a spacious backyard which backs up to a tree-lined area for added privacy. Whether you're looking for your first home, a move-in ready option or an investment property, this home is worth a look! Call today for your private showing!
USD 279,900
109 Commonwealth Drive
View photo
House · for sale
USD 865,000
USD 277/sq.ft
109 Commonwealth Drive
Mannsdale
· 3,122 sq.ft · 4 Bedrooms · 3 Baths · House
· Office room · Fireplace · Equipped kitchen · Parking
Mannsdale · 3,122 sq.ft · 4 Bedrooms · 3 Baths · House · Office room · Fireplace · Equipped kitchen · Parking
This isn't your typical'high-end' home-this is a one-of-one. Elegant touches like an Alpine white birch log fireplace, White Oak Flooring, hand selected mirrors, pre-wiring for Wi-Fi access points and surround sound, custom epoxy garage floors, dedicated office wrapped in virtually 180 degree panoramic windows and countless other touches. Thoughtfully designed from the ground up, this 4-bedroom, 3,5-bath residence showcases a level of customization and detail rarely found on the market. From the moment you step inside, you're met with rich reeded oak accents that add depth, texture, and a warm, architectural presence throughout the home. Every finish, fixture, and feature has been intentionally selected-nothing builder-grade, nothing overlooked. The layout blends functionality with refined design, offering spacious living areas, a beautifully appointed kitchen, and a seamless flow that feels both elevated and inviting. Each bedroom is uniquely tailored, while the bathrooms carry throug
USD 865,000
240 Falls Crossing
View photo
House · for sale
USD 375,000
USD 193/sq.ft
240 Falls Crossing
Mannsdale
· 1,938 sq.ft · 3 Bedrooms · 2 Baths · House
· Garden · Office room
Mannsdale · 1,938 sq.ft · 3 Bedrooms · 2 Baths · House · Garden · Office room
Welcome home to Falls Crossing subdivision. Located in the Germantown School District. This beautifully maintained 3 bedroom, 2 bathroom home features a thoughtfully designed split floor plan and an open concept layout offers the perfect combination of comfort, convenience, and location. This home features beautiful wood floors throughout the main living areas and the spacious primary bedroom. The oversized primary suite offers dual vanities, a soaking tub, separate shower, two walk in closets, and convenient access to the laundry room. Just off the laundry room is a built in workspace that is ideal for a home office, study area, or everyday organization. The secondary bedrooms are generously sized with ample closet space, and the private, fenced backyard backs up to a wooded area, providing a peaceful setting to enjoy year round. This home is conveniently located just minutes from Interstate 55, shopping, dining, and everything the city of Madison has to offer. If you're looking for a
USD 375,000
150 Lake Ridge Drive
View photo
House · for sale
USD 449,900
USD 155/sq.ft
150 Lake Ridge Drive
Mannsdale
· 2,895 sq.ft · 4 Bedrooms · 2 Baths · House
· Patio · Office room · Deck · Fireplace · Equipped kitchen
Mannsdale · 2,895 sq.ft · 4 Bedrooms · 2 Baths · House · Patio · Office room · Deck · Fireplace · Equipped kitchen
Lake Caroline Living with Space, Style & a View! Welcome home to this beautifully maintained 4-bedroom, 2.5-bath home in the sought-after Lake Caroline community, where comfortable living meets the kind of lifestyle people love coming home to. With an office, a versatile upstairs multipurpose room, and a water view of Lake Caroline, there's room here for both everyday life and entertaining. Start your mornings on the inviting front porch or unwind at the end of the day on the spacious back patio and deck while enjoying the peaceful lake view. Inside, the open-concept living and dining spaces are filled with natural light from the large windows and feature soaring ceilings and a cozy wood-burning fireplace that creates the perfect gathering spot. The kitchen is designed for both cooking and connection, featuring granite countertops, a gas cooktop, double wall ovens, and an undermount sink. Fresh neutral paint and updated luxury vinyl plank flooring add a clean, timeless feel throughout
USD 449,900
508 Friars Cove
View photo
House · for sale
USD 466,500
USD 221/sq.ft
508 Friars Cove
Mannsdale
· 2,110 sq.ft · 3 Bedrooms · 2 Baths · House
· Office room · Parking · Fireplace · Equipped kitchen
Mannsdale · 2,110 sq.ft · 3 Bedrooms · 2 Baths · House · Office room · Parking · Fireplace · Equipped kitchen
This lovely 3 bedroom/2.5 bath split-plan home offers a wonderful layout with the primary suite privately positioned on one side of the home and two additional bedrooms with a shared hall bath on the other. A welcoming entry leads to a dedicated office, providing a quiet space for work or study. The open living/kitchen/dining are designed for comfortable everyday living and entertaining. The kitchen is anchored by a large island and the living features a gas fireplace with gas logs. A half bath off the kitchen is perfect for guests. The laundry with folding counter and storage is conveniently located near the primary suite. The covered back porch offers a peaceful outdoor retreat with a relaxing water view. 2 car garage with storage. Lockers. Security System
USD 466,500
125 Woodmont Way
View photo
House · for sale
USD 2,100,000
USD 290/sq.ft
125 Woodmont Way
Mannsdale
· 7,233 sq.ft · 4 Bedrooms · 4 Baths · House
· Fireplace · Equipped kitchen
Mannsdale · 7,233 sq.ft · 4 Bedrooms · 4 Baths · House · Fireplace · Equipped kitchen
Welcome to this custom built home nestled on 2.33 acres in the sought after Bridgewater One Subdivision. It sits on a corner lot that is extremely private. A wrap around front porch and a charming pigeonnier set the tone before you step inside. The home features extensive quality features throughout including 11 foot ceilings, beautiful heart of pine flooring, detailed crown moulding, and large spacious rooms for entertaining. A grand foyer greets guests beneath an 18th. Century light fixture. From there, the large formal dining room is crowned by a beautiful chandelier. The handsome library has pecky cypress walls, custom built. Ins and a fireplace. The living room/great room is anchored by its own fireplace. The chef's kitchen has it all. A 6 burner Wolf range, sub zero fridge, granite countertops with an island overlooking the adjoining keeping room with a wood burning fireplace. A large separate pantry and a lovely, light filled breakfast room make it perfect for easy gatherings. T
USD 2,100,000
615 Crossvine Ridge
View photo
House · for sale
USD 525,000
USD 204/sq.ft
615 Crossvine Ridge
Mannsdale
· 2,562 sq.ft · 4 Bedrooms · 3 Baths · House
· Garden · Equipped kitchen
Mannsdale · 2,562 sq.ft · 4 Bedrooms · 3 Baths · House · Garden · Equipped kitchen
Why wait on new construction when you can have the features you want already in place? Located in the desirable Thornberry community, this beautifully designed home offers the style and functionality, along with thoughtful extras that aren't always included with new construction. Blinds are already installed, gutters are in place, and the home is ready to enjoy from day one. From the oversized front door and cypress beams to the inviting stamped-concrete front porch, the home's curb appeal makes a lasting first impression. Inside, a beautiful brick archway welcomes you into the dining area and leads to a bright, open den and kitchen designed for both everyday living and entertaining. The kitchen features quartz countertops, custom cabinetry, stainless steel appliances, a gas cooktop, and built-in oven and microwave. The den opens directly to a spacious screened-in back porch overlooking the large backyard, creating an inviting extension of the home's living space and an ideal setting f
USD 525,000
113 Weldon Drive
View photo
House · for sale
USD 325,000
USD 153/sq.ft
113 Weldon Drive
Mannsdale
· 2,120 sq.ft · 3 Bedrooms · 2 Baths · House
· Equipped kitchen
Mannsdale · 2,120 sq.ft · 3 Bedrooms · 2 Baths · House · Equipped kitchen
Welcome to 113 Weldon Drive in the sought after Hartfield neighborhood of Madison, where modern updates meet classic charm in a tranquil setting. This beautifully remodeled home offers three spacious bedrooms and two full bathrooms, thoughtfully designed for both comfort and luxury. As you enter, you're greeted by rich wood flooring that flows throughout the main living areas, leading into a formal dining room perfect for entertaining. The kitchen shines with stainless steel appliances, granite countertops, and updated fixtures, creating a seamless blend of style and functionality. As soon as you enter the offset master suite, you will notice the abundant space for the largest bedroom furniture you have. The master bath has double vanities along with large built in mirror. The guest bedrooms are located on the other side of the home. The bathroom has direct access from the rear bedroom and through the hallway, offering each bedroom their own access with a vanity. Every detail has been
USD 325,000
109 Southern Ridge Drive
View photo
House · for sale
USD 950,000
USD 168/sq.ft
109 Southern Ridge Drive
Mannsdale
· 5,640 sq.ft · 4 Bedrooms · 5 Baths · House
· Office room · Fireplace
Mannsdale · 5,640 sq.ft · 4 Bedrooms · 5 Baths · House · Office room · Fireplace
A true Southern treasure, this special brick beauty is situated on more than an acre in an exclusive, guard-gated golf course community along a beautiful tree-lined street. Timeless Southern architecture, a welcoming front porch, exceptional craftsmanship, soaring ceilings, abundant natural light, and mature landscaping give this home a character and presence that are increasingly hard to find. Inside, beautiful hardwood floors and custom tile flooring flow throughout the home with no carpet anywhere. Gracious living and entertaining spaces are enhanced by three fireplaces throughout the home, creating warmth and character from room to room. A handsome library/office features custom bookshelves and a fireplace, while the formal dining room is distinguished by soaring ceilings and its own fireplace. The wood-paneled den offers another inviting gathering space centered around a fireplace—perfect for cozy evenings at home. A light-filled sunroom captures beautiful sunrise views each morni
USD 950,000

Get email alerts

Don't miss out: be the first to know about new properties

The alert was correctly created

On subscribing you accept the conditions of use and the privacy policy
Alert
Receive new ads in your inbox
Save this search
Receive alerts for new listings

We'll send you an email when we have new properties for: "Houses for sale in Mannsdale"

The alert was correctly created

Hunters Creek, Madison city District 1 Madison County Mississippi
Pecan Creek, Madison city District 1 Madison County Mississippi
Get email alerts and be the first to see new listings
Required field
On subscribing I accept the terms of the privacy policy
Perfect! You'll soon start receiving new listings via email
Alert
Receive an email when we have new ads for Houses for sale in Mannsdale
Save this search
Filters

Bedrooms

Size (sq.ft)

sq.ft
sq.ft

Price

USD
USD

Property type

Bathrooms

Clear all filters
Receive notifications when new entries are published.