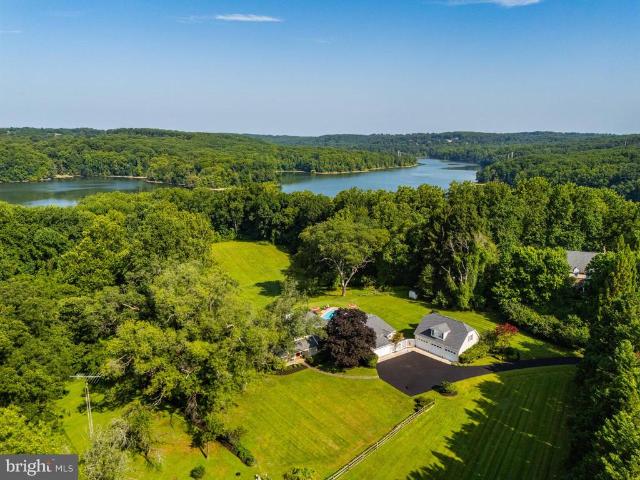
81 properties for sale in Manor, District 10 Baltimore County Maryland

Royal Mews Rd
View photo
House · for sale
Request Details
Updated
Royal Mews Rd
Manor, District 10 Baltimore County Maryland
· 2,207 sq.ft · 2 Baths · House
Manor, District 10 Baltimore County Maryland · 2,207 sq.ft · 2 Baths · House
This is a Real Estate-Owned (REO)/post-foreclosure home owned or managed by a bank. All offers are considered; however, the highest and best will most likely be accepted
Request Details
2406 Putnam Road
View photo
House · for sale
USD 525,000
USD 253/sq.ft
New
2406 Putnam Road
Manor, District 10 Baltimore County Maryland
· 2,067 sq.ft · 4 Bedrooms · 2 Baths · House
· Fireplace · Equipped kitchen
Manor, District 10 Baltimore County Maryland · 2,067 sq.ft · 4 Bedrooms · 2 Baths · House · Fireplace · Equipped kitchen
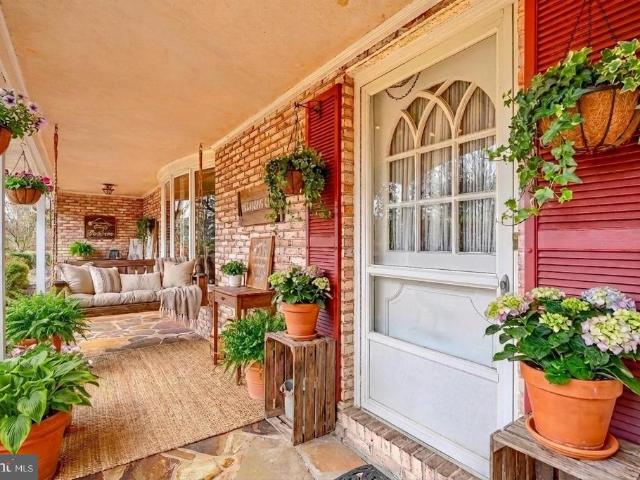
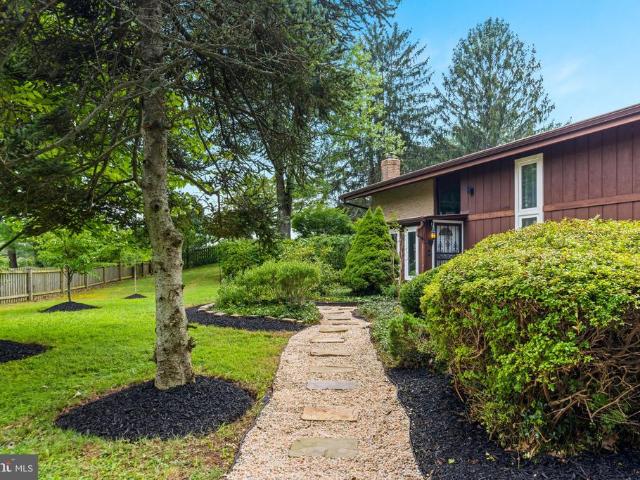
Offering a comfortable blend of style, function, and flexibility, this 4-bedroom, 2.5-bath home is nestled on a stunning 2-acre lot surrounded by thoughtful landscaping and hardscaping, mature trees, and lush greenery. From its inviting interiors to its peaceful outdoor setting, this home offers plenty of space to enjoy both inside and out. The welcoming covered front porch guides you into the sun-filled living room, where newer LVP flooring and a wood-burning brick fireplace create a warm and comfortable gathering space. Steps away, the updated eat-in kitchen and adjoining dining area feature new ceramic tile flooring and classic wainscoting for added character. The kitchen is equipped with stainless steel appliances, including a Bosch dishwasher and refrigerator, along with a ROHL sink and custom cabinetry. A convenient side entrance provides easy access between the kitchen, driveway, and outdoor areas. Down the hall, the primary bedroom suite features hardwood flooring, crown moldin
USD 525,000
13802 Cripplegate Road
View photo
House · for sale
USD 784,000
USD 338/sq.ft
13802 Cripplegate Road
Manor, District 10 Baltimore County Maryland
· 2,314 sq.ft · 5 Bedrooms · 3 Baths · House
· Patio · Deck · Fireplace · Equipped kitchen · Cellar
Manor, District 10 Baltimore County Maryland · 2,314 sq.ft · 5 Bedrooms · 3 Baths · House · Patio · Deck · Fireplace · Equipped kitchen · Cellar
A truly special custom-built brick rancher, original owners, nestled in the beautiful Greenlands Hunt Valley community, situated on an impressive 5.4 acre private, park like setting at the end of a non through street. Built in 1985, this spacious home offers over 4,600 square feet of living space with four bedrooms and 2.5 baths on the main level. An inviting eat-in kitchen with a cozy kitchen nook, lots of cabinet space, main-level laundry, family room and a large living and dining room combination with wood floors and beautiful molding. The finished walkout level adds even more living space with an additional bedroom, full bath, recreation room, fireplace and wet bar. Perfect for entertaining, guests, in-law quarters, or multigenerational living. New carpeting in the family room and basement add a fresh, comfortable feel. Step out and enjoy the peaceful surroundings from the deck or stamped concrete patio, overlooking your own private park like setting sanctuary. With a two-car side
USD 784,000
14 Rainflower Path # 101
View photo
Condo · for sale
USD 269,900
USD 230/sq.ft
14 Rainflower Path # 101
Manor, District 10 Baltimore County Maryland
· 1,173 sq.ft · 2 Bedrooms · 2 Baths · Condo
· Garden · Office room · Fireplace · Equipped kitchen
Manor, District 10 Baltimore County Maryland · 1,173 sq.ft · 2 Bedrooms · 2 Baths · Condo · Garden · Office room · Fireplace · Equipped kitchen
Nestled in the serene community of Loveton Farms, this exquisite 2-bedroom, 2-bathroom with Den/office, garden condo offers a harmonious blend of luxury and comfort. Spanning 1,182 square feet, this residence is designed for those who appreciate high-end living in a tranquil setting. Step inside to discover a thoughtfully crafted interior that radiates warmth and sophistication. The traditional architectural style is complemented by rich carpeting and elegant ceramic tile flooring, creating an inviting atmosphere throughout. The spacious family room, conveniently located off the kitchen, is perfect for both relaxation and entertaining, featuring a cozy wood-burning fireplace that adds a touch of charm and warmth during cooler evenings. The gourmet kitchen is a culinary enthusiast's dream, equipped with modern appliances including a sleek electric oven/range, dishwasher, and refrigerator. The eat-in kitchen design, complete with ample table space, invites casual dining and morning coffe
USD 269,900
14613 Philpot Road
View photo
House · for sale
USD 800,000
USD 151/sq.ft
14613 Philpot Road
Manor, District 10 Baltimore County Maryland
· 5,274 sq.ft · 4 Bedrooms · 5 Baths · House
· Fireplace
Manor, District 10 Baltimore County Maryland · 5,274 sq.ft · 4 Bedrooms · 5 Baths · House · Fireplace
List price is opening bid. Online Auction Only. Bidding begins Thursday, September 17, 2026 and ends Tuesday, September 22, 2026 at 1:00 PM. Presenting 14613 Philpot Road a truly distinctive Colonial estate set behind a private gated driveway on 3.13 picturesque acres in the highly sought-after Hereford Zone. From the moment you arrive, the property makes an impressive statement with its stately architecture, mature landscaping, and expansive grounds offering privacy, beauty, and endless possibilities. Boasting approximately 5,790 square feet of living space across three levels, this substantial residence offers 4 bedrooms, 5 full bathrooms, and 1 half bathroom, with generously proportioned rooms and timeless architectural details throughout. Gleaming hardwood floors, numerous fireplaces, extensive trim and millwork, and classic Colonial styling provide a strong foundation for creating a truly exceptional home. The outdoor spaces are equally impressive. Meticulously maintained mature l
USD 800,000
2352 Baldwin Mill Road
View photo
House · for sale
USD 449,000
USD 221/sq.ft
2352 Baldwin Mill Road
Manor, District 10 Baltimore County Maryland
· 2,024 sq.ft · 3 Bedrooms · 2 Baths · House
· Office room · Fireplace · Equipped kitchen · Parking
Manor, District 10 Baltimore County Maryland · 2,024 sq.ft · 3 Bedrooms · 2 Baths · House · Office room · Fireplace · Equipped kitchen · Parking
Spacious Acreage with Extensive Detached Workshop & Garage Space Set on two acres, this updated single-level residence pairs flexible living spaces with exceptional functional utility. A full wrap-around front and side porch creates an inviting entry into the main living room, finished with durable luxury vinyl plank flooring and dedicated main-floor laundry. The updated kitchen features rich granite countertops, black appliances, and recessed lighting, flowing seamlessly toward an adjoining space ideal for dining, a home office, or a flexible studio. Sunlight fills the large rear sunroom, anchored by an electric fireplace and large windows overlooking the grounds. The primary suite offers a wall of closet storage and an updated private bath, complemented by two additional main-level bedrooms and a full hall bath. Beyond the main home, the property excels in workshop and storage capabilities. Two detached, climate-controlled garages accommodate up to five vehicles, featuring dedicated
USD 449,000
4712 Carroll Manor Road
View photo
House · for sale
Request Details
4712 Carroll Manor Road
Manor, District 10 Baltimore County Maryland
· 10,000 sq.ft · 4 Bedrooms · 2 Baths · House
· Parking · Equipped kitchen
Manor, District 10 Baltimore County Maryland · 10,000 sq.ft · 4 Bedrooms · 2 Baths · House · Parking · Equipped kitchen
A rare find! 1.7 Acre Lot! Beautiful Two-Story Colonial, 4 Bedrooms, 2 1/2 Baths with Standard Car Garage with Glass Pane Doors. 9ft First Floor Ceilings, Grand 2 Story Entry, 1st FloorStudy, Flex Space with option for First Floor Primary Bedroom Suite. Owners Suite features Luxury Owners Bath and dual walk-in closets, Generous Bedroom sizes. 42' Painted Kitchen Cabinets with Crown Molding, Granite or Quartz Counters (Level 1 Option), Breakfast Island / Cabinet Workspace with overhang, Stainless Steel Appliances, Recessed Lighting and so much more! Approximate Finished Sq. Ft. 2800 with many expansion options available. Pictures shown are of a previously built Kingston Model and may show additional options
Request Details
22 Cross Falls Circle
View photo
Townhouse · for sale
USD 515,000
USD 261/sq.ft
22 Cross Falls Circle
Manor, District 10 Baltimore County Maryland
· 1,970 sq.ft · 4 Bedrooms · 3 Baths · Townhouse
· Garden · Deck · Equipped kitchen
Manor, District 10 Baltimore County Maryland · 1,970 sq.ft · 4 Bedrooms · 3 Baths · Townhouse · Garden · Deck · Equipped kitchen
The one youve been waiting for in Loveton Farms! This tastefully decorated and well-maintained home offers 4 bedrooms, 3 full baths, a versatile loft, and a finished walk-out lower level complete with a bedroom, a full bath and a fireplaceideal for guests, an in-law suite, or additional living space. Updates include luxury cherry HW flooring, all new windows, new HVAC 2022, HWH 2018, a stylish white kitchen with a 5 burner gas range and French-door refrigerator, creating the perfect blend of elegance and everyday comfort. Step outside to enjoy the fenced, private backyard with an elevated deck overlooking peaceful green spacean ideal setting for relaxing or entertaining. Prime location conveniently located just minutes from I-83, Wegmans, shopping, dining, and top-rated schools, this exceptional home truly has it all
USD 515,000
2308 Shepherd Court
View photo
House · for sale
USD 799,000
USD 180/sq.ft
Updated
2308 Shepherd Court
Manor, District 10 Baltimore County Maryland
· 4,424 sq.ft · 5 Bedrooms · 3 Baths · House
· Garden · Deck · Equipped kitchen · Swimming pool
Manor, District 10 Baltimore County Maryland · 4,424 sq.ft · 5 Bedrooms · 3 Baths · House · Garden · Deck · Equipped kitchen · Swimming pool
Welcome to 2308 Shepherd Ct, where nearly 4,500 square feet of finished living space, a true first-floor in-law suite and a standout backyard come together on a beautifully landscaped one-acre lot in Jarrettsville. Designed for enjoying the outdoors, the backyard features a private inground pool with a new liner and new pump, an expansive deck and extensive new hardscaping surrounded by manicured lawn and mature landscaping. Whether you're entertaining a crowd, spending the afternoon poolside or simply relaxing at home, this is a backyard made to be enjoyed. Inside, the 5-bedroom home offers a spacious and flexible floor plan highlighted by a true first-floor in-law suite with its own private entrance, living room, kitchen, bedroom and full bath. New LVP flooring gives the suite a fresh, updated look and makes it an excellent option for extended family, guests or multi-generational living. Upstairs you'll find the owner's suite along with three additional bedrooms and a recently update
USD 799,000
15314 Priceville Road
View photo
House · for sale
USD 3,200,000
USD 425/sq.ft
15314 Priceville Road
Manor, District 10 Baltimore County Maryland
· 7,513 sq.ft · 6 Bedrooms · 6 Baths · House
· Fireplace · Equipped kitchen · Swimming pool
Manor, District 10 Baltimore County Maryland · 7,513 sq.ft · 6 Bedrooms · 6 Baths · House · Fireplace · Equipped kitchen · Swimming pool
ESSENCE Live authentically. Belfast Manor, Circa 1818. Timeless stone estate set within the rolling pastures of Sparks within the glorious Western Run Valley, spanning over two parcels for a total of 57.504 acres. Relish the sense of arrival with treeline drive that is lush in the spring and ablaze in the fall. Authentic architectural details intact. Exposed beams punctuate this classic homestead. A luminous glass sunroom extends the seasons. Create a delicious custom pie in your pizza oven in the kitchen. Splash in the shimmering saltwater pool as days melt into evening light. Retreat or gather on a multitude of outdoor spaces with framed views. Experience what it is like to live in a landscape painting. Finished lower level optimized for play and movie night. Expansive covered arena with a stone fireplace and concrete floor. An open air party barn like you've never experienced, ripe with potential. Outbuildings include a storied bank barn with two apartments, a spring house, grainery
USD 3,200,000
4 Overgate Court
View photo
House · for sale
USD 610,000
USD 257/sq.ft
4 Overgate Court
Manor, District 10 Baltimore County Maryland
· 2,368 sq.ft · 4 Bedrooms · 2 Baths · House
· Garden · Office room · Deck · Equipped kitchen · Parking
Manor, District 10 Baltimore County Maryland · 2,368 sq.ft · 4 Bedrooms · 2 Baths · House · Garden · Office room · Deck · Equipped kitchen · Parking
Rarely Available in Springdale! Welcome to this beautifully appointed Colonial, offering one of the larger floor plans in the Springdale community. Designed with generous living spaces throughout, the home features oversized rooms, gleaming hardwood floors, and a brand-new kitchen complete with new stainless steel appliances and ample space for everyday living and entertaining. The expansive layout offers flexibility across multiple levels, complemented by attractive finishes and abundant living space. Step outside to the Trex deck, an inviting extension of the home with views of the yard and plenty of space for outdoor dining, gatherings, or relaxation. The finished lower level features brand-new carpeting and additional versatile space ideal for a recreation room, media area, home office, hobbies, or entertaining. A large storage area provides additional functionality and convenience. Additional highlights include an attached garage and access to the Springdale community pool. With i
USD 610,000
210 Clay Hill Circle
View photo
Townhouse · for sale
USD 575,000
USD 211/sq.ft
210 Clay Hill Circle
Manor, District 10 Baltimore County Maryland
· 2,713 sq.ft · 3 Bedrooms · 2 Baths · Townhouse
· Terrace · Deck · Fireplace · Equipped kitchen · Parking
Manor, District 10 Baltimore County Maryland · 2,713 sq.ft · 3 Bedrooms · 2 Baths · Townhouse · Terrace · Deck · Fireplace · Equipped kitchen · Parking
Absolutely stunning Ashland end-of-group townhouse with attached 2-car garage. Attention to detail and premium finishes abound in this designer's own home. This is far from your typical home, with three fully finished levels, gorgeous millwork throughout, outdoor space on every level. Enter either through the lovely front door off the covered front porch or from the attached garage. Luxurious hardwood floors, lots of light, a stunning lighted built-in china cupboard, open kitchen/family room and two fireplaces are all found on the main level. Large windows looking onto trees give you total privacy and the feeling of being in a treehouse. Enjoy your coffee or dinner on the deck that runs the entire length of the rear of the main level. On the second floor, the primary suite features soaring ceilings, two walk-in closets, a large bathroom with double vanity, huge marble shower, and even a bidet. There is a lovely terrace off of the primary to complete this oasis! Two more large bedrooms
USD 575,000
14209 Quail Creek Way # 203
View photo
Condo · for sale
USD 287,500
USD 240/sq.ft
14209 Quail Creek Way # 203
Manor, District 10 Baltimore County Maryland
· 1,195 sq.ft · 2 Bedrooms · 2 Baths · Condo
· Balcony · Fireplace · Equipped kitchen
Manor, District 10 Baltimore County Maryland · 1,195 sq.ft · 2 Bedrooms · 2 Baths · Condo · Balcony · Fireplace · Equipped kitchen
Move-in ready and beautifully updated, this 2-bedroom, 2-bathroom second-floor rear-facing condo in the desirable Loveton Farms community offers peaceful wooded views and low-maintenance living. Enjoy your private balcony overlooking nature, creating a quiet retreat just minutes from shopping, dining, and commuter routes. Inside, you'll find luxury vinyl plank flooring throughout the main living areas, hardwood flooring in the kitchen, tile bathrooms, and carpeted bedrooms. The spacious living and dining areas feature elegant crown molding, a stunning stone fireplace with wood-burning or electric insert options, and two sliding glass doors that fill the home with natural light while providing access to the private balcony. The kitchen includes stainless steel appliances, with a laundry room and in-unit washer and dryer add everyday convenience. The spacious primary suite features crown molding, a walk-in closet, and a beautifully renovated en-suite bathroom (2026) with tile flooring, a
USD 287,500
2705 Fallston Road
View photo
House · for sale
USD 670,000
USD 149/sq.ft
2705 Fallston Road
Manor, District 10 Baltimore County Maryland
· 4,467 sq.ft · 5 Bedrooms · 3 Baths · House
· Garden · Office room · Cellar
Manor, District 10 Baltimore County Maryland · 4,467 sq.ft · 5 Bedrooms · 3 Baths · House · Garden · Office room · Cellar
Your Fall in Fallston Starts Here Ready for a new season in Fallston? 2705 Fallston Road offers the space, character, and flexibility to make a home your own, all set on a large property with plenty of room to enjoy life both inside and out. Inside, youll find generously sized bedrooms and comfortable living spaces, along with something that can be hard to find in an older home: plenty of storage. Ample closets throughout, including a walk-in cedar closet, provide room to keep everything organized without sacrificing living space. The finished basement adds another level of flexibility, whether you need a recreation room, home office, workout area, hobby space, or simply more room to spread out. Some of the home's most unique features are found just beyond the main living areas. A sunroom-style passage adds charm and connects the home to a greenhouse, creating a great setup for anyone who loves to garden. Outside, the expansive yard offers an attached greenhouse. Room for entertaining,
USD 670,000
2512 Greene Road
View photo
House · for sale
USD 475,000
USD 196/sq.ft
2512 Greene Road
Manor, District 10 Baltimore County Maryland
· 2,422 sq.ft · 3 Bedrooms · 2 Baths · House
· Patio · Garden · Parking · Air conditioning
Manor, District 10 Baltimore County Maryland · 2,422 sq.ft · 3 Bedrooms · 2 Baths · House · Patio · Garden · Parking · Air conditioning
Nicely cared-for all-brick ranch situated on a beautiful 1/2-acre lot in the desirable Fallston School District. This spacious home offers approximately 2,500 square feet of finished living space, including 3 bedrooms and 2 full baths. The main level features a comfortable layout with replacement windows and central air conditioning. The lower level provides a large recreation room, separate laundry area, and plenty of additional living and storage space. An oversized two-car garage offers excellent parking and storage options. Outside, enjoy the beautifully landscaped grounds, paved driveway, and inviting brick patio with garden wallideal for relaxing or entertaining. Conveniently located near shopping, churches, and recreational activities, with Youth Benefit Elementary School nearby. A solid, well-maintained home offering generous living space, a wonderful lot, and a convenient location
USD 475,000
2418 Derby Drive
View photo
House · for sale
USD 475,000
USD 246/sq.ft
2418 Derby Drive
Manor, District 10 Baltimore County Maryland
· 1,927 sq.ft · 5 Bedrooms · 3 Baths · House
· Patio · Garden · Fireplace · Swimming pool
Manor, District 10 Baltimore County Maryland · 1,927 sq.ft · 5 Bedrooms · 3 Baths · House · Patio · Garden · Fireplace · Swimming pool
Offer deadline: sunday, 8/30 at 8pm. Some houses have a yard. This one has 1.29 acres of it, set back at the end of a long private drive with mature trees in every direction. The in ground pool sits in its own fenced clearing ringed by evergreens, and the only thing watching you swim is the tree line. Inside, the main living space opens under a vaulted, beamed ceiling, hardwoods run throughout, and window banks on every wall put you at eye level with the treetops. The screened porch is nearly eighteen feet wide and it is where you will spend your evenings, with a covered patio below that walks straight out to the pool. Three bedrooms on the main level including a primary with private en suite, two more generously sized bedrooms and a third full bath on the walkout lower level, where a spacious recreation room with a brick fireplace opens to the patio. The big ticket items are handled: HVAC 2025, water heater 2026, whole house generator, new pool pump 2020, and fresh concrete, coping an
USD 475,000
2919 Nelson Lane
View photo
House · for sale
USD 750,000
USD 162/sq.ft
2919 Nelson Lane
Manor, District 10 Baltimore County Maryland
· 4,618 sq.ft · 5 Bedrooms · 4 Baths · House
· Garden · Office room · Deck · Fireplace · Equipped kitchen
Manor, District 10 Baltimore County Maryland · 4,618 sq.ft · 5 Bedrooms · 4 Baths · House · Garden · Office room · Deck · Fireplace · Equipped kitchen
Space, flexibility, and room to enjoy both inside and out come together on this 2.15-acre Fallston property offering more than 4,000 finished square feet. With five bedrooms, three and a half baths, and a finished lower level designed for multi-generational living, this home provides options that are hard to find. The main level features fresh paint and new flooring, a spacious family room centered around a pellet stove, a dedicated home office, a large kitchen with plenty of workspace, and a separate dining room for holidays and gatherings. Just off the main living area, the screened porch and maintenance-free deck overlook a fenced backyard designed for making memories. The outdoor living space is ready for every season with a built-in pizza oven, fireplace, and plenty of room to entertain. Kids and adults alike will love the backyard zipline, while hobby farmers or animal lovers will appreciate the custom chicken coop, complete with supplies. A large barn, built in 2024, offers endl
USD 750,000
10808 Royal Mews Road
View photo
House · for sale
USD 549,900
USD 249/sq.ft
10808 Royal Mews Road
Manor, District 10 Baltimore County Maryland
· 2,207 sq.ft · 3 Bedrooms · 2 Baths · House
· Garden · Fireplace · Equipped kitchen
Manor, District 10 Baltimore County Maryland · 2,207 sq.ft · 3 Bedrooms · 2 Baths · House · Garden · Fireplace · Equipped kitchen
This is the one! Nestled on a peaceful street in Cockeysvilles desirable Springdale neighborhood, this newly remodeled home delivers on both finishes and location, with access to a community pool and sports courts (for a membership fee), commuter routes, dining, and entertainment. Mature trees add privacy and shade to the lush front yard, while picture-perfect French doors create a feeling of grandeur as you transition into your welcoming foyer. With an immediate view of your entire main and lower levels, youll be wowed by the thoughtful 2026 improvements throughout, including new LVP flooring, carpet, fresh paint, and modern lighting. Youll fall in love with the spacious Great Room, stretching the entire depth of the home with vaulted ceilings, abundant natural light, and a cozy wood-burning fireplace. With plenty of room for living and dining, imagine curling up by the fire this fall or hosting family and friends for the holidays. The revamped kitchen is a showstopper, boasting abund
USD 549,900
3661 Fallston Road
View photo
House · for sale
USD 649,900
USD 201/sq.ft
3661 Fallston Road
Manor, District 10 Baltimore County Maryland
· 3,229 sq.ft · 4 Bedrooms · 2 Baths · House
· Garden · Equipped kitchen · Swimming pool
Manor, District 10 Baltimore County Maryland · 3,229 sq.ft · 4 Bedrooms · 2 Baths · House · Garden · Equipped kitchen · Swimming pool
Welcome to 3661 Fallston Road, a 4-bedroom, 2.5-bath home situated on 1.78 acres. With spacious rooms throughout and a backyard that feels tucked away with beautiful wooded views and an above-ground pool, this home has so much to offer! The main level features a family room with a pellet stove insert and built-in shelving, a separate dining room, living room, half bathroom, laundry room, and kitchen. The kitchen offers plenty of cabinet and prep space, along with stainless steel appliances, a breakfast area, and a pantry. Upstairs, you'll find four generously sized bedrooms, including a huge primary suite with a private bathroom featuring a soaking tub, separate shower, and separate vanities. The primary suite also offers a large walk-in closet for plenty of storage. The additional bedrooms are spacious as well, with one offering its own walk-in closet and another featuring two closets. A second full bathroom completes the upper level. The partially finished lower level provides even m
USD 649,900
727 Old Belfast Road
View photo
House · for sale
USD 650,000
USD 284/sq.ft
727 Old Belfast Road
Manor, District 10 Baltimore County Maryland
· 2,282 sq.ft · 3 Bedrooms · 2 Baths · House
· Gym · Fireplace · Equipped kitchen
Manor, District 10 Baltimore County Maryland · 2,282 sq.ft · 3 Bedrooms · 2 Baths · House · Gym · Fireplace · Equipped kitchen
Nestled on 3.51 picturesque acres in Sparks, this beautifully maintained all brick ranch offers the perfect blend of timeless charm, modern updates, and peaceful country living. Built in 1957 and thoughtfully cared for, this three-bedroom, two-full-bath home provides comfortable one-level living with plenty of space to make it your own. Step inside to find hardwood floors and a warm, inviting layout. The living room features wood burning fireplace, creating an elegant and welcoming setting for both entertaining and everyday living. The updated kitchen offers modern functionality while maintaining the home's classic character, and the updated mudroom provides an ideal transition from the outdoors with excellent everyday practicality. Three bedrooms and two full bathrooms offer comfortable accommodations, while the partially finished lower level expands the possibilities of the home. Currently designed with flexibility in mind, this space could easily serve as a playroom, home gym, offic
USD 650,000
12612 Jarrettsville Pike
View photo
House · for sale
USD 1,190,000
USD 279/sq.ft
12612 Jarrettsville Pike
Manor, District 10 Baltimore County Maryland
· 4,252 sq.ft · 4 Bedrooms · 4 Baths · House
· Patio · Balcony · Fireplace · Equipped kitchen · Swimming pool
Manor, District 10 Baltimore County Maryland · 4,252 sq.ft · 4 Bedrooms · 4 Baths · House · Patio · Balcony · Fireplace · Equipped kitchen · Swimming pool
Situated on 6 gorgeous sprawling acres directly positioned above the Loch Raven Reservoir, true paradise awaits! Wake up to expansive water views when the leaves are dropping and lounge by the pool in your own vast and private setting as the weather warms. The home, originally a summer cottage, has been updated and expanded by its current owners while leaving intact much of its unique charm. The foyer introduces the light filled living room with stone fireplace and direct access to one of several back patios. As part of this homes unique design, every room that sits along the back, water facing side, offers direct outside or balcony access. Step outdoors from the living room, den, dining room, breakfast room and family room into your private oasis. Embrace the joy of cooking in the gourmet kitchen outfitted with professional grade Kitchen Aid appliances, center island and attached family room addition with sliders out to a loggia overlooking the pool and vista. The main level also offe
USD 1,190,000
14214 Phoenix Road
View photo
House · for sale
USD 250,000
USD 217/sq.ft
14214 Phoenix Road
Manor, District 10 Baltimore County Maryland
· 1,152 sq.ft · 5 Bedrooms · 1 Bath · House
Manor, District 10 Baltimore County Maryland · 1,152 sq.ft · 5 Bedrooms · 1 Bath · House
Investor alert! Discover the potential of this classic 5-bedroom Colonial situated in the Hunt Valley area. The home features five spacious bedrooms, and 1 full bathroom. The property is ready for a new owner to bring their vision and updates, making it an excellent opportunity for investors, renovators, or buyers looking to create a home of their own. Just minutes from York Road, Hunt Valley amenities, shopping, dining, and the Hunt Valley Country Club. Seller is motivatedbring your ideas and make this property your next investment or renovation project
USD 250,000
22 Iron Mill Garth
View photo
Townhouse · for sale
USD 550,000
USD 199/sq.ft
22 Iron Mill Garth
Manor, District 10 Baltimore County Maryland
· 2,756 sq.ft · 3 Bedrooms · 2 Baths · Townhouse
· Fireplace · Equipped kitchen
Manor, District 10 Baltimore County Maryland · 2,756 sq.ft · 3 Bedrooms · 2 Baths · Townhouse · Fireplace · Equipped kitchen
Stunning Hunt Valley Home! Step inside this beautifully updated and thoughtfully designed home, where timeless elegance meets comfortable everyday living. Ideally situated near the shopping, dining, and amenities of Cockeysville and Hunt Valley, as well as the popular NCR Trail, this exceptional property offers both convenience and a wonderful residential setting. The spacious living room is filled with natural light from a large picture window and features sophisticated crown molding and attractive built-in shelving. The adjacent dining room creates an inviting atmosphere for gatherings, with elegant chair rail detailing and a beautiful sparkling chandelier. At the heart of the home, the expansive eat-in kitchen combines style and functionality with granite countertops, a center island, modern tile backsplash, stainless steel appliances, pantry, and a convenient planning station. The adjoining breakfast area offers a warm and welcoming retreat, highlighted by a dramatic gas fireplace
USD 550,000
7 Fila Way
View photo
Townhouse · for sale
USD 599,900
USD 231/sq.ft
7 Fila Way
Manor, District 10 Baltimore County Maryland
· 2,594 sq.ft · 3 Bedrooms · 3 Baths · Townhouse
· Balcony · Fireplace · Equipped kitchen · Parking
Manor, District 10 Baltimore County Maryland · 2,594 sq.ft · 3 Bedrooms · 3 Baths · Townhouse · Balcony · Fireplace · Equipped kitchen · Parking
Beautifully maintained and truly move-in ready, this 3-bedroom, 3.5-bath townhome in sought-after Hunt Valley Overlook offers newer construction, thoughtful upgrades, an oversized 2-car garage, and three finished levelsall in an incredibly convenient location. Built in 2018 and offered at an exceptional value, this is low-maintenance living without compromise. The main level features 9' ceilings and a bright, open layout with spacious living and dining areas. The beautifully appointed kitchen offers granite countertops, stainless steel appliances, abundant cabinetry, a separate pantry, and an easy connection to the inviting family room. A stacked-stone corner gas fireplace, added in 2023, creates a warm focal point, while custom plantation shutters throughout add timeless style and privacy. Just off the kitchen, the private balcony features a retractable awning added in 2024perfect for outdoor dining or relaxing in the shade. The entry level offers exceptional flexibility and is curren
USD 599,900
156 Kelly Way
View photo
Townhouse · for sale
USD 769,990
USD 522/sq.ft
156 Kelly Way
Manor, District 10 Baltimore County Maryland
· 1,475 sq.ft · 3 Bedrooms · 3 Baths · Townhouse
· Deck · Equipped kitchen
Manor, District 10 Baltimore County Maryland · 1,475 sq.ft · 3 Bedrooms · 3 Baths · Townhouse · Deck · Equipped kitchen
Great location near the fire pit and grilling area! This stunning home offers two beautifully finished levels with 3 bedrooms and 3 full baths. Enjoy an open, thoughtfully designed layout featuring a large deck with stairs and an areaway. The gourmet kitchen showcases navy cabinetry, Iced White quartz countertops, two wall ovens, and a separate microwave. High-level wide-plank flooring adds an elegant finishing touch throughout. With an incredible location and desirable floor plan, this home is a must-see. Don't miss the opportunity to bring your buyers! Photos are for illustration purposes. Agents must accompany buyer during first visit to the community
USD 769,990

Get email alerts

Don't miss out: be the first to know about new properties

The alert was correctly created

On subscribing you accept the conditions of use and the privacy policy
Alert
Receive new ads in your inbox
Save this search
Receive alerts for new listings

We'll send you an email when we have new properties for: "Properties for sale in Manor, District 10 Baltimore County Maryland"

The alert was correctly created

Merrymans Mill
Old York Manor, District 10 Baltimore County Maryland
Get email alerts and be the first to see new listings
Required field
On subscribing I accept the terms of the privacy policy
Perfect! You'll soon start receiving new listings via email
Alert
Receive an email when we have new ads for Properties for sale in Manor, District 10 Baltimore County Maryland
Save this search
Filters

Bedrooms

Size (sq.ft)

sq.ft
sq.ft

Price

USD
USD

Property type

Bathrooms

Clear all filters
Receive notifications when new entries are published.