151 houses for sale in Maralisa

4450 Fontana Street
View photo
Townhouse · for sale
USD 899,000
USD 515/sq.ft
4450 Fontana Street
Maralisa
· 1,744 sq.ft · 4 Bedrooms · 2 Baths · Townhouse
· Balcony · Equipped kitchen · Parking
Maralisa · 1,744 sq.ft · 4 Bedrooms · 2 Baths · Townhouse · Balcony · Equipped kitchen · Parking
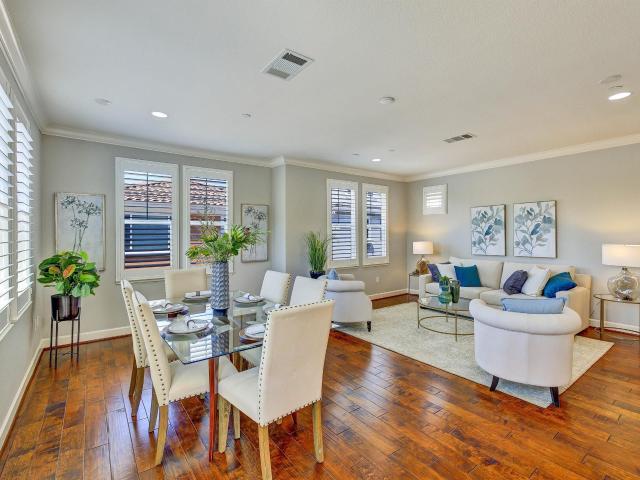
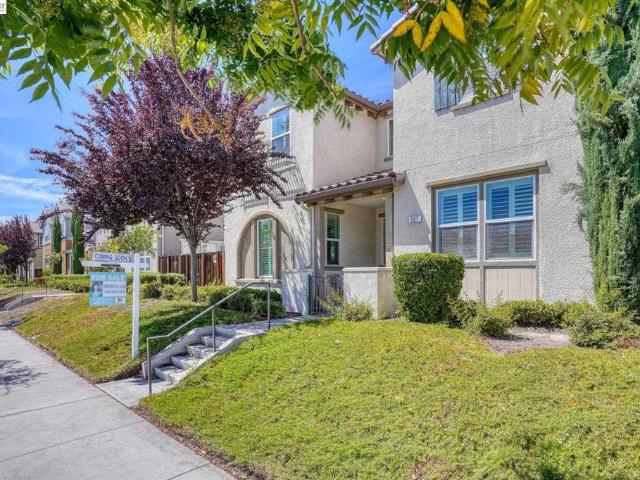
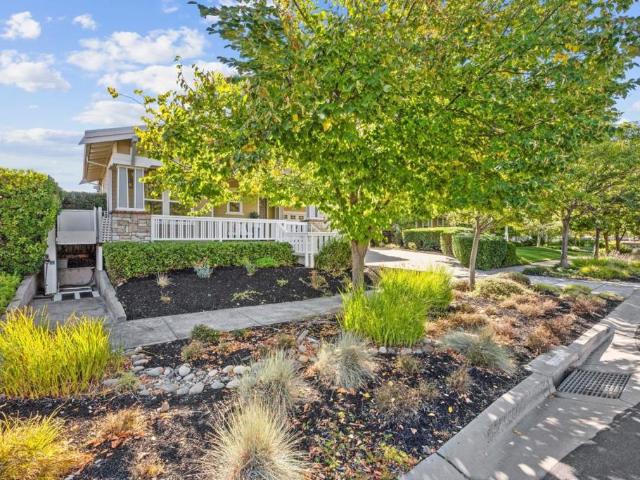
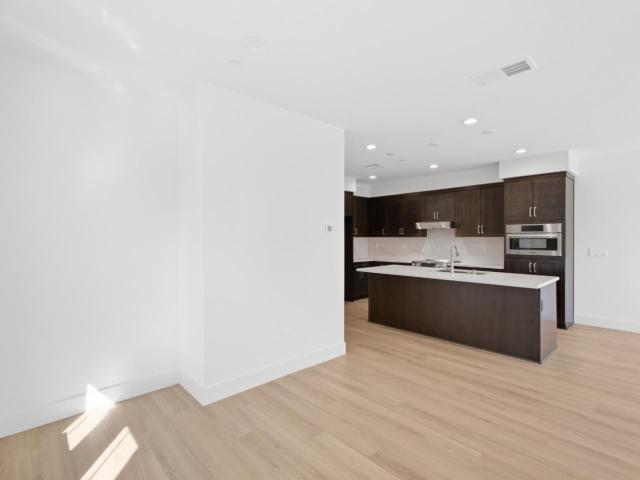
Never occupied and essentially new, this 2026-built end-unit Residence 4 at Solera at Arroyo Crossings offers 4 bedrooms, 2.5 baths and approx. 1,751 sq ft in a bright, modern two-story layout. Extra windows bring abundant natural light into the open main level, where the kitchen, dining and family areas flow together around a large center island. The kitchen features shaker cabinetry, light countertops and stainless-steel appliances, complemented by wide-plank flooring and recessed lighting. Upstairs, the spacious primary suite includes a walk-in closet, dual-sink vanity, walk-in shower and covered private balcony, joined by three additional bedrooms, a full bath and convenient laundry. An attached side-by-side 2-car garage adds everyday practicality. Solera residents enjoy a private clubhouse with chef's kitchen, lounge and indoor/outdoor gathering spaces, community pool, BBQ and picnic areas, neighborhood parks and walking trails. Move-in ready and never lived in, this home offers t
USD 899,000
4811 Kimberley CMNS
View photo
Townhouse · for sale
USD 999,000
USD 566/sq.ft
4811 Kimberley CMNS
Maralisa
· 1,765 sq.ft · 3 Bedrooms · 2 Baths · Townhouse
· Patio · Equipped kitchen · Parking
Maralisa · 1,765 sq.ft · 3 Bedrooms · 2 Baths · Townhouse · Patio · Equipped kitchen · Parking
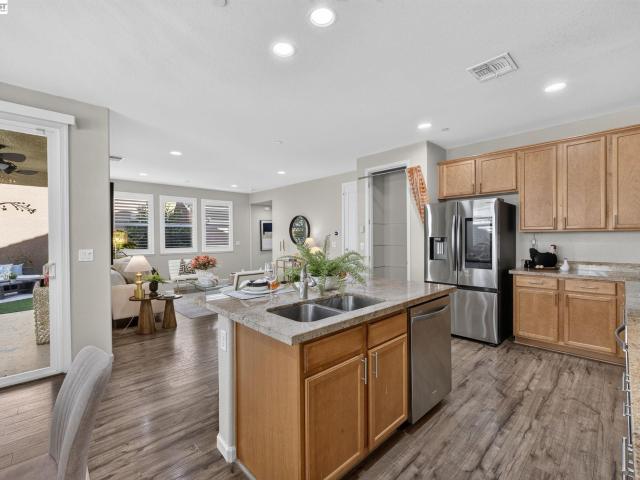
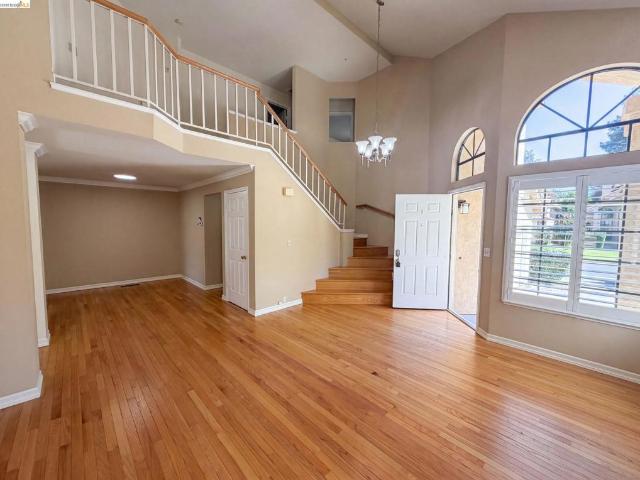
4811 Kimberley Cmn is a 2-story Livermore townhouse built in 1990, offering 3 bedrooms and 2 bathrooms across 1,769 square feet. The kitchen features honey-toned wood cabinetry, white countertops, and stainless steel appliances. The two-story living area centers on a dramatic arched window that brings in natural light. The primary bedroom includes a walk-in closet for convenient storage, and the primary bathroom offers a double vanity and a separate soaking tub. A back patio area extends the living space outdoors, and a 2-car attached garage completes this well-maintained residence
USD 999,000
633 Tanager Road
View photo
House · for sale
USD 1,048,000
USD 936/sq.ft
633 Tanager Road
Maralisa
· 1,119 sq.ft · 3 Bedrooms · 2 Baths · House
· Garden · Equipped kitchen · Swimming pool · Parking
Maralisa · 1,119 sq.ft · 3 Bedrooms · 2 Baths · House · Garden · Equipped kitchen · Swimming pool · Parking
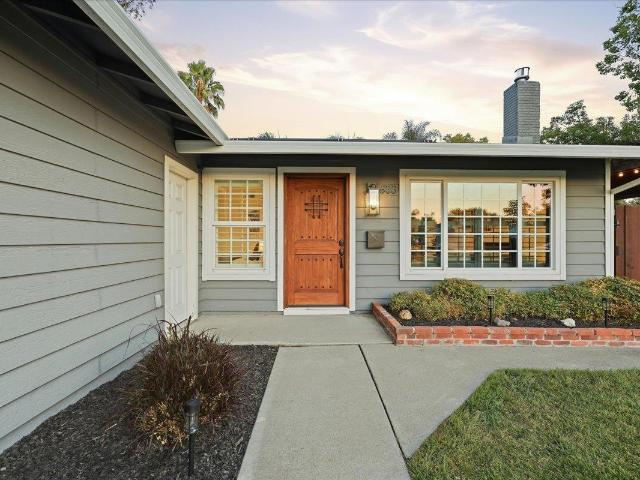
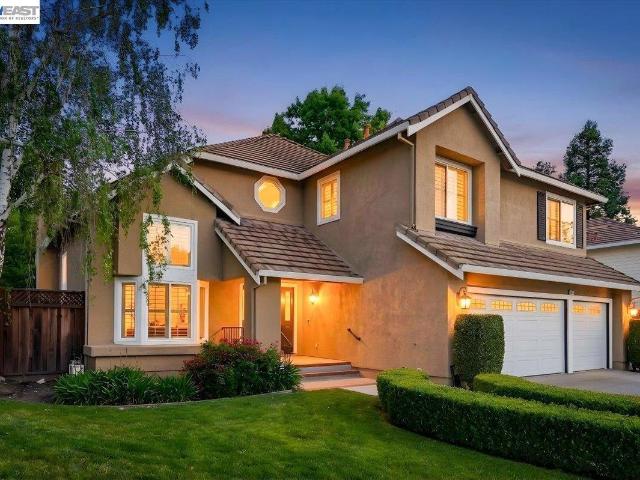
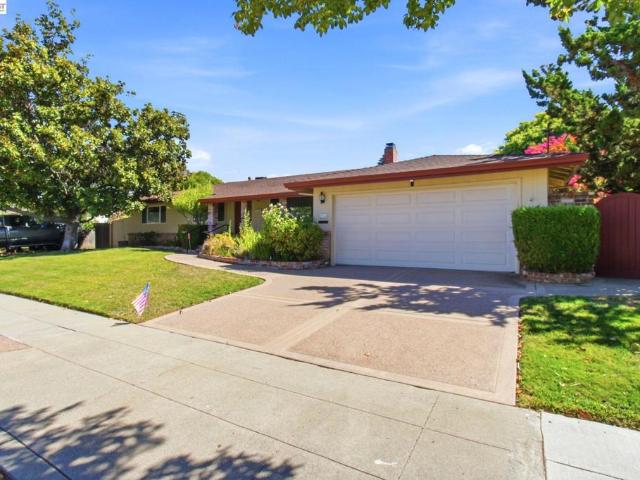
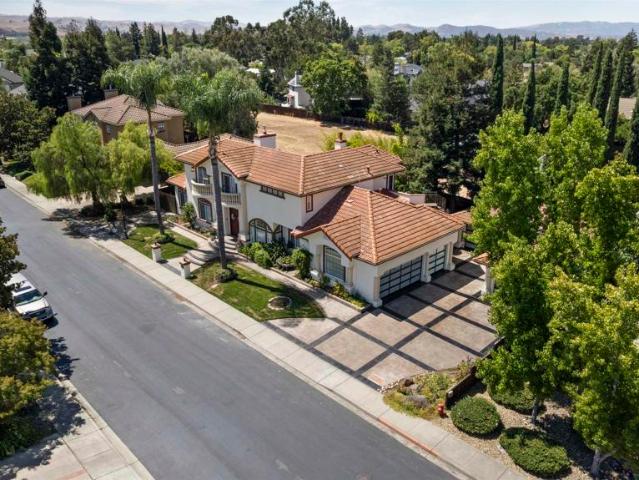
Welcome to this beautifully updated single-story home in Livermore's Somerset neighborhood. The open-concept kitchen sits at the heart of the home, featuring quartz countertops, marble backsplash, stainless steel appliances, and an easy connection to the main living space. Throughout the home, thoughtful details including plantation shutters, crown molding, wainscoting, and barn-style closet doors add character, while both bathrooms have been tastefully updated with quality finishes. Outside is where this home really stands apart. The backyard is built for entertaining with a swimming pool, solar heating, and a complete outdoor kitchen for weekends spent poolside with family and friends. RV parking with side-yard access adds even more flexibility. With 3 bedrooms, 2 bathrooms, a functional single-story layout, and convenient access to downtown Livermore, shopping, dining, wineries, Highway 84, and I-580, this is a home designed to enjoy both inside and out
USD 1,048,000
11251 Reuss Rd
View photo
House · for sale
USD 2,500,000
USD 650/sq.ft
11251 Reuss Rd
Maralisa
· 3,843 sq.ft · 4 Bedrooms · 3 Baths · House
Maralisa · 3,843 sq.ft · 4 Bedrooms · 3 Baths · House
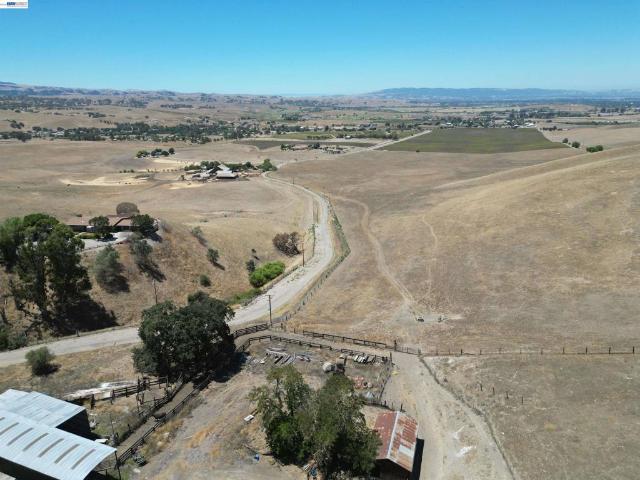
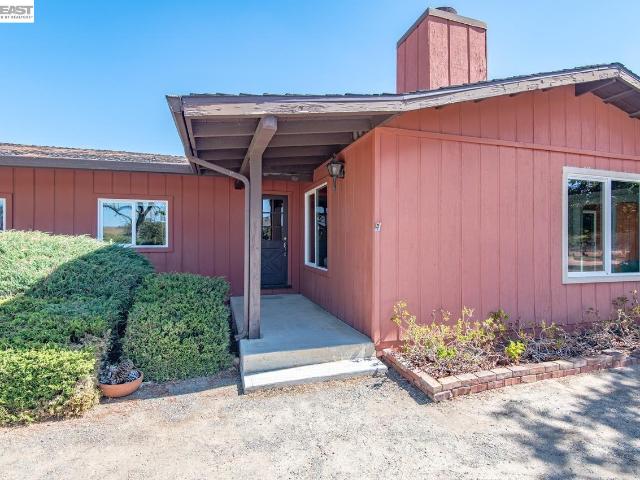
100 acres. South livermore. One incredible opportunity. Behind a private gated entrance lies a rare South Livermore ranch offering exceptional privacy, sweeping countryside and vineyard views, and endless potential. The property features an existing single-family residence with a substantial footprint, ready for the next owner to renovate, reimagine, and transform into an impressive private country estate. Surrounded by approximately 100 acres of open land, the home enjoys a peaceful setting well back from the road, along with existing ranch improvements including a shop, barn, corrals, and additional outbuildings. Well water and a pond serve the property, while the expansive acreage offers tremendous possibilities for ranch, equestrian, agricultural, or estate use. Enjoy the feeling of being worlds away while remaining conveniently close to Livermore’s renowned wineries, restaurants, downtown amenities, and the greater Tri-Valley. Properties offering this combination of acreage, priva
USD 2,500,000
851 Geraldine St
View photo
House · for sale
USD 1,135,900
USD 764/sq.ft
851 Geraldine St
Maralisa
· 1,485 sq.ft · 4 Bedrooms · 2 Baths · House
· Equipped kitchen · Parking · Air conditioning
Maralisa · 1,485 sq.ft · 4 Bedrooms · 2 Baths · House · Equipped kitchen · Parking · Air conditioning
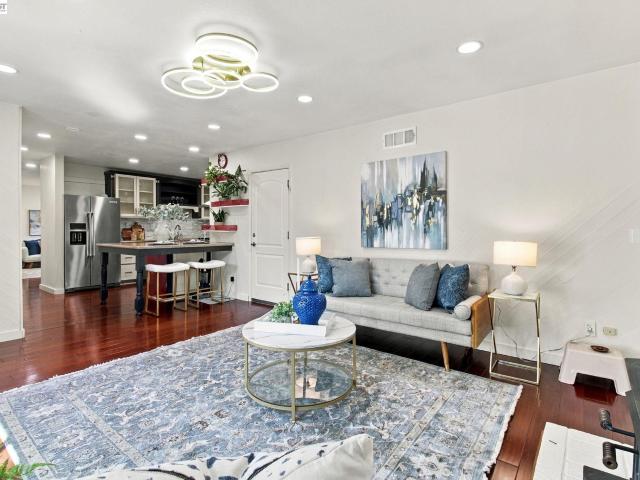
Unbelievable price! Welcome to this beautiful upgraded four bedroom, two bathroom home located in the Rhonewood park area boasting nearly 1,500square feet. Enjoy the gorgeous engineered cherrywood flooring throughout the main living space, carpeted bedrooms, newer baseboards, updated light fixtures and recessed lighting, dual-paned windows throughout, new water softener, a newly installed front door with a keyless entry, an upgraded A/C and furnace, a newer water heater and fresh interior and exterior paint. The remodeled kitchen includes fieldstone cabinetry, granite countertops, Kitchen Aid appliances and a Viking cooktop. Remodeled, the bathrooms offer tile floors, solid surface countertops and updated vanities. Enclosed and finished laundry room area off garage arill holds two small cars. Owner willing to remove wall to accomodate larger car if necessary. Low-maintenance drought tolerant landscaping in front and back and a cozy outdoor firepit with a sitting area, lovely trellis, t
USD 1,135,900
425 Beverly St
View photo
House · for sale
USD 1,425,000
USD 752/sq.ft
425 Beverly St
Maralisa
· 1,894 sq.ft · 4 Bedrooms · 2 Baths · House
· Garden · Fireplace · Equipped kitchen
Maralisa · 1,894 sq.ft · 4 Bedrooms · 2 Baths · House · Garden · Fireplace · Equipped kitchen
Located within proximity Lawrence Livermore National Lab, this beautifully maintained Livermore home offers a rare blend of comfort, updates, and future potential. With a warm and inviting wood-burning fireplace, stylish improvements throughout, and a spacious lot, this property is ready to impress. Over the past five years, this home has been thoughtfully maintained and enhanced with numerous improvements, including termite tenting, roof repairs, fireplace inspection, cleaning and repairs, a professionally designed front yard, and a stunning laundry room remodel featuring designer tile, wall-to-wall shiplap, and a shiplap ceiling. Within the last three years, all interior and exterior light fixtures and ceiling fans were replaced, along with fresh exterior paint and a new HVAC compressor unit. In the past year, the kitchen was upgraded with a new dishwasher, microwave, and an updated electrical panel for the double ovens. Recent improvements also include a new gate and expanded concre
USD 1,425,000
538 Selby Ln
View photo
House · for sale
USD 1,029,000
USD 590/sq.ft
538 Selby Ln
Maralisa
· 1,744 sq.ft · 3 Bedrooms · 3 Baths · House
· Patio · Equipped kitchen · Parking
Maralisa · 1,744 sq.ft · 3 Bedrooms · 3 Baths · House · Patio · Equipped kitchen · Parking
Experience comfortable, low-maintenance living in this inviting 3-bedroom, 3-bathroom single-family home designed for today’s lifestyle. The spacious multi-level floor plan offers the perfect balance of open gathering spaces and private retreats. The main living area is bright and welcoming, with large windows that fill the home with natural light and create an ideal setting for both relaxing and entertaining. The well-appointed kitchen overlooks the living and dining areas, providing abundant cabinet space, generous countertops, and a functional layout for everyday living. Each bedroom is generously sized, including a private primary suite with its own bathroom and ample closet space. The property has three patios for views and enjoyment. Additional features include an attached two-car garage, indoor laundry, and a thoughtfully designed floor plan that maximizes both comfort and functionality. Residents will enjoy easy access to nearby parks, shopping, restaurants, schools, and major
USD 1,029,000
604 Sycamore Ct
View photo
House · for sale
USD 1,898,000
USD 593/sq.ft
604 Sycamore Ct
Maralisa
· 3,197 sq.ft · 5 Bedrooms · 3 Baths · House
· Office room · Equipped kitchen
Maralisa · 3,197 sq.ft · 5 Bedrooms · 3 Baths · House · Office room · Equipped kitchen
Beautifully updated and exceptionally maintained, this move-in ready residence is ideally situated on a quiet premium court with a desirable corner-lot setting. Set on an expansive 10,606 sq ft lot, the home offers 4 bedrooms, 3.5 bathrooms, and a spacious downstairs office that can easily function as a fifth bedroom — blending timeless design with everyday comfort and flexibility. A dramatic high-ceiling living room filled with natural light creates a grand first impression, while the thoughtfully designed floor plan includes a formal dining room, expansive family room, and private downstairs office, offering generous space for both entertaining and modern daily living. The beautifully updated primary suite features vaulted ceilings, a spacious walk-in closet, and a comfortable private retreat atmosphere. The open-concept kitchen flows seamlessly into the family room and is appointed with stone countertops, a breakfast bar, pantry, ample cabinetry, and quality finishes, creating a war
USD 1,898,000
304 Misty Cir
View photo
House · for sale
USD 1,049,000
USD 641/sq.ft
304 Misty Cir
Maralisa
· 1,636 sq.ft · 3 Bedrooms · 2 Baths · House
· Patio · Garden · Balcony · Equipped kitchen
Maralisa · 1,636 sq.ft · 3 Bedrooms · 2 Baths · House · Patio · Garden · Balcony · Equipped kitchen
Location, location, location! East-facing front door and an exceptionally low HOA of just $94/month. Just a short walk to the ACE Train for an easy commute. This beautifully upgraded single-family home offers an open, bright floor plan filled with natural light and a spacious great-room design, perfect for entertaining. The gourmet kitchen features a large island, abundant maple cabinetry, granite countertops, gas range, stainless steel appliances, and an adjacent dining area. Upgrades include stunning laminate flooring downstairs, plush neutral carpet, recessed lighting, ceiling fans, and high-quality plantation shutters throughout. Upstairs, the spacious primary suite features a private balcony, plus two additional bedrooms sharing a Jack-and-Jill bath with dual sinks. The beautifully landscaped backyard is perfect for entertaining, with a large covered patio and ceiling fan, drought-friendly turf, raised vegetable garden, mature trees, and no rear neighbors for added privacy. Enjoy
USD 1,049,000
1360 Via Deste 64
View photo
House · for sale
USD 238,000
USD 212/sq.ft
1360 Via Deste 64
Maralisa
· 1,119 sq.ft · 2 Bedrooms · 2 Baths · House
· Garden · Equipped kitchen · Swimming pool
Maralisa · 1,119 sq.ft · 2 Bedrooms · 2 Baths · House · Garden · Equipped kitchen · Swimming pool
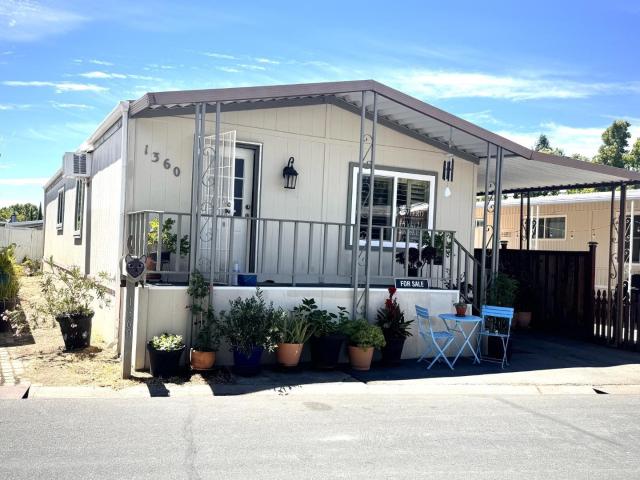
Located in the all-age Sun Valley Mobile Park community in Livermore, this spacious 2-bedroom, 2-bathroom double-wide mobile home offers 1,120 sqft of comfortable living space. The bright, open-concept layout features vaulted ceilings, with a living room that flows into a formal dining area and a well-sized kitchen. The master bedroom includes an en-suite bathroom and two large closets with cedar flooring. Recent updates showcase custom interior paint, remodeled bathrooms with artistic designs, a new shower stall, and vanity. The kitchen boasts a modern design with a movable island. Additional upgrades include dual-pane windows with luxury composite shutters and a new roof. The yard features two large sheds for ample storage. The park provides a clean, central environment with amenities like a clubhouse and swimming pool. Conveniently located near Costco, Lucky, the downtown farmers market, premium outlets, Las Positas College and schools, with easy access to HWY 84 and I-580
USD 238,000
481 Egret Road
View photo
House · for sale
USD 979,900
USD 938/sq.ft
481 Egret Road
Maralisa
· 1,044 sq.ft · 3 Bedrooms · 1 Bath · House
· Patio · Garden · Equipped kitchen · Air conditioning · Swimming pool
Maralisa · 1,044 sq.ft · 3 Bedrooms · 1 Bath · House · Patio · Garden · Equipped kitchen · Air conditioning · Swimming pool
Looking for a large, level, fully landscaped lot with room for future expansion, a pool, or possibly an ADU? This warm, inviting and well-cared for home is in a wonderful location; updated kitchen with pull-out cabinet shelving, granite countertops and new stainless appliances. Remodeled tiled bathrooms, abundant natural light, crown molding and raised panel doors. The exceptional yard is beautifully designed with a spacious stone patio, expansive garden beds, fruit trees and dual-side yard access for your boat and RV. Dual pane windows throughout, central air conditioning and ceiling fans in all bedrooms add to your comfort. Great location close to schools, parks, downtown shopping and dining, and convenient for highway 580 commuters
USD 979,900
5569 Arlene Way
View photo
House · for sale
USD 1,775,000
USD 656/sq.ft
5569 Arlene Way
Maralisa
· 2,702 sq.ft · 4 Bedrooms · 2 Baths · House
· Patio · Garden · Office room · Gym · Fireplace · Equipped kitchen · Parking · Swimming pool
Maralisa · 2,702 sq.ft · 4 Bedrooms · 2 Baths · House · Patio · Garden · Office room · Gym · Fireplace · Equipped kitchen · Parking · Swimming pool
This beautifully maintained Livermore home is preparing for its market debut. Inside, you'll find soaring ceilings, hardwood flooring, light-filled living spaces, and a stunning dual-sided fireplace that creates a warm focal point shared by the living and dining rooms. The updated kitchen features granite countertops and upgraded appliances, while the desirable first-floor primary suite offers comfort, privacy, and everyday convenience. In addition to the 4 bedrooms, a versatile first-floor flex space is ideal for a home office, playroom, gym, or could easily be converted into a fifth bedroom to suit your needs. Out back, enjoy a private entertainer's yard with a sparkling pool, expansive patio, mature landscaping, and fruit trees. With 4 bedrooms, 2.5 baths, a 3-car garage, thoughtful improvements throughout, and flexible living spaces, this home offers the space, comfort, and lifestyle today's buyers are looking for
USD 1,775,000
312 Robert Way
View photo
House · for sale
USD 970,000
USD 842/sq.ft
312 Robert Way
Maralisa
· 1,152 sq.ft · 3 Bedrooms · 2 Baths · House
· Garden · Fireplace · Equipped kitchen · Parking
Maralisa · 1,152 sq.ft · 3 Bedrooms · 2 Baths · House · Garden · Fireplace · Equipped kitchen · Parking
Big lot. Move-in ready. Endless possibilities. Welcome to 312 Robert Way — a rare opportunity to own a move-in-ready home on an expansive 7,013-square-foot lot in one of Livermore’s established residential neighborhoods. Step inside and discover a comfortable 3-bedroom, 2-bath floor plan featuring approximately 1,156 square feet of living space, a welcoming living room with fireplace, and an updated kitchen with granite countertops and stainless-steel appliances. The home is ready to enjoy today, while the substantial lot offers exciting possibilities for tomorrow. The backyard is the true showstopper. The oversized, level lot provides abundant space for entertaining, outdoor dining, gardening, play, recreation, or simply creating your own private retreat. Convenient side-yard access adds even more flexibility, including space for additional parking and the potential to explore an ADU or other future improvements, subject to city requirements and approvals. And the location delivers. E
USD 970,000
36 Marcia Ct
View photo
House · for sale
USD 1,449,888
USD 647/sq.ft
36 Marcia Ct
Maralisa
· 2,239 sq.ft · 4 Bedrooms · 2 Baths · House
· Equipped kitchen
Maralisa · 2,239 sq.ft · 4 Bedrooms · 2 Baths · House · Equipped kitchen
Welcome to this beautifully appointed two-story Livermore home offering 4 bedrooms, 2.5 bathrooms, and 2,240 square feet of thoughtfully designed living space. Soaring vaulted ceilings, abundant natural light, and an impressive collection of built-in solid wood cabinetry add warmth, character, and exceptional storage throughout. The spacious main level features dramatic ceiling heights, an abundance of windows, and a formal dining room ideal for entertaining. The updated kitchen is beautifully finished with crisp white cabinetry, elegant stone countertops, Thermador stainless steel appliances—including an oven/microwave set—a large farmhouse-style sink, generous bar seating, and a convenient dinette area. A first-floor half bath provides added convenience for guests. Upstairs, the spacious primary suite offers a large walk-in closet and a private ensuite retreat featuring a grand soaking tub, dual-sink vanity, private water closet, and tiled shower with built-in bench seating. Step out
USD 1,449,888
1610 Bluebell Drive
View photo
House · for sale
USD 849,999
USD 669/sq.ft
1610 Bluebell Drive
Maralisa
· 1,270 sq.ft · 3 Bedrooms · 2 Baths · House
· Garden · Equipped kitchen
Maralisa · 1,270 sq.ft · 3 Bedrooms · 2 Baths · House · Garden · Equipped kitchen
Welcome to 1610 Bluebell Drive, a comfortable 3-bedroom, 2-bath home offering approximately 1,280 sq. Ft. on a 5,634 sq. Ft. lot in Livermore's established Springtown neighborhood. The home has been refreshed with new living room flooring, fresh interior paint, updated bathroom vanities, and new kitchen countertops, creating a bright, move-in-ready space with room to personalize over time. The private backyard offers plenty of space to garden, entertain, or relax on a warm Livermore evening. Marlin Pound Park is right on Bluebell Drive with dog parks, a playground, and walking trails, while Springtown Golf Course is just minutes away. Enjoy easy access to shopping, historic Downtown Livermore, its restaurants, tasting rooms, Bankhead Theater and farmers market, plus Livermore Valley wine country and the San Francisco Premium Outlets. Commuters will appreciate convenient access to I-580, Vasco Road, ACE and BART. Lawrence Livermore National Laboratory, Sandia and Las Positas College are
USD 849,999
817 Sundial Circle
View photo
House · for sale
USD 299,900
USD 268/sq.ft
817 Sundial Circle
Maralisa
· 1,119 sq.ft · 3 Bedrooms · 2 Baths · House
· Fireplace · Equipped kitchen · Swimming pool · Parking
Maralisa · 1,119 sq.ft · 3 Bedrooms · 2 Baths · House · Fireplace · Equipped kitchen · Swimming pool · Parking
Welcome to Springtown! This affordable 3-bedroom, 2-bath home offers comfortable living in a desirable Livermore community. The home features vaulted ceilings, laminate flooring throughout, and a cozy wood-burning fireplace in the living room. The spacious kitchen includes a refrigerator, stove, dishwasher, and a breakfast nook, with a separate dining area nearby. The primary suite offers a walk-in closet and a private bathroom with a single sink, soaking tub, and separate stall shower. The hall bathroom features a single sink and tub/shower combination. An indoor laundry area with hookups and additional storage adds everyday convenience. Outside, enjoy a welcoming front porch, storage shed, double-pane windows, and durable cement siding. Residents can enjoy community amenities, including a clubhouse, pool, and abundant guest parking throughout the neighborhood. Conveniently located near freeways, shopping, and downtown Livermore. A must-see opportunity for affordable Bay Area living!
USD 299,900
1321 Hollyhock St
View photo
House · for sale
USD 849,999
USD 593/sq.ft
1321 Hollyhock St
Maralisa
· 1,432 sq.ft · 2 Bedrooms · 2 Baths · House
· Equipped kitchen
Maralisa · 1,432 sq.ft · 2 Bedrooms · 2 Baths · House · Equipped kitchen
Welcome to this maintained updated 2-bedroom, 2-bath home offering the perfect blend of comfort, function, and location. The updated kitchen shines with modern finishes like a double oven, stainless appliances and generous counter space, ideal for everyday cooking or entertaining. Both bathrooms have been tastefully refreshed with contemporary touches throughout. Step outside to professionally landscaped grounds, offering low-maintenance beauty and instant curb appeal. Inside, a thoughtfully designed floor plan maximizes every square foot, with abundant storage and a dedicated indoor laundry room adding everyday convenience. Ideally situated near Livermore's best shopping, dining, and daily amenities, this home puts you close to it all while offering a peaceful place to call your own. Don't miss this move-in-ready opportunity in a highly desirable location!
USD 849,999
4686 Vilana Street
View photo
House · for sale
USD 1,287,128
USD 550/sq.ft
4686 Vilana Street
Maralisa
· 2,336 sq.ft · 4 Bedrooms · 3 Baths · House
· Equipped kitchen · Parking
Maralisa · 2,336 sq.ft · 4 Bedrooms · 3 Baths · House · Equipped kitchen · Parking
Welcome to Homesite 75 at Verdello in Arroyo Crossings, a beautifully designed three-story home offering 2,340 sq. Ft. that is move-in ready! With designer upgrades already included, this featured home offers elevated style from the start. Key Features include convenient side-by-side 2-car garage, making parking and storage easily accessible, an open-concept second floor combining the kitchen, dining, and family room, and upgraded Kohler plumbing fixtures throughout the home for added quality and design. This home features a private first-floor bedroom with its own full bath and walk-in closet. The kitchen includes a center island, pantry, powder room, and linen closet. Upstairs, the primary suite offers a walk-in closet, dual sinks, and a seated shower, while two additional bedrooms share a full bathroom. The home also includes laminate plank flooring, carpet in the bedrooms, and upgraded Kohler plumbing fixtures. Community amenities include a clubhouse with a chef’s kitchen, lounge a
USD 1,287,128
157 Misty Cir
View photo
House · for sale
USD 1,198,000
USD 576/sq.ft
157 Misty Cir
Maralisa
· 2,077 sq.ft · 4 Bedrooms · 3 Baths · House
· Office room · Equipped kitchen
Maralisa · 2,077 sq.ft · 4 Bedrooms · 3 Baths · House · Office room · Equipped kitchen
Welcome to this beautifully designed 4-bedroom, 3-bathroom home, offering 2,079 sq. Ft. of comfortable and stylish living space. The bright, open-concept kitchen, dining, and living area is enhanced by high ceiling, creating an airy and spacious feel with an effortless flow for everyday living and entertaining, while elegant plantation shutters add a refined touch throughout. A desirable main-level bedroom and full bathroom offer wonderful flexibility for guests, extended family, or a private home office. Upstairs, retreat to the generously sized primary suite, featuring a spacious walk-in closet and a spa-inspired en-suite bath with a luxurious soaking tub, separate stall shower, and dual-sink vanity—the perfect place to relax and unwind. Ideally situated in a convenient Livermore location with easy access to shopping, dining, parks, schools, and major commuter routes, this lovely home combines space, comfort, and everyday convenience
USD 1,198,000
1064 Batavia Avenue
View photo
House · for sale
USD 1,199,000
USD 747/sq.ft
1064 Batavia Avenue
Maralisa
· 1,604 sq.ft · 3 Bedrooms · 2 Baths · House
· Patio · Garden · Fireplace · Equipped kitchen · Swimming pool
Maralisa · 1,604 sq.ft · 3 Bedrooms · 2 Baths · House · Patio · Garden · Fireplace · Equipped kitchen · Swimming pool
This approximately 1,610-square-foot single-story home features three bedrooms and two bathrooms on a generous 8,700-square-foot lot. The spacious yard and well-maintained exterior create an inviting first impression. The entryway leads into a home with a roomy layout and a fireplace feature, accented by neutral decor that establishes a cozy atmosphere. The convenient floor plan includes a large kitchen with abundant cabinetry leading to a family room with a sliding door to the backyard. Hardwood flooring, newer carpeting, and tile flooring complement the ample natural lighting. The primary bedroom is generously sized, while the additional bedrooms provide comfortable accommodations. There is also a huge indoor laundry room with additional cabinetry. Exiting outside, the vast outdoor area includes an inviting pool and lush landscaping, as well as a covered patio for relaxation or entertaining. Large open area for possible ADU, garden, sports activities, or your own creativity. Side yar
USD 1,199,000
10970 Tesla Rd
View photo
House · for sale
USD 1,650,000
USD 778/sq.ft
10970 Tesla Rd
Maralisa
· 2,120 sq.ft · 3 Bedrooms · 2 Baths · House
· Office room · Fireplace · Equipped kitchen
Maralisa · 2,120 sq.ft · 3 Bedrooms · 2 Baths · House · Office room · Fireplace · Equipped kitchen
Welcome to your Livermore country escape! Situated on 2.65 acres with views of the rolling hills, this home is perfect for anyone dreaming of open space and fresh air. Horse lovers will appreciate the 4-stall barn, workshop, and fenced pastures. The inside of the home is inviting with new paint, baseboards, new luxury vinyl flooring, and new carpet in the bedrooms. The open family and dining room is the heart of the home, featuring beautiful craftsman beams and a fireplace. The kitchen is ready for a new chef with its granite counters, stainless steel appliances, modern cabinetry with hardware, under cabinet lighting, recessed lights, and a convenient breakfast bar. With 3 bedrooms plus an office, there is space for everyone. The primary suite includes an updated bath that has solid counters and an updated walk-in shower. A laundry room with cabinets and a mudroom provide for easy everyday living. This is the kind of property families dream about with space to grow and room to roam
USD 1,650,000
345 Northwood Cmns
View photo
Townhouse · for sale
USD 699,000
USD 713/sq.ft
345 Northwood Cmns
Maralisa
· 980 sq.ft · 2 Bedrooms · 1 Bath · Townhouse
· Fireplace · Parking
Maralisa · 980 sq.ft · 2 Bedrooms · 1 Bath · Townhouse · Fireplace · Parking
Welcome to 345 Northwood Commons, offering an updated interior and convenient commuter-friendly location. The light-filled home features all-new windows, recessed lighting, newer flooring and carpet, updated bathrooms, cozy fireplace, a smart thermostat, and an efficient layout ideal for everyday living and entertaining. The finished two-car garage includes a large attic space and overhead racks for additional storage. Ideally positioned with no units directly in front or behind, the home sits across from the community pool and central lawn area, with ample guest parking just steps away. Mature pine trees and limited through traffic create a peaceful, park-like setting. Enjoy nearby walking and biking trails, easy access to I-580 and Highway 84, and close proximity to grocery stores, restaurants, local schools, and Downtown Livermore. Perfect for a first-time buyer, downsizer, or investor, this is a great opportunity to own in Livermore
USD 699,000
982 Ventura Ave
View photo
House · for sale
USD 889,000
USD 554/sq.ft
982 Ventura Ave
Maralisa
· 1,604 sq.ft · 3 Bedrooms · 2 Baths · House
· Garden · Office room · Fireplace · Equipped kitchen · Air conditioning
Maralisa · 1,604 sq.ft · 3 Bedrooms · 2 Baths · House · Garden · Office room · Fireplace · Equipped kitchen · Air conditioning
Move-in-ready home filled with thoughtful updates inside and out. Recent improvements include refreshed paint, updated lighting, new electrical outlets throughout, an updated HVAC system, new water heater, new sewer line, and updated bathrooms. The kitchen is a standout, featuring stone countertops, a bright skylight, generous cabinet storage, and convenient pull-out drawers. It flows seamlessly into the dining area and bonus room, creating an inviting layout for everyday living and entertaining. The front living room offers a cozy wood-burning fireplace with a mantle and screen, a perfect spot to unwind or gather with friends and family. This home features 3 bedrooms and 2 full bathrooms that have been tastefully updated. The versatile bonus room is ideal as a TV room, game room, home office, or additional living space. French doors open directly to the backyard, while tile flooring, two closets, and a dedicated wall A/C unit add comfort and functionality. The outdoor spaces received
USD 889,000
1179 Wagoner Dr
View photo
House · for sale
USD 1,149,900
USD 763/sq.ft
1179 Wagoner Dr
Maralisa
· 1,507 sq.ft · 3 Bedrooms · 2 Baths · House
· Patio · Garden · Parking
Maralisa · 1,507 sq.ft · 3 Bedrooms · 2 Baths · House · Patio · Garden · Parking
What if the next place you call home is where your next chapter begins? Welcome to Livermore’s desirable Sunset West neighborhood, where this lovingly maintained and thoughtfully refreshed single-story home offers the perfect blend of comfort, style, and everyday ease. Step inside to an inviting open-concept floor plan designed for connection, with an effortless flow between the living, dining, and gathering spaces. Thoughtful improvements throughout include a newer roof, fresh interior and exterior paint, stainless steel appliances with a Viking range, plantation shutters, dual-pane windows, new baseboards, recessed lighting, ceiling fans, updated baths, and a new garage door. Outside, refreshed landscaping enhances the home’s welcoming curb appeal, while the spacious backyard creates a wonderful extension of the living space. Relax beneath the covered patio, dine outdoors, garden, entertain friends, or simply enjoy having room to make the space your own. And the location brings the b
USD 1,149,900
3903 Silver Oaks Way
View photo
House · for sale
USD 899,000
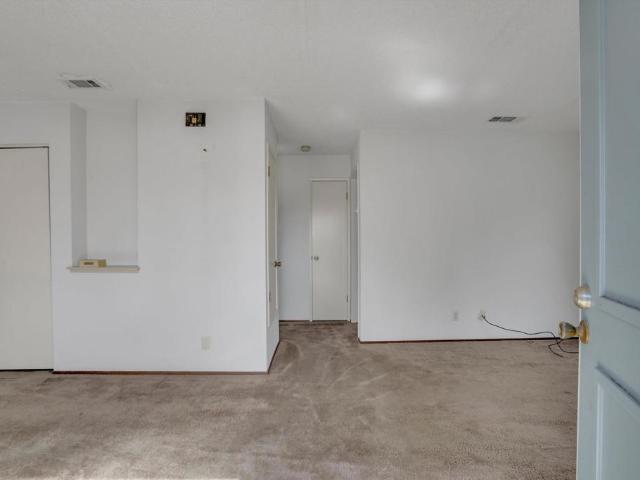
USD 773/sq.ft
3903 Silver Oaks Way
Maralisa
· 1,163 sq.ft · 3 Bedrooms · 2 Baths · House
· Patio · Garden · Equipped kitchen
Maralisa · 1,163 sq.ft · 3 Bedrooms · 2 Baths · House · Patio · Garden · Equipped kitchen
Curb-appeal cutie on an expansive corner lot in Livermore’s desirable Jensen area! Positioned on a quiet, well-established street, this upgraded 3-bedroom, 2-bath home enjoys exceptional privacy, abundant natural light, a wonderful sense of space both inside and out and piece of mind with a newer roof, HVAC, and water heater. Beautiful wood floors, neutral paint, and updated LED lighting create a bright, welcoming atmosphere throughout. The large eat-in kitchen offers plenty of room for everyday meals and casual gatherings, while the open, inviting floor plan provides an effortless flow to the backyard—perfect for entertaining and indoor-outdoor living. The oversized corner lot is a true highlight, offering additional separation from neighboring homes and mature landscaping that enhances the home’s peaceful, private setting. The spacious backyard features low-maintenance landscaping and an upgraded paver patio with plenty of room to dine, entertain, garden, or simply relax outdoors. Fa
USD 899,000
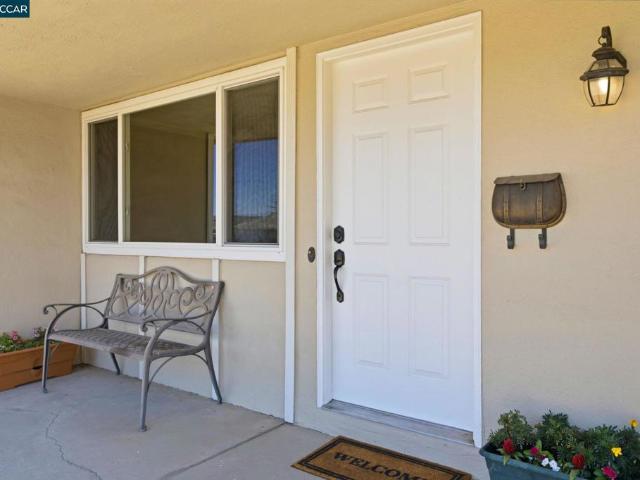
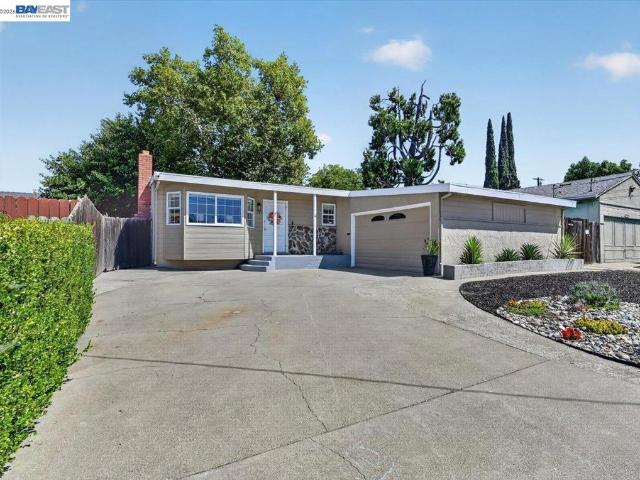
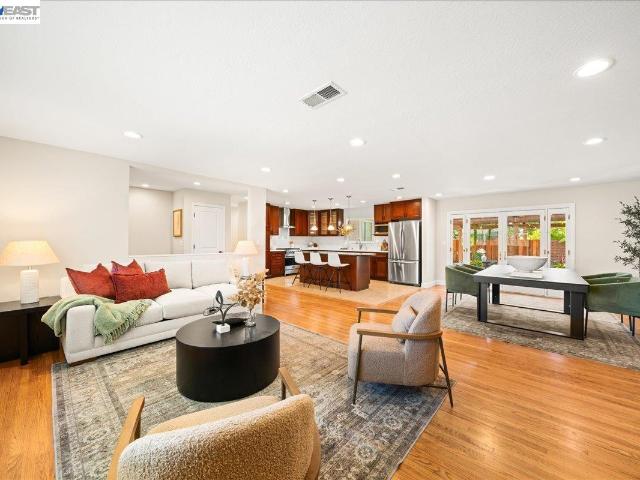
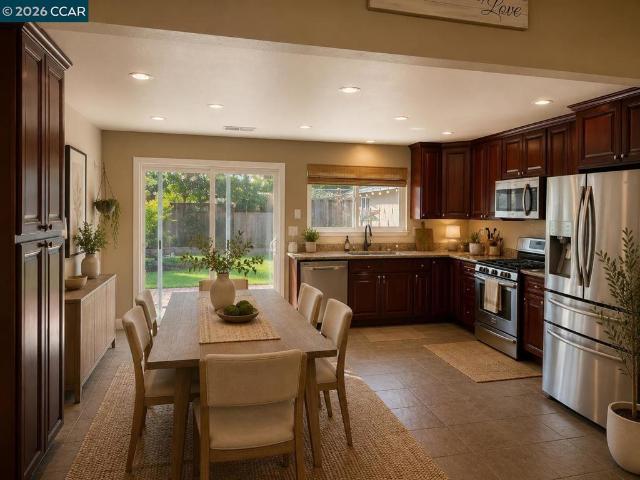
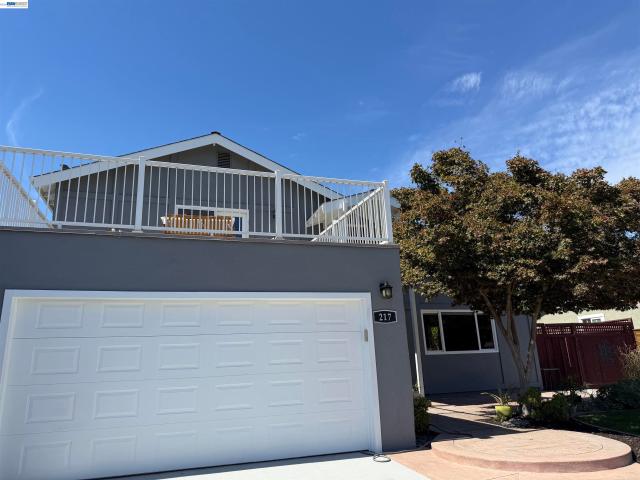
217 Elvira St
View photo
House · for sale
USD 1,175,000
USD 704/sq.ft
217 Elvira St
Maralisa
· 1,668 sq.ft · 4 Bedrooms · 2 Baths · House
· Patio · Garden · Equipped kitchen · Swimming pool
Maralisa · 1,668 sq.ft · 4 Bedrooms · 2 Baths · House · Patio · Garden · Equipped kitchen · Swimming pool
Welcome to this beautifully remodeled two-story home in Livermore’s highly desirable Carlton Square neighborhood in South Livermore! Entertaining in your resort-style back yard is the high-light! Gorgeous in-ground pool with plenty of relax and patio space for all your special gatherings. Nice side yard offering grass area for kid family fun and for pets! Home offers 4 bedrooms, 2 bathrooms, and 1,670 sq. Ft. of beautifully designed living space, this home welcomes you with a newly carpeted staircase accented by elegant wood spindles. The open-concept kitchen and living area create an inviting space for active living and entertaining, with room for a cozy dinette. Modern color cabinets are sure to please! The fully remodeled kitchen features spacious and modern cabinetry, stainless steel appliances, and a spacious center island with navy cabinetry, a stunning waterfall countertop, and bar seating. Abundant natural light fills the home, complemented by custom window blinds throughout. T
USD 1,175,000
1339 Pegan Cmn
View photo
House · for sale
USD 2,269,000
USD 719/sq.ft
1339 Pegan Cmn
Maralisa
· 3,154 sq.ft · 4 Bedrooms · 4 Baths · House
· Garden · Office room · Fireplace · Equipped kitchen · Swimming pool
Maralisa · 3,154 sq.ft · 4 Bedrooms · 4 Baths · House · Garden · Office room · Fireplace · Equipped kitchen · Swimming pool
Welcome to the breathtaking two-story foyer illuminated by a Swarovski chrystal chandelier next to the formal library room. Spacious living area with 16' fireplace as a focused point, connecting to large dinning room and wet bar. Custom Kitchen with Miele Appliances and wine fridge ready to entertain. Keep the party going into the tropical experience in the backyard, equiped with freeform pool, outdoor kitchen, fireplace and a shaded pergola to keep cool in the hot days. As you enter the private master suite, disconnect in the generous bedroom with enormouse walk in closet and spa bathroom. Bonus room perfect for home office or guest bedroom with direct access to backyard
USD 2,269,000
2746 Impruneta Court
View photo
House · for sale
USD 2,200,000
USD 661/sq.ft
2746 Impruneta Court
Maralisa
· 3,326 sq.ft · 4 Bedrooms · 3 Baths · House
· Garden · Office room · Deck · Fireplace · Equipped kitchen
Maralisa · 3,326 sq.ft · 4 Bedrooms · 3 Baths · House · Garden · Office room · Deck · Fireplace · Equipped kitchen
Nestled on a quiet cul-de-sac in the highly desirable Corners at South Livermore, this beautifully maintained 4 bed, 3.5 bath home offers exceptional space & storage. Formal entry welcomes you into an elegant living & dining room accented by graceful arched columns. Expansive family room features a cozy gas fireplace, custom built-in cabinetry, & flows seamlessly into the spacious chef's kitchen with granite counters, stainless gas cooktop, double ovens, large center island with prep sink, & breakfast bar. Primary retreat with gas fireplace, abundant natural light. 3 additional oversized bedrooms, including a private front ensuite bedroom ideal for multigenerational living or a home office. Modern amenities include owned solar & a whole-home generator, providing energy efficiency, lower utility costs. Step outside to your own private backyard oasis. A tranquil pond, raised garden beds, and a spacious wraparound deck create the perfect setting for morning coffee, outdoor dining, gardeni
USD 2,200,000
1651 Monterey Dr
View photo
Townhouse · for sale
USD 499,000
USD 594/sq.ft
1651 Monterey Dr
Maralisa
· 840 sq.ft · 2 Bedrooms · 1 Bath · Townhouse
· Swimming pool · Parking
Maralisa · 840 sq.ft · 2 Bedrooms · 1 Bath · Townhouse · Swimming pool · Parking
Tucked into an established Livermore community, 1651 Monterey Drive is an end-unit home offering 2 bedrooms, 1 bathroom, and an opportunity to bring your own style and vision to the space. The functional layout provides a great foundation for thoughtful updates, while the end-unit location and two designated parking spaces add everyday convenience. Residents also enjoy access to the community swimming pool. The location puts you within easy reach of Downtown Livermore's restaurants, shopping and entertainment, Livermore Wine Country, parks, and everyday conveniences. Commuters will appreciate convenient access to I-580, the ACE Train, and connections toward Pleasanton, Dublin, and the greater Bay Area. Whether you're looking for a place to personalize now or improve over time, this home offers plenty of possibilities in a convenient Livermore location. Schedule a tour and discover what this home has to offer
USD 499,000
5269 Peony Dr
View photo
House · for sale
USD 920,000
USD 678/sq.ft
5269 Peony Dr
Maralisa
· 1,356 sq.ft · 3 Bedrooms · 2 Baths · House
· Equipped kitchen · Parking
Maralisa · 1,356 sq.ft · 3 Bedrooms · 2 Baths · House · Equipped kitchen · Parking
Welcome home to 5269 Peony Drive — a showstopping 3-bedroom, 2-bathroom retreat that's been reimagined from top to bottom. The moment you walk in, natural light pours through gorgeous skylights, washing every room in warmth and making this home feel airy, open, and irresistibly inviting. Brand-new flooring flows throughout, complemented by crisp new paint and hardware that gives the entire home a polished, move-in-ready glow. The updated kitchen is a true centerpiece, ready to inspire everything from quick weekday breakfasts to weekend entertaining. Add in the rare and updated two-car garage, and you've got style, function, and value all under one roof. This isn't just a home — it's a lifestyle. Tucked into Livermore's beloved Springtown community, you're minutes from I-580 for an effortless commute, and just around the corner from downtown Livermore's buzzing restaurants and shops, and world-class wineries. Everything you love about Tri-Valley living is right at your doorstep. Familie
USD 920,000

Get email alerts

Don't miss out: be the first to know about new properties

The alert was correctly created

On subscribing you accept the conditions of use and the privacy policy
Alert
Receive new ads in your inbox
Save this search
Receive alerts for new listings

We'll send you an email when we have new properties for: "Houses for sale in Maralisa"

The alert was correctly created

Springtown, Livermore city Livermore-Pleasanton CCD Alameda County California
Villa Chardonnay
Get email alerts and be the first to see new listings
Required field
On subscribing I accept the terms of the privacy policy
Perfect! You'll soon start receiving new listings via email
Alert
Receive an email when we have new ads for Houses for sale in Maralisa
Save this search
Filters

Bedrooms

Size (sq.ft)

sq.ft
sq.ft

Price

USD
USD

Property type

Bathrooms

Clear all filters
Receive notifications when new entries are published.