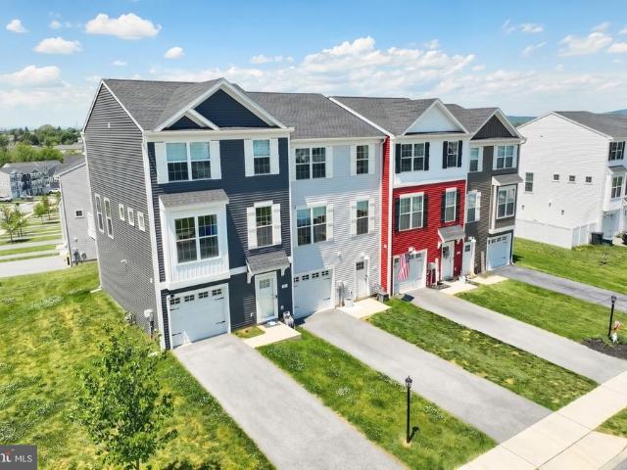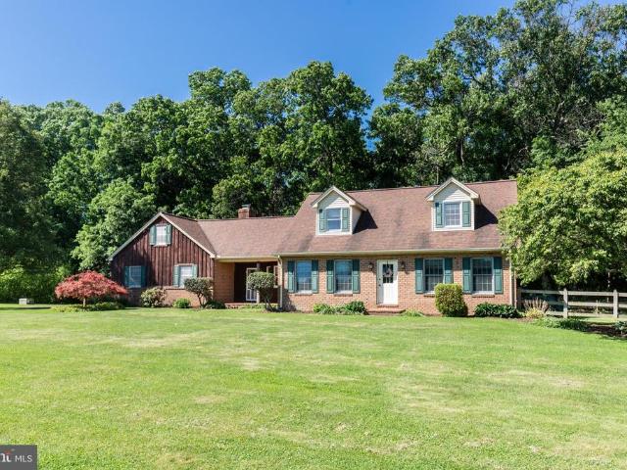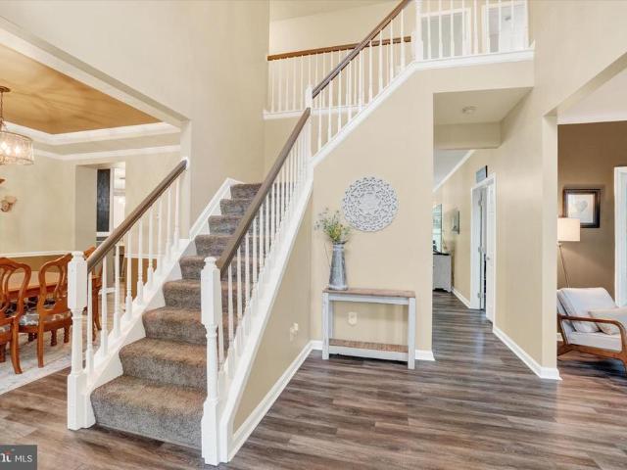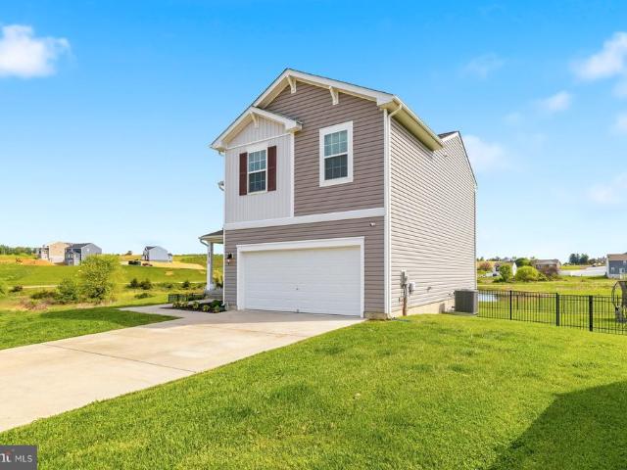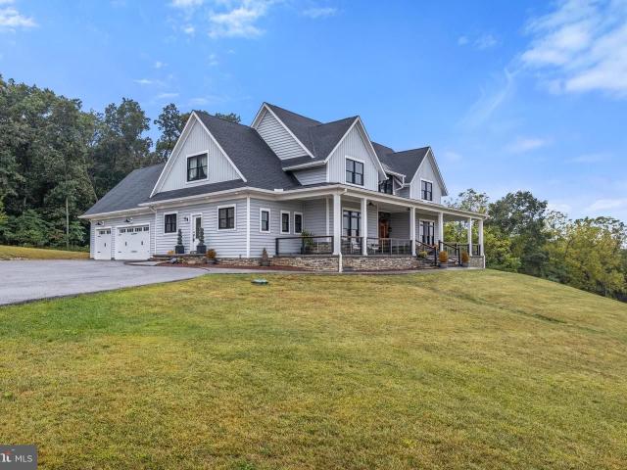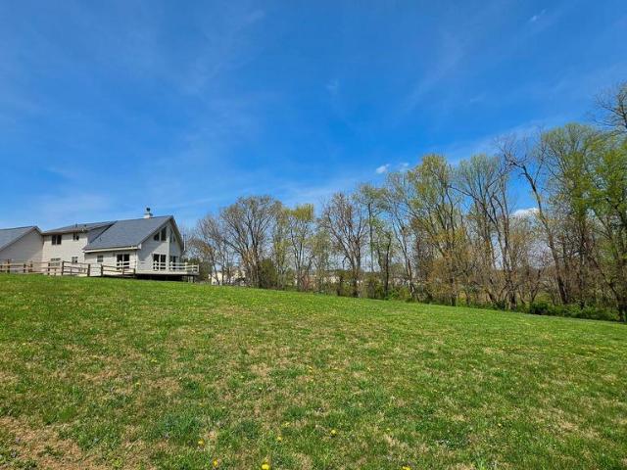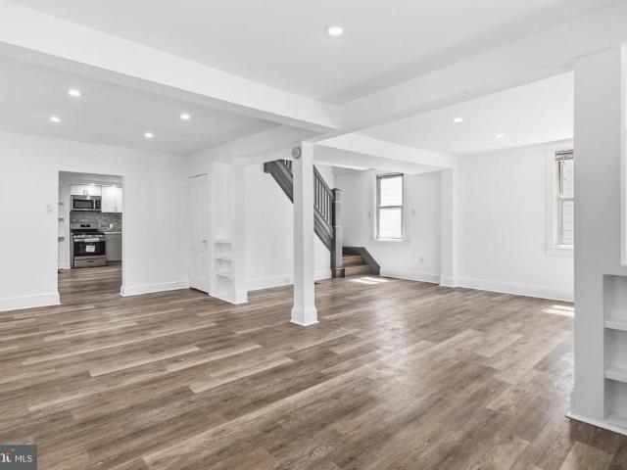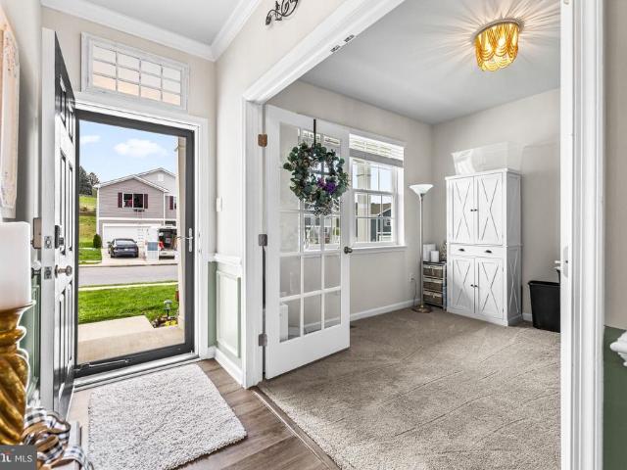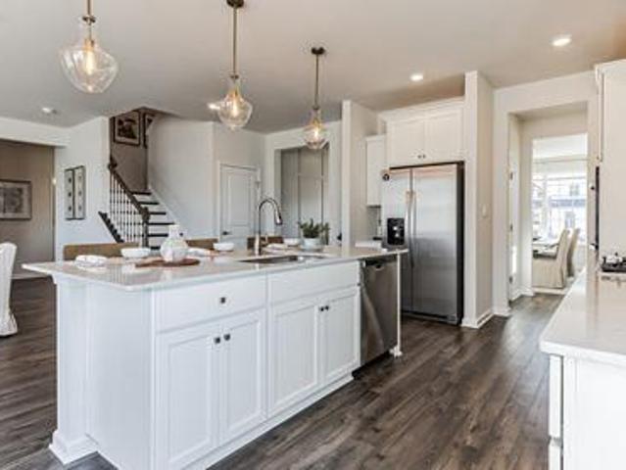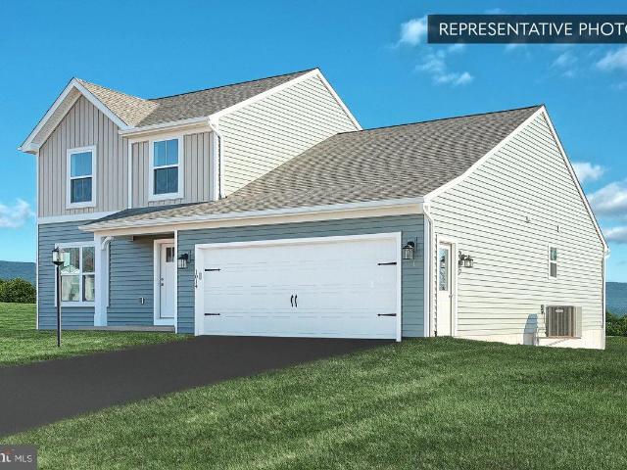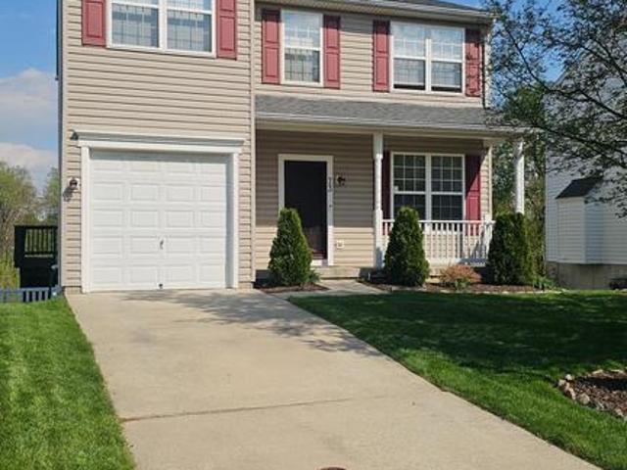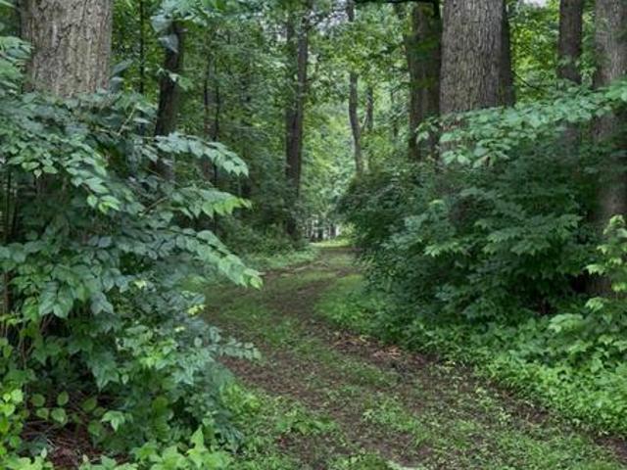
232 houses for sale in Marburg

4317 Shaffers Church Road
3 pictures
House · for sale
USD 424,650
USD 195/sq.ft
4317 Shaffers Church Road
Marburg
· 2,174 sq.ft · 3 Bedrooms · 1 Bath · House
· Cellar
Marburg · 2,174 sq.ft · 3 Bedrooms · 1 Bath · House · Cellar
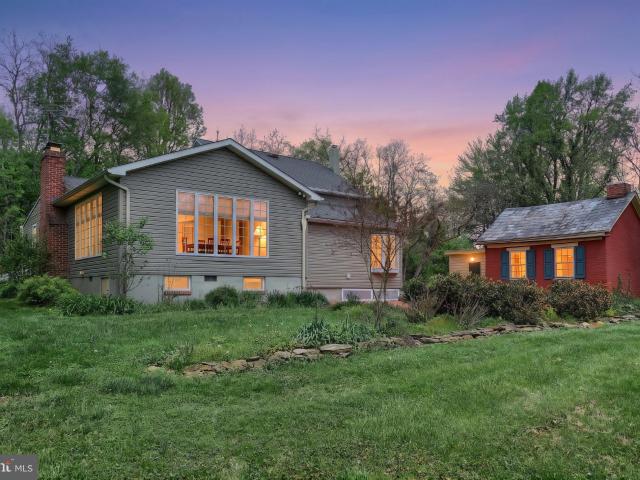
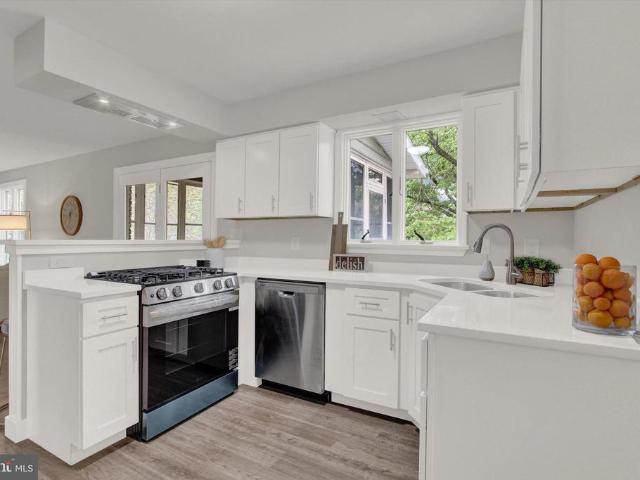
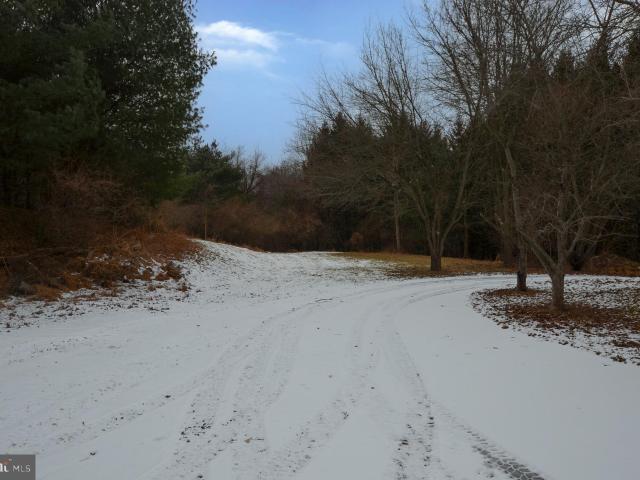
Tucked away in the woods and surrounded by breathtaking countryside, this completely refreshed ranch home offers the perfect blend of privacy, comfort, and opportunity. Situated on two separately deeded lots totaling 3.4 acres, this move-in ready property overlooks rolling hills and scenic farmland, creating a peaceful setting you'll never want to leave. Inside, you'll find new trim, stained cabinetry, and new stainless appliances that make everyday living effortless. The spacious lower-level recreation room is a true highlight, featuring a stunning stone wall with a cozy wood stoveperfect for gatherings, game nights, or relaxing evenings at home. A potential fourth bedroom in the basement adds flexibility for guests, a home office, or additional living space. Outside, the possibilities are endless. Multiple outbuildings provide room for hobbies, storage, workshops, or animals. There's ample space for gardening, raising chickens, and enjoying a more self-sufficient lifestyle. Whether y
USD 424,650
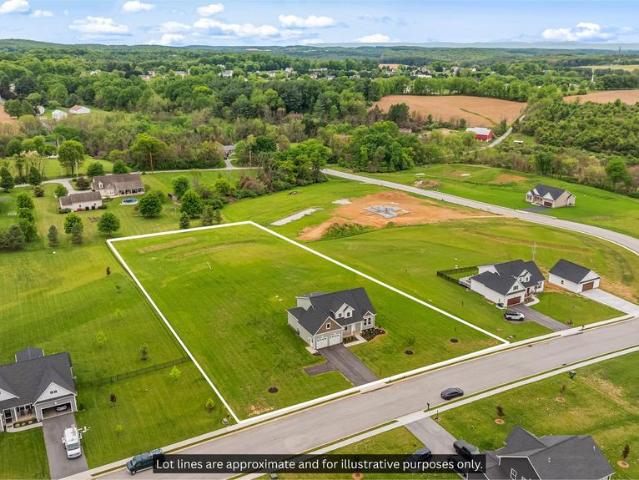
347 Steeple View Drive
12 pictures
House · for sale
USD 694,900
USD 270/sq.ft
347 Steeple View Drive
Marburg
· 2,573 sq.ft · 4 Bedrooms · 2 Baths · House
· Garden · Fireplace · Equipped kitchen
Marburg · 2,573 sq.ft · 4 Bedrooms · 2 Baths · House · Garden · Fireplace · Equipped kitchen
Welcome home to 347 Steeple View Dr in Hanover PA! This newly constructed craftsman-style home offers plenty of open living space on just over 2 acres with panoramic country views and no HOA. Located near the Maryland line, the property provides convenient access to Hanover, York and surrounding Maryland commuter routes including Route 94 and Route 30. The main level features a grand 2 story great room with vaulted ceilings, an exposed wood beam and a gas fireplace, flowing seamlessly into the dining area and kitchen. The kitchen is designed with quartz countertops, a large island, farmhouse sink, champagne hardware, stainless steel appliances and an oversized walk-in pantry. Sliding glass doors off the dining area overlook the backyard and open countryside. The first floor primary suite offers large windows, cathedral ceilings, dual walk-in closets and a luxurious ensuite bath featuring a double vanity, soaking tub, fully tiled glass shower and private water closet. The first floor al
USD 694,900
26 Pacer Drive
12 pictures
Townhouse · for sale
USD 299,000
USD 157/sq.ft
26 Pacer Drive
Marburg
· 1,894 sq.ft · 3 Bedrooms · 2 Baths · Townhouse
· Gym · Parking · Cellar
Marburg · 1,894 sq.ft · 3 Bedrooms · 2 Baths · Townhouse · Gym · Parking · Cellar
Welcome to this beautifully designed townhouse located in Brookside Heights community. Built in 2022, this inviting home features three spacious bedrooms and two and a half bathrooms, perfect for comfortable living. The finished basement offers endless possibilities for a home gym, playroom, or additional storage. Step inside to find a warm and welcoming atmosphere, enhanced by modern finishes and thoughtful design. The attached garage provides convenient access, while the driveway offers additional parking for guests. Embrace the opportunity to create lasting memories in a space that truly feels like home. Don't miss your chance to make this delightful property yours!
USD 299,000
1675 Beck Mill Road
12 pictures
House · for sale
USD 419,900
USD 159/sq.ft
1675 Beck Mill Road
Marburg
· 2,626 sq.ft · 3 Bedrooms · 2 Baths · House
· Patio · Garden
Marburg · 2,626 sq.ft · 3 Bedrooms · 2 Baths · House · Patio · Garden
The one you've driven past and likely admired, as I have, is here! 1675 Beck Mill Rd, the big cape cod at the corner of Beck Mill and Fairview is ready for the next owner. This sprawling 3 bed 2 full bath cape on just over an acre in South Hanover offers the next owner the privacy and charm w/ a country location feel adding the convenience to shopping, dining, parks and rec all within a few miles. This is one of the prettiest locations in Hanover with a manicured yard, mature plantings, fenced back yard, patio, porch, paved driveway, shed, bb hoop. Rarely offered is a classic, rustic, charming home like this. Nothing like the cookie-cutter homes going up in South Hanover. Make this cape cod your own, walk to the Y
USD 419,900
125 Outback Drive
12 pictures
House · for sale
USD 625,000
USD 131/sq.ft
125 Outback Drive
Marburg
· 4,736 sq.ft · 6 Bedrooms · 3 Baths · House
· Office room · Deck · Fireplace · Equipped kitchen
Marburg · 4,736 sq.ft · 6 Bedrooms · 3 Baths · House · Office room · Deck · Fireplace · Equipped kitchen
Dont miss your opportunity to own this beautiful, updated colonial homeoffering everything youve been searching for. As you step inside, youre welcomed by a spacious, open foyer featuring luxury vinyl plank flooring that flows throughout the main level. To the right, youll find a formal living roomperfect for greeting guestswhile the formal dining room sits to the left, ideal for hosting gatherings. Continuing toward the rear of the home, a private office is tucked behind the living room, offering flexibility as a potential main-level bedroom for guests or multigenerational living. The large family room features a cozy fireplace and hearthperfect for relaxing on chilly eveningsand flows seamlessly into the expansive kitchen. Designed with both function and entertaining in mind, the kitchen offers ample space for meal prep and hosting. Just off the kitchen, a bright breakfast area provides the perfect spot to start your day and opens directly onto a treated lumber deck overlooking a spa
USD 625,000
5315 Valley View Road
View photo
House · for sale
USD 390,000
USD 169/sq.ft
5315 Valley View Road
Marburg
· 2,303 sq.ft · 4 Bedrooms · 2 Baths · House
· Garden · Parking · Cellar
Marburg · 2,303 sq.ft · 4 Bedrooms · 2 Baths · House · Garden · Parking · Cellar
Motivated Seller! This light-filled, welcoming home is perfect for anyone looking to enjoy the best of both modern living and serene countryside surroundings. Located in a peaceful cul-de-sac, this property offers extra privacy and a quiet neighborhood atmosphereideal for outdoor activities. The laundry area is thoughtfully situated on the second level, right alongside the bedrooms for ease of living. The spacious primary suite boasts a large walk-in closet. Walkout Basement is partially finished with a rough-in for a bathrooma perfect opportunity to customize your space. Enjoy a fenced backyard ideal for gatherings, play, pets or relaxing outdoors. The property includes a large but tasteful shed, offering plenty of storage. Attached two-car heated garage providing ample parking and additional storage options. Close to Lake Marburg and Codorus State Park, offering outdoor recreation and scenic views just minutes away. This gorgeous home combines modern amenities with tranquility in a b
USD 390,000
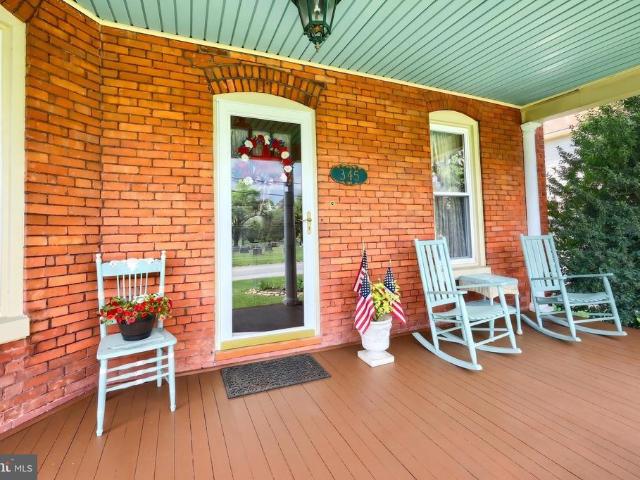
345 Westminster Avenue
12 pictures
House · for sale
USD 440,000
USD 168/sq.ft
345 Westminster Avenue
Marburg
· 2,616 sq.ft · 4 Bedrooms · 2 Baths · House
· Garden · Office room · Balcony · Equipped kitchen
Marburg · 2,616 sq.ft · 4 Bedrooms · 2 Baths · House · Garden · Office room · Balcony · Equipped kitchen
This awesome all brick Victorian with 4 bedrooms, 2 bathrooms sits on. 56 acre with 2,620 Sq. Ft. of quality-built elegance, including a wrap around porch situated close to South Western Schools and the PA/MD border. The main level offers an eat-in kitchen with cherry cabinets, tons of storage and a double stainless sink with rear view of the manicured yard area. The main level also includes a large formal living room with beautiful mantle, formal dining, family room with gas log heater. Until recently, there was an in-home hair studio utilizing the 12 x 14 room, along with a waiting room, a bath with a separate entrance. Youll find a beautiful open stairway leading to the 2nd level, beautiful wood floors throughout, cherry finished wood work in pristine condition, 4 bedrooms and 2 full baths. The 2nd level also has an extra 76 x 94 office/ storage, a 77 x 97 2nd floor balcony and a walk-up attic also provides lots of extra storage. This home includes thermal pane tilt in windows, a 20
USD 440,000
2501 Sunset Circle
12 pictures
House · for sale
USD 299,900
USD 133/sq.ft
2501 Sunset Circle
Marburg
· 2,239 sq.ft · 3 Bedrooms · 1 Bath · House
· Office room · Fireplace
Marburg · 2,239 sq.ft · 3 Bedrooms · 1 Bath · House · Office room · Fireplace
Wake up every morning to breathtaking panoramic views from your own front porch! Welcome home to 2501 Sunset Circle, Glenville, PA. 17329. This story book rancher located in the rolling hills of Southern York County sits on nearly half an acre in the South Western School District and is less than two miles from Codorus State Park, a rare combination of scenery, space, and convenience. Inside, the living room impresses immediately with vaulted ceilings, a stunning quartz stone wood-burning fireplace, and bay windows that frame those iconic views. The main level offers three bedrooms, full hallway bath with Kohler fixtures including a deep soaking tub, updated sink and toilet, plus half bath in the primary bedroom. Head downstairs and you'll find even more to love. The lower level features a generous rec room anchored by a second wood-burning fireplace finished in beautiful Butler Quarry stone, with a matching stone wet bar. A half bath and a bonus finished room, perfect as a home office
USD 299,900
361 363 Black Rock Road
12 pictures
House · for sale
USD 230,000
361 363 Black Rock Road
Marburg
· 3 Bedrooms · House
· Garden · Parking
Marburg · 3 Bedrooms · House · Garden · Parking
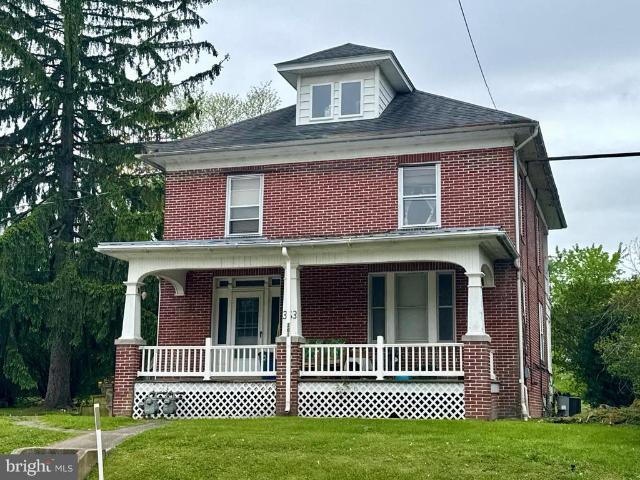
A fantastic two-unit apartment / investment property, situated in the highly sought-after Penn Township, Southwestern Schools / Hanover region. Both units are currently occupied by long-term month-to-month tenants. This multi-unit residence features a spacious parking area and a generous backyard, complete with a sizable two-unit shed for tenant storage requirements. Please see floor plans with room dimensions for each unit, posted in photos
USD 230,000
1148 N Moulstown Road N
12 pictures
House · for sale
USD 275,000
USD 257/sq.ft
1148 N Moulstown Road N
Marburg
· 1,066 sq.ft · 3 Bedrooms · 2 Baths · House
· Equipped kitchen
Marburg · 1,066 sq.ft · 3 Bedrooms · 2 Baths · House · Equipped kitchen
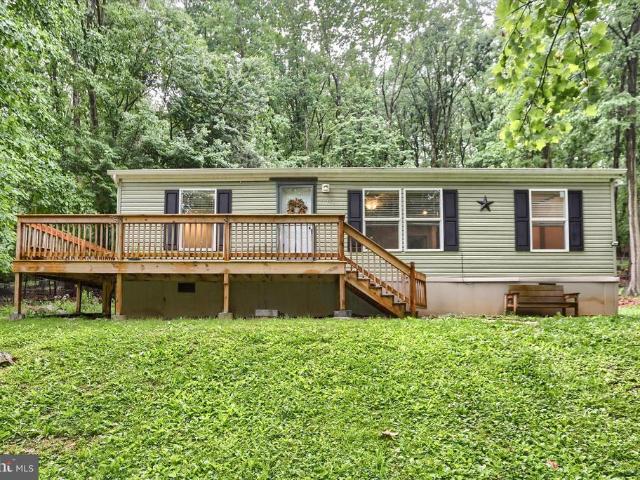
Welcome home to 1148 Moulstown Rd N in Hanover! Built in 2020, this well-maintained manufactured ranch home offers modern comfort, easy one-floor living, and a peaceful setting. Featuring 3 bedrooms and 2 full bathrooms, the open-concept layout provides a bright and inviting living space that flows seamlessly into the kitchen and dining areaperfect for everyday living and entertaining. The spacious primary suite includes a private full bath, while two additional bedrooms offer flexibility for guests, a home office, or hobbies. Enjoy the convenience of newer construction with modern finishes, energy-efficient systems, and low-maintenance living. Outside, you'll 2 acres of peaceful wooded area to enjoy. Whether you're a first-time homebuyer, looking to downsize, or seeking an affordable move-in-ready home, this property offers a wonderful opportunity to enjoy comfortable living in a convenient Hanover location close to shopping, dining, and major commuter routes
USD 275,000
4073 Landis Road, Hanover, US, PA
5 pictures
House · for sale
USD 1,175,000
4073 Landis Road, Hanover, US, PA
Marburg
· 5 Bedrooms · 5 Baths · House
· Office room · Deck · Fireplace · Equipped kitchen · Parking
Marburg · 5 Bedrooms · 5 Baths · House · Office room · Deck · Fireplace · Equipped kitchen · Parking
Situated atop a hill overlooking a valley and lake, this spacious home is a dream come true and a true gem in the Hanover area. While the location of this home is amazing in itself, the interior is just as spectacular! 5 spacious bedrooms and 5 full baths provide privacy and comfort, while the gorgeous tile floors, quartz counter tops, and elegant faucets and chandeliers provide the luxury you are looking for. The main level has a large office, large living area with fireplace, a stunning kitchen and full butler's pantry, a primary bedroom with walkout access to the back deck, plus a full bath with twin sinks, shower, and claw foot tub. You'll also find a large wet bar room, laundry room, and access to the large garage (and there's even a full room above the garage with lots of potential! ). Upstairs there are 3 bedrooms with 2 full bathrooms (also with tile flooring and quartz countertops), a large hangout area with wet bar, and a loft that looks over the lower living area. Need even
USD 1,175,000
6262 Thoman Drive
12 pictures
House · for sale
USD 499,900
USD 249/sq.ft
6262 Thoman Drive
Marburg
· 2,002 sq.ft · 3 Bedrooms · 2 Baths · House
· Garden · Office room · Parking · Deck · Fireplace · Equipped kitchen · Security · Cellar
Marburg · 2,002 sq.ft · 3 Bedrooms · 2 Baths · House · Garden · Office room · Parking · Deck · Fireplace · Equipped kitchen · Security · Cellar
Your peaceful oasis awaits. Situated on approximately 3.5 acres at the end of a private drive near Porters is this bright and open 3 bedroom 2 bath home. The property features 2 story vaulted ceilings with a floor to ceiling stone wood burning fireplace, a completely remodeled kitchen, 2 first floor bedrooms and a first floor full bathroom. On the second level you will find a primary suite with 2 oversized closets, a full bathroom, and a beautiful loft area. The basement has a finished office, a laundry room, as well as a wood stove and 9 foot ceilings in the family room just waiting for your finishing touches. Outside you have an oversized 2 car garage and large driveway that includes a paved pad to park your trailer. The home has a front porch as well as an expansive composite deck across the main side of the home wrapping around to the back. A portion of the back yard is fenced for a small dog but the majority is wide open peacefulness surrounded by trees and farms
USD 499,900
586 Baltimore Street
View photo
House · for sale
USD 254,900
USD 142/sq.ft
586 Baltimore Street
Marburg
· 1,787 sq.ft · 4 Bedrooms · 2 Baths · House
· Equipped kitchen
Marburg · 1,787 sq.ft · 4 Bedrooms · 2 Baths · House · Equipped kitchen
Recently renovated and move-in ready, 586 Baltimore St offers the perfect blend of modern updates, natural light, and functional living space right in the heart of Hanover. From the moment you step inside, youll love the bright and open feel, with fresh paint, newer flooring, and an easy flowing layout that makes the entire home feel welcoming and connected. The spacious kitchen is truly the heart of the home, featuring butcher block countertops, stainless steel appliances, a gas oven/range, and plenty of room for a dining table or breakfast nook. The open main living area offers flexibility for both dining and family room spaces, all accented by durable LVP flooring throughout the first floor. A convenient half bath completes the main level. Upstairs, youll find four well-sized bedrooms, two beautifully updated full bathrooms with upgraded tile and walk-in showers, plus the added convenience of a second-floor laundry room. Natural light pours into every level of the home, creating a w
USD 254,900
4310 Brent Drive
12 pictures
House · for sale
USD 389,900
USD 139/sq.ft
4310 Brent Drive
Marburg
· 2,788 sq.ft · 4 Bedrooms · 2 Baths · House
· Office room · Deck · Equipped kitchen
Marburg · 2,788 sq.ft · 4 Bedrooms · 2 Baths · House · Office room · Deck · Equipped kitchen
Welcome home to 4310 Brent Dr. Why wait to build when you can buy the community model with plenty of upgrades? This home has nearly $50,000 in upgrades since it was built. This 4bd 2.5ba 2,600 sqft colonial in the Southern School District is thoughtfully laid out allowing for plenty of room to spread out as well as plenty of outdoor space that overlooks parks and wide open space! As you enter, you'll pass through a home office or an additional sitting room, and come into the wide open living room and kitchen. Kitchen has granite countertops, stainless steel appliances and pantry. Off the eat in kitchen you can access the maintenance free screened in deck that was recently built. Upstairs you'll find 4 large bedrooms, including a beautiful owners suite. The lower level offers even more living space to spread out. From the lower level, step out and take in the rural open views where you will back up to the new playground. Conveniently positioned to major commuter routes to Baltimore, Har
USD 389,900
1974 Yingling Dr, Spring Grove, PA 17362 | MLS #PAYK2101
View photo
House · for sale
USD 649,900
USD 251/sq.ft
1974 Yingling Dr, Spring Grove, PA 17362 | MLS #PAYK2101
Marburg
· 2,583 sq.ft · 4 Bedrooms · 3 Baths · House
· Fireplace · Parking · Air conditioning
Marburg · 2,583 sq.ft · 4 Bedrooms · 3 Baths · House · Fireplace · Parking · Air conditioning
Discover the perfect blend of rustic charm and modern comfort in this beautifully remodeled log home set on 8.5 private acres. Located in Heidelburg Twp this rare beauty offers privacy, serene surroundings and yet is just minutes from shopping, hospital and work areas. Step inside to enjoy a formal living room with fireplace, wood floors and wide window sills. A stunning great room with soaring ceilings and warm natural character surrounds you with large windows to enjoy the open pasture, wildlife and open space. A beautiful fireplace with heatalater to keep you warm in winter and central air for the summer months, its perfect for relaxing or entertaining year round. This home offers 4 spacious bedrooms with the primary on the first floor with a lovely bath offering a walk in shower and a bath tub as well. There is plenty of room for family and guests. Outside this property truly shines with barns, garages and a summer house, making it ideal for hobby farming, animals, or simply enjoyi
USD 649,900
5160 Grandview Road
12 pictures
House · for sale
USD 399,995
USD 223/sq.ft
5160 Grandview Road
Marburg
· 1,787 sq.ft · 4 Bedrooms · 2 Baths · House
· Equipped kitchen · Parking
Marburg · 1,787 sq.ft · 4 Bedrooms · 2 Baths · House · Equipped kitchen · Parking
Completely Remodeled and Beautifully Redone 2-Story Home Located In Hanover Featuring 4 Bedrooms And 2.5 Baths! This Stunning Home Has Been Renovated from Top to Bottom with Beautiful Finishes and Modern Updates Throughout! The Brand-New Kitchen Features Gleaming White Cabinetry, Granite Countertops, Stainless Steel Appliances, And A Convenient Breakfast Bar Perfect for Everyday Living and Entertaining! All New Flooring Has Been Installed Throughout the Entire Home, Including Luxury Vinyl Plank Flooring Across the Entire First Floor and New Carpet Throughout the Remaining Living Areas! The Spacious First Floor Offers a Large Family Room, a Formal Living Room or Additional Sitting Area, a Full Dining Room, a Convenient Powder Room, And First-Floor Laundry Hookups! The Home Also Features Abundant Pantry and Closet Space for Excellent Storage and Organization! An Attached Garage Adds Additional Convenience. Outdoor Living Is Exceptional with a Wonderful Screened and Glassed-In Sunroom Loc
USD 399,995
3414 Trone Rd, Glenville, PA 17329 | MLS #PAYK2097
View photo
House · for sale
USD 750,000
USD 226/sq.ft
3414 Trone Rd, Glenville, PA 17329 | MLS #PAYK2097
Marburg
· 3,315 sq.ft · 4 Bedrooms · 3 Baths · House
Marburg · 3,315 sq.ft · 4 Bedrooms · 3 Baths · House
This recently updated Colonial home offers traditional design elements and comfortable living spaces. The property features classic architectural details that define this popular style. This four-bedroom, three-bathroom residence sits on a sprawling 28-acre wooded private lot, offering exceptional seclusion and natural beauty. The home features new granite countertops and stainless steel appliances, new cabinets, creating an elegant and modern environment while maintaining the 19th century elements that were utilized in the home's original design. Recent upgrades include a new roof, interioru002Fexterior paint, all new HVAC, carpet, and climate controlled crawl space. The welcoming covered front porch leads to a spacious foyer with soaring eight-foot ceilings. Convenience is enhanced by the second-floor laundry room, while the covered rear porch provides additional outdoor relaxation space. The property is in close proximity to Codorus State Park, perfect for outdoor enthusiasts seekin
USD 750,000
714 Randolph Street
12 pictures
Townhouse · for sale
USD 225,000
USD 199/sq.ft
714 Randolph Street
Marburg
· 1,130 sq.ft · 2 Bedrooms · 2 Baths · Townhouse
· Parking · Cellar
Marburg · 1,130 sq.ft · 2 Bedrooms · 2 Baths · Townhouse · Parking · Cellar
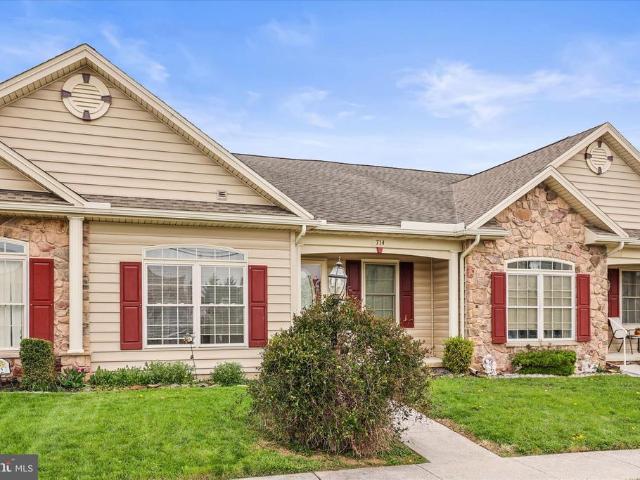
EASY LIVING can be found in this beautiful turn key home. This home has 2 bedrooms and 2 baths complete with gorgeous gleaming laminate flooring. The owners suite boasts tray ceilings and double sinks in the private bath. You'll love the convenience of the 1st floor laundry and the fact that all appliances are included. This home has neutral decor and shows very well. There is a basement which is ideal for storage with tons of shelving. You have private parking in the back or the garage which is finished. Natural gas heat which is warm and the most efficient and public water and sewer. Low maintenance and easy access to stores, churches and all in-town conveniences
USD 225,000
4 S Penn Street
12 pictures
House · for sale
USD 234,900
USD 191/sq.ft
4 S Penn Street
Marburg
· 1,227 sq.ft · 3 Bedrooms · 1 Bath · House
· Patio · Garden · Cellar
Marburg · 1,227 sq.ft · 3 Bedrooms · 1 Bath · House · Patio · Garden · Cellar
Welcome Home! This charming Colonial-style home in the Hanover Boro offers traditional style and the convenience of location. The residence features 3 bedrooms and 1 full bathroom, with hardwood and vinyl flooring throughout. Some of the highlights are the formal dining room, an attic for extra storage or a space to be converted and a full basement for future expansion or customization. The exterior boasts a rear fenced yard with a covered patio, perfect for outdoor gatherings. A shed adds extra storage. Located within minutes of schools, restaurants, shops and downtown. Gettysburg and York are less than half an houri, and only hour for Harrisburg, Baltimore, Lancaster and Frederick. This property is an excellent opportunity for those seeking a cozy, traditional style home with a chance to make it your own. Call today for your private showing!
USD 234,900
5007 Snyder Mill Road
12 pictures
House · for sale
USD 364,700
USD 164/sq.ft
5007 Snyder Mill Road
Marburg
· 2,217 sq.ft · 4 Bedrooms · 3 Baths · House
· Patio · Garden · Fireplace · Equipped kitchen
Marburg · 2,217 sq.ft · 4 Bedrooms · 3 Baths · House · Patio · Garden · Fireplace · Equipped kitchen
Welcome to 5007 Snyder Mill Road in Spring Grove! This beautifully maintained home, located in the highly-desirable Southern York County School District, offers comfort, efficiency, and versatile living space both inside and out. You won't find another one like it! Step onto the main level and enjoy rich Brazilian Cherry hardwood floors that flow throughout, creating a warm and inviting atmosphere. This level features three spacious bedrooms and two full bathrooms, providing convenient one-level living. The kitchen is thoughtfully designed with a ceramic tile backsplash, bakers counter, stainless steel microwave, glass cooktop, and a new dishwasher. A sliding door leads directly to a covered deckperfect for relaxing or entertaining while overlooking the backyard. The finished lower level expands your living space with a cozy family room centered around a wood-burning fireplace. Sliding doors open to a hardscaped patio and a scenic backyard complete with a fish pond and a chicken coop,
USD 364,700
28 Cudesa Ct
12 pictures
House · for sale
USD 539,990
USD 137/sq.ft
28 Cudesa Ct
Marburg
· 3,929 sq.ft · 5 Bedrooms · 3 Baths · House
· Office room · Equipped kitchen · Parking · Cellar
Marburg · 3,929 sq.ft · 5 Bedrooms · 3 Baths · House · Office room · Equipped kitchen · Parking · Cellar
TO BE BUILT NEW 5 BEDROOM Bedroom on first floor The Hampshire by D. R. Horton is a stunning new construction home plan featuring 3,930 square feet of living space, 5 bedrooms, 3 bathrooms, a basement and a 2-car garage. The Hampshire is popular for a reason! As youre welcomed into the home, youre greeted by the spacious formal dining room, the perfect space to entertain your guests on those special occasions. The foyer opens up to a much desired, open concept living space highlighted by a roomy kitchen with plenty of counter space and a large, modern island overlooking the casual dining area and living room. Tucked off the living room is a downstairs bedroom and full bath the perfect guest suite or home office. Upstairs youll find a large loft area, upstairs laundry and three additional bedrooms, including the owners suite, which highlights a cozy sitting area, huge walk-in closet and a luxurious bathroom. The basement is the perfect space for entertaining guests or extra storage. The
USD 539,990
Sassafras Plan At Hills, Spring Grove, PA 17362 | MLS #PAYK2097
View photo
House · for sale
USD 348,990
USD 202/sq.ft
Sassafras Plan At Hills, Spring Grove, PA 17362 | MLS #PAYK2097
Marburg
· 1,722 sq.ft · 3 Bedrooms · 3 Baths · House
· Equipped kitchen · Parking
Marburg · 1,722 sq.ft · 3 Bedrooms · 3 Baths · House · Equipped kitchen · Parking
Save 50% in the Selection Gallery (To-Be-Built Homes) Make this home your own. Save 50% on up to $20,000 in Selection Gallery options — a savings of up to $10,000 — when you build with Berks Homes. Offer valid on To-Be-Built Homes and expires July 31, 2026. Use of preferred lender andu002For title company required to qualify. See your Sales Consultant for full details and requirements. See your Sales Consultant for full details and requirements Welcome Home to the Sassafras Floor Plan! This captivating 2-story haven features a 2-car garage and exquisite features to elevate your living experience. The open kitchen, breakfast area, and family room create a perfect backdrop for everyday living and entertaining. The versatile flex room offers endless possibilities for work, play, or relaxation. Plus, a convenient half bathroom on the main floor ensures guests are accommodated with ease. Retreat to the owner's suite on the second floor, featuring a spacious walk-in closet and private bathro
USD 348,990
21 Cudesa Ct
12 pictures
House · for sale
USD 554,990
USD 141/sq.ft
21 Cudesa Ct
Marburg
· 3,929 sq.ft · 5 Bedrooms · 3 Baths · House
· Office room · Equipped kitchen · Parking · Cellar
Marburg · 3,929 sq.ft · 5 Bedrooms · 3 Baths · House · Office room · Equipped kitchen · Parking · Cellar
TO BE BUILT NEW 5 BEDROOM Bedroom on first floor The Hampshire by D. R. Horton is a stunning new construction home plan featuring 3,930 square feet of living space, 5 bedrooms, 3 bathrooms, a basement and a 2-car garage. The Hampshire is popular for a reason! As youre welcomed into the home, youre greeted by the spacious formal dining room, the perfect space to entertain your guests on those special occasions. The foyer opens up to a much desired, open concept living space highlighted by a roomy kitchen with plenty of counter space and a large, modern island overlooking the casual dining area and living room. Tucked off the living room is a downstairs bedroom and full bath the perfect guest suite or home office. Upstairs youll find a large loft area, upstairs laundry and three additional bedrooms, including the owners suite, which highlights a cozy sitting area, huge walk-in closet and a luxurious bathroom. The basement is the perfect space for entertaining guests or extra storage. The
USD 554,990
Willow Plan At Hills, Spring Grove, PA 17362 | MLS #PAYK2097
View photo
House · for sale
USD 354,990
USD 210/sq.ft
Willow Plan At Hills, Spring Grove, PA 17362 | MLS #PAYK2097
Marburg
· 1,690 sq.ft · 3 Bedrooms · 3 Baths · House
· Equipped kitchen · Parking · Cellar
Marburg · 1,690 sq.ft · 3 Bedrooms · 3 Baths · House · Equipped kitchen · Parking · Cellar
Save 50% in the Selection Gallery (To-Be-Built Homes) Make this home your own. Save 50% on up to $20,000 in Selection Gallery options — a savings of up to $10,000 — when you build with Berks Homes. Offer valid on To-Be-Built Homes and expires July 31, 2026. Use of preferred lender andu002For title company required to qualify. See your Sales Consultant for full details and requirements. Introducing the Willow, a stunning detached 2-story home designed for modern living. This spacious home features a 2-car garage, a large family room seamlessly flowing into the kitchen and breakfast area, perfect for gatherings. The first-floor primary bedroom offers privacy with a full bath and walk-in closet, plus the convenience of a nearby laundry room. Upstairs, you'll find a versatile loft space, two additional bedrooms, one with a walk-in closet, and a full bathroom. A full basement with a 10-year warranty provides ample storage or potential for future expansion. Don't miss the opportunity to make
USD 354,990
73 Menlena Circle
12 pictures
House · for sale
USD 320,000
USD 191/sq.ft
73 Menlena Circle
Marburg
· 1,668 sq.ft · 4 Bedrooms · 2 Baths · House
· Garden · Deck · Parking · Cellar
Marburg · 1,668 sq.ft · 4 Bedrooms · 2 Baths · House · Garden · Deck · Parking · Cellar
Welcome home! 73 Menlena Circle in Hanovers Southwestern School District, this charming colonial offers the perfect blend of comfort, space, and serene outdoor living. Boasting a new roof (less than 1yr old) four bedrooms and two and a half baths, including a spacious primary suite with a soaking tub, separate shower and walk-in closet. This home is designed for everyday living and relaxation. The walkout basement is just waiting for your vision, featuring a rough-in, sump pump, fully insulated poured foundation, a walk-out level with sliding door and a full-size window offering bright natural light, ideal for finishing into additional living space. Out back, unwind on the Trex deck while overlooking a beautifully landscaped yard that backs to a tranquil nature preserve. The beautiful white vinyl fenced-in yard adds both privacy and functionality, making it perfect for entertaining or quiet evenings at home. Complete with an attached one-car garage, this home truly has it all. Call for
USD 320,000

Get email alerts

Don't miss out: be the first to know about new properties

The alert was correctly created

On subscribing you accept the conditions of use and the privacy policy
Alert
Receive new ads in your inbox
Save this search
Receive alerts for new listings

We'll send you an email when we have new properties for: "Houses for sale in Marburg"

The alert was correctly created

McSherrystown
New Baltimore, Hanover borough York County Pennsylvania
Get email alerts and be the first to see new listings
Required field
On subscribing I accept the terms of the privacy policy
Perfect! You'll soon start receiving new listings via email
Alert
Receive an email when we have new ads for Houses for sale in Marburg
Save this search
Filters

Bedrooms

Size (sq.ft)

sq.ft
sq.ft

Price

USD
USD

Property type

Bathrooms

Clear all filters
Receive notifications when new entries are published.