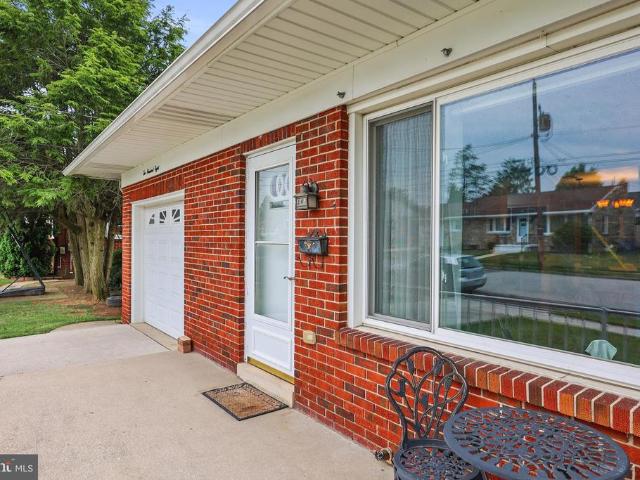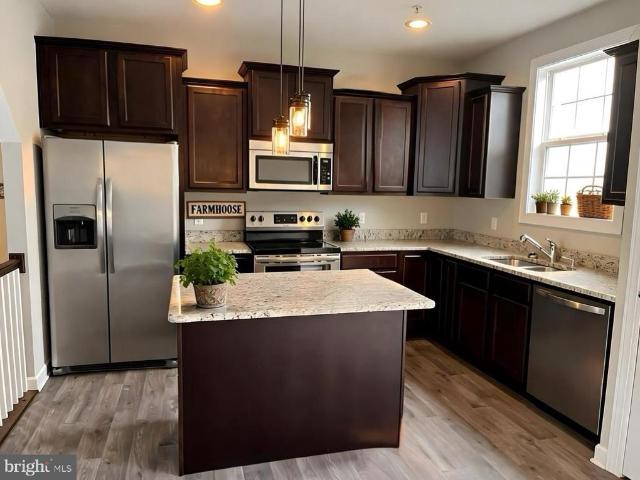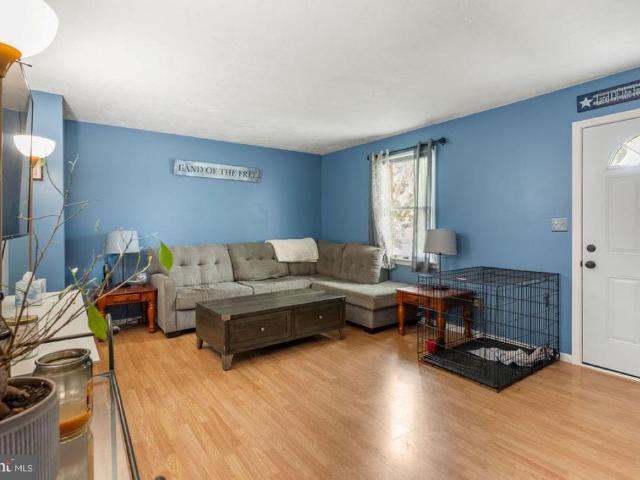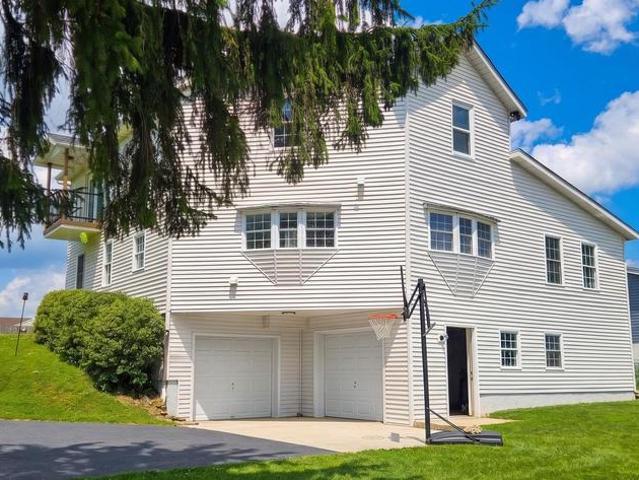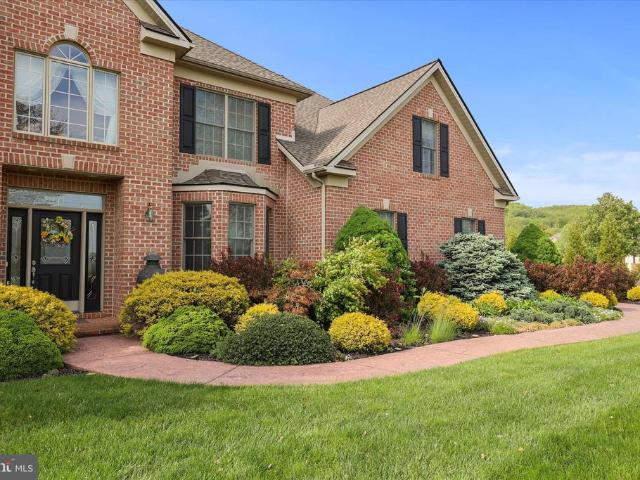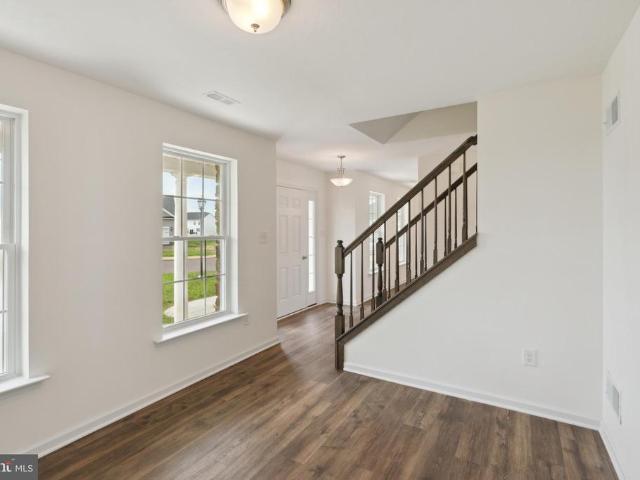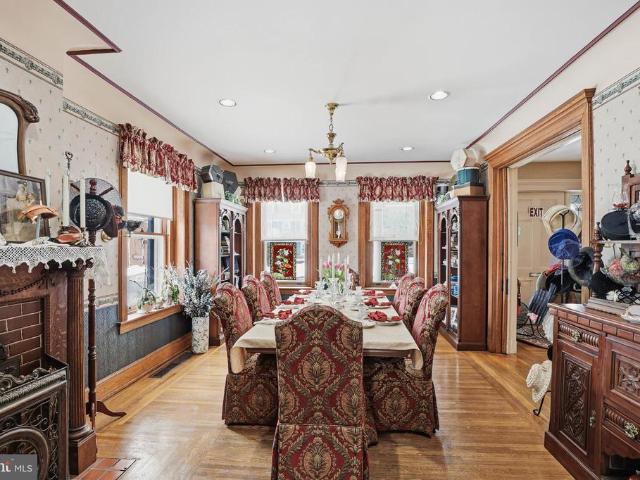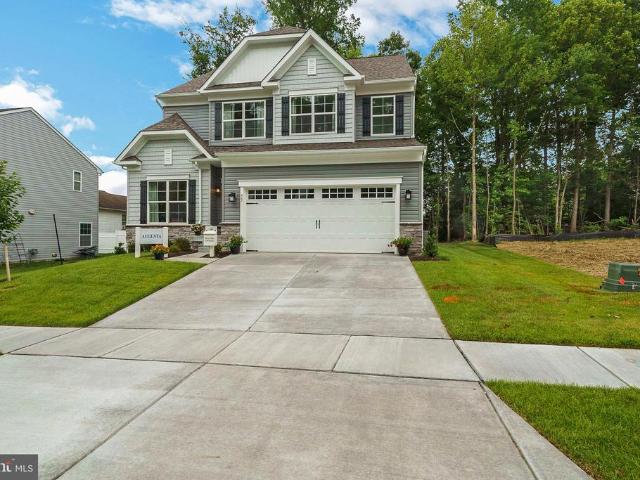
233 houses for sale in Marburg

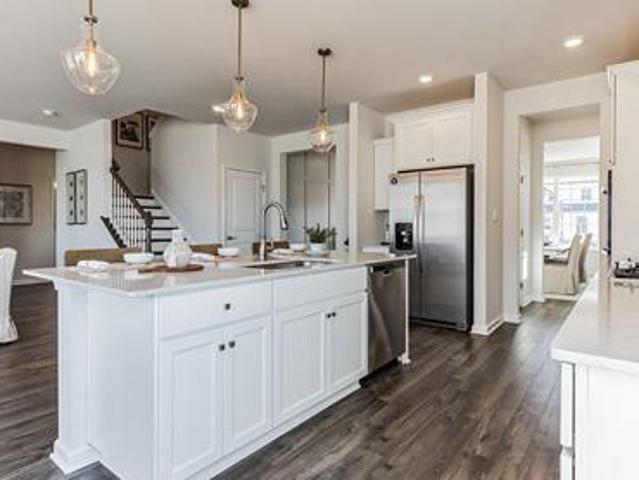
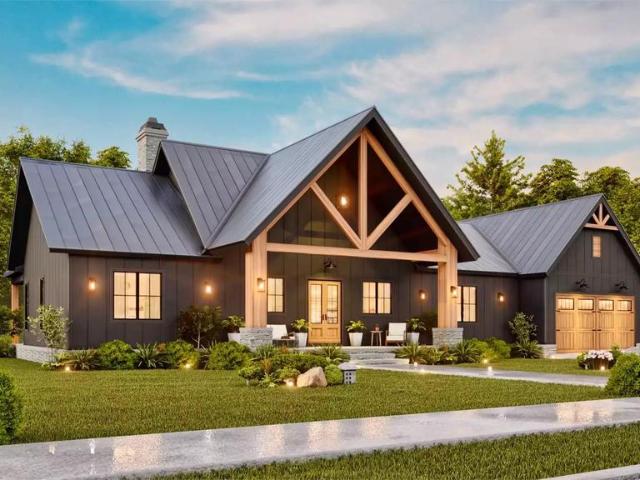
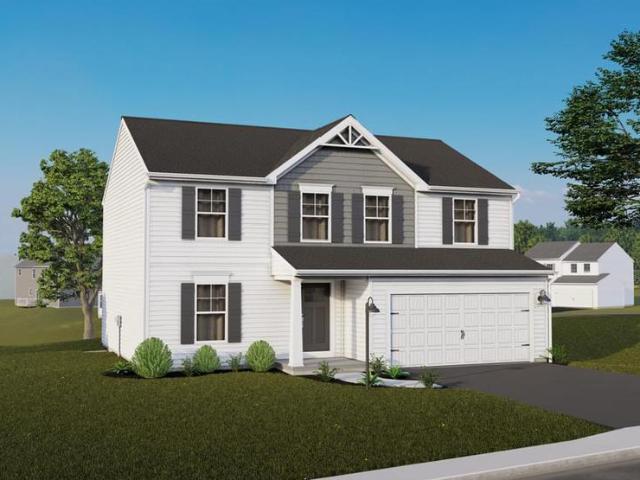
Sugar Maple Plan At Hills At Valley View
View photo
House · for sale
USD 345,990
USD 261/sq.ft
Sugar Maple Plan At Hills At Valley View
Marburg
· 1,324 sq.ft · 3 Bedrooms · 2 Baths · House
· Equipped kitchen · Parking · Cellar
Marburg · 1,324 sq.ft · 3 Bedrooms · 2 Baths · House · Equipped kitchen · Parking · Cellar
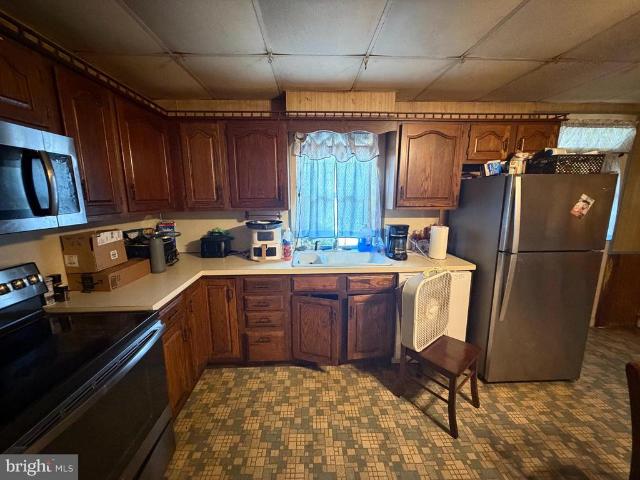
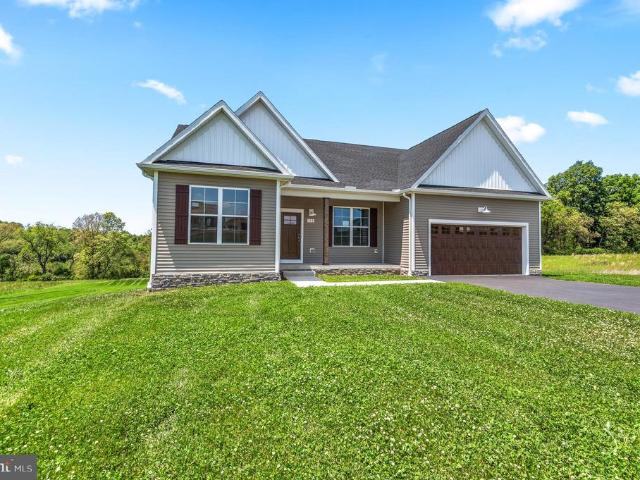
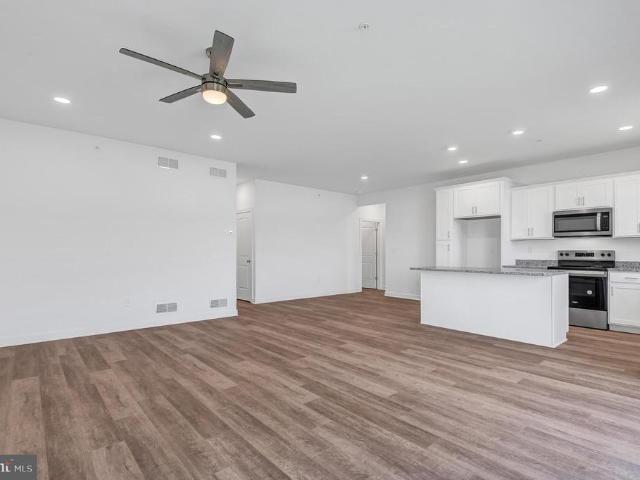
To Be Built Selection Credit Up to $7,500 toward your Selection Gallery choices on select To Be Built Homes. Make the home yours with the finishes you love. Expires 6/30/2026. See Agent for details. Discover the charm of this inviting 1-story home featuring 3 bedrooms and 2 full bathrooms, along with a convenient laundry room, it offers practicality and comfort. The open area seamlessly connects the kitchen to the breakfast nook and family room, creating a perfect space for both daily living and entertaining. Additional highlights include a 2-car garage for added convenience and an unfinished basement, presenting endless possibilities for customization. Enjoy peace of mind with a 10-year warranty. This listing represents a base home plan that can be built in this community. The listed price reflects the base price only and does not include optional upgrades, lot premiums, or additional features, which may be available at an additional cost. Pricing, features, and availability are subje
USD 345,990
524 Fulton Street
12 pictures
House · for sale
USD 224,900
USD 151/sq.ft
524 Fulton Street
Marburg
· 1,485 sq.ft · 4 Bedrooms · 1 Bath · House
· Equipped kitchen · Cellar · Parking
Marburg · 1,485 sq.ft · 4 Bedrooms · 1 Bath · House · Equipped kitchen · Cellar · Parking
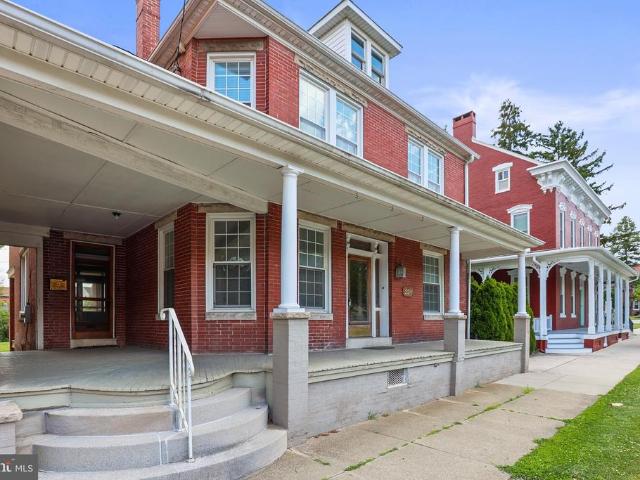
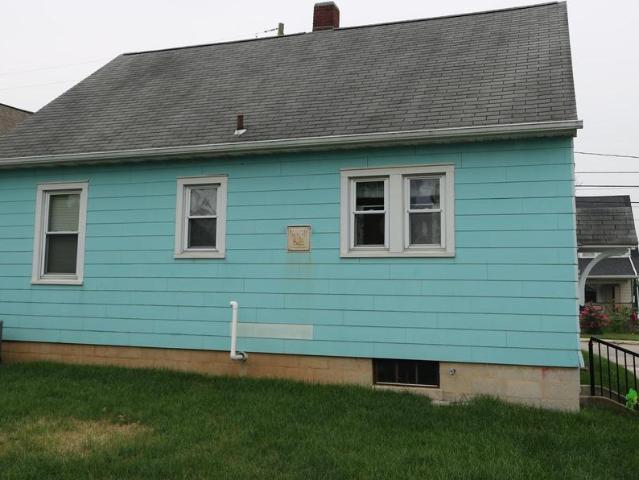
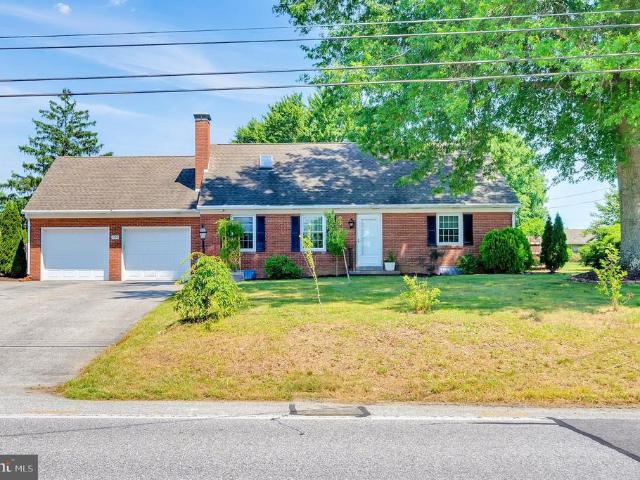
This charming Cape Cod home in Hanover Boro offers a perfect blend of comfort and convenience. With 1,490 sq. ft. Of well-maintained space, this delightful residence features four spacious bedrooms and a full basement with an outside entrance, providing ample room for storage or future expansion. The inviting hardwood floors and ceiling fans create a warm atmosphere throughout. The kitchen is equipped with modern appliances, including a built-in microwave, dishwasher, and refrigerator, making meal prep a breeze. Enjoy the convenience of main-floor laundry and off-street parking for two vehicles. Nestled in a suburban community, this home is surrounded by friendly neighbors and is just a short distance from local parks, schools, and essential public services. The area boasts a strong sense of community, with recreational opportunities and amenities that enhance everyday living. Experience the charm and comfort of this lovely home, where every day feels like a retreat
USD 224,900
49 Winifred Drive
12 pictures
House · for sale
USD 599,900
USD 188/sq.ft
49 Winifred Drive
Marburg
· 3,186 sq.ft · 4 Bedrooms · 3 Baths · House
· Office room · Equipped kitchen
Marburg · 3,186 sq.ft · 4 Bedrooms · 3 Baths · House · Office room · Equipped kitchen
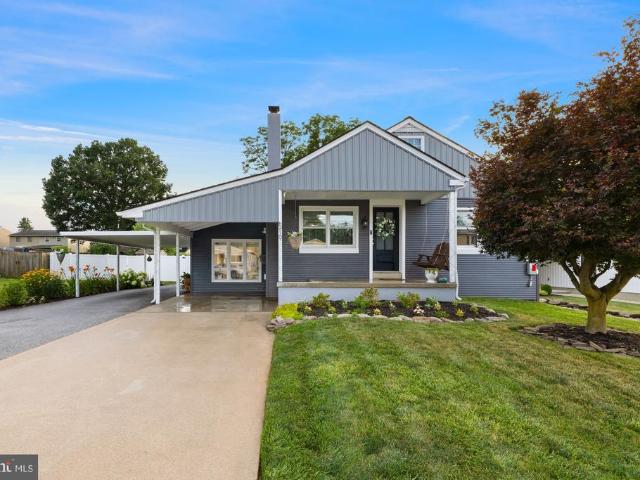
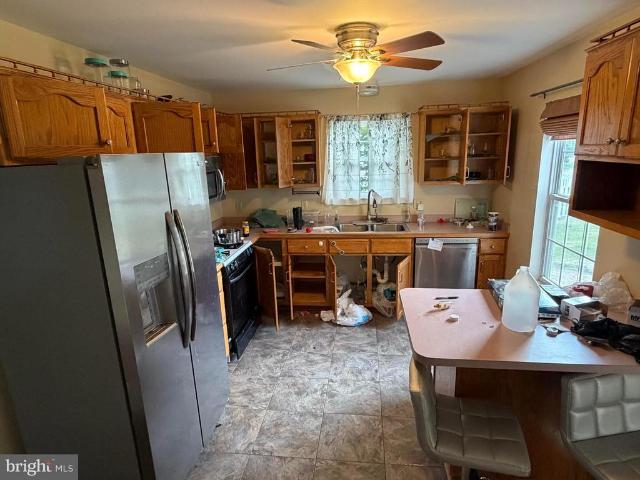
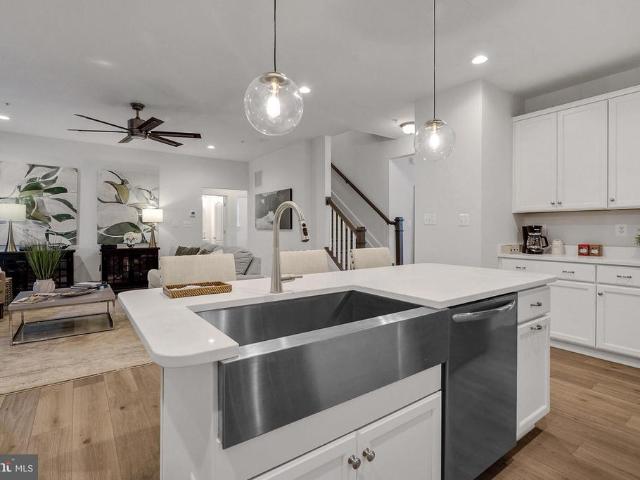
You don't want to miss your chance of owning this fabulous better than new home! This stunner starts out on a large 1.09 acre lot giving lots of space between your neighbors. Step onto the adorable porch with a pretty view of development and countryside. The foyer greets you with beautiful neutral colored LTV flooring that carries throughout most of this home. To the left is your office, with nice windows letting in lots of natural light. Continue down the hall to the open floor plan. Let's start with the Family room that can easily hold your big sectional and all of your furniture. The family room is open to the gorgeous eat-in kitchen with a big island, pendants, and gas cooking; you are going to love cooking here! A half bath is also conveniently located on the main floor. Upstairs, there are 3 nice sized bedrooms, a full bath with a double sink, and of course an owner's suite with a trey ceiling and gigantic walk-in closet; you'll need to buy more clothes to fill this closet up! Th
USD 599,900
220 Kortney Drive
12 pictures
House · for sale
USD 619,900
USD 145/sq.ft
220 Kortney Drive
Marburg
· 4,263 sq.ft · 5 Bedrooms · 3 Baths · House
· Office room · Parking · Deck · Balcony · Equipped kitchen
Marburg · 4,263 sq.ft · 5 Bedrooms · 3 Baths · House · Office room · Parking · Deck · Balcony · Equipped kitchen
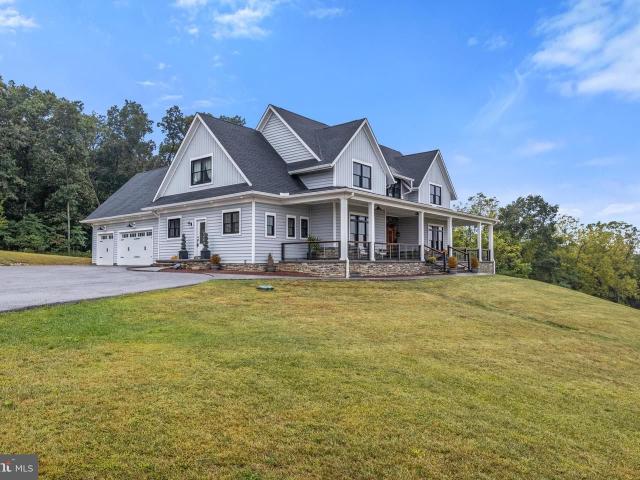
SPECTACULAR meticulously kept home in High Pointe South. Discover the tranquil beauty of this 5 bedroom, 3.5 full bath home with 2 car garage. Why go through the hassle of a new build when you can get this practically new, meticulously kept home today? This home is specifically designed for those who crave a current spacious open 1st floor living area with 9 foot ceilings at its finest. You'll feel welcome once you walk onto the front porch and for the first time walk into the foyer. To the right is the office with French Doors. Once out of the foyer you will enter the expansive great room. The gourmet kitchen with Quartz island leads to the dining area. You'll find that the gourmet kitchen has plenty of cabinets, counter space and a pantry to do your day to day cooking with stainless steel Wi-Fi enabled appliances to convey. Off the family room is the mudroom with access to the garage, half bath and 2nd office. From the dining area is the covered balcony/maintenance free deck with ter
USD 619,900
55 Wilmar Ave, Unit 12, Hanover, PA 17331 | MLS #PAYK2092
View photo
Townhouse · for sale
USD 311,900
USD 138/sq.ft
55 Wilmar Ave, Unit 12, Hanover, PA 17331 | MLS #PAYK2092
Marburg
· 2,250 sq.ft · 3 Bedrooms · 3 Baths · Townhouse
· Fireplace · Equipped kitchen · Parking
Marburg · 2,250 sq.ft · 3 Bedrooms · 3 Baths · Townhouse · Fireplace · Equipped kitchen · Parking
Welcome to 55 Wilmar Ave. Hanover Pa! Discover the charm and spaciousness of this beautiful 1u002F2 Duplex offering a generous 2,253 finished square feet of living space. With 3 bedrooms, 2.5 bathrooms, and a 1-car garage, this to be built home seamlessly blends comfort and style. Step inside the expansive foyer where you're greeted by a convenient half bath. Continue into the heart of the home: a stunning open-concept dining area, kitchen, and family room. This entire space is elevated by gorgeous exposed beams that add a touch of rustic elegance. The kitchen is a chef's dream, featuring an island for prep and seating, a separate pantry, and a first-floor laundry room for ultimate convenience. The open, large family room boasts impressive cathedral ceilings and more beams, centered around a cozy, maintenance-free fireplace—perfect for relaxing evenings. The primary bedroom is also conveniently located on the first floor, offering privacy and easy living. It includes direct access to t
USD 311,900
12 Oneill Avenue
12 pictures
House · for sale
USD 85,000
USD 127/sq.ft
12 Oneill Avenue
Marburg
· 667 sq.ft · 2 Bedrooms · 1 Bath · House
· Patio · Parking
Marburg · 667 sq.ft · 2 Bedrooms · 1 Bath · House · Patio · Parking
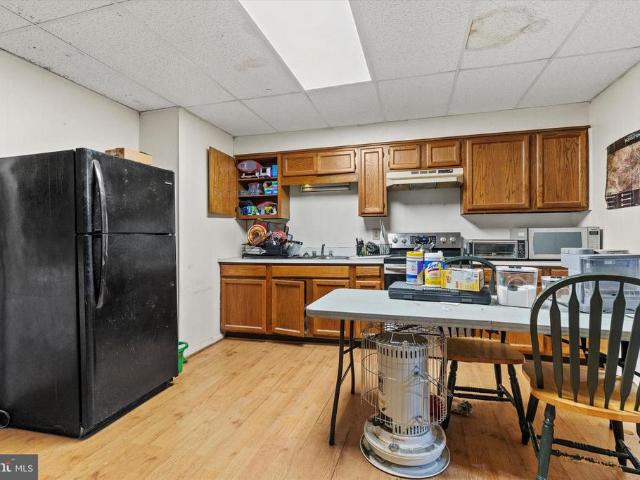
This well-maintained 2-bed, 1-bath home features all-new laminate flooring, fresh paint, and an updated bath. The roof was re-coated in 2019. No lot rent ever, you own the land. Low taxes. This property is located in a neighborhood of single-family homes and duplexes, not in a mobile home park. Situated on a level lot with a covered front patio and carport. Ready to keep renting as an investment or purchase as your new home. The current tenant's lease ends in November 2026
USD 85,000
226 Diller Road
12 pictures
House · for sale
USD 264,900
USD 149/sq.ft
226 Diller Road
Marburg
· 1,776 sq.ft · 3 Bedrooms · 1 Bath · House
· Patio · Garden · Equipped kitchen · Air conditioning · Cellar
Marburg · 1,776 sq.ft · 3 Bedrooms · 1 Bath · House · Patio · Garden · Equipped kitchen · Air conditioning · Cellar
Real nice solid built brick 1 story rancher in Hanover. Includes 3 bedrooms, with the primary bedroom having 2 closets. There are 1 total baths with a full bath on the main level and a half bath on the lower level along with the laundry area. The main level has a large living room and a kitchen with dining room combination. Youll find the kitchen has solid oak cabinets with cathedral arch doors and a double stainless sink with a window view of the backyard. There are birch interior doors, a laundry chute to the basement, and wainscoting walls in the 1st floor bath. The home has an architectural shingle roof installed in 2024. Other attributes of the home include Thermopane windows, a Carrier natural gas FHA furnace, square-D electric box and a Carrier central air conditioning unit. Other exterior features of the property include a rear 7 x 14 covered porch, 14 x 15 rear patio, and a 8 x 8 garden shed. This home has a mostly finished lower level with a 15 x 118 finished room and a 24 x
USD 264,900
310 Clover Lane
12 pictures
House · for sale
USD 264,900
USD 186/sq.ft
310 Clover Lane
Marburg
· 1,421 sq.ft · 4 Bedrooms · 1 Bath · House
· Equipped kitchen
Marburg · 1,421 sq.ft · 4 Bedrooms · 1 Bath · House · Equipped kitchen
Welcome to 310 Clover Lane, Hanover Pa! This Newly Renovated 4 Bedroom, 1 1/2 Bath, 2 Story Farm Style Home with wrap around front porch. This Beautiful Home features New Laminate Vinyl Plank flooring, New Carpeting in Bedrooms, New Vinyl Windows, New Vinyl Siding, New Metal Roof, New Blacktop Driveway, New Half Bath, and a 1st Floor Laundry area. The first floor has a Large Family Room, a Primary Bedroom, a spacious Kitchen, Breakfast area with Pantry, a Separate Dining Room, and a Half Bath/Laundry Room combination. Upstairs you will find 3 Nicely sized Bedrooms with New Carpet flooring and a Full Bathroom with plenty of linen storage, The. 47 acre Lot has ample space for all your outdoor activities including a New Blacktop Driveway that will fit up to 6 vehicles. Don't miss out on the Beautiful Farm Style Home, contact the Listing Agent Today before it is gone!
USD 264,900
232 Ridge View Lane # 35
12 pictures
Townhouse · for sale
USD 349,900
USD 239/sq.ft
232 Ridge View Lane # 35
Marburg
· 1,464 sq.ft · 3 Bedrooms · 2 Baths · Townhouse
· Parking · Cellar
Marburg · 1,464 sq.ft · 3 Bedrooms · 2 Baths · Townhouse · Parking · Cellar
Move in ready! Limited availability for our sought after first floor luxury living at its best, with a full basement. Belmont Ridge is nestled in the serene and scenic countryside of Hanover PA. Enjoying this low maintenance lifestyle will give you the opportunity to explore Hanovers varied culinary culture, abundance of shopping, community theatre, Codorus State Park offering boating, swimming, fishing and much more! The home boasts an open concept lifestyle including 2 bedrooms, with a flex room, 2 full baths including a luxury owner on suite, and an oversized 2 car garage. With a full unfinished basement, the additional 1,470 sq ft has endless possibilities! All photos are of a similar model and may show optional finishes and features. Build lasting relationships in a community of only 81 homes
USD 349,900
4996 Wentz Road
6 pictures
House · for sale
USD 429,900
USD 232/sq.ft
4996 Wentz Road
Marburg
· 1,851 sq.ft · 3 Bedrooms · 1 Bath · House
· Equipped kitchen · Parking · Cellar
Marburg · 1,851 sq.ft · 3 Bedrooms · 1 Bath · House · Equipped kitchen · Parking · Cellar
This charming ranch-style home, built in 1972, offers a perfect blend of comfort and functionality. With three spacious bedrooms and a full bathroom featuring a tub shower, it's designed for easy living. The heart of the home is a cozy combination kitchen and dining area, complete with appliances including an electric oven/range and refrigerator. Enjoy the warmth of the wood stove and the inviting ambiance created by hardwood floors throughout. Step outside to a scenic vista, where a generous 2.67-acre lot provides ample space for outdoor activities. The partially finished basement offers potential for additional living space, while the attached garage and driveway accommodate plenty of parking. Local schools and public services are easily accessible, enhancing the convenience of daily life. Experience the comfort and charm of this delightful property, where every detail invites you to make it your own. Estate sale being offered as is
USD 429,900
730 Mcallister Street
12 pictures
House · for sale
USD 269,999
USD 140/sq.ft
730 Mcallister Street
Marburg
· 1,916 sq.ft · 3 Bedrooms · 1 Bath · House
· Garden · Office room · Balcony
Marburg · 1,916 sq.ft · 3 Bedrooms · 1 Bath · House · Garden · Office room · Balcony
Welcome to 730 McAllister Street, a true treasure in the South Western School District! Sitting on over half an acre, this spacious property offers a home with solid bones and an expansive layout thats ready to be tailored to your vision. Generously sized rooms and a flexible floor plan provide the perfect opportunity to create a space that truly reflects your style and needs. Theres definitely no shortage of storage space around here and with a first-floor laundry room, this home keeps convenience front and center. Whether relaxing in one of the two sunrooms or stepping out onto the private balcony off of the primary bedroom, you can enjoy ample natural light and peaceful views of the oversized yard from multiple vantage points. A standout feature is the impressive two-story outbuilding at the rear of the property, offering endless possibilities for a workshop of every mans dreams, endless storage, a large office, creative space and more! In addition to the outbuilding, and the 2-car
USD 269,999
500 Benjamin Dr, Hanover, PA 17331 | MLS #PAYK2094
View photo
House · for sale
USD 599,990
USD 145/sq.ft
500 Benjamin Dr, Hanover, PA 17331 | MLS #PAYK2094
Marburg
· 4,112 sq.ft · 4 Bedrooms · 4 Baths · House
· Equipped kitchen
Marburg · 4,112 sq.ft · 4 Bedrooms · 4 Baths · House · Equipped kitchen
Up to $15k in closing cost assistance for primary residence with use of approved lender and title! The Regent II, one of the most beautifully decorated builder's model and spacious floorplans is now available for purchase at Prinland Heights. Located on a prominent corner homesite this home offers a 40 ft. Driveway, easily holding 4 cars. Homesite is fully sodded and enhanced model landscaping is offered for the front of home. The exterior of this home is exquisitely detailed with a covered porch area with a striking bold porch pillar, transoms around door, partial stacked stone, large 6 ft. High windows on main level, turned roof gables and oversized turn gable dormer accented with corbels and board and batten siding. Step inside the wide foyer and take in the incredible spacious feel of this home accentuated by the 9 ft. High ceilings on the main level. The foyer features wood beams that lead you past the dining room to the kitchen. The entire main floor is upgraded waterproof luxury
USD 599,990
170 Morningstar Court
12 pictures
Townhouse · for sale
USD 275,000
USD 197/sq.ft
170 Morningstar Court
Marburg
· 1,389 sq.ft · 3 Bedrooms · 2 Baths · Townhouse
· Deck · Fireplace · Equipped kitchen · Parking
Marburg · 1,389 sq.ft · 3 Bedrooms · 2 Baths · Townhouse · Deck · Fireplace · Equipped kitchen · Parking
This charming Colonial townhouse in the desirable Morelock Hills community offers a perfect blend of comfort and style. Step inside to discover an inviting open floor plan, featuring a spacious family room that flows seamlessly from kitchen to dining to your l living room. The formal dining room adds a touch of elegance, while the cozy fireplace creates a warm ambiance for those chilly evenings. With three well-appointed bedrooms, including a primary suite with a walk-in closet and en-suite bath, this home is designed for relaxation. Enjoy the convenience of modern appliances, including a gas range and dishwasher, all set against beautiful hardwood and plush carpet flooring. Outside, the level lot features a serene cul-de-sac location, surrounded by trees, providing a peaceful retreat. A lovely deck invites you to enjoy the fresh air. With off-street parking spaces and snow removal included in the association fee, this home is a true gem waiting for you to make it your own
USD 275,000
244 Ridge View Lane # 38
12 pictures
Townhouse · for sale
USD 347,500
USD 237/sq.ft
244 Ridge View Lane # 38
Marburg
· 1,464 sq.ft · 3 Bedrooms · 2 Baths · Townhouse
· Parking · Cellar
Marburg · 1,464 sq.ft · 3 Bedrooms · 2 Baths · Townhouse · Parking · Cellar
Move in ready! Limited availability for our sought after first floor luxury living at its best, with a full basement. Belmont Ridge is nestled in the serene and scenic countryside of Hanover PA. Enjoying this low maintenance lifestyle will give you the opportunity to explore Hanovers varied culinary culture, abundance of shopping, community theatre, Codorus State Park offering boating, swimming, fishing and much more! The home boasts an open concept lifestyle including 2 bedrooms, with a flex room, 2 full baths including a luxury owner on suite, and an oversized 2 car garage. With a full unfinished basement, the additional 1,470 sq ft has endless possibilities! All photos are of a similar model and may show optional finishes and features. Build lasting relationships in a community of only 81 homes
USD 347,500
540 Ripple Dr, Unit 47, Hanover, PA 17331 | MLS #PAYK2098
View photo
House · for sale
USD 449,900
USD 237/sq.ft
540 Ripple Dr, Unit 47, Hanover, PA 17331 | MLS #PAYK2098
Marburg
· 1,894 sq.ft · 4 Bedrooms · 3 Baths · House
· Equipped kitchen · Cellar
Marburg · 1,894 sq.ft · 4 Bedrooms · 3 Baths · House · Equipped kitchen · Cellar
Quick Delivery! Our Aubrey floorplan is now under way in our Stonewicke community. 10,000 Closing Assist with the use of our Preferred Lender & Title Company. Our Aubrey Floorplan includes Upgraded Siding Color – Stone Face Along 2nd Story Foyer – 2-Piece Basement Bath Rough-in – 10’x12’ Sunroom – 36’’ Kitchen Wall Cabinets with Crown Molding – Painted Kitchen Cabinets with Crown Molding – Upgraded Kitchen Faucet – Upgraded Granite Kitchen Countertop Selection – Stainless Steel Appliances – 2’ Rear Extension to Primary Bedroom – Cathedral Ceiling at Primary Bedroom – 5’ Tile Shower (Walls to Ceiling) wu002F Fiberglass Pan & Seat – Adjustable Brushed Nickel Clear Glass Pivot Shower Door – Linen Closet in Primary Bathroom – Comfort Height Vanity in Primary Bathroom – Luxury Vinyl Plank Flooring Throughout Foyeru002FHall, Family Room, Kitchenu002FBreakfastu002FPantry, Sunroom & Powder Room – Upgraded Ceramic Tile in Primary Bathroom, Primary Shower (Walls to Ceiling), Hall Bathroom & Laun
USD 449,900
35 Vista Loop
12 pictures
House · for sale
USD 485,000
USD 120/sq.ft
35 Vista Loop
Marburg
· 4,036 sq.ft · 4 Bedrooms · 3 Baths · House
· Office room · Equipped kitchen · Cellar
Marburg · 4,036 sq.ft · 4 Bedrooms · 3 Baths · House · Office room · Equipped kitchen · Cellar
Welcome to this stunning 4,000+ square foot home located in the highly sought-after South Western School District! Offering 4 spacious bedrooms and 3.5 bathrooms, this beautifully designed home combines comfort, flexibility, and impressive living space. Step inside to discover beautiful hardwood floors and a bright open-concept layout that seamlessly connects the living room, kitchen, and sunroomperfect for everyday living and entertaining. The kitchen flows effortlessly into the main living area while the sunroom provides a relaxing space filled with natural light. For more formal gatherings, the home features a complementary formal dining room, ideal for hosting holidays and dinner parties. The first-floor flex room offers incredible versatility and can easily serve as a home office, playroom, or additional sitting area to fit your needs. The fully finished basement adds even more living space and offers incredible potential for next-generation or in-law living, complete with its own
USD 485,000
5303 Stambaugh Road
12 pictures
House · for sale
USD 1,000,000
USD 335/sq.ft
5303 Stambaugh Road
Marburg
· 2,982 sq.ft · 3 Bedrooms · 2 Baths · House
· Fireplace · Equipped kitchen
Marburg · 2,982 sq.ft · 3 Bedrooms · 2 Baths · House · Fireplace · Equipped kitchen
2 parcels for the price of 1. Home parcel is 24.44 acres and adjoining lot is 10.53 acres which can be used for crops and farming. This magnificent brick rancher is over 2,800 square feet of living and features 3 bedrooms, and 2.5 baths. Step onto the big covered front porch and imagine sitting there overlooking your almost 35 acres of land, as peace and tranquility wash over you. Once you open the front door you will be greeted with the completely open floor plan. Living room and dining room lead to the Big eat in kitchen with huge island, granite countertops, gas cooktop and double wall oven, and big breakfast nook. The family room features a brick floor to ceiling wood burning fireplace. The owners suite is enormous with a sitting area and the ability to fit several dressers and a King size bed easily. The ensuite bathroom also has a big walk-in closet and the laundry room. The split bedroom design offers privacy as the other two bedrooms are on the other side of the house where the
USD 1,000,000
321 E Middle Street
12 pictures
House · for sale
USD 275,000
USD 136/sq.ft
321 E Middle Street
Marburg
· 2,013 sq.ft · 4 Bedrooms · 1 Bath · House
· Parking · Deck · Equipped kitchen · Cellar
Marburg · 2,013 sq.ft · 4 Bedrooms · 1 Bath · House · Parking · Deck · Equipped kitchen · Cellar
Step into timeless charm with this beautifully maintained four-bedroom home full of old-world craftsmanship and character. From the rich hardwood floors to the stunning woodworking details framing the windows and banistersalong with vintage door handles and light switchesevery corner tells a story. The granite kitchen countertops bring a modern touch to this classic beauty. Start your mornings on the covered front porch and wind down in the evening on the covered rear deck overlooking a fully fenced backyardperfect for pets, play, or entertaining. A detached garage with a two-car carport and additional off-street parking adds everyday convenience. The home also offers a basement and a walk-up attic, providing excellent additional storage space. Ideally located for shopping, dining, and an easy Maryland commute, this home blends historic charm with modern lifestyle perks in all the right ways
USD 275,000
45 Lee Ann Court
12 pictures
House · for sale
USD 311,000
USD 317/sq.ft
45 Lee Ann Court
Marburg
· 980 sq.ft · House
· Garden · Office room · Equipped kitchen · Cellar
Marburg · 980 sq.ft · House · Garden · Office room · Equipped kitchen · Cellar
Welcome to 45 Lee Ann Ct, a well-maintained and updated 3-bedroom, 1.5-bath rancher located on a quiet cul-de-sac just minutes from the Maryland line. This home offers a functional layout with three bedrooms on the main level and a fully finished walk-out basement featuring a bonus room that can be used as a fourth bedroom, home office, or additional living space. The main level includes an updated kitchen with stainless steel appliances and modern finishes, along with comfortable living areas ideal for everyday living. The HVAC system is less than 10 years old, offering added peace of mind. Situated on approximately half an acre, the property features a spacious, fully vinyl-fenced backyard, perfect for outdoor enjoyment. Additional highlights include two outbuildings: a rear garden shed for storage and a large, newly constructed front shed suitable for a workshop, hobby space, or additional storage. This property combines space, functionality, and a convenient locationschedule your s
USD 311,000
76 Coop Ln, Hanover, PA 17331 | MLS #PAYK2100
View photo
Townhouse · for sale
Request Details
Updated
76 Coop Ln, Hanover, PA 17331 | MLS #PAYK2100
Marburg
· 1,894 sq.ft · 4 Bedrooms · 3 Baths · Townhouse
· Office room · Equipped kitchen
Marburg · 1,894 sq.ft · 4 Bedrooms · 3 Baths · Townhouse · Office room · Equipped kitchen
One of the largest townhomes in the community. Without the new construction headaches. Why wait months for a home to be built when you can move right into one that's already finished? The window treatments are installed, the appliances are included, the landscaping is established, and most of the upgrades are already done. Offering nearly 2,000 square feet of thoughtfully designed living space, this spacious home features an open-concept main level filled with natural light, a beautifully appointed kitchen with stainless steel appliances, granite countertops, and a large center island that's perfect for gathering. Upstairs, you'll find a generous primary suite with a walk-in closet and private bath, two additional bedrooms, a full hall bath, and the convenience of second-floor laundry. The entry-level flex space offers endless possibilities as a home office, fourth bedroom, workout room, playroom, or additional living area. Enjoy low-maintenance living with the added bonus of one of th
Request Details
7950 Glenville Road
12 pictures
House · for sale
USD 195,000
USD 147/sq.ft
7950 Glenville Road
Marburg
· 1,324 sq.ft · 3 Bedrooms · 1 Bath · House
· Equipped kitchen
Marburg · 1,324 sq.ft · 3 Bedrooms · 1 Bath · House · Equipped kitchen
Enjoy the charm of this home built in 1892! The home has 3 bedrooms and 1 full bathroom which was recently remodeled. Other updates include a new roof. While this home is situated near the PA line and adjacent to the Glenville Grill & Pub you also can enjoy being in the country and close to Lake Marburg. The first floor consists of the living room, dining room, kitchen with stainless steel appliances and full bathroom while upstairs you will find 3 bedrooms. This home has energy efficient split heating and cooling systems. Schedule your showing today!
USD 195,000
1521 Maple Lane # 186
View photo
House · for sale
USD 441,560
USD 248/sq.ft
1521 Maple Lane # 186
Marburg
· 1,776 sq.ft · 3 Bedrooms · 2 Baths · House
· Equipped kitchen · Cellar
Marburg · 1,776 sq.ft · 3 Bedrooms · 2 Baths · House · Equipped kitchen · Cellar
Our Doral II floorplan is now underway in our Stonewicke community. The Doral II Sits on a corner homesite and it includes a 8'x13'8' Breakfast Room off the Kitchen. 6/0 Slider for the Walkout Basement. 42' Kitchen Wall Cabinets. Painted Kitchen Cabinetry. 6'x4' Kitchen Island. Granite Kitchen Countertop. Custom Cabinet for Future Oven/Microwave. Upgraded Appliance Package. Vent Hood to the Exterior. (1) Pot and Pan Drawer. (2) Pendant Light Rough-ins above. (2) 2' Wide Windows in the Family Room. Closing off 2nd Story Foyer for a Laundry Room. Modified Bathroom Layout which includes 5' Walk in Shower with Ceramic Tile from Wall to Ceiling. Cathedral Ceiling in Primary Bedroom with Additional Windows. 4'x20' Front Porch. Upgraded Siding Color & Style. Gas Heat & More! Model Home is open daily from 11:00 AM to 6:00 PM Enjoy all the amenities Hanover has to offer such a beautiful Codorus State Park, Long Creek Reservoir, Shopping & Minutes from the Maryland Line just to name a few! Model
USD 441,560
6759 Moulstown Rd, Hanover, PA 17331 | MLS #PAYK2100
View photo
House · for sale
USD 1,895,000
USD 301/sq.ft
6759 Moulstown Rd, Hanover, PA 17331 | MLS #PAYK2100
Marburg
· 6,286 sq.ft · 5 Bedrooms · 6 Baths · House
· Fireplace
Marburg · 6,286 sq.ft · 5 Bedrooms · 6 Baths · House · Fireplace
If you value privacy, exquisite views and a resort lifestyle, then look no further as this regal estate, high on the hill is sure to please! With attention to every detail, this property presents an unmatched level of impeccable design. Enter through a gorgeous masonry pillared gate and be impressed by the tree-lined entryway as you are greeted with breathtaking views that go on for miles. Luxury exudes all around you on this 10+ acre, resort-style residence. An expansive renovation of the entire property showcases this one-of-a-kind custom property for one with distinguished taste. Enter through the double doors to the grand two-story foyer featuring two closets and a settee. Go upstairs and discover two bedrooms complete with walk-in closets and a full bath or continue on the first floor to the massive main living room area with exposed wood beams, a fireplace with beautiful stonework and even a wet bar to service this room. Follow the French doors to the dining room and discover the
USD 1,895,000
11 Narrow Road
12 pictures
House · for sale
USD 400,000
USD 170/sq.ft
11 Narrow Road
Marburg
· 2,347 sq.ft · 4 Bedrooms · 2 Baths · House
· Fireplace · Parking
Marburg · 2,347 sq.ft · 4 Bedrooms · 2 Baths · House · Fireplace · Parking
Charming 4-bedroom, 2-bath home offering timeless country appeal and quality-built construction (built by Gary Mummert). This home features a warm and inviting living area highlighted by a classic brick fireplace with beautiful wood mantelperfect for cozy evenings. Enjoy the added living space of a bright 3-season room, ideal for relaxing or entertaining. Convenience meets comfort with first-floor laundry and a functional layout designed for easy living. Situated on a corner lot, the property also boasts an oversized garage providing ample space for vehicles, and storage. All of this in a great location close to everyday conveniences and an easy Maryland commute. A wonderful place to call home!
USD 400,000
Baer Ave, Hanover, PA 17331 | MLS #PAYK2092
View photo
House · for sale
USD 369,900
USD 233/sq.ft
Baer Ave, Hanover, PA 17331 | MLS #PAYK2092
Marburg
· 1,582 sq.ft · 3 Bedrooms · 3 Baths · House
· Patio · Equipped kitchen · Parking
Marburg · 1,582 sq.ft · 3 Bedrooms · 3 Baths · House · Patio · Equipped kitchen · Parking
Introducing the Future of Living on Baer Avenue! Get ready to build your Dream Home! Welcome to our exciting to-be-built, Cape Cod family home on Baer Avenue. This thoughtfully designed home offers 1,588 square feet of modern living, complete with 3 bedrooms, 2 full baths, a half bath and a convenient 1-car garage. The first floor is all about utility and comfort. It features a spacious family room—perfect for movie nights or relaxing. Enjoy seamless flow between the dining room and kitchen, which features a functional island, beautiful upgraded countertops and access to an 8x13 Patio. A Primary Bedroom and Bath, Kitchen, Dining Area, Laundry and half bath are all located on the First floor. Step up to the second floor which includes two comfortable bedrooms and a full bathroom. Don't miss the chance to customize and claim this beautiful, brand-new home!
USD 369,900

Get email alerts

Don't miss out: be the first to know about new properties

The alert was correctly created

On subscribing you accept the conditions of use and the privacy policy
Alert
Receive new ads in your inbox
Save this search
Receive alerts for new listings

We'll send you an email when we have new properties for: "Houses for sale in Marburg"

The alert was correctly created

McSherrystown
New Baltimore, Hanover borough York County Pennsylvania
Get email alerts and be the first to see new listings
Required field
On subscribing I accept the terms of the privacy policy
Perfect! You'll soon start receiving new listings via email
Alert
Receive an email when we have new ads for Houses for sale in Marburg
Save this search
Filters

Bedrooms

Size (sq.ft)

sq.ft
sq.ft

Price

USD
USD

Property type

Bathrooms

Clear all filters
Receive notifications when new entries are published.