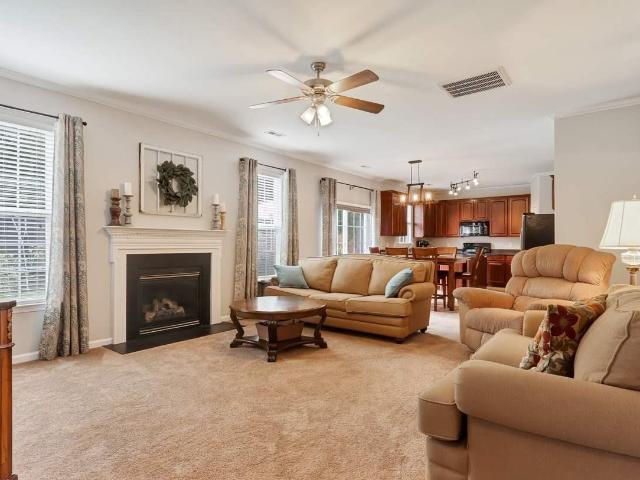
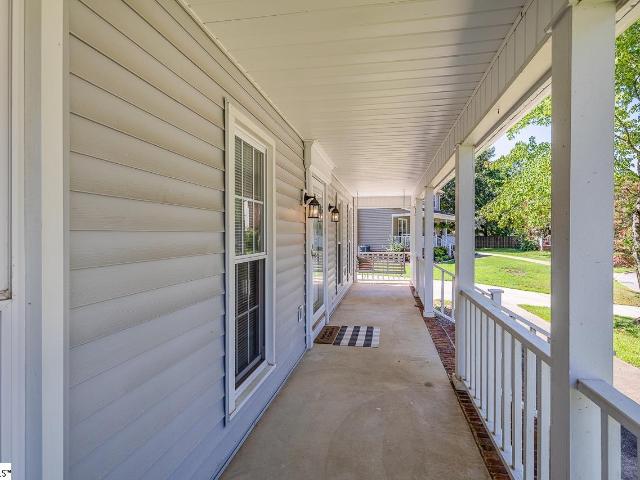
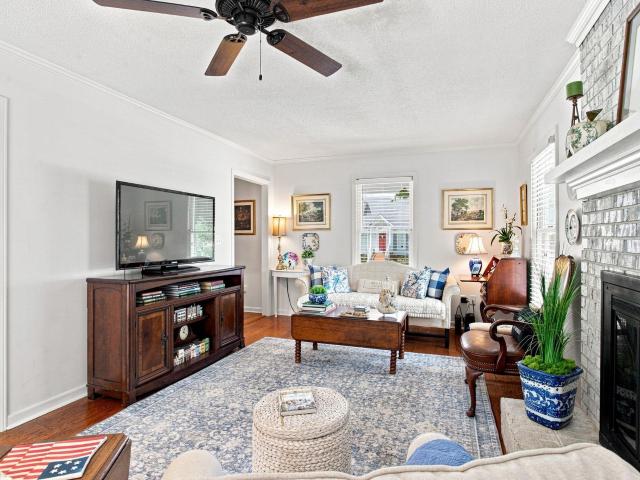
614 properties for sale in Mares Head Farm

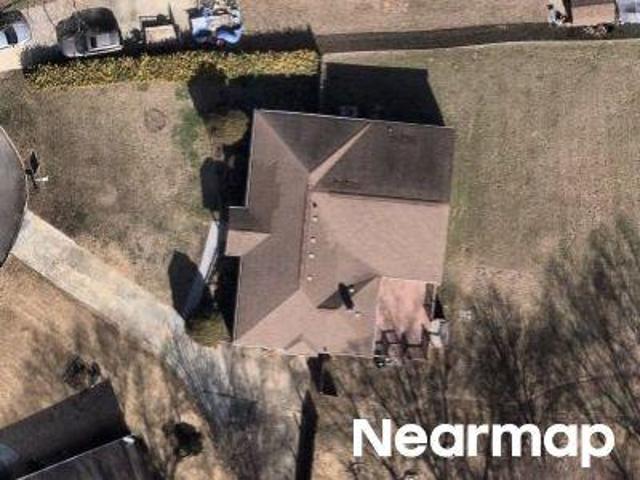
Jones Rd
View photo
House · for sale
Request Details
Updated
Jones Rd
Mares Head Farm
· 2,013 sq.ft · 3 Bedrooms · 2 Baths · House
Mares Head Farm · 2,013 sq.ft · 3 Bedrooms · 2 Baths · House
This home is in preforeclosure, which means the homeowner is in default (missed payments). Therefore, there could be an opportunity to strike a great deal with the owner and the bank
Request Details
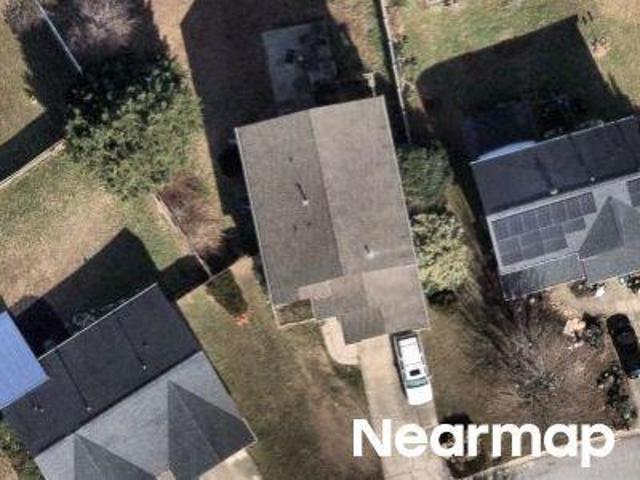
Edwards St
View photo
House · for sale
Request Details
Updated
Edwards St
Mares Head Farm
· 1,119 sq.ft · 3 Bedrooms · 1 Bath · House
Mares Head Farm · 1,119 sq.ft · 3 Bedrooms · 1 Bath · House
This home is in preforeclosure, which means the homeowner is in default (missed payments). Therefore, there could be an opportunity to strike a great deal with the owner and the bank
Request Details
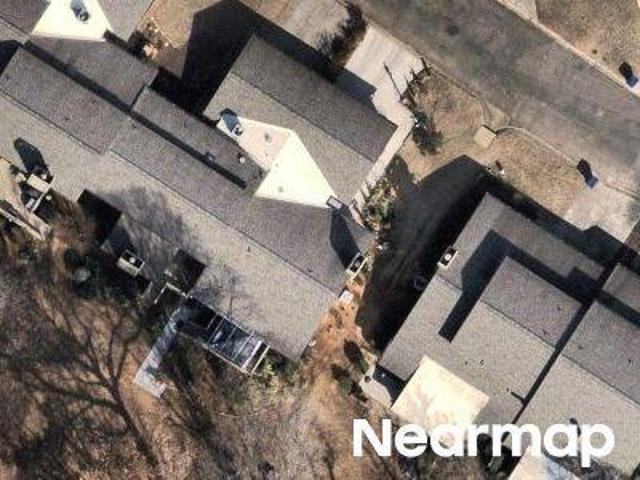
Jones Rd
View photo
House · for sale
Request Details
Updated
Jones Rd
Mares Head Farm
· 1,012 sq.ft · 2 Bedrooms · 1 Bath · House
Mares Head Farm · 1,012 sq.ft · 2 Bedrooms · 1 Bath · House
This home is in preforeclosure, which means the homeowner is in default (missed payments). Therefore, there could be an opportunity to strike a great deal with the owner and the bank
Request Details
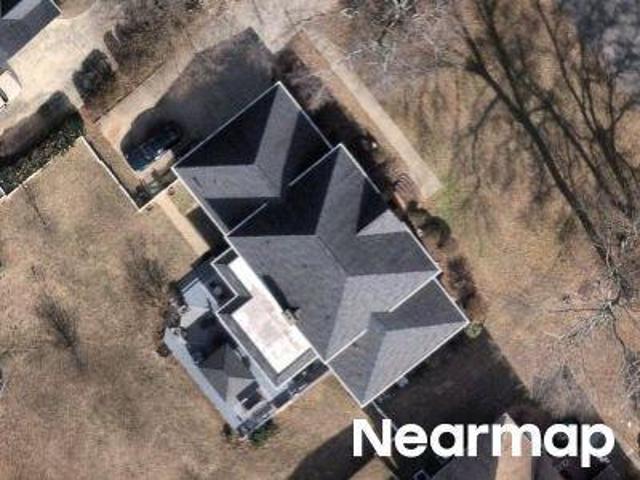
Hibourne Ct
View photo
House · for sale
Request Details
Updated
Hibourne Ct
Mares Head Farm
· House
Mares Head Farm · House
This home is in preforeclosure, which means the homeowner is in default (missed payments). Therefore, there could be an opportunity to strike a great deal with the owner and the bank
Request Details
Bruton Ct
View photo
House · for sale
Request Details
Updated
Bruton Ct
Mares Head Farm
· 2,422 sq.ft · 3 Bedrooms · 2 Baths · House
Mares Head Farm · 2,422 sq.ft · 3 Bedrooms · 2 Baths · House
This home is in preforeclosure, which means the homeowner is in default (missed payments). Therefore, there could be an opportunity to strike a great deal with the owner and the bank
Request Details
Skylark Cir
View photo
Condo · for sale
Request Details
Updated
Skylark Cir
Mares Head Farm
· 1,098 sq.ft · 2 Bedrooms · 2 Baths · Condo
Mares Head Farm · 1,098 sq.ft · 2 Bedrooms · 2 Baths · Condo
This home is in preforeclosure, which means the homeowner is in default (missed payments). Therefore, there could be an opportunity to strike a great deal with the owner and the bank
Request Details
Dartmoor Dr
View photo
House · for sale
Request Details
Updated
Dartmoor Dr
Mares Head Farm
· 3,735 sq.ft · 5 Bedrooms · 3 Baths · House
Mares Head Farm · 3,735 sq.ft · 5 Bedrooms · 3 Baths · House
This home is in preforeclosure, which means the homeowner is in default (missed payments). Therefore, there could be an opportunity to strike a great deal with the owner and the bank
Request Details
house with 3 bedroom, Taylors SC ELS103500857
View photo
House · for sale
USD 345,000
USD 200/sq.ft
house with 3 bedroom, Taylors SC ELS103500857
Mares Head Farm
· 1,722 sq.ft · 3 Bedrooms · House
· Equipped kitchen
Mares Head Farm · 1,722 sq.ft · 3 Bedrooms · House · Equipped kitchen
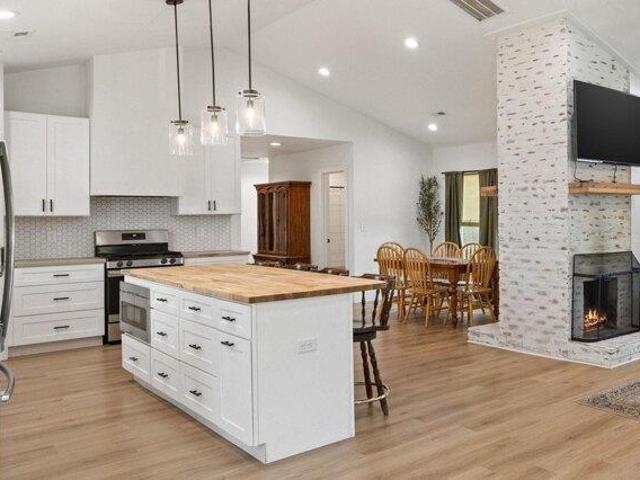
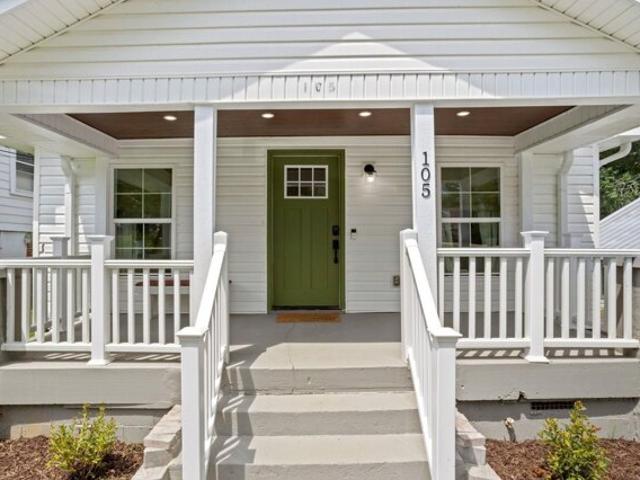
Welcome to 105 East Main Street Where Classic Charm Meets Modern Living in the Heart of Taylors, SC. Originally built in 1945, this beautifully renovated home seamlessly blends timeless character with todays style and comfort. Situated in the heart of Taylors, this location offers unbeatable conveniencejust minutes to local favorites like J Peters Grill and Bar, Clock Drive-In, 13 Stripes Brewery, Chick-fil-A, and shopping destinations such as Publix, Lowe's, and Target. You'll also enjoy quick access to top-rated schools and a short drive to downtown Greenville. Inside, natural light pours through the home, highlighting the durable and stylish luxury vinyl flooring found throughout the living spaces. The updated kitchen features modern cabinetry, a full appliance package that conveys with the home, and a built-in bar area that functions perfectly as a coffee station or beverage centerideal for both casual mornings and entertaining guests. One of the homes original features, the wood-b
USD 345,000
E Main St, Taylors, Home For Sale
View photo
House · for sale
USD 345,000
USD 200/sq.ft
E Main St, Taylors, Home For Sale
Mares Head Farm
· 1,722 sq.ft · 3 Bedrooms · 2 Baths · House
· Equipped kitchen
Mares Head Farm · 1,722 sq.ft · 3 Bedrooms · 2 Baths · House · Equipped kitchen
Welcome to 105 East Main Street Where Classic Charm Meets Modern Living in the Heart of Taylors, SC. Originally built in 1945, this beautifully renovated home seamlessly blends timeless character with todays style and comfort. Situated in the heart of Taylors, this location offers unbeatable conveniencejust minutes to local favorites like J Peters Grill and Bar, Clock Drive-In, 13 Stripes Brewery, Chick-fil-A, and shopping destinations such as Publix, Lowe's, and Target. You'll also enjoy quick access to top-rated schools and a short drive to downtown Greenville. Inside, natural light pours through the home, highlighting the durable and stylish luxury vinyl flooring found throughout the living spaces. The updated kitchen features modern cabinetry, a full appliance package that conveys with the home, and a built-in bar area that functions perfectly as a coffee station or beverage centerideal for both casual mornings and entertaining guests. One of the homes original features, the wood-b
USD 345,000
102 Ravensworth Road
View photo
House · for sale
USD 349,900
USD 146/sq.ft
102 Ravensworth Road
Mares Head Farm
· 2,390 sq.ft · 5 Bedrooms · 4 Baths · House
· Equipped kitchen
Mares Head Farm · 2,390 sq.ft · 5 Bedrooms · 4 Baths · House · Equipped kitchen
Investment potential in taylors! Located in the desirable highly sought after RIVERSIDE High school! This versatile property offers a rare opportunity for homeowners and investors alike, with two additional apartments, each featuring a private entrance, full kitchen, and full bathroom. Both apartments are currently rented for $750 per month each, generating $1,500 in monthly rental income. One tenant has been in place for approximately 6 years and the other for approximately 4 years, providing a strong history of rental stability. The main residence offers comfortable living space with the added flexibility of two income-producing units. Ideal for a first-time buyer looking to generate additional income, a multigenerational living arrangement, or an investor seeking a property with built-in rental potential. Conveniently located in the desirable Taylors area, close to shopping, dining, entertainment, and major roadways. Property is being sold AS IS. Buyer and buyer's agent to verify al
USD 349,900
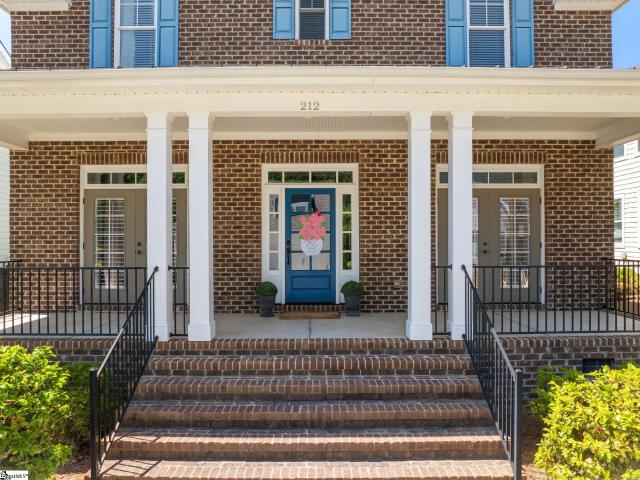
212 Grandmont Court
View photo
House · for sale
USD 699,990
212 Grandmont Court
Mares Head Farm
· 4 Bedrooms · 3 Baths · House
· Garden · Office room · Equipped kitchen
Mares Head Farm · 4 Bedrooms · 3 Baths · House · Garden · Office room · Equipped kitchen
Price improvement! Charleston-Style Charmer in Riverside High School District — Lawn-Free Living Just reduced $30,000 — this move-in ready Charleston-style home pairs timeless character with a low-maintenance lifestyle in one of the area's most convenient locations. Site-finished hardwood floors, 9-foot ceilings, and plantation shutters set an elegant tone throughout the main level. The chef's kitchen anchors the home with premium JennAir appliances, a 5-burner gas cooktop, double ovens, built-in microwave, and a butler's pantry — ideal for weeknight meals or entertaining. Open living areas flow easily, while a dedicated office/study adds flexibility for remote work or hobbies. A main-level bedroom with full bath offers a versatile guest suite or private retreat. Upstairs, the primary suite delivers true relaxation with a sitting area and a spa-like bath featuring granite counters, a soaking tub, separate shower, and abundant storage. Outside, a fenced backyard means privacy and outdoo
USD 699,990
102 Kylemore Lane
View photo
House · for sale
USD 405,000
USD 143/sq.ft
102 Kylemore Lane
Mares Head Farm
· 2,831 sq.ft · 5 Bedrooms · 2 Baths · House
· Patio · Garden · Office room · Parking · Fireplace · Equipped kitchen
Mares Head Farm · 2,831 sq.ft · 5 Bedrooms · 2 Baths · House · Patio · Garden · Office room · Parking · Fireplace · Equipped kitchen
48 hours notice required to show! Tenant occupied. Lismore Park. 5 bedroom 2 1/2 bath with attached double garage. Office with French doors. Open kitchen with cherry cabinets, kitchen island & breakfast room. Large spacious great room. Gas fireplace. Separate dining room. Ground floor laundry room. Open loft on 2nd floor. Wooden privacy fenced back yard. Patio. Walking distance to Riverside High School & Riverside Park. Near shopping & hospital
USD 405,000
400 Blue Peak Court
View photo
House · for sale
USD 625,000
USD 153/sq.ft
Updated
400 Blue Peak Court
Mares Head Farm
· 4,080 sq.ft · 5 Bedrooms · 3 Baths · House
· Office room · Fireplace · Equipped kitchen
Mares Head Farm · 4,080 sq.ft · 5 Bedrooms · 3 Baths · House · Office room · Fireplace · Equipped kitchen
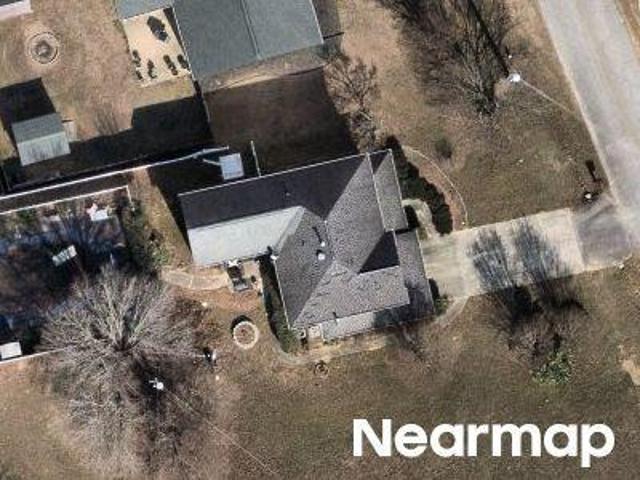
Spacious Greer Home with Thoughtful Upgrades, Flexible Living Spaces, and Exceptional Outdoor Living Discover the space, comfort, and convenience of 400 Blue Peak Court, a beautifully maintained one-owner home in Greer, SC. Built in 2020, this semi-custom residence offers over 4,000 square feet of living space, five bedrooms, three full bathrooms, and a flexible floor plan designed to accommodate both everyday living and entertaining. Set on a corner lot at the front of a cul-de-sac, the home combines a peaceful neighborhood setting with easy access to the best of the Upstate. Inside, the main level welcomes you with a private home office behind glass French doors, a formal dining room with coffered ceilings, and an open-concept kitchen, breakfast area, and living room. The kitchen features generous counter space, a large walk-in pantry, a Butler’s pantry connecting to the dining room, and a built-in reverse osmosis drinking water tap. A gas fireplace anchors the living room, creating
USD 625,000
7 Ashley Lane
View photo
House · for sale
USD 950,000
USD 510/sq.ft
7 Ashley Lane
Mares Head Farm
· 1,862 sq.ft · 3 Bedrooms · 2 Baths · House
· Garden · Office room · Fireplace · Equipped kitchen
Mares Head Farm · 1,862 sq.ft · 3 Bedrooms · 2 Baths · House · Garden · Office room · Fireplace · Equipped kitchen
Located on a quiet cul-de-sac in a Taylors neighborhood with convenient access to shopping, dining, parks, and area schools, this cottage-style home offers 3 bedrooms, 2 bathrooms, and a flexible floor plan. The main living area features a two-story brick fireplace. The kitchen includes granite counter tops, a freestanding double oven electric range with a smooth cook top, and a breakfast area. A separate dining room provides additional space for entertaining. The home also includes a loft, bonus/flex room, and a mudroom/laundry room, offering multiple options for a home office, playroom, media room, or workout space. Enjoy the screened porch overlooking the fenced backyard. The outdoor space provides room for gardens, entertaining, or future landscaping improvements. Conveniently located near shopping, dining, parks, and other local amenities, this home offers functional living spaces in a quiet cul-de-sac setting. Schedule your showing today
USD 950,000
206 Angie Drive
View photo
House · for sale
USD 345,000
USD 216/sq.ft
206 Angie Drive
Mares Head Farm
· 1,593 sq.ft · 3 Bedrooms · 2 Baths · House
· Garden · Deck · Fireplace · Equipped kitchen · Parking
Mares Head Farm · 1,593 sq.ft · 3 Bedrooms · 2 Baths · House · Garden · Deck · Fireplace · Equipped kitchen · Parking
Imagine spending these beautiful fall days relaxing on the inviting wraparound porch of this charming 3-bedroom, 2.5-bathroom home on Greenville’s desirable Eastside! Conveniently located near shopping, dining, top-rated schools, and popular local destinations, this home offers both comfort and an ideal location. The main level features a spacious great room with a wood-burning fireplace, creating a warm and welcoming gathering space. The dining room, breakfast area, and kitchen with stainless steel appliances provide plenty of room for entertaining and everyday living. Upstairs, you’ll find three bedrooms and two bathrooms, all complemented by new carpet. Step outside to enjoy the deck overlooking the beautifully landscaped backyard, offering a peaceful outdoor retreat. A convenient storage room at the back of the home provides additional space for tools, seasonal items, and more. No garage, but there is room to add one. Location is a major highlight! Enjoy the convenience of being wi
USD 345,000
127 Oak Drive
View photo
House · for sale
USD 390,000
USD 130/sq.ft
127 Oak Drive
Mares Head Farm
· 2,992 sq.ft · 3 Bedrooms · 2 Baths · House
· Patio · Garden · Deck · Fireplace · Cellar
Mares Head Farm · 2,992 sq.ft · 3 Bedrooms · 2 Baths · House · Patio · Garden · Deck · Fireplace · Cellar
This traditional-style single-family home in the Quincy Acres subdivision offers 3 bedrooms, 2.5 baths, and 2,029 sq ft of finished living space on a generous 0.69-acre lot with creek frontage. The main level features an open floor plan, granite countertops, gas appliances, a garden tub, walk-in closet, and a cozy gas fireplace. The fully finished walkout basement adds significant bonus space, including a second living quarters with a recreation/bonus room with a wet bar perfect for entertaining. Outside, enjoy a deck and patio overlooking the wooded lot. The smart systems pre-wiring and cameras come with the home. It is very hard these days to find an amazing neighborhood in a great location with no HOA and you get to enjoy both with this home. To top it all off you are in an award winning school district which includes Riverside High School
USD 390,000
435 Blissful Court
View photo
Townhouse · for sale
USD 249,900
435 Blissful Court
Mares Head Farm
· 3 Bedrooms · 2 Baths · Townhouse
· Patio · Equipped kitchen · Swimming pool
Mares Head Farm · 3 Bedrooms · 2 Baths · Townhouse · Patio · Equipped kitchen · Swimming pool
Brand new, energy-efficient home available by Jun 2026! Invite friends over to watch the big game in the spacious second-story loft. The primary suite features dual sinks and a large walk-in closet. Downstairs, the kitchen island overlooks the great room and dining area. Small-town charm meets big-city amenities in this Spartanburg community. Situated just four miles from downtown Spartanburg and in the highly desirable Spartanburg High School District, Holland Park offers functional floorplans with included features like outdoor patios and designer-curated interior packages. Residents in Holland Park can look forward to enjoying community amenities like the pool and cabana, playground, fire pit, and more. Each of our homes is built with innovative, energy-efficient features designed to help you enjoy more savings, better health, real comfort and peace of mind
USD 249,900
13 Bedford Lane
View photo
House · for sale
USD 450,000
USD 190/sq.ft
13 Bedford Lane
Mares Head Farm
· 2,357 sq.ft · 4 Bedrooms · 2 Baths · House
· Garden · Fireplace · Equipped kitchen
Mares Head Farm · 2,357 sq.ft · 4 Bedrooms · 2 Baths · House · Garden · Fireplace · Equipped kitchen
Timeless Design, Exceptional Space, and Nearly Half an Acre Nestled on a quiet, tree-lined street in the established Avon Park community, this beautifully renovated brick ranch offers more than 2,350 square feet of thoughtfully designed living space on an expansive, nearly half-acre homesite. Rich with character and architectural appeal, the home blends enduring craftsmanship with elevated modern finishes. Inside, a welcoming living room anchored by a fireplace flows effortlessly into a light-filled kitchen with breakfast nook and a formal dining room designed for memorable gatherings. Multiple oversized living spaces—including a sunroom bathed in natural light and an impressive bonus room—provide remarkable flexibility for a media lounge, executive home office, fitness studio, or additional guest accommodations. Thoughtful updates throughout enhance both style and functionality while preserving the home's timeless charm. The private backyard is framed by mature trees and features a sp
USD 450,000
705 Strange Road
View photo
House · for sale
USD 307,000
USD 184/sq.ft
705 Strange Road
Mares Head Farm
· 1,668 sq.ft · 3 Bedrooms · 2 Baths · House
· Garden · Deck · Fireplace · Equipped kitchen · Parking
Mares Head Farm · 1,668 sq.ft · 3 Bedrooms · 2 Baths · House · Garden · Deck · Fireplace · Equipped kitchen · Parking
705 Strange Rd in Taylors is a two-story home built in 1986 with three bedrooms, two bathrooms, and approximately 1,744 square feet of living space. The kitchen features white cabinetry, extended counter space, and an adjoining dining area. A fireplace anchors the living room. The main-level primary bedroom has two closets and access to the shared bathroom. Two additional bedrooms and a second bathroom occupy the upper level, where dormer windows add character to the rooms. At the rear, a screened porch connects to an open deck overlooking the yard. Mature trees frame the outdoor space, and a one-car garage provides covered parking. Included 100-Day Home Warranty with buyer activation
USD 307,000
7 Crowndale Court
View photo
House · for sale
USD 337,900
USD 187/sq.ft
7 Crowndale Court
Mares Head Farm
· 1,798 sq.ft · 3 Bedrooms · 2 Baths · House
· Garden · Fireplace · Equipped kitchen
Mares Head Farm · 1,798 sq.ft · 3 Bedrooms · 2 Baths · House · Garden · Fireplace · Equipped kitchen
Welcome to 7 Crowndale Court, Taylors, SC! This traditional ranch-style home offers three bedrooms, two full bathrooms, and a spacious fenced backyard. Inside, you’ll find an updated kitchen, a formal dining room, and a cozy wood-burning stove insert in the fireplace. The screened-in rear porch provides a peaceful place to relax and enjoy the outdoors. A heated and cooled workshop offers additional space for hobbies, projects, or storage. Conveniently located near I-385, Haywood Mall, the Pavilion, and numerous recreational options, all just 15 minutes from downtown Greenville!
USD 337,900
212 Grandmont Court
View photo
House · for sale
USD 699,990
212 Grandmont Court
Mares Head Farm
· 4 Bedrooms · 3 Baths · House
· Garden · Office room · Equipped kitchen
Mares Head Farm · 4 Bedrooms · 3 Baths · House · Garden · Office room · Equipped kitchen
Price improvement! Charleston-Style Charmer in Riverside High School District — Lawn-Free Living Just reduced $30,000 — this move-in ready Charleston-style home pairs timeless character with a low-maintenance lifestyle in one of the area's most convenient locations. Site-finished hardwood floors, 9-foot ceilings, and plantation shutters set an elegant tone throughout the main level. The chef's kitchen anchors the home with premium JennAir appliances, a 5-burner gas cooktop, double ovens, built-in microwave, and a butler's pantry — ideal for weeknight meals or entertaining. Open living areas flow easily, while a dedicated office/study adds flexibility for remote work or hobbies. A main-level bedroom with full bath offers a versatile guest suite or private retreat. Upstairs, the primary suite delivers true relaxation with a sitting area and a spa-like bath featuring granite counters, a soaking tub, separate shower, and abundant storage. Outside, a fenced backyard means privacy and outdoo
USD 699,990
1 Green Ridge Place
View photo
House · for sale
USD 334,500
USD 195/sq.ft
1 Green Ridge Place
Mares Head Farm
· 1,711 sq.ft · 4 Bedrooms · 2 Baths · House
· Parking
Mares Head Farm · 1,711 sq.ft · 4 Bedrooms · 2 Baths · House · Parking
New fence installed in taylors – charming 2-story home with no hoa, situated on a spacious 0.27 acre corner lot of a cul-de-sac street! Featuring 4 Bedrooms, 2.5 Bathrooms, and an attached garage, this beautifully updated home checks all the boxes. Conveniently located just minutes from Wade Hampton Blvd and zoned for sought-after schools including Brushy Creek, Northwood, and Riverside. With over 1,700 square feet of living space, this move-in ready home features LVP flooring, updated light fixtures, fresh paint, new hardware, and updated faucets throughout. A full list of improvements is available. Don’t miss your opportunity to tour this fantastic Taylors home!
USD 334,500
100 Bluet Lane
View photo
Townhouse · for sale
USD 245,000
USD 158/sq.ft
100 Bluet Lane
Mares Head Farm
· 1,550 sq.ft · 3 Bedrooms · 2 Baths · Townhouse
· Patio · Fireplace · Equipped kitchen
Mares Head Farm · 1,550 sq.ft · 3 Bedrooms · 2 Baths · Townhouse · Patio · Fireplace · Equipped kitchen
Welcome to 100 Bluet Lane, a beautifully maintained 3-bedroom, 2.5-bathroom end-unit townhouse built in 2021 by Cothran Homes. Nestled in the desirable Townes at Eastside community in Taylors, SC. Offering 1,552 square feet of modern living space, this home perfectly balances comfort, convenience, and charm. Positioned at the end of the street, this prime end-unit site provides enhanced privacy, and abundant natural light. Step inside through the welcoming foyer to discover a light-filled, open-concept layout. The spacious main living area features durable LVP flooring, smooth nine-foot ceilings, and a cozy natural gas fireplace. Seamlessly connected to the living area, the upgraded kitchen is outfitted with granite countertops, sleek white cabinetry, a closet pantry, an island with an undermount sink, and stainless steel appliances that convey with the purchase. French doors off the dining space lead out to an oversized private concrete patio overlooking open green space, which can al
USD 245,000
505 Kensington Road
View photo
House · for sale
USD 350,000
USD 163/sq.ft
505 Kensington Road
Mares Head Farm
· 2,142 sq.ft · 3 Bedrooms · 2 Baths · House
· Garden · Office room · Deck · Equipped kitchen
Mares Head Farm · 2,142 sq.ft · 3 Bedrooms · 2 Baths · House · Garden · Office room · Deck · Equipped kitchen
Welcome to 505 Kensington Road, a spacious brick ranch-style home in the Brook Glenn Gardens subdivision of Taylors. Situated in the heart of the Eastside of Greenville, this home is ideally located for an easy commute or trip to the grocery store. Sitting on over one third of an acre, the home features a generous front yard and ample, fenced back yard, allowing for tremendous flexibility of landscaping and more. The approximately 2150 square foot layout includes three full bedrooms, two full bathrooms, a well appointed kitchen, dining room, and two separate living areas. There is a bonus room that is quite large and could be used as a fourth bedroom, another living space, play room, office, etc. This home features TONS of recent updates (2024/2025) including new LVP flooring and carpets, new windows, new HVAC, new blown-in insulation in the attic, remodeled laundry room and pantry, some new cabinetry to increase storage space, a new deck featuring reinforced 6x6 and 2x8 construction,
USD 350,000
145 Lauren Wood Circle
View photo
House · for sale
USD 309,000
USD 188/sq.ft
145 Lauren Wood Circle
Mares Head Farm
· 1,636 sq.ft · 3 Bedrooms · 2 Baths · House
· Garden · Equipped kitchen
Mares Head Farm · 1,636 sq.ft · 3 Bedrooms · 2 Baths · House · Garden · Equipped kitchen
Welcome to 145 Lauren Wood Circle, a well-maintained 3-bedroom, 2-bath home situated on a spacious corner lot in the established Lauren Woods neighborhood of Taylors. Offering approximately 1,640 square feet of living space, this inviting home combines a functional layout, thoughtful updates, and a spacious, fully fenced backyard. Inside, the bright and welcoming main living area features an easy flow between the living room, dining area, and kitchen. The living room showcases attractive laminate flooring, crown molding, large windows, and abundant natural light. The kitchen offers white cabinetry, generous counter space, stainless-steel appliances replaced in 2023, and a convenient breakfast bar that connects seamlessly to the dining area. The spacious primary bedroom includes large windows and an ensuite bathroom with dual vanities, a soaking tub, and a separate walk-in shower. Two additional bedrooms provide comfortable accommodations, while a flexible additional interior room offer
USD 309,000
2 Crafton Street
View photo
House · for sale
USD 415,000
USD 221/sq.ft
2 Crafton Street
Mares Head Farm
· 1,873 sq.ft · 4 Bedrooms · 2 Baths · House
· Patio · Garden · Office room · Fireplace · Equipped kitchen · Parking
Mares Head Farm · 1,873 sq.ft · 4 Bedrooms · 2 Baths · House · Patio · Garden · Office room · Fireplace · Equipped kitchen · Parking
You have found it! Finally an updated one level home that welcomes you in to the beautiful open floor plan with a large family room with brick fireplace and beamed ceilings. All open to the dining area and kitchen. Everything you need is thought through to make life fun and easy. Working well as a 4 bedroom or 3 bedrooms with a home office (as it is currently used). Includes a 2 car side entry garage with a door to the extra large laundry room. The laundry and 1/2 bath are located just off the updated and bright kitchen with a large seated island and all stainless appliances and granite counter tops. The home also has a great outdoor space with a level back yard, nicely shaded with mature hardwoods and a full privacy fence on this large corner lot. New roof installed in 2024. Includes a great patio entertaining area just off the family room and kitchen. With 2 full baths and a convenient half bath it serves you well for family and friends. The primary suite includes a double vanity and
USD 415,000
28 Noble Wing Lane
View photo
House · for sale
USD 419,900
USD 221/sq.ft
28 Noble Wing Lane
Mares Head Farm
· 1,894 sq.ft · 3 Bedrooms · 2 Baths · House
· Garden · Fireplace · Equipped kitchen
Mares Head Farm · 1,894 sq.ft · 3 Bedrooms · 2 Baths · House · Garden · Fireplace · Equipped kitchen
Welcome to 28 Noble Wing Lane in Taylors! This beautifully maintained 3-bedroom, 2-bath ranch home offers an inviting open floor plan. Built in 2018 this is a gem that combines modern finishes with an easy, functional layout. The spacious kitchen features granite countertops, a pantry, built-in microwave, gas range, and tons of cabinets and counterspace, opening directly to the dining and living areas—perfect for everyday living and entertaining. The living room is highlighted by a cozy gas-log fireplace and attractive coffered ceiling, creating a warm focal point for the home. The private primary suite offers a walk-in closet, separate shower, garden tub, and dual-sink vanity, providing a comfortable retreat at the end of the day. Two additional bedrooms offer flexibility for guests, an office, or additional living space. Step outside to enjoy the covered back porch that is totally private and overlooks the level backyard, providing a great space for relaxing or entertaining. Addition
USD 419,900
400 Blue Peak Court
View photo
House · for sale
USD 625,000
400 Blue Peak Court
Mares Head Farm
· 5 Bedrooms · 3 Baths · House
· Office room · Fireplace · Equipped kitchen
Mares Head Farm · 5 Bedrooms · 3 Baths · House · Office room · Fireplace · Equipped kitchen
Spacious Greer Home with Thoughtful Upgrades, Flexible Living Spaces, and Exceptional Outdoor Living Discover the space, comfort, and convenience of 400 Blue Peak Court, a beautifully maintained one-owner home in Greer, SC. Built in 2020, this semi-custom residence offers over 4,000 square feet of living space, five bedrooms, three full bathrooms, and a flexible floor plan designed to accommodate both everyday living and entertaining. Set on a corner lot at the front of a cul-de-sac, the home combines a peaceful neighborhood setting with easy access to the best of the Upstate. Inside, the main level welcomes you with a private home office behind glass French doors, a formal dining room with coffered ceilings, and an open-concept kitchen, breakfast area, and living room. The kitchen features generous counter space, a large walk-in pantry, a Butler’s pantry connecting to the dining room, and a built-in reverse osmosis drinking water tap. A gas fireplace anchors the living room, creating
USD 625,000
22 Summerdale Drive
View photo
House · for sale
USD 415,000
USD 211/sq.ft
22 Summerdale Drive
Mares Head Farm
· 1,959 sq.ft · 3 Bedrooms · 2 Baths · House
· Fireplace · Equipped kitchen
Mares Head Farm · 1,959 sq.ft · 3 Bedrooms · 2 Baths · House · Fireplace · Equipped kitchen
Priced below appraised value. 3 Bedrooms. 2 Baths. Nearly 2,000 Sq. Ft. One-Level Ranch. Bonus Room/Home Office. Stone Fireplace. Granite Countertops. Large Kitchen Island. Primary Suite with Spa-Like Bath. Walk-In Closet. New Screened Porch. New HVAC (2024). New Water Heater (2025). New LVP Flooring (2025). 2-Zone Irrigation System. Convenient Taylors Location. Welcome to this beautifully updated 3-bedroom, 2-bath ranch home in Taylors, offering just under 2,000 square feet of comfortable living space plus a versatile bonus room or home office. The inviting main living area features a cozy stone fireplace and flows into a spacious kitchen with abundant cabinetry, granite countertops, tile backsplash, and a large center island—perfect for everyday living and entertaining. The spacious primary suite offers a private retreat with a soaking tub, double vanity, walk-in shower, and large walk-in closet. Two additional bedrooms and flexible bonus space provide plenty of room for guests, work
USD 415,000
18 parkwalk Drive
View photo
House · for sale
USD 299,900
18 parkwalk Drive
Mares Head Farm
· 3 Bedrooms · 2 Baths · House
· Garden · Equipped kitchen
Mares Head Farm · 3 Bedrooms · 2 Baths · House · Garden · Equipped kitchen
Come make your next home in the popular Lismore Park subdivision in Greer, SC near coveted Riverside schools. This is a mature neighborhood with trees and nice landscape to enjoy your backyard. This home is situated on a private exterior lot, which means just tress in your backyard for privacy. The backyard is Fenced to keep your furry friends in their own space and a play-set for the kiddos to enjoy. Enjoy entertaining from this beautiful kitchen with working center island with eat-at bar, beautiful cabinetry, back splash, Stainless steel appliances, and two pantries! The breakfast area is spacious and overlooks the backyard. The great room provides a beautiful area for enjoying life at home! Notice the extra pillars and molding details! The large foyer and half bath complete this main level. Upstairs the master bedroom provides a lovely retreat with vaulted ceiling and upper ledge, private bathroom with dual sinks, a garden tub, separate shower, tile flooring, and large walk-in close
USD 299,900

Get email alerts

Don't miss out: be the first to know about new properties

The alert was correctly created

On subscribing you accept the conditions of use and the privacy policy
Alert
Receive new ads in your inbox
Save this search
Receive alerts for new listings

We'll send you an email when we have new properties for: "Properties for sale in Mares Head Farm"

The alert was correctly created

Del Norte Estates, Greenville CCD Greenville County South Carolina
Palmetto Place Apartments, Taylors Taylors CCD Greenville County South Carolina
Get email alerts and be the first to see new listings
Required field
On subscribing I accept the terms of the privacy policy
Perfect! You'll soon start receiving new listings via email
Alert
Receive an email when we have new ads for Properties for sale in Mares Head Farm
Save this search
Filters

Bedrooms

Size (sq.ft)

sq.ft
sq.ft

Price

USD
USD

Property type

Bathrooms

Clear all filters
Receive notifications when new entries are published.