663 houses for sale in Marlanta

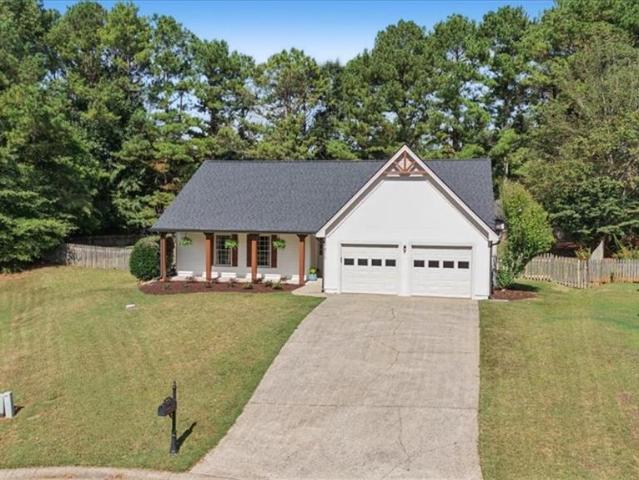
706 Ketchem Drive
View photo
House · for sale
USD 495,000
USD 200/sq.ft
706 Ketchem Drive
Marlanta
· 2,465 sq.ft · 5 Bedrooms · 3 Baths · House
· Garden · Fireplace · Equipped kitchen
Marlanta · 2,465 sq.ft · 5 Bedrooms · 3 Baths · House · Garden · Fireplace · Equipped kitchen
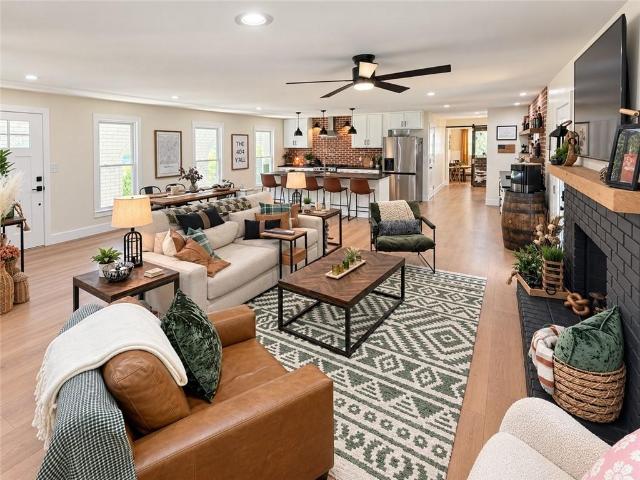
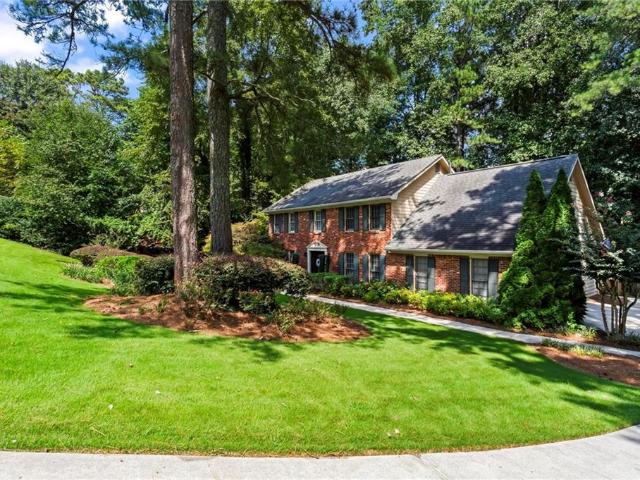
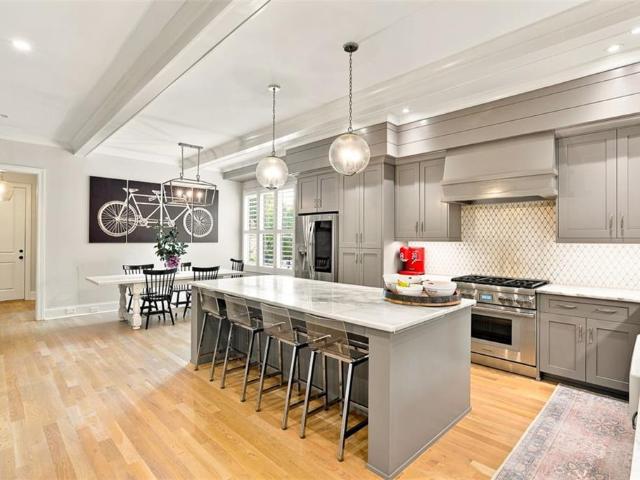
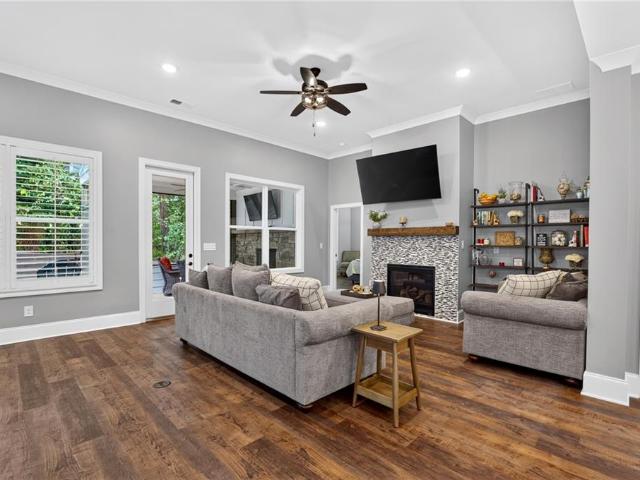
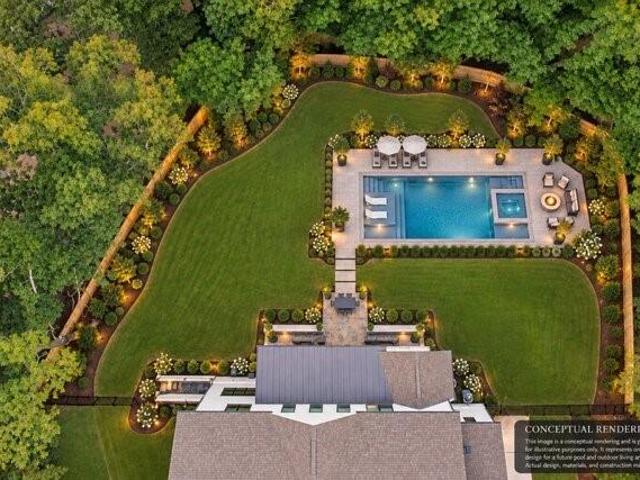
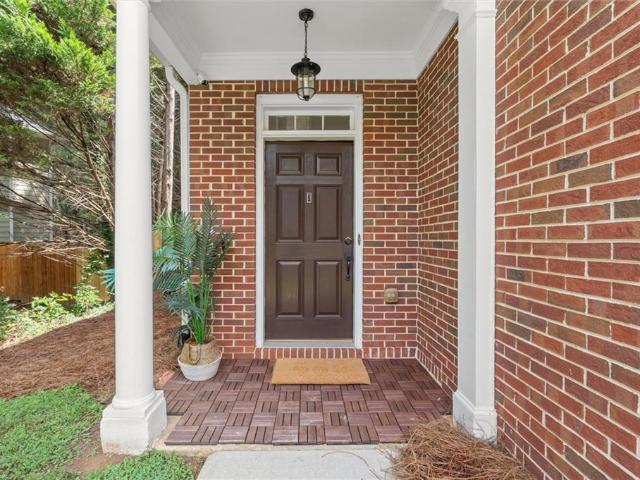
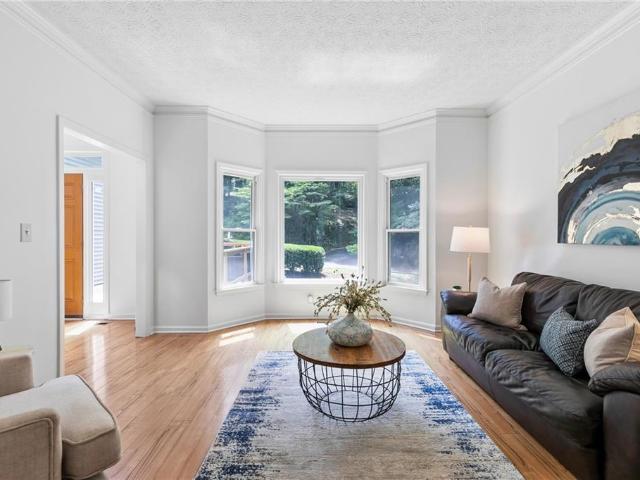
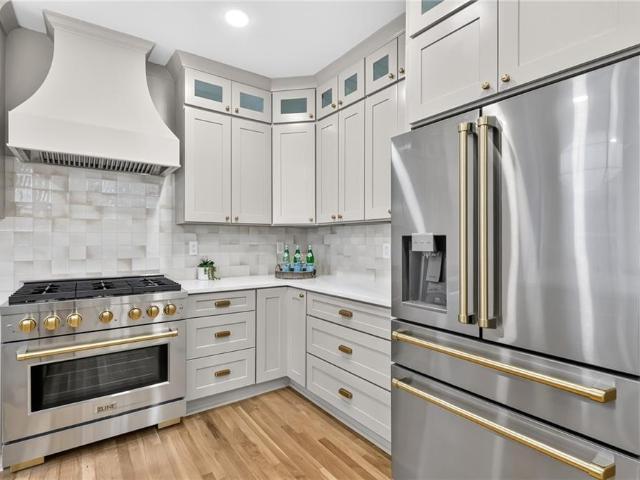
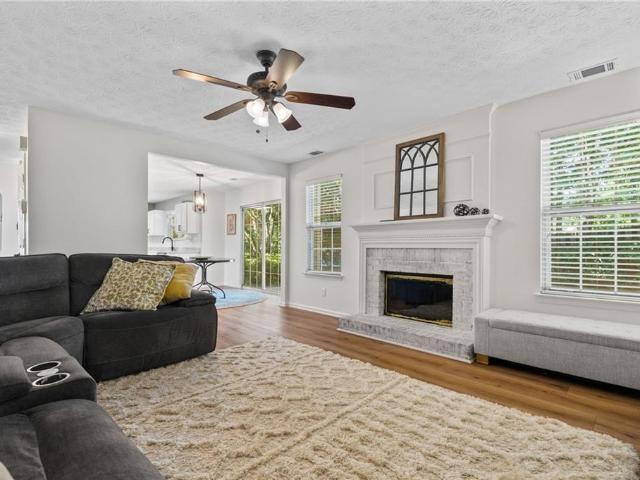
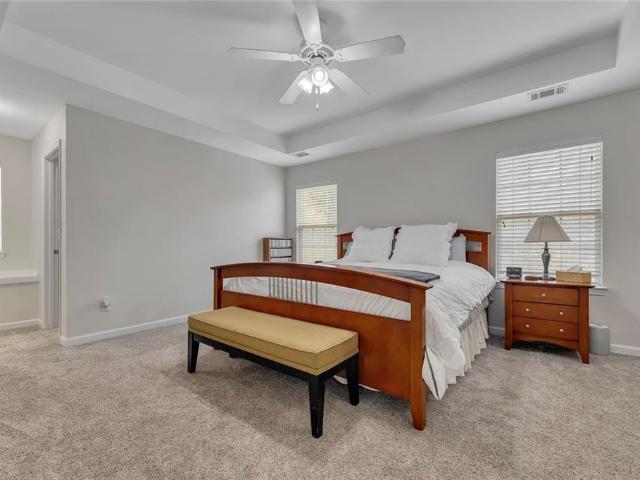
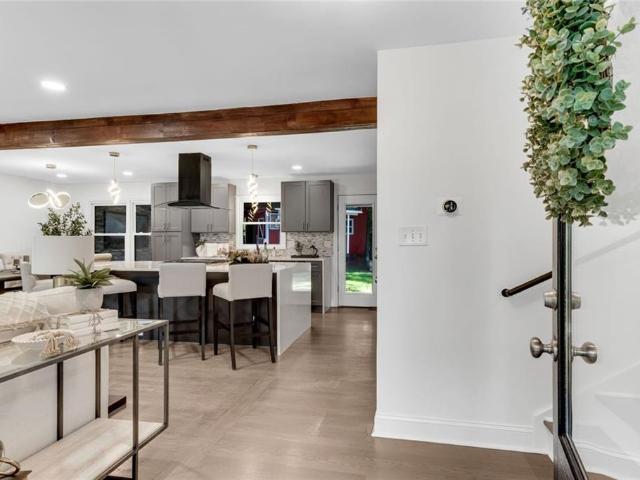
Welcome to this updated 5 bedroom/3 full bath split-level home with striking modern finishes in fantastic East Cobb location with an awesome expansive & playful backyard! This home is located near I-75 & I-575 for easy access traveling to Kennestone Hospital, Marietta Square, everything Barrett Parkway has to offer, and Canton Road straight to Highway 92 & Downtown Woodstock! Open the front door to sleek light wide LVP floors throughout, exposed beams, & stunning remodeled kitchen with massive waterfall island that has overhang for bar seating. Kitchen also features stainless-steel appliances (including the refrigerator), quartz countertops, shaker cabinetry, & complimentary backsplash! There are tons of cabinets for storage & all your culinary needs! This open floor plan keeps everyone connected with the eat-in dining room & kitchen overlooking the bright family room that has large windows & shiplap accent wall with a built-in fireplace. Head upstairs to an oversized primary suite tha
USD 495,000
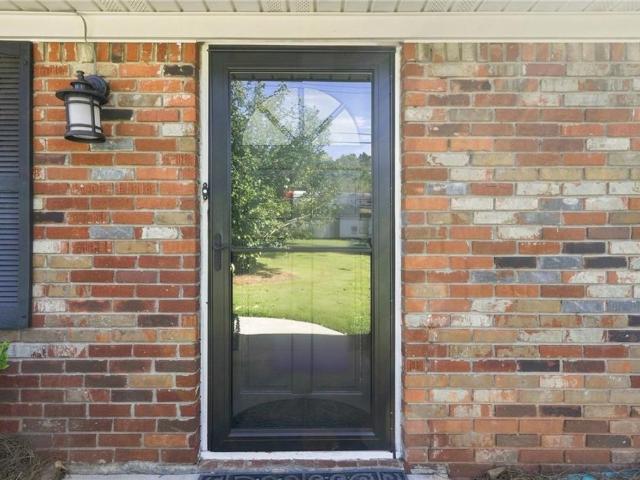
1373 Merrifield Lane
View photo
House · for sale
USD 645,000
USD 203/sq.ft
1373 Merrifield Lane
Marlanta
· 3,165 sq.ft · 4 Bedrooms · 4 Baths · House
· Office room · Fireplace · Equipped kitchen · Cellar
Marlanta · 3,165 sq.ft · 4 Bedrooms · 4 Baths · House · Office room · Fireplace · Equipped kitchen · Cellar
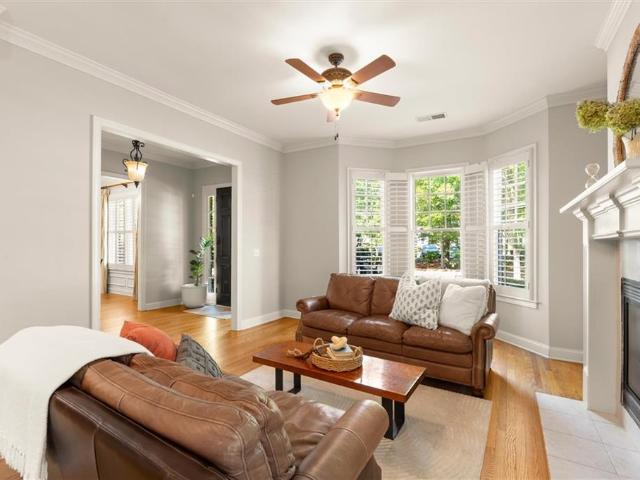
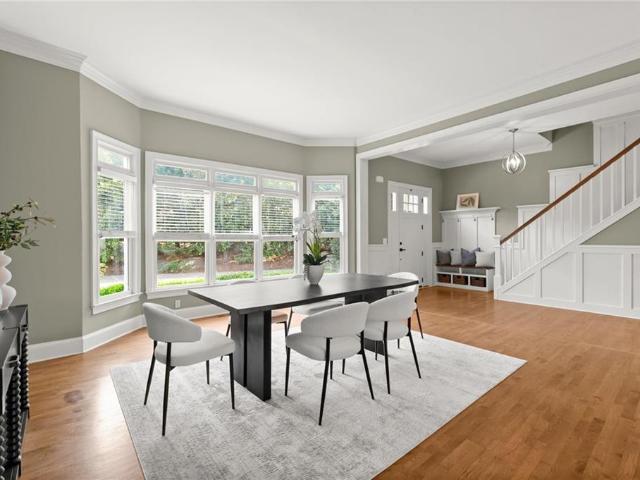
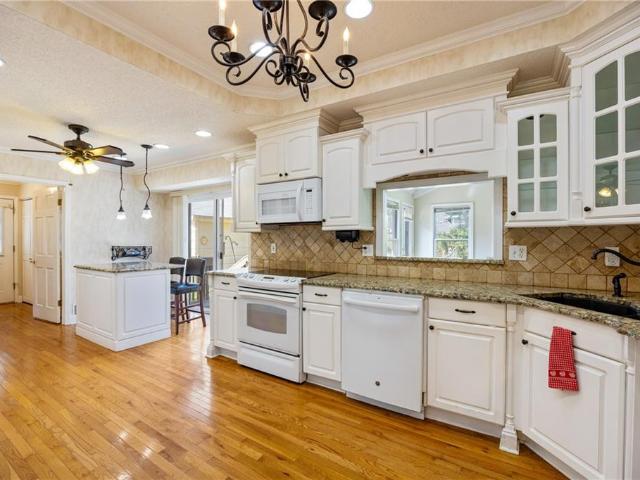
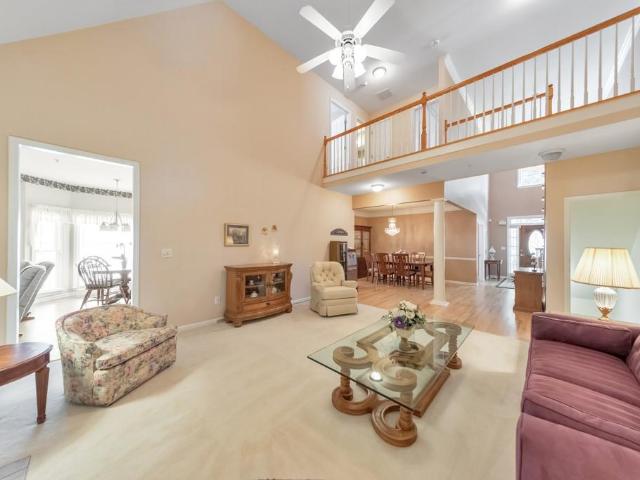
Welcome Home to this amazing and highly sought-after East Park subdivision in Marietta, GA! This stunning 4-bedroom, 4.5-bath traditional home offers timeless elegance, spacious living, and the highly desirable convenience of a main-level owner's suite. The main level welcomes you with gleaming hardwood floors, grand two-story entry foyer and features a beautiful living room with fireplace, spacious eat-in kitchen with a connecting keeping room and cozy fireplace, formal dining room, and an inviting owner's suite. Upstairs, you'll find a spacious ensuite bedroom with private bath, two additional bedrooms, and another full bath, providing plenty of room for family and guests. The partially finished basement includes a finished bathroom and offers endless possibilities for entertaining, a recreation space, home office, or accommodating overnight guests. Step outside and unwind on the private screened porch—perfect for morning coffee, relaxing evenings, and entertaining friends and family
USD 645,000
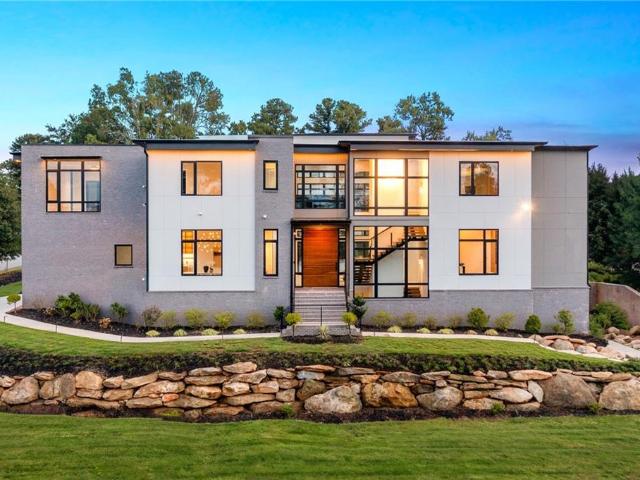
799 Oak Trail Drive
View photo
House · for sale
USD 800,000
USD 167/sq.ft
799 Oak Trail Drive
Marlanta
· 4,779 sq.ft · 5 Bedrooms · 3 Baths · House
· Fireplace · Equipped kitchen · Parking · Cellar
Marlanta · 4,779 sq.ft · 5 Bedrooms · 3 Baths · House · Fireplace · Equipped kitchen · Parking · Cellar
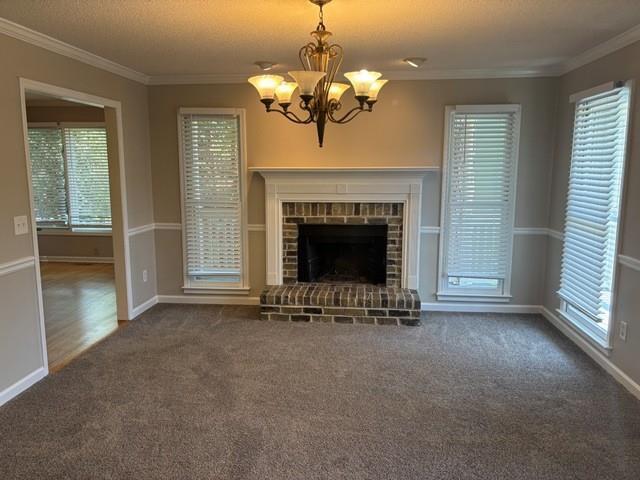
Here it is! The perfect home your family has been looking for! Offered for sale by the original owners, this exceptional 5 bedroom / 3.5 bathroom home was built by Beverly Henry, a notable local builder, and features a functional and spacious floor plan. Located in the sought-after Wheeler High School district, the home offers two primary suites, expansive living areas, a full unfinished basement, and a three-car garage. A custom leaded glass front door with Palladian and side glass welcomes you into the home, where a marble foyer and hallway add timeless character and elegance. Two oversized living rooms feature soaring vaulted ceilings, beautiful Palladian windows, and a new ventless fireplace with a five-year warranty. The large formal dining room provides plenty of space for entertaining, while the generously sized kitchen with an island, a Thermador stove, and trash compactor. Just off the kitchen is an exceptionally large laundry room with a utility sink and convenient laundry ch
USD 800,000
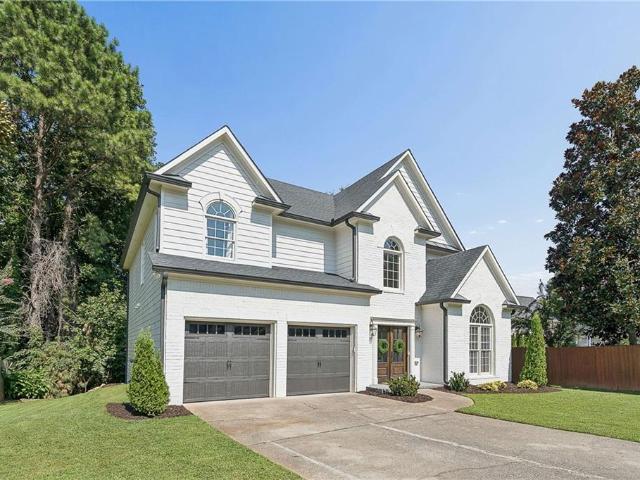
2734 Ashbury Point Lane
View photo
House · for sale
USD 429,000
USD 216/sq.ft
2734 Ashbury Point Lane
Marlanta
· 1,981 sq.ft · 4 Bedrooms · 3 Baths · House
· Garden · Deck · Fireplace · Equipped kitchen
Marlanta · 1,981 sq.ft · 4 Bedrooms · 3 Baths · House · Garden · Deck · Fireplace · Equipped kitchen
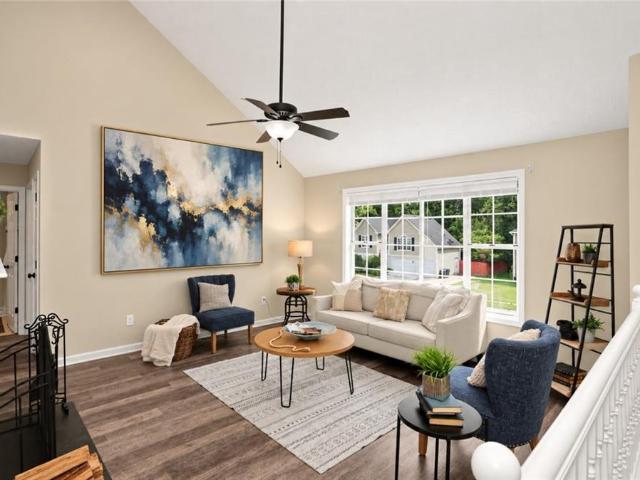
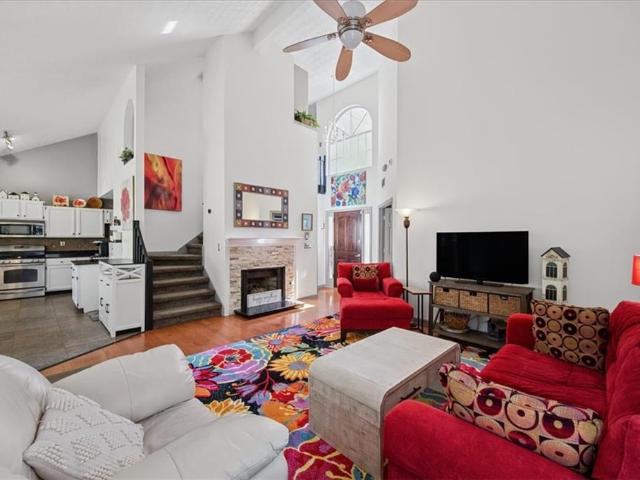
Pottery Barn charm meets easy everyday living in this beautifully refreshed home in the sought-after Sprayberry High School district. Warm, welcoming and stylishly updated, this home has a casually chic feel from the moment you step inside. New luxury vinyl plank flooring flows through the main living areas, complementing the soft, freshly painted interior and creating a polished, pulled-together look. Soaring vaulted ceilings, oversized windows and a cozy fireplace give the main living space wonderful character, while the open layout makes the home feel comfortable and inviting rather than overly formal. The crisp white kitchen features new quartz countertops and a charming breakfast area wrapped in windows with views of the greenery outside. Just beyond, the deck feels like its own little outdoor retreat overlooking a private, tree-lined backyard, perfect for morning coffee, a glass of wine at the end of the day or dinner under the string lights. The spacious primary suite includes a
USD 429,000
1025 Stonegate Court
View photo
House · for sale
USD 2,250,000
USD 319/sq.ft
1025 Stonegate Court
Marlanta
· 7,040 sq.ft · 6 Bedrooms · 6 Baths · House
· Equipped kitchen · Lift
Marlanta · 7,040 sq.ft · 6 Bedrooms · 6 Baths · House · Equipped kitchen · Lift
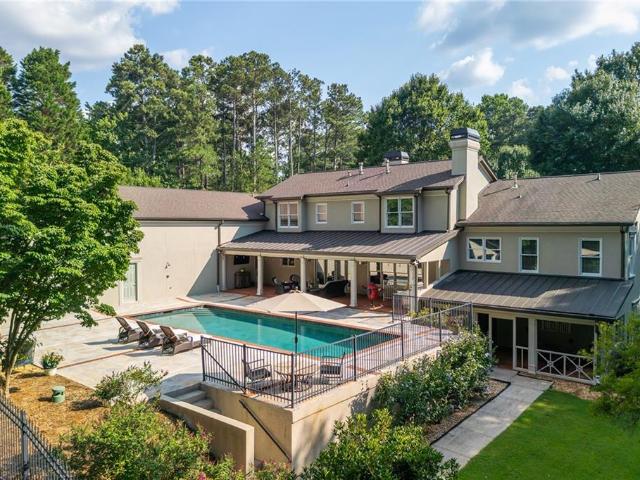
The one you've been waiting for! Perfectly positioned on two+ private acres, beautifully landscaped within the gated enclave of desirable Stonegate. This custom estate offers an exceptional combination of modern luxury and versatility. Designed for both everyday living and grand-scale entertaining, this residence features six bedrooms, six full bathrooms, and an elevator providing access to all three levels. At the heart of the home is a fully renovated kitchen featuring custom cabinetry, premium appliances, designer lighting, refined fixtures, and generous gathering space. The open design flows seamlessly into the keeping room, family room, and primary entertaining areas. A formal living room leads into the expansive dining room, suitable for large gatherings. The primary suite entry is set off the main level, featuring a newly remodeled en-suite bathroom and views of the private rear grounds. Three oversized upper-level bedrooms with walk-in closets provide comfortable accommodations
USD 2,250,000
4207 Lake Rill Court
View photo
House · for sale
USD 874,900
USD 267/sq.ft
4207 Lake Rill Court
Marlanta
· 3,272 sq.ft · 5 Bedrooms · 3 Baths · House
· Fireplace · Equipped kitchen
Marlanta · 3,272 sq.ft · 5 Bedrooms · 3 Baths · House · Fireplace · Equipped kitchen
Welcome to a beautifully reimagined home in the heart of East Cobb, where modern design, comfort and peace of mind come together. This stunning 5-bedroom, 3-full-bath residence has been completely renovated from top to bottom, offering the feeling of a brand-new home in an established, highly sought-after community. Step inside to a bright, open-concept floor plan featuring a stunning new kitchen, beautifully renovated bathrooms, sophisticated finishes and inviting living spaces designed for both everyday living and entertaining. Two fireplaces add warmth and character throughout the home. The oversized primary suite is a true private retreat, complete with its own fireplace, an exceptionally spacious walk-in closet and a beautifully designed spa-inspired bath. Filled with natural light, the primary bath features separate vanities with quartz countertops, a striking freestanding soaking tub and an oversized glass-enclosed shower with floor-to-ceiling tile. It’s the perfect space to unw
USD 874,900
3047 Gateland Square
View photo
House · for sale
USD 795,900
USD 252/sq.ft
3047 Gateland Square
Marlanta
· 3,154 sq.ft · 5 Bedrooms · 3 Baths · House
· Equipped kitchen
Marlanta · 3,154 sq.ft · 5 Bedrooms · 3 Baths · House · Equipped kitchen
Welcome Home to Exceptional East Cobb Living! Discover the perfect blend of elegance, comfort, privacy, and effortless living in this beautifully appointed 5-bedroom, 3.5-bathroom home, ideally located in a desirable gated East Cobb community. From the moment you enter, you’ll appreciate the thoughtful design and inviting atmosphere. Gleaming hardwood floors flow through the main living areas, complemented by freshly painted walls that create a bright, sophisticated, and move-in-ready setting. At the heart of the home, the well-appointed kitchen combines timeless style with everyday functionality, featuring granite countertops and stainless steel appliances. Whether you’re preparing a quiet morning coffee or hosting family and friends, this space is designed to make everyday moments feel special. The main-level primary suite offers a peaceful private retreat, conveniently positioned for easy access and comfortable living. Generously sized secondary bedrooms provide plenty of space for
USD 795,900
1421 Castlebrooke Way
View photo
House · for sale
USD 1,049,000
1421 Castlebrooke Way
Marlanta
· 6 Bedrooms · 5 Baths · House
· Equipped kitchen · Parking
Marlanta · 6 Bedrooms · 5 Baths · House · Equipped kitchen · Parking
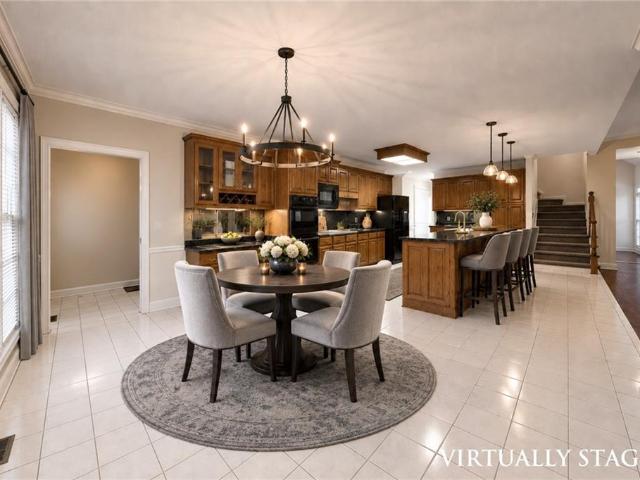
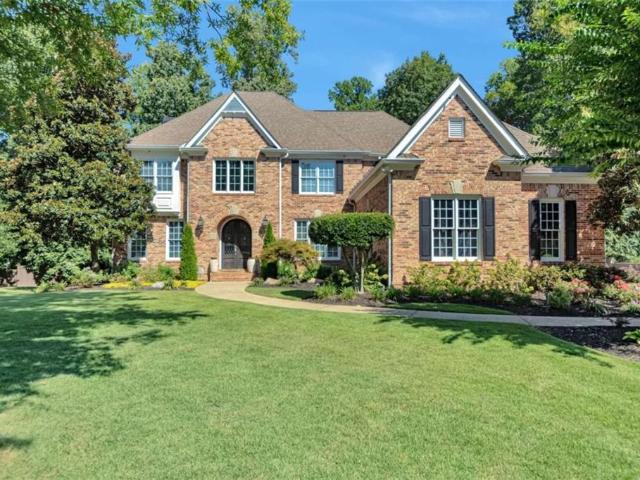
Welcome to this breathtaking 4-sided brick estate in the prestigious Upper East Side of Cobb County, boasting exceptional landscaping and great curb appeal. Exquisite decorative crown molding flows seamlessly throughout, highlighting elite craftsmanship on every level. Located in an award-winning school district, this home offers an unparalleled layout of sophistication and convenience. Step through the grand door entryway into a massive two-story foyer with a beautiful hanging chandelier, offering view to the upstairs and a view downstairs the greatroom and entrance foyer. The spectacular main level continues into a magnificent Chef's Style kitchen, equipped with premium hard surface counter tops and breakfast counter. There are two pantries, one large walk-in pantry, the other is a closet type. This space flows into the light-filled grand great room and an elegant formal dining room. Completing the main floor is a convenient half bath, a spacious 3-car garage, and a bedroom with a de
USD 1,049,000
735 Lake Charles Way
View photo
House · for sale
USD 879,900
USD 489/sq.ft
735 Lake Charles Way
Marlanta
· 1,798 sq.ft · 5 Bedrooms · 3 Baths · House
· Garden · Terrace · Fireplace · Equipped kitchen
Marlanta · 1,798 sq.ft · 5 Bedrooms · 3 Baths · House · Garden · Terrace · Fireplace · Equipped kitchen
Welcome to this charming, completely updated, open-concept, all-brick, sprawling ranch nestled on a generously sized, level lot within walking distance of the vibrant Canton Street in Historic Roswell. The main level features three updated, spacious bedrooms, two full baths, and one half bath, providing ample room for your family's comfort. The kitchen overlooks the great room and serene, private backyard, creating a perfect space for morning coffee or family meals. The main level offers a large open living room and an open dining room with a welcoming fireplace, setting the stage for countless gatherings and cherished memories. As you explore the terrace level, you'll discover two more bedrooms and an updated full bath, making it an ideal space for guests or a growing family. The terrace level also features an exterior entry, a large den with another fireplace, an area for a kitchenette or storage, and a spacious workshop with endless possibilities. This home was completely renovated
USD 879,900
4245 Reef Road
View photo
House · for sale
USD 319,900
USD 204/sq.ft
4245 Reef Road
Marlanta
· 1,561 sq.ft · 3 Bedrooms · 2 Baths · House
· Equipped kitchen · Parking
Marlanta · 1,561 sq.ft · 3 Bedrooms · 2 Baths · House · Equipped kitchen · Parking
This inviting three-bedroom, two-bath ranch offers comfortable single-level living with a bright, easy-flow layout perfect for everyday life. The home features an efficient kitchen with updated appliances, a welcoming main living area, and the added convenience of an on-site washer and dryer. Thoughtful updates have been made to major systems and exterior features over time, including improvements to the roof, HVAC, water heater, exterior paint, fencing, and garage door. With these meaningful upgrades already in place, the home provides a solid foundation for its next owner
USD 319,900
2720 Country Lane
View photo
House · for sale
USD 705,000
USD 209/sq.ft
Updated
2720 Country Lane
Marlanta
· 3,369 sq.ft · 5 Bedrooms · 2 Baths · House
· Garden · Office room · Parking · Swimming pool
Marlanta · 3,369 sq.ft · 5 Bedrooms · 2 Baths · House · Garden · Office room · Parking · Swimming pool
Welcome to this gorgeous traditional home in the highly sought-after Chimney Springs neighborhood! This beautiful brick home offers 5 bedrooms, 2.5 bathrooms, and a fantastic floor plan with spacious living areas throughout. Step outside to your own backyard retreat featuring a swimming pool surrounded by a fenced, grassy backyard—perfect for entertaining, pets, and play. The pool has been updated with a new liner, new pump, and new filter for added peace of mind. Upstairs, the spacious primary suite connects directly to the 5th bedroom, creating the perfect opportunity for a private home office, nursery, bonus room, sitting room, or additional bedroom. The primary suite also features a large walk-in closet and a beautifully updated bathroom with a frameless glass shower door. The secondary bedrooms are generously sized and share a large hall bathroom. A convenient mudroom/laundry room is located just off the garage entrance, making everyday organization easy. Even better, a brand-new
USD 705,000
3931 Cash Landing
View photo
House · for sale
USD 1,299,000
USD 260/sq.ft
3931 Cash Landing
Marlanta
· 4,994 sq.ft · 5 Bedrooms · 5 Baths · House
· Garden · Office room · Deck · Fireplace · Equipped kitchen
Marlanta · 4,994 sq.ft · 5 Bedrooms · 5 Baths · House · Garden · Office room · Deck · Fireplace · Equipped kitchen
This four-sided brick beauty features a motor court entry leading to a covered portico and lovely foyer for welcoming guests. 10' beamed ceilings in the main living area give this home an added touch of elegance. The spacious gourmet kitchen features a Thermador range, granite countertops, tiled backsplash, custom Bell cabinetry with soft-close doors and drawers, shiplap trim detail, and a center work island with breakfast bar and pendant lighting. A large, sunny dining area opens to the great room with brick fireplace, while a window over the farmhouse sink looks onto the backyard. A private office or flex room is conveniently located on the main level, offering versatile space for working from home, a study, playroom, or additional sitting area. French doors open from the great room to the covered wrap-around deck, providing a wonderful outdoor space for entertaining. The main-level Owner's Suite features a spacious bath with dual vanities, soaking tub and stepless shower, plus hooku
USD 1,299,000
3740 Post Oak Tritt Road
View photo
House · for sale
USD 425,000
USD 368/sq.ft
3740 Post Oak Tritt Road
Marlanta
· 1,152 sq.ft · 3 Bedrooms · 1 Bath · House
· Garden · Deck · Equipped kitchen
Marlanta · 1,152 sq.ft · 3 Bedrooms · 1 Bath · House · Garden · Deck · Equipped kitchen
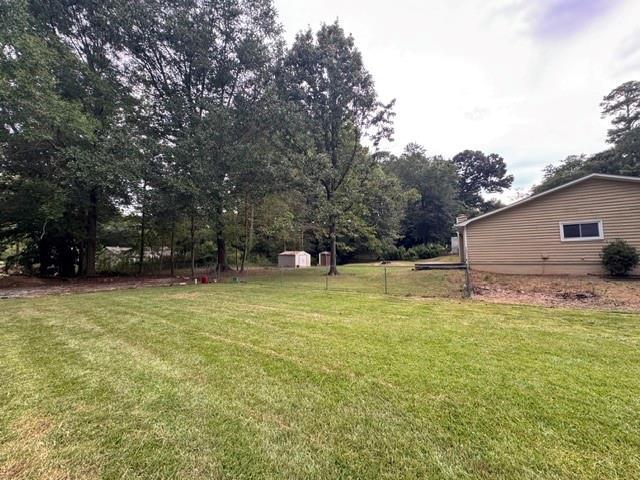
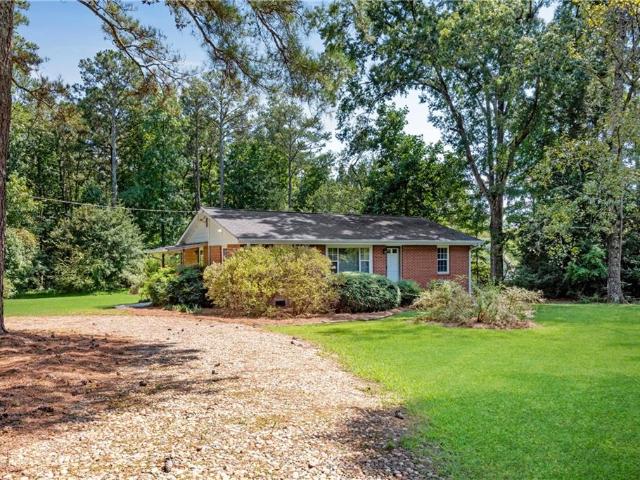
ALL Brick Ranch on Private 1 Acre Wooded Lot w/circular driveway! Wide plank laminate throughout. No carpet! Open Living/Dining Room plan w/decorative wood burning stove. Venting was removed, but buyer could restore to use stove again. Kitchen w/light stained cabinets. Fridge included. Three bedrooms share a spacious hall bath w/linen storage. Ceiling fans with remotes through-out. Deck overlooks level backyard w/storage building
USD 425,000
4136 Wandering Rose Lane
View photo
House · for sale
USD 975,000
USD 209/sq.ft
4136 Wandering Rose Lane
Marlanta
· 4,650 sq.ft · 4 Bedrooms · 3 Baths · House
· Garden · Office room · Terrace · Deck · Fireplace · Equipped kitchen
Marlanta · 4,650 sq.ft · 4 Bedrooms · 3 Baths · House · Garden · Office room · Terrace · Deck · Fireplace · Equipped kitchen
Tucked away on a quiet cul-de-sac in the highly sought-after Walton High School district, this beautifully updated East Cobb home offers an exceptional combination of space, thoughtful updates, and comfortable everyday living. The main level welcomes you with a gracious foyer, formal dining room, expansive family room, and a spacious eat-in kitchen with quartz countertops, abundant cabinetry, generous prep space, and a convenient planning center ideal for a home office or homework station. The family room opens to an oversized deck overlooking the backyard with low-maintenance Astroturf, creating an inviting setting for entertaining or simply relaxing outdoors. Upstairs, the spacious primary suite features a fireplace, oversized his-and-her walk-in closets, and a beautifully appointed bath with heated floors and granite vanities. Additional bedrooms provide plenty of space for family and guests. The finished terrace level adds exceptional flexibility with a bedroom, full bath, theatre
USD 975,000
1058 Amarose Lane NE
View photo
House · for sale
USD 639,000
USD 243/sq.ft
1058 Amarose Lane NE
Marlanta
· 2,626 sq.ft · 4 Bedrooms · 3 Baths · House
· Office room · Equipped kitchen
Marlanta · 2,626 sq.ft · 4 Bedrooms · 3 Baths · House · Office room · Equipped kitchen
Welcome to Amelia Walk, a charming East Cobb 55+ community that offers easy, low-maintenance living and an INCREDIBLE amount of STORAGE SPACE. This sought-after floorplan offers true MAIN LEVEL LIVING with a spacious primary suite that includes a beautiful bath with back-lit mirrors, walk-in tiled shower and generous closet, a guest bedroom (with huge walk-in closet) and bath, plus a separate home office all on the first floor. At the heart of the home is a BRIGHT, open living space where the kitchen, dining area and family room flow together beautifully. The CHEF'S KITCHEN features white cabinetry, a large custom island with FARM SINK, stainless appliances and a STRIKING TILE BACKSPLASH that coordinates with the island, adding some personality to your home. Upstairs, two additional bedrooms (with MASSIVE CLOSETS-hello storage! )and a full bath offer plenty of flexibility for guests, hobbies or a movie room. One of the best features is the FIRESIDE SCREENED PORCH overlooking the wooded
USD 639,000
1977 Johnson Ferry Road
View photo
House · for sale
USD 650,000
USD 248/sq.ft
1977 Johnson Ferry Road
Marlanta
· 2,616 sq.ft · 4 Bedrooms · 3 Baths · House
· Fireplace · Equipped kitchen · Cellar
Marlanta · 2,616 sq.ft · 4 Bedrooms · 3 Baths · House · Fireplace · Equipped kitchen · Cellar
Come out and see this well maintained 4-sided brick ranch with a full basement that sits on a fairly level almost 1 acre lot off Johnson Ferry Rd. What sets this home apart from the rest is that it features an In-law suite that is on the main level with a full second kitchen that is set up with a bedroom and full bath that also has its own exterior entrance. The space could be used for teens, parents, guests or possibly set up an airbnb. This home features 4 bedrooms and 3 1/2 bathrooms all on the main level. Once you walk through the front door you are greeted to warm oak hardwood flooring that complements the fireplace and the living room has enough space for all of your furniture needs. To the left of the living room is the beautiful kitchen with granite counter tops and white cabinets with glass front doors with lights inside and underneath that truly look amazing. Just behind the living room is a large sunroom with windows all around perfect for a separate living space, office or
USD 650,000
1010 Maidstone Court
View photo
House · for sale
USD 386,900
USD 185/sq.ft
1010 Maidstone Court
Marlanta
· 2,088 sq.ft · 3 Bedrooms · 2 Baths · House
· Garden
Marlanta · 2,088 sq.ft · 3 Bedrooms · 2 Baths · House · Garden
This home sits on a quiet cul de sac in a prime East Cobb location and has been well cared for throughout. A fenced yard and generous living spaces make it easy to enjoy both indoor and outdoor living. The great room features a wall of windows that bring in natural light and peaceful views of the trees. A separate windowed area off the great room works perfectly as a dining space or a comfortable work from home setup. Upstairs are three large bedrooms, including a master suite with two walk in closets. Another bedroom also offers two walk in closets, and the third has generous storage. The home is close to shopping, restaurants, and major interstates while still offering a quiet, relaxed lifestyle
USD 386,900
2263 Collinworth Drive
View photo
House · for sale
USD 425,000
USD 292/sq.ft
2263 Collinworth Drive
Marlanta
· 1,453 sq.ft · 3 Bedrooms · 2 Baths · House
· Garden · Equipped kitchen
Marlanta · 1,453 sq.ft · 3 Bedrooms · 2 Baths · House · Garden · Equipped kitchen
This home is a amazing! Three bedrooms, 2-1/2 bathrooms with the primary bedroom and laundry on the main level. All of the rooms are spacious and the layout is perfect. You will love the primary shower with an awesome pebble flooring and an abundance of shelf space for all the things! The kitchen is wonderful and has a beautiful view through large picture window. The feature not to miss is the very large screened porch overlooking a pretty back yard with a garden. It's the best place to unwind, read a book or just relax. The backyard is so pretty with a lovely garden area and there is plenty of room for pets to play! The neighborhood is quaint and in a terrific location. Plenty of shopping and restaurant options close by and easy access to the highway from 2 directions. East Cobb schools are quite popular and this home falls in the Wheeler High School district. Come see it.you'll fall in love!
USD 425,000
4810 Augustus Court
View photo
House · for sale
USD 500,000
USD 244/sq.ft
4810 Augustus Court
Marlanta
· 2,045 sq.ft · 3 Bedrooms · 2 Baths · House
· Garden · Deck · Fireplace · Equipped kitchen
Marlanta · 2,045 sq.ft · 3 Bedrooms · 2 Baths · House · Garden · Deck · Fireplace · Equipped kitchen
Welcome to this single-story ranch home situated on a level, cul-de-sac lot in Woodstock's Southlands Swim and Tennis community. This three-bedroom, two-bathroom home combines major mechanical updates with extensive interior upgrades. A spacious front porch greets you before stepping into an open-concept foyer flanked by luxury vinyl plank flooring and designer paint throughout. The two-story vaulted great room features a cozy fireplace, a versatile coffee/wet bar, and high ceilings that create an airy atmosphere for entertaining. The great room connects to a formal dining area, leading through French doors into a sunroom and out onto an updated rear deck overlooking a fully fenced, level backyard with an added fire pit. The kitchen showcases white soft-close cabinetry, quartz countertops, a bright breakfast nook, a separate laundry closet, and stainless steel appliances including a brand new range. Main-level living is centered around the primary owner's suite, which includes a tray c
USD 500,000
3388 Sanford Drive
View photo
House · for sale
USD 369,711
USD 217/sq.ft
3388 Sanford Drive
Marlanta
· 1,701 sq.ft · 2 Bedrooms · 2 Baths · House
· Access for people with disabilities · Equipped kitchen · Cellar · Parking
Marlanta · 1,701 sq.ft · 2 Bedrooms · 2 Baths · House · Access for people with disabilities · Equipped kitchen · Cellar · Parking
No-Step Brick Ranch with Tons of Extra Space – No HOA! If you've been searching for a solid, brick ranch where you don't have to deal with steps to get in the door, this one's worth a look. The home features 2 bedrooms and 2 full baths, and it's been updated in ways that actually make sense. Back in 2023, the 3rd bedroom was turned into a big primary bathroom with a large walk in closet, and the bathroom is handicap accessible — not something you find very often. The kitchen has a generous amount of counter and cabinet space too, so you're not fighting for room while cooking. Front room could be a dining room / office / playroom. Flooring is a mix of hardwood, LVP, and tile throughout the main living areas. Carpet is kept to just the bedrooms, which keeps things easy to maintain. Part of the carport was converted into living space, so you're getting more square footage than you'd expect from the outside. Now for the extras — there's an unfinished basement that's great for storage, plus
USD 369,711
4232 Edgewood Court
View photo
House · for sale
USD 3,488,888
USD 378/sq.ft
4232 Edgewood Court
Marlanta
· 9,225 sq.ft · 6 Bedrooms · 7 Baths · House
· Fireplace · Equipped kitchen
Marlanta · 9,225 sq.ft · 6 Bedrooms · 7 Baths · House · Fireplace · Equipped kitchen
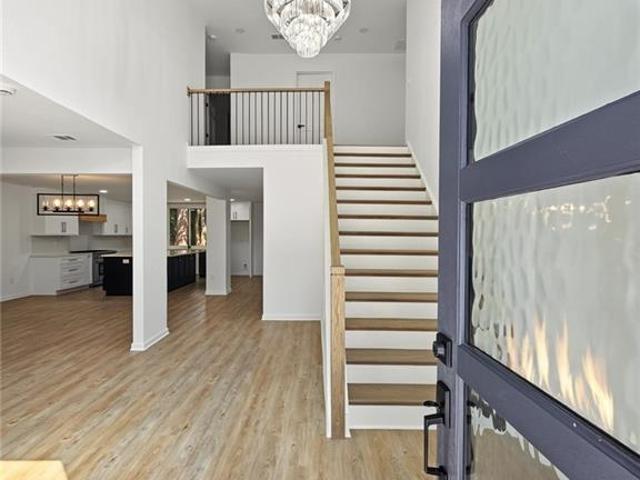
A modern masterpiece of distinction, 4232 Edgewood Court is nestled on a rare 0.75-acre corner lot—one of the largest within the prestigious Indian Hills Country Club—and located in the highly sought-after Walton High School district. Offering six bedrooms, seven full baths, two half baths, and approximately 9,200 square feet across three levels, this newly completed residence pairs sculptural architecture with a full suite of resort-style amenities. From its commanding curb appeal and manicured grounds to sleek casement windows with wood-look panels and curated architectural lighting, every detail reflects thoughtful design and modern luxury. Beyond the grand pivot door, soaring ceilings frame a dramatic foyer and family room where a floating steel staircase with motion-sensor lighting becomes the architectural centerpiece. Premium chandeliers, bespoke built-ins, and a striking fireplace set an atmosphere of elegance and sophistication. The state-of-the-art kitchen blends performance
USD 3,488,888
5125 Hampton Bluff Court
View photo
House · for sale
USD 715,000
USD 242/sq.ft
5125 Hampton Bluff Court
Marlanta
· 2,949 sq.ft · 5 Bedrooms · 3 Baths · House
· Equipped kitchen
Marlanta · 2,949 sq.ft · 5 Bedrooms · 3 Baths · House · Equipped kitchen
If you're dreaming of a neighborhood that harkens of simpler days gone by. Where people wave as they pass, neighbors gather in the park, laughter can be heard on the sidewalks outside. This beautiful home in Hampton Bluff of Roswell is calling your name. Situated just 2 miles from Historic Downtown Roswell sits this move-in ready property. The moment you pull into the long, flat driveway, you're greeted by the light and bright painted exterior. New double wood and glass front doors greet you as you walk into the light-filled two-story entry. Natural light abounds through the updated windows throughout, bouncing off the newly painted walls, shining down from designer light fixtures and flowing along the wide-plank LVP floors. The expansive formal dining room with arched entry is the perfect setting for hosting upcoming holiday gatherings. The remodeled kitchen is ideal for the home chef. You'll love preparing meals on the quartz countertops, utilizing the stainless appliances, making dr
USD 715,000
1025 Reed Farm Lane
View photo
House · for sale
USD 2,174,000
USD 308/sq.ft
1025 Reed Farm Lane
Marlanta
· 7,050 sq.ft · 6 Bedrooms · 5 Baths · House
· Garden · Parking
Marlanta · 7,050 sq.ft · 6 Bedrooms · 5 Baths · House · Garden · Parking
A nearly new luxury home that is every bit as enjoyable to live in as it is impressive to look at. Completed in 2024 and ideally positioned within an intimate six-home cul-de-sac enclave, 1025 Reed Farm Lane offers 7,058 square feet of beautifully finished living space on a flat, private 0.69-acre homesite—less than 10 minutes from Historic Roswell's Canton Street and Avalon. The setting is hard to duplicate. With only six homes and no through traffic, the cul-de-sac offers privacy and a wonderful setting for walking, biking and neighborhood life. Out back, a newly installed pool-code fence has transformed the expansive level yard into a private outdoor sanctuary. Six-foot shadowbox fencing along the sides provides privacy, while five-foot aluminum fencing across the front and rear maintains an open, upscale feel. A double gate on the garage side and single gate on the opposite side provide convenient access to the fully enclosed grounds. And what a backyard it is. There is room for so
USD 2,174,000
3162 Vickery Drive NE
View photo
House · for sale
USD 480,000
USD 202/sq.ft
3162 Vickery Drive NE
Marlanta
· 2,368 sq.ft · 4 Bedrooms · 3 Baths · House
· Garden · Equipped kitchen
Marlanta · 2,368 sq.ft · 4 Bedrooms · 3 Baths · House · Garden · Equipped kitchen
OpenHouseSaturday9/19From1to3pm Awesome Home with a Floor Plan That Gives You Options! Lender-paid reduced mortgage rates available. Welcome to this 2,371 sq ft home with a main-level bedroom and full bath plus a spacious upstairs bonus area that can be a 4th bedroom (cost/work can be included in the deal). This space is currently being used as an office…plenty of flexibility here. The main level features a large two-story great room, dining area, updated kitchen (with breakfast bar and sit-down eating nook), and that main-level bedroom with full bath. The updated kitchen has granite countertops, a gas range, stainless-steel appliances, and an open layout that keeps everyone connected. Upstairs, you'll find a spacious primary suite with a newly updated bathroom, a generous secondary bedroom with a great study area/playroom nook, another updated full bath, and the versatile 4th bedroom space. Outside, enjoy a newly fenced private backyard, a stone pathway to a charming gazebo, and a lev
USD 480,000
334 Justin Drive
View photo
House · for sale
USD 550,000
USD 101/sq.ft
334 Justin Drive
Marlanta
· 5,425 sq.ft · 6 Bedrooms · 3 Baths · House
· Office room · Equipped kitchen · Cellar
Marlanta · 5,425 sq.ft · 6 Bedrooms · 3 Baths · House · Office room · Equipped kitchen · Cellar
Assumable 2.375% loan available! Seller offering $10,000 toward closing costs or a rate buydown to reduce your monthly payment! Rarely does a home this close to Downtown Woodstock offer over 5,000 square feet of flexible living space designed for today's evolving lifestyles. Whether you need multi-generational living, a private guest suite, space for aging parents, homeschooling, a home office, teen retreat, or simply room to spread out, this one-of-a-kind property delivers. What truly sets this property apart are TWO kitchens, TWO laundry rooms, and TWO finished basement levels, creating opportunities rarely found in today’s market. The first finished basement functions as a private in-law or guest suite with its own bedroom, full kitchen, living area, and dedicated laundry room. The second finished basement provides even more versatility with an exercise room, half bath, and three additional flex rooms ideal for home offices, hobbies, gaming, guest rooms, or abundant storage. Located
USD 550,000
760 Bedford Oaks Drive
View photo
House · for sale
USD 1,250,000
USD 264/sq.ft
760 Bedford Oaks Drive
Marlanta
· 4,725 sq.ft · 5 Bedrooms · 3 Baths · House
· Deck · Equipped kitchen · Cellar
Marlanta · 4,725 sq.ft · 5 Bedrooms · 3 Baths · House · Deck · Equipped kitchen · Cellar
Beautifully renovated traditional brick home in the highly desirable New Bedford community. Features 5 beds and 3.5 baths with a fully finished basement. The home boasts beautiful, light hardwoods throughout both the main and upper levels. The kitchen is fully new, complete with SS appliances, quartz counters, new shaker-style cabinets, and a rare open-style concept in a traditional home that allows seamless integration into the living room. Main level has a separate dining room, but there are multiple eat-in areas in the kitchen area. An additional room provides versatility as an office or a kids play room. The back of the home has a screened-in porch as well as a new uncovered deck that overlooks a chiminea and a perfect place to enjoy fall weather in Georgia. Upstairs features 4 bedrooms with matching hardwood, 2 baths, and a laundry room location that makes doing laundry a breeze. All tile, vanities, and plumbing fixtures are new throughout the home. The primary has a walk-in close
USD 1,250,000
1833 Chasewood Park Drive
View photo
House · for sale
USD 500,000
USD 202/sq.ft
1833 Chasewood Park Drive
Marlanta
· 2,465 sq.ft · 4 Bedrooms · 2 Baths · House
· Garden · Fireplace · Equipped kitchen
Marlanta · 2,465 sq.ft · 4 Bedrooms · 2 Baths · House · Garden · Fireplace · Equipped kitchen
Here is the floor plan you requested, including the finishes you couldn’t find. As you enter, you're greeted by a two-story foyer, an open hallway, and an easy, beautiful flow from the family room to the dining room. The main floor features a beautifully renovated kitchen and an oversized living room with a fireplace. Perfect for relaxing or entertaining. The walk-out main-level backyard continues to provide more space to relax on your own or spend time with others. Upstairs brings four bedrooms and two renovated full baths. The primary bath has a full glass shower, plus a separate soaker tub, double vanity, and a walk-in closet. All three guest rooms provide ample space as well. All of this is nestled in East Cobb for an easy commute, shopping, sports, and entertainment
USD 500,000
419 Highlands Loop
View photo
House · for sale
USD 500,000
USD 216/sq.ft
Updated
419 Highlands Loop
Marlanta
· 2,314 sq.ft · 4 Bedrooms · 3 Baths · House
· Garden · Office room · Deck · Equipped kitchen · Swimming pool
Marlanta · 2,314 sq.ft · 4 Bedrooms · 3 Baths · House · Garden · Office room · Deck · Equipped kitchen · Swimming pool
Imagine living in the perfect location, safe gated neighborhood, docked pond, swim community, and the spacious house! This one checks a LOT of boxes. 419 Highlands Loop is tucked inside the gated Mountain Brook community in Woodstock. This 4-bedroom, 3-bath home offers the space buyers are looking for, plus an extra room on the main level that can be an office, playroom, guest space, or whatever works best for you. The kitchen is open to the family room, with an eat-in area, island, maple cabinets and stainless appliances — making this a great home for everyday living and entertaining. Freshly painted and ready for its new owners, you can move right in and make it your own. Step outside to your level, private, fenced backyard and covered deck — perfect for morning coffee, relaxing or watching the kids play. The neighborhood is a big part of the appeal! Enjoy the privacy of a gated community along with a pool, tennis, lake and community dock. It’s the kind of neighborhood where you can
USD 500,000
2277 Fremont Drive 4
View photo
Townhouse · for sale
USD 489,000
USD 187/sq.ft
2277 Fremont Drive 4
Marlanta
· 2,605 sq.ft · 4 Bedrooms · 3 Baths · Townhouse
· Fireplace · Equipped kitchen
Marlanta · 2,605 sq.ft · 4 Bedrooms · 3 Baths · Townhouse · Fireplace · Equipped kitchen
Welcome to this spacious and beautifully designed 3-story townhome in Marietta, GA! Built in 2018, this 4-bedroom, 3.5-bathroom home offers 2,614 sq ft comfortable living space with a versatile layout designed for everyday living, entertaining, and working from home. The main level features an open-concept floor plan with abundant natural light, beautiful hardwood floors, soaring 9-foot ceilings, and a cozy fireplace that creates warm and inviting atmosphere. The spacious living area flows seamlessly into the dining area and kitchen, making it easy to host family and friends. The kitchen offers ample cabinetry, a large granite island, tile backsplash, premium Whirlpool stainless steel appliances, and an walk-in pantry. The expansive primary suite offers a relaxing retreat with a spacious bedroom and a well-appointed private bathroom with a soaking tub, separate shower, and double vanity. Additional bedrooms and flexible living areas provide plenty of room for guest, roommates, or home
USD 489,000
1476 Belfair Drive NE
View photo
House · for sale
USD 942,000
USD 337/sq.ft
Updated
1476 Belfair Drive NE
Marlanta
· 2,788 sq.ft · 3 Bedrooms · 2 Baths · House
· Deck · Equipped kitchen · Cellar
Marlanta · 2,788 sq.ft · 3 Bedrooms · 2 Baths · House · Deck · Equipped kitchen · Cellar
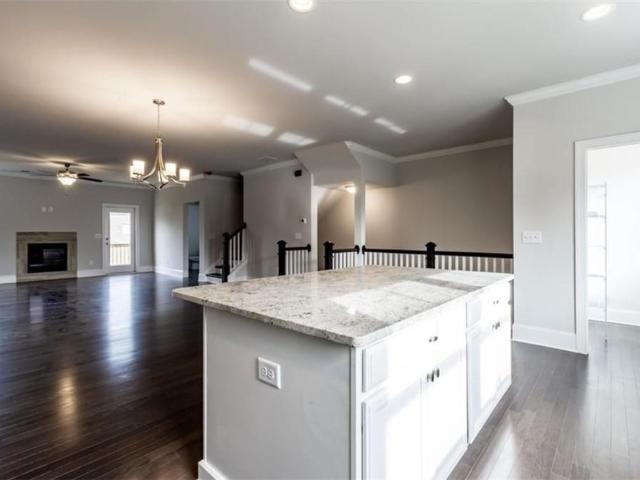
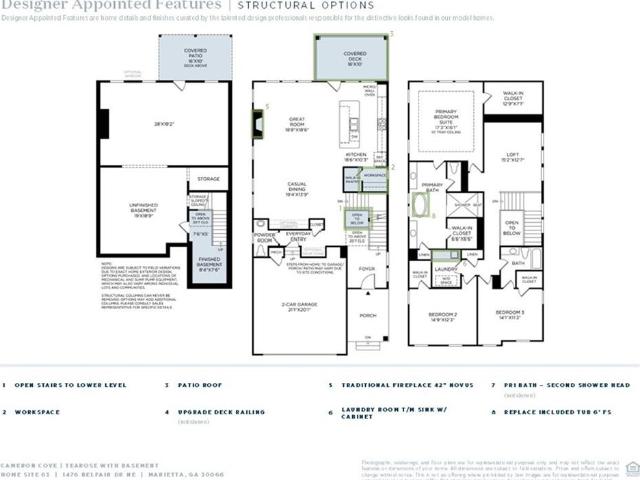
Toll Brothers' beautiful Tearose Floorplan. Thoughtfully designed to maximize space, style, and everyday living. From the moment you step inside, you're welcomed by a light-filled foyer that opens to an expansive great room, gourmet kitchen, and casual dining area—creating the perfect setting for entertaining or relaxing at home. The chef-inspired kitchen features a large center island with a breakfast bar, butler's pantry, generous walk-in pantry, and seamless flow to the covered outdoor deck, making indoor-outdoor living effortless. Upstairs, a spacious loft provides flexible living space, while the luxurious primary suite offers a tray ceiling, double oversized walk-in closets, and a spa-inspired bath with dual vanities, a freestanding soaking tub, and a large walk-in shower. Two additional bedrooms, each with walk-in closets, share a well-appointed hall bath. This home features a finished staircase that is open to an unfinished basement, perfect for building it out however you see
USD 942,000

Get email alerts

Don't miss out: be the first to know about new properties

The alert was correctly created

On subscribing you accept the conditions of use and the privacy policy
Alert
Receive new ads in your inbox
Save this search
Receive alerts for new listings

We'll send you an email when we have new properties for: "Houses for sale in Marlanta"

The alert was correctly created

Vandiver Heights
The Plains, Northeast Cobb CCD Cobb County Georgia
Get email alerts and be the first to see new listings
Required field
On subscribing I accept the terms of the privacy policy
Perfect! You'll soon start receiving new listings via email
Alert
Receive an email when we have new ads for Houses for sale in Marlanta
Save this search
Filters

Bedrooms

Size (sq.ft)

sq.ft
sq.ft

Price

USD
USD

Property type

Bathrooms

Clear all filters
Receive notifications when new entries are published.