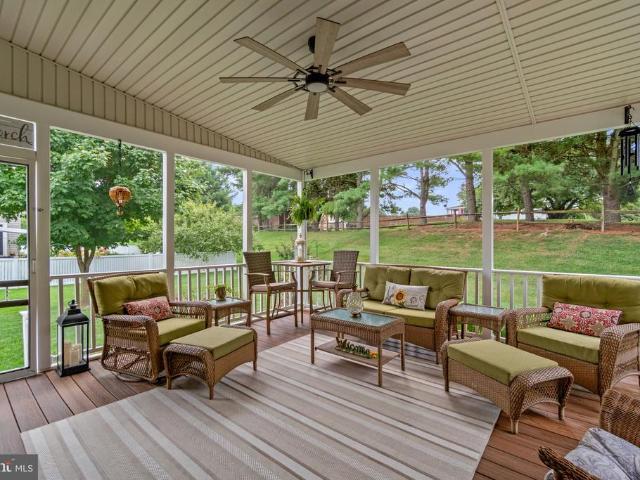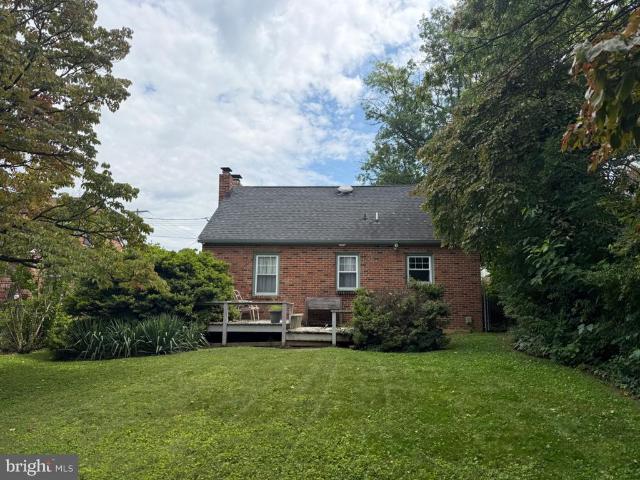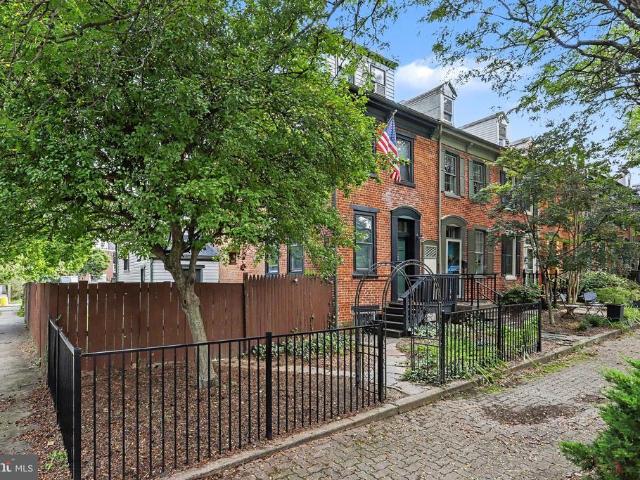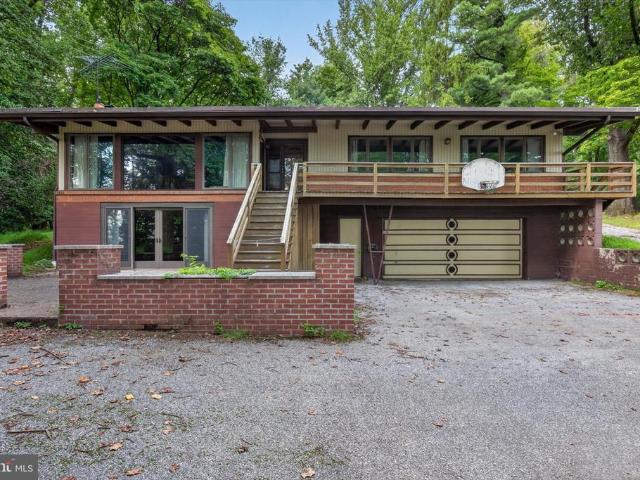
514 houses for sale in Marlborough West

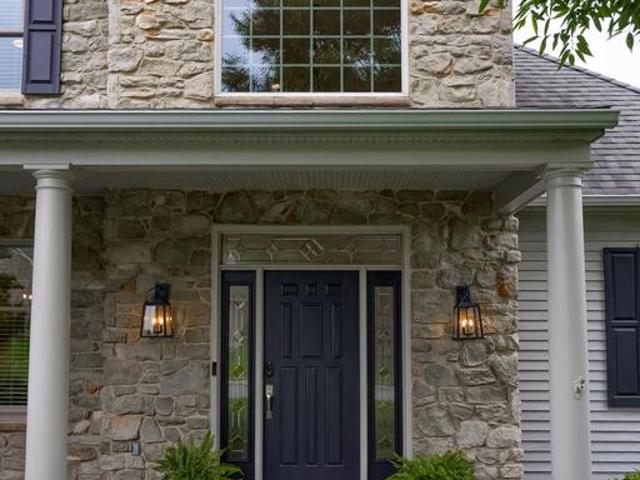
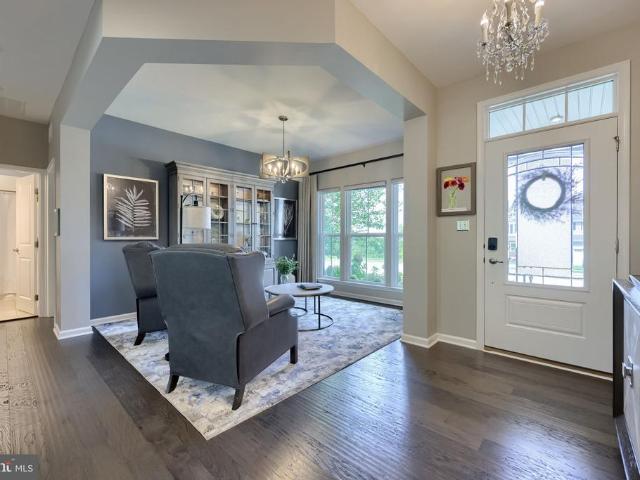
325 Gwen Drive
View photo
House · for sale
USD 262,500
USD 177/sq.ft
New
325 Gwen Drive
Marlborough West
· 1,475 sq.ft · 3 Bedrooms · 1 Bath · House
· Patio · Parking · Air conditioning · Cellar
Marlborough West · 1,475 sq.ft · 3 Bedrooms · 1 Bath · House · Patio · Parking · Air conditioning · Cellar
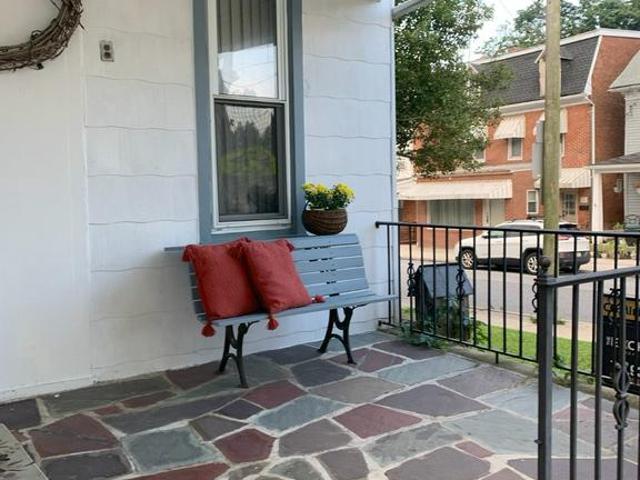
Looking for that perfect place to call home? This charming brick/vinyl single family home offers comfort, convenience, and exceptional value for this market. Featuring 3 bedrooms, a combination of carpet and hardwood floors and a finished basement that provides additional living space for a family room, this home is ready for you and your family. Enjoy the piece of mind with a newer roof, replacement windows and a new exterior door. Stay comfortable with central air conditioning and appreciate knowing that all the appliances remaining with the home. Don't miss all the storage areas this home has to offer. Outside you will find a level lot, patio, double driveway, carport and a garage. Conveniently found just minutes from shopping, schools, restaurants and major highways, this home offers location, value and move in ready appeal. Whether you are a first time homebuyer or looking to downsize, this is an opportunity you don't want to miss! Buyer to verify living square footage
USD 262,500
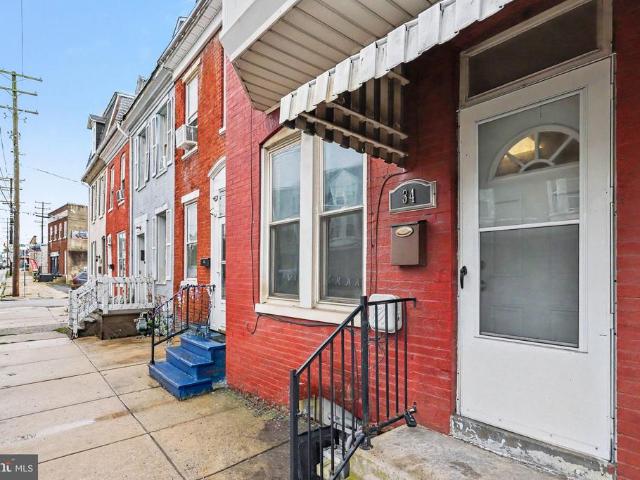
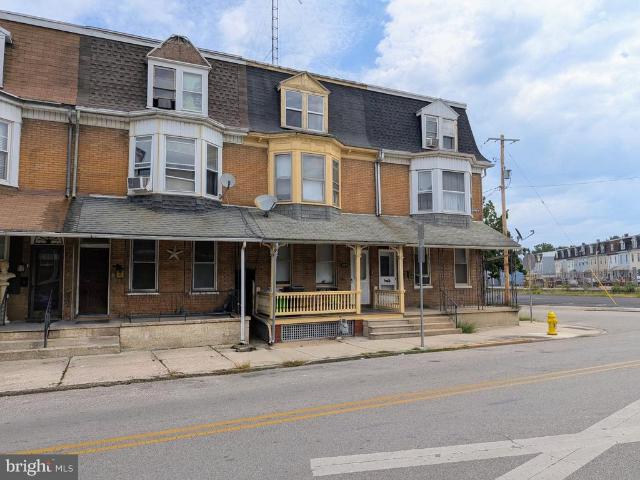
509 W Broadway
View photo
Townhouse · for sale
USD 189,900
USD 84/sq.ft
New
509 W Broadway
Marlborough West
· 2,260 sq.ft · 4 Bedrooms · 2 Baths · Townhouse
· Garden · Deck · Equipped kitchen · Cellar
Marlborough West · 2,260 sq.ft · 4 Bedrooms · 2 Baths · Townhouse · Garden · Deck · Equipped kitchen · Cellar
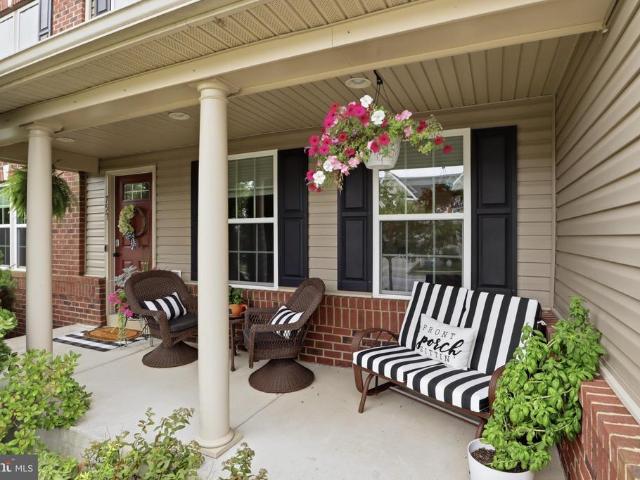
Remarkable Opportunity to own a 4 Bedroom, 2.5 Bathroom, Brick Semi, with a finished walk out basement in Red Lion Boro for under $200,000.00! This three-story home is loaded with Character! Walking into the Living room from the covered front porch, you will be greeted by tons of natural woodwork, and hardwood floors. The dining room features a walk out bay window, and access to the enclosed side porch. There is a large Eat-In-Kitchen, with and adjacent full bath, and a walk in Patry room with built ins, and its own closet! Ascending to the second floor you will find three spacious bedrooms, all with hardwood floors, and a hall full bath. Up on the third floor there is a large game room, or possible 4th bedroom. The full concrete walk out basement is home to a Rec Room with pool table included, a half bath, and a wet bar / kitchenette. The basement is also home to a workshop area, and storage space. Out back you will find a very large deck overlooking the fenced yard, and enough off-st
USD 189,900
678 S Maurice Street
View photo
House · for sale
USD 359,900
USD 184/sq.ft
New
678 S Maurice Street
Marlborough West
· 1,948 sq.ft · 3 Bedrooms · 1 Bath · House
· Parking · Deck · Equipped kitchen
Marlborough West · 1,948 sq.ft · 3 Bedrooms · 1 Bath · House · Parking · Deck · Equipped kitchen
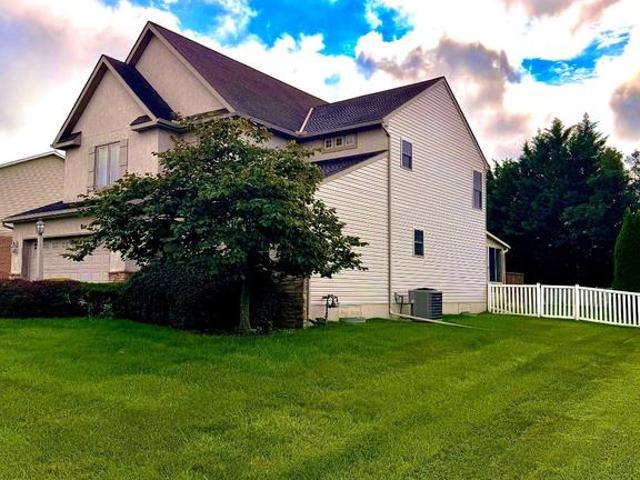
Nicely maintained home located in Penn State Estates and Central School District. This 3 bedroom, 1.5 bath 2-story home offers over 1900 square feet of finished living area as well as a 2 car garage with service door, deck, shed, living room, dining room, family room, kitchen with granite counters, major appliances and dining area, plus storage and a second family room are located in the lower level. The full bath and luxury vinyl flooring on the second level (as well as staircase) have been replaced/remodeled in the last 3 years. Very conveniently located to major highways, shopping, restaurants, grocery stores and entertainment. Schedule a showing and make this your home
USD 359,900
1277 Stonehaven Way
View photo
Townhouse · for sale
USD 309,900
USD 141/sq.ft
1277 Stonehaven Way
Marlborough West
· 2,185 sq.ft · 3 Bedrooms · 2 Baths · Townhouse
· Patio · Equipped kitchen
Marlborough West · 2,185 sq.ft · 3 Bedrooms · 2 Baths · Townhouse · Patio · Equipped kitchen
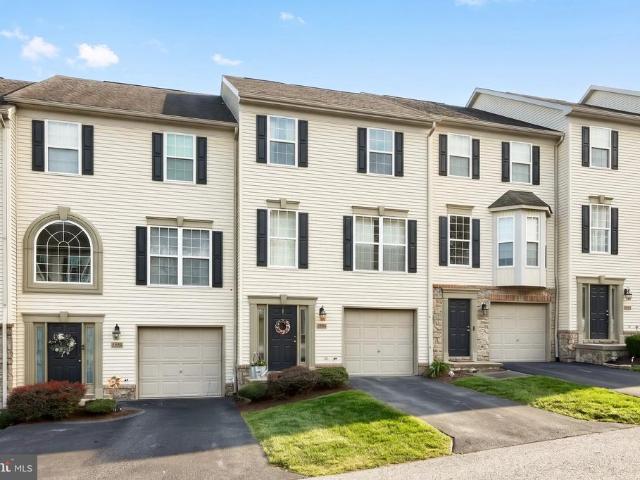
Situated in the gated golf community of Regents Glen, this home offers the availability to exceptional amenities including a clubhouse with restaurant and bar, fitness center, bocce ball, pickleball, and tennis courts. Residents can take peaceful strolls around the private lake or enjoy biking along the trail that borders the community. The location is also just minutes from the Country Club of York. The entry level welcomes you with a foyer that leads to a comfortable family room featuring a sliding glass door to the rear patio. This level also includes a convenient powder room, laundry room, and additional storage space. The main living area features a bright and open layout, with the living room flowing seamlessly into the kitchen and dining area, creating an ideal space for everyday living and entertaining. The kitchen is appointed with a center island, granite countertops, rich cabinetry, stainless steel appliances, and a breakfast nook. Just off the kitchen, the spacious dining r
USD 309,900
5 Surrey Lane
View photo
House · for sale
USD 444,900
USD 227/sq.ft
5 Surrey Lane
Marlborough West
· 1,959 sq.ft · 3 Bedrooms · 2 Baths · House
· Patio · Deck · Equipped kitchen · Parking
Marlborough West · 1,959 sq.ft · 3 Bedrooms · 2 Baths · House · Patio · Deck · Equipped kitchen · Parking
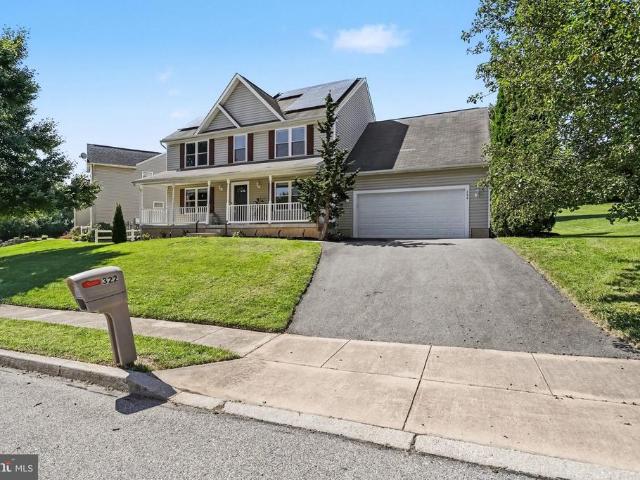
Welcome home to this beautifully maintained newer construction in the desirable Red Lion School District! Built in 2019, this 3-bedroom, 2.5-bath single-family home offers 1,960 finished square feet with modern colors and stylish finishes throughout. The open-concept layout features luxury vinyl plank flooring, plush carpeting, stainless steel appliances, a spacious kitchen island, and custom cabinetry perfect for both everyday living and entertaining. Enjoy the convenience of a finished 2-car garage and comfortable living spaces filled with natural light. Step outside to a rear deck and stamped concrete patio overlooking a peaceful creek setting an ideal space to relax or entertain outdoors. Move-in ready with modern appeal inside and out!
USD 444,900
2884 Sunset Drive
View photo
House · for sale
USD 429,000
USD 115/sq.ft
2884 Sunset Drive
Marlborough West
· 3,703 sq.ft · 3 Bedrooms · 3 Baths · House
· Patio · Office room · Equipped kitchen
Marlborough West · 3,703 sq.ft · 3 Bedrooms · 3 Baths · House · Patio · Office room · Equipped kitchen
With over 3,400 finished square feet, this spacious home in Dallastown School District offers endless possibilities for VERY comfortable living! Featuring a formal enclosed foyer, you'll feel the difference between this home and others from the minute you walk in the door! The main level features a large kitchen with high ceilings, a large island, abundant cabinetry and natural lighting, two living rooms, 3 bedrooms and 2.5 baths, including two bedrooms with private en-suite bathrooms. It's truly so much more spacious than you'd expect! And it just gets better. Continue down into the finished lower level which expands the home's versatility with two flex rooms, a full bath, workshop, and ample storage; ideal for hobbies, guests or a home office. There's even a small bar area in the living area for when you're entertaining family and friends! Another highlight is the concrete patio off the kitchen area that is perfect for morning coffee or winding down in the evening. Situated on a 0.30
USD 429,000
1802 Michelle Drive
View photo
House · for sale
USD 425,000
USD 132/sq.ft
1802 Michelle Drive
Marlborough West
· 3,218 sq.ft · 4 Bedrooms · 2 Baths · House
· Office room · Deck · Fireplace · Equipped kitchen
Marlborough West · 3,218 sq.ft · 4 Bedrooms · 2 Baths · House · Office room · Deck · Fireplace · Equipped kitchen
I found the perfect home that features flexible spaces for everyday routines, room for entertaining, options for working from home and accommodations for overnight guests. This four-bedroom single-family home offers flexibility across all three levels. The main floor balances open connection with defined living spaces. A bright kitchen features newer updates and a large island ready for meal preparation or casual seating. The adjoining dining room provides space for shared meals, while the living room centers around a fireplace and offers direct access to the rear deck. Upstairs, four large bedrooms accommodate a variety of needs, including sleeping quarters, a home office or hobby space. The primary bedroom is generously sized with a large walk in closet, and its private bath includes a double vanity. An upper-level laundry area adds extra convenience. The possibilities are endless when it comes to the finished lower level with a wet bar and half bath ideal for movie nights, games, or
USD 425,000
315 W North Street
View photo
House · for sale
USD 139,899
USD 166/sq.ft
315 W North Street
Marlborough West
· 840 sq.ft · 2 Bedrooms · 2 Baths · House
Marlborough West · 840 sq.ft · 2 Bedrooms · 2 Baths · House
Excellent investment opportunity with immediate cash flow! This tenant-occupied property is a turnkey addition to any investment portfolio, offering an approximate 7% return on investment. The current tenant pays all utilitiesincluding water, sewer, and trashhelping to minimize owner expenses and maximize net income. With established rental income from day one and a strong income-producing history, this property is an ideal choice for both seasoned investors and those looking to expand their real estate portfolio. Don't miss this opportunity to own a low-maintenance, income-generating property with reliable cash flow
USD 139,899
935 S Queen Street
View photo
House · for sale
USD 250,000
935 S Queen Street
Marlborough West
· 6 Bedrooms · House
· Office room · Parking · Swimming pool
Marlborough West · 6 Bedrooms · House · Office room · Parking · Swimming pool
935 S. Queen Street is a turnkey, fully occupied four-unit property offering immediate cash flow and multiple income streams. The building currently generates approximately $4,500 per month in rental income, including three additional garages out back. Well maintained and featuring mostly double-pane vinyl windows, this quadruplex gives a new owner the benefit of stable occupancy and established income from day one. With where this is located, it's easy to evaluate the property's current performance and investment potential. The location adds even more value. Just 2 minutes from WellSpan York Hospital and close to York College of Pennsylvania, Penn State York, Harley-Davidson, Voith Hydro, Glatfelter, and York County offices, the property is well positioned to attract a diverse tenant pool. Residents also enjoy convenient access to Downtown York's restaurants, coffee shops, nightlife, entertainment, parks, shopping, and daily essentials. Quick connections to I-83 and Route 30 make comm
USD 250,000
3729 Silverwood Drive
View photo
House · for sale
USD 474,900
USD 202/sq.ft
3729 Silverwood Drive
Marlborough West
· 2,347 sq.ft · 4 Bedrooms · 2 Baths · House
· Fireplace · Equipped kitchen
Marlborough West · 2,347 sq.ft · 4 Bedrooms · 2 Baths · House · Fireplace · Equipped kitchen
Welcome to 3729 Silverwood Drive, a beautifully maintained Colonial tucked away on a private, tree-lined lot in the desirable Penn Oaks community. Offering 4 bedrooms, 2.5 bathrooms, and over 2,350 square feet of thoughtfully designed living space, this home combines timeless charm with tasteful modern updates. From the inviting covered front porch to the mature landscaping, the home's exceptional curb appeal makes a lasting first impression. Inside, you'll find spacious formal living and dining rooms, warm hardwood floors, a cozy fireplace, and an inviting layout designed for both everyday living and entertaining. The bright eat-in kitchen features abundant oak cabinetry, generous counter space, hardwood flooring, recessed lighting, and a convenient peninsula with seating, flowing seamlessly into the dining and living areas. One of the home's standout features is the beautifully renovated bathroom, showcasing a stunning walk-in tiled shower with floor-to-ceiling marble-look porcelain
USD 474,900
135 Surrey Lane
View photo
House · for sale
USD 449,900
USD 215/sq.ft
135 Surrey Lane
Marlborough West
· 2,088 sq.ft · 4 Bedrooms · 2 Baths · House
· Deck · Equipped kitchen · Parking · Swimming pool · Cellar
Marlborough West · 2,088 sq.ft · 4 Bedrooms · 2 Baths · House · Deck · Equipped kitchen · Parking · Swimming pool · Cellar
Welcome home to this nicely updated 4-bedroom, 2.5-bath Colonial located in the Red Lion School District with NO HOA! Featuring modern colors throughout, this home offers a spacious kitchen with solid surface countertops, upgraded cabinetry, and stainless steel appliances, convenient first-floor laundry, and a relaxing primary suite complete with its own sound system. The basement boasts high ceilings and is ready to be finished for additional living space. Outside, enjoy summer days in the pool surrounded by a wraparound deck designed for entertaining. Complete with a 2-car garage, this home checks all the boxes!
USD 449,900
975 Marbrook Lane
View photo
House · for sale
USD 320,000
USD 275/sq.ft
975 Marbrook Lane
Marlborough West
· 1,163 sq.ft · 3 Bedrooms · 1 Bath · House
· Swimming pool
Marlborough West · 1,163 sq.ft · 3 Bedrooms · 1 Bath · House · Swimming pool
Professional photos coming wednesday. Welcome home to this Fabulous Fireside Finda raised ranch that checks all the boxes! Imagine spending sunny afternoons splashing in your in-ground pool, then unwinding in your outdoor entertaining space after a day well spent. Location lovers, rejoice! You'll be just minutes from Route 30, with shops, restaurants, schools, and parks practically at your doorstep. Whether you're commuting, grabbing dinner, running errands, or enjoying a stroll, everything you need is right at your fingertips. Charm. Character. Convenience. Affordability. This home combines the warmth of a welcoming neighborhood with the ease of quick access to major commuter routes. It's the perfect blend of comfort, value, and lifestyle. Private pool for summer fun Cozy outdoor evenings Walk to shopping, dining, parks & more Easy access to Route 30 and major highways A location you'll love and a home you'll cherish Why just dream about the perfect address when you can make it yours?
USD 320,000
137 Taft Avenue
View photo
House · for sale
USD 284,900
USD 150/sq.ft
137 Taft Avenue
Marlborough West
· 1,894 sq.ft · 3 Bedrooms · 2 Baths · House
· Garden · Office room · Fireplace · Equipped kitchen
Marlborough West · 1,894 sq.ft · 3 Bedrooms · 2 Baths · House · Garden · Office room · Fireplace · Equipped kitchen
Welcome to 137 Taft Ave. A beautifully updated 3-bedroom, 2-bath Cape Cod that's move-in ready! Step inside to gorgeous hardwood floors and a charming brick fireplace that creates a warm and inviting living room. The living area flows seamlessly into the dining room and updated kitchen, featuring upgraded granite countertops, new appliances, a gas cooktop, and ample cabinetryperfect for everyday living and entertaining. The main level also offers two spacious bedrooms and a beautifully renovated full bathroom complete with stylish tile flooring, a tiled walk-in shower, new vanity, and updated fixtures. Upstairs, you'll find a generous third bedroom with flexible space that could also serve as a home office, playroom, or additional living area. The finished lower level expands your living space with brand-new carpeting, a serving bar ideal for entertaining, and a second full bathroom with a tiled walk-in shower. Outside, enjoy both the front and backyard along with an oversized two-car
USD 284,900
2636 N Sherman Street
View photo
House · for sale
USD 265,000
USD 210/sq.ft
2636 N Sherman Street
Marlborough West
· 1,259 sq.ft · 3 Bedrooms · 2 Baths · House
· Office room · Gym · Equipped kitchen · Parking
Marlborough West · 1,259 sq.ft · 3 Bedrooms · 2 Baths · House · Office room · Gym · Equipped kitchen · Parking
Welcome to 2636 N Sherman Street! This move-in ready rancher offers comfortable one-floor living with additional finished space below. Step inside to a bright and inviting living room filled with natural light that flows throughout the main level. The spacious eat-in kitchen features stylish cabinetry, subway tile backsplash, and plenty of room for everyday dining. The main level includes two generously sized bedrooms and a tastefully updated full bathroom with a tiled shower and modern fixtures. Downstairs, the finished lower level provides valuable additional living space, along with a versatile bonus room that can serve as a third bedroom, home office, gym, or hobby room. A second full bathroom and access to the attached garage add to the home's functionality. Major updates completed in recent years include the roof, windows, HVAC system, water heater, electrical system, and exterior improvements, offering peace of mind for the next owner. Whether you're purchasing your first home,
USD 265,000
2690 Clearview Drive
View photo
House · for sale
USD 190,000
USD 220/sq.ft
2690 Clearview Drive
Marlborough West
· 861 sq.ft · 2 Bedrooms · 1 Bath · House
· Garden
Marlborough West · 861 sq.ft · 2 Bedrooms · 1 Bath · House · Garden
This 2-bedroom, 1 bath home with a sunroom is a great opportunity for buyers looking to add their personal touches and to Own this home for less than it costs to rent. Current owner enjoyed having a garden and sitting under the gazebo in the back yard. Located on a private street. Conveniently situated in the Central York School District, easy access to Rt. 30 and I83 making commuting a breeze. A brand new gas range will be installed
USD 190,000
1229 Copper Beech Drive
View photo
House · for sale
USD 575,000
USD 212/sq.ft
1229 Copper Beech Drive
Marlborough West
· 2,702 sq.ft · 3 Bedrooms · 2 Baths · House
· Deck
Marlborough West · 2,702 sq.ft · 3 Bedrooms · 2 Baths · House · Deck
If you are looking for comfort and easy living, this exceptional low-maintenance luxury home in the gated Regents Glen community is for you. Living here offers a resort-like lifestyle where you can enjoy miles of trails, ride your golf cart through the neighborhood, or join the Regents' Glen Country Club for golf, swimming, tennis, pickleball, clubhouse access and much more. This home is situated in a prime location on a low traffic street, backing up to the York County Heritage Rail Trail and an award-winning Arthur Hills-designed golf course. Instead of looking at neighboring houses, you can enjoy breathtaking sunsets and unobstructed golf course views from your spacious deck, while enjoying your morning coffee or a good book. Centrally located, it's minutes away from beloved local businesses like Miller's and Perrydell, as well as Route 83, York College, York Hospital and Country Club of York. Built in 2017 and meticulously maintained by its original owner, the home features high ce
USD 575,000
724 Village Road
View photo
House · for sale
USD 219,300
USD 25/sq.ft
724 Village Road
Marlborough West
· 8,740 sq.ft · 3 Bedrooms · 1 Bath · House
· Garden · Parking
Marlborough West · 8,740 sq.ft · 3 Bedrooms · 1 Bath · House · Garden · Parking
Welcome home to this charming 3-bedroom, 1-bath split-level and a nice covered back porch nestled in a wonderfully convenient locationperfect for an easy commute and everyday living. Step inside to find welcoming spaces ready for your personal touch. The cozy yard offers just enough room to garden, relax, or entertain without the upkeep of a larger lot. A detached garage provides bonus storage, hobby space, or secure parkingan added perk not always found in this price range. Whether youre a first-time buyer or simply looking for a home with great potential, this property is ready for its next owners to make it their own. Dont miss the opportunity to enjoy comfort, convenience, and value all in one
USD 219,300
1108 S Albemarle Street
View photo
House · for sale
USD 269,900
USD 192/sq.ft
1108 S Albemarle Street
Marlborough West
· 1,399 sq.ft · 4 Bedrooms · 1 Bath · House
· Garden · Fireplace · Equipped kitchen
Marlborough West · 1,399 sq.ft · 4 Bedrooms · 1 Bath · House · Garden · Fireplace · Equipped kitchen
Welcome home to 1108 S Albemarle St in the highly sought out York Suburban School District on a quiet lot backing to Penn State York. One floor living awaits! Step inside and take in the warmth of the recently redone hardwood floors and the wood burning Fireplace in the Living Room. From the LR step into the kitchen that boasts quartz countertops and oak cabinetry along with Stainless Steel Appliances. 2 Large Bedrooms on the first floor along with the recently renovated full hall bathroom. Upstairs are 2 more bedrooms along with a half bath. Fully fenced in yard so you can let the pups right out back. Conveniently located to all major conveniences and I83, this home is not one to miss! Schedule your private showing today!
USD 269,900
136 S Queen Street
View photo
Townhouse · for sale
USD 149,900
USD 78/sq.ft
136 S Queen Street
Marlborough West
· 1,916 sq.ft · 4 Bedrooms · 1 Bath · Townhouse
· Patio · Garden · Office room · Parking · Equipped kitchen
Marlborough West · 1,916 sq.ft · 4 Bedrooms · 1 Bath · Townhouse · Patio · Garden · Office room · Parking · Equipped kitchen
Beautifully maintained brick rowhome offering timeless character, spacious living areas, and thoughtful updates throughout. Original hardwood floors, neutral paint, and abundant natural light create a warm, inviting atmosphere from the moment you enter. The main level features generously sized living and dining rooms that flow seamlessly into a spacious kitchen with ample cabinetry, countertop space, updated appliances, and convenient rear access. Upstairs, you'll find bedrooms with flexible space for a home office, nursery, or sitting area, along with a full bathroom. Historic details throughout the home blend beautifully with modern touches, creating the perfect balance of charm and functionality. Enjoy outdoor living on the covered rear patio overlooking a fenced backyard, ideal for relaxing, entertaining, gardening, or pets. Off street parking for 1 vehicle is an added bonus! Conveniently located close to shopping, restaurants, schools, parks, and major commuter routes, this move-i
USD 149,900
818 E Market Street
View photo
House · for sale
USD 206,000
USD 127/sq.ft
818 E Market Street
Marlborough West
· 1,615 sq.ft · 5 Bedrooms · 1 Bath · House
· Office room · Parking
Marlborough West · 1,615 sq.ft · 5 Bedrooms · 1 Bath · House · Office room · Parking
Welcome to 818 E Market Street, a spacious and move-in-ready home offering 5 bedrooms, 1.5 baths, and approximately 1,616 square feet of living space in Yorks East Side neighborhood. Previously remodeled throughout, this property provides a comfortable and functional layout with plenty of space for a growing household, a home office, guest rooms, or other flexible living arrangements. One of the propertys most valuable features is the private rear parking area with space for two vehiclesan important convenience for city living. The home is conveniently located near shopping, restaurants, local services, and major commuter routes, including I-83 and Route 30. Whether you are searching for a spacious primary residence or an investment property with strong rental potential, this home offers versatility, space, and convenience at an attractive price point. Schedule your private showing and explore the possibilities this property has to offer
USD 206,000
415 Saint Paul Street
View photo
Townhouse · for sale
USD 180,000
USD 139/sq.ft
Updated
415 Saint Paul Street
Marlborough West
· 1,292 sq.ft · 3 Bedrooms · 2 Baths · Townhouse
· Parking
Marlborough West · 1,292 sq.ft · 3 Bedrooms · 2 Baths · Townhouse · Parking
Looking to be settled before the school year begins? This move-in-ready York City home offers the perfect opportunity! Featuring nearly 1,300 square feet of living space, this charming home includes 3 bedrooms, 2 full bathrooms, fresh paint throughout, and brand-new carpeting in all of the bedrooms, creating a clean and welcoming feel from the moment you step inside. Outside, you'll find a detached 2-car garage offering endless possibilitieswhether you need extra storage, a workshop, hobby space, or additional parking. Conveniently located just a short walk from Kiwanis Lake, you'll enjoy easy access to scenic walking paths, peaceful green space, and one of York's favorite outdoor destinations. The lake has undergone a major restoration in recent years, making it an even more enjoyable place for recreation and relaxation. Whether you're a first-time homebuyer, looking to downsize, or searching for an investment opportunity, this home combines comfort, convenience, and value in one pack
USD 180,000
719 W King Street
View photo
House · for sale
USD 180,000
719 W King Street
Marlborough West
· 4 Bedrooms · House
Marlborough West · 4 Bedrooms · House
Investor Alert! *. Don't miss this fantastic opportunity to add a versatile income-producing property to your portfolio. This spacious two-unit property boasts 4 bedrooms and 2 baths across more than 2,300 square feet of living space. Features include separate utilities for both units and electric baseboard heat throughout. The owner currently pays the water, sewer, trash, and property insurance, with a projected gross annual rental income of approximately $24,000. Contact us today for more information or to schedule your private showing!
USD 180,000
30 N Marshall Street
View photo
House · for sale
USD 350,000
USD 132/sq.ft
30 N Marshall Street
Marlborough West
· 2,648 sq.ft · 3 Bedrooms · 1 Bath · House
· Garden · Fireplace · Equipped kitchen · Parking
Marlborough West · 2,648 sq.ft · 3 Bedrooms · 1 Bath · House · Garden · Fireplace · Equipped kitchen · Parking
Thank you for taking the time to tour 30 N. Marshall Street in Old East York! Join us for an Open House on Thursday, July 9, from 4:00 PM to 6:00 PM. This beautiful home offers a spacious living room featuring gorgeous hardwood floors and a cozy gas fireplace, along with a formal dining room showcasing hardwood flooring. The main level also includes a bright breakfast nook, a functional kitchen, a convenient half bath, and a first-floor office that's perfect for working from home or as a flex space. Upstairs, you'll find three generously sized bedrooms, each offering ample closet space, along with a full bathroom. The lower level features a large family room with a second fireplace, a storage room, and the furnace room. Outside, you'll enjoy a fenced backyard, a two-car garage, and off-street parking in the driveway. Sidewalks along the front of the property add to the neighborhood's charm and walkability. This is a truly gorgeous home that has been well cared for and offers plenty of
USD 350,000
14 Steeple Avenue
View photo
Townhouse · for sale
USD 232,500
USD 171/sq.ft
14 Steeple Avenue
Marlborough West
· 1,356 sq.ft · 3 Bedrooms · 2 Baths · Townhouse
· Patio · Garden · Parking · Equipped kitchen · Cellar
Marlborough West · 1,356 sq.ft · 3 Bedrooms · 2 Baths · Townhouse · Patio · Garden · Parking · Equipped kitchen · Cellar
Don't miss this cute Home located in Dallastown Schools! This move in ready, 3 bedroom, 2 and a half bath home is just waiting for its new owners! First floor has a beautiful kitchen, dining room and living room or office. Finished basement gives you more options to spread out! Want your laundry on the main level? No problem, currently it is in the garage right off the kitchen. But, if you want it in the basement there is a hook up down there as well! The large partially fenced yard with 6 foot vinyl privacy fencing and pergola over the back patio, make the backyard feel like an extension of the inside! What a great place to spend the summer enjoying time with family and friends. One car attached garage and plenty of driveway space! Close to amenities!
USD 232,500
197 S Main Street
View photo
House · for sale
USD 289,900
USD 163/sq.ft
197 S Main Street
Marlborough West
· 1,776 sq.ft · 3 Bedrooms · 1 Bath · House
· Equipped kitchen
Marlborough West · 1,776 sq.ft · 3 Bedrooms · 1 Bath · House · Equipped kitchen
Spectacular completely renovated home in the heart of Yoe Borough and located within the highly desirable Dallastown School District! This stunning 3-bedroom, 1.5-bath home has been thoughtfully remodeled from top to bottom, offering the perfect blend of modern design and everyday comfort. Step inside to discover luxury vinyl plank flooring, fresh paint, new lighting, recessed lights, and elegant finishes throughout. The show-stopping kitchen features brand-new stainless steel appliances, beautiful quartz countertops, a spacious center island, and modern cabinetry designed for both style and functionality. The fully remodeled bathrooms showcase floor-to-ceiling ceramic tile surrounds, sleek glass shower doors, crystal chandeliers, and contemporary fixtures that create a luxurious spa-like feel. Every detail of this home has been carefully selected to provide a sophisticated and move-in-ready living experience. Conveniently located near local amenities, schools, parks, and major routes,
USD 289,900

Get email alerts

Don't miss out: be the first to know about new properties

The alert was correctly created

On subscribing you accept the conditions of use and the privacy policy
Alert
Receive new ads in your inbox
Save this search
Receive alerts for new listings

We'll send you an email when we have new properties for: "Houses for sale in Marlborough West"

The alert was correctly created

McClellan Heights
Wyndham Hills, Grantley Spring Garden township York County Pennsylvania
Get email alerts and be the first to see new listings
Required field
On subscribing I accept the terms of the privacy policy
Perfect! You'll soon start receiving new listings via email
Alert
Receive an email when we have new ads for Houses for sale in Marlborough West
Save this search
Filters

Bedrooms

Size (sq.ft)

sq.ft
sq.ft

Price

USD
USD

Property type

Bathrooms

Clear all filters
Receive notifications when new entries are published.