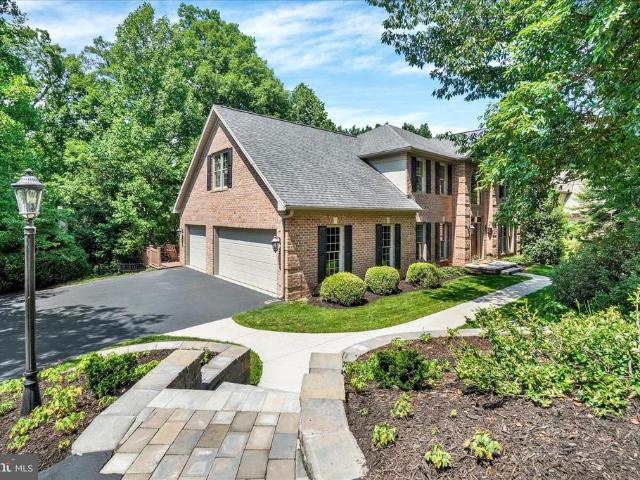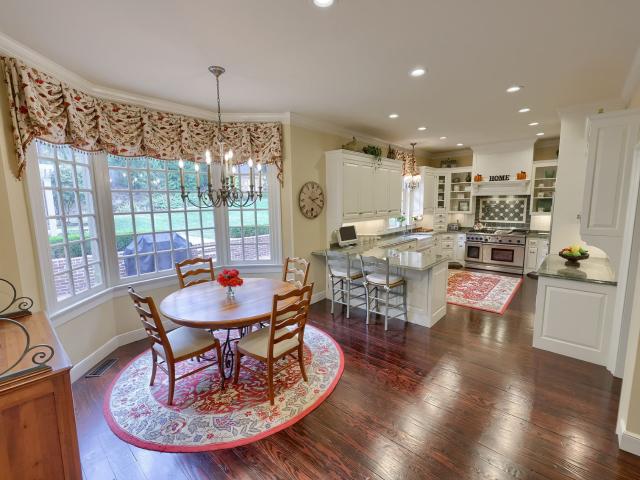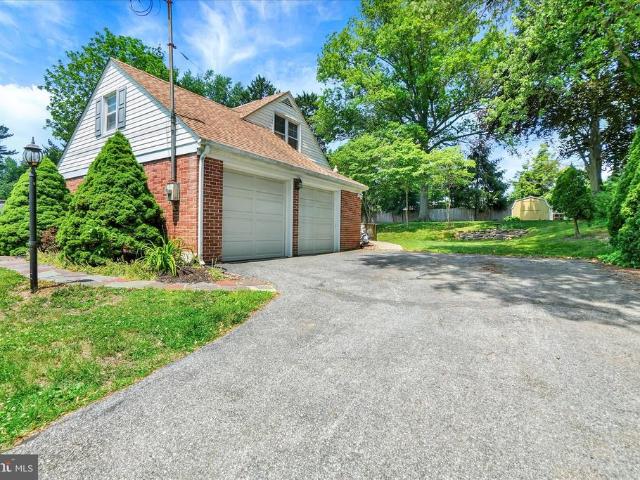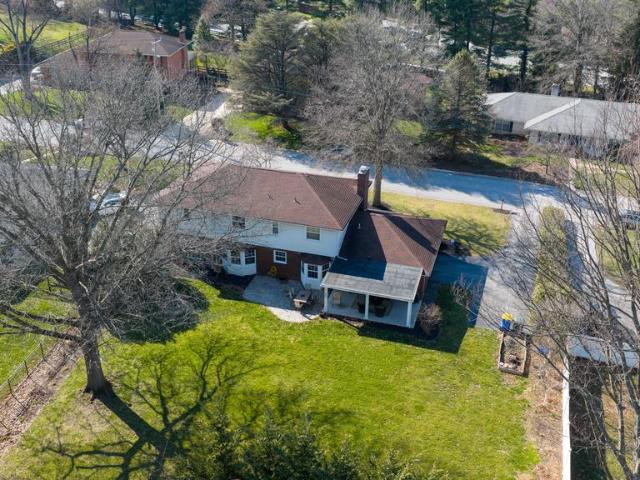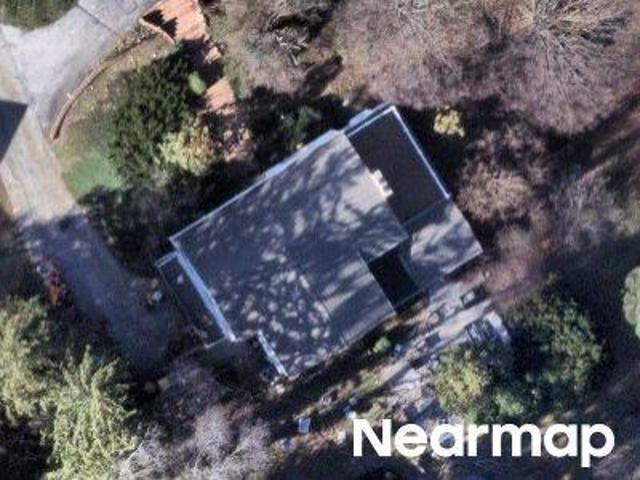
534 houses for sale in Wyntre Brooke

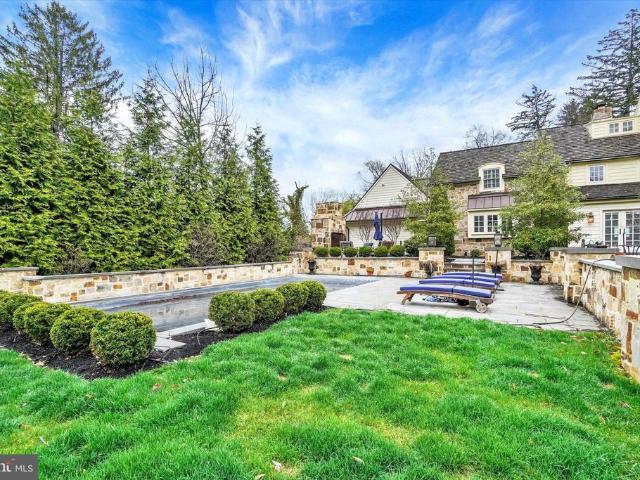
Wyndham Dr
View photo
House · for sale
Request Details
Updated
Wyndham Dr
Wyntre Brooke
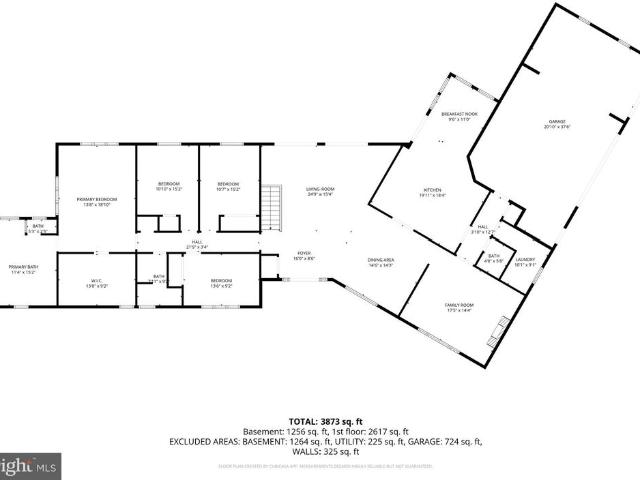
· 3,940 sq.ft · 6 Bedrooms · 3 Baths · House
Wyntre Brooke · 3,940 sq.ft · 6 Bedrooms · 3 Baths · House
This home is in preforeclosure, which means the homeowner is in default (missed payments). Therefore, there could be an opportunity to strike a great deal with the owner and the bank
Request Details
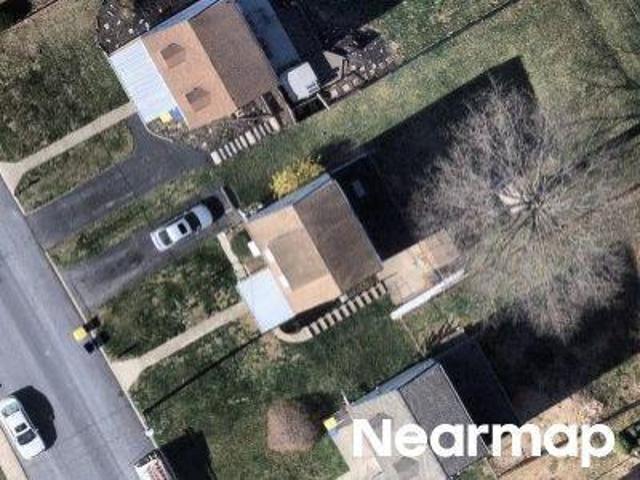
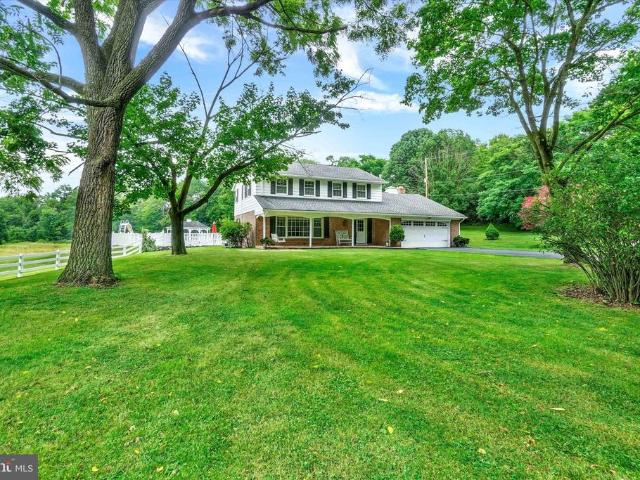
S Ogontz St
View photo
House · for sale
Request Details
Updated
S Ogontz St
Wyntre Brooke
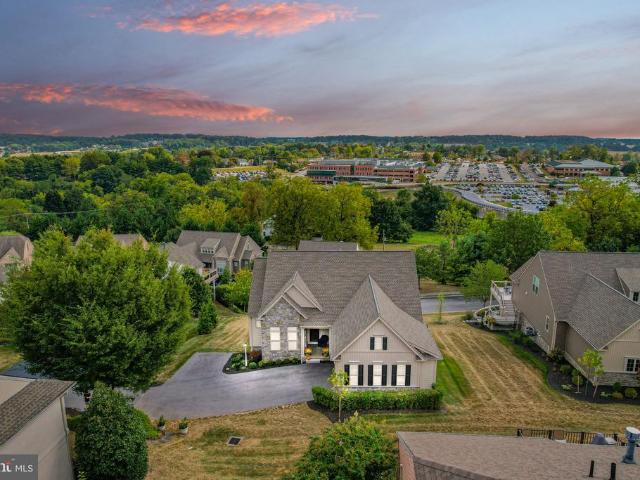
· 915 sq.ft · 2 Bedrooms · 1 Bath · House
Wyntre Brooke · 915 sq.ft · 2 Bedrooms · 1 Bath · House
This home is in preforeclosure, which means the homeowner is in default (missed payments). Therefore, there could be an opportunity to strike a great deal with the owner and the bank
Request Details
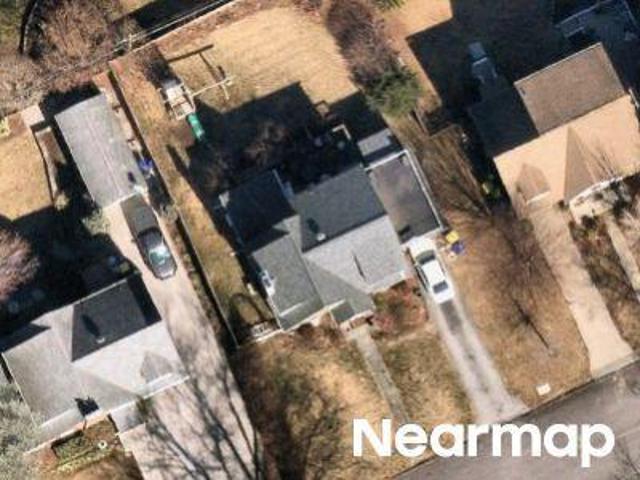
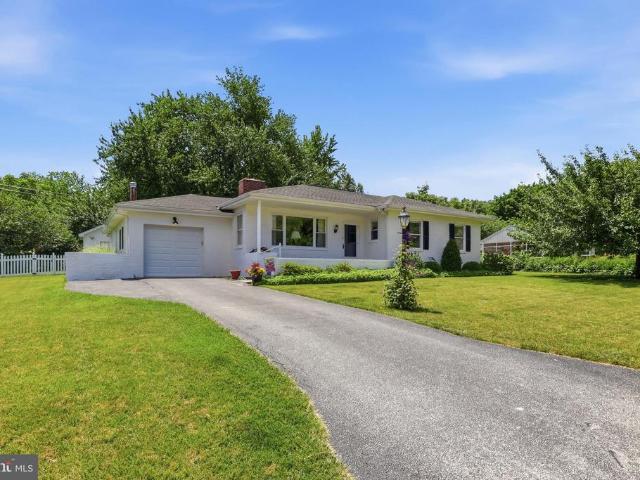
Old Orchard Ln
View photo
House · for sale
Request Details
Updated
Old Orchard Ln
Wyntre Brooke
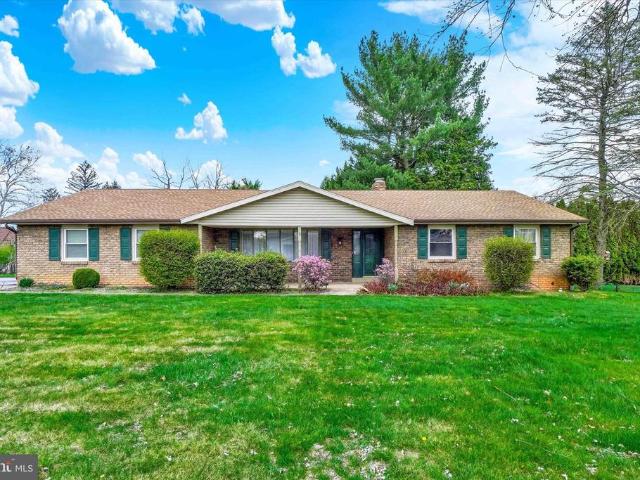
· 1,744 sq.ft · 3 Bedrooms · 1 Bath · House
Wyntre Brooke · 1,744 sq.ft · 3 Bedrooms · 1 Bath · House
This home is in preforeclosure, which means the homeowner is in default (missed payments). Therefore, there could be an opportunity to strike a great deal with the owner and the bank
Request Details
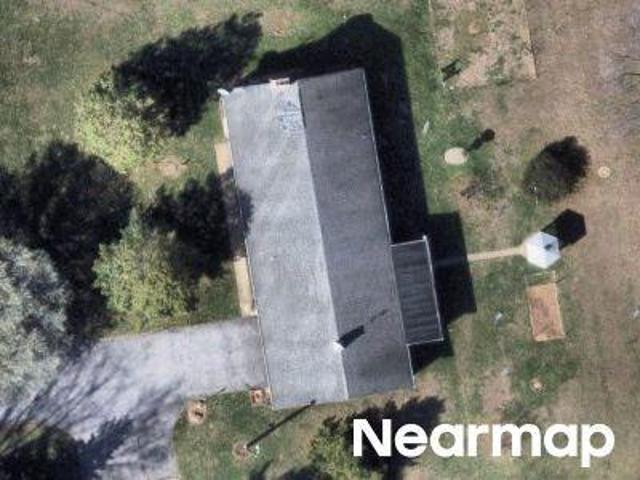
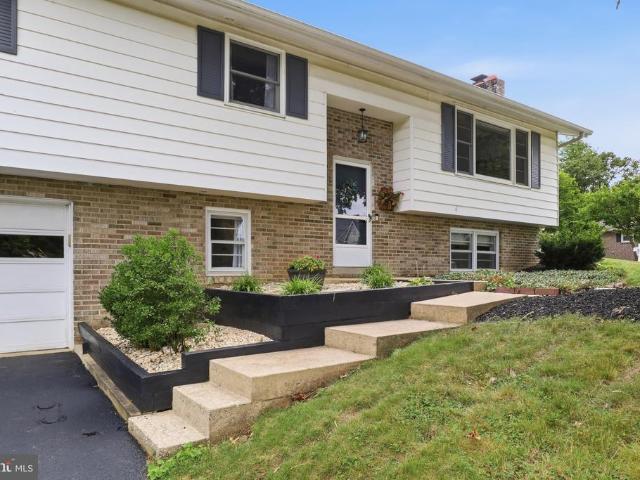
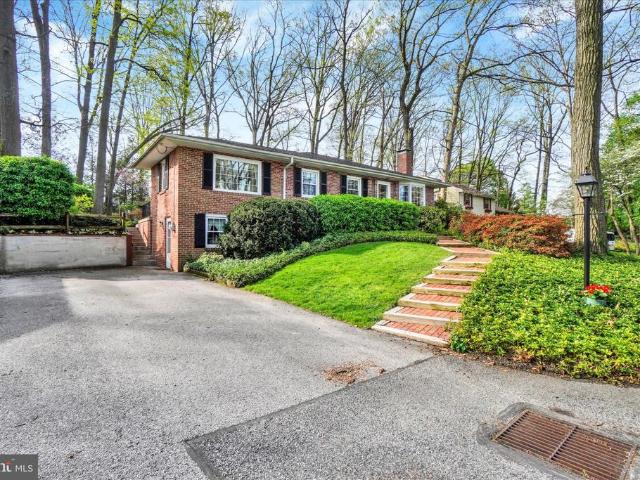
Pine Grove Rd
View photo
House · for sale
Request Details
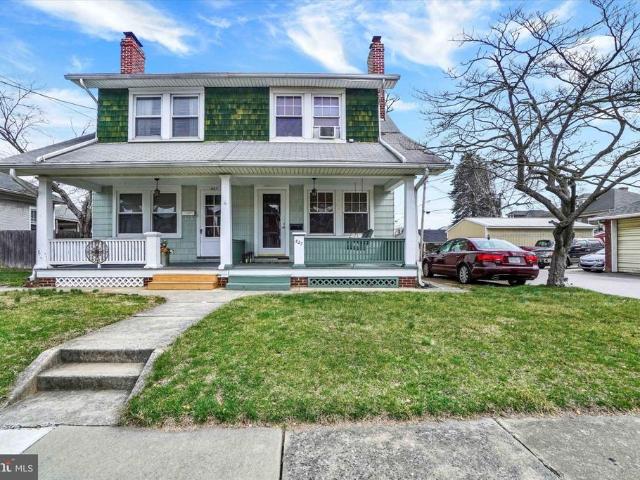
Updated
Pine Grove Rd
Wyntre Brooke
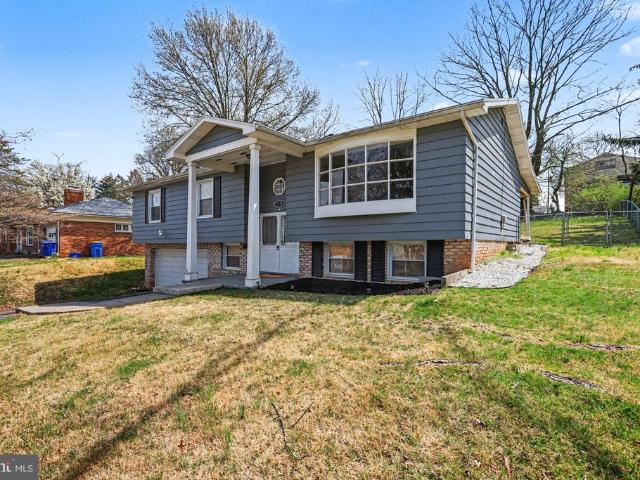
· 1,496 sq.ft · 2 Bedrooms · 1 Bath · House
Wyntre Brooke · 1,496 sq.ft · 2 Bedrooms · 1 Bath · House
This is a Real Estate-Owned (REO)/post-foreclosure home owned or managed by a bank. All offers are considered; however, the highest and best will most likely be accepted
Request Details
1029 Smallbrook Lane
12 pictures
House · for sale
USD 1,200,000
USD 195/sq.ft
1029 Smallbrook Lane
Wyntre Brooke
· 6,146 sq.ft · 5 Bedrooms · 4 Baths · House
· Equipped kitchen
Wyntre Brooke · 6,146 sq.ft · 5 Bedrooms · 4 Baths · House · Equipped kitchen
A rare offering in prestigious Wyndham Hills, a timeless treasure. Located in York Suburban School Districtthis extraordinary historic stone estate has been masterfully reimagined to deliver an unparalleled blend of heritage, and modern luxury. Thoughtfully revived and expanded, every detail reflects superior craftsmanship, refined design. At the heart of the home, the expanded gourmet kitchen is both striking and functional, featuring Simeral custom cabinetry, an impressive 7-foot island, soapstone countertops, Monogram Series appliances, pot filler, 6 burner gas range, a farm-style kitchen sink, and a full-size refrigerator and freezer. Generous wall length pantry cabinets increases the beauty and practicality. Rich wood flooring flows seamlessly throughout, complemented by a well-appointed laundry room with tile flooring, folding space, and additional storage. Designed for both intimate living and grand entertaining, the home offers a formal dining room just off the kitchen, while a
USD 1,200,000
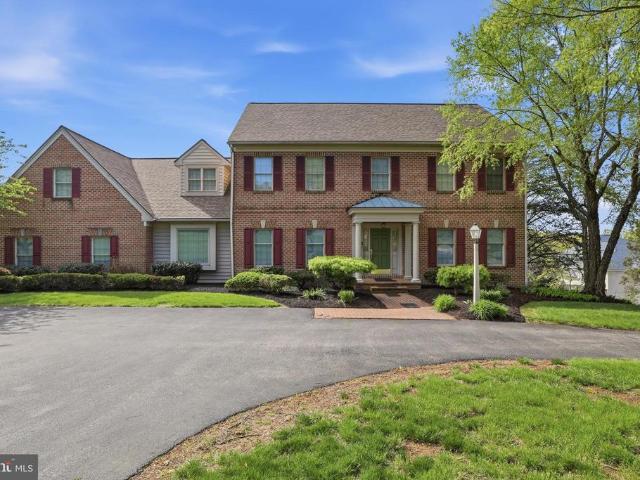
2432 Pine Grove Road
View photo
House · for sale
USD 675,000
USD 277/sq.ft
2432 Pine Grove Road
Wyntre Brooke
· 2,433 sq.ft · 4 Bedrooms · 1 Bath · House
· Fireplace · Equipped kitchen · Swimming pool
Wyntre Brooke · 2,433 sq.ft · 4 Bedrooms · 1 Bath · House · Fireplace · Equipped kitchen · Swimming pool
Thank you for taking the time to view 2580 Pine Grove Road. This charming homestead is located just minutes from I-83 in the Dallastown School District and sits on approximately 3.5 picturesque acres featuring a large pond, an in-ground pool with a diving board, a gazebo, and a classic bank barn full of character. The two-story home offers 4 bedrooms, 1.5 baths, a spacious family room with a fireplace, formal dining room, kitchen with all appliances included, convenient first-floor laundry, and a finished lower level complete with a den featuring a bar, a game room, and additional storage. The barn offers existing horse stalls on the lower level and a spacious upper level that is perfect for storage, hobbies, or workshop space. Additional features include public water, public sewer, natural gas, and a whole-house fan. If you've been searching for a private country setting without sacrificing convenience, this property offers the best of both worlds. Enjoy the peaceful surroundings whil
USD 675,000
348 Hillside Lane
View photo
House · for sale
USD 299,900
USD 157/sq.ft
348 Hillside Lane
Wyntre Brooke
· 1,905 sq.ft · 3 Bedrooms · 2 Baths · House
· Garden · Deck · Equipped kitchen
Wyntre Brooke · 1,905 sq.ft · 3 Bedrooms · 2 Baths · House · Garden · Deck · Equipped kitchen
Welcome home to this well maintained and inviting 3 bedroom, 2 full bath rancher located in the highly desirable Suburban School District. It truly offers everything you're looking for in a home. Let's start at the spacious stone front porch where you can relax and enjoy the comfort and convenience of one level living. The beautiful galley kitchen features abundant cabinet space and plenty of light, making meal preparation a pleasure. The primary bedroom includes its own private bath, creating a comfortable retreat. There is also a roughed in powder room. The huge family room is the heart of the home, complete with a cozy woodstove, built-ins and access to the fenced-in backyard where you will find a fabulous no maintenance trex deck with railings, perfect for entertaining, grilling, or just enjoying the outdoors. Outside, you'll also find a large shed with electric, providing excellent space for a workshop, or extra storage. Additional living space can be found in the finished recreat
USD 299,900
137 Ridgefield Drive
View photo
House · for sale
USD 319,900
USD 153/sq.ft
137 Ridgefield Drive
Wyntre Brooke
· 2,088 sq.ft · 3 Bedrooms · 2 Baths · House
· Equipped kitchen
Wyntre Brooke · 2,088 sq.ft · 3 Bedrooms · 2 Baths · House · Equipped kitchen
Welcome home to this absolutely adorable, move-in ready split foyer gem that is located in the highly sought after Dallastown School District in the desirable Leaders Heights/Apple Hill area! From the moment you arrive, you'll appreciate the exceptional curb appeal, pride of ownership, and tasteful updates that make this home truly stand out. As you step inside, you'll instantly be greeted to the gorgeous hardwood floors flowing throughout the main level which deliver a warm and inviting atmosphere. There's tons of natural light and plenty of space in the oversized great room on the main level of this home! The recessed lighting and ceiling fan allow you to create a warm and comfortable atmosphere for whatever mood strikes you. The beautifully updated kitchen serves as the heart of the home, offering an abundance of cabinetry, generous countertop space, and an open layout that's perfect for both everyday living and entertaining family and friends. The versatile dining area is ideal for
USD 319,900
167 N Strathcona Drive
12 pictures
House · for sale
USD 749,000
USD 193/sq.ft
167 N Strathcona Drive
Wyntre Brooke
· 3,864 sq.ft · 5 Bedrooms · 3 Baths · House
· Deck · Equipped kitchen · Swimming pool
Wyntre Brooke · 3,864 sq.ft · 5 Bedrooms · 3 Baths · House · Deck · Equipped kitchen · Swimming pool
Welcome to 167 N Strathchona Dr York PA, a spectacular home located in Strathcona Hills in York Suburban Schools, well designed for gracious living and effortless entertaining. The open floor plan is filled with natural light from skylights and large windows, showcasing gleaming hardwood floors throughout the main level. The redesigned and fully renovated gourmet kitchen in 2006 features, custom cabinetry, granite counters by Atlantic Custom Granite, designer backsplash and porcelain tile flooring by Zebra Tile, a desirable center island, updated appliances, and abundant cabinetry. The kitchen offers a larger eat-in area and added additional cabinetry and an expansive center island offering additional workspace, creating the perfect gathering space for everyday living and entertaining. The main formal living room offers access to the composite deck and pool area, providing seamless indoor and outdoor living. The main level includes 4 bedrooms and 2.5 baths, highlighted by a primary bed
USD 749,000
102 Maribel Lane # 15B
12 pictures
House · for sale
USD 599,000
USD 145/sq.ft
102 Maribel Lane # 15B
Wyntre Brooke
· 4,123 sq.ft · 4 Bedrooms · 3 Baths · House
· Equipped kitchen · Parking · Cellar
Wyntre Brooke · 4,123 sq.ft · 4 Bedrooms · 3 Baths · House · Equipped kitchen · Parking · Cellar
Seller will pay the fee for an interest 2. 1 BUY DOWN Enjoy peace and privacy in this stunning 4-bedroom, 3.5-bath home with abundant natural light and luxury upgrades that seamlessly blends classic elegance with modern design. Built with exceptional attention to detail, this home offers both style and functionality throughout. The oversized side-entry garage leads into the mudroom, flowing directly into the beautifully appointed kitchen with a center island and a bright breakfast area. Upgrades include built-ins, rich hardwood flooring that extends into the newly finished basement, dramatic floor-to-ceiling windows, automatic blinds in the great room, abundant closet and storage space, and double sinks in every bathroom. The home also offers first-floor laundry and a spacious primary suite with a private ensuite bath. This desirable location, just minutes from Route 83, shopping, dining, and WellSpan Apple Hill Medical Center. Located in the charming Chanticleer Neighborhoodnamed from
USD 599,000
5 Marlborough Drive
12 pictures
House · for sale
USD 399,900
USD 132/sq.ft
5 Marlborough Drive
Wyntre Brooke
· 3,025 sq.ft · 4 Bedrooms · 3 Baths · House
· Garden · Office room · Gym · Equipped kitchen
Wyntre Brooke · 3,025 sq.ft · 4 Bedrooms · 3 Baths · House · Garden · Office room · Gym · Equipped kitchen
Welcome home to this spacious well-maintained rancher located in the desirable Dallastown School District! Situated on approximately 2/3 of an acre, this 4 bedroom, 3 full bath home offers over 2,100 square feet of above-grade living space plus an additional 900 square feet of finished basementproviding plenty of room to spread out and enjoy. The main level features a bright and inviting layout with large windows that fill the home with natural light. A generously sized living room flows seamlessly into the dining area, complete with hardwood flooring and a cozy fireplaceperfect for gatherings. The kitchen offers ample cabinet and counter space along with a charming breakfast nook overlooking the backyard. Three bedrooms are conveniently located on the main level, including a spacious primary suite with a primary bath. The finished lower level provides excellent additional living space, ideal for a family room, home office, gym, or guest area, along with a full bath for added convenien
USD 399,900
1270 Glendale Road
12 pictures
House · for sale
USD 319,900
USD 154/sq.ft
1270 Glendale Road
Wyntre Brooke
· 2,067 sq.ft · 4 Bedrooms · 2 Baths · House
· Deck · Equipped kitchen
Wyntre Brooke · 2,067 sq.ft · 4 Bedrooms · 2 Baths · House · Deck · Equipped kitchen
Welcome to 1270 Glendale Rdan updated and spacious bi-level home offering a versatile layout, modern updates, and great indoor-outdoor living in a convenient York County location. The main living space features a vaulted ceiling and a stunning oversized bay window, filling the home with natural light and creating an open, airy feel that immediately stands out. Luxury vinyl plank flooring flows seamlessly into the dining area, making this space ideal for both everyday living and entertaining. The kitchen offers ample cabinet space and stainless steel appliances. The main level is home to three well-sized bedrooms along with two updated full bathrooms. Downstairs, the finished lower level provides additional living space with a cozy brick fireplaceperfect for a second living room, rec room, or flex spaceand also features a fourth bedroom. A convenient half bath and additional storage/mechanical area add to the functionality of this level. Step outside to enjoy a covered rear deck overloo
USD 319,900
1201 brockie drive, york, us, pa
View photo
House · for sale
USD 749,000
1201 brockie drive, york, us, pa
Wyntre Brooke
· 6 Bedrooms · 6 Baths · House
· Office room · Fireplace · Equipped kitchen
Wyntre Brooke · 6 Bedrooms · 6 Baths · House · Office room · Fireplace · Equipped kitchen
Nestled in a serene, park-like setting with a stream winding through the property, this sprawling home sits on a rare double lot totaling 1.3 acres in the sought-after York Suburban School District. Located just minutes from the Country Club of York, Regents’ Glen, York Hospital, York College, York Country Day School, and the York County Heritage Rail Trail, this home offers both privacy and convenience. The main level features a bright, open layout anchored by a thoughtfully designed floor plan with no wasted space, abundant built-ins, and generous closet storage throughout. The primary bedroom suite and a guest bedroom with a full bath are conveniently located on the first floor, along with a designated office/guest room, additional guest baths, and a powder room. The family room showcases exposed wood beams, a cozy wood-burning fireplace, and a large picture window framing lush green views. The upgraded kitchen blends modern convenience with the home’s original charm, complete with
USD 749,000
1100 Wyndsong Drive
12 pictures
House · for sale
USD 895,000
USD 232/sq.ft
1100 Wyndsong Drive
Wyntre Brooke
· 3,853 sq.ft · 4 Bedrooms · 2 Baths · House
· Garden · Fireplace · Equipped kitchen
Wyntre Brooke · 3,853 sq.ft · 4 Bedrooms · 2 Baths · House · Garden · Fireplace · Equipped kitchen
A rare opportunity to call one of Yorks most prestigious communities home. This exceptional property offers an unmatched blend of luxury, convenience, and lifestyle in a location prized for its proximity to WellSpan and Apple Hill Medical Complexes, quick access to I-83, the desirable York Suburban School District, and just minutes from The Country Club of York. Designed for those who value sophistication without sacrificing practicality, this is refined living tailored for everyday life. Step inside the grand two-story foyer, beautifully flanked by formal living and dining rooms that create an elegant first impression. The inviting family room, centered around a warm gas fireplace, flows effortlessly into the kitchen and adjoining 4-seasons room, where walls of windows frame peaceful backyard views and create the perfect place to unwind. From here, step into one of the homes most impressive features, an exceptional covered outdoor living area complete with a stone fireplace and retrac
USD 895,000
2347 Mardale Drive
12 pictures
House · for sale
USD 365,000
USD 143/sq.ft
2347 Mardale Drive
Wyntre Brooke
· 2,540 sq.ft · 3 Bedrooms · 2 Baths · House
· Office room · Equipped kitchen
Wyntre Brooke · 2,540 sq.ft · 3 Bedrooms · 2 Baths · House · Office room · Equipped kitchen
Completely renovated solid brick rancher in the Apple Hill neighborhood in Dallastown School District. This home offers a GREAT layout with three bedrooms and a full bathroom on the main level, downstairs you'll find two additional finished rooms with closets, perfect for guest space, home offices, or bonus rooms along with a second full bathroom and a rec area. The main level features a large living room and an eat in kitchen with plenty of space for a table. Waterproof luxury vinyl flooring runs throughout the entire home, paired with beautiful, upgraded lighting that gives everything a clean, updated feel. The kitchen has been fully updated with brand new cabinets, quartz countertops, and a layout that just works. Youre going to love the updates throughout this home it might just knock your socks off! Both full bathrooms have been custom upgraded, including a porcelain shower in the lower level. A four-season room with heat and air adds even more usable space, perfect for your morni
USD 365,000
735 Carroll Road
View photo
House · for sale
USD 735,000
USD 220/sq.ft
735 Carroll Road
Wyntre Brooke
· 3,326 sq.ft · 5 Bedrooms · 2 Baths · House
· Garden · Deck · Fireplace · Equipped kitchen · Swimming pool
Wyntre Brooke · 3,326 sq.ft · 5 Bedrooms · 2 Baths · House · Garden · Deck · Fireplace · Equipped kitchen · Swimming pool
Welcome to this exceptional Wyndham Hills property, privately situated on over an acre of beautifully landscaped grounds with a park-like setting and an impressive inground swimming pool. This move-in ready home combines elegant living spaces, quality finishes, and a desirable layout designed for both everyday living and entertaining. The main level features a bright and open floor plan centered around a gourmet kitchen equipped with quartz countertops, a center island, double oven, stainless steel appliances, and abundant cabinet space. The kitchen flows seamlessly into the family room, while a charming breakfast room with custom built-ins and access to the deck overlooks the picturesque backyard. Tucked away in its own private wing, the main-level primary suite serves as a peaceful retreat. The spacious bedroom is highlighted by high ceilings and a cozy gas fireplace, complemented by generous closet space and en-suite bath. The upper level includes three spacious guest bedrooms and a
USD 735,000
120 Woodland Road
12 pictures
House · for sale
USD 260,900
USD 136/sq.ft
120 Woodland Road
Wyntre Brooke
· 1,916 sq.ft · 2 Bedrooms · 1 Bath · House
· Equipped kitchen · Cellar
Wyntre Brooke · 1,916 sq.ft · 2 Bedrooms · 1 Bath · House · Equipped kitchen · Cellar
Plenty of charm offered in this adorable ALL brick home located on a quiet, private, wooded lot and dead end street. With Spring arriving, the grounds of this property are starting to transform into a gorgeous setting with lush foliage and a nice fish pond. The beautiful sun-room that was added to the back of the house allows you to take it all in, and you won't want to leave! The kitchen offers timeless white cabinets, and the dining room is quite spacious for family gatherings! There is additional living space in the basement, offering more square footage. Lots of possibilities with this cozy charmer and its layout. Much love and care has gone into this property, as it has been well l maintained, and it shows! Don't miss your chance to make this conveniently located house in Dallastown Schools, with great value for the list price, your home today!
USD 260,900
1120 Brookway Drive
12 pictures
House · for sale
USD 839,000
USD 153/sq.ft
1120 Brookway Drive
Wyntre Brooke
· 5,479 sq.ft · 6 Bedrooms · 4 Baths · House
· Garden · Deck · Equipped kitchen · Cellar
Wyntre Brooke · 5,479 sq.ft · 6 Bedrooms · 4 Baths · House · Garden · Deck · Equipped kitchen · Cellar
Luxurious living at it's finest in this absolute stunner in Wyndham Hills. Nestled on over an acre that sits on a corner lot, this home has everything you desire. An all brick 6 bedroom and 4 1/2 bath offers over 5,000 square feet of privacy and solace. The main level and upstairs each feature a master suite. The kitchen is designed for hosting and features granite countertops, crown molding and a large island. The living room sits off the kitchen and the sliding doors open up to the large deck. Upstairs you will find the remaining bedrooms and bathrooms. The basement is fully finished and walks out to the sizeable back yard. Easy access to shopping and schools
USD 839,000
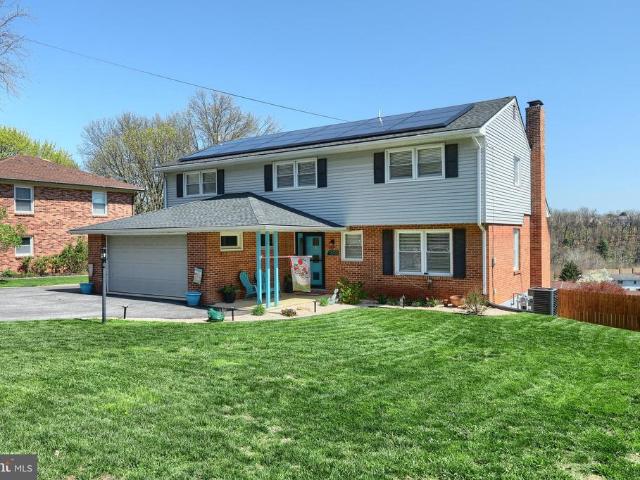
1505 Bonbar Road
12 pictures
House · for sale
USD 398,500
USD 144/sq.ft
1505 Bonbar Road
Wyntre Brooke
· 2,756 sq.ft · 4 Bedrooms · 3 Baths · House
· Garden · Swimming pool · Fireplace · Equipped kitchen
Wyntre Brooke · 2,756 sq.ft · 4 Bedrooms · 3 Baths · House · Garden · Swimming pool · Fireplace · Equipped kitchen
Beautifully renovated two story home with well appointed updated kitchen and bathrooms. All appliances are included in the sale, including washer and dryer. This home has lots of upgrades including a new roof in 2021, new HVAC 2024, Installed solar panels in 2024, Installed power walls in 2024, New gas heater in 2022. Home is spacious with vaulted ceilings. Just off the foyer is the 4th bedroom. There are 3 bedrooms are on the 2nd level. Lots of light with beautiful oversized windows. The lot is spacious and fenced. Laundry room is on the main level with access to the side yard. The lower level is totally finished with a fireplace and tons of storage. There is also a bath in the lower level. There is access to the rear yard from this level and the hot tub is included with the sale. Located in York Suburban school district and convenient to everything. Feast your eyes on your perfect new home. The seller will pay off the balance of the solar panel install from the proceeds of his sale
USD 398,500
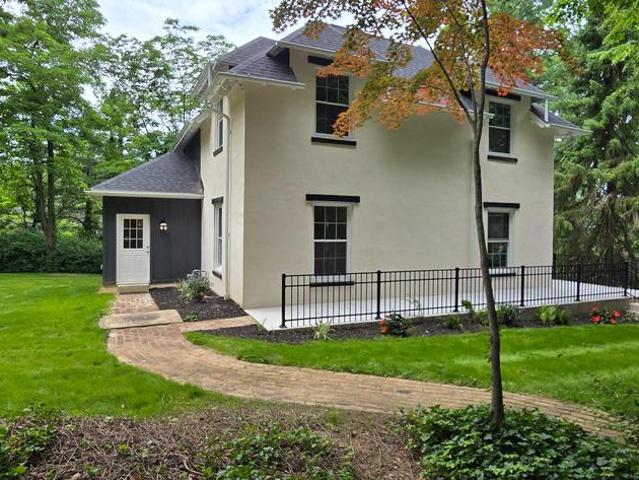
1300 Grantley Road
View photo
House · for sale
USD 549,900
USD 251/sq.ft
1300 Grantley Road
Wyntre Brooke
· 2,185 sq.ft · 3 Bedrooms · 2 Baths · House
Wyntre Brooke · 2,185 sq.ft · 3 Bedrooms · 2 Baths · House
Stunning Historic Home Fully Reimagined in Prestigious Wyndham Hills. This is the original house of'The Wyndham Hills Subdivision' (see docs for plat). Step into timeless character blended perfectly with modern luxury in this beautifully restored 1887 double-brick home, now finished in classic stucco with a striking new rear addition featuring durable cement siding. Located on a fabulous private lot in the prestigious Wyndham Hills community, this completely renovated residence offers charm, craftsmanship, and every modern convenience. Inside, you'll find 9-foot ceilings on the first floor, creating an open and airy feel throughout. The home has been fully rehabbed from top to bottom, including a new roof, new windows, new heating and air conditioning systems, all new plumbing, all new electrical, and all new lightingproviding peace of mind for years to come. The interior showcases fresh paint and all new flooring, including waterproof luxury laminate and luxury vinyl tile, blending du
USD 549,900
1770 Wyndham Drive
View photo
House · for sale
USD 699,000
USD 192/sq.ft
1770 Wyndham Drive
Wyntre Brooke
· 3,627 sq.ft · 4 Bedrooms · 3 Baths · House
· Office room · Fireplace · Equipped kitchen
Wyntre Brooke · 3,627 sq.ft · 4 Bedrooms · 3 Baths · House · Office room · Fireplace · Equipped kitchen
Nestled on a private homesite backing to mature woods in the highly desirable York Country Club neighborhood, this exceptional all-brick residence offers 4 bedrooms, 3.5 baths, and an outstanding blend of timeless elegance and modern comfort. Located within the sought-after York Suburban School District, The two-story foyer welcomes you with a stunning Palladian window that fills the home with abundant natural light, custom millwork and attention detail throughout: professionally refinished Brazilian cherry hardwood flooring flows throughout the main level, where you'll find a private library/home office with custom built-ins, crown molding, an inviting family room with a cozy gas fireplace, a separate dining room for all those great holiday gatherings, and thoughtfully designed spaces for both everyday living and entertaining. The kitchen is the heart of the home, featuring a tile backsplash, appealing granite counters, spacious breakfast bar with seating for four, sunny breakfast noo
USD 699,000
1101 Smallbrook Ln, York, US, PA
5 pictures
House · for sale
USD 1,175,000
1101 Smallbrook Ln, York, US, PA
Wyntre Brooke
· 5 Bedrooms · 4 Baths · House
· Garden · Office room · Fireplace
Wyntre Brooke · 5 Bedrooms · 4 Baths · House · Garden · Office room · Fireplace
Welcome to an exceptional opportunity to own one of the most distinguished residences in the Wyndham Hills community. Every detail of this exquisite home has been thoughtfully designed and meticulously crafted, blending classic architectural refinement with modern functionality. Set on beautifully landscaped grounds, the home’s stately exterior is enhanced by brick walkways, lush gardens, a gently flowing brook, and a picturesque pedestrian bridge featuring an elegant widow’s walk atop the roof. Additional architectural highlights include handcrafted moldings, and stone lintels over the windows. Upon entering, the grand two-story foyer immediately sets the tone with detailed millwork and architectural sophistication. The formal living room exudes warmth and elegance with its floor-to-ceiling raised paneling, gas fireplace, wainscoting, dentil crown molding, and custom full-length window treatments. Designed for both work and leisure, the home features a spacious office with custom buil
USD 1,175,000
29 Maple Road
12 pictures
House · for sale
USD 369,900
USD 196/sq.ft
29 Maple Road
Wyntre Brooke
· 1,884 sq.ft · 3 Bedrooms · 2 Baths · House
· Garden · Deck · Fireplace · Equipped kitchen · Swimming pool
Wyntre Brooke · 1,884 sq.ft · 3 Bedrooms · 2 Baths · House · Garden · Deck · Fireplace · Equipped kitchen · Swimming pool
Tucked away at the end of a quiet street in the highly sought-after Dallastown Area School District, this well-maintained brick Cape Cod offers space, privacy, and charm throughout. Inside youll find hardwood floors, generously sized bedrooms, a cozy living room with brick fireplace, and an updated kitchen with custom cabinetry, stainless steel appliances, and tile backsplash. The screened porch, deck, and pool area create the perfect setup for relaxing or entertaining, all surrounded by a spacious backyard with mature trees. It's hard to believe that such a peaceful and quiet location is actually just minutes from all the amenities, restaurants, entertainment, and local conveniences that you'll ever need!
USD 369,900
2245 Sutton Road
12 pictures
House · for sale
USD 495,900
USD 140/sq.ft
2245 Sutton Road
Wyntre Brooke
· 3,531 sq.ft · 5 Bedrooms · 2 Baths · House
· Garden · Fireplace · Equipped kitchen
Wyntre Brooke · 3,531 sq.ft · 5 Bedrooms · 2 Baths · House · Garden · Fireplace · Equipped kitchen
Check out this spacious, move-in ready home in the Dallastown School District! Offering over 3,500 sq ft of finished living space, this home features five bedrooms, a finished lower level, and a private, tree-lined backyard. The main level showcases gorgeous hardwood flooring and a bright, open layout. A spacious living room flows seamlessly into the dining area and renovated kitchenperfect for entertaining. The kitchen is a chefs dream with stainless steel appliances, granite countertops, ample cabinetry, and a breakfast nook overlooking the manicured rear lawn. Adjacent to the kitchen, the cozy family room features a fireplace with built-in bookcases. A powder room and convenient laundry area complete the main level. Upstairs, youll find a primary suite, four additional bedrooms, a full bath, and custom closet systems in all bedrooms. The finished lower level offers a family room with a wet bar and powder room. Ideally located just minutes from Apple Hill Medical Center, OSS Health,
USD 495,900
827 Virginia Avenue
12 pictures
Townhouse · for sale
USD 199,995
USD 109/sq.ft
827 Virginia Avenue
Wyntre Brooke
· 1,819 sq.ft · 4 Bedrooms · 1 Bath · Townhouse
· Garden · Parking · Cellar
Wyntre Brooke · 1,819 sq.ft · 4 Bedrooms · 1 Bath · Townhouse · Garden · Parking · Cellar
Located in the sought-after Spring Garden neighborhood just one block from York College, this charming twin/semi-detached home offers a fantastic opportunity for both investors and buyers looking to make a home their own. Built in 1925 and situated on a manageable 0.08-acre lot, the property provides a solid foundation with plenty of potential to add value. A full basement offers ample storage and the possibility for additional living space, while the detached garage provides convenient off-street parking, additional storage, or a functional workspace. With no association fees and easy access to local amenities, this property is well positioned for strong rental potentialespecially given its close proximity to the college campus. Whether you're looking to expand your investment portfolio, renovate and add value, or create your next home with a few personal touches, this property offers plenty of opportunity in an established and convenient location
USD 199,995

Get email alerts

Don't miss out: be the first to know about new properties

The alert was correctly created

On subscribing you accept the conditions of use and the privacy policy
Alert
Receive new ads in your inbox
Save this search
Receive alerts for new listings

We'll send you an email when we have new properties for: "Houses for sale in Wyntre Brooke"

The alert was correctly created

McClellan Heights
Wyndham Hills, Grantley Spring Garden township York County Pennsylvania
Get email alerts and be the first to see new listings
Required field
On subscribing I accept the terms of the privacy policy
Perfect! You'll soon start receiving new listings via email
Alert
Receive an email when we have new ads for Houses for sale in Wyntre Brooke
Save this search
Filters

Bedrooms

Size (sq.ft)

sq.ft
sq.ft

Price

USD
USD

Property type

Bathrooms

Clear all filters
Receive notifications when new entries are published.