747 houses for sale in Marlton Lakes

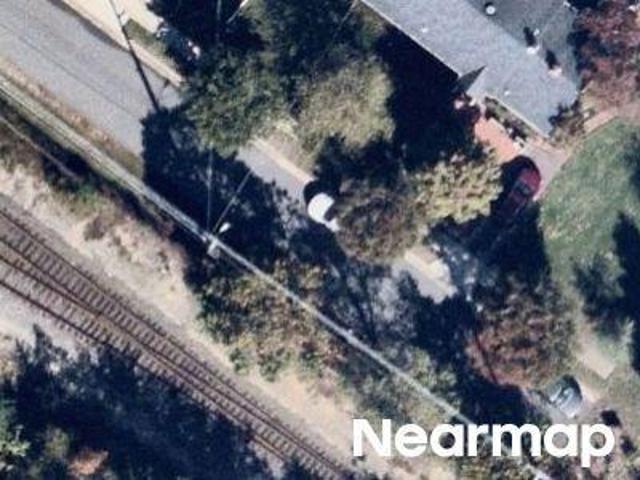
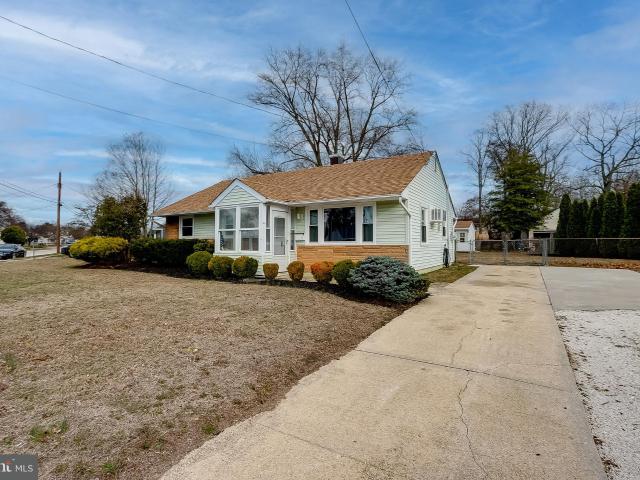
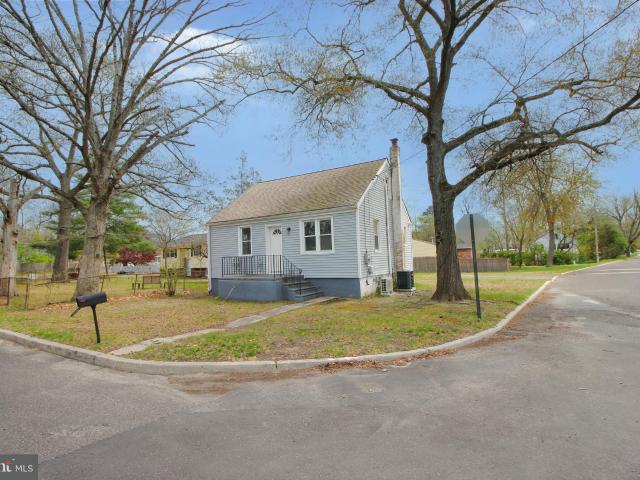
Tansboro Rd
View photo
House · for sale
Request Details
Updated
Tansboro Rd
Marlton Lakes
· 1,098 sq.ft · House
Marlton Lakes · 1,098 sq.ft · House
This home is in preforeclosure, which means the homeowner is in default (missed payments). Therefore, there could be an opportunity to strike a great deal with the owner and the bank
Request Details
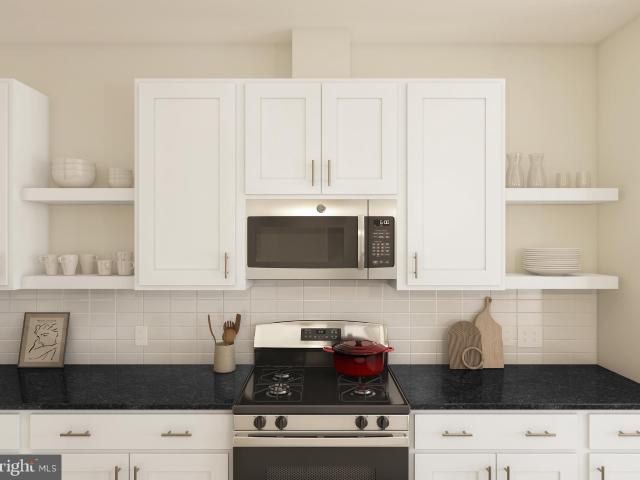
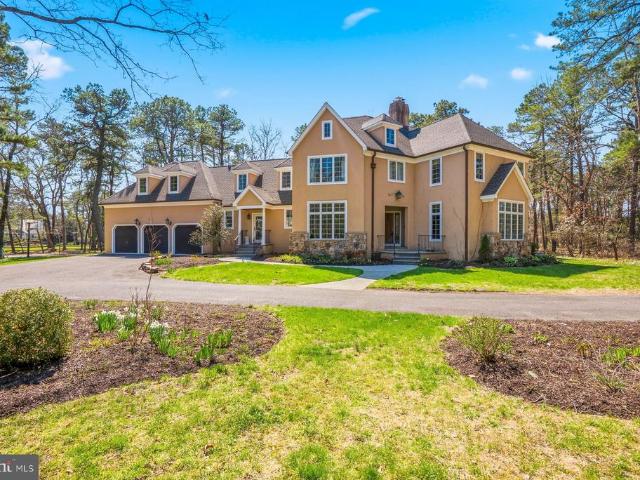
N Atlantic Ave
View photo
House · for sale
Request Details
Updated
N Atlantic Ave
Marlton Lakes
· 1,981 sq.ft · House
Marlton Lakes · 1,981 sq.ft · House
This home is in preforeclosure, which means the homeowner is in default (missed payments). Therefore, there could be an opportunity to strike a great deal with the owner and the bank
Request Details
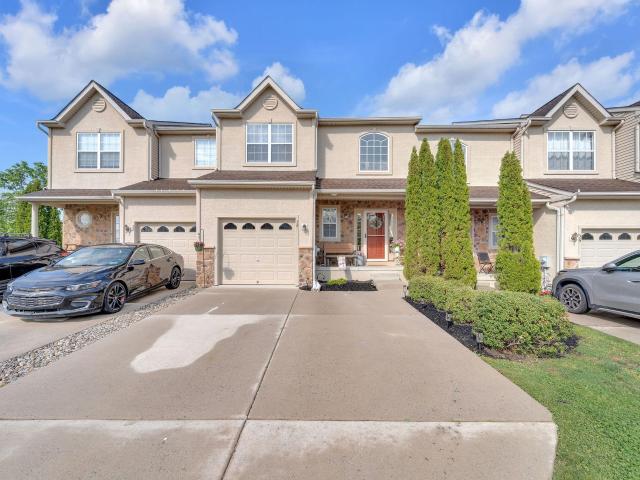
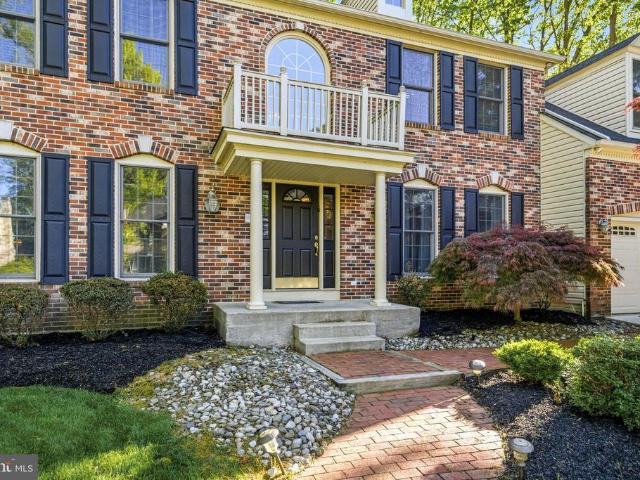
34 Glacier Drive
View photo
Townhouse · for sale
USD 359,900
USD 238/sq.ft
34 Glacier Drive
Marlton Lakes
· 1,507 sq.ft · 2 Bedrooms · 2 Baths · Townhouse
· Patio · Garden · Office room · Gym · Parking · Cellar
Marlton Lakes · 1,507 sq.ft · 2 Bedrooms · 2 Baths · Townhouse · Patio · Garden · Office room · Gym · Parking · Cellar
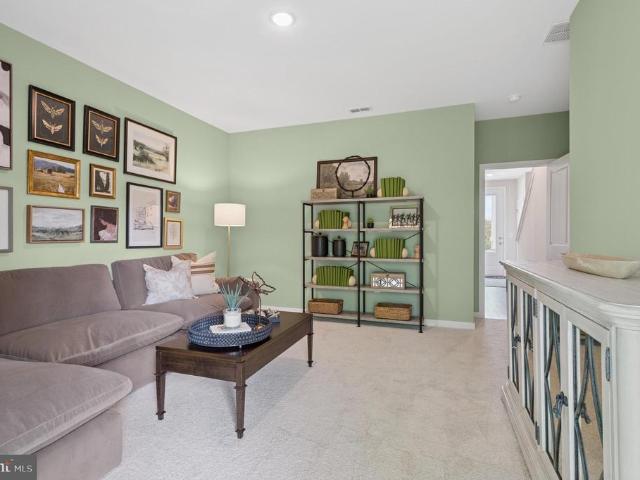
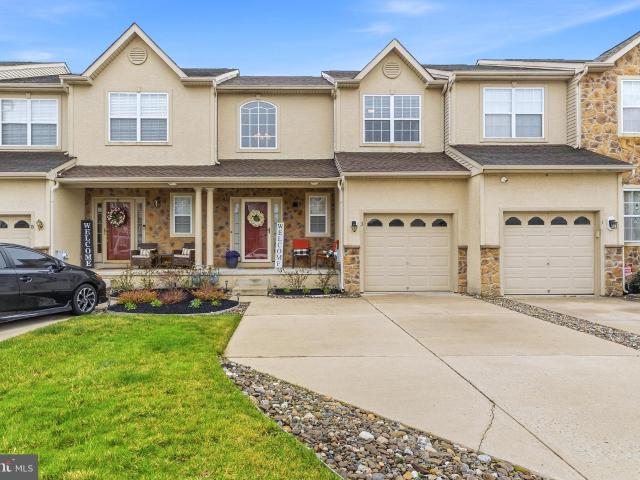
Welcome to 34 Glacier! This beautifully maintained 2 bedroom, 2.5 bath townhome offers an open floor plan on the main level, finished basement and fenced-in yard with patio. Perfect for entertaining and relaxing! Upstairs you will find 2 nicely sized bedrooms each with their own full bathroom. Laundry room is on this floor as well for convenience. The basement level is a versatile area ready to become whatever your lifestyle demands, whether that is a quiet home office, a private gym, or a cozy media room for movie nights. Could even be a space for overnight guests! Plenty of storage in the utility/storage room and garage. Conveniently located near shopping, dining, and everyday essentials along Cross Keys Road, as well as parks and recreational amenities. Situated within the highly regarded Eastern Regional School District. One year home warranty will be provided for systems to give the new owner peace of mind!
USD 359,900
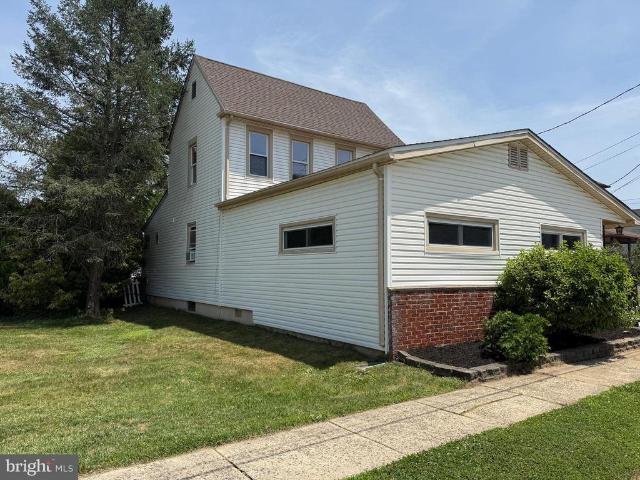
58 Silverbell Avenue
View photo
Townhouse · for sale
USD 428,990
USD 222/sq.ft
58 Silverbell Avenue
Marlton Lakes
· 1,927 sq.ft · 3 Bedrooms · 3 Baths · Townhouse
· Parking · Deck · Equipped kitchen
Marlton Lakes · 1,927 sq.ft · 3 Bedrooms · 3 Baths · Townhouse · Parking · Deck · Equipped kitchen
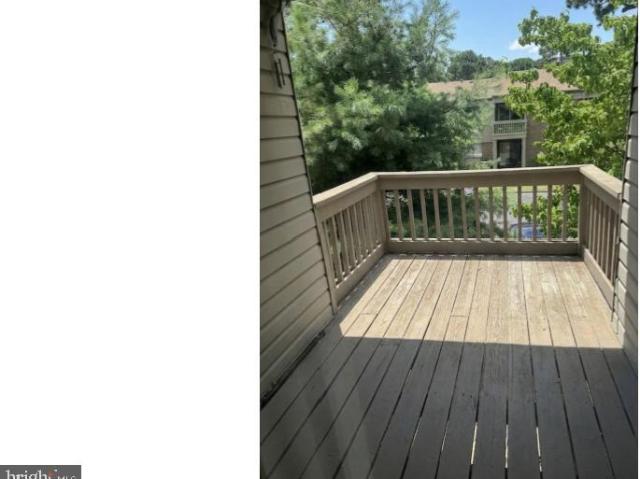
Welcome to this beautifully designed Greenwich townhome offering 3 bedrooms, 3.5 baths and approximately 1,927 sq ft of modern living space across three levels. The open concept main level features a spacious great room with access to a private deck, a charming dining area and a sleek kitchen with soft white cabinetry and stylish finishes, perfect for everyday living and entertaining. Enjoy a private primary suite with a walk in closet and luxurious bath, along with a versatile first floor activity room and the convenience of a 1 car garage
USD 428,990
65 S Atlantic Ave, Berlin, NJ 08009 | MLS #NJCD2108
View photo
House · for sale
USD 314,999
USD 159/sq.ft
65 S Atlantic Ave, Berlin, NJ 08009 | MLS #NJCD2108
Marlton Lakes
· 1,981 sq.ft · 4 Bedrooms · 2 Baths · House
· Office room · Equipped kitchen
Marlton Lakes · 1,981 sq.ft · 4 Bedrooms · 2 Baths · House · Office room · Equipped kitchen
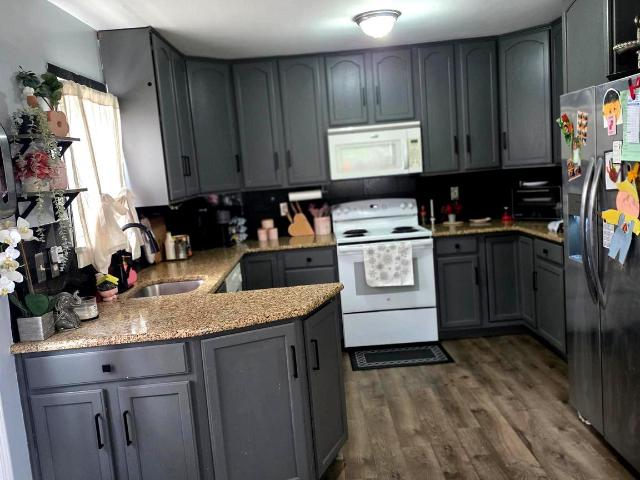
Welcome to this spacious bi-level home in desirable Berlin, NJ, offering flexibility and room to grow. This property features 4 generous bedrooms and 2 full bathrooms, perfect for comfortable everyday living. The updated kitchen showcases granite countertops and ample cabinetry, ideal for both cooking and entertaining. ️ The flexible layout makes this home well-suited for multigenerational living or anyone needing extra room to grow The lower level provides two versatile bonus spaces, including a secondary living room and an additional playroom, home office, or flex space—perfect for those who work from home or need extra room for hobbies or guests. Unwind in the jetted bathtub, adding a spa-like touch to your daily routine. Conveniently located just about one mile from the NJ Transit high-speed train station, this home is an excellent choice for commuters traveling to Philadelphia or New York City. With its functional layout, commuter-friendly location, and flexible living areas, this
USD 314,999
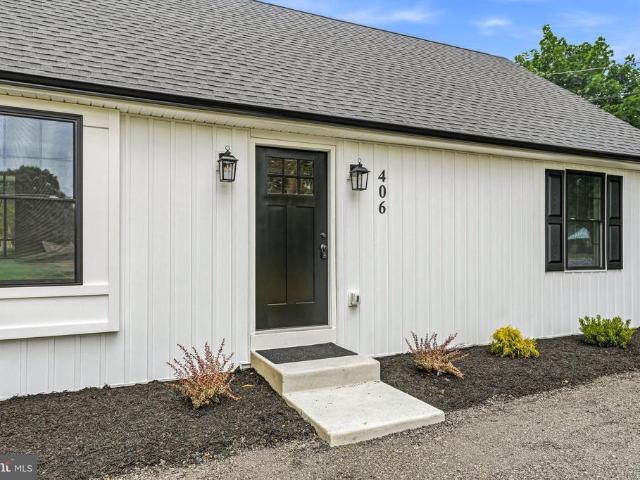
406 3Rd Street
View photo
House · for sale
USD 429,900
USD 262/sq.ft
New
406 3Rd Street
Marlton Lakes
· 1,636 sq.ft · 4 Bedrooms · 2 Baths · House
· Equipped kitchen · Parking
Marlton Lakes · 1,636 sq.ft · 4 Bedrooms · 2 Baths · House · Equipped kitchen · Parking
Welcome to 406 3rd Street in Atco, a beautifully remodeled Cape Cod that perfectly blends modern updates with classic charm. Situated on a spacious corner lot of nearly half an acre, this move-in-ready home offers 4 bedrooms, 2 full bathrooms, and an attached one-car garage, providing plenty of space both inside and out. Step inside to an inviting family room that serves as the heart of the home and flows seamlessly into the stunning kitchen and dining area. Designed with both style and functionality in mind, the kitchen features a large center island with seating for four, gorgeous quartz countertops, a beautiful designer backsplash, brand-new stainless steel appliances, a built-in microwave, recessed lighting, and ample cabinet space. Whether you're preparing meals, entertaining guests, or gathering with family, this space is sure to impress. The main floor offers two generously sized bedrooms, including a spacious primary bedroom with direct access to the beautifully remodeled full
USD 429,900
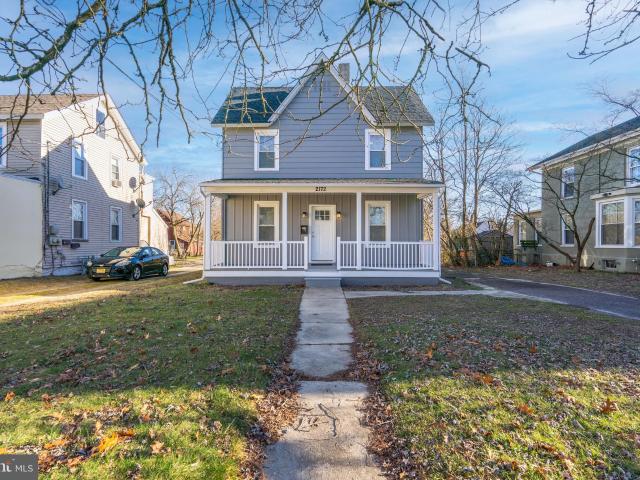
2172 Atco Ave, Atco, NJ 08004 | MLS #NJCD2109
View photo
House · for sale
USD 369,900
USD 298/sq.ft
2172 Atco Ave, Atco, NJ 08004 | MLS #NJCD2109
Marlton Lakes
· 1,238 sq.ft · 3 Bedrooms · 2 Baths · House
· Garden · Cellar · Parking
Marlton Lakes · 1,238 sq.ft · 3 Bedrooms · 2 Baths · House · Garden · Cellar · Parking
Beautifully renovated with new stainless appliances including Maytag washer & dryer. Newer carpeting throughout the 2nd floor, with nice size bath. New windows, & blinds, along with plenty of parking! Enjoy the huge back yard ready for parties and BBQ's! Plenty of storage in finished basement. Great School District as well! Seller offering free 1 year Home Warranty! A nice place to call home!
USD 369,900
131 North Ave, West Berlin, NJ 08091 | MLS #NJCD2119
View photo
House · for sale
USD 370,000
USD 171/sq.ft
131 North Ave, West Berlin, NJ 08091 | MLS #NJCD2119
Marlton Lakes
· 2,153 sq.ft · 3 Bedrooms · 2 Baths · House
Marlton Lakes · 2,153 sq.ft · 3 Bedrooms · 2 Baths · House
This is a classic! Sitting in a desired neighborhood, full of charm, and great space. Come check it out! We look forward to working with everyone and all offers! Please join us for our open house this weekend!
USD 370,000
209 Andy Warhol Way, Marlton, NJ 08053 | MLS #NJBL2109
View photo
House · for sale
USD 1,250,000
USD 362/sq.ft
209 Andy Warhol Way, Marlton, NJ 08053 | MLS #NJBL2109
Marlton Lakes
· 3,444 sq.ft · 4 Bedrooms · 4 Baths · House
· Office room · Fireplace · Equipped kitchen
Marlton Lakes · 3,444 sq.ft · 4 Bedrooms · 4 Baths · House · Office room · Fireplace · Equipped kitchen
A home designed to be the go-to destination for holiday gatherings, family birthdays, and the place you and your loved ones never want to leave—welcome to 209 Andy Warhol Way, a serene and luxurious retreat nestled in the sought-after Sanctuary community. From the moment you step into the grand, sunlit foyer, you’re greeted by an expansive open-concept layout designed for both everyday living and elegant entertaining. A private home office with French doors sits just off the entry, while the formal living and dining rooms flow seamlessly together, creating a sophisticated space for hosting. The heart of the home is the stunning kitchen, featuring soaring cathedral ceilings, a spacious island, dual sinks, and stainless steel appliances—perfectly complemented by a bright breakfast nook and additional bar seating. The inviting family room offers warmth and charm, centered around a striking stone fireplace. A convenient half bath and a thoughtfully designed mudroom with custom built-ins co
USD 1,250,000
49 Sweetgum Rd, Berlin, NJ 08009 | MLS #NJCD2111
View photo
House · for sale
USD 619,990
USD 191/sq.ft
49 Sweetgum Rd, Berlin, NJ 08009 | MLS #NJCD2111
Marlton Lakes
· 3,240 sq.ft · 5 Bedrooms · 4 Baths · House
· Deck · Fireplace · Equipped kitchen · Parking
Marlton Lakes · 3,240 sq.ft · 5 Bedrooms · 4 Baths · House · Deck · Fireplace · Equipped kitchen · Parking
Discover the Seine ESP at Villages at Hays Mill Creek, a thoughtfully designed single-family home in Berlin, NJ that blends style, space, and everyday comfort. Step inside to an open layout centered around a sleek kitchen with soft white cabinetry and a generous center island overlooking the connected dining area and great room anchored by a cozy fireplace — ideal for gatherings and day-to-day living. The first-floor Extra Suite Plus offers flexible space perfect for guests or multigenerational living. Upstairs, a serene primary suite features a spacious walk-in closet and spa-inspired bath, with additional bedrooms and a second-floor laundry for convenience. Enjoy outdoor living on the inviting deck, and make the most of extra room in the finished lower level for recreation, media, or hobbies. Complete with a 2-car garage, this home delivers modern living, thoughtful design, and ample space in a vibrant community with designer finishes and easy access to South Jersey amenities and com
USD 619,990
5 Promenade Place
View photo
House · for sale
USD 769,500
USD 257/sq.ft
5 Promenade Place
Marlton Lakes
· 2,992 sq.ft · 4 Bedrooms · 2 Baths · House
· Garden · Parking · Swimming pool · Deck · Fireplace · Equipped kitchen · Air conditioning · Cellar
Marlton Lakes · 2,992 sq.ft · 4 Bedrooms · 2 Baths · House · Garden · Parking · Swimming pool · Deck · Fireplace · Equipped kitchen · Air conditioning · Cellar
4 Bedroom West Coast Contemporary with 3 car garage. The popular'Santa Barbara Model' only 12 built in Voorhees Twp & Cherry Hill by John B Canuso! The grand entry foyer, features a vaulted living room with marble fireplace, formal dining room with french doors, eat in kitchen with custom cabinets and lots of windows with a window seat. The family room also features a tray ceiling and brick fireplace, you will love the first floor study, marble entry, and dry bar for entertaining! The sweeping staircase and skylight foyer takes you to the second floor primary suite with stone fireplace, vaulted ceiling, and luxury bath with a stall glass shower, double family, and Jacuzzi tub. The unfinished basement is great for future finishing and dry as a bone! Your family will love the two level deck, gunite pool, fenced yard and you will also enjoy knowing the two zoned gas HVAC and AC are just five years young, new roof in 2018, new insulation and attic fan. Herringbone hardwood floors throughou
USD 769,500
1801 Egg Harbor Road # 412
View photo
Townhouse · for sale
USD 180,000
USD 134/sq.ft
New
1801 Egg Harbor Road # 412
Marlton Lakes
· 1,335 sq.ft · 2 Bedrooms · 2 Baths · Townhouse
Marlton Lakes · 1,335 sq.ft · 2 Bedrooms · 2 Baths · Townhouse
Welcome to 1801 Egg Harbor Road. Great cozy home, owner has taken great care of the property. 2 Bedrooms, and 2 Full Bathrooms. Please reach out to your agent for a showing, thank you
USD 180,000
62 Silverbell Avenue
View photo
Townhouse · for sale
USD 389,990
USD 202/sq.ft
New
62 Silverbell Avenue
Marlton Lakes
· 1,927 sq.ft · 3 Bedrooms · 3 Baths · Townhouse
· Office room · Equipped kitchen
Marlton Lakes · 1,927 sq.ft · 3 Bedrooms · 3 Baths · Townhouse · Office room · Equipped kitchen
Welcome to this beautifully designed Greenwich townhome offering three levels of modern living. The open concept main level features a spacious kitchen with crisp white cabinetry and quartz countertops, overlooking the dining area and expansive great room, creating the perfect setting for everyday living and entertaining. A versatile first floor activity room with a full bath provides flexible space for guests, a home office, or recreation. Upstairs, the tranquil primary suite features a private bath with glass shower enclosure and a spacious walk in closet, along with an additional bedroom and convenient laundry area. Located in the Villages at Hays Mill Creek community, this thoughtfully designed home offers style, comfort, and low maintenance living
USD 389,990
32 S Rose Ln, West Berlin, NJ 08091 | MLS #NJCD2112
View photo
House · for sale
USD 310,000
USD 342/sq.ft
32 S Rose Ln, West Berlin, NJ 08091 | MLS #NJCD2112
Marlton Lakes
· 904 sq.ft · 3 Bedrooms · 1 Bath · House
· Office room · Equipped kitchen
Marlton Lakes · 904 sq.ft · 3 Bedrooms · 1 Bath · House · Office room · Equipped kitchen
Welcome to 32 S Rose Lane in West Berlin — a charming and well-maintained 3-bedroom, 1-bath rancher that offers comfort, functionality, and excellent value. This inviting home features a bright and cozy layout, perfect for both everyday living and entertaining. The enclosed front porch provides a welcoming entry and additional living space — ideal for a sitting area, home office, or mudroom. Inside, you’ll find a spacious living area that flows into the eat-in kitchen, complete with ample cabinet space and updated appliances. The home has been well cared for over the years, offering a move-in ready opportunity for its next owner. All three bedrooms are nicely sized and share a full hall bathroom, making this home a great fit for first-time buyers, downsizers, or anyone looking for a low-maintenance property. Situated on a large, fenced-in corner lot, the outdoor space offers endless possibilities — from entertaining and gardening to pets and play. Additional highlights include a privat
USD 310,000
23 Cottonwood Ave, Berlin, NJ 08009 | MLS #NJCD2113
View photo
House · for sale
USD 624,990
USD 247/sq.ft
23 Cottonwood Ave, Berlin, NJ 08009 | MLS #NJCD2113
Marlton Lakes
· 2,530 sq.ft · 5 Bedrooms · 3 Baths · House
· Equipped kitchen
Marlton Lakes · 2,530 sq.ft · 5 Bedrooms · 3 Baths · House · Equipped kitchen
Welcome to this spacious Water Lily home offering a thoughtfully designed layout with flexible living spaces ideal for today’s lifestyle. The open concept main level features a bright great room, dining area and a modern kitchen with a large center island, perfect for both everyday living and entertaining. A first floor bedroom or extra suite provides added versatility for guests or multigenerational living, while upstairs you’ll find a luxurious primary suite with a walk in closet, additional bedrooms and a conveniently located laundry room
USD 624,990
110 Bunning Drive
View photo
House · for sale
USD 869,900
USD 183/sq.ft
New
110 Bunning Drive
Marlton Lakes
· 4,747 sq.ft · 4 Bedrooms · 4 Baths · House
· Equipped kitchen · Parking
Marlton Lakes · 4,747 sq.ft · 4 Bedrooms · 4 Baths · House · Equipped kitchen · Parking
Welcome to 110 Bunning Drive: An incredible opportunity in the highly sought-after Beagle Club neighborhood of Voorhees. From the moment you arrive, the curb appeal stands out with a classic brick exterior, manicured landscaping, and a two-car garage. Step inside to a stunning two-story foyer featuring hardwood floors, crown molding, and a curved staircase that sets the tone for the rest of the home. To the right, French doors lead into a private study with built-in shelving and wainscoting. To the left, youll find the formal living and dining space (perfect for hosting) with a seamless flow into the kitchen. The kitchen is truly the heart of the home. Designed for both everyday living and entertaining, it features stainless steel appliances, granite countertops, custom cabinetry with glass display accents, a large center island with seating, and a two-door pantry with pull-out drawers. The 6-foot rear addition opens the space beautifully, with multiple skylights and oversized windows
USD 869,900
192 Bishop Avenue
View photo
House · for sale
USD 389,900
USD 220/sq.ft
New
192 Bishop Avenue
Marlton Lakes
· 1,765 sq.ft · 3 Bedrooms · 2 Baths · House
· Patio · Garden · Parking · Deck · Equipped kitchen · Air conditioning · Cellar
Marlton Lakes · 1,765 sq.ft · 3 Bedrooms · 2 Baths · House · Patio · Garden · Parking · Deck · Equipped kitchen · Air conditioning · Cellar
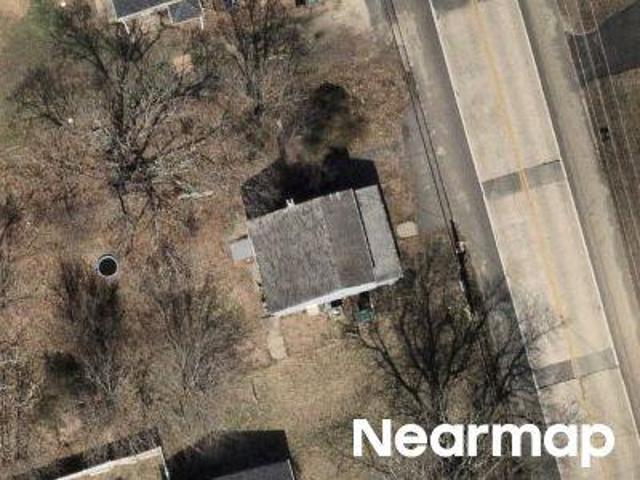
Swing into summer with this move in ready, freshly painted, 3 bedroom, 2 full bath home with a full basement and oversized 2 car garage! Covered patio with two sets of steps leads up into entrance foyer with hardwood flooring, Step down into large family room and back up a few steps into dining room, eat in kitchen with breakfast area and which includes apprx. 5 yr old stainless refrigerator, gas range, dishwasher & microwave. Primary bedroom with primary bath, stall shower and main floor laundry! Upstairs you will find two more bedrooms, one with attic access, and main bath with tub. Full basement, sump pump, bilco doors, rear deck, rear brick walkway, paved gardens, fenced yard and oversized rear detached 34x23 garage with 10 ft. Ceiling & 12 ft door! Gas heat, central air, ceiling fans, 2 window ac unit, newer roof (1 yr) updated electrical panel, lots of cabinetry and storage. Create you own first floor floor plan. Conveniently located close to schools, transportation, restaurants,
USD 389,900
434 Fourth Street
View photo
House · for sale
USD 699,990
USD 257/sq.ft
434 Fourth Street
Marlton Lakes
· 2,723 sq.ft · 3 Bedrooms · 2 Baths · House
· Patio · Fireplace · Equipped kitchen
Marlton Lakes · 2,723 sq.ft · 3 Bedrooms · 2 Baths · House · Patio · Fireplace · Equipped kitchen
Welcome to 434 4th Street, Atco, NJ 08004 an extraordinary custom residence where timeless elegance meets modern luxury, privately nestled against breathtaking unobstructed wooded views. This impeccably designed 3-bedroom, 2.5-bath home showcases exceptional craftsmanship, sophisticated finishes, and a warm, inviting atmosphere throughout. From the moment you arrive, the home captivates with its stunning natural light, oversized bay windows, and picturesque views that create a serene setting in every season. The grand living room serves as the centerpiece of the home, featuring rich hardwood flooring, a magnificent floor-to-ceiling stone fireplace, and seamless access to an expansive stone patio creating the perfect indoor-outdoor experience for entertaining or relaxing in complete privacy. Designed with both luxury and functionality in mind, the gourmet kitchen features premium stainless steel appliances, elegant granite countertops, custom cabinetry, and a spacious dining area surrou
USD 699,990
209 Andy Warhol Way
View photo
House · for sale
USD 1,250,000
USD 362/sq.ft
New
209 Andy Warhol Way
Marlton Lakes
· 3,444 sq.ft · 4 Bedrooms · 3 Baths · House
· Office room · Fireplace · Equipped kitchen
Marlton Lakes · 3,444 sq.ft · 4 Bedrooms · 3 Baths · House · Office room · Fireplace · Equipped kitchen
A home designed to be the go-to destination for holiday gatherings, family birthdays, and the place you and your loved ones never want to leavewelcome to 209 Andy Warhol Way, a serene and luxurious retreat nestled in the sought-after Sanctuary community. From the moment you step into the grand, sunlit foyer, youre greeted by an expansive open-concept layout designed for both everyday living and elegant entertaining. A private home office with French doors sits just off the entry, while the formal living and dining rooms flow seamlessly together, creating a sophisticated space for hosting. The heart of the home is the stunning kitchen, featuring soaring cathedral ceilings, a spacious island, dual sinks, and stainless steel appliancesperfectly complemented by a bright breakfast nook and additional bar seating. The inviting family room offers warmth and charm, centered around a striking stone fireplace. A convenient half bath and a thoughtfully designed mudroom with custom built-ins compl
USD 1,250,000
15 Bronwood Dr, Voorhees, NJ 08043 | MLS #NJCD2111
View photo
House · for sale
USD 799,900
USD 236/sq.ft
15 Bronwood Dr, Voorhees, NJ 08043 | MLS #NJCD2111
Marlton Lakes
· 3,380 sq.ft · 4 Bedrooms · 3 Baths · House
· Garden · Deck · Equipped kitchen
Marlton Lakes · 3,380 sq.ft · 4 Bedrooms · 3 Baths · House · Garden · Deck · Equipped kitchen
Welcome to this fully renovated 4-bedroom, 2.5-bath home that perfectly blends modern style with everyday comfort. Step inside to find an open and airy layout featuring new flooring, recessed lighting, and a beautifully updated kitchen with quartz countertops, stainless steel appliances, and custom cabinetry. The spacious living and dining areas create a seamless flow for entertaining or relaxing. The primary suite offers a private retreat with a stunning ensuite bath, while the additional bedrooms are generously sized and versatile. Enjoy outdoor living on the new deck overlooking the yard—ideal for gatherings or quiet evenings. With all-new systems, fixtures, and finishes throughout, this move-in-ready home delivers both beauty and peace of mind
USD 799,900
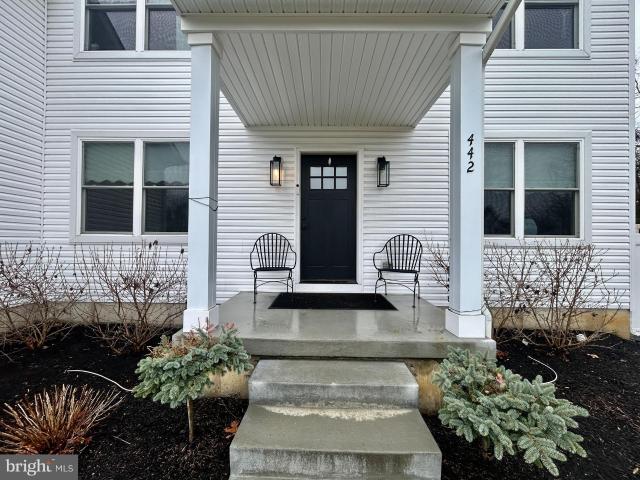
442 Waterfords Edge Ct, Atco, NJ 08004 | MLS #NJCD2112
View photo
House · for sale
USD 619,900
USD 217/sq.ft
442 Waterfords Edge Ct, Atco, NJ 08004 | MLS #NJCD2112
Marlton Lakes
· 2,852 sq.ft · 4 Bedrooms · 4 Baths · House
· Patio · Garden · Office room · Equipped kitchen · Cellar
Marlton Lakes · 2,852 sq.ft · 4 Bedrooms · 4 Baths · House · Patio · Garden · Office room · Equipped kitchen · Cellar
Step into this stunning, move in ready home that truly has it all. The first floor offers a bright, modern kitchen filled with natural light, opening seamlessly to the inviting family room. You’ll also enjoy a formal living room, a dedicated office, and a convenient powder room on this level. Upstairs, the oversized primary suite features a full bathroom and TWO walk in closets. An additional bedroom with vaulted ceilings and its own private full bath makes an ideal guest suite, in law space, or retreat for teens. Two more spacious bedrooms and another full bathroom complete the second floor. The insulated, carpeted basement provides a perfect hangout spot for kids or extra recreation space. Outside, relax or entertain in the private backyard with a beautiful paver patio, ideal for gatherings or simply unwinding while the kids play. Located close to local shops, restaurants, Philadelphia, and the Jersey Shore, this home combines comfort, convenience, and style in one exceptional packag
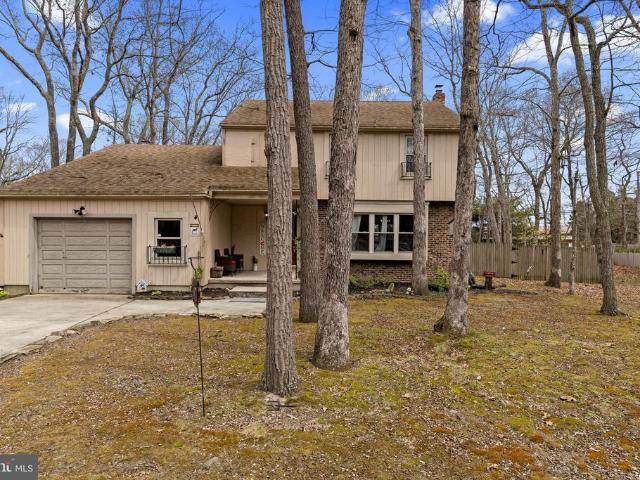
USD 619,900
202 Chestnut Ave, West Berlin, NJ 08091 | MLS #NJCD2115
View photo
House · for sale
USD 229,900
USD 318/sq.ft
202 Chestnut Ave, West Berlin, NJ 08091 | MLS #NJCD2115
Marlton Lakes
· 721 sq.ft · 3 Bedrooms · 1 Bath · House
· Garden · Office room · Equipped kitchen · Cellar
Marlton Lakes · 721 sq.ft · 3 Bedrooms · 1 Bath · House · Garden · Office room · Equipped kitchen · Cellar
Full of potential, this 3-bedroom, 1-bath Cape is the perfect opportunity for investors or anyone eager to create their dream home. With its flexible layout and classic details, the possibilities for customization and value enhancement are endless. Inside, the main floor provides the living room, kitchen, a bedroom and full bath. Eat-in kitchen is spacious, showcasing warm wood cabinetry, electric cooking, LVP flooring, and backyard access. A comfortable bedroom and a full bath with tub shower complete the main level. Upstairs, you’ll find two additional bedrooms —perfect for extra bedrooms, an office, or a creative space. The unfinished basement houses the laundry and utilities and offers plenty of potential for expansion or storage. Set on a corner lot, this property is ideal for gardening, outdoor activities, or simply enjoying your own space. Bring your vision and creativity to transform this promising Cape into a beautiful home or a rewarding investment!
USD 229,900
65 Bortons Road
View photo
House · for sale
USD 1,499,000
USD 229/sq.ft
65 Bortons Road
Marlton Lakes
· 6,534 sq.ft · 5 Bedrooms · 5 Baths · House
· Garden · Parking
Marlton Lakes · 6,534 sq.ft · 5 Bedrooms · 5 Baths · House · Garden · Parking
Built by highly respected and reputable builder Bob Meyer, this extraordinary luxury residence is nestled within the exclusive Preserve at Little Mill community, this extraordinary luxury residence offers a rare blend of privacy, elegance, and timeless character, set against the backdrop of a picturesque golf course. Tucked away on a secluded lot with a circular driveway, three-car garage (garage includes 2 electric vehicles charging outlets), and breathtaking natural landscaping, this home feels like a private retreat from the moment you arrive. Thoughtfully included spring and summer photos showcase the lush gardens curated by a passionate gardener, helping buyers envision the property in full bloom beyond the winter season. The exteriors modern French Provincial aesthetic, with stucco finishes and climbing vegetation, sets the tone for what awaits inside. A charming porch overlooks the golf course, offering serene views in a peaceful, private setting. Step into the freshly painted,
USD 1,499,000
3 Glacier Dr, Berlin, NJ 08009 | MLS #NJCD2114
View photo
Townhouse · for sale
USD 389,900
USD 258/sq.ft
3 Glacier Dr, Berlin, NJ 08009 | MLS #NJCD2114
Marlton Lakes
· 1,507 sq.ft · 3 Bedrooms · 3 Baths · Townhouse
· Garden · Office room · Gym · Fireplace · Equipped kitchen · Cellar
Marlton Lakes · 1,507 sq.ft · 3 Bedrooms · 3 Baths · Townhouse · Garden · Office room · Gym · Fireplace · Equipped kitchen · Cellar
This beautifully maintained 3 bedroom, 2.5 bath townhome offers a rare sense of seclusion that is hard to find in community living. The fenced in backyard provides a private outdoor haven that backs up to a serene local farm, offering a quiet and picturesque backdrop with a level of privacy you will appreciate every single day. Inside, the home feels both sophisticated and cozy. The updated kitchen featuring elegant quartz countertops serves as the heart of the main floor, creating a space perfect for morning coffee or hosting friends. Rich hardwood flooring flows through the living area where a classic fireplace adds a touch of warmth and charm. Upstairs, the home transitions into a soft and inviting sanctuary with comfortable carpeting throughout the three bedrooms. The living space extends even further with a fully finished basement. This versatile area is ready to become whatever your lifestyle demands, whether that is a quiet home office, a private gym, or a cozy media room for mo
USD 389,900
4 Margy Lane
View photo
House · for sale
USD 519,999
USD 287/sq.ft
4 Margy Lane
Marlton Lakes
· 1,808 sq.ft · 3 Bedrooms · 2 Baths · House
· Parking · Air conditioning · Heating · Cellar
Marlton Lakes · 1,808 sq.ft · 3 Bedrooms · 2 Baths · House · Parking · Air conditioning · Heating · Cellar
Price improvement! Nestled on a quiet cul-de-sac in the private Thomas Woods neighborhood, 4 Margy Lane offers the perfect blend of space, privacy, and location. Situated on over half an acre, this beautifully maintained 3 bedroom, 3 bathroom home features 1,816 square feet of living space and delivers that hard to find secluded feel, while still being close to everything Marlton has to offer. This single family property was built in 1978 on sits on a 0.53 acre lot, with a 1 car garage, huge driveway, central air, forced air heat, and a fully finished basement. From the moment you arrive, youll appreciate the setting, as it is tucked away in a very private neighborhood where peace and quiet come naturally. Inside, the home offers a warm and inviting layout with spacious rooms and thoughtful features throughout. The vaulted ceilings in the living room create an open, airy feel, adding character and dimension to the main living space. The homes layout is both functional and welcoming, id
USD 519,999

Get email alerts

Don't miss out: be the first to know about new properties

The alert was correctly created

On subscribing you accept the conditions of use and the privacy policy
Alert
Receive new ads in your inbox
Save this search
Receive alerts for new listings

We'll send you an email when we have new properties for: "Houses for sale in Marlton Lakes"

The alert was correctly created

Sharps Corner, Clementon borough Camden County New Jersey
Beagle Club
Get email alerts and be the first to see new listings
Required field
On subscribing I accept the terms of the privacy policy
Perfect! You'll soon start receiving new listings via email
Alert
Receive an email when we have new ads for Houses for sale in Marlton Lakes
Save this search
Filters

Bedrooms

Size (sq.ft)

sq.ft
sq.ft

Price

USD
USD

Property type

Bathrooms

Clear all filters
Receive notifications when new entries are published.