747 houses for sale in Marlton Lakes

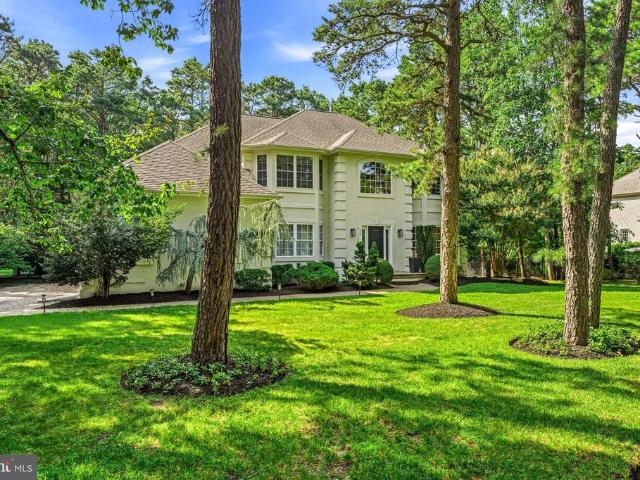
16 Cottonwood Avenue
View photo
House · for sale
USD 699,990
USD 276/sq.ft
16 Cottonwood Avenue
Marlton Lakes
· 2,530 sq.ft · 5 Bedrooms · 3 Baths · House
· Office room · Deck · Fireplace · Equipped kitchen · Cellar
Marlton Lakes · 2,530 sq.ft · 5 Bedrooms · 3 Baths · House · Office room · Deck · Fireplace · Equipped kitchen · Cellar
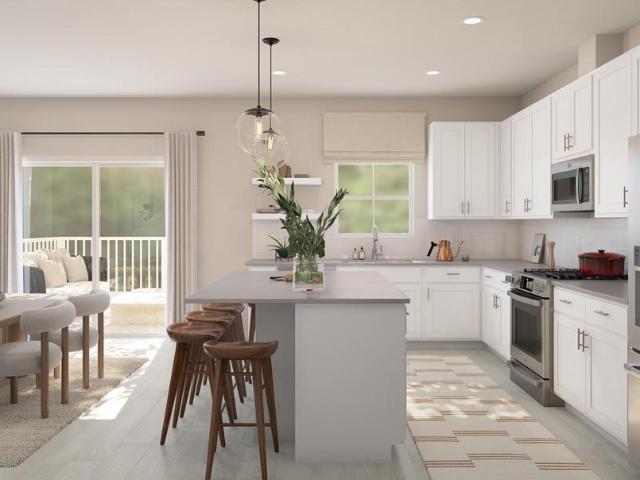
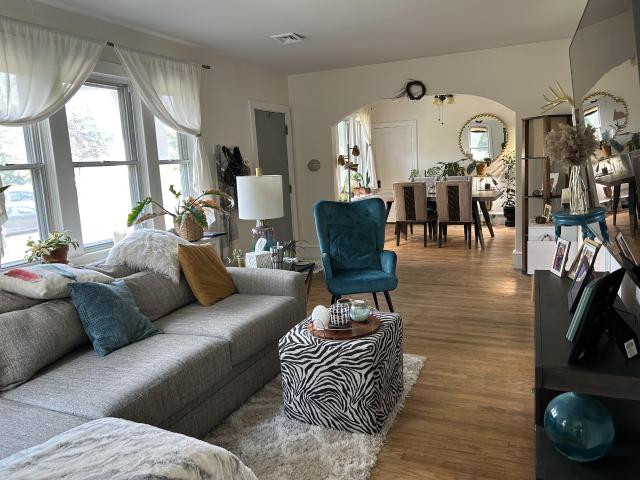
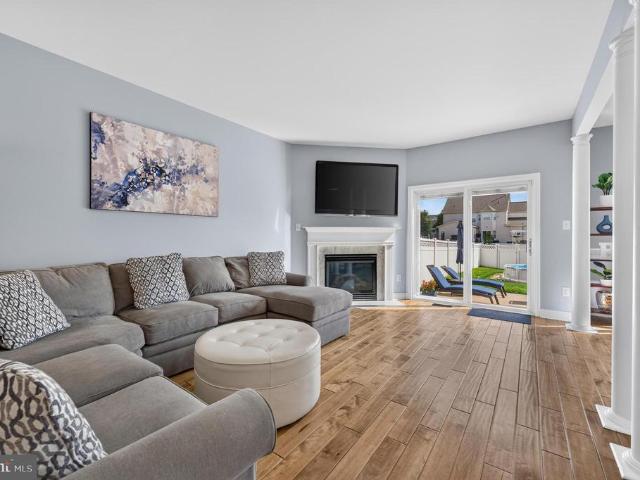
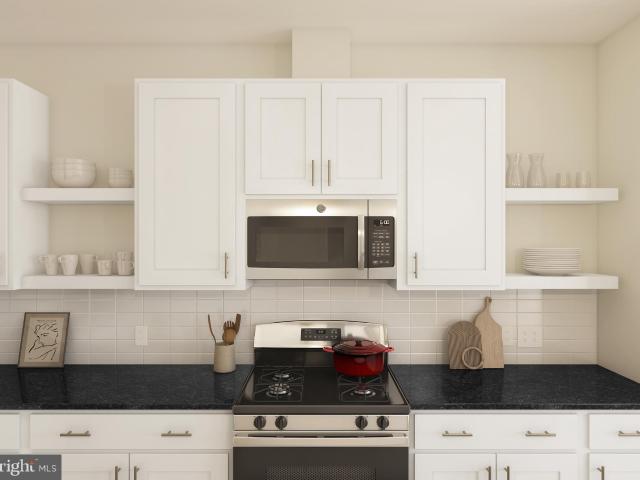
Spacious new construction home offering a versatile layout designed for modern living. The open-concept kitchen features stylish cabinetry, a large center island, and flows seamlessly into the dining area and great room with a cozy fireplace, while a rear deck extends your living space outdoors. A first-floor extra suite provides flexibility for guests or multi-generational living, complemented by a private home office. Upstairs, the serene primary suite includes dual walk-in closets and a spa-like bath, with additional bedrooms and convenient second-floor laundry. A finished basement adds even more room for entertaining, work, or play
USD 699,990
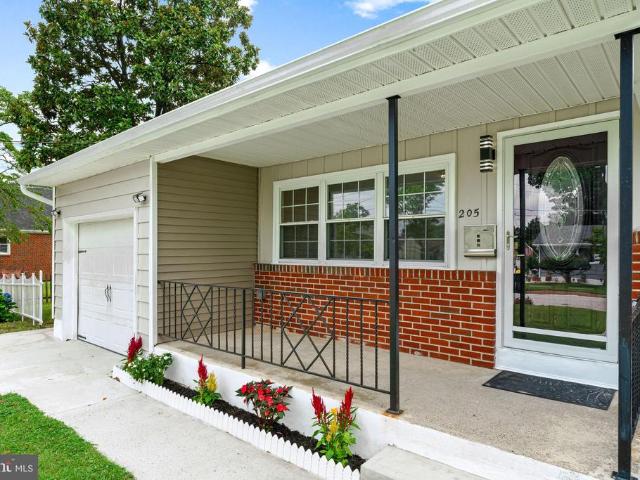
205 Second Avenue
View photo
House · for sale
USD 389,900
USD 173/sq.ft
New
205 Second Avenue
Marlton Lakes
· 2,250 sq.ft · 3 Bedrooms · 2 Baths · House
· Fireplace · Equipped kitchen
Marlton Lakes · 2,250 sq.ft · 3 Bedrooms · 2 Baths · House · Fireplace · Equipped kitchen
Some homes get updated. This one got transformed! The moment you step inside, it's clear this renovation was driven by someone with taste, not just a timeline. A dramatic floor-to-ceiling designer fireplace wall with geometric gold inlay stops you before you've taken three steps. The spa bathrooms floor-to-ceiling marble porcelain, gold rain head showers, designer mirrors, brushed gold fixtures on every surface look like they belong in a boutique hotel. The chef's kitchen is fully redone with raised-panel cabinetry, granite countertops, a full-height glass mosaic backsplash, and a complete stainless appliance package. The details that most skip are the ones that make this home because here, nothing was treated as an afterthought. Designer fireplace accent wall geometric gold inlay & flanking gold sconces Chef's kitchen granite counters, raised-panel cabinetry & glass mosaic backsplash Full stainless appliance package gas range, dishwasher, microwave & French door fridge Two spa bathroo
USD 389,900
25 Constitution Boulevard
View photo
House · for sale
USD 200,000
USD 191/sq.ft
25 Constitution Boulevard
Marlton Lakes
· 1,044 sq.ft · 2 Bedrooms · 1 Bath · House
· Patio · Equipped kitchen · Parking
Marlton Lakes · 1,044 sq.ft · 2 Bedrooms · 1 Bath · House · Patio · Equipped kitchen · Parking
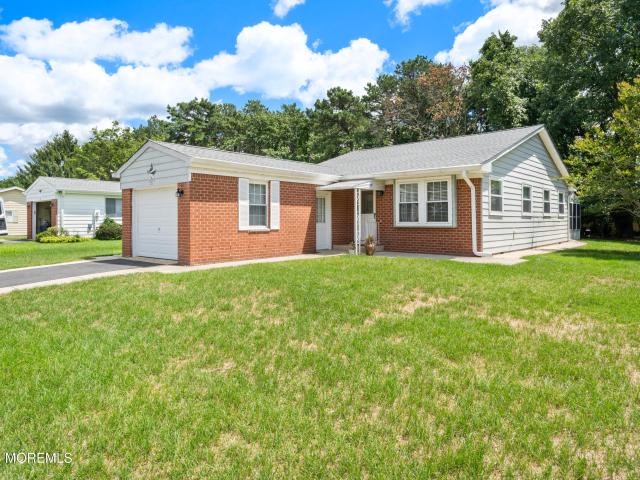
55+ Crestwood Village 3. Cambridge model. 3-season room. Single-level 2-bedroom, 1-bath home with an attached 1-car garage, newer heat pump, newer windows and hardwood floors. The living and dining areas open through sliding glass doors to the 3-season room, paver patio and electric awning. Kitchen includes a center island and full appliance package. Both bedrooms have walk-in closets. Remodeled bath features a tiled stall shower with glass enclosure and grab bars. Heated front porch adds flexible space. Monthly fee includes property taxes, lawn care, snow removal and exterior maintenance. Floor plan available. Crestwood Village 3 Unity Hall. Approximately 0.8 mi Walgreens, Route 530 at Schoolhouse Road. Approximately 1.2 mi Stop & Shop, 400 Lacey Road. Approximately 2.5 mi
USD 200,000
39 Silverbell Avenue
View photo
Townhouse · for sale
USD 445,990
USD 231/sq.ft
New
39 Silverbell Avenue
Marlton Lakes
· 1,927 sq.ft · 3 Bedrooms · 3 Baths · Townhouse
· Office room · Gym · Equipped kitchen · Parking
Marlton Lakes · 1,927 sq.ft · 3 Bedrooms · 3 Baths · Townhouse · Office room · Gym · Equipped kitchen · Parking
Welcome to this beautifully designed three-story townhome offering modern living and everyday functionality. Featuring approximately 1,927 square feet, this home includes three spacious bedrooms, three full baths, and a convenient powder room. The open-concept main living area showcases a stylish kitchen with a large center island, seamlessly flowing into the dining area and expansive great room, ideal for both entertaining and daily living. A versatile first-floor activity room provides flexible space for a home office, gym, or guest retreat. The private primary suite offers a walk-in closet and well-appointed bath, while a third-floor laundry room adds convenience. Complete with a one-car garage and thoughtful design throughout, this home delivers comfort, style, and versatility
USD 445,990
2225 Laurie Court
View photo
Townhouse · for sale
USD 285,000
USD 232/sq.ft
New
2225 Laurie Court
Marlton Lakes
· 1,227 sq.ft · 3 Bedrooms · 1 Bath · Townhouse
· Equipped kitchen · Parking
Marlton Lakes · 1,227 sq.ft · 3 Bedrooms · 1 Bath · Townhouse · Equipped kitchen · Parking
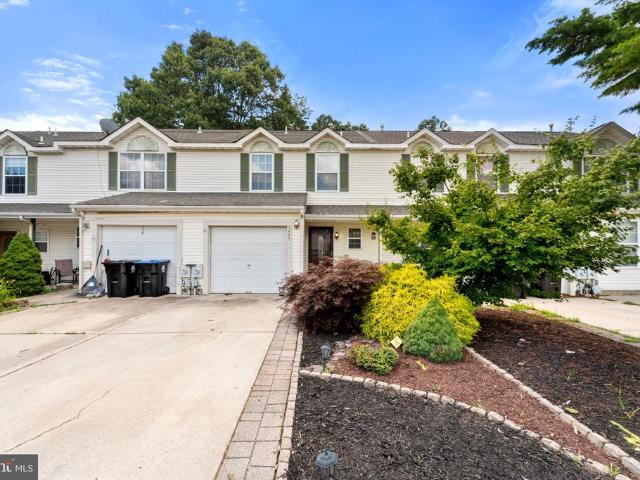
Welcome Home! Schedule your appointment today to see this Beautiful 3 Bedroom, 1.5 Bathroom Townhome in the much desired Waterbridge Neighborhood in Atco, NJ. Upon pulling up to your new home, take notice of the Attached 1-Car Garage, the 1-Car Driveway, and the Covered Front Porch. Enter into the Large Foyer with a Coat Closet, Crown Molding, and Wonderful Wood-Like Floors. To the right is the 1st Floor Powder Room. To the left is the door to the 1-Car Garage. Straight-ahead is the Open Concept Family Room and Dining Room. Your Family Room comes with Wood-Like Floors, Crown Molding, and a Sliding Glass Door leading you out back. The Dining Room sits right off of the Family Room and Kitchen, which is Great for Entertaining, and has Wood-Like Floors and Crown Molding. Your Kitchen features Tile Flooring, Freshly Painted White Wood Cabinets, Black Stainless Steel Appliances, a Pantry, and an Exhaust Fan. The Utility/Storage Closet completes the 1st Floor. As you wander upstairs, head int
USD 285,000
3 Malan Ave, Berlin, NJ 08009 | MLS #NJCD2120
View photo
House · for sale
USD 410,000
USD 212/sq.ft
3 Malan Ave, Berlin, NJ 08009 | MLS #NJCD2120
Marlton Lakes
· 1,927 sq.ft · 3 Bedrooms · 2 Baths · House
· Garden · Deck · Fireplace · Equipped kitchen
Marlton Lakes · 1,927 sq.ft · 3 Bedrooms · 2 Baths · House · Garden · Deck · Fireplace · Equipped kitchen
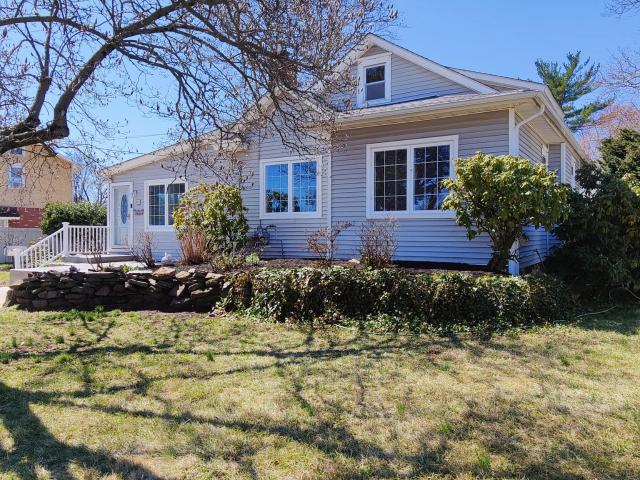
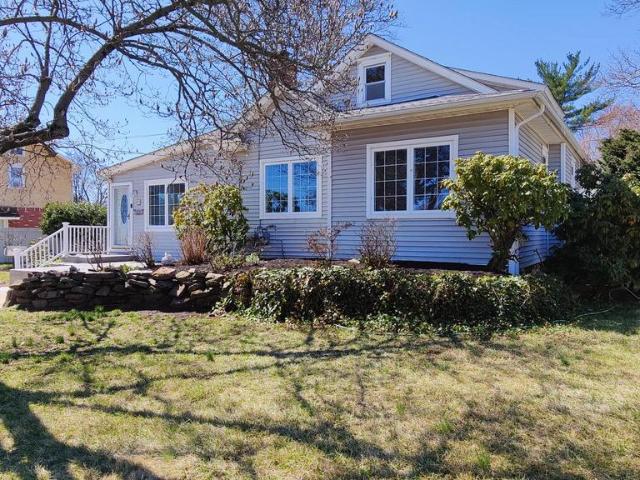
Welcome to this upgraded charming Cape Cod-style bungalow, nestled in the heart of Berlin. 3 bedroom and 2 full bathroom. This delightful residence combines timeless character with modern comfort, set in a friendly and welcoming neighbourhood. Notably, it's the only home on the street boasting a double lot, offering exceptional outdoor space and privacy. Inside. The main level features beautiful hardwood flooring throughout, creating a warm and cohesive feel. The cozy living room showcases a classic brick wood-burning fireplace and traditional brick facade, perfect for relaxing evenings. Adjacent to the living area, a sun-filled sun room offers year-round enjoyment with the added comfort of a gas fireplace—a cozy retreat during chilly winter months. The kitchen is thoughtfully designed with stainless steel appliances, generous cabinetry, and ample workspace for all your culinary needs. Step outside to a large deck, ideal for entertaining, that overlooks a spacious backyard—perfect for
USD 410,000
119 Peach Rd
View photo
House · for sale
USD 985,000
USD 391/sq.ft
New
119 Peach Rd
Marlton Lakes
· 2,519 sq.ft · 3 Bedrooms · 2 Baths · House
· Garden · Equipped kitchen
Marlton Lakes · 2,519 sq.ft · 3 Bedrooms · 2 Baths · House · Garden · Equipped kitchen
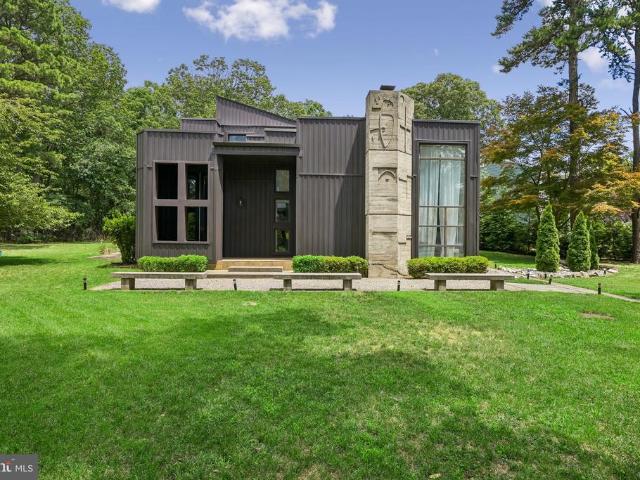
Architecturally stunning contemporary home offering 3 bedrooms and 2.5 baths on a beautifully landscaped private setting. The minute you enter from your 15 ft. Front door, this home will take your breath away. Your guests are welcomed by dramatic glass walls, soaring ceilings, an impressive atrium, and abundant natural light that create a truly one-of-a-kind living experience. It is as much a work of art, as it is a stunning home. The updated kitchen opens to spacious living areas, while the primary suite features a custom walk-in closet and renovated bath. Extensive improvements include a newer septic (2018), renovated primary bath (2018), atrium built-ins (2019), recessed lighting (2019), newer driveway (2020), upgraded kitchen (2020), newer roof, siding, well, multi-zone HVAC, and atrium skylights (all 2021), retiled flooring, and professionally landscaped front, side, and rear yards. A rare opportunity to own a meticulously updated contemporary home unlike any other. The seller is
USD 985,000
56 Sweetgum Road
View photo
House · for sale
USD 589,990
USD 233/sq.ft
New
56 Sweetgum Road
Marlton Lakes
· 2,530 sq.ft · 5 Bedrooms · 3 Baths · House
· Office room · Equipped kitchen
Marlton Lakes · 2,530 sq.ft · 5 Bedrooms · 3 Baths · House · Office room · Equipped kitchen
Welcome to this beautifully designed new construction home featuring the sought after Water Lily floor plan, offering comfort, flexibility, and modern style across approximately 2,500 square feet of living space. A welcoming foyer leads to a dedicated home office, providing a quiet and functional space for remote work or study. The expansive kitchen is thoughtfully designed with contemporary finishes, generous cabinetry, and a large center island that invites gathering and casual dining. The kitchen opens seamlessly to the dining area and great room, creating a bright, open layout ideal for everyday living and entertaining. A first floor Extra Suite adds valuable versatility and is perfect for guests or multi generational living. Upstairs, the primary suite offers a relaxing retreat with ample space, a walk in closet, and a well appointed en suite bath with dual vanities. Additional bedrooms are well sized and adaptable for family members, guests, or secondary offices. A conveniently l
USD 589,990
341 Larch Avenue
View photo
House · for sale
USD 497,000
USD 250/sq.ft
341 Larch Avenue
Marlton Lakes
· 1,981 sq.ft · 5 Bedrooms · 3 Baths · House
· Office room · Cellar
Marlton Lakes · 1,981 sq.ft · 5 Bedrooms · 3 Baths · House · Office room · Cellar
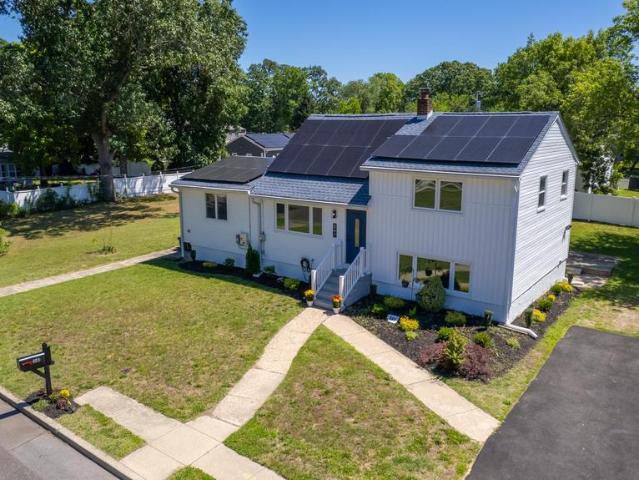
Fully rehabbed and move-in ready 5-bedroom, 3-bath home offering flexible multi-level living across nearly 2,000 square feet in West Berlin! Designed for todays lifestyle, this home features a first-floor owners suite, multiple private bedroom levels, and ideal space for multigenerational living, guests, or work-from-home needs. Paid-off solar panels, a finished basement, and an oversized lot make this a rare turnkey opportunity offering space, efficiency, and versatility. Sun-filled interiors and a thoughtfully designed floor plan create comfort and flexibility throughout. The main level includes a desirable first-floor owners suite with a fully updated private bath. The second floor offers two spacious bedrooms, while the third floor provides a private additional bedroom perfect for guests, home office, or playroom. The lower level includes an additional bedroom and full bath, creating excellent in-law suite potential. The finished basement expands your living space with room for ent
USD 497,000
60 Bradford Way
View photo
House · for sale
USD 559,990
USD 214/sq.ft
60 Bradford Way
Marlton Lakes
· 2,605 sq.ft · 4 Bedrooms · 2 Baths · House
· Patio · Garden · Parking · Equipped kitchen · Air conditioning · Cellar
Marlton Lakes · 2,605 sq.ft · 4 Bedrooms · 2 Baths · House · Patio · Garden · Parking · Equipped kitchen · Air conditioning · Cellar
Coming Soon. Expected on market July 18. Welcome to Voorhees and this lovingly maintained 4 bedroom 2 1/2 bath 2 car garage Henley model in the desirable Alluvium neighborhood. ET Hamilton Elementary & Eastern Regional High School. Walk to Giangiulio fields and playground! You will love the flat yard, open floor plan and gorgeous outdoor views. Hardwood floors, large kitchen, finished basement with built in bar and very large owners suite with large closets & newly remodeled bathroom. New heater was installed earlier this year, AC is 5 yrs old and water heater is 4! Enjoy barbeques on the back patio or expand and build your dream back yard. Voorhees boasts top rated schools, fabulous restaurants, Voorhees Swim Club, Virtua Hospital, close to major highways and quick access to PATCO. Call for a private tour!
USD 559,990
54 Sweetgum Road
View photo
House · for sale
USD 629,990
USD 194/sq.ft
54 Sweetgum Road
Marlton Lakes
· 3,240 sq.ft · 5 Bedrooms · 3 Baths · House
· Equipped kitchen · Parking · Cellar
Marlton Lakes · 3,240 sq.ft · 5 Bedrooms · 3 Baths · House · Equipped kitchen · Parking · Cellar
Introducing the Seine ESP model, a spacious and thoughtfully designed two-story single-family home in the Villages at Hays Mill Creek, offering 2,585 sq. Ft. of living space, this home features 5 bedrooms, 3.5 bathrooms, and a 2-car garage. The main level includes a versatile Extra Suite Plus, ideal for multigenerational living or guests. The gourmet kitchen boasts furniture quality cabinets, floating shelves, a large center island, and stone countertops, seamlessly flowing into the open great room and dining area, perfect for entertaining. Upstairs, the serene primary suite offers dual sinks and a generous walk-in closet, with a convenient second-floor laundry room nearby. A finished basement adds a recreation room and full bath, providing additional living space. With easy access to NJ-73, Route 30, and the Atco Rail Station, this home combines luxury, functionality, and commuter-friendly living in a vibrant community
USD 629,990
3 Malan Avenue
View photo
House · for sale
USD 419,000
USD 217/sq.ft
3 Malan Avenue
Marlton Lakes
· 1,927 sq.ft · 3 Bedrooms · 2 Baths · House
· Deck · Fireplace · Equipped kitchen
Marlton Lakes · 1,927 sq.ft · 3 Bedrooms · 2 Baths · House · Deck · Fireplace · Equipped kitchen
Welcome to this upgraded charming Cape Cod-style bungalow, nestled in the heart of Berlin. 3 bedroom and 2 full bathroom. This delightful residence combines timeless character with modern comfort, set in a friendly and welcoming neighbourhood. Notably, it's the only home on the street boasting a double lot, offering exceptional outdoor space and privacy. Inside. The main level features beautiful hardwood flooring throughout, creating a warm and cohesive feel. The cozy living room showcases a classic brick wood-burning fireplace and traditional brick facade, perfect for relaxing evenings. Adjacent to the living area, a sun-filled sun room offers year-round enjoyment with the added comfort of a gas fireplacea cozy retreat during chilly winter months. The kitchen is thoughtfully designed with stainless steel appliances, generous cabinetry, and ample workspace for all your culinary needs. Step outside to a large deck, ideal for entertaining, that overlooks a spacious backyardperfect for ga
USD 419,000
40 Tansboro Road # 6C
View photo
House · for sale
USD 179,999
USD 249/sq.ft
New
40 Tansboro Road # 6C
Marlton Lakes
· 721 sq.ft · 1 Bedroom · 1 Bath · House
Marlton Lakes · 721 sq.ft · 1 Bedroom · 1 Bath · House
Ground-Floor Opportunity in Berlin! Perfect for Investors or First-Time Buyers fantastic opportunity to own a desirable lower-level condo in the heart of Berlin, New Jersey! This 1-bedroom, 1-bathroom ground-floor unit offers the ultimate convenience with no stairs to navigate. Perfectly positioned for commuters, the property is located just steps from local bus stops and major transportation routes, making your daily travel a breeze. While this unit needs some cosmetic love and sweat equity, it is priced to sell and represents an incredible value. Whether you are looking to stop paying rent and buy your first home, downsize into easy low-maintenance living, or add a high-potential asset to your rental portfolio, this condo is a must-see. Bring your design ideas and unlock instant equity. Schedule your tour today! Selling as-is seller will obtain the CO
USD 179,999
15 Truman Rd, Berlin, NJ 08009 | MLS #NJCD2108
View photo
House · for sale
USD 525,000
USD 336/sq.ft
15 Truman Rd, Berlin, NJ 08009 | MLS #NJCD2108
Marlton Lakes
· 1,561 sq.ft · 3 Bedrooms · 2 Baths · House
· Garden · Deck
Marlton Lakes · 1,561 sq.ft · 3 Bedrooms · 2 Baths · House · Garden · Deck
Welcome to this 55+ dream home built in 2022 by Ryan Homes. All you need to do is pack your bags and move right in. Legacy Acres is conveniently located off of route 73 and a great location to get to Philadelphia, New Jersey Beaches and plenty of local shopping in the area. These ranch homes are totally equipped with wide doorways, light switches and outlets accessible for easy access for wheelchairs, if needed. Walk into this open floor plan with all upgrades, including window trims and a brand new deck off of the private sliding doors. This property is located on a premium corner lot with nothing blocking your view from the backyard. This is one of the largest lots in the community. The remaining 10 year builder warranty is transferrable to the new owner, along with a tax abatement for two more years. All these rooms are spacious, which includes 3 bedroom, 2 full bathrooms, a nice size great room with outlets on both sides of the walls to hide wires from showing when hanging your TV.
USD 525,000
136 W Centennial Drive
View photo
House · for sale
USD 1,249,999
USD 379/sq.ft
New
136 W Centennial Drive
Marlton Lakes
· 3,294 sq.ft · 4 Bedrooms · 3 Baths · House
· Office room · Equipped kitchen
Marlton Lakes · 3,294 sq.ft · 4 Bedrooms · 3 Baths · House · Office room · Equipped kitchen
Stunning modern farmhouse. New from the ground up! Interior offers bright, open-concept living with high-end finishes throughout. The chefs kitchen is the heart of the home, featuring premium cabinetry, quartz countertops, a professional range, custom finishes, and an oversized awning-style window that fully opens to the outdoor living area. A custom butlers pantry provides exceptional storage. Additional main-floor highlights include a private office and an impressive in-home media room. All bathrooms showcase designer tile, modern vanities, and premium fixtures. The primary suite is a spa-like retreat appointed with premium materials and high end amenities. A freestanding soaking tub sits beneath a framed window for natural light and relaxation. A large, fully tiled walk-in shower features a frameless glass enclosure, rainfall shower head, handheld wand, and recessed niche storage. Superior craftsmanship and thoughtful design details make this custom home a true treasure. Prime locat
USD 1,249,999
208 4Th Avenue
View photo
House · for sale
USD 400,000
USD 254/sq.ft
New
208 4Th Avenue
Marlton Lakes
· 1,572 sq.ft · 3 Bedrooms · 2 Baths · House
· Patio · Garden · Office room · Swimming pool · Deck · Equipped kitchen · Parking
Marlton Lakes · 1,572 sq.ft · 3 Bedrooms · 2 Baths · House · Patio · Garden · Office room · Swimming pool · Deck · Equipped kitchen · Parking
Welcome to 208 4th Ave! This stunning 3-bedroom, 2.5-bath home was rebuilt from the foundation up in 2014, offering modern construction with thoughtful upgrades throughout. Step inside to find a welcoming main level featuring a private office with vaulted ceilings, a living room, formal dining room, convenient powder room, and an oversized laundry room complete with abundant shelving for all your storage needs. The beautifully designed kitchen boasts white soft-close shaker cabinetry, granite countertops, a pantry, gas range, dishwasher, and a refrigerator (2023). Just off the kitchen, sliding glass doors lead to your own private backyard retreat featuring a 10' x 14' Trex deck, an expansive 30' x 22' concrete patio, and a 7-person hot tub (2021). The fully fenced yard is exceptionally spacious, surrounded by mature trees for added privacy, making it the perfect place to entertain or relax. Car enthusiasts and hobbyists will love the detached 3-car garage with electric service and an o
USD 400,000
53 Sweetgum Road
View photo
House · for sale
USD 584,990
USD 218/sq.ft
53 Sweetgum Road
Marlton Lakes
· 2,680 sq.ft · 4 Bedrooms · 4 Baths · House
· Office room · Deck · Equipped kitchen · Parking
Marlton Lakes · 2,680 sq.ft · 4 Bedrooms · 4 Baths · House · Office room · Deck · Equipped kitchen · Parking
The Oleander at Villages at Hays Mill Creek showcases inspired design and everyday livability in this sought-after Berlin community. Thoughtfully laid out, the open kitchen features a generous center island and flows seamlessly into the adjoining great room and dining area, creating an inviting space for gatherings and daily moments alike. A private home office off the foyer adds flexibility for remote work or study, while a second-floor laundry enhances everyday convenience. Upstairs, the serene primary suite offers a spa-inspired bath and a generous walk-in closet, accompanied by additional well-proportioned bedrooms for family or guests. Step outside to enjoy the deck for morning coffee or evening relaxation, and expand your living area with the finished lower level perfect for recreation, media nights, or flexible living space. Complete with a 2-car garage and designer finishes throughout, this home blends modern style, thoughtful planning, and comfort in a vibrant community near d
USD 584,990
112 Red Lion Court
View photo
Townhouse · for sale
USD 409,000
USD 254/sq.ft
New
112 Red Lion Court
Marlton Lakes
· 1,604 sq.ft · 3 Bedrooms · 2 Baths · Townhouse
· Equipped kitchen
Marlton Lakes · 1,604 sq.ft · 3 Bedrooms · 2 Baths · Townhouse · Equipped kitchen
Welcome to Waterbury Woods 55+. A newly constructed townhome community of 53 homes. Conveniently located at the halfway point between Atlantic City and Philadelphia. Waterbury Woods provides the flexibility of suburbia meeting open space and is less than mile from Route 73. If its enjoying shopping, playing pickle ball, visiting a local winery or enjoying the privacy of your own covered porch, Nassau Cove at Waterbury Woods has it. This premiere 55+ community sold out in less than 9 months. And now 112 Red Lion, (the model home), is being offered for sale. The property sits on an end unit lot. Enter the home through the front door into the light and airy open concept floor plan that includes the living room, powder room, kitchen and dining area, all finished with luxury vinyl plank flooring for a seamless flow. The kitchen features upgraded cabinetry, quartz countertops, a large island and a stainless-steel appliance package. Off the kitchen is the laundry room with washer and dryer in
USD 409,000
113 John James Audubon Way
View photo
House · for sale
USD 950,000
USD 282/sq.ft
113 John James Audubon Way
Marlton Lakes
· 3,358 sq.ft · 4 Bedrooms · 2 Baths · House
· Garden · Office room · Fireplace · Equipped kitchen
Marlton Lakes · 3,358 sq.ft · 4 Bedrooms · 2 Baths · House · Garden · Office room · Fireplace · Equipped kitchen
Welcome to this beautifully maintained home nestled in the highly desirable Sanctuary neighborhood of Marlton, offering spacious living areas, a functional layout, and exceptional indoor and outdoor spaces for everyday living and entertaining. A welcoming two-story foyer sets the tone for this impressive home, opening to elegant formal living and dining rooms that provide the perfect setting for gatherings both large and small. French doors lead to a private office, ideal for today's work-from-home lifestyle. The heart of the home is the well-appointed kitchen featuring granite countertops, a center island, abundant cabinetry, a beverage station, pantry storage, and a bright breakfast area with skylights that flows seamlessly into the inviting family room. Soaring ceilings, a gas fireplace, and dramatic floor-to-ceiling arched windows fill the family room with natural light while offering picturesque views of the private backyard. A convenient laundry room and beautifully updated powde
USD 950,000
203 Sunshine Lakes Dr, Voorhees, NJ 08043 | MLS #NJCD2105
View photo
Townhouse · for sale
USD 470,000
USD 171/sq.ft
203 Sunshine Lakes Dr, Voorhees, NJ 08043 | MLS #NJCD2105
Marlton Lakes
· 2,734 sq.ft · 3 Bedrooms · 3 Baths · Townhouse
· Deck · Fireplace · Equipped kitchen · Parking
Marlton Lakes · 2,734 sq.ft · 3 Bedrooms · 3 Baths · Townhouse · Deck · Fireplace · Equipped kitchen · Parking
Nestled on a quiet cul-de-sac in the sought-after Lakes at Alluvium community, this 2,700+ sq ft townhome offers a rare blend of privacy, scenery, and convenience. From the moment you step inside, beautiful lake views take center stage, courtesy of an entire wall of sliding glass doors that bathe the main level in natural light and open to a deck overlooking the water. The first floor offers generous room sizes, including a family room, living room, a cozy fireplace, oversized windows, a convenient half bath, and a well-planned kitchen. Upstairs, the expansive primary suite features a sitting area, ensuite bath with skylight, and its own private lake view deck, perfect for morning coffee or unwinding at sunset. Two additional bedrooms with oversized windows and large u002F walk-in closets, a full hall bath, and dedicated laundry area complete the second floor. Additional highlights include a two-car garage and abundant storage throughout. Enjoy low-maintenance, lakefront living, HOA am
USD 470,000
36 Brandywine Drive
View photo
House · for sale
USD 525,000
USD 236/sq.ft
New
36 Brandywine Drive
Marlton Lakes
· 2,217 sq.ft · 3 Bedrooms · 2 Baths · House
· Garden · Swimming pool · Fireplace · Equipped kitchen · Parking
Marlton Lakes · 2,217 sq.ft · 3 Bedrooms · 2 Baths · House · Garden · Swimming pool · Fireplace · Equipped kitchen · Parking
Spacious 3 bedroom, 2 1/2 bath 2 story in the sought after Berlin Woods section sits on a large corner with absolutely gorgeous grounds and newer inground pool You'll immediately be impressed when you see this fine home! Large living rm, dining rm, family rm w/gas fireplace and eat in kitchen. Almost all windows have been replaced. Large master bedroom with walk in closet and full bath, the 3 bedrooms are all a good size! Sunken in family room. Roof is approx 10 years old. Gorgeous yard, fenced in with gunite pool and water falls and hot tub. Huge laundry room. 2 car side entry garage. Eastern high school
USD 525,000
452 Raritan Avenue
View photo
House · for sale
USD 397,900
New
452 Raritan Avenue
Marlton Lakes
· 4 Bedrooms · House
· Parking
Marlton Lakes · 4 Bedrooms · House · Parking
Unique opportunity. Corner property features 3 bedroom Cape Cod style home & detached garage with upstairs 1 bedroom apartment with private entrance. Great income potential
USD 397,900
452 Raritan Avenue
View photo
House · for sale
USD 397,900
USD 229/sq.ft
452 Raritan Avenue
Marlton Lakes
· 1,733 sq.ft · 3 Bedrooms · 1 Bath · House
· Patio · Parking · Equipped kitchen · Cellar
Marlton Lakes · 1,733 sq.ft · 3 Bedrooms · 1 Bath · House · Patio · Parking · Equipped kitchen · Cellar
Attractive Cape Cod style home on nice corner lot includes detached garage with a 2nd floor apartment/suite (great for extended family or possible rental income). Extended home layout features a living room, dining room, eat-in kitchen, comfortable Florida room/office, two first floor bedrooms, and a screened patio. The home also includes a second floor bedroom and a full basement. Over the garage theres a one bedroom apartment with private entrance. A unique opportunity. See it today!
USD 397,900
8 Zion Drive
View photo
Townhouse · for sale
USD 380,000
USD 187/sq.ft
New
8 Zion Drive
Marlton Lakes
· 2,024 sq.ft · 2 Bedrooms · 2 Baths · Townhouse
· Fireplace · Equipped kitchen · Cellar
Marlton Lakes · 2,024 sq.ft · 2 Bedrooms · 2 Baths · Townhouse · Fireplace · Equipped kitchen · Cellar
Welcome to this beautifully maintained townhome in the highly sought-after Lonaconing community (with No HOA) of Berlin Borough! Offering 2 spacious bedrooms, 2.5 bathrooms, and a finished basement, this move-in ready home combines comfort, style, and convenience. Step inside to a dramatic two-story foyer that opens to a bright and inviting floor plan featuring hardwood flooring throughout the main level, a cozy gas fireplace, and an abundance of natural light. The eat-in kitchen offers Corian countertops, a tile backsplash, ample cabinetry, and overlooks the main living areaperfect for everyday living and entertaining. Upstairs, the spacious primary suite features a walk-in closet and an en-suite bath with a soaking tub and separate shower. The second bedroom also has its own private full bathroom, providing comfort and privacy for family or guests. A convenient second-floor laundry area completes the upper level. The finished basement offers exceptional additional living space and is
USD 380,000
46 Sweetgum Rd, Berlin, NJ 08009 | MLS #NJCD2111
View photo
House · for sale
USD 629,990
USD 249/sq.ft
46 Sweetgum Rd, Berlin, NJ 08009 | MLS #NJCD2111
Marlton Lakes
· 2,530 sq.ft · 5 Bedrooms · 3 Baths · House
· Office room · Deck · Equipped kitchen
Marlton Lakes · 2,530 sq.ft · 5 Bedrooms · 3 Baths · House · Office room · Deck · Equipped kitchen
Experience the Water Lily at Villages at Hays Mill Creek in Berlin Township, NJ — a thoughtfully designed new-construction single-family home with flexible spaces and modern finishes. This inviting residence includes a spacious kitchen with center island that overlooks the great room and dining area, perfect for everyday living and entertaining. Enjoy a flexible front home office for remote work and a second-floor loft for added versatility. The first floor features an Extra Suite ideal for guests or multi-generational living, while upstairs the primary suite offers a serene retreat with a spa-like bath and two walk-in closets. Convenient second-floor laundry near all bedrooms adds everyday ease. Outdoor lovers will appreciate access to your private deck from the dining area, and the thoughtful layout provides space to spread out and connect throughout. Situated in a community with designer-curated interior finishes and easy access to local amenities, commuting routes, and recreation,
USD 629,990

Get email alerts

Don't miss out: be the first to know about new properties

The alert was correctly created

On subscribing you accept the conditions of use and the privacy policy
Alert
Receive new ads in your inbox
Save this search
Receive alerts for new listings

We'll send you an email when we have new properties for: "Houses for sale in Marlton Lakes"

The alert was correctly created

Sharps Corner, Clementon borough Camden County New Jersey
Beagle Club
Get email alerts and be the first to see new listings
Required field
On subscribing I accept the terms of the privacy policy
Perfect! You'll soon start receiving new listings via email
Alert
Receive an email when we have new ads for Houses for sale in Marlton Lakes
Save this search
Filters

Bedrooms

Size (sq.ft)

sq.ft
sq.ft

Price

USD
USD

Property type

Bathrooms

Clear all filters
Receive notifications when new entries are published.