636 properties for sale in Marquis Hills

1411 Live Oak Parkway
View photo
House · for sale
USD 1,495,000
USD 489/sq.ft
1411 Live Oak Parkway
Marquis Hills
· 3,057 sq.ft · 3 Bedrooms · 2 Baths · House
· Patio · Garden · Fireplace · Equipped kitchen
Marquis Hills · 3,057 sq.ft · 3 Bedrooms · 2 Baths · House · Patio · Garden · Fireplace · Equipped kitchen
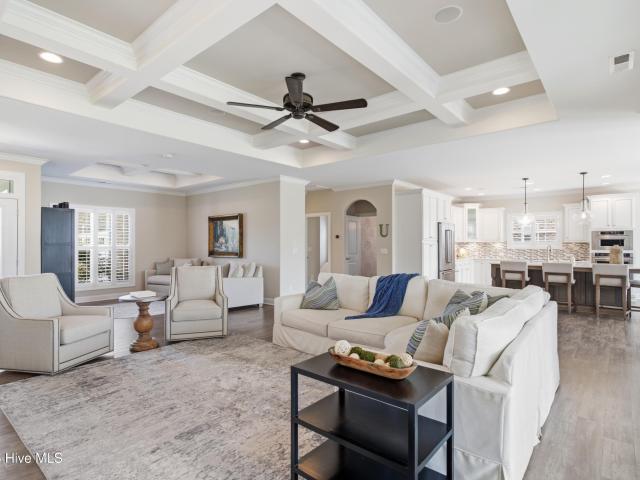
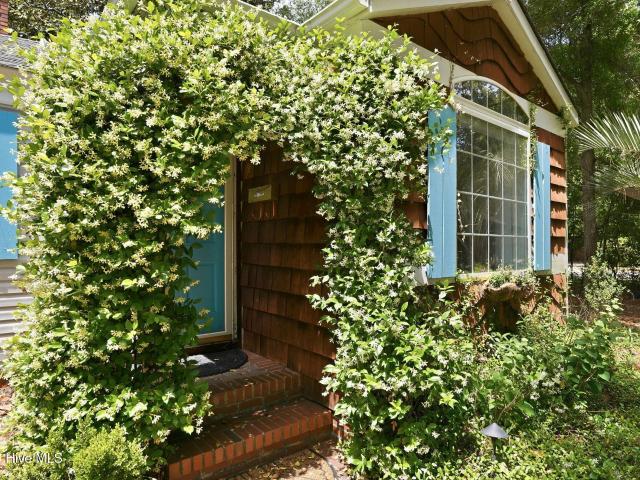
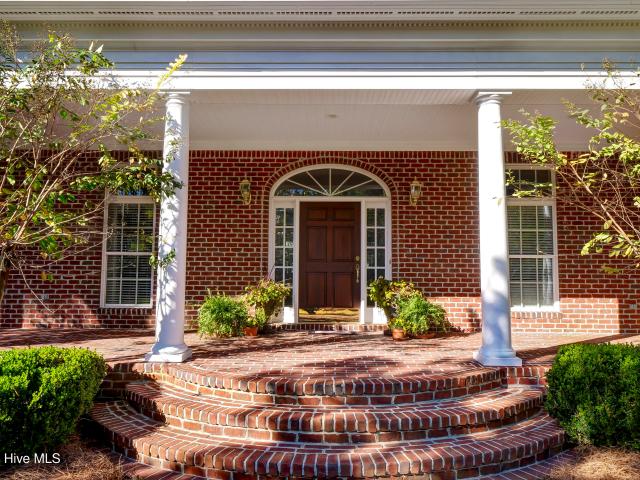

Gorgeous two story Georgian brick home on a double lot with many recent improvements. This home includes a large custom primary walk-in closet, updated baths, hardwood floors, a gas fireplace, hurricane shutters, and a security system with cameras. There are many detailed moldings including crown moldings throughout, wall moldings, and a coffered ceiling in the living room. The chef's kitchen has marble counters, marble backsplash, and a marble island; the kitchen appliances include a 48' Wolf gas range with custom hood, a Sub-Zero refrigerator/freezer, and 3 dishwashers. Outside there are many beautiful plantings, a fenced-in back yard, an irrigation system with a well, and a great patio ideal for entertaining. This home has been on the Azalea Garden Tour twice. Located close to shopping, restaurants, and Novant Hospital
USD 1,495,000
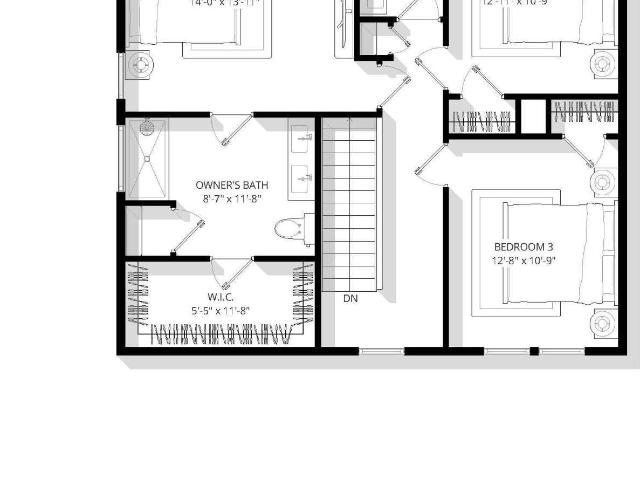
1019 Bonham Avenue
View photo
House · for sale
USD 449,900
USD 290/sq.ft
1019 Bonham Avenue
Marquis Hills
· 1,550 sq.ft · 3 Bedrooms · 2 Baths · House
· Patio · Garden · Equipped kitchen
Marquis Hills · 1,550 sq.ft · 3 Bedrooms · 2 Baths · House · Patio · Garden · Equipped kitchen
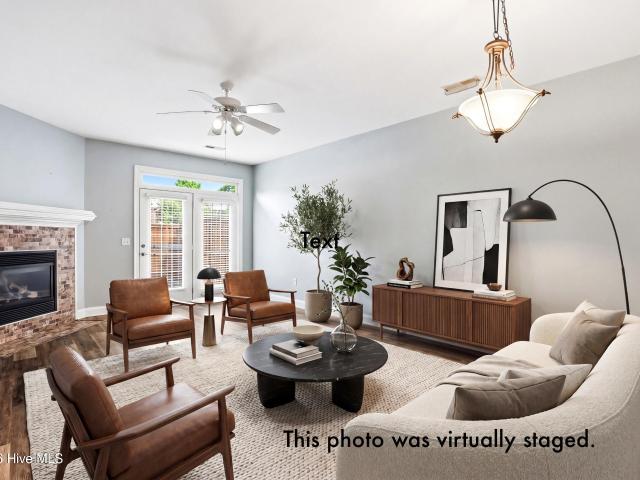
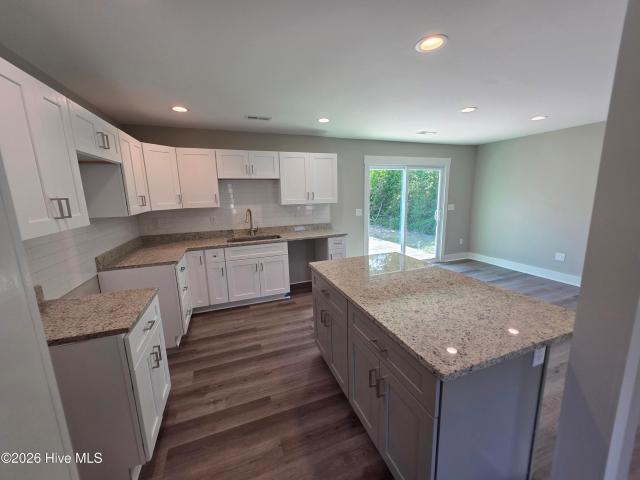
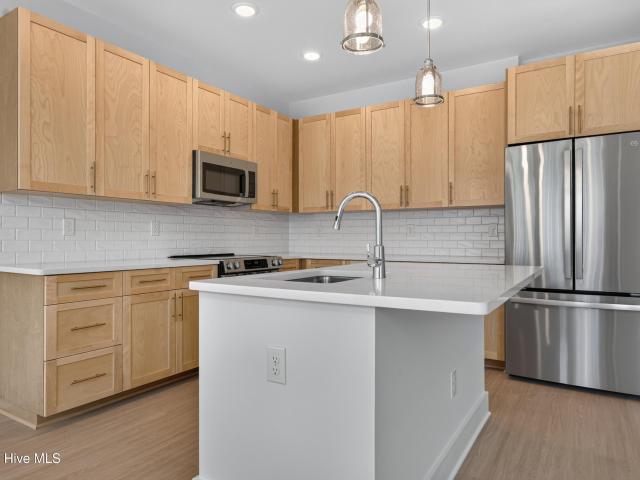
Under Construction. The Camille plan, is a charming 3 bedroom, 2.5 bath home that provides comfort and convenience to prime locations. This new home invites you in with its welcoming front porch. From the moment you step inside, you'll be greeted by gorgeous natural light streaming through extra windows for anyone who craves a bright, airy space. The entire home features stylish and durable luxury vinyl plank (LVP) flooring throughout. The open-concept layout seamlessly connects the living, dining, and kitchen areas, ideal for entertaining or enjoying everyday moments with ease. The modern kitchen boasts crisp white cabinetry, quartz countertops throughout, stainless steel appliances, a large island, and a spacious dining area perfectly positioned by the sliding glass doors. Step outside to your private patio, a perfect spot for grilling or relaxing with friends along with a Fenced in rear yard. Additional features include a downstairs laundry room black door hardware and plumbing fixt
USD 449,900
1005 Bonham Avenue
View photo
House · for sale
USD 349,990
USD 325/sq.ft
1005 Bonham Avenue
Marquis Hills
· 1,076 sq.ft · 2 Bedrooms · 1 Bath · House
· Fireplace · Equipped kitchen · Parking
Marquis Hills · 1,076 sq.ft · 2 Bedrooms · 1 Bath · House · Fireplace · Equipped kitchen · Parking
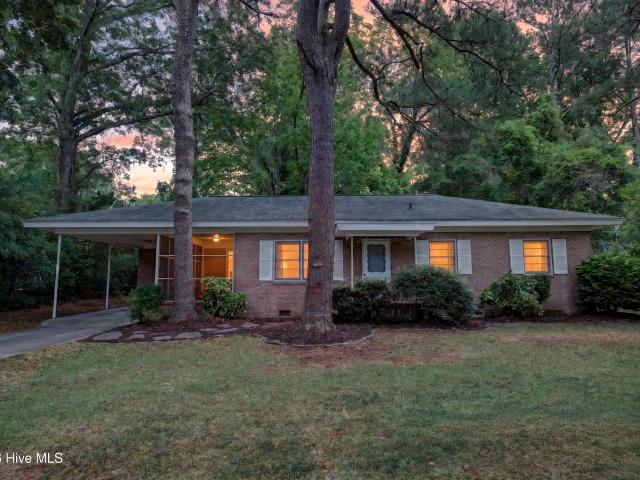
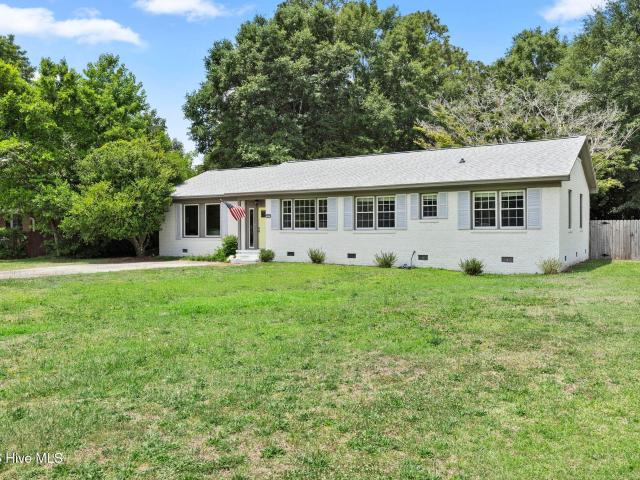
This beautiful 2 bedroom brick ranch is located on a double lot in the heart of midtown. Featuring a large screened porch, 16'x12' shed w/ electricity, a carport, and an outdoor fireplace, this house stands out from the crowd. Indoors, you'll find a beautiful kitchen with a gas stove and butcherblock countertops. The home also features hardwood, LVP, and tile flooring. Located in the heart of Wilmington, just minutes from UNCW, downtown, and Wrightsville Beach, this home is close to everything, but still feels like a private sanctuary. Includes 2-10 Home Warranty and washer and dryer. Hello! And welcome home!
USD 349,990
4946 Wrightsville Avenue
View photo
House · for sale
USD 3,495,000
USD 2,016/sq.ft
4946 Wrightsville Avenue
Marquis Hills
· 1,733 sq.ft · 4 Bedrooms · 3 Baths · House
Marquis Hills · 1,733 sq.ft · 4 Bedrooms · 3 Baths · House
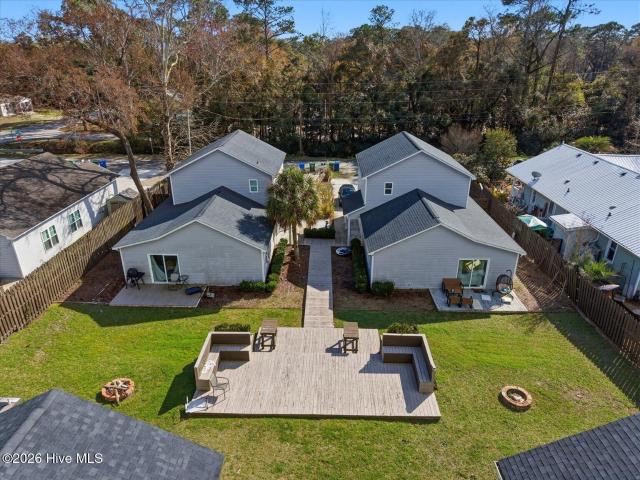
A stabilized, income-producing portfolio rarely comes to market in Wilmington's most reliable rental submarket, and when it does, it looks like this. Six single-family homes (each on its own separate parcel) positioned on Wrightsville Avenue and Park Avenue in the 28403 zip code, approximately two minutes from UNCW. All six are 4 bedrooms, 3 bathrooms with open-concept living designed for shared occupancy. All six are homes are fully leased through July of 2026 with five out of the six leases at $3,800 per month and one at $3,600 per month producing $271,200 in gross annual rental income. Then, there are six new leases in place through July of 2027, all at $3,800 per month producing $273,600 in annual gross income. There is no lease-up period, no vacancy risk on the near horizon, and no learning curve. The portfolio is under professional management with online tenant portals and structured lease agreements already in place. Since ownership, gross rents have increased by approximately 1
USD 3,495,000
4524 Regent Drive
View photo
Townhouse · for sale
USD 299,000
USD 227/sq.ft
4524 Regent Drive
Marquis Hills
· 1,313 sq.ft · 2 Bedrooms · 2 Baths · Townhouse
· Patio · Office room · Swimming pool
Marquis Hills · 1,313 sq.ft · 2 Bedrooms · 2 Baths · Townhouse · Patio · Office room · Swimming pool
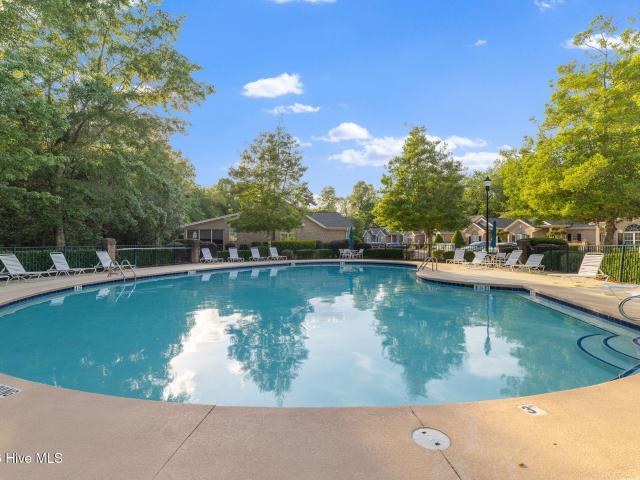
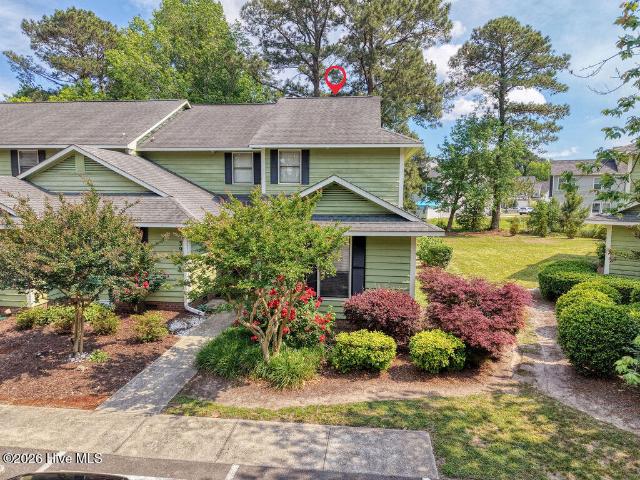
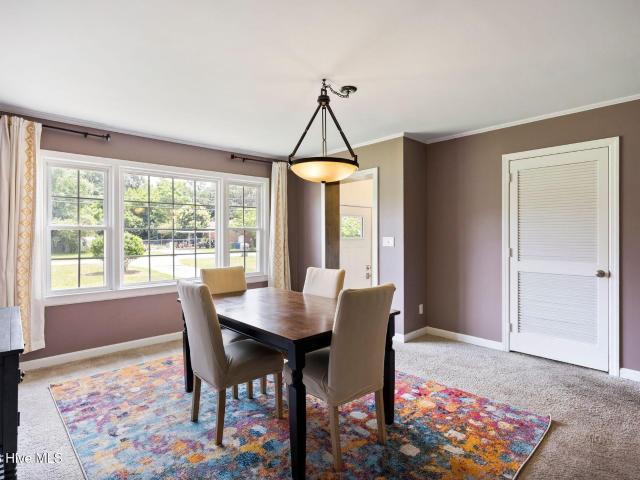
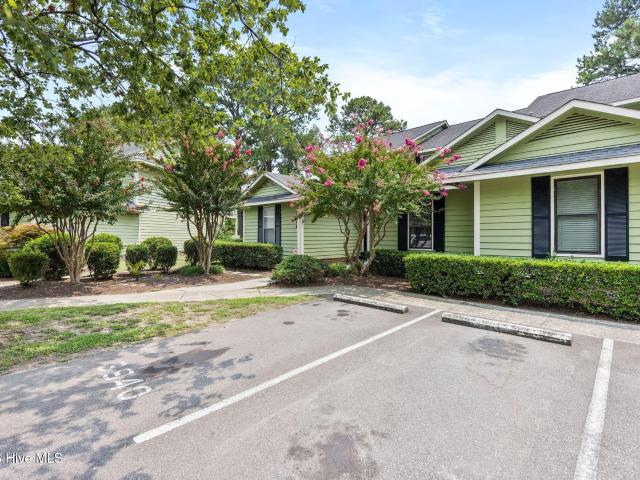
Located in the highly sought-after community of Fairfield Park, known for its convenient central location and resort-style amenities. Residents enjoy a pool, tennis courts, and an abundance of sidewalks perfect for walking and outdoor enjoyment. This well-maintained unit offers two spacious bedrooms plus a versatile bonus space ideal for a home office, studio, or guest room. Hardwood floors run throughout the living areas and bedrooms, and the interior has been freshly painted for a move-in ready feel. The HOA covers exterior maintenance, lawn care, and the roof, providing low-maintenance living. Surrounded by mature landscaping and featuring a private patio, this home offers both comfort and convenience. Schedule your private showing today!
USD 299,000
1402 Admiral Way
View photo
House · for sale
USD 743,000
USD 288/sq.ft
1402 Admiral Way
Marquis Hills
· 2,573 sq.ft · 3 Bedrooms · 3 Baths · House
· Fireplace · Equipped kitchen
Marquis Hills · 2,573 sq.ft · 3 Bedrooms · 3 Baths · House · Fireplace · Equipped kitchen
Welcome home to 1402 Admiral Way, where luxury meets everyday livability in one of Wilmington's most sought-after communities, The Forks at Barclay. This 2,576 sq ft beauty offers 3 bedrooms, 3.5 baths, and the kind of thoughtful upgrades that make a house feel effortless to live in. If you're the grill master of the home, you'll love the outdoor kitchen with an EVO Griddle and Hestan Aspire Grill! If an enclosed EZ Breeze porch is more your speed, come see how this year-round space, complete with its own fireplace, fits into your lifestyle. If Amazon Alexa is a feature you enjoy, come and see how your dining room and screened porch blinds function with a simple command of'Alexa blinds up or blinds down'. Inside, the gourmet kitchen delivers a tankless'always-on' hot water system and Reverse Osmosis filtration direct to the ice maker, because the little things matter. The spa-inspired primary suite features California Closets and a bath with 3 shower heads and 4 body sprays. Talk about
USD 743,000
902 Bryan Avenue
View photo
House · for sale
USD 290,000
USD 195/sq.ft
902 Bryan Avenue
Marquis Hills
· 1,485 sq.ft · 3 Bedrooms · 1 Bath · House
· Patio · Garden · Fireplace · Equipped kitchen
Marquis Hills · 1,485 sq.ft · 3 Bedrooms · 1 Bath · House · Patio · Garden · Fireplace · Equipped kitchen
Set in a quiet, tree-lined setting, this home offers a rare sense of privacy while still being just minutes from both downtown Wilmington, North Carolina and Wrightsville Beach. Inside, natural light pours through the home, especially in the formal dining area with its high ceilings and open feel. The layout flows easily into the kitchen and living spaces, where a pass-through window keeps you connected to guests while cooking or entertaining. The living room feels warm and inviting, anchored by a cozy fireplace and framed by built-in bookshelves and large windows that bring in soft, natural light throughout the day. Hardwood floors run through much of the home, adding warmth and character from room to room. Step outside and the home opens up even more. A tiled back patio with a ceiling fan overlooks a large, private backyard surrounded by mature trees, an ideal space for quiet mornings, entertaining, or simply unwinding outdoors. Recent updates bring peace of mind and a fresh feel thr
USD 290,000
1045 Ryans Court
View photo
Townhouse · for sale
USD 3,300,000
USD 1,928/sq.ft
Updated
1045 Ryans Court
Marquis Hills
· 1,711 sq.ft · 2 Bedrooms · 2 Baths · Townhouse
· Patio · Garden · Office room · Fireplace · Equipped kitchen · Parking · Swimming pool
Marquis Hills · 1,711 sq.ft · 2 Bedrooms · 2 Baths · Townhouse · Patio · Garden · Office room · Fireplace · Equipped kitchen · Parking · Swimming pool
Welcome to 1045 Ryans Court in Fairfield Park, an ideal blend of comfort, convenience, & low-maintenance living in the heart of midtown Wilmington. This charming brick townhome offers easy one-level living with a welcoming open floor plan, featuring 2 bedrooms plus a versatile bonus room perfect for a home office, guest space, or hobby room. The home features LVP flooring throughout, with a ceiling fan & cozy gas fireplace in the living area, flowing seamlessly into the dining & kitchen areas for effortless everyday living and entertaining. Tucked privately off the living room, the primary suite includes a walk-in closet and en suite bath with a tiled walk-in shower. Step outside through French doors to enjoy the fully fenced backyard with patio, a private spot ideal for relaxing, gardening, or entertaining pets & guests. A one-car attached garage adds convenience & storage. Located just a half-mile from Fairfield Park's community amenities, residents enjoy access to the pool, clubhous
USD 3,300,000
4515 Auriana Way
View photo
House · for sale
USD 899,000
USD 317/sq.ft
4515 Auriana Way
Marquis Hills
· 2,831 sq.ft · 4 Bedrooms · 3 Baths · House
· Garden · Office room · Fireplace · Equipped kitchen
Marquis Hills · 2,831 sq.ft · 4 Bedrooms · 3 Baths · House · Garden · Office room · Fireplace · Equipped kitchen
Modern Coastal Luxury | Walk to the Intracoastal | 3 Miles from Wrightsville Beach. Beautifully maintained one-owner brick home built in 2021, offering 2,841 sq. Ft. 4 bedrooms, 3.5 baths, and a dedicated home office in an intimate community of just 39 homes. The open-concept floor plan features 10-foot ceilings, abundant natural light, premium LVP flooring throughout the first-floor living areas and powder room, tile in all full baths, and carpet in all bedrooms. The spacious family room with a gas fireplace opens seamlessly to the screened porch, creating the perfect indoor-outdoor living space. The chef's kitchen boasts custom cabinetry, quartz countertops, upgraded stainless steel appliances, a gas cooktop with oven, separate electric wall oven, built-in wall microwave, oversized island with seating for five, and a large walk-in pantry. The luxurious primary suite features a spa-inspired bath with dual quartz vanities, a large garden soaking tub, and an oversized glass-enclosed jet
USD 899,000
3944 Echo Farms Boulevard
View photo
Townhouse · for sale
USD 289,995
USD 193/sq.ft
3944 Echo Farms Boulevard
Marquis Hills
· 1,496 sq.ft · 3 Bedrooms · 3 Baths · Townhouse
· Balcony · Fireplace · Swimming pool · Parking
Marquis Hills · 1,496 sq.ft · 3 Bedrooms · 3 Baths · Townhouse · Balcony · Fireplace · Swimming pool · Parking
Great location on this spacious 3 bedroom, 3 full bathroom end-unit townhouse in desirable Echo Farms. Living area features new LVP flooring, wood burning fireplace, and exits onto a covered porch. Every bedroom has a full en-suite bath, allowing for the downstairs bedroom to be used as a master. Upstairs master bedroom has sizable balcony. 10 minutes to downtown Wilmington, Less than 20 minutes to Wrightsville Beach and Carolina Beach! Neighborhood pool and tennis access is available for an optional fee. A kayak launch with available parking is a short walk away!
USD 289,995
848 Ruffin Street
View photo
Townhouse · for sale
USD 315,000
USD 273/sq.ft
848 Ruffin Street
Marquis Hills
· 1,152 sq.ft · 3 Bedrooms · 2 Baths · Townhouse
· Deck · Fireplace · Parking
Marquis Hills · 1,152 sq.ft · 3 Bedrooms · 2 Baths · Townhouse · Deck · Fireplace · Parking
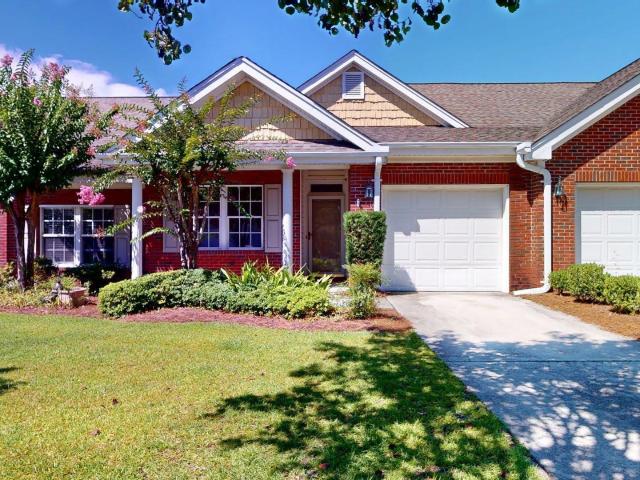
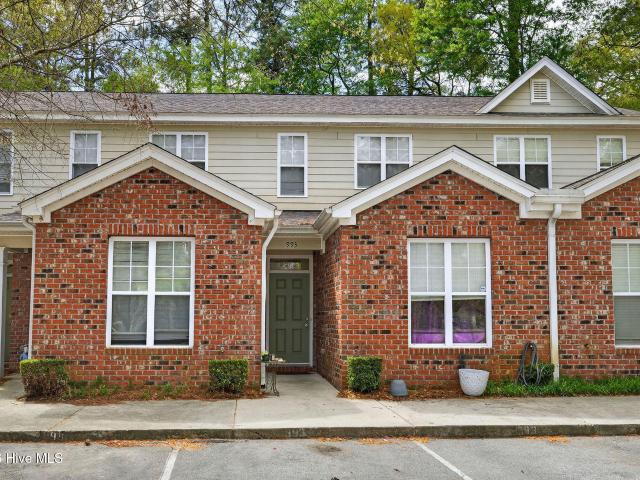
Welcome to easy, low-maintenance living in the heart of Wilmington's desirable Midtown area! This beautifully maintained 3-bedroom, 2-bath brick townhome offers the convenience of one-level living with a spacious floorplan for comfort. The vaulted ceilings and smooth finishes create a bright, airy feel, while the cozy gas log fireplace adds warmth and charm to the main living area. The well-appointed floor plan includes a one-car garage and generous outdoor living spaces of a covered front porch as well as an open rear deck area, making it ideal for a variety of lifestyles. Move-in ready and meticulously cared for, this turnkey home allows you to enjoy all the benefits of homeownership without the hassle of extensive maintenance. Whether you're looking to downsize, purchase your first home, or simply enjoy the convenience of Midtown Wilmington, this exceptional townhome is one you won't want to miss
USD 315,000
2106 Troon Ct, Wilmington, NC 28403 | MLS #100563
View photo
House · for sale
USD 429,900
USD 257/sq.ft
2106 Troon Ct, Wilmington, NC 28403 | MLS #100563
Marquis Hills
· 1,668 sq.ft · 4 Bedrooms · 3 Baths · House
· Equipped kitchen · Parking
Marquis Hills · 1,668 sq.ft · 4 Bedrooms · 3 Baths · House · Equipped kitchen · Parking
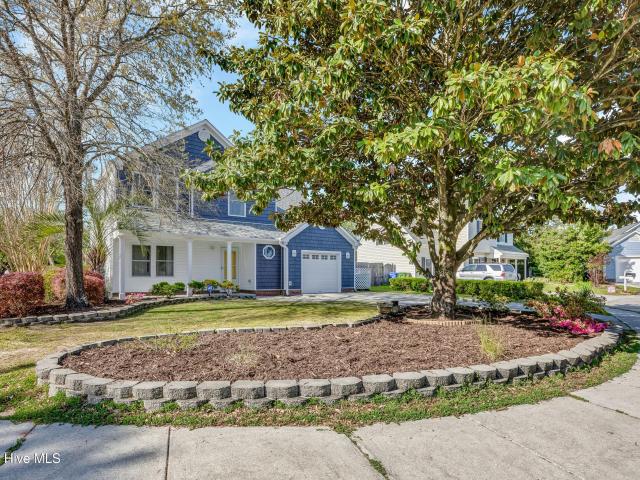
Nestled on a quiet Cul de sac in Victoria place this mid town home comes with 4 bedrooms and two and a half baths. Within walking distance to Hoggard High school and Roland Grise Middle school, it is very centrally located in Wilmington. The open floor plan creates a space comfortable for everyone. The attached garage provides direct, weather protected entry into the home. This turn key home features new double hung Andersen windows, new flooring, fresh designer paint and seamless flow. The fully renovated kitchen showcases new custom cabinetry, granite countertops and stainless steel appliances. The spacious primary suite provides a private retreat with a beautifully updated, spa-inspired bath. Major upgrades include a brand new roof, installed Feb of 2026, new siding, new fence and new carpet offering both style and peace of mind
USD 429,900
3308 Laughing Gull Ter, Wilmington, NC 28412 | MLS #100565
View photo
House · for sale
USD 425,000
USD 305/sq.ft
3308 Laughing Gull Ter, Wilmington, NC 28412 | MLS #100565
Marquis Hills
· 1,389 sq.ft · 2 Bedrooms · 2 Baths · House
· Patio · Office room · Parking · Equipped kitchen
Marquis Hills · 1,389 sq.ft · 2 Bedrooms · 2 Baths · House · Patio · Office room · Parking · Equipped kitchen
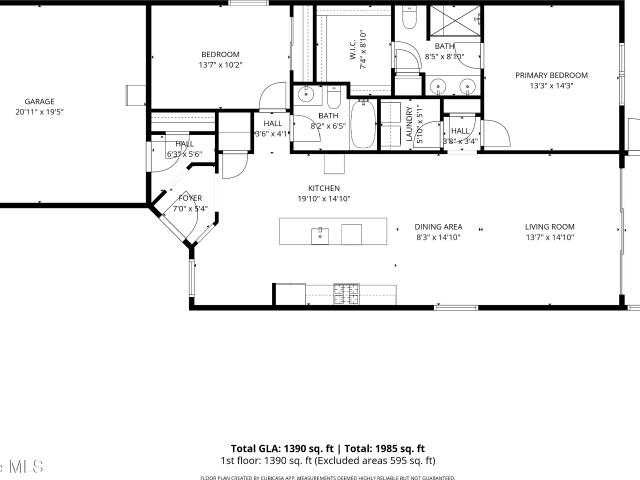
Ask about seller and preferred lender incentives available for qualified buyers! Welcome home to this charming and well-kept 2-bedroom, 2-bath gem tucked away in the quiet, friendly community of Del Webb at Riverlights. This neighborhood is positioned conveniently between Historic downtown Wilmington and Carolina Beach just minutes 15-20 minutes away. Inside, you'll find a bright, open layout that's perfect for both kicking back and hosting friends. This comfortable and cozy floor plan offers large kitchen, eat in dining area, office space, attached 2 car garage and boasts a gorgeous sunroom (not included in square footage) and outdoor patio with a shaded pergola. The kitchen area and main living space has LVP flooring and granite countertops in the kitchen. Newer whirlpool appliances including a built-in microwave, gas stove, and a dishwasher. Both bedrooms are spacious and comfortable, with the primary suite featuring its own private bathroom with walk in shower and lots of closet sp
USD 425,000
110 Jeb Stuart Drive
View photo
House · for sale
USD 425,000
USD 229/sq.ft
110 Jeb Stuart Drive
Marquis Hills
· 1,851 sq.ft · 3 Bedrooms · 2 Baths · House
· Patio · Garden
Marquis Hills · 1,851 sq.ft · 3 Bedrooms · 2 Baths · House · Patio · Garden
Price Improvement! Set among the mature trees and spacious lots of Pine Valley Estates, 110 Jeb Stuart Drive offers a rare opportunity in one of Midtown Wilmington's most established neighborhoods. Situated on a. 44-acre lot with fenced backyard and no HOA, this single-level brick home provides the space, setting, and flexibility that continue to make Pine Valley Estates one of Wilmington's most sought-after in-town communities. Inside, the home offers multiple living areas and natural light, creating a warm foundation for everyday living, entertaining, or future personalization. The layout gives buyers room to spread out, work from home, host guests, or create the spaces that best fit their lifestyle. One of the standout features is the large, fully fenced backyard. Surrounded by mature trees, the outdoor space offers room for pets, gardening, play, entertaining, or future improvements. A patio and storage shed add function, while the generous lot size provides a sense of privacy that
USD 425,000
993 Downey Branch Ln, Wilmington, NC 28403 | MLS #100584
View photo
Townhouse · for sale
USD 279,500
USD 220/sq.ft
993 Downey Branch Ln, Wilmington, NC 28403 | MLS #100584
Marquis Hills
· 1,270 sq.ft · 3 Bedrooms · 3 Baths · Townhouse
· Equipped kitchen · Parking
Marquis Hills · 1,270 sq.ft · 3 Bedrooms · 3 Baths · Townhouse · Equipped kitchen · Parking
Freshly updated 3-bedroom, 3-full-bath townhouse in the heart of midtown Wilmington. With a private en suite bath for every bedroom, a genuine rarity at this price. Tucked minutes from UNCW, a short drive to Wrightsville Beach, and within easy reach of historic downtown Wilmington, this two-story, 1,274-square-foot home lives like a true residence, not a flat apartment box. Located in one of the area's most sought-after school districts. Just refreshed throughout: new paint, all-new hardware, new kitchen appliances and countertops, and updated LVP flooring. That en suite-for-every-bedroom layout delivers rare flexibility and strong rental appeal. Whether you're buying as a primary residence, a coastal second home, or an investment property. Enjoy assigned parking directly in front of the unit, plus an HOA that handles all exterior maintenance, including the roof, for genuinely low-maintenance ownership. The HVAC is approximately six years old. Move-in ready, low-maintenance, and centra
USD 279,500
5314 Autumn Drive
View photo
House · for sale
USD 489,900
USD 376/sq.ft
5314 Autumn Drive
Marquis Hills
· 1,302 sq.ft · 3 Bedrooms · 2 Baths · House
· Equipped kitchen · Parking
Marquis Hills · 1,302 sq.ft · 3 Bedrooms · 2 Baths · House · Equipped kitchen · Parking
A complete renovation and home reimagined to 2026 standard of living. No HOA fees or restrictive covenants and seller paying $5,000 for buyer to use as needed. Conveniently located just off Oleander Drive in Wilmington's beloved Midtown district. Home is situated on a 200 deep lot with many possibilities of ADU, Garage or workshop, this property offers a unique blend of character, functionality, and opportunity. The home features a fully updated kitchen and bathrooms along with new plumbing, electrical, and HVAC system-providing peace of mind to it's new owners. The 3-bedroom, 2-bath layout created additional living space for family enjoyment. Its central location places you moments from Wrightsville Beach, UNCW, Historic Downtown Wilmington, and countless shops, restaurants, and local attractions is an ideal spot for anyone wanting the best of Wilmington living. This property is a unique find as close to new construction as it gets
USD 489,900
1929 Glen Meade Road
View photo
House · for sale
USD 1,195,000
USD 192/sq.ft
1929 Glen Meade Road
Marquis Hills
· 6,211 sq.ft · 5 Bedrooms · 4 Baths · House
· Terrace · Fireplace · Equipped kitchen
Marquis Hills · 6,211 sq.ft · 5 Bedrooms · 4 Baths · House · Terrace · Fireplace · Equipped kitchen
All brick southern colonial style, custom-built in the sought after South Oleander Wilmington neighborhood of Glen Meade. Enjoy this perfect midtown location with close proximity to some of the best shopping, restaurants, and medical facilities that Wilmington has to offer. The downtown historic riverfront is just 10 minutes away while Wrightsville Beach and Carolina Beach are easily accessed in 20 minutes. With over 6200 square feet, this home tastefully combines an open floor plan featuring formal areas flanked by natural gas fireplaces on each end. A center vestibule stair landing opens into large a family room and a large all white chef's kitchen with center island, breakfast room with sunny bay window. A light filled sunroom anchors the back of the home with access to an elevated brick terrace. The first floor master suite features an elegant bath with jetted tub and frameless glass shower, and his and hers walk-in closets. With 10 foot ceilings throughout the first floor, warm ha
USD 1,195,000
3202 Penzance Row
View photo
House · for sale
USD 605,000
USD 362/sq.ft
3202 Penzance Row
Marquis Hills
· 1,668 sq.ft · 2 Bedrooms · 2 Baths · House
· Fireplace
Marquis Hills · 1,668 sq.ft · 2 Bedrooms · 2 Baths · House · Fireplace
Enjoy the best of Del Webb at Riverlights in this beautifully upgraded Abbeyville floorplan in the sought-after Del Webb at Riverlights community. Perfectly positioned on a premium corner homesite adjacent to an open green space, this home offers a rare combination of privacy, comfort, and thoughtful design. Impeccably enhanced inside and out, the home features professional landscaping with additional plantings and lighting, an extended front entry, crown molding throughout, extra recessed lighting, and upgraded granite countertops paired with a designer backsplash and stainless-steel range hood. The open-concept living area centers around a gas fireplace and flows seamlessly to the screened porch with tropical ceiling fan, creating the perfect space for relaxing or entertaining. The spacious owner's suite offers a tray ceiling, large walk-in closet with custom shelving, and an oversized bath with dual vanities and a walk-in shower with built-in seating. French doors enclose the versat
USD 605,000
110 Jeb Stuart Dr, Wilmington, NC 28412 | MLS #100564
View photo
House · for sale
USD 425,000
USD 229/sq.ft
110 Jeb Stuart Dr, Wilmington, NC 28412 | MLS #100564
Marquis Hills
· 1,851 sq.ft · 3 Bedrooms · 3 Baths · House
· Patio · Garden
Marquis Hills · 1,851 sq.ft · 3 Bedrooms · 3 Baths · House · Patio · Garden
Price Improvement! Set among the mature trees and spacious lots of Pine Valley Estates, 110 Jeb Stuart Drive offers a rare opportunity in one of Midtown Wilmington's most established neighborhoods. Situated on a. 44-acre lot with fenced backyard and no HOA, this single-level brick home provides the space, setting, and flexibility that continue to make Pine Valley Estates one of Wilmington's most sought-after in-town communities. Inside, the home offers multiple living areas and natural light, creating a warm foundation for everyday living, entertaining, or future personalization. The layout gives buyers room to spread out, work from home, host guests, or create the spaces that best fit their lifestyle. One of the standout features is the large, fully fenced backyard. Surrounded by mature trees, the outdoor space offers room for pets, gardening, play, entertaining, or future improvements. A patio and storage shed add function, while the generous lot size provides a sense of privacy that
USD 425,000
1810 Hawthorne Road
View photo
House · for sale
USD 875,000
USD 376/sq.ft
1810 Hawthorne Road
Marquis Hills
· 2,325 sq.ft · 4 Bedrooms · 3 Baths · House
· Fireplace · Equipped kitchen
Marquis Hills · 2,325 sq.ft · 4 Bedrooms · 3 Baths · House · Fireplace · Equipped kitchen
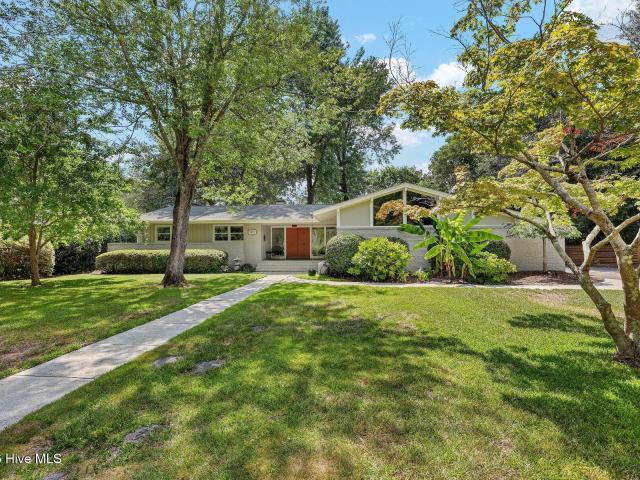
More than a home, this is a thoughtfully preserved piece of mid-century modern architecture. Located in South Oleander in Midtown Wilmington, this all-brick home has been updated throughout while preserving the original details that make homes of this era so special. From the moment you arrive, the original front doors hint at what's inside. Vaulted ceilings, original built-in planters, floor-to-ceiling windows, and the signature sunken living room reflect the mid-century philosophy of bringing the outdoors in, filling the home with natural light, and creating spaces that naturally bring people together. In this home, the architecture really is the artwork. The fireplace and oversized mantel anchor the living room, creating a comfortable space that feels just as inviting today as it did decades ago. The home offers four bedrooms and three full baths. The primary suite includes a walk-in closet and a renovated bath with dual vanities and a walk-in shower. The kitchen features a center i
USD 875,000
326 Forest Park Road # B
View photo
Townhouse · for sale
USD 449,000
USD 221/sq.ft
326 Forest Park Road # B
Marquis Hills
· 2,024 sq.ft · 3 Bedrooms · 3 Baths · Townhouse
· Office room · Equipped kitchen · Parking
Marquis Hills · 2,024 sq.ft · 3 Bedrooms · 3 Baths · Townhouse · Office room · Equipped kitchen · Parking
Introducing The Magnolia at Forest Park, a 12-unit new construction townhome community just minutes from Wrightsville Beach, Mayfaire, UNCW, and the shopping and dining of downtown Wilmington. Each townhome offers three stories of spacious living with a comfortable footprint on every floor. The first floor features a 2-car garage, a foyer entry, and an office or flex room with closet, a great work-from-home space or guest room. The second floor opens into the main living area, with a living room, dining room, and kitchen built for everyday life. The kitchen includes GE ENERGY STAR stainless steel appliances, Glacial quartz countertops, shaker-style cabinetry, a subway-tile backsplash, and a pantry. A guest bedroom, full bath, and laundry area with washer and dryer hookups complete this level. Upstairs, the third floor holds the primary suite with a walk-in tiled shower and quartz vanity, plus a second bedroom and full bath. Luxury vinyl plank flooring runs throughout, connected by hard
USD 449,000
3940 Echo Farms Boulevard
View photo
Townhouse · for sale
USD 735,000
USD 491/sq.ft
3940 Echo Farms Boulevard
Marquis Hills
· 1,496 sq.ft · 3 Bedrooms · 3 Baths · Townhouse
· Deck · Equipped kitchen · Swimming pool
Marquis Hills · 1,496 sq.ft · 3 Bedrooms · 3 Baths · Townhouse · Deck · Equipped kitchen · Swimming pool
Welcome to 3940 Echo Farms Boulevard, a townhome offering a comfortable layout, inviting outdoor living spaces, and an excellent location in the established Echo Farms community. The main level features an open flow between the living, dining, and kitchen areas, creating functional spaces for everyday living and entertaining. Private decks on both the main and upper levels provide additional space to enjoy the outdoors, whether starting your day with a cup of coffee, dining outside, or simply relaxing at the end of the day. These outdoor spaces extend the home's living area and offer added flexibility for everyday enjoyment. Upstairs, the bedrooms provide comfortable accommodations, while the functional floor plan offers flexibility to personalize the home to fit your style and needs. Conveniently located just minutes from Echo Farms Park, residents enjoy easy access to a swimming pool, tennis courts, playground, and walking trails. Shopping, restaurants, healthcare, downtown Wilmingto
USD 735,000
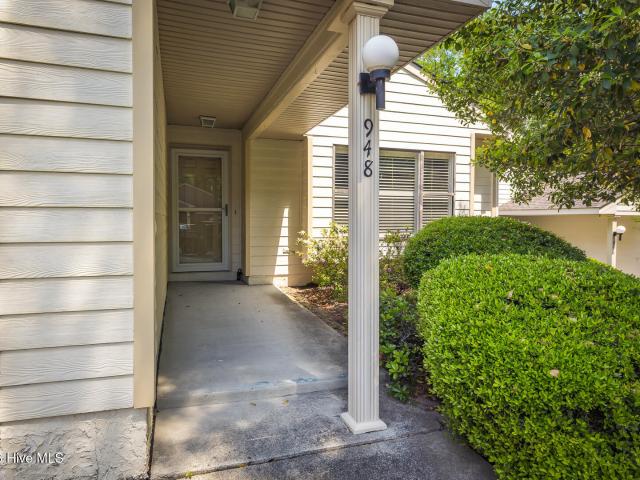
948 Birch Creek Drive
View photo
Townhouse · for sale
USD 299,000
USD 222/sq.ft
948 Birch Creek Drive
Marquis Hills
· 1,345 sq.ft · 2 Bedrooms · 2 Baths · Townhouse
· Garden · Parking · Equipped kitchen
Marquis Hills · 1,345 sq.ft · 2 Bedrooms · 2 Baths · Townhouse · Garden · Parking · Equipped kitchen
If you like trees and nature this is the home and neighborhood for you! Awesome one level townhome located in Birch Creek which is very convenient to everything Wilmington has to offer! Open living room/dining room combination, nice kitchen, 2 bedrooms (one very large), 2 updated bathrooms, one car garage. Private courtyard off the living room and a nice fenced in back yard with a very old and beautiful oak tree! Refrigerator and washer remain. Owner is aware of new carpet being needed and possible painting and will take this into consideration. Dues include master insurance, exterior maintenance, yard maintenance (except back yard), community pool, trash, cable, internet, termite bond, water and sewer. A $150 monthly assessment is currently in place for some updates needed in the neighborhood and each homeowner pays a pro-rated amount for their water usage that is billed separately. Birch Creek II is a different HOA than Birch Creek and managed by 2 different companies
USD 299,000
6239 Mirage Way
View photo
House · for sale
USD 924,900
USD 325/sq.ft
6239 Mirage Way
Marquis Hills
· 2,842 sq.ft · 4 Bedrooms · 3 Baths · House
· Equipped kitchen
Marquis Hills · 2,842 sq.ft · 4 Bedrooms · 3 Baths · House · Equipped kitchen
Fully upgraded 4-bedroom / 3.5 bath with nearly 3,000 square feet in Pacific Place, just off Greenville Loop Road. One of Wilmington's most desirable corridors. Whole-home built-in smart lighting, full-wall lounge cabinetry with a quartzite bar, designer lighting throughout, and outdoor living built for entertaining. The white kitchen centers on an oversized island with quartz countertops, stainless appliances, and an LG refrigerator with a craft ice maker and snack drawer. Built in reverse osmosis water purification at both the sink and refrigerator. The open-concept layout flows into the dining room and lounge. The lounge has floor-to-ceiling custom cabinetry. A full-wall bar and storage wall with a Taj Mahal quartzite top, Cremone bolt hardware, gold mesh doors, open shelving, and a wine fridge. Every chandelier in the house has been replaced with designer lighting. The whole house is smart. In-wall smart switches connect to a central hub. Turn off every light from your phone or by
USD 924,900
4502 Regent Drive
View photo
Townhouse · for sale
USD 399,000
USD 228/sq.ft
4502 Regent Drive
Marquis Hills
· 1,744 sq.ft · 3 Bedrooms · 2 Baths · Townhouse
· Patio · Office room · Parking · Equipped kitchen
Marquis Hills · 1,744 sq.ft · 3 Bedrooms · 2 Baths · Townhouse · Patio · Office room · Parking · Equipped kitchen
Immaculate 3 bedroom, 2 bath brick townhome in Fairfield Park! The neighborhood is in an amazing location in Wilmington close to beaches, downtown, the river and shopping. It also offers a community pool, clubhouse, pickleball, tennis and sidewalks! The townhome includes a formal dining room, spacious kitchen with granite countertops, and a large open living room. The primary bedroom has an additional space that is perfect for an office or reading room, 2 closets, and a spacious primary bathroom. Two more bedrooms are off the living room with another full bathroom. Also off the living room is a courtyard/patio perfect for entertaining or relaxing. Survey can be provided that makes owner and listing agent believe that the courtyard/patio fence could possibly be moved to give more patio/lawn space but would probably need HOA approval. Hardwood floors. 2 car garage. HOA dues include the master insurance, roof, and all of the amenities mentioned above! A truly beautiful home and neighborho
USD 399,000

Get email alerts

Don't miss out: be the first to know about new properties

The alert was correctly created

On subscribing you accept the conditions of use and the privacy policy
Alert
Receive new ads in your inbox
Save this search
Receive alerts for new listings

We'll send you an email when we have new properties for: "Properties for sale in Marquis Hills"

The alert was correctly created

Devon Park, Wilmington township New Hanover County North Carolina
Piney Woods, Wilmington township New Hanover County North Carolina
Get email alerts and be the first to see new listings
Required field
On subscribing I accept the terms of the privacy policy
Perfect! You'll soon start receiving new listings via email
Alert
Receive an email when we have new ads for Properties for sale in Marquis Hills
Save this search
Filters

Bedrooms

Size (sq.ft)

sq.ft
sq.ft

Price

USD
USD

Property type

Bathrooms

Clear all filters
Receive notifications when new entries are published.