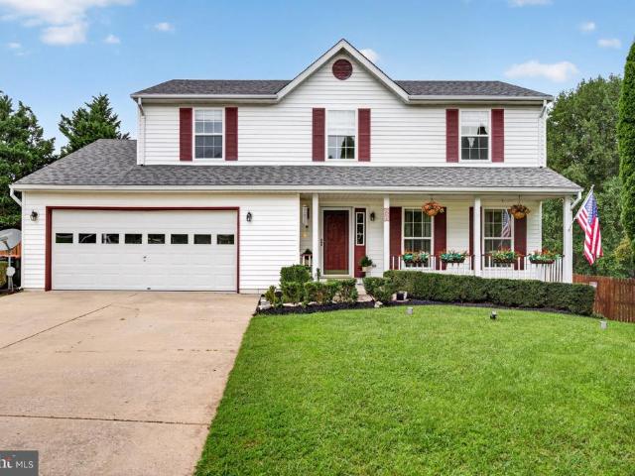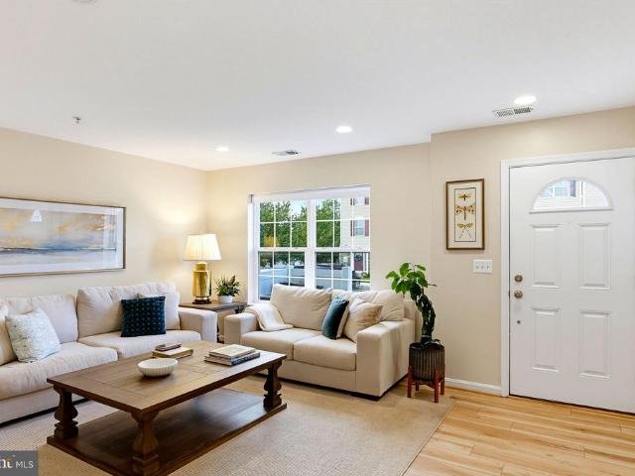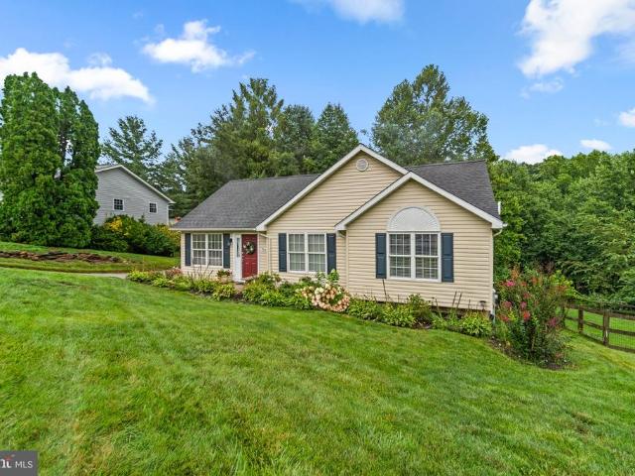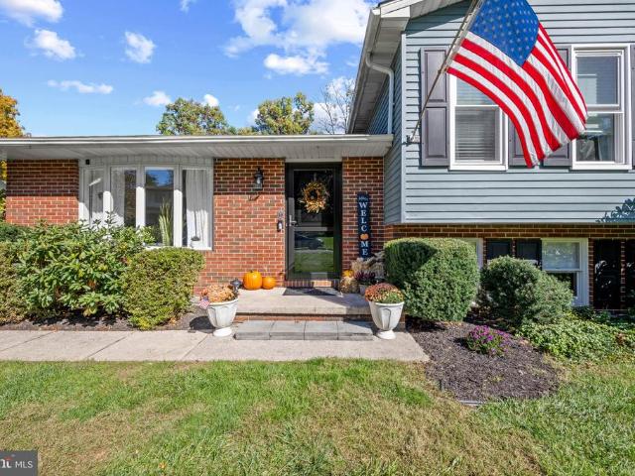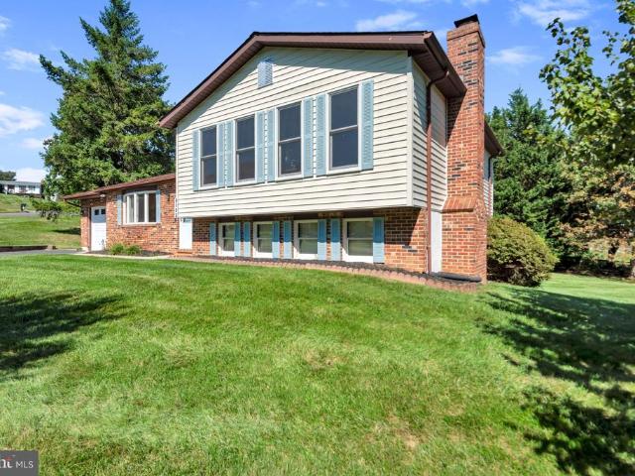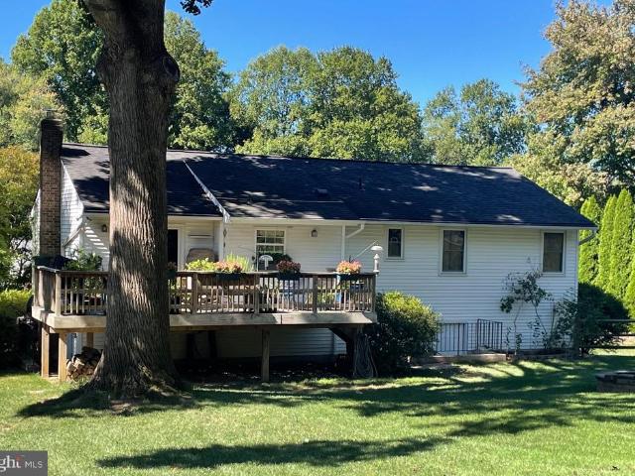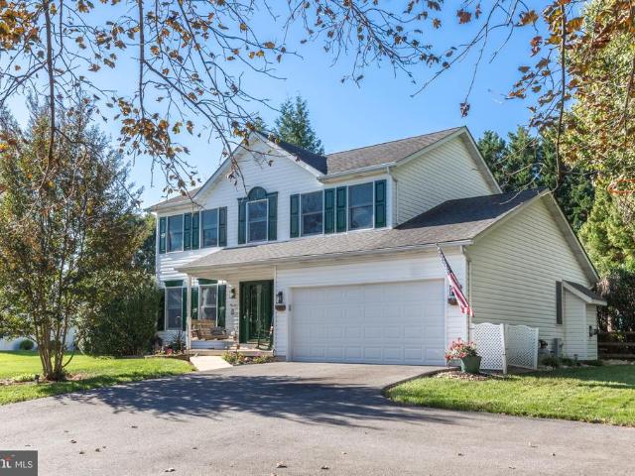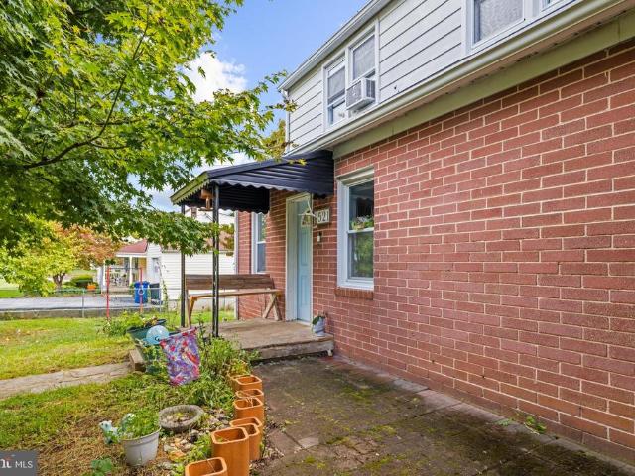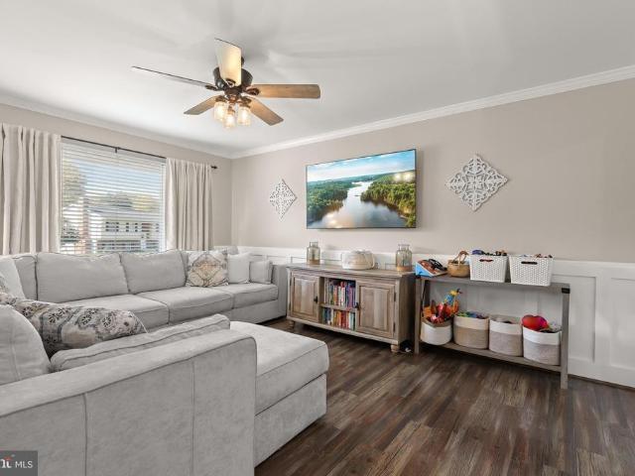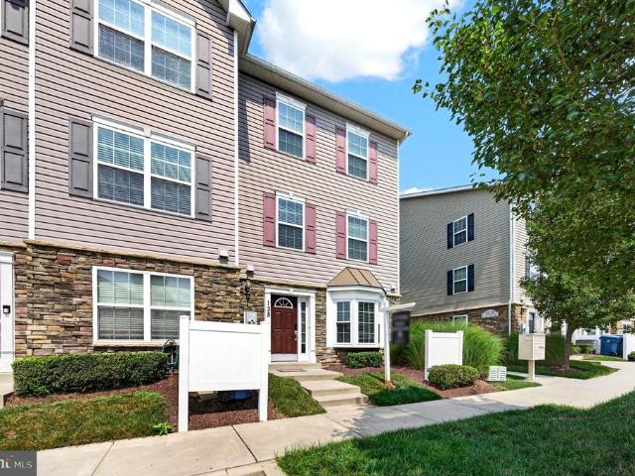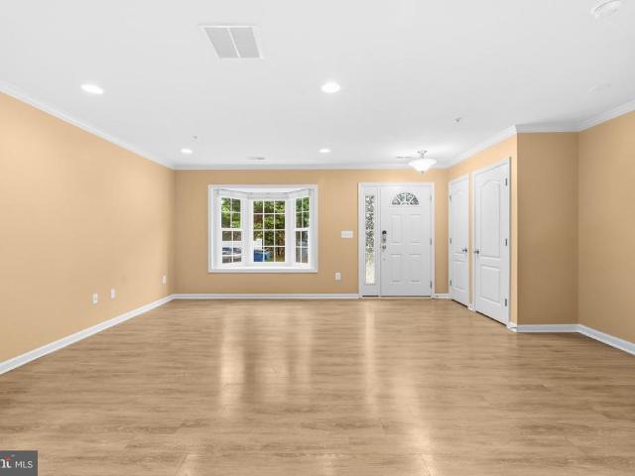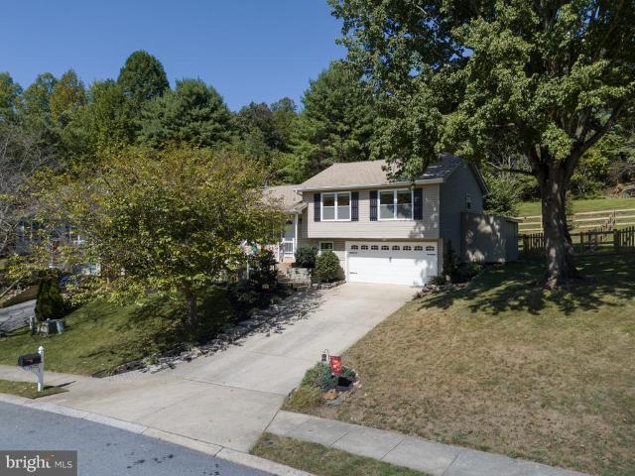
211 properties for sale in Marriottsville

1795 marriottsville, us, md
View photo
House · for sale
USD 1,580,000
1795 marriottsville, us, md
Marriottsville
· 4 Bedrooms · 3 Baths · House
· Office room · Fireplace · Equipped kitchen
Marriottsville · 4 Bedrooms · 3 Baths · House · Office room · Fireplace · Equipped kitchen
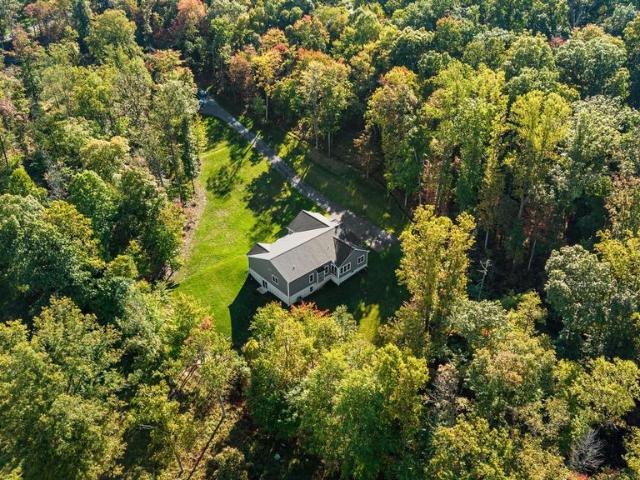
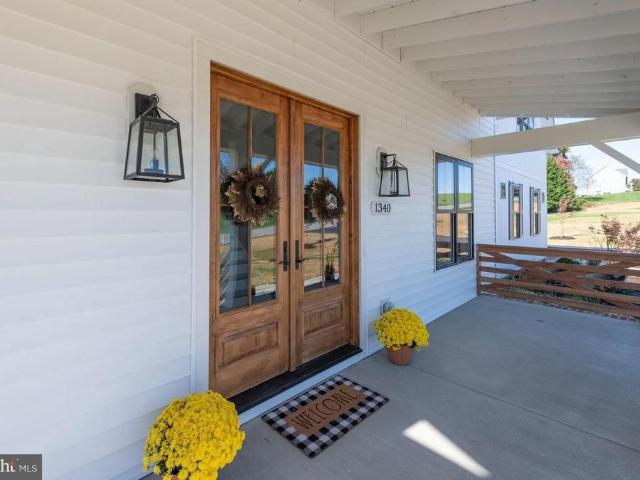
Back on the market due to buyer defaulting on deposit. Welcome to the to-be-built home dubbed the'Industrial Farmhouse' by Wilson Homes Inc. Winner of Carroll County's Best! With 3,600 finished square feet, this house has it all! Enter in the double french doors off the large front porch into the stunning main level. The spacious home office greets you to the left. Continue to the kitchen and see the oversized quartz island that sits in the perfect kitchen for entertaining, which is open to the family room with a propane fireplace that includes brick veneer and shiplap. The kitchen includes 42' cabinets, white subway tile backsplash, and stainless steel appliances. Luxury Vinyl Plank throughout the main level and upstairs hall, and carpet in the bedrooms. Dual staircases for convenience, main level washroom with a built-in pet house that makes a great photo op! 4 bedrooms upstairs. The primary bedroom features double walk-in closets, and boasts an optional 3/4 wall for additional priva
USD 1,580,000
7284 Lisa Drive
View photo
House · for sale
USD 1,275,000
USD 202/sq.ft
7284 Lisa Drive
Marriottsville
· 6,297 sq.ft · 4 Bedrooms · 4 Baths · House
Marriottsville · 6,297 sq.ft · 4 Bedrooms · 4 Baths · House
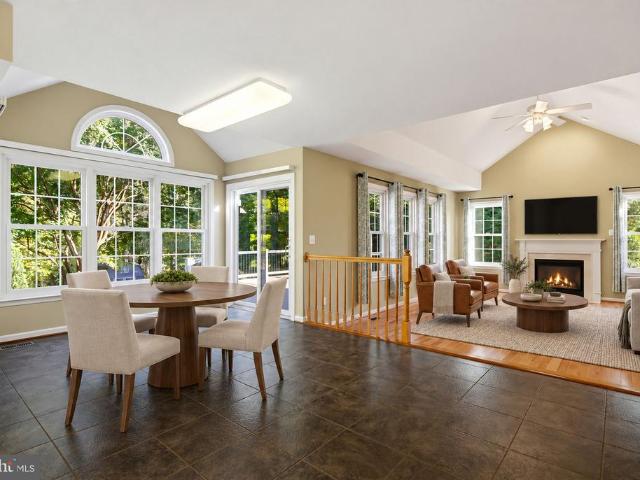
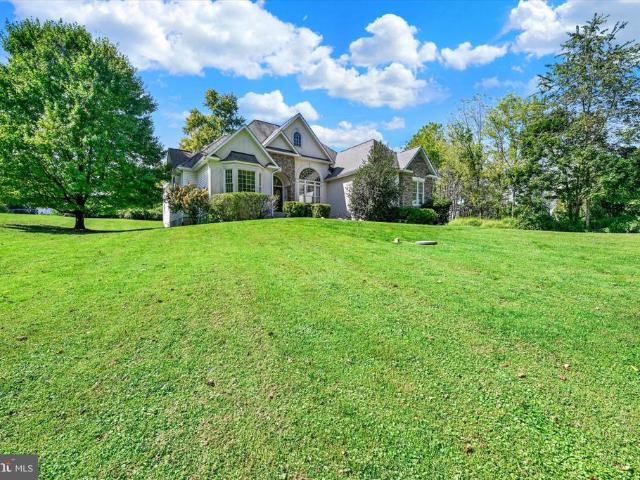
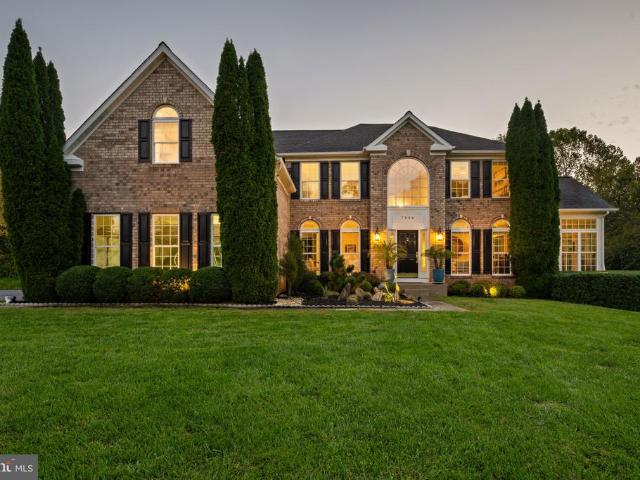
Distinctive single-family residence on a sprawling 2.92-acre lot surrounded by manicured landscaping and mature trees in coveted Jenna Estates. Offering 6,304 finished square feet, the beautifully appointed interior showcases grand open living spaces, elegant moldings, sophisticated columns, oversized and arched windows, and a soothing neutral color palette throughout. Step inside the dramatic two-story foyer, where gleaming hardwood floors flow throughout the main level and introduce a thoughtfully designed traditional floor plan. On one side, the formal dining room is elegantly accented by a statement chandelier and classic chair rail molding, while the formal living room opposite, is beautifully defined by decorative columns. French doors from the living room open to a light-filled solarium featuring an elegant tray ceiling creating a serene space for relaxation. Continue into the expansive open-concept great room, where the inviting family room centers around a striking stone-accen
USD 1,275,000
7012 Wellington Drive
View photo
House · for sale
USD 850,000
USD 192/sq.ft
Updated
7012 Wellington Drive
Marriottsville
· 4,413 sq.ft · 5 Bedrooms · 3 Baths · House
Marriottsville · 4,413 sq.ft · 5 Bedrooms · 3 Baths · House
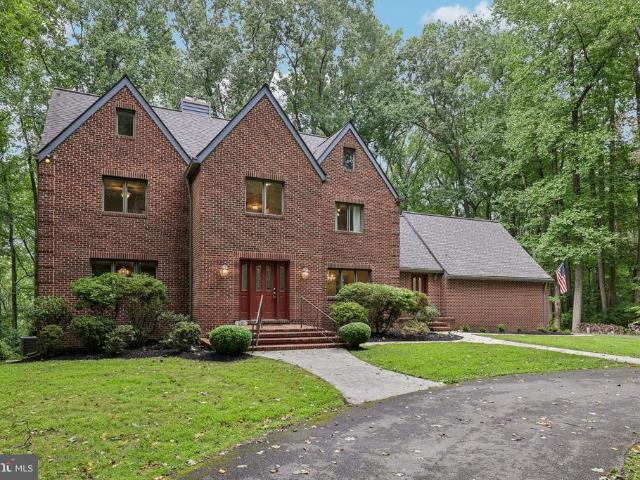
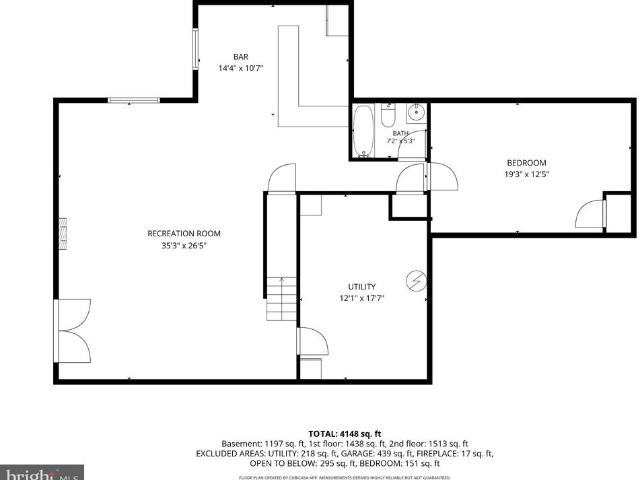
Welcome to 7012 Wellington Drive, a truly exceptional all-brick residence nestled on one of the most private and picturesque lots in Marriottsville. Statuesque and timeless, this beautifully maintained 5-bedroom, 3-bath home is the crown jewel of the neighborhood, offering an unparalleled combination of elegance, comfort, and privacy. Tucked away on a fully wooded, private lot, the setting is nothing short of spectacular. Mature trees surround the property, creating a peaceful retreat that feels worlds away while still being conveniently located near everything Marriottsville has to offer. From the moment you arrive, the impressive brick exterior and commanding presence set the tone for the quality found throughout. Inside, generously proportioned living spaces provide the perfect backdrop for both everyday living and entertaining. The home's classic design offers warmth and sophistication, while the spacious bedroom layout provides room for everyone to spread out and enjoy their own p
USD 850,000
871 Marriottsville Road
View photo
House · for sale
USD 910,000
USD 196/sq.ft
871 Marriottsville Road
Marriottsville
· 4,628 sq.ft · 5 Bedrooms · 3 Baths · House
· Fireplace · Equipped kitchen · Cellar
Marriottsville · 4,628 sq.ft · 5 Bedrooms · 3 Baths · House · Fireplace · Equipped kitchen · Cellar
Discover an exceptional opportunity within the highly sought-after Howard County. The residence features 5 spacious bedrooms and 3 1/2 baths. This home is nestled on a private wooded 3 acres lot. The open-concept kitchen flows seamlessly into the magnificent great room, where soaring two-story windows and fireplace create a breathtaking focal point. The primary bedroom suite stands out as a true highlight, meticulously designed as a luxurious and private retreat. It features not one, but two expansive walk-in closets, an electric fireplace and a spa like en-suite bathroom There are many thoughtful touches throughout, like a dedicated upper-level laundry room, and the convenience of a hook up for a washer and dryer in the kitchen pantry. This distinctive property is thoughtfully priced to reflect the AS-IS opportunity for a visionary buyer to have the chance to building significant equity in a prime location. 2022 New Roof, 2023 New Hot Water Heater, 2025 Basement Floors, 2026 New Water
USD 910,000
1575 Marriottsville Road
View photo
House · for sale
USD 1,500,000
USD 309/sq.ft
1575 Marriottsville Road
Marriottsville
· 4,844 sq.ft · 5 Bedrooms · 4 Baths · House
· Parking
Marriottsville · 4,844 sq.ft · 5 Bedrooms · 4 Baths · House · Parking
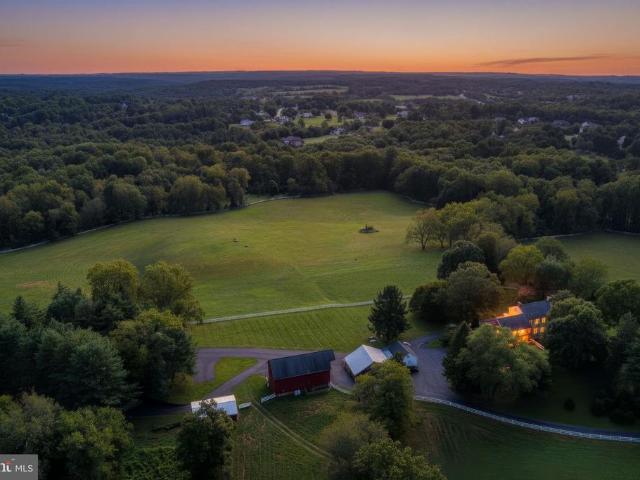
Welcome to Valhalla, an extraordinary historic residence set in one of the most beautiful and private pastoral settings in Western Howard County. Originally built in the early1800s and thoughtfully expanded over the years, this remarkable 5-bedroom, 4-full and 2-half-bath home offers just under 5,000 square feet of living space, an oversized side-loading two-car garage, timeless character, and an exceptional connection to the surrounding countryside. Offered at $1,500,000, this listing includes the Valhalla residence at 1575 Marriottsville Road and its approximately one-acre parcel. What makes this offering even more exceptional, however, is a potential opportunity for the right buyer to expand beyond the subject property and assemble one of Howard Countys most distinctive private estates. Surrounding Valhalla is an approximately 92-acre agriculturally preserved property, along with 2 additional residences, each situated on its own approximately one-acre parcel. These additional proper
USD 1,500,000
1725 Marriottsville Road
View photo
House · for sale
USD 624,900
USD 322/sq.ft
Updated
1725 Marriottsville Road
Marriottsville
· 1,938 sq.ft · 3 Bedrooms · 2 Baths · House
· Patio · Parking · Equipped kitchen
Marriottsville · 1,938 sq.ft · 3 Bedrooms · 2 Baths · House · Patio · Parking · Equipped kitchen
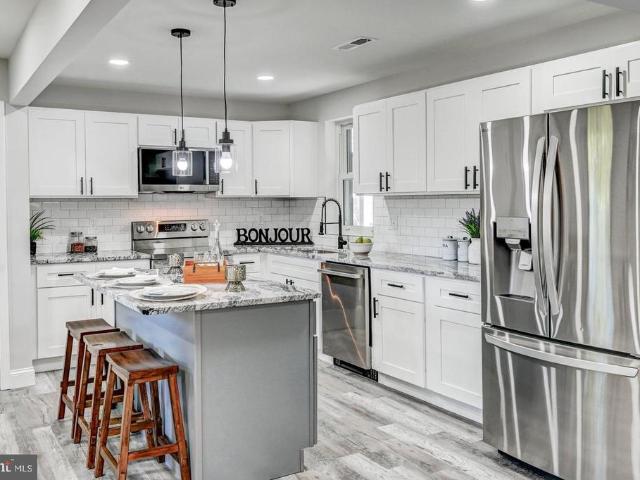
Spectacular fully permitted newly renovated rancher, on a 1.15 acre lot with amazing views, in the Marriotts Ridge School District. This is a rare find for a single family home in this location and price range! This beautifully renovated rancher offers 3 main level Bedrooms, 2 main level Full Baths, great open floor plan, on a 1.15 Acre Private Lot with scenic views and a HUGE oversized detached garage! Open Floor Plan that is perfect for entertaining and gatherings. Gourmet luxury kitchen with Exotic granite countertops, spacious Island, subway tile backsplash, pendant lights, stainless appliances, pantry, and more. Perfect for the culinary enthusiasts! Convenient main Level Laundry Room. Walk out back to the patio with perfect views for a relaxing evening, BBQ's, parties, and more! Enormous oversized detached Garage that is ideal for multiple vehicles, storage, business owners, equipment, etc. Freshly paved great big driveway with tons of parking. Primary Bedroom with stunning primar
USD 624,900
7280 Ridge Road
View photo
House · for sale
USD 999,900
USD 393/sq.ft
7280 Ridge Road
Marriottsville
· 2,540 sq.ft · 4 Bedrooms · 2 Baths · House
· Deck · Fireplace · Equipped kitchen
Marriottsville · 2,540 sq.ft · 4 Bedrooms · 2 Baths · House · Deck · Fireplace · Equipped kitchen
A unique and rare offering: a 2024-built Craftsman-style rancher w/approx 5,000 sq ft of space on a prime, heavily wooded 3.76-acre lot! The setting and quality of construction is top notch. Ideally situated in private and serene Marriottsville, the location can't be beat, offering a short distance to shopping, Sykesville, major commuter routes, top notch Carroll County schools and walking distance to Liberty Reservoir. The welcoming front porch leads into the open and bright main level, which features 4 bedrooms and 2.5 bathrooms. Endless upgrades include: tall 9' ceilings; gorgeous hardwood floors; gourmet kitchen w/42' custom two-tone cabinets, quartz countertops, hexagon marble tiled backsplash, upgraded stainless steel appliances, under cabinet lighting, under mount sink and kitchen table space w/slider to a potential future rear deck; huge family room that opens to the kitchen, featuring a warm, floor to ceiling stone gas fireplace and 12' high ceilings; spacious main level prima
USD 999,900
7221 Shub Farm Road
View photo
House · for sale
USD 925,000
USD 172/sq.ft
7221 Shub Farm Road
Marriottsville
· 5,350 sq.ft · 5 Bedrooms · 3 Baths · House
· Office room · Equipped kitchen
Marriottsville · 5,350 sq.ft · 5 Bedrooms · 3 Baths · House · Office room · Equipped kitchen
Welcome to Jenna Estates, where space, comfort, and exceptional entertaining come together in this impressive 5-bedroom, 3.5-bath home offering over 5,300 square feet of finished living space. A shared private driveway leads to this inviting retreat, filled with natural light and designed for both everyday living and memorable gatherings. The main level features two versatile office or den spaces, along with an updated chefs kitchen, complete with a center island, that opens to a stunning two-story family room. A separate dining room provides the perfect setting for holiday celebrations and special occasions. Upstairs, four generously sized bedrooms offer plenty of room to unwind, including a spacious primary suite with an expansive bath featuring a separate shower and relaxing soaking tub. The recently renovated lower level, complete with a private exterior entrance, offers exceptional flexibility for multigenerational living or potential rental use, subject to applicable requirements
USD 925,000
2551 Sophia Chase Drive
View photo
House · for sale
USD 950,000
USD 296/sq.ft
2551 Sophia Chase Drive
Marriottsville
· 3,208 sq.ft · 2 Bedrooms · 3 Baths · House
· Office room · Fireplace · Equipped kitchen
Marriottsville · 3,208 sq.ft · 2 Bedrooms · 3 Baths · House · Office room · Fireplace · Equipped kitchen
Welcome to 2551 Sophia Chase Drive in Marriottsville, Maryland, an elegant two bedroom, three full bath residence nestled within the desirable Waverly Woods West 55+ community. Surrounded by beautiful landscaping and backing to a peaceful wooded setting, this exceptional home offers a wonderful blend of refined living, everyday comfort, and serene natural beauty. Thoughtfully designed for convenient main level living, both bedrooms and two full baths are located on the main level, along with a formal dining room and dedicated office. The gourmet kitchen serves as an inviting centerpiece, offering a sophisticated space for preparing meals and entertaining. Flowing naturally into the gracious living room, a beautiful stone fireplace creates a warm and striking focal point, while the open layout and tranquil wooded backdrop bring an effortless sense of comfort to everyday living. One of the home's most charming spaces is the cozy screened-in porch. Overlooking the surrounding trees, this
USD 950,000
11345 Barley Field Way
View photo
House · for sale
USD 1,000,000
USD 266/sq.ft
New
11345 Barley Field Way
Marriottsville
· 3,757 sq.ft · 4 Bedrooms · 2 Baths · House
· Parking
Marriottsville · 3,757 sq.ft · 4 Bedrooms · 2 Baths · House · Parking
Welcome to 11345 Barley Field Way! Professional photos Coming Soon, ACTIVE Friday Oct 30. Nestled in the charming neighborhood of Woodford's Grant, this stately brick front colonial offers over 4,500total square feet. Beautifully maintained, this residence boasts 4 spacious bedrooms and 2.5 bathrooms, providing ample space for relaxation and entertaining. This first time offering has had several major updates includingbrand new carpeting on the upper level & steps (2026), fresh paint in select areas (2026), Jenn Air Cooktop (2025), Anderson Palladian windows and sliding glass door (2025), Andersen windows throughout (2024), hardwood flooring in the family room (2024), roof, gutters with Gutter Guard, extra attic insulation, front door and side garage door (2021), upgraded quartz counters and tile backsplash (2019), air conditioning fall (2017). The welcoming two story entryway leads to bright living spaces with a traditional floor plan. A formal living room filled with natural light fl
USD 1,000,000
858 Margo Court
View photo
House · for sale
USD 615,000
USD 233/sq.ft
858 Margo Court
Marriottsville
· 2,637 sq.ft · 4 Bedrooms · 3 Baths · House
· Garden · Equipped kitchen
Marriottsville · 2,637 sq.ft · 4 Bedrooms · 3 Baths · House · Garden · Equipped kitchen
More Than Space. A Place to Actually Enjoy It. Some homes give you more square footage. 858 Margo Court gives you more ways to live. Tucked at the end of a quiet cul-de-sac in Eldersburg Estates, this spacious 4-bedroom, 3.5-bath Colonial is the kind of home that works just as well for everyday life as it does for the big moments. Theres room for family, friends, hobbies, game nights, backyard barbecuesand plenty of space to simply spread out and enjoy being home. And the cul-de-sac? It has become a natural gathering place for neighbors, with plenty of room for basketball, cornhole, and those spontaneous outdoor games that turn an ordinary afternoon into a memory. Step inside and youre immediately greeted by beautiful inlaid hardwood floors and a warm, welcoming feel. The spacious living and dining rooms provide plenty of room to entertain, while the kitchen brings everyone together with granite countertops, wood cabinetry, stainless steel appliances, and a casual dining area surrounde
USD 615,000
1909 Lennox Drive # 82
View photo
Condo · for sale
USD 315,000
USD 186/sq.ft
1909 Lennox Drive # 82
Marriottsville
· 1,690 sq.ft · 3 Bedrooms · 2 Baths · Condo
· Equipped kitchen
Marriottsville · 1,690 sq.ft · 3 Bedrooms · 2 Baths · Condo · Equipped kitchen
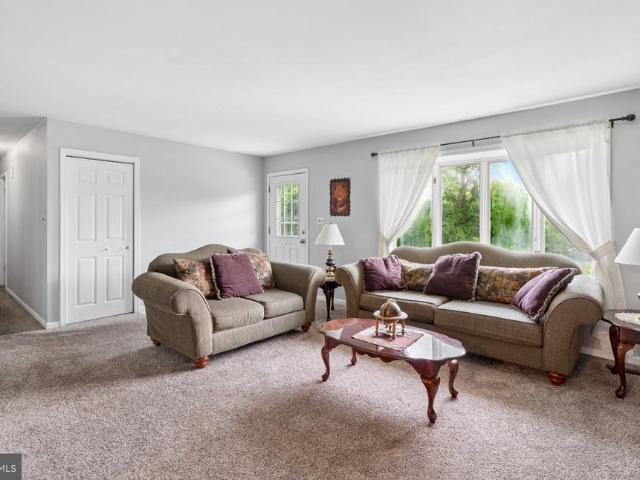
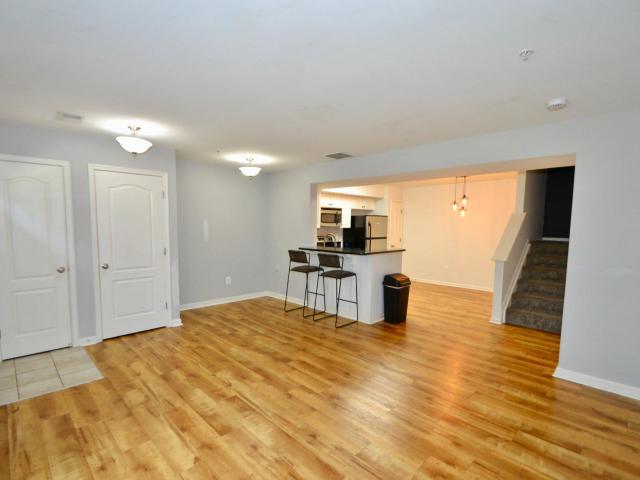
Welcome to 1909 Lennox Drive #82 ideally located in the desirable Reservoir Ridge community! This spacious three-level townhome-style condo offers 3 bedrooms, 2.5 baths and low-maintenance living. Even better, the property is eligible for USDA financing, providing a potential zero-down-payment opportunity for qualified buyers. The bright and inviting living room flows into a generously sized kitchen featuring abundant counter space, a breakfast bar and plenty of room for casual dining. Recent kitchen improvements include a new dishwasher in 2026 and a new microwave in September 2026. A convenient powder room completes the main level. Upstairs, youll find two comfortable bedrooms, a full bath and a separate laundry area with additional storage. The dryer vents were professionally cleaned in September 2026. The top level is dedicated to a private primary suitea peaceful retreat filled with natural light and offering plenty of space to unwind. The en suite bath features dual vanities, a s
USD 315,000
7065 Melstone Valley Way
View photo
House · for sale
USD 510,000
USD 290/sq.ft
7065 Melstone Valley Way
Marriottsville
· 1,755 sq.ft · 3 Bedrooms · 2 Baths · House
· Deck · Equipped kitchen
Marriottsville · 1,755 sq.ft · 3 Bedrooms · 2 Baths · House · Deck · Equipped kitchen
Welcome to 7065 Melstone Valley Way in Marriottsville, offering more than 1,700 square feet of finished living space with 3 bedrooms, 2.5 baths, multiple living areas, and a long list of improvements inside and out. The main level features a bright living room with a large front window and warm flooring that continues into the kitchen and dining areas. The kitchen was refreshed in 2025 with new countertops / tile backsplash and also features white cabinetry, stainless steel appliances and updated lighting. The adjoining dining area provides plenty of room for a full-size table and opens through sliding glass doors to the rear deck, creating an easy connection between indoor and outdoor living. The main level also features three bedrooms, including a primary bedroom with LVP flooring, walk-in closet, and private bath. Both upper-level bathrooms have seen numerous updates, including tile, toilets, shower fixtures, vanities, lighting, and fixtures. New carpet was installed in the bedrooms
USD 510,000
6205 Guthrie Court
View photo
House · for sale
USD 579,000
USD 251/sq.ft
6205 Guthrie Court
Marriottsville
· 2,303 sq.ft · 5 Bedrooms · 3 Baths · House
· Deck · Equipped kitchen
Marriottsville · 2,303 sq.ft · 5 Bedrooms · 3 Baths · House · Deck · Equipped kitchen
Beautifully maintained split-level residence offering 5 bedrooms, 3 full bathrooms, and 2,304 finished square feet in desirable Oklahoma Estates. Step inside the inviting main level beginning in the spacious formal living room, where charming bow windows fill the space with natural light. The adjoining dining area features a lighted ceiling fan, decorative accent wall, elegant chair rail molding, and sliding glass doors leading to the outdoor deck. Seamlessly connected to the dining area, the generously sized kitchen offers abundant cabinetry and counter space, a center island with pendant lighting, stainless steel appliances, and a decorative tile backsplash above the range. Down the hallway, discover three comfortable, carpeted bedrooms and two full bathrooms, including a hall bathroom featuring a charming vanity with frosted-glass cabinet fronts and delicate floral wall accents. The spacious primary suite offers a private ensuite bathroom complete with a walk-in shower featuring a b
USD 579,000
6488 Cornwall Drive # 17
View photo
Condo · for sale
USD 3,790,000
USD 2,257/sq.ft
6488 Cornwall Drive # 17
Marriottsville
· 1,679 sq.ft · 3 Bedrooms · 2 Baths · Condo
· Equipped kitchen
Marriottsville · 1,679 sq.ft · 3 Bedrooms · 2 Baths · Condo · Equipped kitchen
What a price! Immediate possession. Step inside this beautifully maintained 3 bedroom townhouse condo offering a spacious and inviting layout conveniently located in Eldersburg. Open concept floor plan with eat in kitchen, stainless appliances and a breakfast bar. Lots of cabinets and pantry for all your culinary needs. Easy maintenance flooring is great for kids and pets. With a convenient half bath on the main level. Upstairs offers 2 bedrooms, full bath and laundry/utility room. The primary suite is located on its own private level with oversized bedroom, walkin closet and spacious bath. Walk to shopping, schools, churches and dining. This home has all you need with a community pool, tot lots and safe sidewalks for walks on these beautiful sunny days. New roof installed 5/12/26!
USD 3,790,000
1702 Gemini Drive
View photo
House · for sale
USD 459,000
USD 296/sq.ft
1702 Gemini Drive
Marriottsville
· 1,550 sq.ft · 4 Bedrooms · 2 Baths · House
· Office room · Equipped kitchen · Swimming pool · Cellar
Marriottsville · 1,550 sq.ft · 4 Bedrooms · 2 Baths · House · Office room · Equipped kitchen · Swimming pool · Cellar
Just what you've been waiting for! Charm, function and a great location! With 1,560 square feet of thoughtfully designed living space, this house features four bedrooms and two full bathrooms, ideal for both relaxation and entertaining. The lower level has a full bath, bedroom and sitting room. Perfect for multigenerational living. The main level offers a formal dining room, country-style kitchen, and a living room flooded with natural light. The fully finished basement provides additional living space, perfect for a family room, home office, or play area, with convenient interior access and an outside entrance. Enjoy summer days by your personal above-ground pool, surrounded by a generous 0.24-acre lot that offers plenty of outdoor space for gatherings or quiet evenings under the stars. The property also includes a large shed, adding to its utility. Located in a vibrant neighborhood, residents benefit from nearby parks, recreational facilities, and a strong sense of community. This ho
USD 459,000
2504 Arthur Avenue
View photo
House · for sale
USD 439,900
USD 141/sq.ft
2504 Arthur Avenue
Marriottsville
· 3,111 sq.ft · 3 Bedrooms · 2 Baths · House
· Patio · Garden · Fireplace · Equipped kitchen · Cellar
Marriottsville · 3,111 sq.ft · 3 Bedrooms · 2 Baths · House · Patio · Garden · Fireplace · Equipped kitchen · Cellar
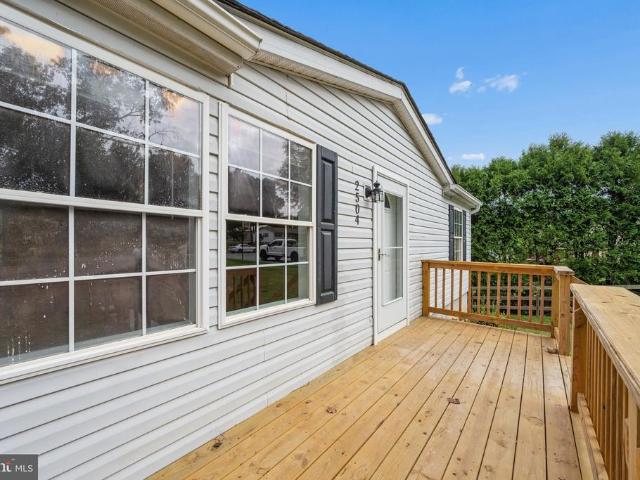
Nestled in a serene setting, this charming raised ranch offers a perfect blend of comfort and potential. The main floor living room offers a beautiful stone fireplace and opens to the dinning room and kitchen. Through the kitchen you will find the perfect breakfast room. Just off the kitchen is the master bedroom with an ensuite bathroom. Down the hall you will find 2 more bedrooms and an office. The basement presents an exciting opportunity for additional living space or storage with 2 large rooms behind those beautiful barn doors! The basement does walk out to the patio and firepit. The backyard is partially fenced, the garden area is fully fenced with raised garden beds already in place. This home has fresh paint, new flooring and a new water heater. The area is known for its friendly atmosphere and community spirit, making it a wonderful place to connect with neighbors and create lasting memories. The local area is also rich in amenities, including hiking trails at Liberty reservoi
USD 439,900
6847 Littlewood Court
View photo
House · for sale
USD 469,900
USD 283/sq.ft
6847 Littlewood Court
Marriottsville
· 1,658 sq.ft · 3 Bedrooms · 2 Baths · House
· Patio · Garden · Deck · Equipped kitchen · Cellar
Marriottsville · 1,658 sq.ft · 3 Bedrooms · 2 Baths · House · Patio · Garden · Deck · Equipped kitchen · Cellar
Sellers have set an offer deadline for Tues. 10/20 by 6pm*. Welcome to this beautifully updated'turn-key' 3-bedroom, 2.5 bath colonial, located in a quiet cul-de-sac, nestled in the desirable neighborhood of Brimfield! Combining classic colonial charm with modern updates, this home offers comfortable living and the perfect setting for entertaining. Updated kitchen (2022) with quartz countertops, stainless steel appliances, updated upper level bathrooom (2025) with granite double vanity, ceramic tile flooring, toilet and kohler bathtub with tile surround and glass doors. Main level half bath updated (2022), Lower level updated bathroom (2023), touch up paint (2026) on ceilings, wall, and trim, along with upper level professionally cleaned carpets. Step outside to enjoy the peaceful, tree lined backyard from the spacious rear deck with a retractable awning, ideal for morning coffee, summer barbecues, or relaxing evenings surrounded by nature. The walkout basement opens to a private patio
USD 469,900
6153 Forest Lane
View photo
House · for sale
USD 525,000
USD 247/sq.ft
6153 Forest Lane
Marriottsville
· 2,120 sq.ft · 3 Bedrooms · 2 Baths · House
· Deck · Fireplace · Equipped kitchen · Parking
Marriottsville · 2,120 sq.ft · 3 Bedrooms · 2 Baths · House · Deck · Fireplace · Equipped kitchen · Parking
Oklahoma Estates is the kind of neighborhood people love to call home. A neighborhood where comfort, character, and community come together. Situated on a beautiful corner lot, this inviting 3-bedroom, 2-bath split-level offers a perfect blend of timeless charm and thoughtful updates. Inside, new luxury vinyl plank flooring creates a fresh, modern feel, while the updated kitchen features stunning new quartz countertops, stainless steel appliances, and a spacious peninsula with ample prep space and casual seating. The lower level with walkout extends your living space and features a gorgeous brick fireplace wall with gas insert, creating a warm and welcoming setting. Step outside to enjoy a rear deck with plenty of room for outdoor dining, play, pets, or simply unwinding. A one-car garage adds everyday convenience. Thoughtful updates and ongoing improvements enhance both the comfort and functionality of the home, offering peace of mind and lasting value. A full list of upgrades, updates
USD 525,000
6419 Hickory Lane
View photo
House · for sale
USD 577,000
USD 272/sq.ft
6419 Hickory Lane
Marriottsville
· 2,120 sq.ft · 3 Bedrooms · 2 Baths · House
· Garden · Office room · Deck · Equipped kitchen
Marriottsville · 2,120 sq.ft · 3 Bedrooms · 2 Baths · House · Garden · Office room · Deck · Equipped kitchen
Welcome home to this beautiful and spacious 3 bedroom, 2.5 bath home in Freedom Forest! Situated on a large, private lot at the end of a quiet cul-de-sac, this home offers plenty of space both inside and out. Recent updates include the Kitchen with Stainless Steel appliances, Roof, windows & doors, HVAC System and water heater. The lower level offers an abundant of additional living space for a family room, recreation area, home office, or whatever suits your needs. Enjoy the beautiful fenced-in backyard and large deck, perfect for relaxing, entertaining, or enjoying the outdoors. An oversized shed provides plenty of storage and is ideal for gardening projects, hobbies or additional workspace. Conveniently located near schools, shopping, restaurants, parks and Liberty Reservoir. Close to Major Commuter Routes. Don't forget the Charming Downtown Sykesville! With its desirable location, spacious layout, private outdoor setting, numerous updates, and fantastic outdoor amenities, this home
USD 577,000
6810 Ridge Road
View photo
House · for sale
USD 635,000
USD 250/sq.ft
6810 Ridge Road
Marriottsville
· 2,530 sq.ft · 4 Bedrooms · 3 Baths · House
· Garden · Fireplace · Equipped kitchen · Parking · Air conditioning · Swimming pool
Marriottsville · 2,530 sq.ft · 4 Bedrooms · 3 Baths · House · Garden · Fireplace · Equipped kitchen · Parking · Air conditioning · Swimming pool
Welcome to 6810 Ridge Rd in Marriottsvillea beautifully updated 4-bedroom, 3.5-bath Colonial offering a 2-car garage, fresh paint throughout, and a private fenced backyard with an inviting pool. The main level features hardwood flooring and luxury vinyl plank, a spacious eat-in kitchen, and a cozy living room with a gas fireplace and direct access to the backyardideal for everyday living and entertaining. Upstairs, the large primary suite includes a walk-in closet and private bath with an oversized walk-in shower, while three additional bedrooms and a full hall bath provide plenty of room for family, guests, or home-office needs. The finished walkout lower level adds exceptional versatility with a custom recreation room and wet bar, full bathroom, game room, abundant storage, and convenient access to the backyard oasis. Notable updates include a new roof (2021), AC unit (2022), furnace evaporator coil (2022), driveway (2024), mesh pool cover (2025), variable-speed pool pump (2026), and
USD 635,000
6521 Marvin Avenue
View photo
House · for sale
USD 429,900
USD 384/sq.ft
6521 Marvin Avenue
Marriottsville
· 1,119 sq.ft · 2 Bedrooms · 2 Baths · House
· Patio · Garden · Equipped kitchen · Parking · Cellar
Marriottsville · 1,119 sq.ft · 2 Bedrooms · 2 Baths · House · Patio · Garden · Equipped kitchen · Parking · Cellar
Home is currently being transformed with a fresh, neutral interior paint throughout. *. A well-maintained Cape Cod home situated on a generous corner lot, featuring 2 bedrooms, 2 full bathrooms, and an attached 2-car garage with a new roof. The main level offers a comfortable living room, kitchen, dining area, bedroom, and a full bathroom. Upstairs, the second bedroom includes its own full bathroom. An unfinished basement provides ample storage and offers potential for future use. Enjoy the fenced yard, complete with mature landscaping, a brick patio, a greenhouse, and a storage shed. Ideal for outdoor living and gardening. Conveniently located near schools, shopping, dining, parks, and major commuter routes
USD 429,900
6414 Locust Lane
View photo
House · for sale
USD 450,000
USD 254/sq.ft
6414 Locust Lane
Marriottsville
· 1,765 sq.ft · 3 Bedrooms · 3 Baths · House
· Garden · Gym · Equipped kitchen · Cellar
Marriottsville · 1,765 sq.ft · 3 Bedrooms · 3 Baths · House · Garden · Gym · Equipped kitchen · Cellar
Welcome to 6414 Locust Ln in Eldersburg! Situated on a generous approximately 0.46-acre lot, this 3-bedroom, 3-full-bath home offers plenty of space and flexibility. The main level features a functional layout with a well-appointed kitchen and comfortable living spaces. The finished basement provides plenty of room for recreation, a game room, home gym, or additional gathering space. Outside, the spacious backyard offers ample room for recreation, storage, entertaining, and evenings around the fire pit. With three full baths, a large lot, and versatile finished space, this home offers plenty of room to live, relax, and make it your own in a convenient Eldersburg location. Property Sold as-is
USD 450,000
10405 Lyons Mill Road
View photo
House · for sale
USD 899,000
USD 374/sq.ft
10405 Lyons Mill Road
Marriottsville
· 2,400 sq.ft · 5 Bedrooms · 3 Baths · House
· Garden · Office room · Fireplace · Equipped kitchen
Marriottsville · 2,400 sq.ft · 5 Bedrooms · 3 Baths · House · Garden · Office room · Fireplace · Equipped kitchen
Welcome to this beautifully maintained 5-bedroom, 3.5-bath home, thoughtfully designed for comfortable everyday living. A standout feature is the spacious first-floor primary suite, along with two additional bedrooms, two full baths and laundry all on the main leveloffering the ease and convenience of true one-floor living. Inside, hardwood floors, generous natural light and a traditional yet comfortable floor plan create a warm and welcoming feel. The kitchen offers granite countertops, a gas range, double ovens, plenty of cabinet space and a casual eat-in area, while the adjoining living spaces make it easy to gather and entertain. A stone gas fireplace adds warmth and character to the main living area. The finished walk-out lower level provides even more flexible living space, with additional bedrooms, a full bath and plenty of room for guests, recreation, hobbies or a home office. Outside, enjoy a private backyard designed for relaxing and entertaining, complete with a heated saltw
USD 899,000
6488 Cornwall Drive # 10
View photo
Condo · for sale
USD 304,900
USD 191/sq.ft
6488 Cornwall Drive # 10
Marriottsville
· 1,593 sq.ft · 3 Bedrooms · 2 Baths · Condo
· Equipped kitchen
Marriottsville · 1,593 sq.ft · 3 Bedrooms · 2 Baths · Condo · Equipped kitchen
3 BED/2.5 bath move-in ready townhome for rent. Updates include: brand new hvac, new roof, granite countertops in kitchen and all bathrooms, newer carpet, all closets with custom shelving, rods, cabinets, recessed lighting in master bedroom (not standard in most units), fresh paint in master bedroom, master bathroom, 2nd level bedrooms & 2nd level full bath, new washing machine. Plenty of amenities included
USD 304,900
1697 Gemini Drive
View photo
House · for sale
USD 450,000
USD 222/sq.ft
1697 Gemini Drive
Marriottsville
· 2,024 sq.ft · 4 Bedrooms · 2 Baths · House
· Office room · Parking
Marriottsville · 2,024 sq.ft · 4 Bedrooms · 2 Baths · House · Office room · Parking
Welcome to 1697 Gemini Drive, a charming split-foyer home nestled in the established Carrolltowne community of Sykesville! Offering 4 bedrooms, 2 full bathrooms, and approximately 1,624 square feet of finished living space, this home provides a comfortable and versatile layout for everyday living. The fully finished lower level offers additional space for a recreation room, home office, or entertainment area, while the main living areas benefit from natural light and an inviting atmosphere. Outside, enjoy a 0.17-acre lot with a tree-lined backdrop and room for outdoor gatherings, gardening, or relaxation. A private driveway provides convenient off-street parking, while community amenities include playgrounds and common areas. Conveniently situated near local parks, shopping, dining, and everyday essentials, this home offers an appealing combination of indoor space, outdoor enjoyment, and neighborhood charm. Discover the possibilities at 1697 Gemini Drive!
USD 450,000
2130 Stillwater Court
View photo
House · for sale
USD 525,000
USD 295/sq.ft
New
2130 Stillwater Court
Marriottsville
· 1,776 sq.ft · 4 Bedrooms · 2 Baths · House
· Patio · Garden · Deck · Equipped kitchen
Marriottsville · 1,776 sq.ft · 4 Bedrooms · 2 Baths · House · Patio · Garden · Deck · Equipped kitchen
Welcome to 2130 Stillwater Court, a beautiful split-foyer home nestled on a 0.41-acre lot along a quiet cul-de-sac in Oklahoma Estates. Luxury vinyl plank flooring extends throughout much of the main and lower levels, creating a cohesive backdrop for the inviting interiors. Crown molding and wainscoting add character to the living room, while the adjoining dining area offers direct access to a screened deck overlooking the expansive fenced backyard. The eat-in kitchen features ample cabinetry and sleek stainless steel appliances. Three bedrooms and an updated full bath complete the main level. The lower level provides additional gathering space with a comfortable family room anchored by a cozy wood pellet stove. A fourth bedroom, full bath, laundry area, and storage enhance the homes versatility, while direct access to the patio connects the interior to the outdoors. A screened deck, open deck, and patio offer multiple settings for relaxing and entertaining, complemented by a fenced ba
USD 525,000
1826 Cassandra Drive # 135
View photo
Townhouse · for sale
USD 305,000
1826 Cassandra Drive # 135
Marriottsville
· 3 Bedrooms · 2 Baths · Townhouse
· Equipped kitchen · Parking
Marriottsville · 3 Bedrooms · 2 Baths · Townhouse · Equipped kitchen · Parking
Welcome to this luxurious 3BR/2.5BA end-unit Townhome within the community of Reservoir Ridge offering three floors of beautifully finished living space and the convenience of assigned parking just steps from your front door. Step inside to discover a bright, stylish, and inviting home designed for comfortable living and effortless entertaining. The main level features a spacious open-concept layout with gorgeous flooring, recessed lighting, and abundant natural light. The large living room flows seamlessly into the dining area, creating plenty of space for gathering with family and friends. A convenient half bath adds functionality, while the stunning newly renovated kitchen serves as the centerpiece of the main level, combining modern style with everyday convenience. The kitchen features stainless steel appliances, abundant cabinets, a separate pantry closet, granite countertops, and an island with pendant lights, and breakfast seating. On the second floor, youll find two sizable sec
USD 305,000
1826 Cassandra Drive # 133
View photo
Condo · for sale
USD 319,000
USD 197/sq.ft
1826 Cassandra Drive # 133
Marriottsville
· 1,615 sq.ft · 3 Bedrooms · 2 Baths · Condo
· Fireplace · Equipped kitchen · Swimming pool
Marriottsville · 1,615 sq.ft · 3 Bedrooms · 2 Baths · Condo · Fireplace · Equipped kitchen · Swimming pool
Welcome to this move-in ready three-level townhome in the desirable Reservoir Ridge community of Sykesville! The main level features a comfortable living area, dining space, well-appointed kitchen with built-in pantry, and convenient half bathroom. The second level offers two spacious bedrooms and a full bathroom, while the third level is dedicated to the private primary bedroom with a roomy walk-in closet and an ensuite bathroom featuring a large shower with sliding doors and a deluxe soaking tub. Enjoy the communitys outdoor pool, playground, pavilion, and open green spaces. Perfect for recreation and relaxation. The updates include a new roof with attic ventilation fan (July 2026), brand new appliances (Maytag dryer and Whirlpool kitchen range, Aug 2026), fresh paint throughout the unit (Sept 2026), as well as a heat pump HVAC with 10 yr compressor warranty (Aug 2023). An electric fireplace for cozy ambiance (and extra warmth if desired) with a plentiful space for media storage also
USD 319,000
7072 Melstone Valley Way
View photo
House · for sale
USD 588,000
USD 245/sq.ft
7072 Melstone Valley Way
Marriottsville
· 2,400 sq.ft · 3 Bedrooms · 2 Baths · House
· Garden · Deck · Fireplace · Equipped kitchen
Marriottsville · 2,400 sq.ft · 3 Bedrooms · 2 Baths · House · Garden · Deck · Fireplace · Equipped kitchen
Welcome to this beautifully maintained 3-bedroom, 2.5-bath split-level home in the desirable Marriottsville community! Thoughtfully updated and enhanced, this home offers comfortable living spaces, quality improvements, and a wonderful connection to the outdoors. The remodeled 2023 kitchen features new cabinetry with convenient pull-out shelving, quartz countertops, tile backsplash, modern sink and fixtures, under-cabinet lighting, and natural gas cooking. Two gas fireplaces with gas logs add warmth and ambiance to the main living areas. A spacious four-season sunroom addition provides the perfect place to relax and enjoy lovely views of the mature backyard and open common property beyond. Solid flooring throughout includes wood, laminate, and LVP, complemented by crown molding and six ceiling fans. Tilt-in windows make cleaning easy, and all window treatments convey. The HVAC system was replaced in 2022, and a new hybrid water heater was installed in 2024. Outside, enjoy a rear deck a
USD 588,000

Get email alerts

Don't miss out: be the first to know about new properties

The alert was correctly created

On subscribing you accept the conditions of use and the privacy policy
Alert
Receive new ads in your inbox
Save this search
Receive alerts for new listings

We'll send you an email when we have new properties for: "Properties for sale in Marriottsville"

The alert was correctly created

Holbrook, District 2 Baltimore County Maryland
Granite, District 2 Baltimore County Maryland
Get email alerts and be the first to see new listings
Required field
On subscribing I accept the terms of the privacy policy
Perfect! You'll soon start receiving new listings via email
Alert
Receive an email when we have new ads for Properties for sale in Marriottsville
Save this search
Filters

Bedrooms

Size (sq.ft)

sq.ft
sq.ft

Price

USD
USD

Property type

Bathrooms

Clear all filters
Receive notifications when new entries are published.