499 houses for sale in Maryes Heights

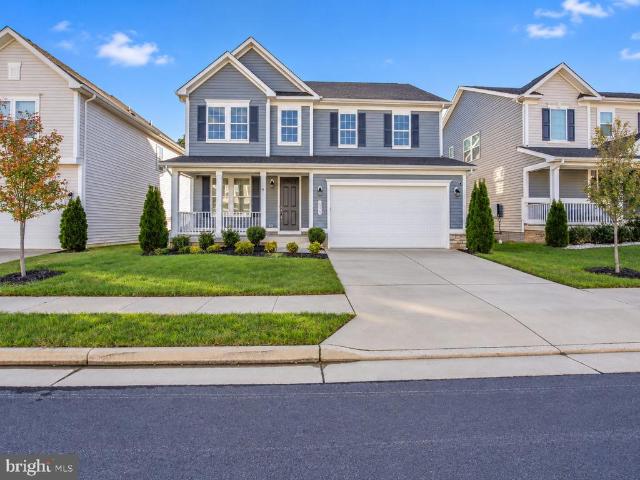
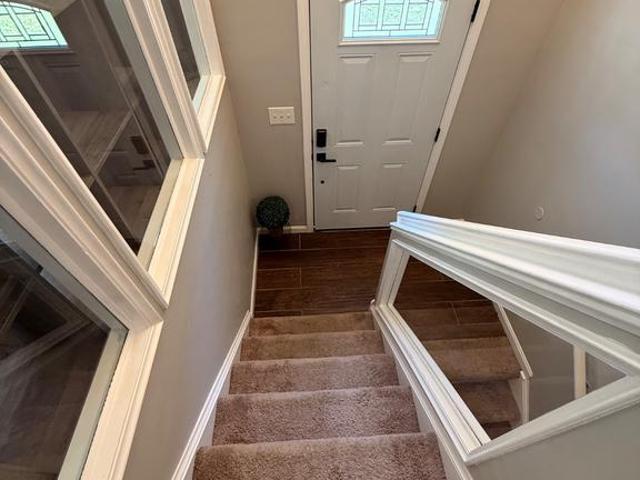
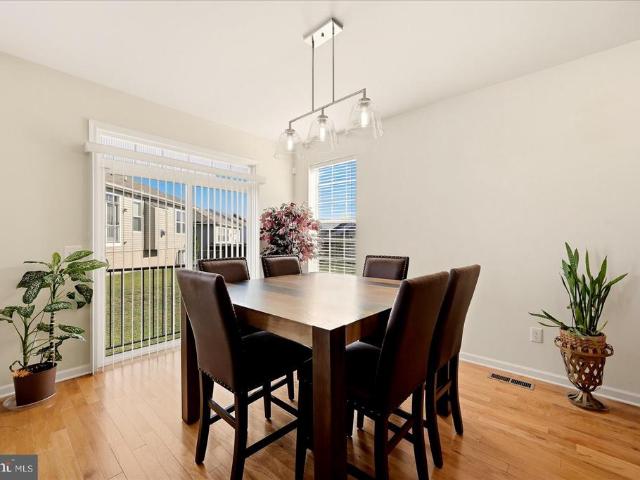
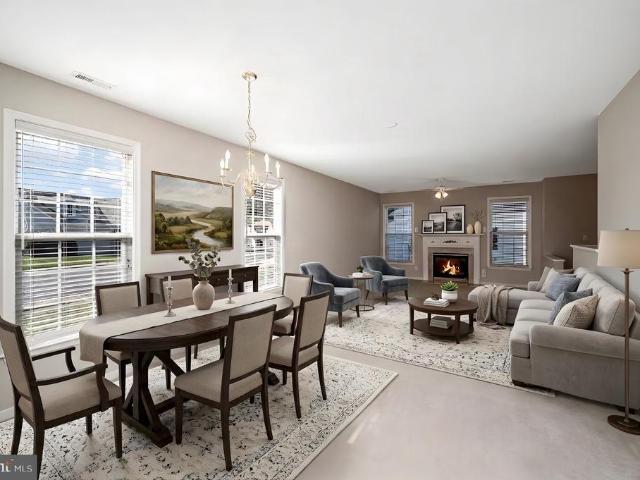
6507 Holly Ridge Court
View photo
House · for sale
USD 405,000
USD 245/sq.ft
New
6507 Holly Ridge Court
Maryes Heights
· 1,647 sq.ft · 2 Bedrooms · 2 Baths · House
· Fireplace · Equipped kitchen
Maryes Heights · 1,647 sq.ft · 2 Bedrooms · 2 Baths · House · Fireplace · Equipped kitchen
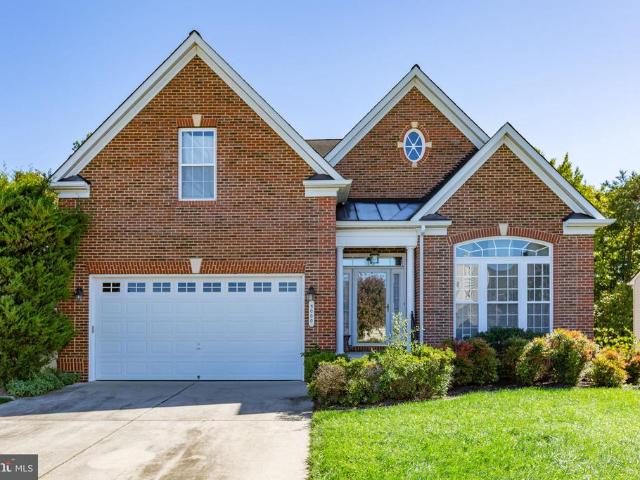
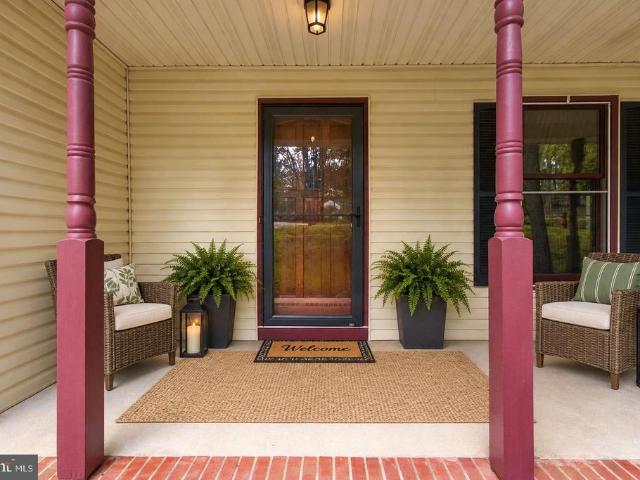
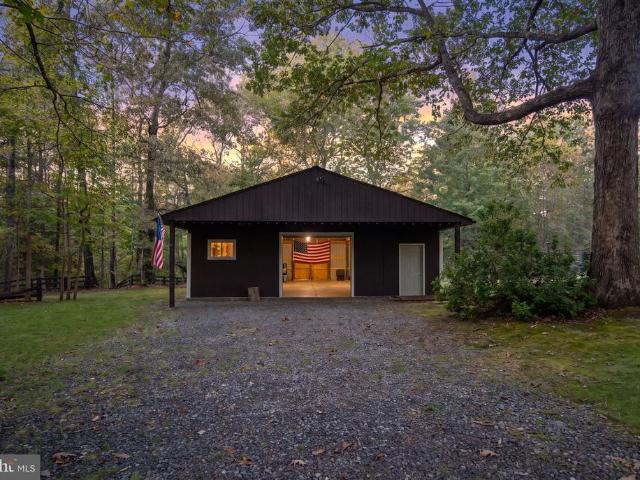
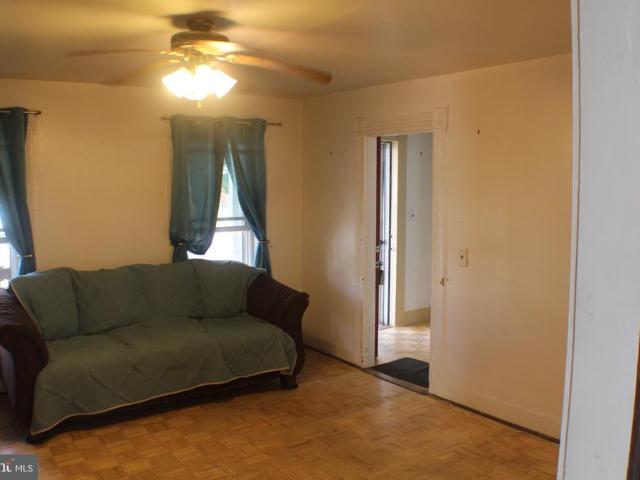
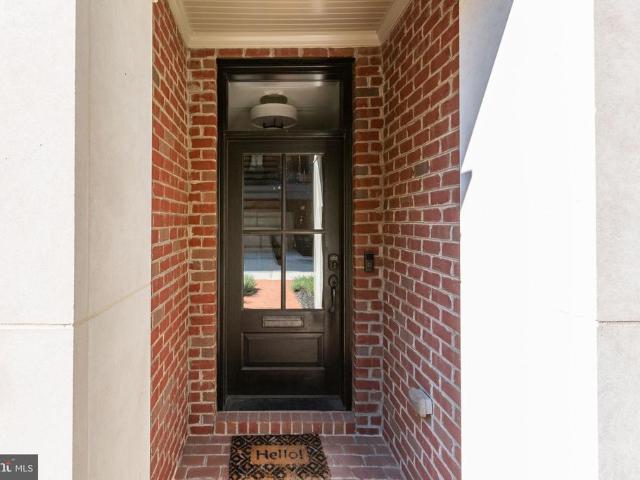
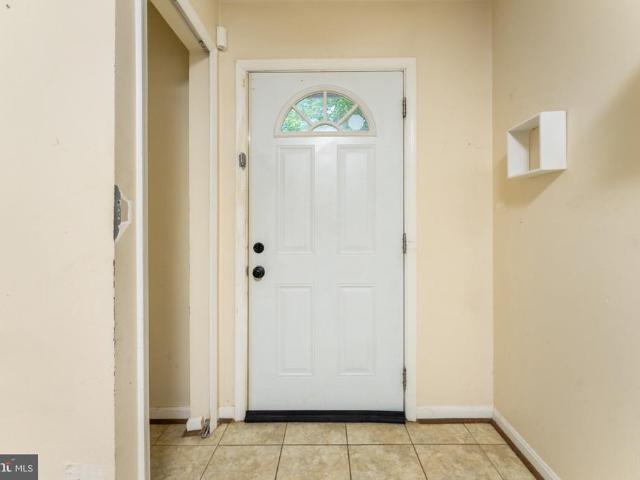
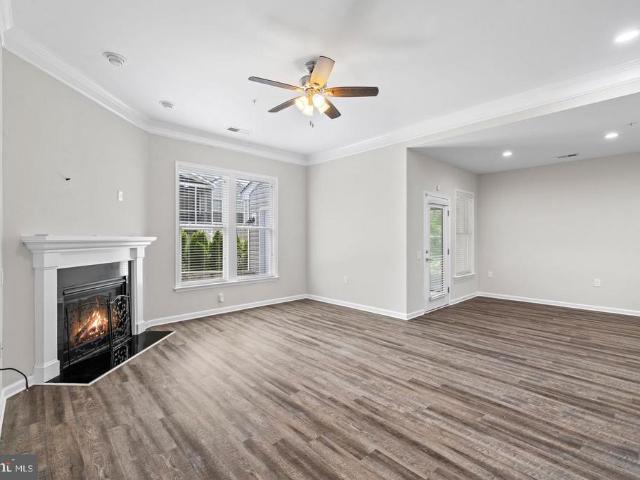
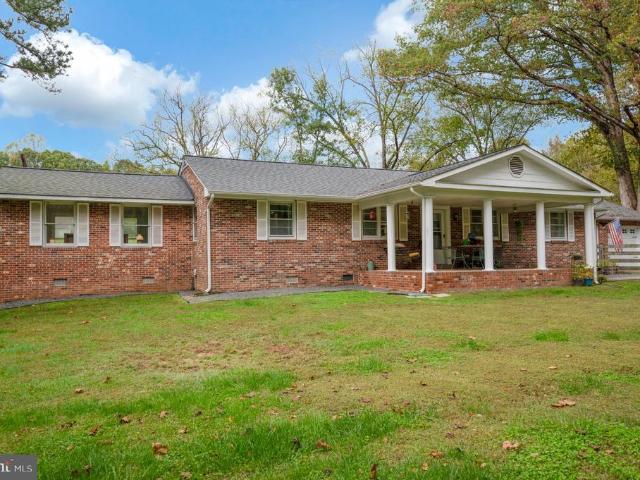
Nestled in the serene and inviting community of Legacy Woods, this exquisite ranch-style home offers a perfect blend of comfort and luxury, tailored for those seeking an exclusive lifestyle. Designed with a focus on ease and elegance, this residence is a true gem, boasting 1,650 square feet of meticulously maintained living space. As you step inside, you are greeted by a warm ambiance that flows throughout the home. The spacious layout features two generously sized bedrooms and two full bathrooms, providing ample space for relaxation and privacy. The heart of the home is the inviting living area, complete with a cozy gas fireplace that sets the perfect tone for gatherings or quiet evenings at home. The kitchen is a culinary enthusiast's dream, equipped with high-end stainless steel appliances, including a refrigerator, stove, dishwasher, microwave, and washer/dryer. The thoughtful design ensures that cooking and entertaining are a delight, with plenty of counter space and a layout that
USD 405,000
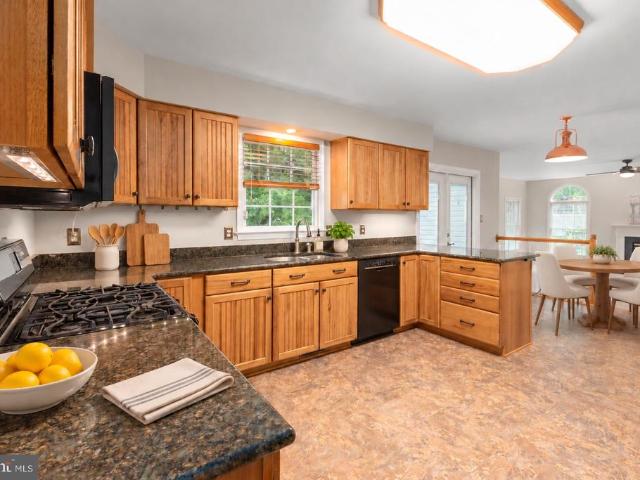
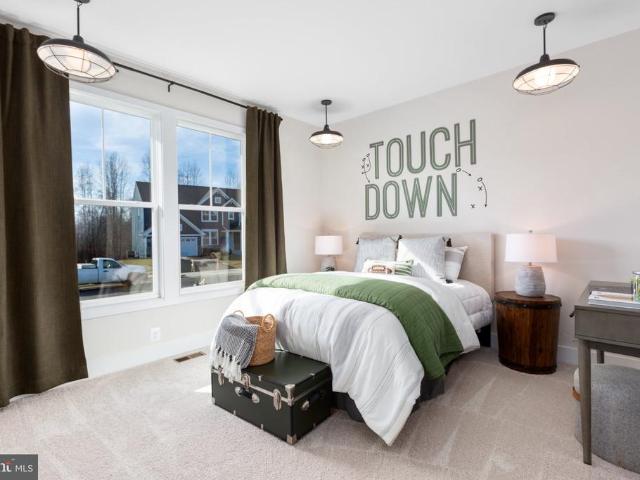
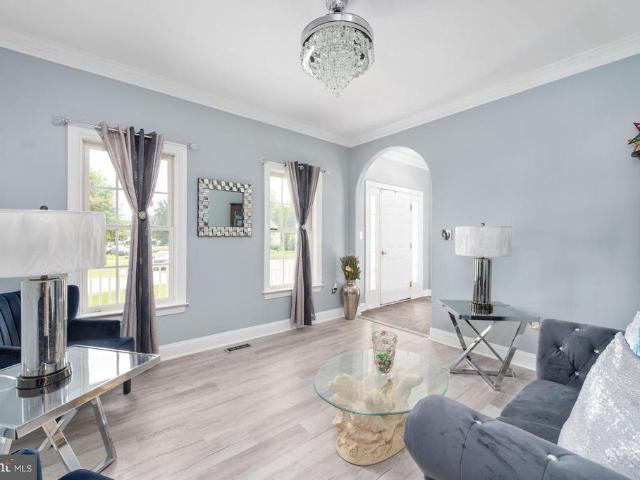
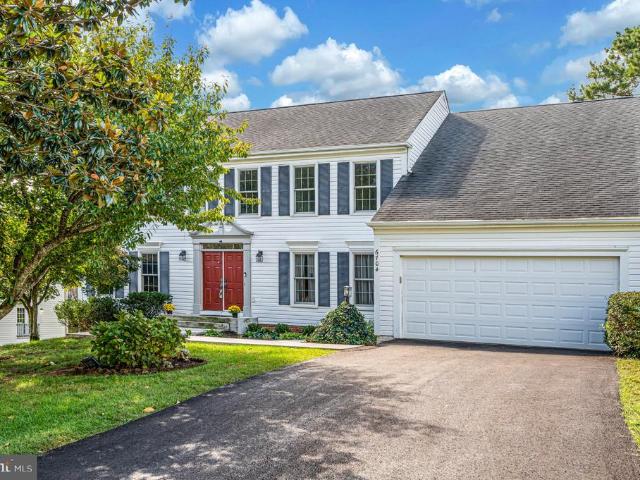
3514 Carlyle Court
View photo
House · for sale
USD 565,000
USD 139/sq.ft
New
3514 Carlyle Court
Maryes Heights
· 4,047 sq.ft · 5 Bedrooms · 3 Baths · House
· Garden · Deck · Fireplace · Equipped kitchen · Cellar
Maryes Heights · 4,047 sq.ft · 5 Bedrooms · 3 Baths · House · Garden · Deck · Fireplace · Equipped kitchen · Cellar
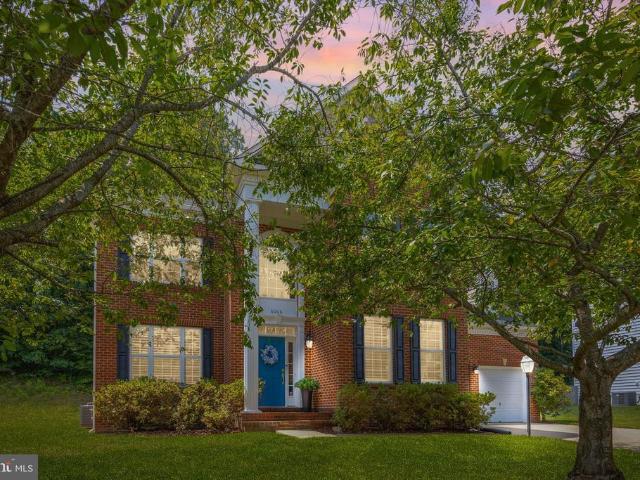
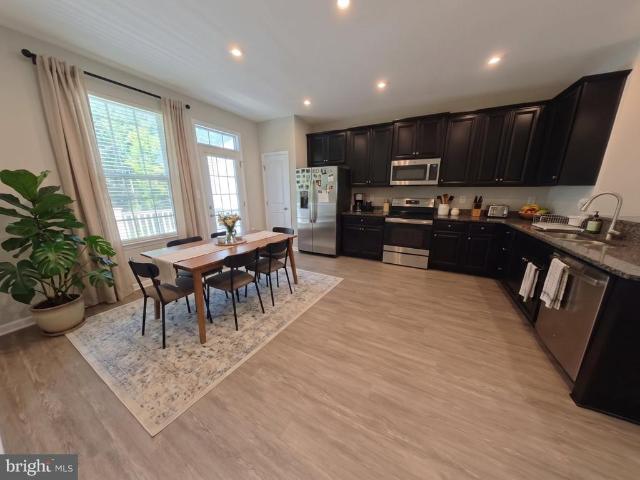
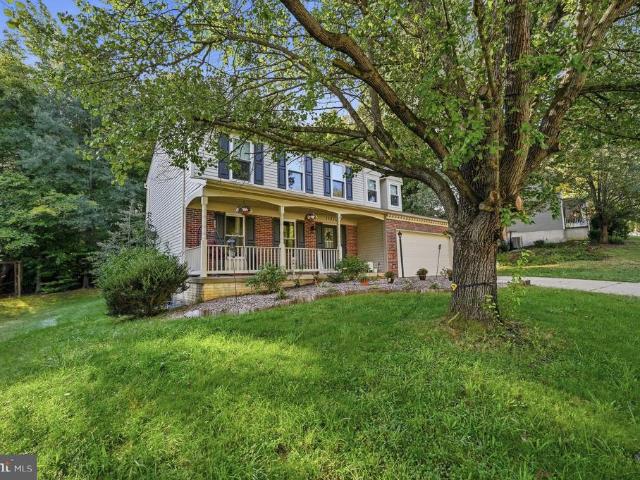
Move-In Ready! 5 Bedrooms/3.5 Bathrooms, Over 4,000 Sq. Ft. Tree-Lined Backyard, Finished Walk-Out Basement! Recent updates include Brand New Deck (2026), Brand New Carpet (main & upper levels. 2026), Refinished Wood Floors (2026), New Contemporary Lighting (2026) PLUS Newer Roof & HVAC System. A welcoming two-story foyer sets the tone as you enter the home. The main level features a living room, dining room, spacious eat-in kitchen, an inviting family room highlighted by a gas fireplace with a classic mantel, a half bathroom and a laundry room. Large windows throughout the main level provide views of the tree-lined backyard while filling the home with wonderful natural light. The eat-in kitchen features updated cabinetry, 2 pantries, ample storage and workspace. Overlooking the tree-lined backyard, the eat-in kitchen provides direct access to the New Deck and opens seamlessly to the family room. Upstairs, you'll find 4 generously sized bedrooms. The primary suite showcases a cathedral
USD 565,000
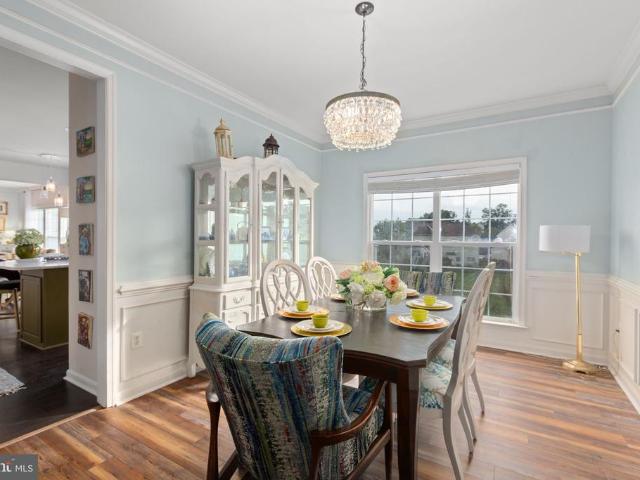
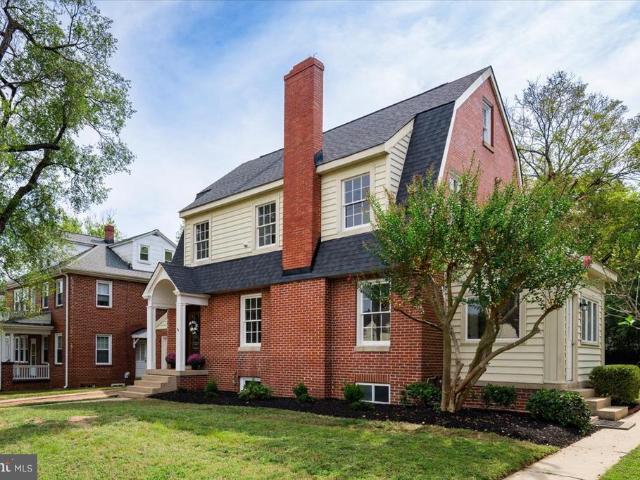
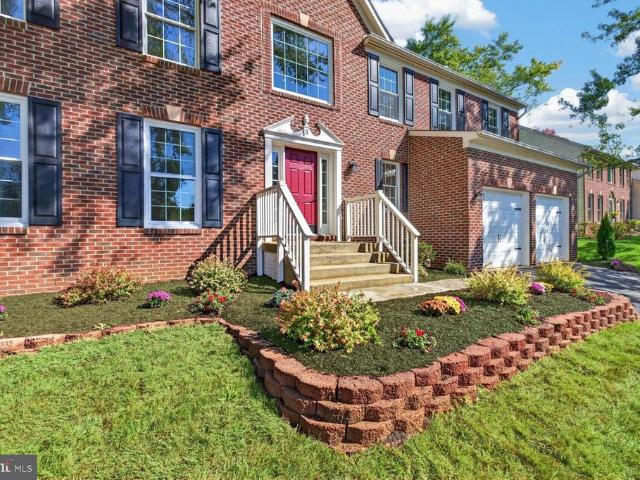
6703 Batte Court
View photo
House · for sale
USD 489,000
USD 178/sq.ft
New
6703 Batte Court
Maryes Heights
· 2,745 sq.ft · 5 Bedrooms · 2 Baths · House
· Equipped kitchen · Parking · Cellar
Maryes Heights · 2,745 sq.ft · 5 Bedrooms · 2 Baths · House · Equipped kitchen · Parking · Cellar
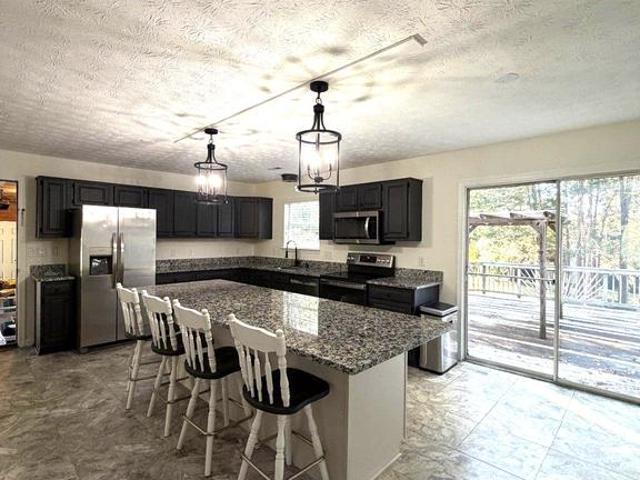
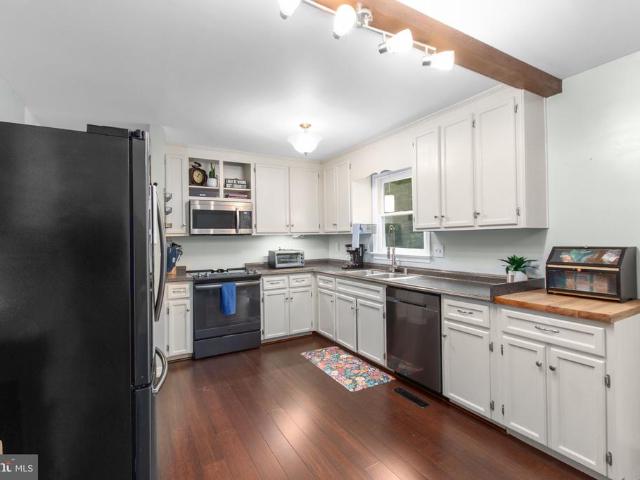
Welcome to 6703 Batte Ct, a delightful home nestled in a peaceful cul-de-sac within the desirable Camelot neighborhood of Fredericksburg! This spacious two-story residence features 5 bedrooms, 2 full bathrooms, and 1 half bathroom. The kitchen showcases stunning granite countertops and a massive granite island, making it perfect for entertaining, along with a convenient laundry room located on the main level. The main floor is thoughtfully designed for everyday comfort, while the expansive unfinished basement presents incredible opportunities for customization and expansion to suit your lifestyle needs, complete with a partially finished bathroom that just requires a few finishing touches. The home has been freshly painted, with new carpet in the formal dining room, living room, and family room. The property includes an oversized attached garage, featuring two bay doors and ample storage space. Situated on a generous 0.48-acre lot, this home offers both privacy and outdoor enjoyment. P
USD 489,000
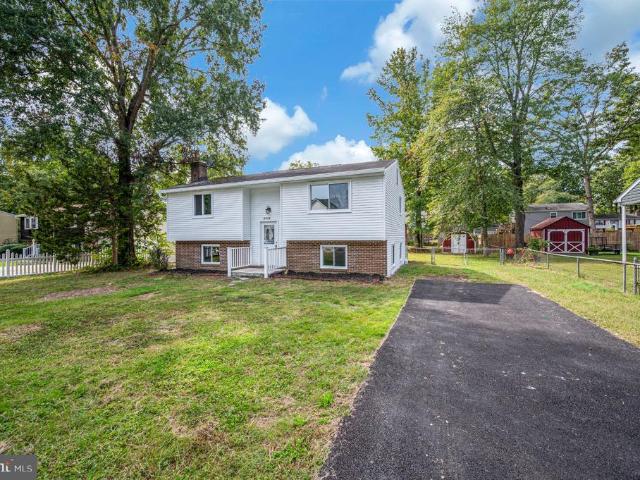
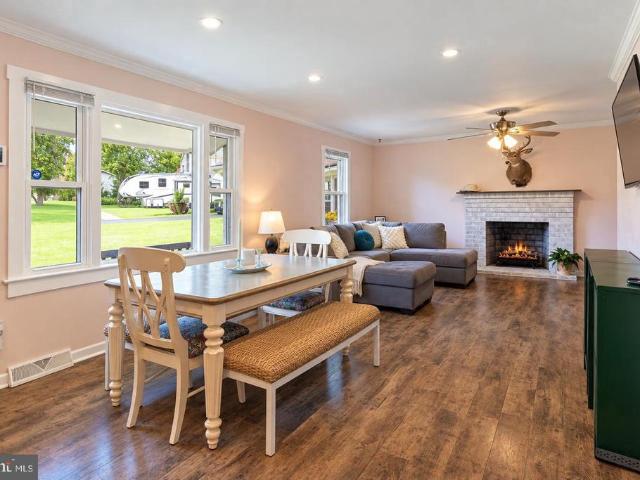
6006 W Copper Mountain Drive
View photo
House · for sale
USD 695,000
USD 142/sq.ft
6006 W Copper Mountain Drive
Maryes Heights
· 4,887 sq.ft · 5 Bedrooms · 3 Baths · House
· Garden · Fireplace · Equipped kitchen
Maryes Heights · 4,887 sq.ft · 5 Bedrooms · 3 Baths · House · Garden · Fireplace · Equipped kitchen
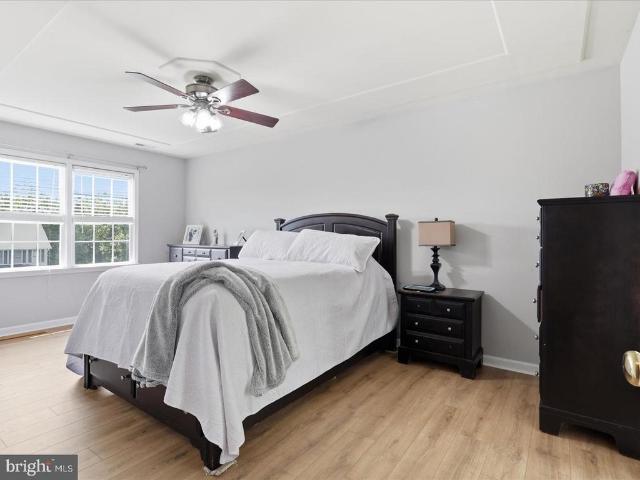
Designed for both everyday living and entertaining, the main level showcases formal living and dining rooms, a stunning two-story family room with a cozy gas fireplace and oversized windows that flood the space with natural light, plus an open-concept layout that seamlessly connects to the heart of the home. The gourmet kitchen is a chef's dream, featuring quartz countertops, a large center island with seating, stainless steel appliances featuring a rang oven and a wall oven, custom cabinetry, stylish lighting, a marble arabesque backsplash, and a spacious breakfast area overlooking the backyard. A custom butler's pantry with built-in cabinetry, beverage refrigerator, and wine storage adds both function and sophistication. Upstairs, retreat to the spacious primary suite complete with a tray ceiling, walk-in closet, and spa-inspired ensuite bath featuring dual vanities, a soaking tub, and separate glass-enclosed shower. Additional generously sized bedrooms provide comfort and flexibilit
USD 695,000
5000 Sewells Pointe Way
View photo
House · for sale
USD 554,900
USD 198/sq.ft
New
5000 Sewells Pointe Way
Maryes Heights
· 2,799 sq.ft · 3 Bedrooms · 3 Baths · House
· Patio · Deck · Fireplace · Equipped kitchen · Cellar
Maryes Heights · 2,799 sq.ft · 3 Bedrooms · 3 Baths · House · Patio · Deck · Fireplace · Equipped kitchen · Cellar
Welcome to 5000 Sewells Pointe Way, located in the sought-after Virginia Heritage 55+ gated community in Fredericksburg! This spacious 3-bedroom, 3-full-bath home offers a great floor plan with all three bedrooms and two full bathrooms conveniently located on the main level. As you enter, you'll find beautiful hardwood floors, a formal dining room with a tray ceiling, crown molding, and decorative columns that add character to the home. The large kitchen offers plenty of cabinet and counter space, stainless steel appliances, double wall ovens, and a breakfast bar that opens to the family room with its fireplace. There's plenty of natural light throughout, and the rear deck provides a nice spot to relax or enjoy time with family and friends. All carpets have recently been professionally cleaned, and the home offers plenty of additional space beyond the main level. The unfinished walkout basement includes a third full bathroom, French doors leading to the rear patio, and plenty of room f
USD 554,900
310 Liberty Hall Drive
View photo
House · for sale
USD 869,900
USD 176/sq.ft
New
310 Liberty Hall Drive
Maryes Heights
· 4,930 sq.ft · 6 Bedrooms · 5 Baths · House
· Patio · Garden · Swimming pool · Deck · Equipped kitchen · Parking
Maryes Heights · 4,930 sq.ft · 6 Bedrooms · 5 Baths · House · Patio · Garden · Swimming pool · Deck · Equipped kitchen · Parking
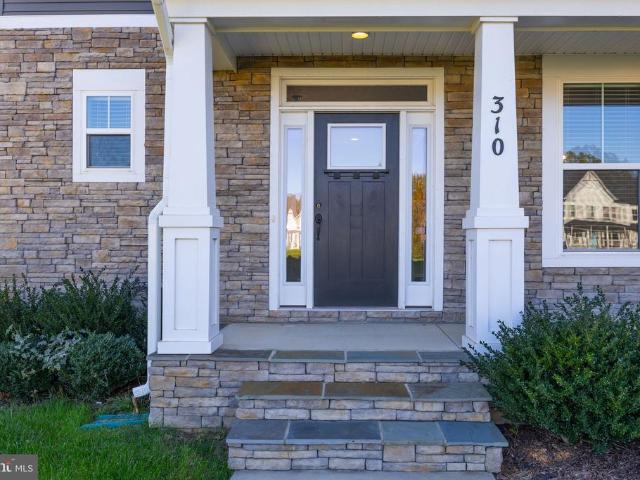
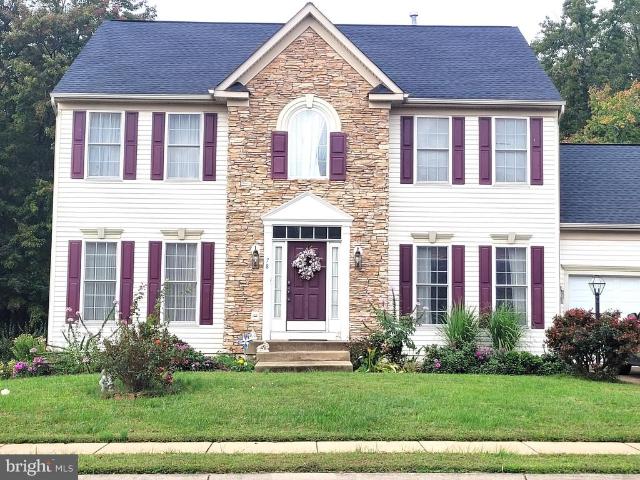
Open spaces galore. Two kitchen islands. And an outdoor landscape ready for every season, this like-new Liberty Hall beauty delivers room to stretch out in style! Built in 2022, 310 Liberty Hall Drive offers six bedrooms, five full baths and one half-bath across 4,937 square feet on 1.5 acres. Stone accents complement its multifaceted gray faade, with a covered front entrance providing a welcoming hello. An attached two-car garage keeps everyday arrivals seamless. Behind the home, 23 acres of preserved space provide a serene buffer, with deer and turkeys making appearances. The backyard very much deserves a moment of its own! A custom deck, built in 2023, includes a grill bump out and a bar top with room for stools. Below, a stamped concrete patio offers seating space and a hot tub that conveys. Beyond the open lawn, a stone firepit creates another gathering spot beside the trees. Inside, nine-foot ceilings span all three levels. The open entry flows into the dining room and a pocket o
USD 869,900
10708 Bentwood Court
View photo
House · for sale
USD 414,900
USD 230/sq.ft
New
10708 Bentwood Court
Maryes Heights
· 1,798 sq.ft · 3 Bedrooms · 2 Baths · House
· Garden · Deck · Equipped kitchen · Parking
Maryes Heights · 1,798 sq.ft · 3 Bedrooms · 2 Baths · House · Garden · Deck · Equipped kitchen · Parking
Welcome to 10708 Bentwood Court, a refreshed 3-bedroom, 2.5-bath home offering nearly 1,900 square feet in a peaceful, wooded setting. Fresh paint, new carpet, and a new roof mean some of the big items are already taken care of, making this home ready for its next owner. The main level offers plenty of room to spread out, with a spacious living room, separate dining area, eat-in kitchen, and a bright family room surrounded by windows overlooking the backyard. Step outside to the deck and enjoy the private, tree-lined settingperfect for relaxing, entertaining, or simply enjoying the outdoors. Upstairs, the generously sized primary suite features a walk-in closet and private bath, while two additional bedrooms and a second full bath complete the level. A separate main-level laundry room and oversized two-car garage add plenty of practical storage and everyday convenience. With multiple living spaces, thoughtful updates, and a quiet cul-de-sac setting, 10708 Bentwood Court offers a great
USD 414,900
13310 Country Way Circle
View photo
House · for sale
USD 749,900
USD 208/sq.ft
New
13310 Country Way Circle
Maryes Heights
· 3,595 sq.ft · 3 Bedrooms · 3 Baths · House
· Patio · Fireplace · Equipped kitchen
Maryes Heights · 3,595 sq.ft · 3 Bedrooms · 3 Baths · House · Patio · Fireplace · Equipped kitchen
Welcome to 13310 Country Way Circle, where country living, privacy, and convenience come together! Tucked away in Motts Run Estates, an equestrian-friendly neighborhood! This beautifully updated brick rambler offers approximately 3,600 square feet of living space on nearly six acres, providing plenty of room to spread out, entertain, and enjoy the outdoors. The main level features a welcoming family room with a fireplace, a spacious kitchen and dining area, and easy access to the brick patio overlooking the property. All three bedrooms are conveniently located on the main level, including the primary suite with its own fireplace, spacious bathroom, soaking tub, separate shower, and dual vanities. The finished lower level adds tremendous flexibility, featuring a large recreation room with a wood stove, wet bar, an additional full bathroom, and a versatile bonus room currently being used as a fourth bedroom. Please note that this bonus room does not meet bedroom egress requirements. This
USD 749,900
1710 Washington Ave
View photo
House · for sale
USD 319,900
USD 291/sq.ft
1710 Washington Ave
Maryes Heights
· 1,098 sq.ft · 3 Bedrooms · 1 Bath · House
Maryes Heights · 1,098 sq.ft · 3 Bedrooms · 1 Bath · House
Beautiful two story colonial in historic Fredericksburg. Very close to Mary Washington University, close to shopping and transportation. Home was built in 1900 and has great potential. Two bedrooms upstairs and one bedroom one and a half bathrooms downstairs. Home is being sold as-is. No known issues. Any questions contact listing agent. Perfect home for housing college students. Come visit this home and bring your imagination
USD 319,900
1013 Winchester Street
View photo
Townhouse · for sale
USD 949,000
USD 380/sq.ft
1013 Winchester Street
Maryes Heights
· 2,497 sq.ft · 3 Bedrooms · 3 Baths · Townhouse
· Patio · Balcony · Fireplace · Equipped kitchen · Parking
Maryes Heights · 2,497 sq.ft · 3 Bedrooms · 3 Baths · Townhouse · Patio · Balcony · Fireplace · Equipped kitchen · Parking
See virtual tour and floor plan! Ocation, location, location! Spacious and open living in this custom brownstone located in the heart of downtown Fredericksburg. The beautiful wood front door with a glass panel allows an abundance of light into the foyer. Entering the front foyer, you have a ground level bedroom suite with bath and access to the off-street two-car garage, pre-wired for an electric vehicle charging station. The entire house, foyer, stairwell, hallways, and dining room all have shaker style wainscoting and colonial hardwood floors. Extra-large beautiful gourmet custom kitchen with walk-in pantry has upgraded cabinets to ceiling, Carrara marble countertops and backsplash, commercial grade 6 burner Wolf gas stove with a pot filler waterspout, large center island with sink, seating and storage. The family room. Dining room is gorgeous with built in shelves on each side of the fireplace, a beautiful, coiffured ceiling, opens to balcony patio through large French doors with t
USD 949,000
209 Clint Lane
View photo
Townhouse · for sale
USD 319,999
USD 177/sq.ft
209 Clint Lane
Maryes Heights
· 1,798 sq.ft · 3 Bedrooms · 2 Baths · Townhouse
· Office room · Deck · Cellar · Parking
Maryes Heights · 1,798 sq.ft · 3 Bedrooms · 2 Baths · Townhouse · Office room · Deck · Cellar · Parking
Motivated Seller! Located in the charming Charlestown Commons community, this Colonial townhouse has been freshly updated and is ready for its next owner. The entire home has been painted, the carpet has been professionally cleaned, and repairs have been completed to the roof, deck, and fence. (Photos were taken prior to painting to a neutral color) This home features three spacious bedrooms and two full bathrooms, providing ample space for relaxation and privacy. Step inside to discover a fully finished daylight basement that invites natural light, perfect for a cozy family room, home office, or play area. The walkout level offers easy access to the outdoors, making it an ideal spot for gatherings or quiet evenings. The efficient layout maximizes space, ensuring that every corner of the home feels functional and inviting. The property includes two dedicated parking spaces, providing convenience for you and your guests. Don't miss the opportunity to make this charming residence your ow
USD 319,999
702 River Crest Way
View photo
Townhouse · for sale
USD 430,000
USD 221/sq.ft
702 River Crest Way
Maryes Heights
· 1,938 sq.ft · 3 Bedrooms · 3 Baths · Townhouse
· Deck · Equipped kitchen
Maryes Heights · 1,938 sq.ft · 3 Bedrooms · 3 Baths · Townhouse · Deck · Equipped kitchen
Welcome to 702 River Crest Way, a beautifully updated 2020-built end-unit townhouse that pairs modern construction with prime commuting convenience. Backing to mature trees for maximum privacy, this open-concept home features three generous bedrooms, three full bathrooms, and abundant natural light. The thoughtfully designed interior showcases a premium blend of luxury vinyl plank flooring, custom tile, and plush carpeting, creating a seamless flow from the spacious living area into the modern kitchen, which is equipped with rich cabinetry, durable countertops, stainless steel appliances, and energy-efficient features. Step outside to the expansive back deck, an ideal space for morning coffee or evening entertaining against a tranquil wooded backdrop. Because this home was built in 2020 and updated with a focus on sustainability, buyers will benefit from modern energy efficiency, lower utility costs, and a low-maintenance vinyl exterior featuring timeless architectural details. Situate
USD 430,000
3909 Glazebrook Drive
View photo
House · for sale
USD 425,000
USD 229/sq.ft
3909 Glazebrook Drive
Maryes Heights
· 1,851 sq.ft · 3 Bedrooms · 2 Baths · House
· Garden · Parking · Deck · Fireplace · Equipped kitchen
Maryes Heights · 1,851 sq.ft · 3 Bedrooms · 2 Baths · House · Garden · Parking · Deck · Fireplace · Equipped kitchen
This may be the one you have been waiting for! Move-in ready with NO HOA, in a quiet neighborhood tucked back just 1.5 miles from 95 and Central Park, this home has approximately 1,850 sqft of updated living space, a large fenced and flat backyard, and a 2 car garage. Enter the home into the first of two sunny family rooms. Adjoining that is a large updated kitchen and a dining area which opens to the newly stained deck overlooking the backyard. The other side of the main level has the 3 bedrooms. The primary bedroom has a beautifully updated en suite full bath and a cozy private deck right off the bedroom. The 2 secondary bedrooms share a full hall bath which has also been nicely updated. There is exceptionally durable and beautiful Strand Bamboo flooring throughout the main level. Off the kitchen are a short set of stairs leading to the lower level family room which has a wood burning fireplace and french doors to the fenced backyard. This level also has the large laundry room with t
USD 425,000
9 Pebble Place
View photo
House · for sale
USD 560,000
USD 238/sq.ft
9 Pebble Place
Maryes Heights
· 2,347 sq.ft · 4 Bedrooms · 2 Baths · House
· Garden · Office room · Equipped kitchen
Maryes Heights · 2,347 sq.ft · 4 Bedrooms · 2 Baths · House · Garden · Office room · Equipped kitchen
Welcome to 9 Pebble Place, where generous living spaces, modern updates, and everyday convenience come together in this beautifully maintained three-level Colonial in Stafford County. With four bedrooms, flexible living areas, an expansive backyard, and major improvements already completed, this home delivers outstanding versatility and value. Seller is offering CLOSING COST assistance with an acceptable offer! Fresh neutral paint and new luxury vinyl plank flooring throughout the main and upper levels create a bright, inviting interior. Formal living and dining rooms offer wonderful spaces for gathering and entertaining, while a separate study/library provides flexibility for a home office or quiet retreat. Graceful arches, rounded corners, and architectural accents add character throughout. The updated kitchen features stainless steel appliances (2024), ample cabinetry, a breakfast area, and a new garbage disposal (2025). The adjoining family room, complete with a natural gas firepla
USD 560,000
5510 Redgum Lane
View photo
House · for sale
USD 625,000
USD 187/sq.ft
5510 Redgum Lane
Maryes Heights
· 3,337 sq.ft · 4 Bedrooms · 2 Baths · House
· Garden · Deck · Equipped kitchen
Maryes Heights · 3,337 sq.ft · 4 Bedrooms · 2 Baths · House · Garden · Deck · Equipped kitchen
Welcome to Harrison Village, where newer construction, generous living space, and neighborhood amenities come together. Built in 2022, this attractive Colonial offers 3,337 square feet, four bedrooms, and 2.5 baths, with an open floor plan that feels bright and welcoming. The kitchen is designed to be the heart of the home, featuring upgraded countertops, a spacious island for meal prep or casual dining, a pantry, and stainless steel appliances including a wall oven, built-in microwave, and dishwasher. Its open connection to the living areas makes it easy to stay part of the conversation while cooking or entertaining. The homes inviting interior offers room to gather, unwind, and make the space your own. Ceiling fans add comfort, while the private deck and well-maintained rear yard extend your living space outdoors. Beyond the yard, open common area provides an appealing view and a sense of breathing room. Harrison Village residents can enjoy community tot lots and playgrounds, with th
USD 625,000
2214 Karen Terrace
View photo
House · for sale
USD 698,155
USD 289/sq.ft
2214 Karen Terrace
Maryes Heights
· 2,411 sq.ft · 3 Bedrooms · 2 Baths · House
· Terrace · Equipped kitchen
Maryes Heights · 2,411 sq.ft · 3 Bedrooms · 2 Baths · House · Terrace · Equipped kitchen
Welcome to Kendallwood Reserve, an exclusive enclave of just seven single-family homes nestled within an established neighborhood at the intersection of White Oak Road and Kendallwood Drive in Fredericksburg. Ideally located near Route 1 and I-95, this rare opportunity offers the perfect balance of privacy and convenience, with everyday shopping, dining, medical facilities, and the charm of historic Downtown Fredericksburg all just minutes away. Experience peaceful neighborhood living while staying effortlessly connected to everything that makes Fredericksburg such a desirable place to call home. The Wingate is one of many thoughtfully designed floorplans available in this community. It features a main level design that offers 3 bedrooms, 2 baths, and plenty of living space for your family. The kitchen opens to the family room and casual dining area and is connected via a butler's pantry to the formal dining/den space. The owner's suite features one spacious walk-in closet, elevated-he
USD 698,155
50 Hamstead Road
View photo
House · for sale
USD 575,000
USD 148/sq.ft
50 Hamstead Road
Maryes Heights
· 3,875 sq.ft · 5 Bedrooms · 3 Baths · House
· Office room · Deck · Fireplace · Equipped kitchen
Maryes Heights · 3,875 sq.ft · 5 Bedrooms · 3 Baths · House · Office room · Deck · Fireplace · Equipped kitchen
Welcome to this stunning Colonial home nestled in the Stratford Place community. Step inside to an inviting open-concept floor plan that offers 4,384 square feet and showcases style with a thoughtfully designed interior great for everyday living and entertaining. The gourmet kitchen is the center place for everyday living and entertaining, featuring white cabinetry, granite countertops, a spacious center island, stainless steel appliances, a gas cooktop, double wall oven, pantry, and an abundance of cabinet and countertop space. The kitchen flows seamlessly to the family room, complete with a cozy gas fireplace, and to an elegant dining room. The main level also features a living room and dining room that flow seamlessly together, a half bathroom, and an office with French doors. From the breakfast nook, step outside onto a spacious rear deck ideal for enjoying your morning cup of coffee, relaxing outdoors, or entertaining family and guests. The upper level features a primary bedroom/s
USD 575,000
5516 Peters Lane
View photo
House · for sale
USD 399,000
USD 223/sq.ft
5516 Peters Lane
Maryes Heights
· 1,787 sq.ft · 4 Bedrooms · 2 Baths · House
· Terrace
Maryes Heights · 1,787 sq.ft · 4 Bedrooms · 2 Baths · House · Terrace
Welcome to this charming 4-bedroom, 2 full bath split foyer home in Oak Grove Terrace. Enjoy the convenience of being just minutes from shopping, dining, and major commuter routes including I-95 and Route 3
USD 399,000
209 Wyatt Drive
View photo
House · for sale
USD 444,000
USD 214/sq.ft
209 Wyatt Drive
Maryes Heights
· 2,067 sq.ft · 4 Bedrooms · 3 Baths · House
· Patio · Garden · Deck · Equipped kitchen · Cellar
Maryes Heights · 2,067 sq.ft · 4 Bedrooms · 3 Baths · House · Patio · Garden · Deck · Equipped kitchen · Cellar
Seller is offering a 3-2-1 buy down with this property. This means for the first year buyer will pay 3% less than the current interest rate. Second year 2% less and third year is 1% less with refinance options available. Please contact listing agent for details. Welcome to this beautiful home in desired neighborhood. 5 bedrooms, 3 full bath, all remodeled, plus kitchen. Soft closed cabinets and drawers, fully finished basement, built ins, deck, patio, it's all here and available! Spend your upcoming holidays settled in with everything you need. This home was completely remodeled in 2021 top to bottom, including new roof, new siding (with some to spare). The pergola is yours, washer, dryer are from 2021, carpets and entire home freshly cleaned, new disposal, fully fenced yard with amble amount of space. HVAC scheduled maintenance, coil washed, deck trench system, everything freshly power-washed. No hoa! Home comes with many more features. Be sure to contact the listing agent for additio
USD 444,000
10000 Betsy Street
View photo
House · for sale
USD 575,000
USD 166/sq.ft
10000 Betsy Street
Maryes Heights
· 3,444 sq.ft · 4 Bedrooms · 3 Baths · House
· Fireplace · Equipped kitchen
Maryes Heights · 3,444 sq.ft · 4 Bedrooms · 3 Baths · House · Fireplace · Equipped kitchen
Positioned on a peaceful cul-de-sac, this timeless colonial-style home blends classic design with modern updates. The main level welcomes you with classic hardwood flooring, a bright dining room, and a formal living space. At the heart of the home, the spacious family room features a floor-to-ceiling stone fireplace. This space connects effortlessly to the kitchen, which is equipped with a central island and a sunny breakfast area with bay windows framing views of the wooded backdrop. Throughout the home, brand-new luxury vinyl plank (LVP) flooring has been installed, offering a fresh, durable, and cohesive aesthetic. The upper level features four spacious bedrooms, including an expansive primary suite complete with a vaulted ceiling, walk-in closets, and an en-suite bath. The fully finished walk-out lower level serves as a flexible multigenerational suite, featuring a large recreation room with a projector screen, a full kitchenette, a flex room, and a full bathroom. Outdoors, a gener
USD 575,000
39 Battery Point Drive
View photo
House · for sale
USD 558,999
USD 230/sq.ft
39 Battery Point Drive
Maryes Heights
· 2,422 sq.ft · 3 Bedrooms · 3 Baths · House
· Garden · Fireplace · Equipped kitchen
Maryes Heights · 2,422 sq.ft · 3 Bedrooms · 3 Baths · House · Garden · Fireplace · Equipped kitchen
Experience the ease of low-maintenance living in this beautifully maintained home located in the sought-after 55+ Celebrate Virginia community. Designed for comfort, convenience, and easy everyday living, this inviting home features an open floor plan, luxury vinyl plank flooring throughout the main level, a whole home generator, white kitchen cabinets and thoughtfully designed spaces for both relaxing and entertaining. Just off the foyer, the formal dining or office is a perfect space for gathering with friends or important business ventures. The kitchen serves as the heart of the home, featuring quartz countertops, stainless steel appliances, abundant cabinetry, and an oversized island with generous seating. The kitchen flows naturally into the spacious living room, complete with a cozy gas fireplace. Just off the kitchen and living room, a beautiful sunroom provides a bright and comfortable space to enjoy year-round, with a ceiling fan, mini split, and direct access to the backyard.
USD 558,999
918 William Street
View photo
House · for sale
USD 499,900
USD 64/sq.ft
918 William Street
Maryes Heights
· 7,793 sq.ft · 3 Bedrooms · 2 Baths · House
· Fireplace · Equipped kitchen
Maryes Heights · 7,793 sq.ft · 3 Bedrooms · 2 Baths · House · Fireplace · Equipped kitchen
Discover a rare gem on William Street in the heart of downtown Fredericksburg, Virginia! This versatile, historic home blends timeless character with modest modern updates, offering the perfect opportunity for those seeking both charm and convenience. With a potential rental unit (NTC) and an unbeatable location, this home is ideal for professionals, college students, or anyone wanting to immerse themselves in Fredericksburgs vibrant downtown scene. Key Features: Charming Historic Details: The main level features original hardwood floors, a wood-burning fireplace, and French doors opening to an oversized dining room. A full bath on the main level adds convenience. Large original dining area could be converted to accommodate main level living. Enjoy the quaint character of a historic home with all the comforts of modern living Updated Kitchen & Spacious Layout: The kitchen is moderately updated, perfect for everyday living, while the living room provides a cozy space to unwind. Second L
USD 499,900
11318 Springfield Drive
View photo
House · for sale
USD 485,000
USD 246/sq.ft
Updated
11318 Springfield Drive
Maryes Heights
· 1,970 sq.ft · 4 Bedrooms · 2 Baths · House
· Fireplace · Equipped kitchen · Parking · Cellar
Maryes Heights · 1,970 sq.ft · 4 Bedrooms · 2 Baths · House · Fireplace · Equipped kitchen · Parking · Cellar
Welcome to Spotswood North! Situated on nearly half an acre and backing to trees in an established Fredericksburg neighborhood with NO HOA, this well-maintained Colonial offers 4 bedrooms, 2.5 bathrooms, 1,970 finished square feet, a 2-car attached garage, and an unfinished basement offering approximately 800 additional square feet with potential for future expansion. Inside, the main level offers a functional layout with plenty of space to spread out, including a family room just off the kitchen featuring a wood-burning fireplace, along with separate living and dining spaces accented by crown molding and chair rail. The kitchen features granite countertops, updated appliances, an updated sink, ample cabinetry, and an eat-in area. New flooring was installed throughout in 2024, giving the home a fresh, updated feel. Upstairs, you'll find four bedrooms, including a spacious primary suite with a walk-in closet featuring built-in shelving and a recently remodeled private bathroom with a ti
USD 485,000
78 Country Manor Drive
View photo
House · for sale
USD 569,900
USD 155/sq.ft
Updated
78 Country Manor Drive
Maryes Heights
· 3,670 sq.ft · 6 Bedrooms · 3 Baths · House
· Parking
Maryes Heights · 3,670 sq.ft · 6 Bedrooms · 3 Baths · House · Parking
Large 6BR 3.5BA, 2-car Garage SFH in sought-after Stafford Lakes Village in Fredericksburg. Sun room with skylights. Hardwood floors in most rooms. Cosmetic updates will make this gem shine. Ready for your personal touches. Bring your design ideas to life. Very motivated seller, ready to negotiate and give credits to buyers
USD 569,900
776 Leeland Road
View photo
House · for sale
USD 729,900
USD 362/sq.ft
776 Leeland Road
Maryes Heights
· 2,013 sq.ft · 4 Bedrooms · 2 Baths · House
Maryes Heights · 2,013 sq.ft · 4 Bedrooms · 2 Baths · House
Welcome to your own private equestrian retreat! *. Discover the beauty of peaceful country living with this spacious 4-bedroom, 2-full-bath RAMBLER, perfectly situated on 9.75 breathtaking acres in Stafford County! From the moment you arrive, you'll be captivated by the picturesque, park-like grounds, beautiful natural surroundings, and extraordinary sense of peace and tranquility that make this property truly special. *horse lovers, equestrian enthusiasts, and nature loversthis one is for you! *. Imagine waking up to the beauty of your own countryside sanctuary, enjoying your morning coffee while overlooking the expansive grounds, spending afternoons with your horses, and ending each day surrounded by the serenity of nature. Whether you're dreaming of an equestrian lifestyle, a hobby farm, or simply a private retreat with room to roam, this remarkable property offers endless possibilities! The charming rambler offers 2,020 square feet of living space, featuring four bedrooms, two full
USD 729,900
202 Woodfield Drive
View photo
House · for sale
USD 498,900
USD 211/sq.ft
202 Woodfield Drive
Maryes Heights
· 2,357 sq.ft · 4 Bedrooms · 3 Baths · House
· Office room · Equipped kitchen
Maryes Heights · 2,357 sq.ft · 4 Bedrooms · 3 Baths · House · Office room · Equipped kitchen
A new roof in 2025, brand-new carpet throughout the upstairs and all bedrooms, and exceptionally spacious rooms make 202 Woodfield Drive a standout! Additional improvements include brand new carpet also in the family room, fresh paint throughout much of the home, updated bathroom fixtures and a newer front bedroom window. The downstairs bathroom also received an updated sink, cabinetry, and lighting in 2023. Set on a generously sized, private lot just a short drive from town, this four-bedroom, three-full-bath home offers substantial living spaces and a setting that feels tucked away while keeping everyday conveniences close. The huge kitchen is a highlight, with an open, spacious layout that provides plenty of room for meal preparation and gathering. A separate formal dining room offers a dedicated space for everything from everyday dinners to holiday celebrations. Two distinct family rooms (or make one an office or library) give the main level outstanding flexibility. One features a
USD 498,900
1709 Hudgins Farm Circle
View photo
House · for sale
USD 550,000
USD 153/sq.ft
1709 Hudgins Farm Circle
Maryes Heights
· 3,584 sq.ft · 4 Bedrooms · 3 Baths · House
· Equipped kitchen
Maryes Heights · 3,584 sq.ft · 4 Bedrooms · 3 Baths · House · Equipped kitchen
Welcome to your new home in the highly sought-after Summerfield community, where comfort, space, and convenience come together! Offering over 3,600 square feet of finished living space, this beautifully designed home provides exceptional main-level living with an open floor plan that is ideal for both everyday living and entertaining. The thoughtfully designed eat-in kitchen is sure to impress any home chef, featuring abundant cabinetry, generous counter space, and a spacious island perfect for casual meals, morning coffee, or gathering with friends and family. The bright and inviting family room offers plenty of space to relax and entertain. The main-level primary suite exudes a peaceful retreat with two walk-in closets and plenty of room to create your own personal sanctuary. The luxurious ensuite bath features a double-sink vanity, relaxing soaking tub, and walk-in shower. The rest of the main level you'll find two generously sized bedrooms, each offering flexibility to suit your li
USD 550,000
6704 Willcher Court
View photo
House · for sale
USD 499,900
USD 174/sq.ft
6704 Willcher Court
Maryes Heights
· 2,863 sq.ft · 5 Bedrooms · 4 Baths · House
· Deck · Equipped kitchen · Cellar
Maryes Heights · 2,863 sq.ft · 5 Bedrooms · 4 Baths · House · Deck · Equipped kitchen · Cellar
Big home. Big lot. Big potential! Bring your vision to this spacious home in the highly convenient Crystal Lake community! With alot of living space, a huge fully fenced lot and an expansive Trex deck, theres room for everyone and plenty of space to enjoy the outdoors. The home offers the opportunity to personalize and make it truly yours, with a price that reflects the chance to add your own style and updates over time. Crystal Lake is a beautifully maintained community with a minimal HOA and an unbeatable location near commuter lots, I-95, medical facilities, shopping, restaurants and everyday conveniences. If youve been waiting for a home with space, location and potential, this may be the one. Bring your ideas, your palette and your personal style and make this substantial home your own! Tax records do not reflect that home is 5BR/4 BA and Basement which is partially finished. HVAC was replaced five years ago and roof in approximately 2012. Kitchen was completely remodeled in 2013
USD 499,900
3 Bellamy Lane
View photo
House · for sale
USD 658,500
USD 166/sq.ft
3 Bellamy Lane
Maryes Heights
· 3,950 sq.ft · 6 Bedrooms · 3 Baths · House
· Fireplace · Equipped kitchen
Maryes Heights · 3,950 sq.ft · 6 Bedrooms · 3 Baths · House · Fireplace · Equipped kitchen
Open house saturday. 10/17 11AM. 3PM! First day on the market. 6 bedrooms. 3.5 baths. 3,956 finished sq ft. Extensively renovated in 2026! Located in Hartwood's sought-after Cardinal Forest community, SCHOOLS: NEW HARTWOOD HS, Gayle Middle & the NEW FALLS RUN ES. ONE-OWNER brick-front Colonial sits on a. 28-acre lot and has been extensively updated from the floors to the ceilings. Including windows, roof, HVAC systems, flooring, paint and more! The main level showcases 2 Story Foyer w/NEW picture window showcasing a simplistic but beautiful mat black chandelier that enhances the crown molding that encases the foyer ciling and upper hallway. Entire main level boasts newly sanded and stained oak hardwood floors throughout, including the cascading staircase. Updated kitchen features dovetailed cabinetry, granite countertops, gorgeous pendant lighting and updated appliances. Step down into the light filled spacious 20' x 18' family room with gas fireplace (accent windows) and mantel. All w
USD 658,500
714 Scott Drive
View photo
House · for sale
USD 379,900
USD 294/sq.ft
714 Scott Drive
Maryes Heights
· 1,292 sq.ft · 3 Bedrooms · 2 Baths · House
· Garden · Fireplace · Equipped kitchen
Maryes Heights · 1,292 sq.ft · 3 Bedrooms · 2 Baths · House · Garden · Fireplace · Equipped kitchen
Beautifully updated and move-in ready, this charming rambler offers a bright, open layout and a spacious, fully fenced yard perfect for everyday living and entertaining. Step inside off the front porch to a welcoming dining area that serves as the heart of the home and flows seamlessly into the expansive living room, where a cozy wood-burning fireplace and abundant natural light create a warm and inviting atmosphere. Large windows throughout the main living spaces fill the home with sunshine. The updated kitchen features refreshed countertops, newer appliances, an island with breakfast seating, and additional space for a small breakfast tableideal for casual meals or your morning coffee. Luxury vinyl plank flooring runs throughout most of the home, offering both style and durability. The spacious primary suite offers 2 closets and a beautifully renovated private bath. Get ready in style with tile flooring, a tiled walk-in shower, wainscoting and so much more! Two additional bedrooms sh
USD 379,900

Get email alerts

Don't miss out: be the first to know about new properties

The alert was correctly created

On subscribing you accept the conditions of use and the privacy policy
Alert
Receive new ads in your inbox
Save this search
Receive alerts for new listings

We'll send you an email when we have new properties for: "Houses for sale in Maryes Heights"

The alert was correctly created

Confederate Ridge
Concord Heights, Battlefield district Spotsylvania County Virginia
Get email alerts and be the first to see new listings
Required field
On subscribing I accept the terms of the privacy policy
Perfect! You'll soon start receiving new listings via email
Alert
Receive an email when we have new ads for Houses for sale in Maryes Heights
Save this search
Filters

Bedrooms

Size (sq.ft)

sq.ft
sq.ft

Price

USD
USD

Property type

Bathrooms

Clear all filters
Receive notifications when new entries are published.