499 houses for sale in Maryes Heights

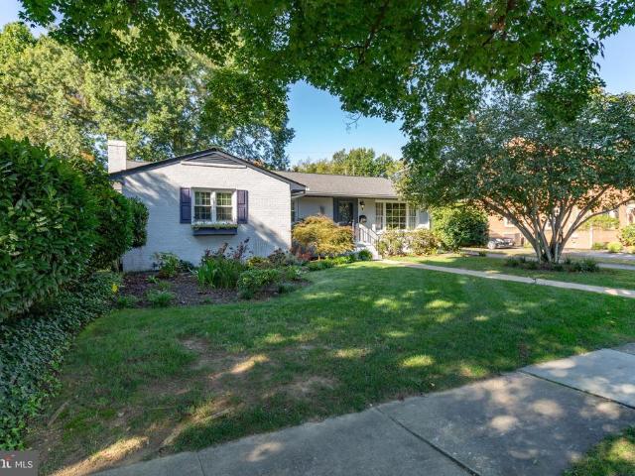
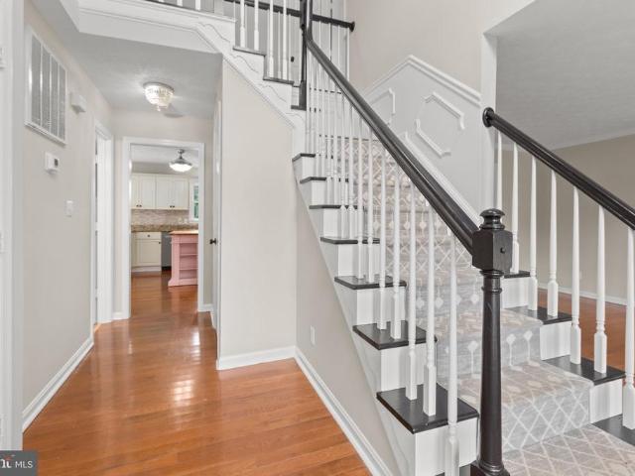
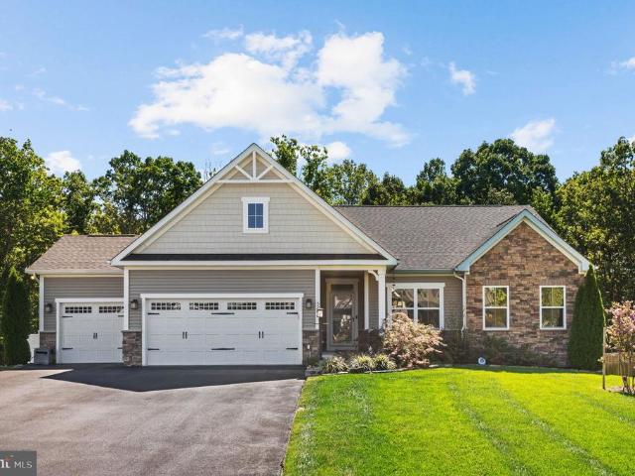
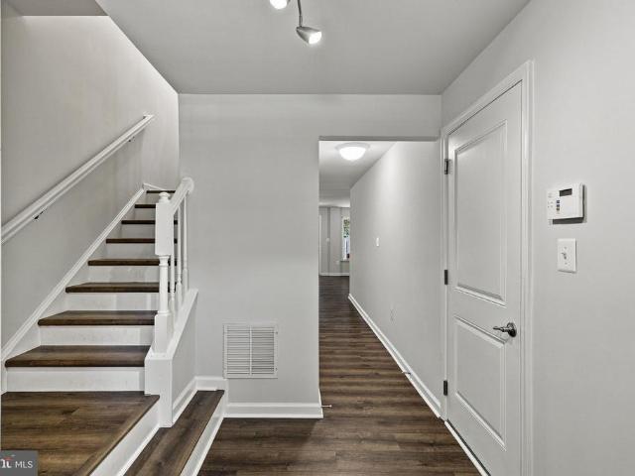
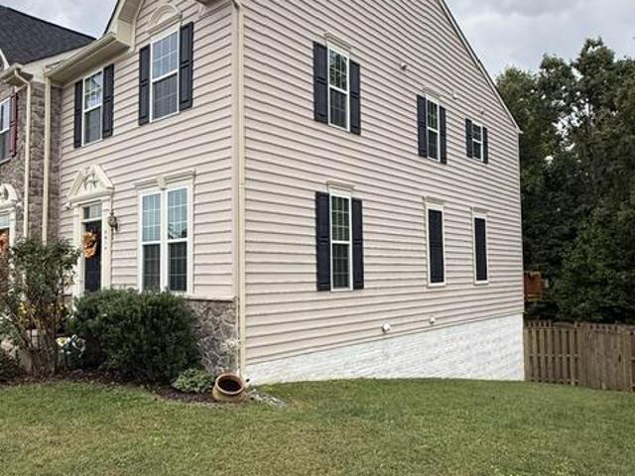
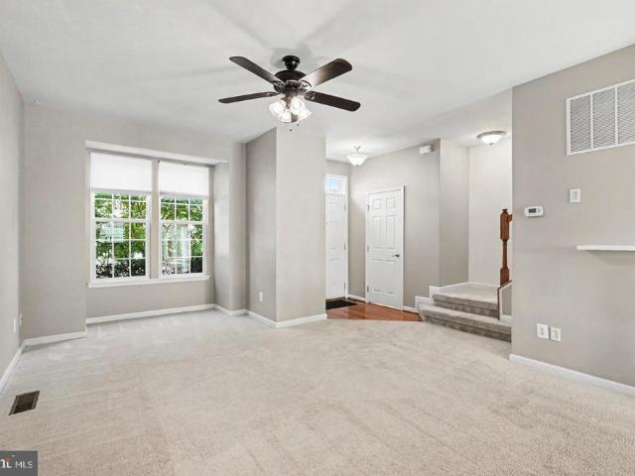
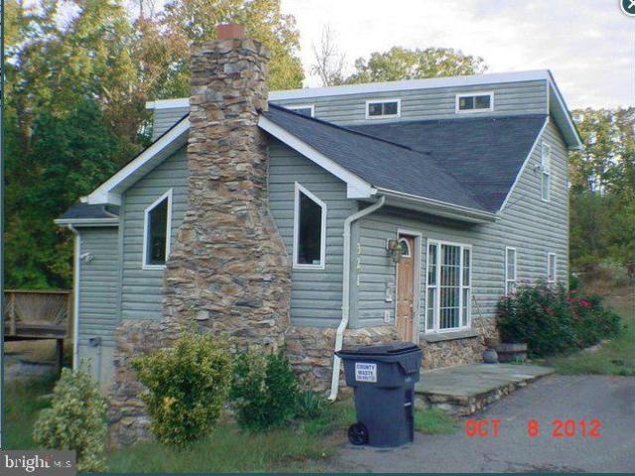
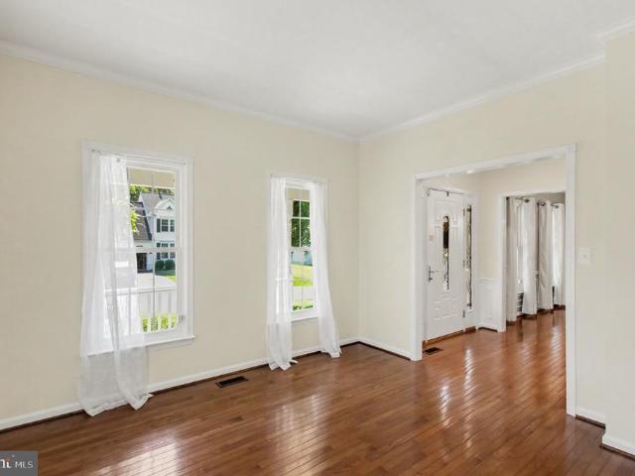
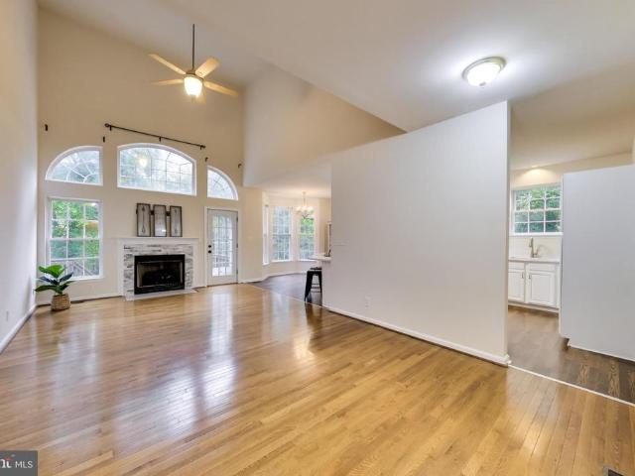
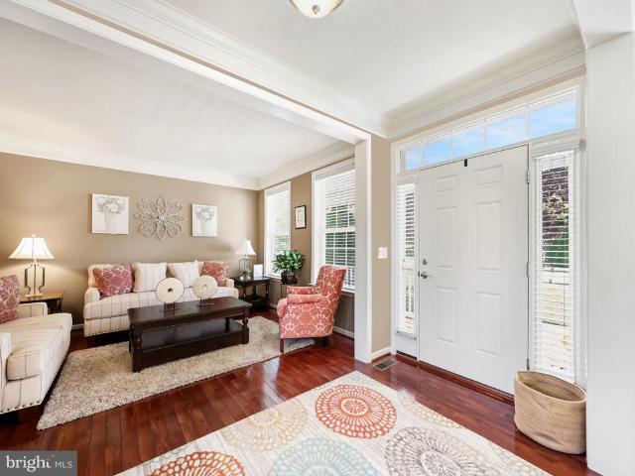
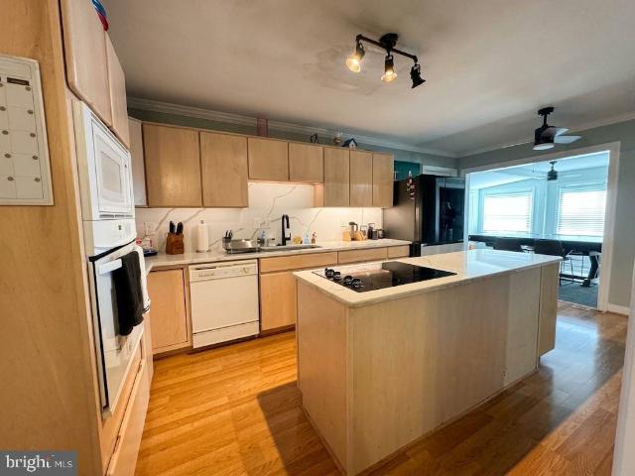
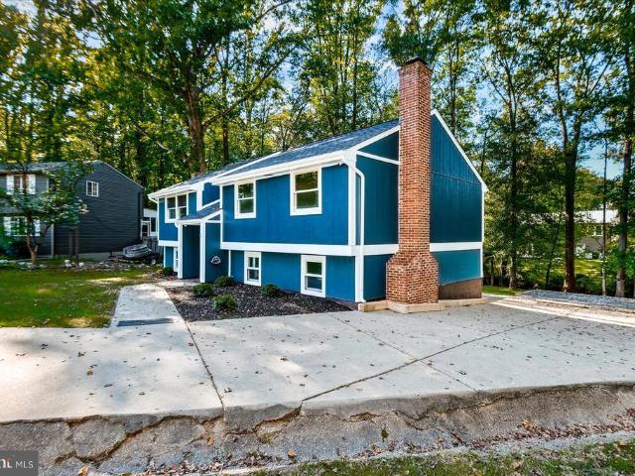
10409 Skinner Hill Drive
View photo
House · for sale
USD 400,000
USD 190/sq.ft
10409 Skinner Hill Drive
Maryes Heights
· 2,099 sq.ft · 4 Bedrooms · 3 Baths · House
· Garden · Office room · Equipped kitchen · Cellar · Parking
Maryes Heights · 2,099 sq.ft · 4 Bedrooms · 3 Baths · House · Garden · Office room · Equipped kitchen · Cellar · Parking
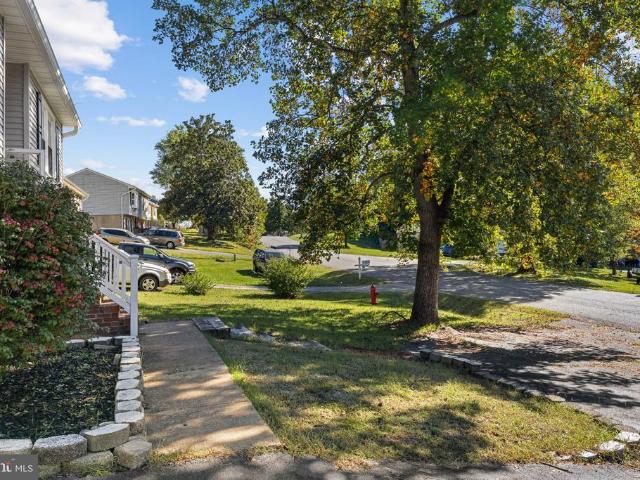
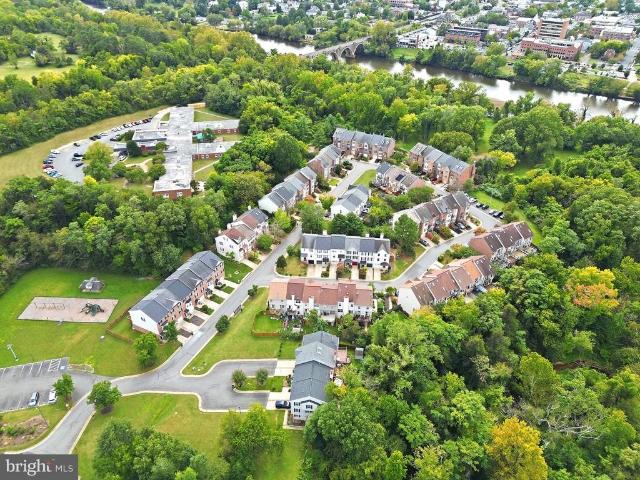
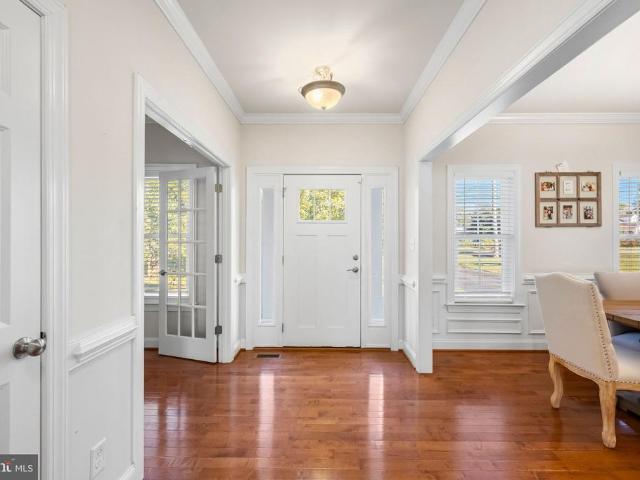
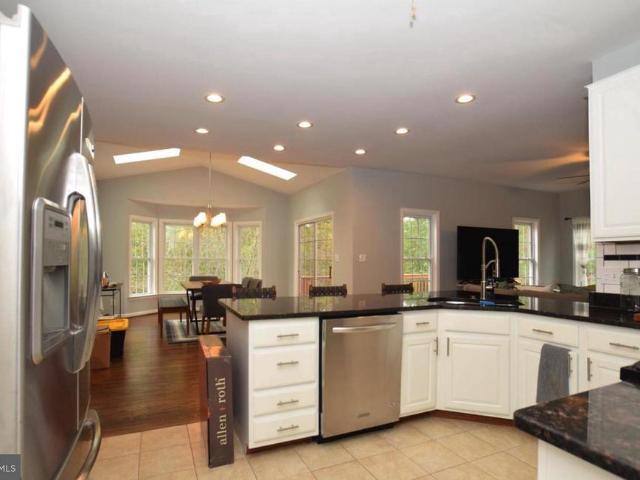
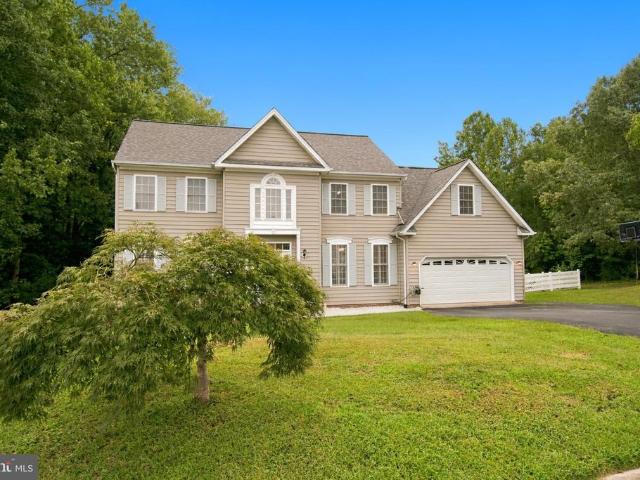
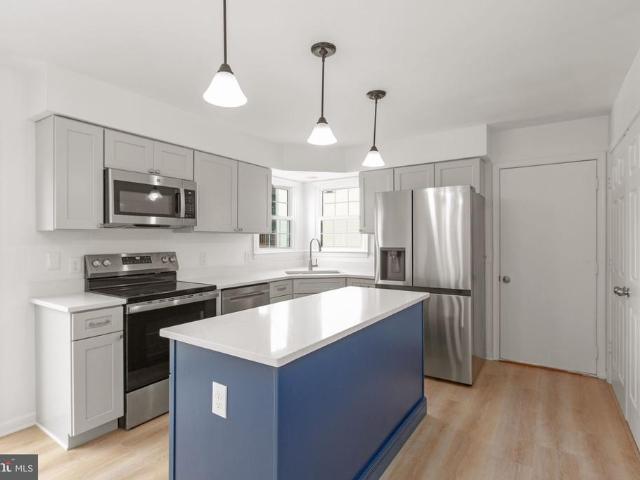
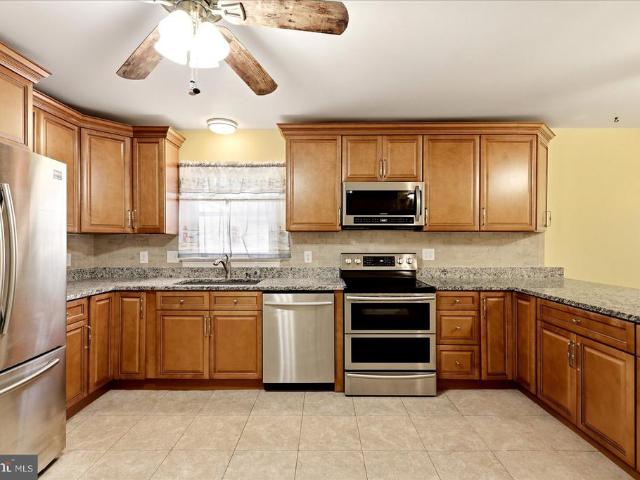
Some homes simply give you more ways to enjoy your day. More room to create your own spaces, a fenced backyard to enjoy outdoors, and convenient access to the places you need to go. This Fredericksburg home brings those benefits together with flexible living space and a location connected to shopping, recreation, and commuter routes. The kitchen offers counter space and cabinetry, providing room to prepare meals and stay organized. Multiple bedrooms offer flexibility for comfortable private spaces, a home office, hobby room, guest space, or changing needs over time. The basement adds even more possibilities for recreation, work, storage, or additional living needs, while the driveway provides convenient off-street parking. The fenced backyard provides additional space to enjoy outdoors. Southpoint, Cosner's Corner, downtown Fredericksburg, parks, trails, and the Rappahannock River put shopping, dining, and recreation within reach. For commuters, access to I-95, Route 1, and the Spotsyl
USD 400,000
10706 Tricia Place
View photo
House · for sale
USD 690,000
USD 141/sq.ft
Updated
10706 Tricia Place
Maryes Heights
· 4,887 sq.ft · 5 Bedrooms · 3 Baths · House
· Garden · Equipped kitchen · Parking · Cellar
Maryes Heights · 4,887 sq.ft · 5 Bedrooms · 3 Baths · House · Garden · Equipped kitchen · Parking · Cellar
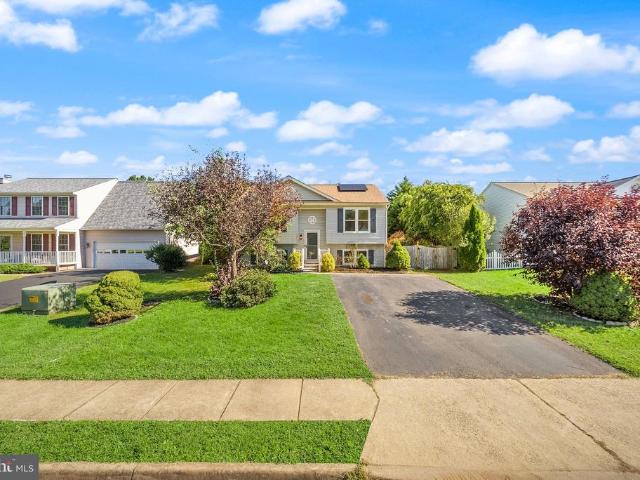
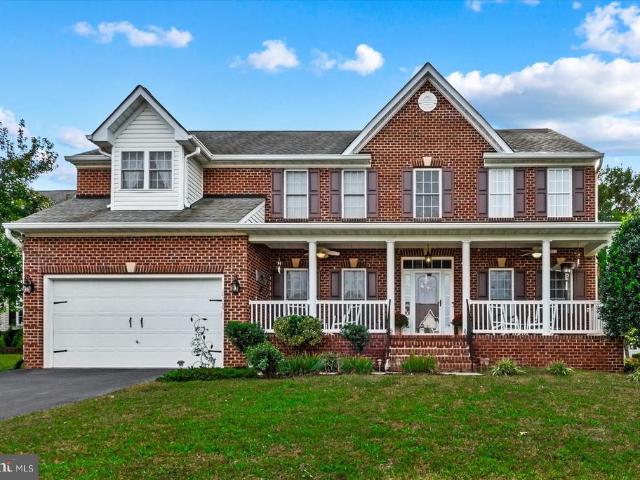
SELLER IS OFFERING A CREDIT TOWARDS RATE BUYDOWN, making the monthly mortgage payment significantly lower during the first 24 months! *. Set in the desirable River Club community near the Rappahannock River, this exceptional home is tucked away on a quiet cul-de-sac and just minutes from the Fredericksburg Country Club, Downtown Fredericksburg, shopping, dining, hospitals, and everything Spotsylvania has to offer. This impressive 5-bedroom, 3.5-bath home offers over 4,600 total square feet with extensive upgrades throughout. The renovated primary suite features a stunning bathroom with heated floors, custom his-and-her closets, and dual sinks, while the main level offers updated flooring, kitchen cabinetry, countertops, recess lighting, chandeliers, and appliances. The finished basement adds incredible versatility with a bedroom, full bath, KITCHENETTE, and separate exterior entrance. Enjoy the upgraded rear porch with French doors, spacious backyard, and garage with finished flooring
USD 690,000
1200 Rappahannock Avenue
View photo
House · for sale
USD 675,000
USD 225/sq.ft
1200 Rappahannock Avenue
Maryes Heights
· 2,992 sq.ft · 4 Bedrooms · 3 Baths · House
· Patio · Equipped kitchen · Air conditioning · Cellar
Maryes Heights · 2,992 sq.ft · 4 Bedrooms · 3 Baths · House · Patio · Equipped kitchen · Air conditioning · Cellar
Incredible 1,640 sf Brick Ranch home in College Heights on a finished level walk out basement ideal for a future apartment or in law suite already complete with a full bathroom with a step in shower. This home has been lovingly maintained over many years, and the quality will show through. Many new upgrades including the finished basement, A/C, range and dishwasher, gas water heater and a newer architectural shingle roof. Also boasting new windows on the main level except for the picture window. The main level is complete with 4 bedrooms, including an ensuite primary bedroom and full bath. A nice sized living room, formal dining room and kitchen round out the main level. The basement boasts a potential 5 th bedroom (although without a legal egress window), a full bathroom and a large family room. This space is ideal as a potential apartment with a level walk out to a charming patio
USD 675,000
441 Deerwood Drive
View photo
House · for sale
USD 459,999
USD 229/sq.ft
441 Deerwood Drive
Maryes Heights
· 2,002 sq.ft · 4 Bedrooms · 2 Baths · House
· Garden · Deck · Equipped kitchen · Swimming pool
Maryes Heights · 2,002 sq.ft · 4 Bedrooms · 2 Baths · House · Garden · Deck · Equipped kitchen · Swimming pool
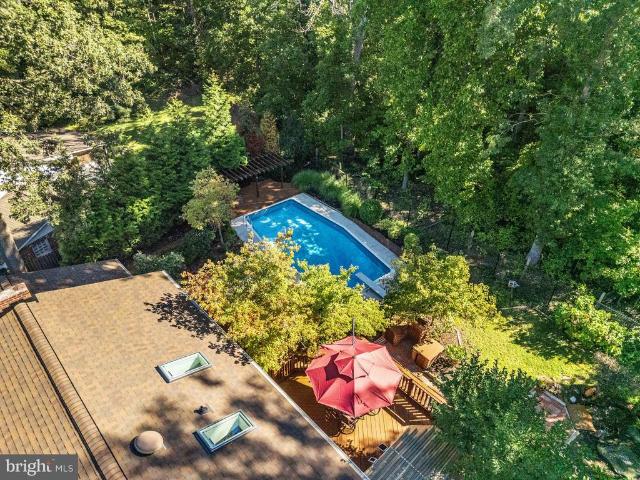
Some homes are simply made for gathering, and 441 Deerwood Drive has been just that for generations! This four-bedroom, two-full-bath brick home offers two levels of comfortable living, beautifully maintained landscaping, and a backyard that may quickly become your favorite place to spend the summer. The outdoor living space is truly a highlight. An expansive deck stretches across the entire back of the home, providing plenty of room for outdoor dining, entertaining, and relaxing. Just beyond is the in-ground swimming pool, complete with a diving board and surrounded by a beautifully landscaped backyard enclosed by six-foot privacy fencing with three gated entrances. Whether hosting a summer gathering or enjoying an afternoon by the pool, this backyard was designed to be enjoyed! Inside, the home offers a welcoming layout with everything needed for everyday living on the upper level. The kitchen has long been the heart of the home, while the main living area provides another comfortabl
USD 459,999
5817 E Copper Mountain Drive
View photo
House · for sale
USD 700,000
USD 169/sq.ft
5817 E Copper Mountain Drive
Maryes Heights
· 4,133 sq.ft · 5 Bedrooms · 3 Baths · House
· Office room · Deck · Equipped kitchen
Maryes Heights · 4,133 sq.ft · 5 Bedrooms · 3 Baths · House · Office room · Deck · Equipped kitchen
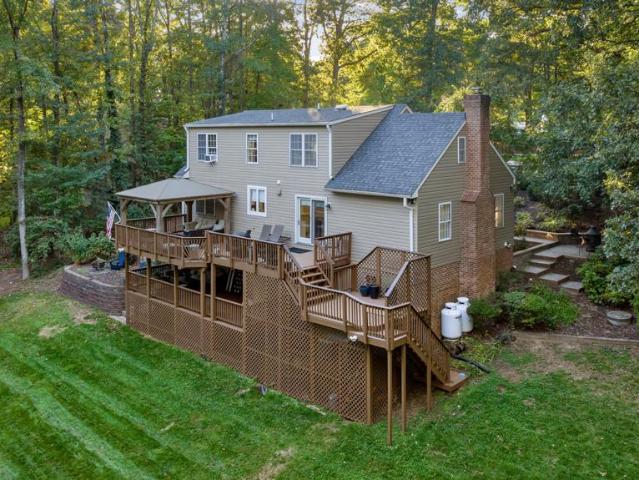
Welcome to 5817 E Copper Mountain Dr, a stunning estate home in The Hills of Breckenridge where space, privacy, and a peaceful natural setting create a place that truly feels like home. Beautifully positioned atop a hill on a generous one-acre lot, the property backs to mature woods and a tranquil creek, offering a private backdrop where deer are frequent visitors and mornings and evenings can be spent enjoying the surrounding nature. Inside, beautiful moldings add timeless character throughout, while the gourmet kitchen is designed for gathering with double ovens, a gas cooktop with a new cooktop range, and a refrigerator with a new ice maker. A dedicated home office provides a comfortable space for working from home, while the private lower-level guest room offers wonderful flexibility for visitors or extended stays. Step outside to the low-maintenance Azek deck and enjoy the wooded views, entertain friends, or simply relax in the quiet setting. Additional features include a two-car
USD 700,000
8 Eagle Court
View photo
House · for sale
USD 799,999
USD 231/sq.ft
8 Eagle Court
Maryes Heights
· 3,455 sq.ft · 4 Bedrooms · 4 Baths · House
· Office room · Equipped kitchen · Cellar
Maryes Heights · 3,455 sq.ft · 4 Bedrooms · 4 Baths · House · Office room · Equipped kitchen · Cellar
Discover the perfect blend of tranquility and convenience at this stunning Cape Cod residence with no HOA. Tucked away in a peaceful setting that backs directly to lush woods on almost 2 acres, this home offers the privacy you crave while remaining just moments from the heart of town. Inside, the home has been meticulously maintained and upgraded. At the center of the home lies a true gourmet kitchen, complete with a convenient pot fillera chefs dream for daily cooking and entertaining. The main level flows effortlessly with beautiful hardwood flooring installed in 2018. Recent, high-quality renovations include a primary bathroom update (2023) and a main level bathroom was renovated (2024), ensuring move-in-ready comfort. This home is designed for the modern lifestyle. Whether you need space for multigenerational living, a home office, or extra income, the fully finished basement buildout offers endless potential. Previously rented for $1,850/month, this space is perfectly suited for a
USD 799,999
11903 Enchanted Court
View photo
House · for sale
USD 699,000
USD 191/sq.ft
11903 Enchanted Court
Maryes Heights
· 3,649 sq.ft · 5 Bedrooms · 3 Baths · House
· Office room · Deck · Parking
Maryes Heights · 3,649 sq.ft · 5 Bedrooms · 3 Baths · House · Office room · Deck · Parking
3.5% assumable rate for va buyers! *. Make sure you check out the virtual tour! Welcome to 11903 Enchanted Court! Ideally situated on a quiet cul-de-sac, this spacious 5-bedroom, 3.5-bath home offers comfort, convenience, and plenty of room to live and entertain. The inviting front porch welcomes you home, while the rear deck provides a wonderful space for outdoor dining, relaxing, or enjoying the peaceful surroundings. Inside, the generous floor plan offers five bedrooms and three-and-a-half bathrooms, providing plenty of flexibility for family, guests, a home office, or additional living space. A two-car garage adds valuable storage and everyday convenience. Location is a standout feature! Enjoy the convenience of being within walking distance to stores, banking, and dining, while being located within the Riverbend High School attendance area. Commuters will appreciate easy access to the VRE, nearby commuter lots, and I-95, making travel to surrounding areas convenient. Beyond the ne
USD 699,000
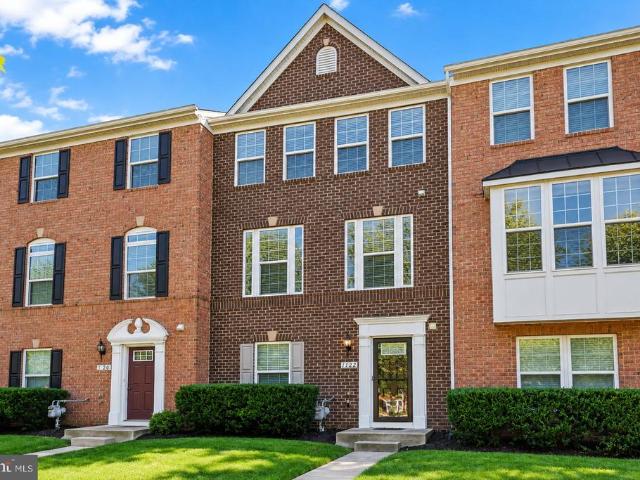
1122 Oakwood Street
View photo
Townhouse · for sale
USD 449,900
USD 233/sq.ft
1122 Oakwood Street
Maryes Heights
· 1,927 sq.ft · 3 Bedrooms · 2 Baths · Townhouse
· Balcony · Equipped kitchen · Parking
Maryes Heights · 1,927 sq.ft · 3 Bedrooms · 2 Baths · Townhouse · Balcony · Equipped kitchen · Parking
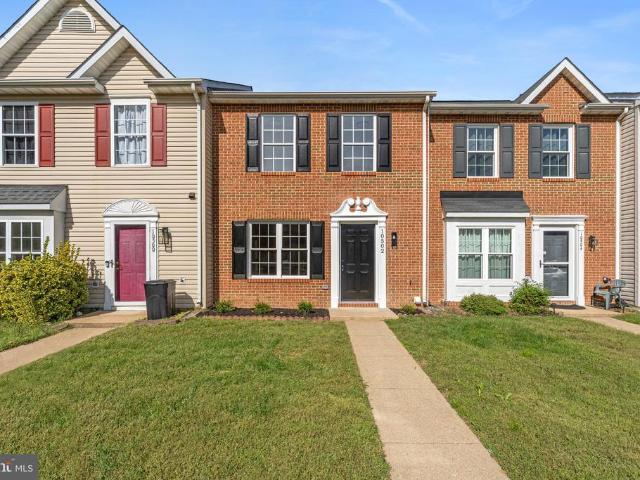
Welcome home to this beautifully maintained 3-level, 3-bedroom, 2 full and 2 half bath townhome offering modern living, generous space, and an incredible energy-saving upgradeSOLAR PANELS installed in 2025! Enjoy the benefit of dramatically reduced electric bills while taking advantage of everything this stylish home has to offer. Step inside to find NEW luxury vinyl plank flooring, an open-concept floor plan filled with natural light, and a spacious kitchen designed for both everyday living and entertaining. The kitchen features granite countertops, energy-efficient appliances, recessed lighting, double ovens, abundant cabinetry, and a large bar area that opens seamlessly to the main living space. Upstairs, you'll find a spacious primary bedroom, generously sized secondary bedrooms, and the convenience of an upper-level laundry room. A large private balcony provides additional outdoor living space, while the attached rear-entry 2-car garage, oversized driveway, and abundant adjacent p
USD 449,900
5206 Mulberry Drive
View photo
House · for sale
USD 670,000
USD 186/sq.ft
5206 Mulberry Drive
Maryes Heights
· 3,584 sq.ft · 4 Bedrooms · 3 Baths · House
· Equipped kitchen · Parking
Maryes Heights · 3,584 sq.ft · 4 Bedrooms · 3 Baths · House · Equipped kitchen · Parking
This home truly has it all! Thoughtfully designed by the sellers as their dream home, 5206 Mulberry combines main-level living, incredible indoor and outdoor entertaining spaces, energy efficiency, and storage in all the right places. Solar panels provide impressive energy efficiencythe sellers currently enjoy an electric bill of approximately $8 per monthwith capacity to accommodate a future EV charger in the oversized three-car garage. Inside, LVP flooring flows throughout the main living areas and primary suite. The gourmet open-concept kitchen features a spacious pantry, abundant cabinetry, and an oversized island with plenty of seating. It opens seamlessly to the dining and living areas and continues outside to the low-maintenance covered composite deckperfect for everyday living, summer evenings, or hosting that Super Bowl party you've been planning. The spacious main-level primary suite features a tray ceiling, two walk-in closets, and a beautifully appointed ensuite with a sepa
USD 670,000
11812 Timbermill Lane
View photo
House · for sale
USD 492,500
USD 163/sq.ft
Updated
11812 Timbermill Lane
Maryes Heights
· 3,014 sq.ft · 4 Bedrooms · 3 Baths · House
· Patio · Garden · Fireplace · Equipped kitchen · Cellar
Maryes Heights · 3,014 sq.ft · 4 Bedrooms · 3 Baths · House · Patio · Garden · Fireplace · Equipped kitchen · Cellar
Let's start with the backyardbecause this one is hard to find. A HUGE, flat, fully fenced backyard offers plenty of usable outdoor space, along with a two-level deck and ground-level stone patio with direct access to the finished walkout basement. A cozy firepit area is ready for fall evenings. And a conveying shed to store all your outdoor necessities. Inside, this 4-bedroom, 3.5-bath home offers plenty of space in the sought after Riverbend & Freedom school districts. Bamboo flooring and chair and crown moldings cover the main level! At the front of the home, a formal living room can serve as an office, with a separate formal dining room nearby. The large kitchen features stainless steel appliances, counter seating, a butler's pantry, oversized eat-in area. A glass door leads to the recently stained upper deck. Step down into the sunken family room with a stone accent wall with gas fireplace and another full glass door and large windows overlook the lower deck and gorgeous backyard.
USD 492,500
7035 Soulier Lane
View photo
House · for sale
USD 405,000
USD 464/sq.ft
7035 Soulier Lane
Maryes Heights
· 872 sq.ft · 4 Bedrooms · 2 Baths · House
Maryes Heights · 872 sq.ft · 4 Bedrooms · 2 Baths · House
Prime investment or starter home. Enjoy an unbeatable location with quick access to local amenities and schools. Key upgrades are already complete, giving you a solid head start while leaving plenty of potential to add your own touches and maximize equity or rental income. Whether you choose to move right in, rent it out, or update it over time, this property offers incredible upside in a great neighborhood. Schedule your showing today!
USD 405,000
104 Shaw Court
View photo
Townhouse · for sale
USD 410,000
USD 225/sq.ft
104 Shaw Court
Maryes Heights
· 1,819 sq.ft · 3 Bedrooms · 2 Baths · Townhouse
· Parking
Maryes Heights · 1,819 sq.ft · 3 Bedrooms · 2 Baths · Townhouse · Parking
What if your favorite restaurants, coffee shops, boutiques, bakeries, and everything else you love about Downtown Fredericksburg were just a walk away? Welcome to 104 Shaw Ct, where you can enjoy all the charm and convenience of Downtown Fredericksburg just outside your door, then come home to a space that feels peaceful and private. Grab your morning coffee, meet friends for dinner, browse the shops, or spend the afternoon exploring without worrying about finding a parking space or getting in the car. Downtown is close enough to become part of your everyday routine. This 3-bedroom, 2-full-bath, 2-half-bath home gives you all the convenience and energy of downtown living, with the comfort and privacy of your own space. And honestly, thats what makes this home so fun. You get the charm and convenience of being close to everything, but once youre home, it feels tucked away and peaceful. The house backs to the woods, so instead of looking at another row of homes, you have a private, leafy
USD 410,000
114 Mountain Avenue
View photo
House · for sale
USD 649,000
USD 213/sq.ft
114 Mountain Avenue
Maryes Heights
· 3,046 sq.ft · 4 Bedrooms · 2 Baths · House
· Patio · Garden · Fireplace · Parking · Cellar
Maryes Heights · 3,046 sq.ft · 4 Bedrooms · 2 Baths · House · Patio · Garden · Fireplace · Parking · Cellar
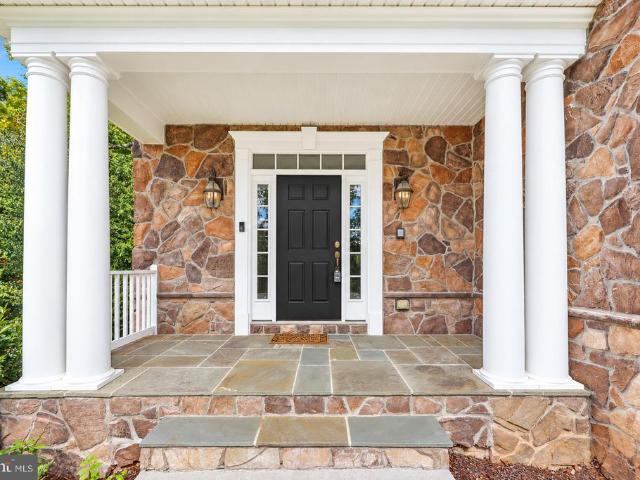
A stone-accented Colonial, a backyard built for gatherings and no HOA. This Stafford beauty checks so many boxes! Built in 2014 on 1.09 acres, 114 Mountain Avenue boasts four bedrooms, two and a half baths and a two-car garage, with stellar spaces across three levels. Beige siding, white window trim and columns establish its classic curb appeal, while stone accents above the garage add texture. Rose bushes and a collection of trees frame the setting, offering a lovely introduction to everything awaiting inside. Out back, the entertaining possibilities deserve their own spotlight, folks! A 15-by-20. Patio, outdoor fireplace and stone bench surrounds create a total gathering destination. Think cookouts, celebrations and evenings around the fire. Wow! Beyond the expansive lawn, a wooded area with cleared sections adds another dimension to this setting. A flagpole stands in the rear right corner, and a walk-up basement provides convenient outdoor access. Inside, hardwood floors stretch thr
USD 649,000
11607 New Bond Street
View photo
House · for sale
USD 535,000
USD 165/sq.ft
11607 New Bond Street
Maryes Heights
· 3,229 sq.ft · 5 Bedrooms · 3 Baths · House
· Parking · Deck · Fireplace · Equipped kitchen · Swimming pool · Cellar
Maryes Heights · 3,229 sq.ft · 5 Bedrooms · 3 Baths · House · Parking · Deck · Fireplace · Equipped kitchen · Swimming pool · Cellar
Swimming pool neighborhood! 2 level Deck AND Gazebo overlooking a peaceful pond! Beautiful home located directly on a pond in sought after kingswood community! Featuring recently finished wood floors throughout home, fully finished basement with 2 bedrooms with one containing a secret closet door (panic room), deck overlooking pond (gazebo as well), remodeled kitchen with stone and stone gas fireplace off the kitchen, stunning sun room, cathedral ceiling in the sunroom with skylights, 2 car garage with storage room, and so much more. Beautiful oasis owner's bath with double vanity and separate soaking jetted tub and shower updated lighting and plumbing fixtures, swimming pool in the community!
USD 535,000
4627 Alliance Way
View photo
Townhouse · for sale
USD 404,999
USD 163/sq.ft
4627 Alliance Way
Maryes Heights
· 2,476 sq.ft · 3 Bedrooms · 2 Baths · Townhouse
· Equipped kitchen
Maryes Heights · 2,476 sq.ft · 3 Bedrooms · 2 Baths · Townhouse · Equipped kitchen
Assumable va 2.25% interest rate*. Welcome to this beautifully maintained townhome, built in 2012 and thoughtfully designed to offer the perfect blend of style, comfort, and functionality. Spanning three levels, this 3-bedroom, 2.5-bath residence features modern finishes, generous living spaces, and a convenient location in Fredericksburg. The main level is anchored by an expansive open-concept floor plan that seamlessly connects the kitchen, dining area, and living room, creating an ideal setting for both everyday living and entertaining. The kitchen features Dark cabinetry, stainless steel appliances, gas cooking, abundant cabinet storage, and a center island with seating for multiple. Conveniently located just minutes from I-95 and route 1, with easy access to shopping, dining, entertainment, and Historic Downtown Fredericksburg and VRE. Move-in ready and waiting for you! Schedule your showing today!
USD 404,999
4614 Alliance Way
View photo
Townhouse · for sale
USD 420,000
USD 188/sq.ft
4614 Alliance Way
Maryes Heights
· 2,228 sq.ft · 3 Bedrooms · 2 Baths · Townhouse
· Garden · Deck · Equipped kitchen · Cellar
Maryes Heights · 2,228 sq.ft · 3 Bedrooms · 2 Baths · Townhouse · Garden · Deck · Equipped kitchen · Cellar
Pride of ownership shows in this beautifully maintained end unit townhome. Bright and open floor plan, large deck off kitchen area overlooking mature trees. Very well kept hardwood floors on main level, recessed lighting, and lots of natural light. The kitchen features granite countertops, upgraded like new appliances, gas stove, an oversized island and a nice sized pantry. Primary bedroom with large walk in closet, and a full bathroom with a separate tub and walk in shower. Conveniently located upper level laundry, (washer/dryer convey). The finished basement is open and bright, walk out level to a fenced back yard. The extra unfinished room in the basement is perfect for storage, a workout area or what ever you'd like. HVAC replaced in 2023, Graber lake forest 2' fauxwood blinds throughout the whole house. There is a mile walking trail behind the home for those nice evening walks. Close to schools, shopping, hospitals and great for commuters. Just minutes to downtown Fredericksburg a
USD 420,000
110 Bancroft Drive # 87
View photo
Townhouse · for sale
USD 399,999
USD 275/sq.ft
110 Bancroft Drive # 87
Maryes Heights
· 1,453 sq.ft · 3 Bedrooms · 2 Baths · Townhouse
· Office room · Deck · Equipped kitchen
Maryes Heights · 1,453 sq.ft · 3 Bedrooms · 2 Baths · Townhouse · Office room · Deck · Equipped kitchen
Welcome home to 110 Bancroft Drive! This beautifully maintained Ryan Homes Mozart model offers the perfect blend of comfort, style, and convenience. The bright, open main level features a spacious living area thats perfect for relaxing or entertaining. The dining area and kitchen showcase hardwood flooring, creating a warm and inviting space for everyday living. Step outside onto the rear deck overlooking a peaceful pond. Upstairs, youll find three generously sized bedrooms, including a spacious primary suite complete with a private en-suite bathroom and walk-in closet. The finished walkout lower level provides incredible flexibility and can be used as a recreation room, home office, fitness space, media room, or guest suite. This home has been lovingly cared for and is truly move-in ready, with freshly professionally cleaned carpets adding to its appeal. Ideally located just 3.5 miles from Historic Downtown Fredericksburg, with easy access to I-95, the VRE, shopping, dining, and commu
USD 399,999
321 Cambridge Street
View photo
House · for sale
USD 600,000
USD 422/sq.ft
321 Cambridge Street
Maryes Heights
· 1,421 sq.ft · 3 Bedrooms · 2 Baths · House
· Parking
Maryes Heights · 1,421 sq.ft · 3 Bedrooms · 2 Baths · House · Parking
This is a B-2 Urban Commercial zoned former residence with a detached 1440 SF garage. Property was previously zoned R-1 Residential but was rezoned by the Seller (owner) in 2006. Because the new entrance and acceleration and deceleration lanes were not built, Seller withdrew an approved site plan in 2010 and agreed not to sell materials to the public. Seller continued his masonry business for 20 years using the residence as an office. Seller wants to retire and sell the property'as is'. Residential use requires a rezoning back to an R-1 Zoning that it once was. Requirement for a new GDP can be waived because nothing has significantly changed since it was an originally a residential use. Buyers should consult the County Zoning Office to confirm the status for commercial use before wring a contract, because Seller doesn't want to take property of the market for an extended period when the information is readily available. Property is also listed under Commercial
USD 600,000
24 Pebble Place
View photo
House · for sale
USD 605,000
USD 157/sq.ft
24 Pebble Place
Maryes Heights
· 3,843 sq.ft · 5 Bedrooms · 3 Baths · House
· Garden · Gym · Deck · Fireplace · Equipped kitchen · Parking · Cellar
Maryes Heights · 3,843 sq.ft · 5 Bedrooms · 3 Baths · House · Garden · Gym · Deck · Fireplace · Equipped kitchen · Parking · Cellar
Exceptional opportunity to own a stunning, meticulously maintained Colonial in the desirable Brookstone subdivision. Situated on a private 0.48-acre cul-de-sac lot, this beautiful home features a light-filled, open-concept floor plan spanning 3,850 square feet. The sellers recently invested $60,000 in premium upgrades, including a fully updated modern kitchen equipped with sleek new stainless steel appliances, brand-new flooring, a custom marble slat wall, fresh paint, a high-end garage design and door system, and a new washer and dryer. The thoughtfully designed layout offers 4 spacious bedrooms, 3.5 bathrooms, and a luxurious primary suite with a beautifully updated spa-like bath. Cozy up by the living room fireplace, or head downstairs to the fully finished basement, complete with a dedicated home gym and a media room featuring a built-in karaoke system. Outside, a large deck with a gazebo overlooks a park-like, low-maintenance backyard oasis. Complete with a 2-car front-entry garag
USD 605,000
1204 Wilcox Avenue
View photo
Townhouse · for sale
USD 458,000
USD 250/sq.ft
1204 Wilcox Avenue
Maryes Heights
· 1,830 sq.ft · 4 Bedrooms · 3 Baths · Townhouse
· Equipped kitchen
Maryes Heights · 1,830 sq.ft · 4 Bedrooms · 3 Baths · Townhouse · Equipped kitchen
MOTIVATED AND BUYERS CHOICE: Take advantage of a $10K closing cost credit OR enjoy the drop in interest rates. At 1204 Wilcox! Ask about our seller funded 2-1 buy-down that you can do with your lender! Opportunity to buy now and lock in your interest rate at 5% or lower; saving over $500 per month in the first year and over $250 per month in the second year! Options available with any full price offer. Location, Lifestyle & Convenience meet in Idlewild! Welcome to a home in the convenient Idlewild community, where everyday living is complemented by an abundance of outdoor recreation, neighborhood amenities, and easy access to everything Fredericksburg has to offer. This home has been lovingly maintained and boasts 4 bedrooms with one of the bedrooms on the bottom floor with an ensuite bath. Newer roof and new Refrigerator and dishwasher. This townhome is tucked adjacent to one of the few beautiful and expansive green-spaces within the community while, with privacy from the street and n
USD 458,000
310 Durham Drive
View photo
House · for sale
USD 357,000
USD 394/sq.ft
310 Durham Drive
Maryes Heights
· 904 sq.ft · 3 Bedrooms · 1 Bath · House
· Patio
Maryes Heights · 904 sq.ft · 3 Bedrooms · 1 Bath · House · Patio
Welcome to 310 Durham Dr, Fredericksburg VA 22407, a charming home nestled in the desirable Timbers subdivision. Built in 1982, property has been tastefully renovated in 2026, boasting fresh interior paint that gives it a modern and inviting feel. The new flooring throughout the home adds a touch of elegance and sophistication. Located in the historic Battlefield area, this home is also conveniently close to Chancellor. The home offers a patio where you can enjoy the serene surroundings of the Timbers subdivision. This property is a perfect blend of classic charm and modern updates, making it a must-see
USD 357,000
8 Little Brook Circle
View photo
House · for sale
USD 529,900
USD 195/sq.ft
8 Little Brook Circle
Maryes Heights
· 2,713 sq.ft · 4 Bedrooms · 3 Baths · House
· Fireplace · Equipped kitchen · Parking
Maryes Heights · 2,713 sq.ft · 4 Bedrooms · 3 Baths · House · Fireplace · Equipped kitchen · Parking
Welcome to 8 Little Brook Circle, a spacious three-level home in Fredericksburg, VA offering a flexible floor plan, thoughtful updates, and plenty of room for everyday living, hobbies, work, and entertaining. Situated on a corner lot in southern Stafford County, the home welcomes you with a full front porch and multiple indoor and outdoor living spaces. The main level features a traditional layout with a living room, separate dining room, family room, half bath, and a beautifully remodeled kitchen. Completely updated with new cabinetry, quartz countertops, and a center island, the kitchen provides generous workspace and storage while creating a comfortable gathering spot at the heart of the home. The family room is anchored by a wood-burning fireplace, adding warmth and character, while new carpeting provides another fresh update to the interior. Additional finished multi-room bonus space, converted from the original garage area, offers even more versatility and has its own mini-split
USD 529,900
12121 Kingswood Boulevard
View photo
House · for sale
USD 579,900
USD 170/sq.ft
12121 Kingswood Boulevard
Maryes Heights
· 3,401 sq.ft · 4 Bedrooms · 3 Baths · House
· Garden · Fireplace · Equipped kitchen
Maryes Heights · 3,401 sq.ft · 4 Bedrooms · 3 Baths · House · Garden · Fireplace · Equipped kitchen
Welcome to 12121 Kingswood Boulevard, where charm, comfort, and thoughtful updates come together! Tucked away on a quiet cul-de-sac in the desirable Kingswood community of Fredericksburg, this beautifully maintained Colonial offers the perfect blend of inviting living spaces, modern improvements, and a private backyard setting. From the moment you arrive, the welcoming wraparound front porch sets the tone. It's the perfect place to enjoy your morning coffee or unwind at the end of the day. Step inside to discover beautiful hardwood floors, an open and spacious floor plan, and timeless details, including crown molding, chair rail, and decorative shadow box molding. The heart of the home is the updated kitchen, featuring stylish cabinetry, granite countertops, stainless steel appliances, and generous counter space. The kitchen opens to the family room, where a beautiful floor-to-ceiling stone gas fireplace creates a warm and inviting gathering space. Whether hosting friends or enjoying a
USD 579,900
6210 Forest Grove Drive
View photo
House · for sale
USD 599,999
USD 172/sq.ft
6210 Forest Grove Drive
Maryes Heights
· 3,477 sq.ft · 6 Bedrooms · 3 Baths · House
· Garden · Office room · Deck · Equipped kitchen · Cellar
Maryes Heights · 3,477 sq.ft · 6 Bedrooms · 3 Baths · House · Garden · Office room · Deck · Equipped kitchen · Cellar
Welcome home! This beautifully updated three-level home offers six bedrooms, with an additional room that could be converted to an office playroom or workshop, three full bathrooms, and plenty of space for everyone. Freshly painted and move-in ready, the main level features hardwood/laminate flooring throughout, an updated kitchen with new quartz countertops, refreshed cabinets and updated flooring, plus the convenience of a main-level primary bedroom and laundry. The spacious primary bedroom includes a private bathroom with a soaking tub and a separate stall shower. Step outside to the double-tier deck and enjoy the large, fully fenced backyard for added privacy that backs to trees and a beautiful natural backdrop. There is plenty of room to relax, grill, entertain, or simply enjoy the outdoors. Upstairs youll find three nicely sized bedrooms and a full bathroom. The finished basement offers even more space with two additional bedrooms, including one with its own en-suite bathroom, al
USD 599,999
1024 W Kensington Circle
View photo
House · for sale
USD 685,000
USD 176/sq.ft
1024 W Kensington Circle
Maryes Heights
· 3,886 sq.ft · 5 Bedrooms · 3 Baths · House
· Office room · Fireplace · Equipped kitchen · Cellar
Maryes Heights · 3,886 sq.ft · 5 Bedrooms · 3 Baths · House · Office room · Fireplace · Equipped kitchen · Cellar
Nestled in the charming Kensington Hill community, this stunning Colonial-style home offers a perfect blend of elegance and comfort. Built in 2014, this well-maintained residence boasts 3,896 square feet of thoughtfully designed living space, featuring five spacious bedrooms and three and a half bathrooms. Step inside to discover a warm and inviting interior adorned with beautiful crown moldings, chair railings, and gleaming wood floors. The cozy living area, complete with a gas fireplace, is perfect for gatherings or quiet evenings at home. The kitchen is a chef's dream, equipped with modern appliances including a double oven, built-in microwave, and a cooktop, ensuring meal prep is a delight. Enjoy the convenience of a central vacuum system and a laundry room conveniently located on the upper floor. The fully finished basement offers additional living space, ideal for a playroom, home office, or entertainment area, with an outside entrance for easy access. Retreat to the master suite
USD 685,000
3903 Blake Drive
View photo
House · for sale
USD 445,000
USD 238/sq.ft
3903 Blake Drive
Maryes Heights
· 1,862 sq.ft · 3 Bedrooms · 2 Baths · House
· Garden · Office room · Fireplace · Equipped kitchen
Maryes Heights · 1,862 sq.ft · 3 Bedrooms · 2 Baths · House · Garden · Office room · Fireplace · Equipped kitchen
Welcome Home NO HOA! This beautifully updated 3-bedroom, 2-full-bath ranch-style home offers approximately 1,688 square feet of comfortable, single-level living in an established Fredericksburg neighborhood. Thoughtfully improved throughout, the home features new carpet, remodeled kitchen with quartz countertops and quartz backsplash, two beautifully renovated full bathrooms, a replaced HVAC system and water heater, plus a newly installed solar panel system for added energy efficiency. The spacious floor plan offers bright living and dining areas along with a separate family room highlighted by a cozy gas fireplace. The remodeled kitchen provides an updated and inviting space for everyday living and entertaining, with convenient access to the enclosed porch overlooking the backyard. The owner's bedroom features a private en-suite bath, while two additional bedrooms offer plenty of flexibility for family, guests, or a home office. Outside, enjoy a large fenced backyard with plenty of sp
USD 445,000
6 Norman Court
View photo
House · for sale
USD 450,000
USD 201/sq.ft
6 Norman Court
Maryes Heights
· 2,228 sq.ft · 5 Bedrooms · 3 Baths · House
· Garden · Deck · Equipped kitchen
Maryes Heights · 2,228 sq.ft · 5 Bedrooms · 3 Baths · House · Garden · Deck · Equipped kitchen
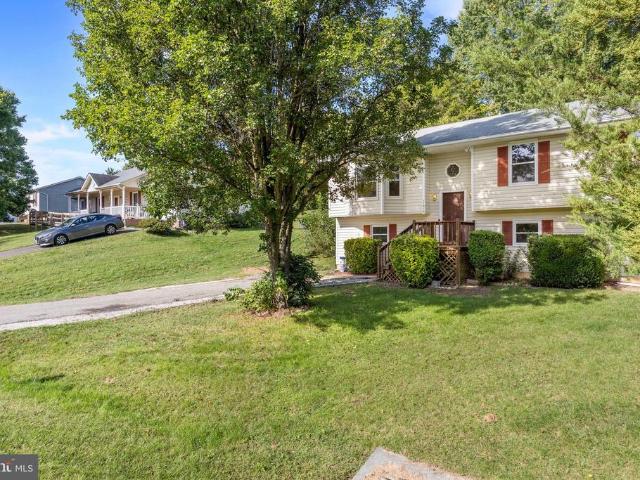
Tucked away on a cul-de-sac in Chancellor Green, 6 Norman Court is an adorable 5 bedroom, 3 bath split foyer with approximately 2,237 square feet of space to enjoy. Fresh paint, new flooring, updated light fixtures, landscaping, and more give the home a fresh look for 2026. Upstairs, youll find a welcoming living room, a kitchen with a spacious pantry, and access to the deck. This level also has 3 bedrooms and 2 full baths. Downstairs offers 2 additional bedrooms, a full bath, a second living room/rec room, a utility room with laundry, and a separate walkout to the backyard. The location makes everyday errands and outings easy, with shopping and dining along Route 3, Central Park, and Spotsylvania Towne Centre nearby, and I-95 approximately 3 miles from the neighborhood
USD 450,000
10502 Boxmeer Court
View photo
Townhouse · for sale
USD 289,900
USD 261/sq.ft
10502 Boxmeer Court
Maryes Heights
· 1,109 sq.ft · 3 Bedrooms · 1 Bath · Townhouse
· Equipped kitchen
Maryes Heights · 1,109 sq.ft · 3 Bedrooms · 1 Bath · Townhouse · Equipped kitchen
Welcome to 10502 Boxmeer Ct, a beautifully remodeled interior townhome in the desirable Tidewater Plains community! This move-in-ready home features a fresh, modern interior with thoughtful updates throughout. The renovated kitchen showcases new cabinets, new countertops, new appliances, and a stylish new tile backsplash. New flooring flows throughout the home, creating a clean and updated feel. The bathrooms have also been refreshed with new tile surrounds for a polished finishing touch. Conveniently located in Fredericksburg with easy access to shopping, dining, commuter routes, and everyday amenities, this updated townhome is ready for its new owners!
USD 289,900
10711 Allie Drive
View photo
House · for sale
USD 395,000
USD 200/sq.ft
10711 Allie Drive
Maryes Heights
· 1,970 sq.ft · 3 Bedrooms · 2 Baths · House
· Garden · Office room · Equipped kitchen
Maryes Heights · 1,970 sq.ft · 3 Bedrooms · 2 Baths · House · Garden · Office room · Equipped kitchen
Welcome to 10711 Allie Drive, a beautifully updated 3-bedroom, 2-bath split-foyer single-family home offering two finished levels of comfortable and versatile living space. From the moment you arrive, the professionally landscaped yard and attractive curb appeal create a wonderful first impression. The main level features a bright and inviting living area that flows into the eat-in kitchen, complete with new appliances, new countertops, and plenty of space for everyday meals and gatherings. Beautifully updated bathrooms add a fresh, modern feel, while the sunroom provides an additional space to relax, entertain, or enjoy views of the backyard. The finished lower level expands the home's living space with the third bedroom, a full bathroom, and a spacious recreation roomideal for guests, a home office, movie nights, or additional everyday living space. Outside, enjoy the fenced backyard with plenty of room for entertaining, pets, gardening, or play. Two storage sheds provide additional
USD 395,000
11810 Clarence Drive
View photo
House · for sale
USD 509,900
USD 221/sq.ft
11810 Clarence Drive
Maryes Heights
· 2,303 sq.ft · 4 Bedrooms · 3 Baths · House
· Garden · Office room · Equipped kitchen
Maryes Heights · 2,303 sq.ft · 4 Bedrooms · 3 Baths · House · Garden · Office room · Equipped kitchen
Spacious and well-maintained home offering a bright, comfortable layout with plenty of room to spread out. The main living area features beautiful wood flooring, abundant natural light, and a charming bay window. The kitchen provides generous cabinet and counter space, along with a dishwasher and ample room for everyday meal preparation. The finished lower level adds valuable additional living space, ideal for a recreation room, home office, guest area, or flexible living arrangement. Additional highlights include generously sized rooms, multiple bathrooms, excellent closet and storage space, and a neutral interior ready for your personal touch. Outside, enjoy a spacious yard surrounded by mature trees, a storage shed, and plenty of outdoor space for relaxing, entertaining, or gardening. Conveniently located in Fredericksburg with access to shopping, dining, schools, commuter routes, and everyday amenities. A wonderful opportunity to make this home your own
USD 509,900

Get email alerts

Don't miss out: be the first to know about new properties

The alert was correctly created

On subscribing you accept the conditions of use and the privacy policy
Alert
Receive new ads in your inbox
Save this search
Receive alerts for new listings

We'll send you an email when we have new properties for: "Houses for sale in Maryes Heights"

The alert was correctly created

Confederate Ridge
Concord Heights, Battlefield district Spotsylvania County Virginia
Get email alerts and be the first to see new listings
Required field
On subscribing I accept the terms of the privacy policy
Perfect! You'll soon start receiving new listings via email
Alert
Receive an email when we have new ads for Houses for sale in Maryes Heights
Save this search
Filters

Bedrooms

Size (sq.ft)

sq.ft
sq.ft

Price

USD
USD

Property type

Bathrooms

Clear all filters
Receive notifications when new entries are published.