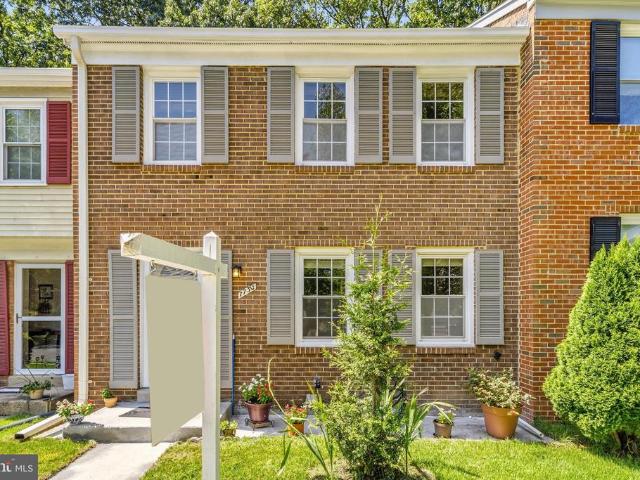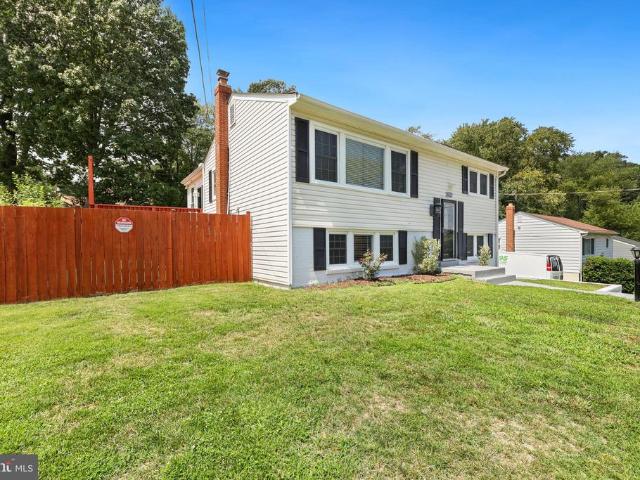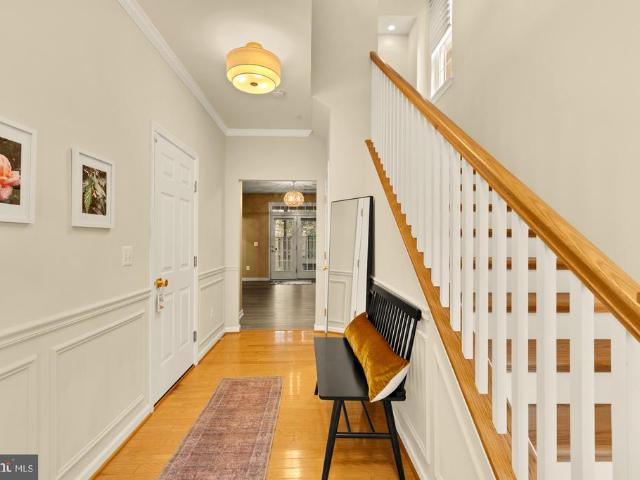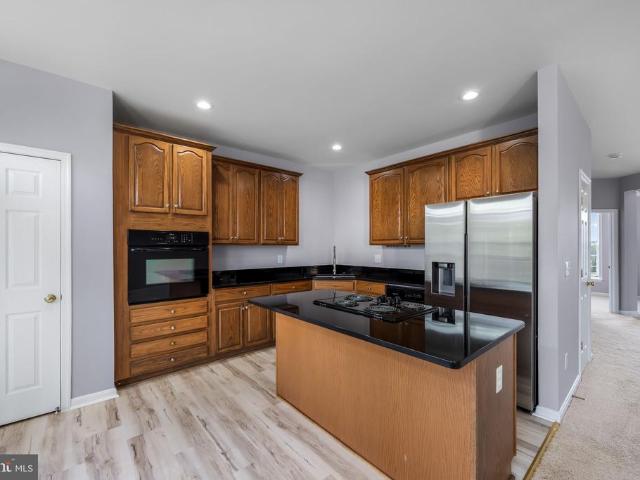
2,150 houses for sale in Mason Neck

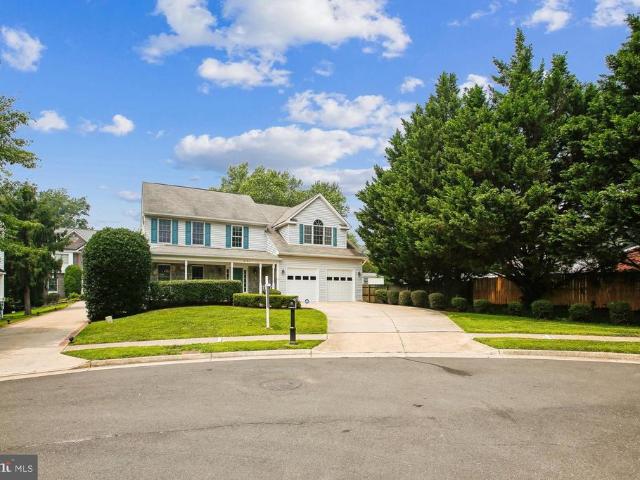
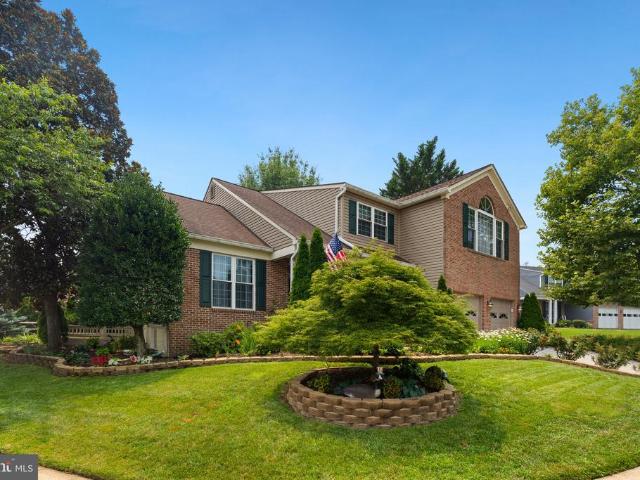
9005 Greylock Street
View photo
House · for sale
USD 825,000
USD 395/sq.ft
9005 Greylock Street
Mason Neck
· 2,088 sq.ft · 3 Bedrooms · 1 Bath · House
· Patio · Garden · Equipped kitchen
Mason Neck · 2,088 sq.ft · 3 Bedrooms · 1 Bath · House · Patio · Garden · Equipped kitchen
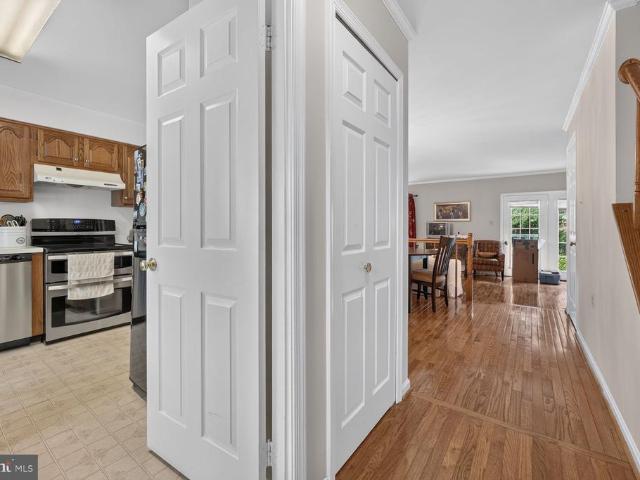
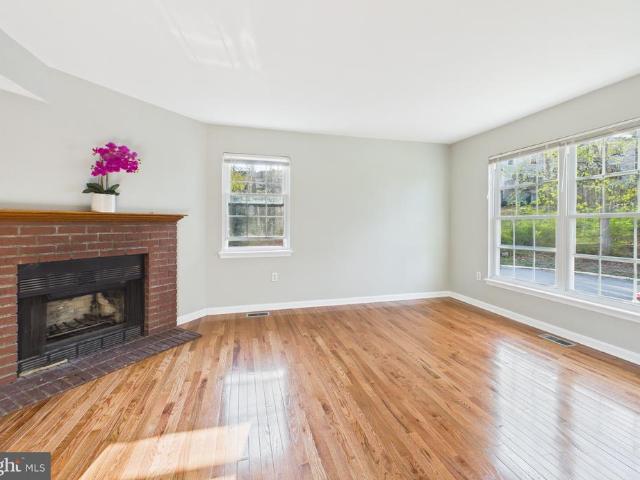
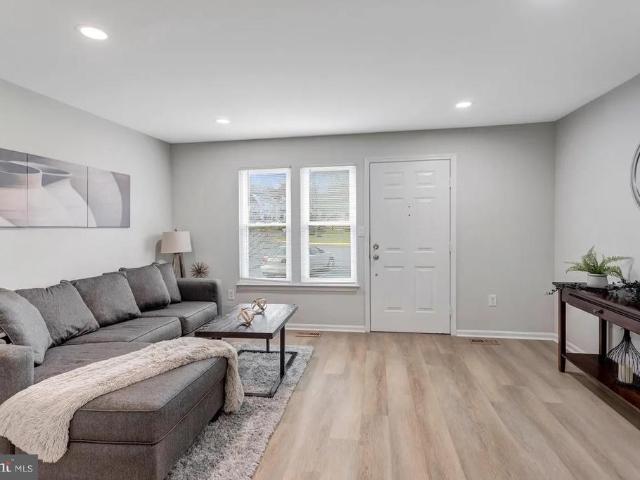
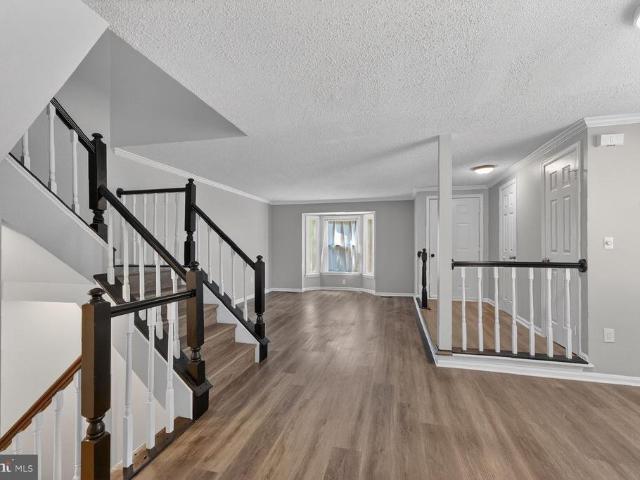
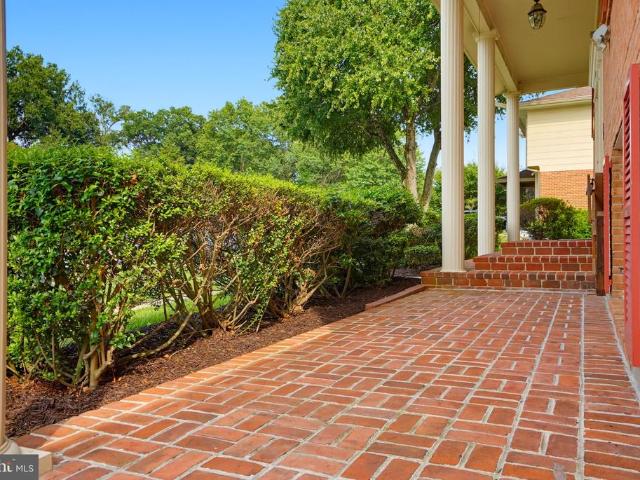
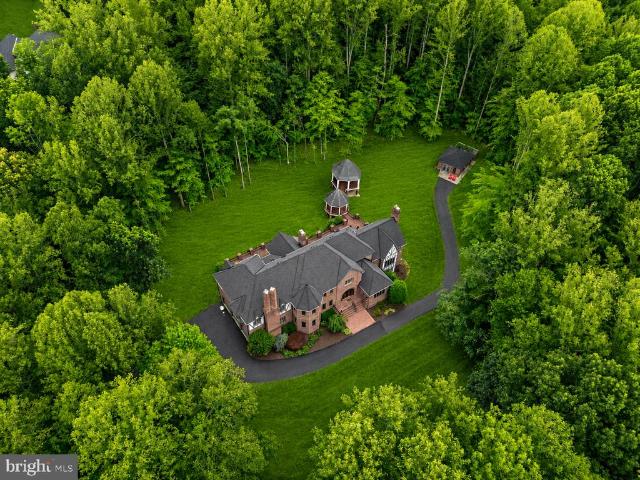
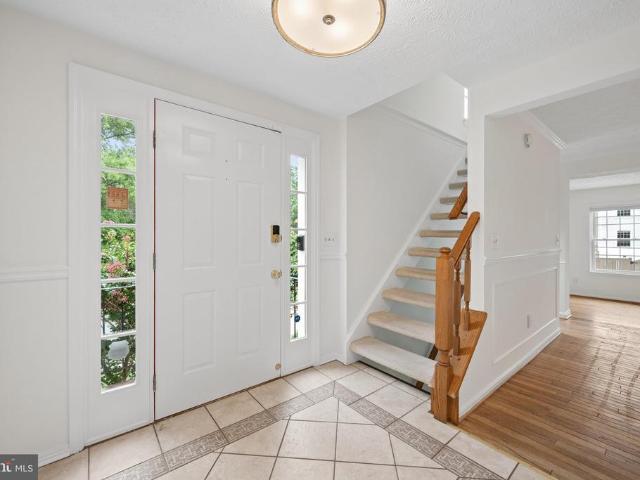
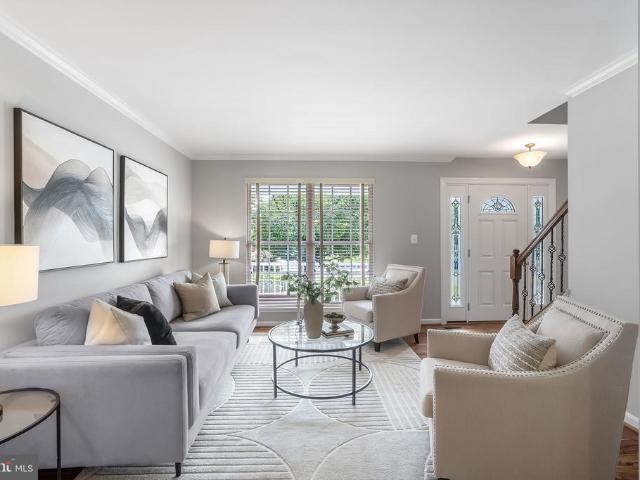
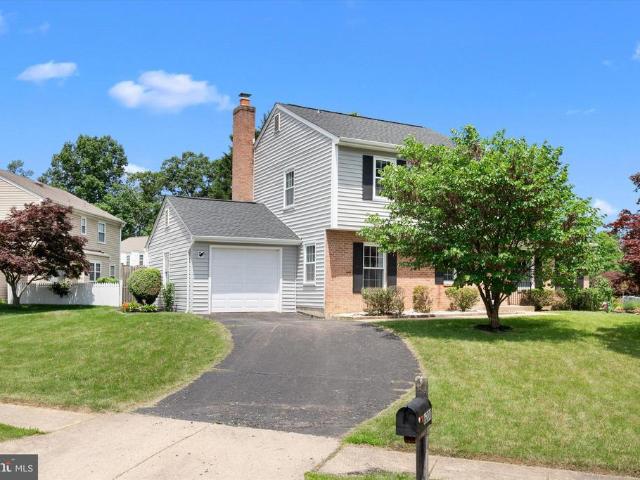
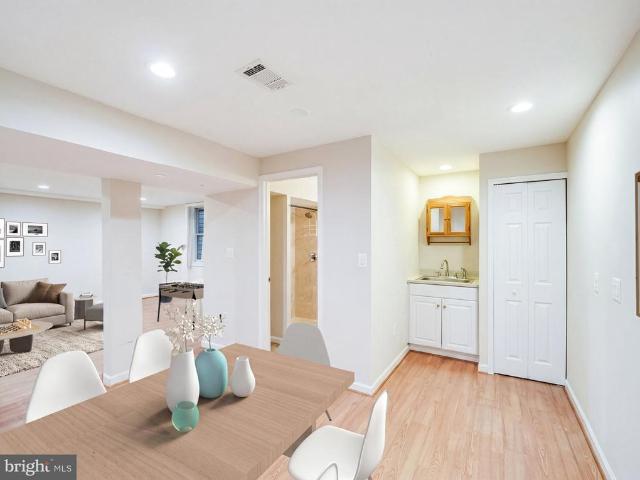
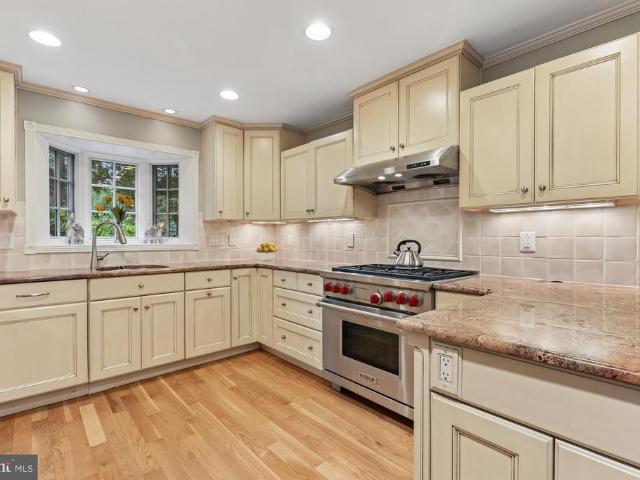
Welcome to 9005 Greylock St, a beautifully maintained brick home in the desirable Stratford Landing community. A home that extends beyond its quality craftsmanship and into a stunning backyard oasis. The perfect retreat for garden enthusiasts and aspiring green-thumbs alike. Strategically designed and meticulously maintained, it features mature landscaping, stacked stone retaining walls, colorful perennial gardens, multiple planting beds, cedar fencing, two storage sheds, and low maintenance app-controlled irrigation system. Whether enjoying your morning coffee, dining alfresco, gardening, or hosting friends on the expansive flagstone patio, this outdoor space is truly special. Inside, youll find thoughtful details & quality updates, featuring a beautifully updated kitchen, gleaming hardwood floors, plantation shutters, and newer Pella windows and doors. The gourmet kitchen is another highlight of this home, featuring a dual-fuel Wolf range, granite countertops with breakfast bar, abun
USD 825,000
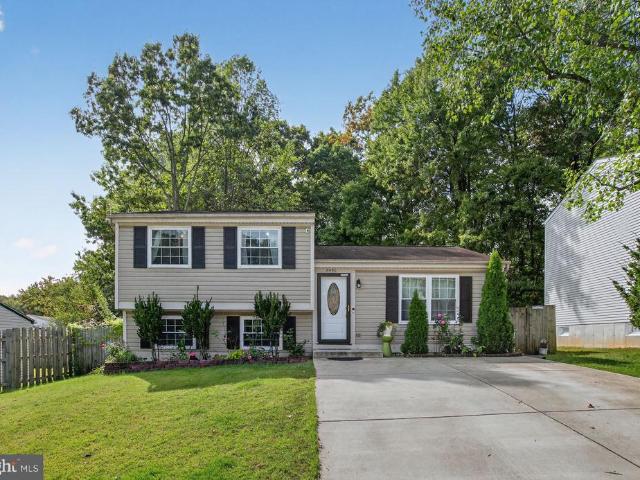
6021 Woodlake Lane
View photo
House · for sale
USD 1,250,000
USD 305/sq.ft
6021 Woodlake Lane
Mason Neck
· 4,090 sq.ft · 6 Bedrooms · 3 Baths · House
· Office room · Fireplace · Equipped kitchen
Mason Neck · 4,090 sq.ft · 6 Bedrooms · 3 Baths · House · Office room · Fireplace · Equipped kitchen
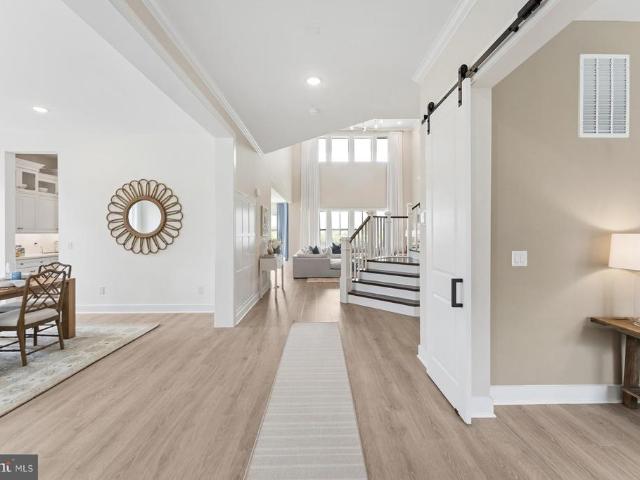
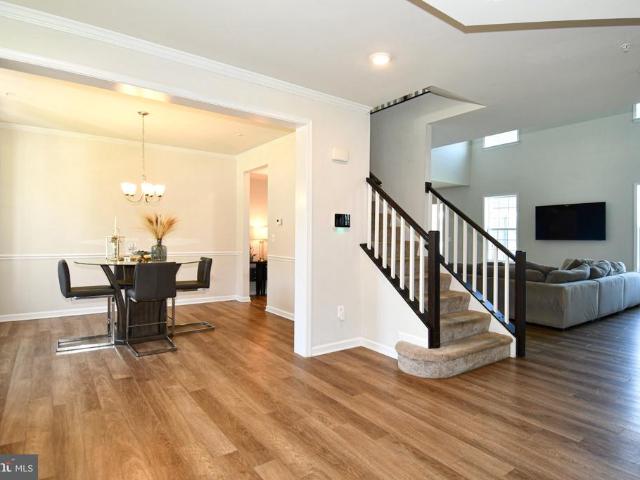
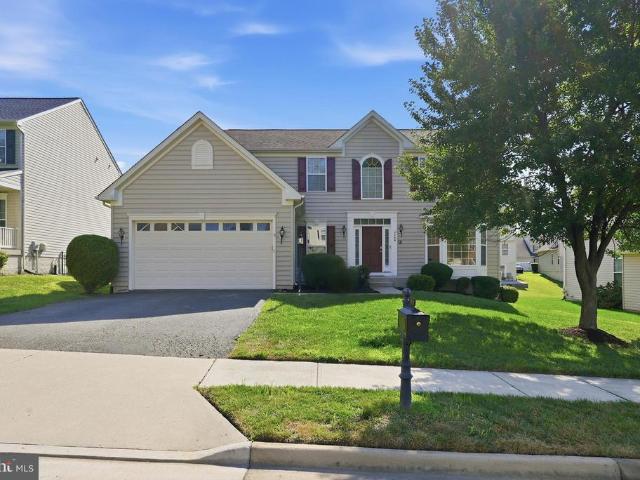
Welcome to 6021 Woodlake Lane, an exceptional 6-bedroom, 3.5-bath home offering over 4,000 square feet of beautifully updated living space and over $250,000 in thoughtfully curated improvements. Combining timeless design, modern updates, and incredible flexibility, this home offers the perfect blend of comfortable everyday living and outstanding long-term value. Step inside to discover a bright, open floor plan featuring soaring ceilings, abundant natural light, elegant formal living and dining rooms, and a stunning stone fireplace that anchors the spacious family room. The beautifully renovated kitchen (2018) serves as the heart of the home, offering quality finishes and an effortless flow into the breakfast area and family roomperfect for entertaining and everyday living. Upstairs, the spacious primary suite provides a peaceful retreat with a beautifully renovated ensuite bathroom, while the additional bedrooms offer generous space for family, guests, or home offices. The fully finis
USD 1,250,000
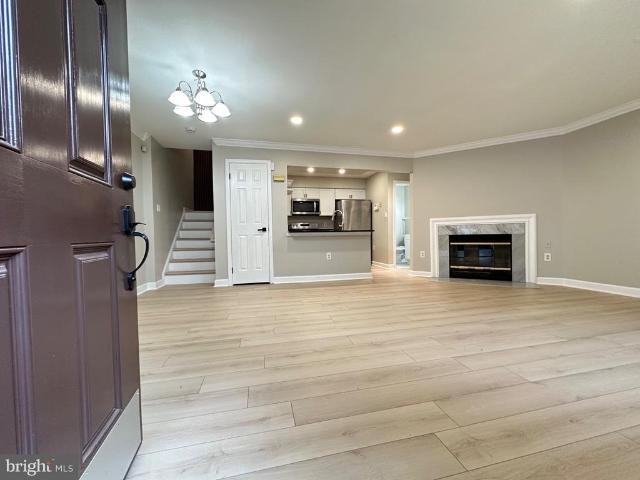
1275 Corbett Place
View photo
Townhouse · for sale
USD 459,900
USD 232/sq.ft
1275 Corbett Place
Mason Neck
· 1,981 sq.ft · 3 Bedrooms · 2 Baths · Townhouse
· Garden · Office room · Equipped kitchen
Mason Neck · 1,981 sq.ft · 3 Bedrooms · 2 Baths · Townhouse · Garden · Office room · Equipped kitchen
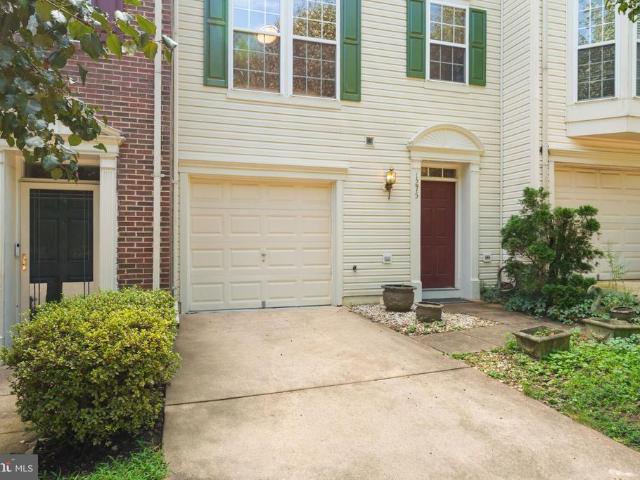
Welcome home to this beautifully updated three-level townhouse offering the perfect blend of comfort, style, and convenience! Ideally located just minutes from I 95, this move in ready home provides easy access to major commuter routes, shopping, dining, and everyday conveniences. Step inside to a welcoming foyer accented with hardwood flooring before continuing into the lower level, where you'll find a spacious family room with brand new carpet (August 2026), walkout access to the fully fenced backyard, a convenient half bath, and a dedicated laundry room. The main living level is bright, open, and beautifully updated with luxury vinyl plank flooring installed throughout in August 2026. The spacious family room features a versatile bump out that's perfect for a home office, homework station, reading nook, or play area. The adjoining kitchen and dining area showcase stunning quartz countertops and island (July 2026), along with brand new kitchen appliances, including the refrigerator,
USD 459,900
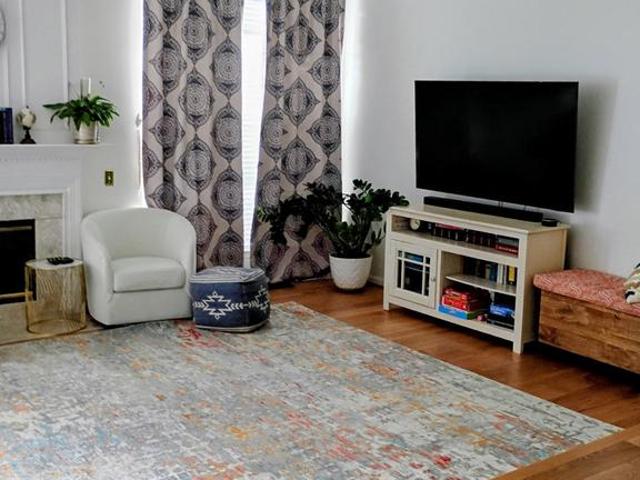
3968 Hartlake Street
View photo
Townhouse · for sale
USD 560,000
USD 290/sq.ft
3968 Hartlake Street
Mason Neck
· 1,927 sq.ft · 4 Bedrooms · 3 Baths · Townhouse
· Patio · Garden · Deck · Equipped kitchen · Cellar · Parking
Mason Neck · 1,927 sq.ft · 4 Bedrooms · 3 Baths · Townhouse · Patio · Garden · Deck · Equipped kitchen · Cellar · Parking
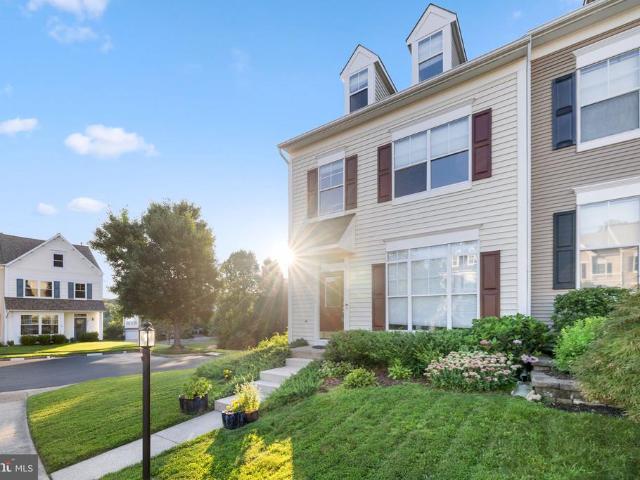
In the Heart of Lake Ridge and feet from the Lake Ridge Marina Lake, this beautiful, end unit, 4 level townhome offers incredible amenities and features. An upgraded kitchen with replaced SS appliances, pantry, and view of your quiet backyard. Two assigned parking spaces directly in front of the unit along with visitor spaces nearby, face a dead end street with virtually no traffic, all while still offering convenient access to all of the best parts of Lake Ridge. With 4 bedrooms, 3.5 baths. Basement bath NTC. And a walk out basement backing to trees offering serenity. Washer/Dryer Combo compliment an upgraded Carrier HVAC system in 2016 along with a new roof and gutter system (2016). Full privacy fence in back with shed, patio and large deck (renovated in 2019) making enjoying nature easy!
USD 560,000
Could you also be interested in
12517 Manchester Way
View photo
Townhouse · for sale
Request Details
12517 Manchester Way
Mason Neck
· 1,970 sq.ft · 3 Bedrooms · 3 Baths · Townhouse
· Garden · Fireplace · Equipped kitchen · Cellar
Mason Neck · 1,970 sq.ft · 3 Bedrooms · 3 Baths · Townhouse · Garden · Fireplace · Equipped kitchen · Cellar
Amazing open layout, spacious 3 bedroom 3.5 bathroom brick front townhome with eat in kitchen and bay window. Separate dinning room with space for a large table to entertain for holiday dinners. Single step down to an equally large living room area. Primary bedroom with on suite bathroom. Second bedroom on the upper level with 2 additional bedrooms. Basement has a large family room with fireplace and walk out through sliding doors to the back yard. Finished area to be used as an office/den/storage space. Laundry room and full bath complete the fully finished basement. Enjoy entertaining or just coming home to a comfortable space and relax next to the fireplace. This townhouse is ready for your custom touches so you can call it home. Don't wait see this one today
Request Details
9504 Norma Dean Court
View photo
House · for sale
USD 2,049,330
USD 322/sq.ft
9504 Norma Dean Court
Mason Neck
· 6,351 sq.ft · 6 Bedrooms · 6 Baths · House
· Office room · Deck · Fireplace · Equipped kitchen
Mason Neck · 6,351 sq.ft · 6 Bedrooms · 6 Baths · House · Office room · Deck · Fireplace · Equipped kitchen
Move in late fall*new home design. The richmond floorplan features: everything you are looking for. The main level includes 10-foot ceilings and a soaring two-story great room with fireplace adjoining a luscious Classic-style kitchen with over-sized 13-foot island with pendants above, ceramic backsplash to ceiling, Upgraded stainless steel appliances including a gas range with vented decorator hood, separate built-in wall oven, built-in microwave/multi-function oven, dishwasher and French-door style refrigerator. The sunny breakfast/dining area opens to the included covered deck. Also in this design is a formal dining room and private home office, PLUS a main level bedroom for guests or other family members with private attached bathroom with walk-in shower. The elegant staircase is open to the great room and leads to additional living areas including a sumptuous primary suite with tray ceiling and sitting room that opens to the 2nd-floor covered deck, plus includes TWO walk-in closet
USD 2,049,330
6782 Tiddle Way
View photo
House · for sale
USD 969,985
USD 252/sq.ft
6782 Tiddle Way
Mason Neck
· 3,843 sq.ft · 5 Bedrooms · 3 Baths · House
· Parking · Fireplace · Equipped kitchen
Mason Neck · 3,843 sq.ft · 5 Bedrooms · 3 Baths · House · Parking · Fireplace · Equipped kitchen
Handsome stone front colonial on a quiet cul de sac in sought after Raceway Farms is the perfect backdrop for your next chapter. Meticulously maintained by the same owner since this home was built, it offers rarely found features and numerous upgrades at this price. From the curb, appreciate the attractive low maintenance landscaping, charming front porch and two car garage. Step inside to the two-story foyer with dramatic staircase, and hardwood flooring. The main level boasts tall ceilings and hardwoods throughout most rooms. There are gracious spaces for formal living, but casual spaces for everyday life. Each room is light filled with spectacular flow between the spaces. The kitchen boasts stainless appliances, granite counters, and a large pantry. Adjacent to this space is a large family room with gas fireplace. Perfect for winter nights binging movies or playing games, this space offers plenty of room for a comfortable sectional or pit set up. Upstairs, there are 4 generous bedro
USD 969,985
8460 Rippled Creek Court
View photo
House · for sale
USD 684,900
USD 636/sq.ft
8460 Rippled Creek Court
Mason Neck
· 1,076 sq.ft · 3 Bedrooms · 2 Baths · House
· Garden · Office room · Deck · Equipped kitchen
Mason Neck · 1,076 sq.ft · 3 Bedrooms · 2 Baths · House · Garden · Office room · Deck · Equipped kitchen
Price to sell! Experience Upscale Family Living in Sought-After Newington Forest Welcome to 8460 Rippled Creek Court, a beautifully maintained residence offering the perfect blend of comfort, style, and convenience in the highly desirable Newington Forest community. Featuring 3 bedrooms, 2 full bathrooms, and approximately 1,805 square feet across three finished levels, this move-in-ready home is designed for today's lifestyle. Step inside to discover a bright eat-in kitchen, freshly painted interior, gleaming hardwood floors, and inviting living spaces filled with natural light. The home's recent interior paint provides a crisp, modern feel, making it truly move-in ready. The fully finished walk-out lower level offers exceptional flexibilityideal as a media room, playroom, home office, fitness area, or guest retreat. Outside, enjoy your own private oasis with a fully fenced backyard, composite deck, and beautiful patioperfect for entertaining, relaxing, gardening, or letting children
USD 684,900
12103 Salemtown Dr
View photo
Townhouse · for sale
USD 419,900
USD 272/sq.ft
12103 Salemtown Dr
Mason Neck
· 1,539 sq.ft · 3 Bedrooms · 2 Baths · Townhouse
· Equipped kitchen
Mason Neck · 1,539 sq.ft · 3 Bedrooms · 2 Baths · Townhouse · Equipped kitchen
Reduced price by $10k! *. Fully Renovated in 2026 | 3 Bedrooms | 2.5 Bathrooms | 3-Level Townhome | Move-In Ready! Welcome to this stunning, fully renovated three-level townhouse located in the highly desirable Lake Ridge community. Renovated from top to bottom in 2026, this turnkey home offers the perfect blend of modern style, comfort, and functionality. The first level features a bright, open-concept layout with luxury wide-plank flooring, recessed lighting, fresh designer paint, and spacious living and dining areas that are perfect for everyday living and entertaining. The beautifully updated kitchen boasts white shaker cabinets, stainless steel appliances, modern countertops, a breakfast bar, abundant cabinet space, a generously sized pantry, additional storage, and a beautifully renovated half bathroom for guests. The second level is dedicated to a spacious primary suite, offering a large bedroom, a fully remodeled en-suite bathroom with custom tile work, modern vanity, and styli
USD 419,900
3659 Bracknell Drive
View photo
Townhouse · for sale
USD 589,000
USD 247/sq.ft
3659 Bracknell Drive
Mason Neck
· 2,379 sq.ft · 3 Bedrooms · 3 Baths · Townhouse
· Office room · Gym · Balcony · Equipped kitchen · Swimming pool
Mason Neck · 2,379 sq.ft · 3 Bedrooms · 3 Baths · Townhouse · Office room · Gym · Balcony · Equipped kitchen · Swimming pool
Welcome to this Corner Lot Townhouse, overlooking the Occoquan Reservoir. 3 bedrooms, 3 full bathrooms, 1 half bathroom. Wake up each morning in your Principal on-suite with views overlooking the water. High ceilings and windows in the living room, dining room spaces that allow abundant natural lighting. Kitchen and Dining room have Bay windows, Kitchen appliances Stainless steel all bought last year, including a Samsung Bespoke Slide-in Gas Range with Wi-Fi and Air Fry and Air Sous Vide modes, combination of butcher block and Quartz kitchen countertops. Step out onto the private balcony for a breath of fresh air or outdoor relaxation. Lower level family room/recreation room/ office/gym with carpet flooring, full bathroom. New HVAC installed April 2025: Carrier Performance 17 SEER2 series with two-stage compressors and smart communicating features as well as Comfort Heat Technology feature and SmartEvap humidity management. Enjoy access to community amenities such as an outdoor pool, t
USD 589,000
15369 Hearthstone Terrace
View photo
Townhouse · for sale
USD 459,999
USD 339/sq.ft
15369 Hearthstone Terrace
Mason Neck
· 1,356 sq.ft · 3 Bedrooms · 2 Baths · Townhouse
· Garden · Terrace · Equipped kitchen · Cellar · Parking
Mason Neck · 1,356 sq.ft · 3 Bedrooms · 2 Baths · Townhouse · Garden · Terrace · Equipped kitchen · Cellar · Parking
Beautifully updated home situated on a desirable corner lot! The fully fenced yard (installed just 2 years ago) offers privacy and space for outdoor enjoyment. Conveniently located near top-rated schools, shopping, dining, and major commuter routes. Enjoy close proximity to popular outdoor destinations including Neabsco Boardwalk, Leesylvania State Park, the Potomac River, as well as shopping hubs like Stonebridge at Potomac Town Center and Neabsco Commons. Interior features include fresh paint throughout, a beautifully updated kitchen with new quartz countertops and modern appliances, and fully remodeled bathrooms. The basement offers excellent expansion potential with a full bathroom rough-in already in placeperfect for adding an additional bedroom and finished living space. 2 Reserved Parking Spaces up front. Lots of Street Parking right behind the home
USD 459,999
15352 Gunsmith Terrace
View photo
Townhouse · for sale
USD 400,000
USD 320/sq.ft
15352 Gunsmith Terrace
Mason Neck
· 1,249 sq.ft · 2 Bedrooms · 2 Baths · Townhouse
· Garden · Terrace · Deck · Equipped kitchen
Mason Neck · 1,249 sq.ft · 2 Bedrooms · 2 Baths · Townhouse · Garden · Terrace · Deck · Equipped kitchen
This beautifully updated townhome offers 2 spacious bedrooms and 2.5 baths with modern finishes throughout. The main level features luxury vinyl plank flooring, a stylishly updated kitchen with granite countertops, decorative backsplash, stainless steel appliances, and a half bath. A sliding glass door provides easy access to the deck, perfect for outdoor entertaining. Upstairs, youll find two generously sized bedrooms, including a spacious primary suite, and a full bath. The lower level offers an additional full bath and walkout access to the large backyard, providing flexible space for relaxing, entertaining, or everyday living
USD 400,000
11561 Hill Meade Lane
View photo
Townhouse · for sale
USD 475,000
USD 232/sq.ft
11561 Hill Meade Lane
Mason Neck
· 2,045 sq.ft · 3 Bedrooms · 2 Baths · Townhouse
· Office room · Equipped kitchen · Parking
Mason Neck · 2,045 sq.ft · 3 Bedrooms · 2 Baths · Townhouse · Office room · Equipped kitchen · Parking
Welcome to this beautifully maintained home in the highly sought-after Lake Ridge community! Offering the perfect blend of comfort, convenience, and community living, this home is ideally situated near parks, walking trails, shopping, dining, and commuter routes. Residents enjoy access to an impressive array of Lake Ridge amenities, including five community pools, tennis courts, playgrounds, parks, water access to the Occoquan Reservoir, and a nearby golf course. Inside, youll find a bright and inviting layout designed for both everyday living and entertaining. The updated kitchen provides both style and functionality, and the spacious living areas, abundant natural light, and thoughtful updates create a warm and welcoming atmosphere throughout. Generously sized bedrooms offer comfort and flexibility for family, guests, or a home office. Step outside to enjoy private outdoor space perfect for relaxing or entertaining. Two assigned parking spaces convey for added convenience. With its e
USD 475,000
8640 Gateshead Road
View photo
House · for sale
USD 740,000
USD 318/sq.ft
8640 Gateshead Road
Mason Neck
· 2,325 sq.ft · 4 Bedrooms · 2 Baths · House
· Garden · Office room · Fireplace · Equipped kitchen · Parking
Mason Neck · 2,325 sq.ft · 4 Bedrooms · 2 Baths · House · Garden · Office room · Fireplace · Equipped kitchen · Parking
Welcome home to this stately, well-maintained four bedroom, 2 bath home in the sought-after Mount Vernon Manor neighborhood, set on a spacious 0.35-acre lot. This light filled and freshly painted home features a desirable layout with thoughtful updates throughout. Upstairs, youll find the kitchen and an open living and dining area with vaulted ceilings, new luxury vinyl plank flooring ('25), and easy access to a large deckperfect for entertaining and grilling out. Two bedrooms and a full bath complete the upper level. The walk-out lower level features a spacious family room with new carpet ('25), recessed lighting, a gas fireplace, and sliding glass door to back yard. Youll also find two additional bedrooms and an updated full bath, giving you a lot of flexibilitywhether you need guest space, a home office, or room for extended family. The laundry room with built in cabinetry complete the lower level. Extended driveway and carport for easy in and out. This well maintained home is ready
USD 740,000
7730 Brandeis Way
View photo
Townhouse · for sale
USD 549,000
USD 447/sq.ft
7730 Brandeis Way
Mason Neck
· 1,227 sq.ft · 3 Bedrooms · 2 Baths · Townhouse
· Patio · Garden · Deck · Equipped kitchen
Mason Neck · 1,227 sq.ft · 3 Bedrooms · 2 Baths · Townhouse · Patio · Garden · Deck · Equipped kitchen
Significant updates in July 2026 Welcome to this beautiful brick front colonial townhome in Springfield offering abundant natural light, charming curb appeal, and a comfortable layout designed for everyday living. Bright and inviting interior spaces combine warmth, functionality, and convenience in an ideal location. The main level features a comfortable living room, designated dining space, and a kitchen with stainless steel appliances that walks out to a large deck overlooking a beautiful tree lined view. The layout offers excellent everyday functionality with generously sized living spaces throughout. The primary bedroom includes a walk in closet, the upper level is rounded out by a full hallway bathroom and two additional bedrooms. The lower level adds 2 valuable flex spaces along with a full bath, laundry room, and tons of storage. Enjoy the fully fenced rear yard complete with a brick patio and storage shed. Conveniently located close to shopping, dining, parks, and commuter rout
USD 549,000
1514 Aiden Drive
View photo
House · for sale
USD 425,000
USD 310/sq.ft
1514 Aiden Drive
Mason Neck
· 1,367 sq.ft · 3 Bedrooms · 2 Baths · House
· Patio · Garden · Deck · Equipped kitchen
Mason Neck · 1,367 sq.ft · 3 Bedrooms · 2 Baths · House · Patio · Garden · Deck · Equipped kitchen
Welcome Home! This beautifully maintained home is waiting for it's next family! From the moment you arrive, the property greets you with curb appeal and an inviting entryway that sets the tone for this light-filled home inside. Gleaming, refinished hardwood floors and fresh paint makes this home turnkey. The seamless main-level layout flows effortlessly between kitchen and dining spaces into an expansive rec room. Upstairs, the home continues to impress with generously sized bedrooms and a well-appointed bath, capped off by an incredible primary bed. Outdoors, the private, deep backyard serves as your personal oasis, featuring a spacious deck and patio area perfect for weekend barbecues, evening relaxation, and outdoor gatherings. Ideally located just minutes from Route 1, I-95, the VRE station, and vibrant shopping and dining, this property offers the perfect balance of personal tranquility and everyday convenience
USD 425,000
9151 Silvershadow Court
View photo
Townhouse · for sale
USD 685,000
USD 301/sq.ft
9151 Silvershadow Court
Mason Neck
· 2,271 sq.ft · 4 Bedrooms · 2 Baths · Townhouse
· Patio · Garden · Parking
Mason Neck · 2,271 sq.ft · 4 Bedrooms · 2 Baths · Townhouse · Patio · Garden · Parking
Perfectly positioned on a coveted corner homesite and flooded with natural light from multiple exposures, this elegant four-level townhome offers an exceptional combination of scale, sophistication, and versatility. Thoughtfully designed for modern living and enhanced by numerous recent updates, the residence features expansive gathering spaces, multiple outdoor retreats, and a highly functional floor plan that seamlessly balances everyday comfort with effortless entertaining. Upon arrival, a private driveway and attached one-car garage provide everyday convenience, while enhanced landscaping and a reimagined front yard create attractive curb appeal. Inside, a welcoming foyer sets the tone for the home's airy feel and generous proportions. The entry level features a stylish powder room and a spacious recreation room tucked privately at the rear of the home. With direct access to the fenced patio and outdoor living space, this level offers exceptional flexibility as a media room, lounge
USD 685,000
2192 Armitage Court
View photo
Townhouse · for sale
USD 575,000
USD 235/sq.ft
2192 Armitage Court
Mason Neck
· 2,443 sq.ft · 4 Bedrooms · 3 Baths · Townhouse
· Equipped kitchen
Mason Neck · 2,443 sq.ft · 4 Bedrooms · 3 Baths · Townhouse · Equipped kitchen
Move-in ready and beautifully updated! This freshly renovated home features new paint throughout, brand-new carpet, and luxury vinyl plank flooring, creating a clean, modern feel from the moment you walk in. The kitchen has been refreshed with a new granite countertops, offering a bright and functional space for everyday living. With all the major cosmetic updates already completed, you can simply unpack and start enjoying your new home. Conveniently located close to shopping, dining, commuter routes, and everyday amenities, this is a fantastic opportunity to own a turnkey home in the heart of Woodbridge. Don't miss it! The Vivint smart lock will be re-installed prior to closing if purchaser wants it
USD 575,000
8015 Eddy Bend Trail
View photo
House · for sale
USD 2,250,000
USD 279/sq.ft
8015 Eddy Bend Trail
Mason Neck
· 8,051 sq.ft · 5 Bedrooms · 6 Baths · House
Mason Neck · 8,051 sq.ft · 5 Bedrooms · 6 Baths · House
New price | exceptional value | open house this weekend | welcome to the grand tudoran extraordinary double-gated (4br/5.5 Bath) French Tudor estate set on five private acres, offering more than 8,000 square feet of reimagined luxury living, complete with a detached guest villa and newly paved and widened driveway (1 BR/1FB). Masterfully redesigned in a Transitional Heritage style, this remarkable residence blends timeless architecture with modern functionality. Extensive structural enhancements created the bright, open floor plan today's luxury buyers desire while preserving the home's original character and craftsmanship. Over $700,000 has been invested in renovations throughout the upper two levels and guest villa. The main residence features soaring 10-foot ceilings, oversized windows, and expansive living spaces designed for both entertaining and everyday living. The West Wing showcases a ballroom, elegant parlor, and private library with custom built-ins. The East Wing offers an
USD 2,250,000
6846 Ericka Avenue
View photo
Townhouse · for sale
USD 675,000
USD 352/sq.ft
6846 Ericka Avenue
Mason Neck
· 1,916 sq.ft · 3 Bedrooms · 3 Baths · Townhouse
· Equipped kitchen · Cellar
Mason Neck · 1,916 sq.ft · 3 Bedrooms · 3 Baths · Townhouse · Equipped kitchen · Cellar
End-Unit Townhome located in the sought-after Manchester Lakes community, this beautifully updated brick end-unit colonial townhome offers extra space, bonus windows, and natural light you won't find in interior units, along with a perfect blend of comfort and style. With approximately 2,000 sq. Ft. of well-designed living space the home features three spacious bedrooms, three full bathrooms, and a powder room, including an updated primary ensuite bath. The updated kitchen boasts a top-of-the-line smart fridge and dishwasher, stainless-steel appliances, and well-maintained countertops, while hardwood floors run throughout both the main level and the top floor. Bedrooms and the basement feature high-end flooring for a polished, move-in-ready feel. Every window is fitted with newer top-down-bottom-up window treatments, including blackout shades in the primary bedroom. Major systems have been updated as well with a newer water heater, refreshed plumbing, a replaced sump pump, and new pipe
USD 675,000
6677 Timber Ridge Lane
View photo
House · for sale
USD 720,000
USD 129/sq.ft
6677 Timber Ridge Lane
Mason Neck
· 5,576 sq.ft · 5 Bedrooms · 3 Baths · House
· Office room · Equipped kitchen · Cellar
Mason Neck · 5,576 sq.ft · 5 Bedrooms · 3 Baths · House · Office room · Equipped kitchen · Cellar
Welcome home to this stunning single-family residence offering impressive square footage of thoughtfully designed living space. From the moment you enter, the open floor plan and soaring 2-story family room create a bright, airy atmosphere perfect for both everyday living and entertaining. A private study/office on the main level offers the ideal work-from-home setup or flex space. The kitchen is a true centerpiece, featuring a charming morning room and a spacious walk-in pantry. Retreat upstairs to generously sized bedrooms, including a bedroom with its own private en suite full bath ideal for guests or multigenerational living. The luxurious owner's bedroom offers a true retreat, complete with a spacious and open layout designed for comfort and privacy. The fully finished basement extends your living space even further, boasting a large recreation area with a convenient walk-out door, a finished storage room, and rough-in plumbing for future customization. A separate room in the base
USD 720,000
2468 Trimaran Way
View photo
House · for sale
USD 789,900
USD 209/sq.ft
Updated
2468 Trimaran Way
Mason Neck
· 3,767 sq.ft · 4 Bedrooms · 3 Baths · House
· Gym · Swimming pool
Mason Neck · 3,767 sq.ft · 4 Bedrooms · 3 Baths · House · Gym · Swimming pool
Welcome Home to 2468 Trimaran Way: a Port Potomac Original. Nestled in the sought-after, resort-style community of Port Potomac, this classic neo-colonial home offers 4 bedrooms, 3.5 baths, and over 3,700 square feet of refreshed living space on a street where homes rarely come up for sale. When one does, it doesn't last long. Port Potomac residents enjoy access to a community fitness center; no gym membership needed. Your options are plenty: Tan and cool off in the seasonal outdoor pool, play a set on the tennis courts, or let the dog run at the dog park. Boaters will love being just minutes from Belmont Bay Marina on the Occoquan River, with easy access out to the Potomac for a day on the water. Nature lovers can walk the scenic Neabsco Creek Boardwalk over the wetlands, or head a few minutes further to Leesylvania State Park for hiking trails, a sandy Potomac riverfront beach, and boat launch access. All set minutes from Potomac Mills, Stonebridge Town Center, Route 1, and I-95 for
USD 789,900
14176 Rockinghorse Drive
View photo
House · for sale
USD 649,000
USD 230/sq.ft
14176 Rockinghorse Drive
Mason Neck
· 2,820 sq.ft · 4 Bedrooms · 3 Baths · House
· Garden · Deck · Fireplace · Equipped kitchen · Parking · Cellar
Mason Neck · 2,820 sq.ft · 4 Bedrooms · 3 Baths · House · Garden · Deck · Fireplace · Equipped kitchen · Parking · Cellar
Woodbridge! This 4BR/3.5BA home sits on over a third acre lot with a front porch made for enjoying mornings. Gleaming hardwood floors run throughout the main level, and freshly painted for your convenience! The main level offers an open layout that just works. A sunny living room flows into a separate dining area, and the kitchen boasts granite counters and a breakfast bar that opens straight into the family room with a cozy fireplace and sliding doors that lead out to the deck. A half bath and laundry with garage access round things out on this level. Upstairs has brand new carpet for comfort. This level features 4 bedrooms and 2 baths, including a large primary suite with a full bath and 2 walk-in closets. Downstairs, the fully finished walk-up basement adds serious flexibility: a large recreation room, a bonus den, and a full bath. Out back, the deck overlooks a level, open backyard. Plenty of space to entertain, garden, or just enjoy. The attached one-car garage and driveway make p
USD 649,000
6200 Franconia Forest Court
View photo
House · for sale
USD 804,900
USD 505/sq.ft
6200 Franconia Forest Court
Mason Neck
· 1,593 sq.ft · 4 Bedrooms · 3 Baths · House
· Garden · Fireplace · Equipped kitchen
Mason Neck · 1,593 sq.ft · 4 Bedrooms · 3 Baths · House · Garden · Fireplace · Equipped kitchen
New improved price*. Welcome to 6200 Franconia Forest Ct. Move-In Ready and Loaded with Major Updates! Nestled on a quiet cul-de-sac in the highly sought-after Franconia Forest community, this beautifully maintained home offers the perfect combination of modern upgrades, timeless charm, and an unbeatable location. Step inside to find fresh paint (2026), a beautifully renovated fireplace with a stylish shiplap accent wall (2026), new interior doors throughout, and luxury vinyl plank flooring installed in late 2025. The updated kitchen features elegant quartz countertops (2024) and newer appliances, including a stove and dishwasher (2023), creating a space that's both functional and inviting. Enjoy peace of mind with significant capital improvements already completed, including a newer roof and gutters (2024), water heater (2024), HVAC system (2021), front door and sliding glass door (2021), vinyl siding (2021), and a fully renovated powder room (2021). Outside, the fully fenced backyard
USD 804,900
6110 Franconia Station Lane
View photo
House · for sale
USD 925,000
USD 329/sq.ft
6110 Franconia Station Lane
Mason Neck
· 2,809 sq.ft · 4 Bedrooms · 3 Baths · House
· Patio · Fireplace · Equipped kitchen · Parking · Cellar
Mason Neck · 2,809 sq.ft · 4 Bedrooms · 3 Baths · House · Patio · Fireplace · Equipped kitchen · Parking · Cellar
Nestled in the serene Franconia Forest, this exquisite Colonial home exudes warmth and sophistication. The inviting interior features gleaming hardwood floors and a traditional floor plan, perfect for both entertaining and everyday living. The gourmet kitchen boasts upgraded countertops, an island, and an eat-in area, seamlessly connecting to the family room, where a cozy fireplace awaits. Built-ins and elegant window treatments enhance the charm throughout. Step outside to discover a lovely patio overlooking a spacious cul-de-sac lot, ideal for outdoor gatherings or quiet moments of reflection. The property includes a fully finished basement with a workshop, providing ample space for hobbies or storage. With a two-car attached garage and a paved driveway, convenience is at your fingertips. Enjoy the community's common grounds, fostering a sense of belonging. This home is not just a residence; it's a lifestyle of comfort and elegance waiting to be embraced
USD 925,000

Get email alerts

Don't miss out: be the first to know about new properties

The alert was correctly created

On subscribing you accept the conditions of use and the privacy policy
Alert
Receive new ads in your inbox
Save this search
Receive alerts for new listings

We'll send you an email when we have new properties for: "Houses for sale in Mason Neck"

The alert was correctly created

Harbor View, Mason Neck Mount Vernon district Fairfax County Virginia
Wiley, Mason Neck Mount Vernon district Fairfax County Virginia
Get email alerts and be the first to see new listings
Required field
On subscribing I accept the terms of the privacy policy
Perfect! You'll soon start receiving new listings via email
Alert
Receive an email when we have new ads for Houses for sale in Mason Neck
Save this search
Filters

Bedrooms

Size (sq.ft)

sq.ft
sq.ft

Price

USD
USD

Property type

Bathrooms

Clear all filters
Receive notifications when new entries are published.