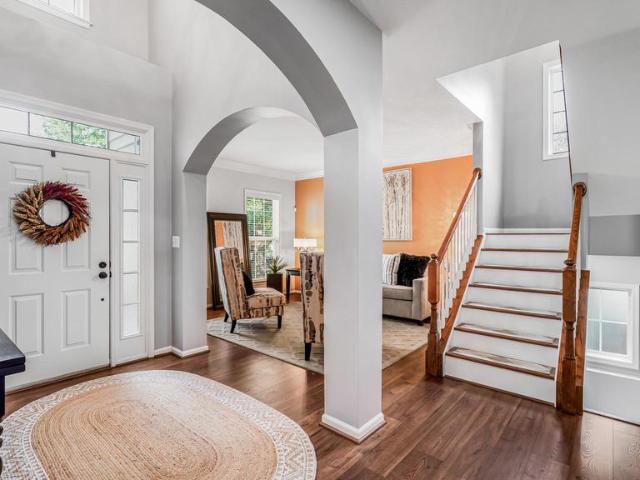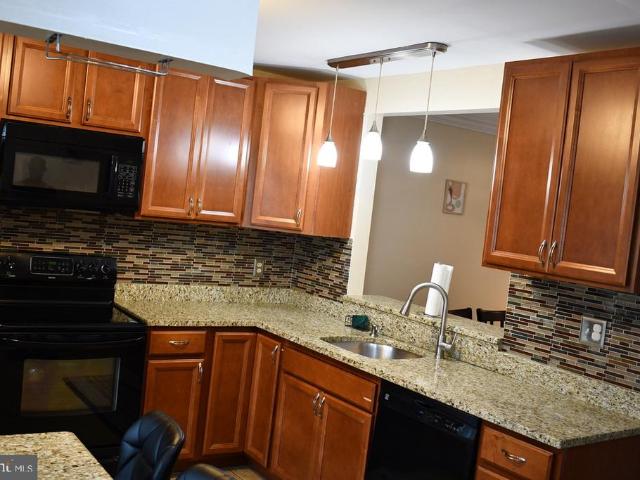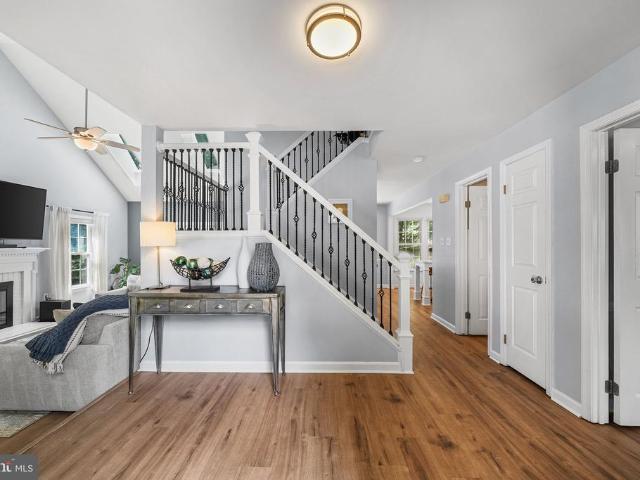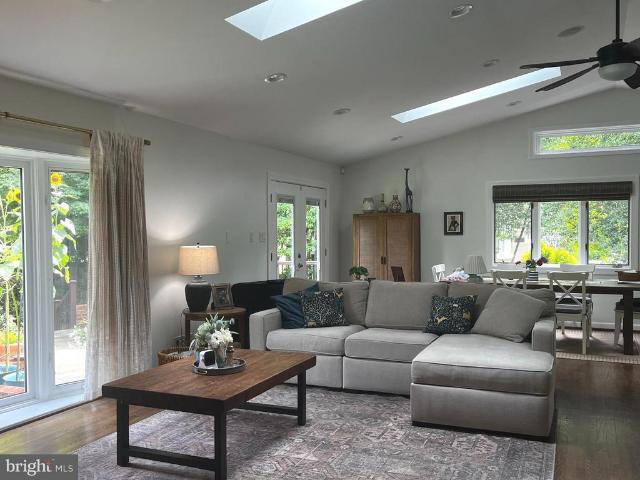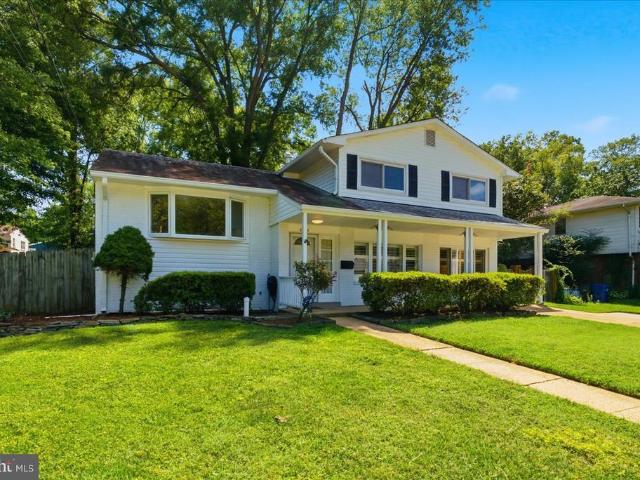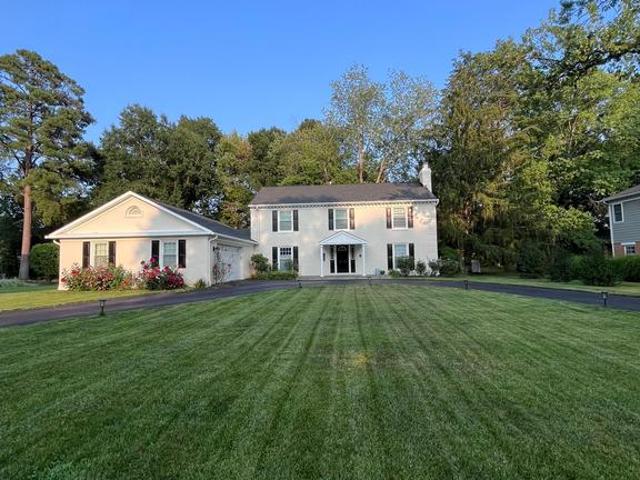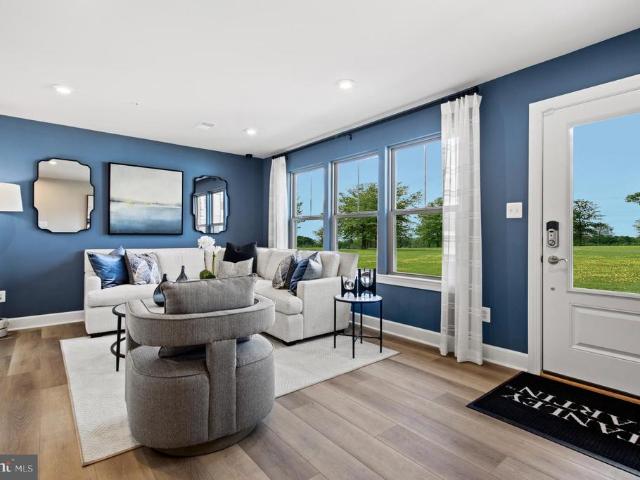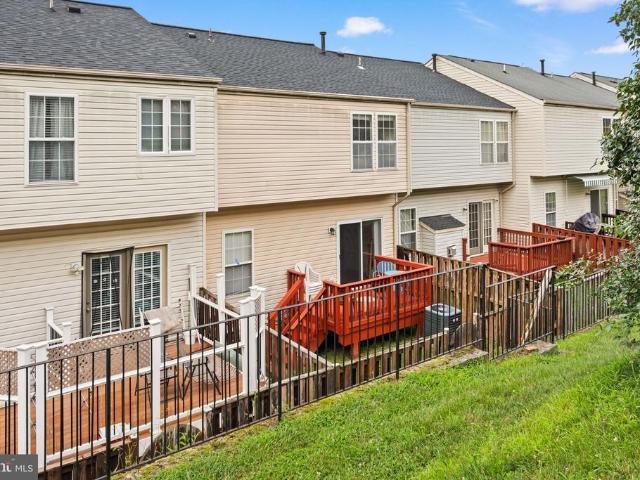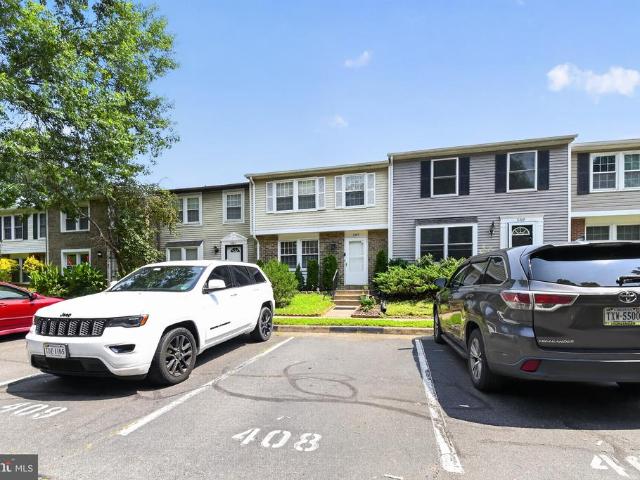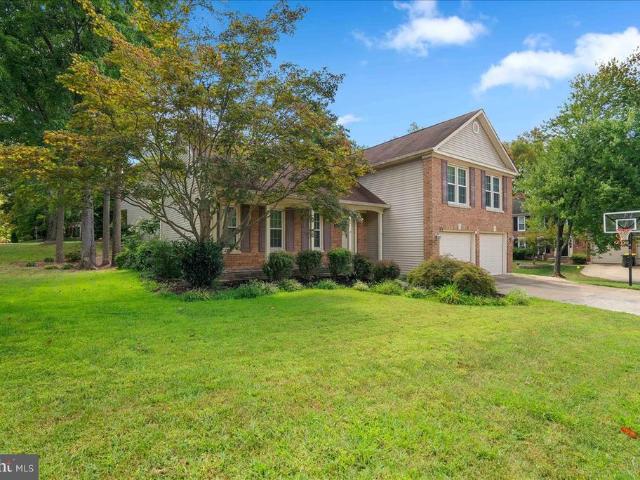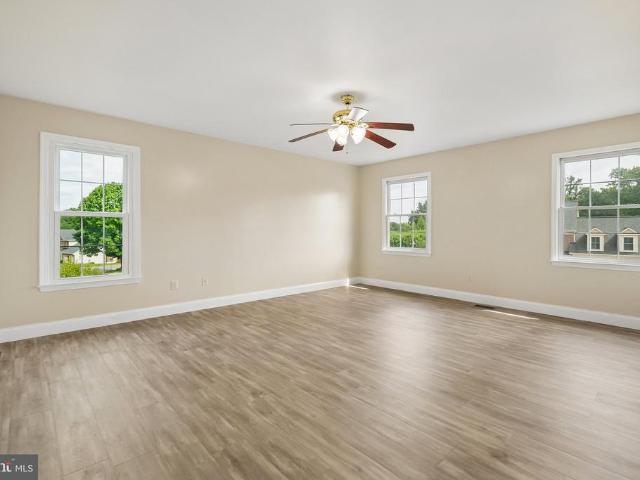
2,150 houses for sale in Mason Neck

16069 Olmstead Lane
View photo
House · for sale
USD 749,500
USD 201/sq.ft
16069 Olmstead Lane
Mason Neck
· 3,714 sq.ft · 5 Bedrooms · 3 Baths · House
· Garden · Office room · Deck · Fireplace · Equipped kitchen · Cellar
Mason Neck · 3,714 sq.ft · 5 Bedrooms · 3 Baths · House · Garden · Office room · Deck · Fireplace · Equipped kitchen · Cellar
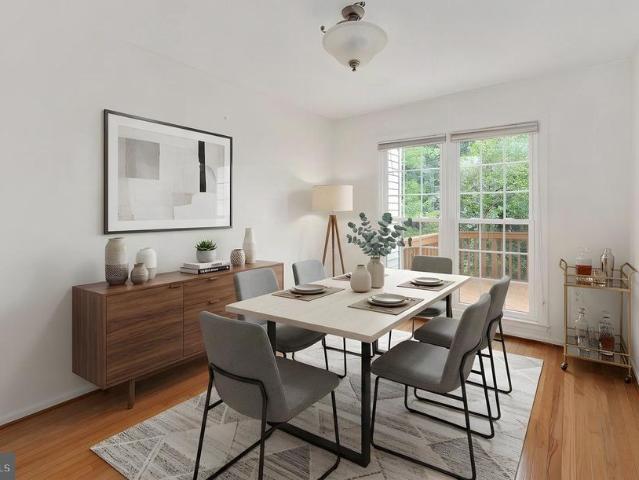
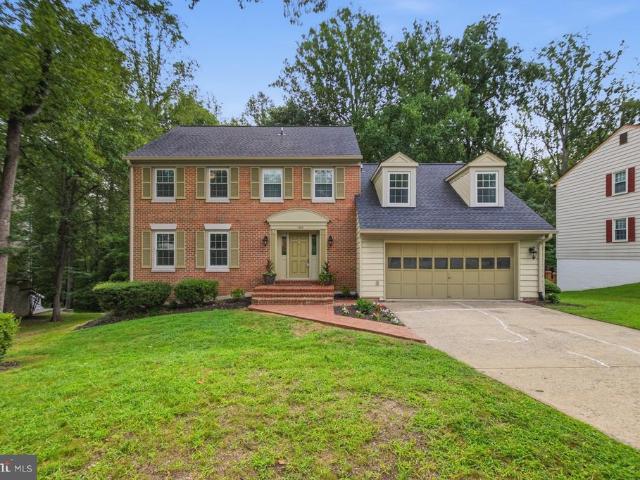
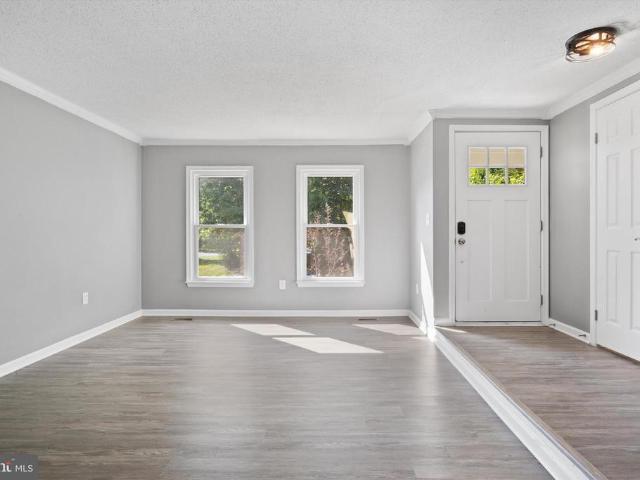
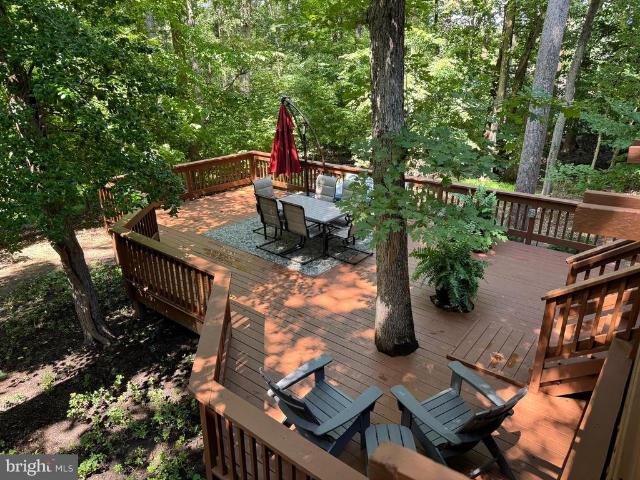
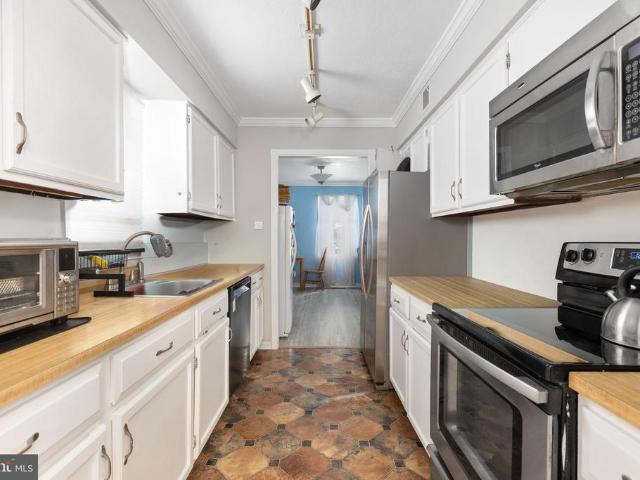
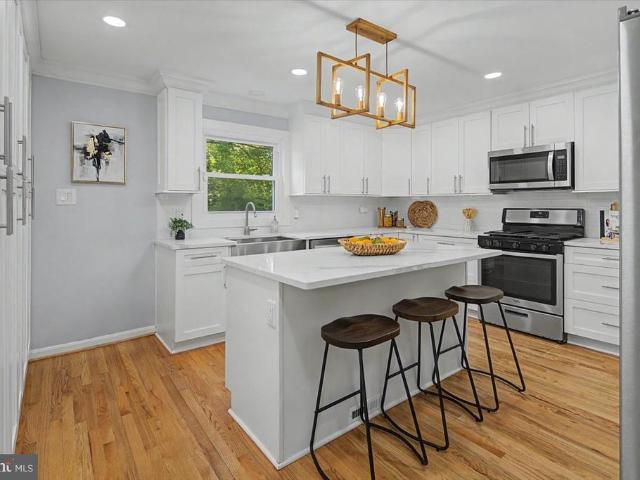
Beautifully updated and spacious 5-bedroom, 3.5-bath home in the heart of Woodbridge, offering the perfect blend of modern upgrades, functional space, and everyday comfort. The main level features a stunning modern kitchen with quartz countertops, updated cabinetry, a large center island, and stainless steel appliances, seamlessly connected to a formal dining room and elegant living room ideal for entertaining. A warm and inviting family room with a fireplace completes the main level, creating the perfect gathering space. Upstairs offers generously sized bedrooms, while the fully finished basement expands the living space with brand-new LVP flooring, a private bedroom, and an updated full bathroomperfect for guests, in-laws, or a private office suite. Step outside to a huge deck overlooking a large, private backyard, offering exceptional space for entertaining, relaxing, or enjoying outdoor living in a peaceful setting. Major upgrades include a newer roof, newer HVAC system, newer wate
USD 749,500
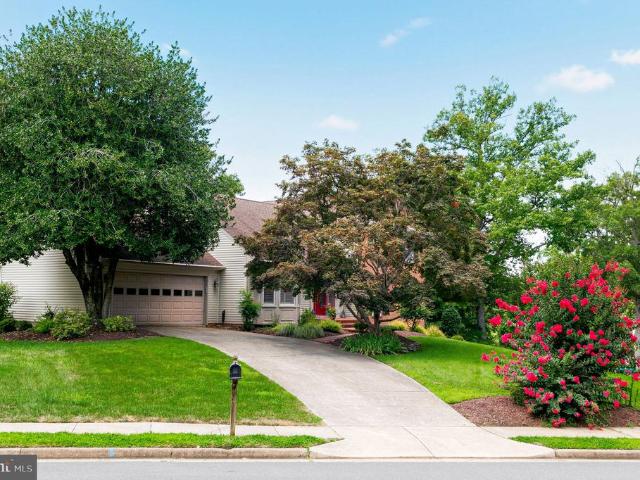
11816 Antietam Road
View photo
House · for sale
USD 850,000
USD 207/sq.ft
11816 Antietam Road
Mason Neck
· 4,090 sq.ft · 5 Bedrooms · 3 Baths · House
· Deck · Fireplace · Equipped kitchen
Mason Neck · 4,090 sq.ft · 5 Bedrooms · 3 Baths · House · Deck · Fireplace · Equipped kitchen
Price adjustment*. Thoughtfully designed with generous living spaces and timeless appeal, this exceptional Lake Ridge home offers the perfect blend of comfort, elegance, and everyday functionality. From the moment you enter, you'll be welcomed by a spacious foyer that creates an impressive first impression, with a sunken formal living room to one side and an elegant formal dining room to the other. Rich hardwood floors throughout the main level add warmth and sophistication to the home's inviting atmosphere. At the heart of the home, the expansive kitchen is designed for both everyday living and entertaining, featuring abundant cabinetry, extensive counter space, recessed lighting, and a bright breakfast area. The adjoining family room is warm and inviting, highlighted by a fireplace and a wet bar, making it the perfect gathering space. Step outside to the screened porch and adjoining deck, where you can relax, entertain, or simply enjoy the beautifully landscaped surroundings. The upp
USD 850,000
5828 Apsley House Court
View photo
Townhouse · for sale
USD 644,000
USD 314/sq.ft
New
5828 Apsley House Court
Mason Neck
· 2,045 sq.ft · 3 Bedrooms · 3 Baths · Townhouse
· Fireplace · Equipped kitchen · Cellar
Mason Neck · 2,045 sq.ft · 3 Bedrooms · 3 Baths · Townhouse · Fireplace · Equipped kitchen · Cellar
Nestled in the charming Wellington Commons, this beautifully maintained Colonial townhouse offers a perfect blend of comfort and style. With 2000+ sq. ft. Of thoughtfully designed space, this home features four spacious bedrooms and three and a half bathrooms, including a luxurious primary bath with a soaking tub. The open floor plan is accentuated by gleaming hardwood floors and an inviting dining area, perfect for gatherings. The fully finished basement provides additional living space with a walkout entrance, cozy fireplace with a classic mantel, ideal for chilly evenings. The kitchen is equipped with modern appliances, including a dishwasher, microwave, and electric range, making meal prep a breeze. Located just minutes from public transportation and less than 10 miles from the airport, convenience is at your doorstep. Enjoy nearby parks, shopping, schools and dining options that enhance the vibrant community feel. This home is not just a place to live; it's a place to thrive. 1.7
USD 644,000
11831 Antietam Road
View photo
House · for sale
USD 749,950
USD 228/sq.ft
11831 Antietam Road
Mason Neck
· 3,283 sq.ft · 4 Bedrooms · 3 Baths · House
· Deck · Fireplace · Equipped kitchen · Parking
Mason Neck · 3,283 sq.ft · 4 Bedrooms · 3 Baths · House · Deck · Fireplace · Equipped kitchen · Parking
Welcome home to this lovey, brick front colonial with 3 finished levels and 2 primary upper level bedrooms. Home has numerous updates and has been freshly painted throughout. Main level boasts newly installed porcelain tile (Hera Linen from Floor and Decor) and Tigerwood flooring (2008) as well as upper level upgraded neutral wall to wall carpeting. Other notable features: Note the square footage this home offers, plus a full walk out lower level with work shop and laundry area with new washer and dryer, and newer carpeting. Foyer entry with newly installed tile, powder room off foyer, formal living and dining rooms. Remodeled kitchen with new Dishwasher, new granite countertops, built in microwave (2024). Upgraded Carrier Infinity 18 HVAC (2024) energy efficient, Alside Sovereign premium vinyl windows, fireplace chimney liner (2017, chimney brick and crown sealed (2022) Deck (2006) Hardie soffits and facia boards (2017), new GAP roof with 50 year transferable warranty, garage interior
USD 749,950
Could you also be interested in
11565 Hill Meade Lane
View photo
Townhouse · for sale
USD 495,000
USD 240/sq.ft
11565 Hill Meade Lane
Mason Neck
· 2,056 sq.ft · 3 Bedrooms · 3 Baths · Townhouse
· Garden · Office room · Deck · Equipped kitchen
Mason Neck · 2,056 sq.ft · 3 Bedrooms · 3 Baths · Townhouse · Garden · Office room · Deck · Equipped kitchen
Welcome home to Lake Ridge! This 3-level, 3-bedroom, 3.5-bath townhome offers 2,065 square feet of thoughtfully laid-out living space in one of Woodbridge's most beloved communities. Step inside to an open-concept living room with luxury vinyl plank flooring, a coat closet, and a convenient hall bath. Just off the living room, a flexible bonus space is ready to become your dining room, playroom, or home office, whatever fits your life right now. Slide through the barn doors and you're in the eat-in kitchen, where 42' soft-close white shaker cabinets, granite counters, stainless steel appliances, and a white subway tile backsplash make everyday cooking feel a little special. There's room here too for a breakfast table or full dining set, your call. Out back, a two-level deck overlooks a fenced, private backyard, perfect for morning coffee, evening dinners, or just letting the dog run. Upstairs, the primary suite feels like a true retreat with vaulted ceilings, a spa-style bath with dual
USD 495,000
12314 Beechnut Court
View photo
House · for sale
USD 795,000
USD 248/sq.ft
12314 Beechnut Court
Mason Neck
· 3,197 sq.ft · 4 Bedrooms · 3 Baths · House
· Deck · Equipped kitchen
Mason Neck · 3,197 sq.ft · 4 Bedrooms · 3 Baths · House · Deck · Equipped kitchen
More than $100,000 in thoughtful improvements by the current owners enhance this beautifully maintained and updated Lake Ridge home, including significant investments that go well beyond what is immediately visible. Soaring two-story spaces in the kitchen, living room, and family room fill the heart of the home with abundant natural light, creating a bright, airy atmosphere and an impressive sense of openness and volume. The home also offers the rare convenience of a spacious main-level primary suite with a professionally rebuilt primary shower and brand-new primary bedroom carpet. Extensive outdoor living complements the light-filled interior, with expansive multi-level decking surrounded by mature trees and wonderful spaces for entertaining, dining, grilling, or simply enjoying the private wooded setting. Outdoor enhancements include a rebuilt lower deck, extensive landscaping and hardscaping, a stone staircase, improved drainage with river rock, and a dedicated grilling area. Signif
USD 795,000
2098 Powells Landing Circle
View photo
House · for sale
USD 775,000
USD 210/sq.ft
2098 Powells Landing Circle
Mason Neck
· 3,681 sq.ft · 5 Bedrooms · 3 Baths · House
· Fireplace · Equipped kitchen · Parking
Mason Neck · 3,681 sq.ft · 5 Bedrooms · 3 Baths · House · Fireplace · Equipped kitchen · Parking
Welcome to 2098 Powell's Landing Circle in the sought-after Powell's Landing community of Woodbridge! This spacious Colonial offers approximately 3,740 square feet of finished living space with 5 bedrooms, 3.5 baths, a two-car attached garage, and a fully finished walk-out lower level. The main level has been refreshed with beautiful hardwood flooring, replacing the previous carpet and creating a more cohesive and inviting living space. The kitchen features granite countertops, a center island, eat-in area, double wall ovens, cooktop, and ample cabinetry that has been professionally painted for a fresh, updated look. The appliances have also been updated, making this kitchen ready for everyday living and entertaining. The adjoining family room features a gas fireplace, while the formal living and dining rooms provide additional space for gatherings. Upstairs, the spacious primary suite offers a private bath with soaking tub, separate shower, dual vanities, and walk-in closet, while add
USD 775,000
8650 Venoy Court
View photo
Townhouse · for sale
USD 509,500
USD 290/sq.ft
8650 Venoy Court
Mason Neck
· 1,755 sq.ft · 3 Bedrooms · 2 Baths · Townhouse
· Office room · Gym · Equipped kitchen · Cellar
Mason Neck · 1,755 sq.ft · 3 Bedrooms · 2 Baths · Townhouse · Office room · Gym · Equipped kitchen · Cellar
Perfectly located in the heart of Alexandria's historic Mount Vernon area (Fairfax County), this beautifully maintained 3-bedroom, 2.5-bathroom townhouse offers the ultimate blend of modern updates and unbeatable suburban convenience. Built in 1986, this home features a highly functional layout that is move-in ready. Step inside to find gorgeous, durable hardwood flooring running throughout the main living room, formal dining area, and the staircase leading to the upper level. The upper-level bedrooms have been recently updated with stylish, modern vinyl flooring. The fully finished walk-out basement also features brand-new vinyl floors and includes a second kitchen setup complete with cabinetry and a kitchen sink. This expansive lower-level'great room' is incredibly versatileperfect as a recreation room, home gym, private home office, or a separate guest suite! On the main level, you will love the brand-new, premium LG refrigerator. You will enjoy peace of mind for years to come with
USD 509,500
9113 Northedge Drive
View photo
House · for sale
USD 989,000
USD 370/sq.ft
New
9113 Northedge Drive
Mason Neck
· 2,669 sq.ft · 4 Bedrooms · 3 Baths · House
· Fireplace · Equipped kitchen
Mason Neck · 2,669 sq.ft · 4 Bedrooms · 3 Baths · House · Fireplace · Equipped kitchen
Welcome to 9113 Northedge Drive, a beautifully maintained and thoughtfully updated Colonial tucked away on a quiet pipestem in one of Springfields most desirable established communities. Set on a generous 0.39+ acre lot, this 4-bedroom, 3.5-bath home offers 2,673 square feet of inviting living space, flexible rooms, and an exceptional indoor-outdoor lifestyle. Step inside to find a welcoming layout designed for both everyday living and entertaining. The spacious family room is a standout gathering space with a vaulted ceiling, fireplace, and skylights that fill the room with beautiful natural light. The heart of the home is the updated gourmet kitchen, renovated in 2022/2023 and featuring white cabinetry, stainless-steel appliances, a gas range, expanded center island, breakfast nook, and a butlers pantry with additional storage and prep space. The kitchen flows naturally into the dining and living areas, making everything from casual family meals to holiday gatherings easy and enjoyab
USD 989,000
9309 Allwood Drive
View photo
House · for sale
USD 930,900
USD 333/sq.ft
9309 Allwood Drive
Mason Neck
· 2,788 sq.ft · 4 Bedrooms · 3 Baths · House
· Gym · Deck · Equipped kitchen
Mason Neck · 2,788 sq.ft · 4 Bedrooms · 3 Baths · House · Gym · Deck · Equipped kitchen
Open sunday 8/16 from 2 to 4. Completely remodeled and meticulously maintained, this exceptional 4-bedroom, 3-bath rambler offers 2,796 finished square feet of thoughtfully designed living space on the historic George Washington Union Farm. The stunning open-concept main level features soaring vaulted ceilings, skylights, a dramatic floor-to-ceiling bay window, and a gourmet kitchen with a massive granite island, stainless steel appliances, and hardwood floors. The luxurious primary suite was expanded to include a spacious sitting room (easily converted back to a third main-level bedroom) and a beautifully renovated spa-inspired bath. The walkout lower level provides a generous recreation room, guest suite, and a fully remodeled flex space ideal for a home gym or office with its own mini-split HVAC. Outside, enjoy Trex decking, extensive hardscaping and drainage improvements, an app-controlled irrigation system, upgraded siding and porticos, and beautifully landscaped grounds. With cou
USD 930,900
5709 Shropshire Court
View photo
House · for sale
USD 784,900
USD 322/sq.ft
5709 Shropshire Court
Mason Neck
· 2,433 sq.ft · 4 Bedrooms · 2 Baths · House
· Garden · Fireplace · Swimming pool
Mason Neck · 2,433 sq.ft · 4 Bedrooms · 2 Baths · House · Garden · Fireplace · Swimming pool
OPEN HOUSE CANCELLED*Hayfield Farm is the place to be and this home is'the one'. You may buy it for the cute curb appeal and lush back yard alone, but it also comes with a golden ticket to the cool kids club. A highly coveted pool share for the Hayfield Farm Swim Club. Commute options allow you to enjoy being'home' longer. You don't want to miss out on any of the community meet-ups, parades or play dates at the Hayfield park. Just 25 minutes to the Pentagon, 3.5 miles to Metro, VRE, I-495, HOV, or Fairfax County Parkway, with a walk to popular schools. All the essentials for shopping and dining are 10 minutes or less away in Kingstowne, Springfield or Wegmans. Walk right in, kick off your shoes, and leave your bags and stress in the foyer, before you decide which corner to settle in. Rooms for everyone, whether work, play, study, or relaxing. Main level offers a perfectly sized front living room with the crackle of a wood burning fireplace, elegant dining that can spill out onto the co
USD 784,900
3407 Wessynton Way
View photo
House · for sale
USD 1,100,000
USD 425/sq.ft
3407 Wessynton Way
Mason Neck
· 2,583 sq.ft · 5 Bedrooms · 3 Baths · House
· Patio · Office room · Fireplace · Equipped kitchen
Mason Neck · 2,583 sq.ft · 5 Bedrooms · 3 Baths · House · Patio · Office room · Fireplace · Equipped kitchen
Welcome to a beautifully renovated Meadow Home in Wessynton, the sought-after mid-century modern community designed by noted architects Deigert & Yerkes. Set on a private 0.38-acre lot surrounded by mature trees, this distinctive five-bedroom, three-bath residence combines timeless architecture with comfortable modern living. Walls of glass fill the open living and dining areas with natural light, while a dramatic two-sided brick fireplace creates an impressive architectural centerpiece. The updated kitchen features granite countertops, a breakfast-bar peninsula, stainless steel and slate appliances, and generous workspace. Upstairs are three bright bedrooms, including a serene primary suite with wooded views and a private bath. The finished lower level offers two additional bedrooms, a full bath, and a remarkable family room with a curved wood-paneled ceiling, providing flexible space for guests, offices or recreation. Outside, enjoy the expansive flagstone patio and peaceful, wooded
USD 1,100,000
9132 Furey Road
View photo
Townhouse · for sale
USD 760,000
USD 369/sq.ft
9132 Furey Road
Mason Neck
· 2,056 sq.ft · 4 Bedrooms · 3 Baths · Townhouse
· Garden · Office room · Fireplace · Equipped kitchen · Swimming pool · Cellar
Mason Neck · 2,056 sq.ft · 4 Bedrooms · 3 Baths · Townhouse · Garden · Office room · Fireplace · Equipped kitchen · Swimming pool · Cellar
Offer received; more expected. Submission deadline: Monday, 08/17 at 5 PM. This beautiful and spacious end-unit townhouse is in the desirable Laurel Highlands community of Lorton. With more than 2,600 square feet of living space, it is larger than many townhomes in the subdivision and offers 4 bedrooms and 3.5 bathrooms. The home features hardwood flooring throughout the main and upper levels, along with an open floor plan designed for comfortable everyday living and entertaining, gourmet kitchen that opens to the family room, family room with a gas fireplace, primary bedroom with tray ceilings, luxury primary bathroom, walk-in closets, two additional bedrooms with a shared bathroom. The fully finished basement includes a legal bedroom, a full bathroom, and direct access to the backyard, providing flexible space for guests, recreation, or a home office or in-laws. Residents enjoy access to a clubhouse, tennis and basketball courts, and a swimming pool. The home is conveniently located
USD 760,000
799 Monument Square
View photo
Townhouse · for sale
USD 749,000
USD 245/sq.ft
New
799 Monument Square
Mason Neck
· 3,057 sq.ft · 4 Bedrooms · 3 Baths · Townhouse
· Patio · Garden · Fireplace · Equipped kitchen
Mason Neck · 3,057 sq.ft · 4 Bedrooms · 3 Baths · Townhouse · Patio · Garden · Fireplace · Equipped kitchen
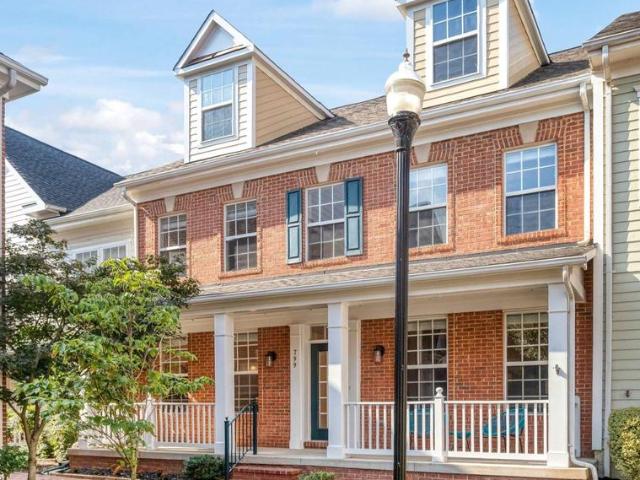
Stunning and spacious, brick home nestled within serene courtyard setting, in wonderful Belmont Bay community! Stately curb appeal with expansive, relaxing front porch, and just a short stroll to the waterfront, restaurants, and shops. Be greeted by the dramatic two story foyer with beautiful lighting and gleaming hardwood floors. The inviting living room has high ceilings, pristine wood floors, recessed lights, crown molding, and large windows with views of the lush courtyard with vibrant plantings. Just across from the living room is the ample sized dining, also with crown molding, hardwood floors, and modern lighting. Steps from the living and dining is the sizable kitchen with granite countertops, an eat-in area, plentiful amounts of cherry cabinets, stainless steel appliances, a breakfast bar, and a fantastic pantry. The kitchen is open to the family room, which has a cozy fireplace, built-in's, wood floors, and door which leads to fenced in patio and yard. It's all the perfect sp
USD 749,000
8915 Battery Road
View photo
House · for sale
USD 849,900
USD 464/sq.ft
8915 Battery Road
Mason Neck
· 1,830 sq.ft · 4 Bedrooms · 3 Baths · House
· Equipped kitchen
Mason Neck · 1,830 sq.ft · 4 Bedrooms · 3 Baths · House · Equipped kitchen
This beautifully updated four-level single-family home offers 4 bedrooms and 3 full baths, with thoughtfully expanded living spaces and numerous improvements throughout. From the moment you enter, the care and attention to detail are evident. The home features a spacious bay window and kitchen skylight that bring in an abundance of natural light, while all windows have been upgraded to energy-efficient double-pane thermal units. The kitchen is both attractive and functional, featuring 42-inch hardwood cabinetry, granite countertops, and stainless-steel appliances. The entire home has been freshly painted inside and out, and the hardwood floors have been maintained to display their warmth and beautiful natural luster. One of the home's standout features is the generous size of the upper-level bedrooms. This home's fourth bedroom has been expanded by more than one-third, providing exceptional space and versatility. The family room has also been significantly enlargedapproximately twice t
USD 849,900
9403 Ferry Landing Court
View photo
House · for sale
USD 1,350,000
USD 488/sq.ft
9403 Ferry Landing Court
Mason Neck
· 2,766 sq.ft · 4 Bedrooms · 2 Baths · House
· Fireplace · Equipped kitchen · Swimming pool
Mason Neck · 2,766 sq.ft · 4 Bedrooms · 2 Baths · House · Fireplace · Equipped kitchen · Swimming pool
Get ready to fall in love with this stunning colonial home on tranquil and friendly Ferry Landing Ct. With gorgeous pool and hardscape. Meticulously maintained & elegantly updated, this home stays true to its stately origin while adding contemporary luxury. Once part of George Washington's Mount Vernon estate, it offers a rare piece of history paired with modern living in true move-in-ready condition. This all-brick home sits on a level, half-acre Premium Mount Vernon location. A circular driveway, welcoming front porch, and classic architecture deliver outstanding curb appeal. The interior boasts beautiful hardwood floors, crown molding, custom blinds, and both gas and wood-burning fireplaces. The main level is designed for entertaining and everyday living. At the heart of the home is a spectacular professional chef-designed kitchen, completely renovated in 2024. 42. Inch white shaker cabinetry, stainless steel appliances, a new refrigerator and dishwasher, dual-fuel range, pot filler
USD 1,350,000
6776 Stapleford Place
View photo
Townhouse · for sale
USD 499,990
USD 215/sq.ft
6776 Stapleford Place
Mason Neck
· 2,325 sq.ft · 3 Bedrooms · 2 Baths · Townhouse
· Terrace · Deck · Equipped kitchen · Parking
Mason Neck · 2,325 sq.ft · 3 Bedrooms · 2 Baths · Townhouse · Terrace · Deck · Equipped kitchen · Parking
Stunning Jenkins model featuring a Loft and Terrace, 3 bedrooms, 2 full baths, and 2 half baths. Upon entry, you'll find a generous recreation area, as well as a walk-in pantry and master closet for added convenience. The large Gourmet kitchen includes a deep sink, stainless steel appliances, and a spacious islandideal for entertaining. The dining room leads to a lovely deck, perfect for outdoor enjoyment. The property also includes a 2-car rear-load garage with two additional driveway spots, offering a total of 4 parking spaces. Photos are of a similar home
USD 499,990
2585 Sylvan Moor Lane
View photo
Townhouse · for sale
USD 492,500
USD 237/sq.ft
Updated
2585 Sylvan Moor Lane
Mason Neck
· 2,077 sq.ft · 3 Bedrooms · 2 Baths · Townhouse
· Office room · Equipped kitchen · Parking · Swimming pool
Mason Neck · 2,077 sq.ft · 3 Bedrooms · 2 Baths · Townhouse · Office room · Equipped kitchen · Parking · Swimming pool
More than 2,000 total finished square feet across three levels! This beautifully maintained River Oaks townhome offers 2,088 total finished square feet, including 1,384 square feet above grade and a 704-square-foot finished lower level. With three bedrooms, two full baths, two half baths, and an attached one-car garage, the home provides a flexible and functional layout designed for everyday living and entertaining. The main level features a spacious living and dining area along with an inviting eat-in kitchen and breakfast area. Upstairs, you will find three generously sized bedrooms, including a comfortable primary suite with a private full bath. The fully finished lower level adds valuable living space that can serve as a recreation room, home office, fitness area, playroom, or media room. A half bath and laundry area complete this versatile level. Enjoy the convenience of an attached garage with additional storage, along with community amenities that include an outdoor pool, recrea
USD 492,500
3080 Tecumseh Court
View photo
Townhouse · for sale
USD 499,000
USD 217/sq.ft
3080 Tecumseh Court
Mason Neck
· 2,293 sq.ft · 4 Bedrooms · 2 Baths · Townhouse
Mason Neck · 2,293 sq.ft · 4 Bedrooms · 2 Baths · Townhouse
You're going to love this 4-bedroom, 4-bath end-unit townhouse backing to trees in sought-after Lake Ridge. Recent updates include a new roof (2026), new HVAC (2026), attic insulation (2026), and fresh paint and flooring throughout. Commuting is a breeze with quick access to I-95, Prince William Parkway, commuter lots, and shopping close by. 4th bedroom NTC. This one won't last!
USD 499,000
8506 Hallie Rose Place
View photo
Townhouse · for sale
USD 580,000
USD 374/sq.ft
8506 Hallie Rose Place
Mason Neck
· 1,550 sq.ft · 3 Bedrooms · 3 Baths · Townhouse
· Office room · Parking · Gym · Fireplace
Mason Neck · 1,550 sq.ft · 3 Bedrooms · 3 Baths · Townhouse · Office room · Parking · Gym · Fireplace
Welcome to 8506 Hallie Rose Place*. 2 car garage! This freshly painted, move-in-ready three-level townhome in Alexandria offers flexible living, 3.5 baths, and a two-car garage in a highly convenient location. Flooded with natural light, the well-designed floor plan delivers comfortable spaces for everyday living and entertaining. A bathroom on every level adds everyday ease, while the versatile layout adapts easily to different lifestyles. Upstairs, the primary suite features a walk-in closet and private en-suite bath, joined by two additional sunlit bedrooms and a full hall bath. The lower level provides exceptional flexibility with a bright bonus room and its own en-suite bathroomcurrently set up as a fourth bedroom. Use it as guest space, a home office, fitness room, or extra living area; it easily adapts to your needs. Additional highlights include a gas fireplace, a two-car garage, and a charming community courtyard at the front that creates welcoming curb appeal. Ideally situate
USD 580,000
14865 Ginko Court
View photo
House · for sale
USD 659,990
USD 267/sq.ft
14865 Ginko Court
Mason Neck
· 2,465 sq.ft · 4 Bedrooms · 3 Baths · House
· Equipped kitchen
Mason Neck · 2,465 sq.ft · 4 Bedrooms · 3 Baths · House · Equipped kitchen
Welcome to this beautifully updated Pulte single family rambler offering 4 BR and 3 full bathrooms designed for comfort and convenient main level living. This meticulously MAINTAINED property sits on. 3-acre tree. Lined, fenced lot in a quiet cul-de-sac in the sought-after community of Winding Creek in Woodbridge zoned for Ashland, Benton and Colgan High School district. A bright renovated gourmet kitchen outfitted with custom soft close designer wood cabinetry, huge pantry, roll out drawers, and full height marble backsplash. Granite countertops and breakfast bar provide an abundant space for entertaining. 2026 upgrades include a full suite of stainless-steel appliances. Main level features hardwood floors throughout. The kitchen and bathrooms have been upgraded to marble, porcelain and decorative ceramic tiles. Vaulted ceilings, crown molding, and integrated lighting with ceiling fans in bedrooms and Great Room. Updated double hung, triple pane windows provide energy-efficiency all y
USD 659,990
4612 Steadman Place
View photo
House · for sale
USD 580,000
USD 480/sq.ft
4612 Steadman Place
Mason Neck
· 1,206 sq.ft · 3 Bedrooms · 2 Baths · House
· Garden · Deck · Equipped kitchen
Mason Neck · 1,206 sq.ft · 3 Bedrooms · 2 Baths · House · Garden · Deck · Equipped kitchen
Special loan program available! 0.5% rate discount, no mortgage insurance (PMI) with as little as 3% down, and no income or first-time buyer requirements! Ask listing agent for info. Renovated three bedroom, two bathroom home including a beautiful primary suite with an ensuite bathroom and large walk-in closet. Situated on a cul-de-sac, the exceptional, private lot features a fully fenced, flat rear yard spanning 160' across the back and expansive rear deck. Completely renovated in 2021 including kitchen, flooring, and HVAC. The windows, sliding door, and washer/dryer were replaced in 2022, the deck was rebuilt and stained in 2026, and freshly paint throughout. No hoa. Conveniently located less than 15 minutes from Ft. Belvoir, with easy access to other major Northern VA employment centers and commuting routes via public transportation or car. Minutes to Wegmans grocery, Costco, Walmart, dozens of restaurants, Huntley Meadows Park (Fairfax County's largest park spanning over 1,450 acre
USD 580,000
8307 Pondside Terrace
View photo
Townhouse · for sale
USD 449,900
USD 369/sq.ft
8307 Pondside Terrace
Mason Neck
· 1,216 sq.ft · 3 Bedrooms · 2 Baths · Townhouse
· Terrace · Equipped kitchen
Mason Neck · 1,216 sq.ft · 3 Bedrooms · 2 Baths · Townhouse · Terrace · Equipped kitchen
Welcome to this beautiful two-level townhouse in the desirable Mount Vernon area, featuring 3 bedrooms and 2.5 bathrooms. The home offers updated kitchen, a master bathroom undated in 2025, a new dishwasher installed in 2025, a roof replaced in 2020, and a washer and dryer replaced in 2020. Conveniently located near grocery stores, Costco, Walmart and major roads, this well-maintained home offers comfort and convenience in a prime location. This home is sure to go fast. Don't miss it!
USD 449,900
9683 Alexandra Nicole Drive
View photo
House · for sale
USD 1,999,900
USD 229/sq.ft
9683 Alexandra Nicole Drive
Mason Neck
· 8,730 sq.ft · 6 Bedrooms · 5 Baths · House
· Balcony · Equipped kitchen
Mason Neck · 8,730 sq.ft · 6 Bedrooms · 5 Baths · House · Balcony · Equipped kitchen
Welcome to an extraordinary residence offering more than 8,400 square feet of beautifully finished living space across three levels, designed to impress with its scale, symmetry, and dramatic architectural detail. A sweeping circular driveway leads to a stately white-brick exterior with a columned front porch and upper-level balcony, creating a commanding first impression. Inside, the home opens to a breathtaking two-story central living space framed by soaring columns, extensive millwork, black wrought-iron railings, and a spectacular multi-tier crystal chandelier. The open upper gallery overlooks the main level and creates a sense of volume rarely found in homes of this size. The main level offers an exceptional balance of formal and casual spaces. A gracious dining room with tray ceiling and custom trim is ideal for entertaining, while the adjoining sitting room and sun-filled family room provide more relaxed gathering spaces. The bright kitchen features white cabinetry, extensive c
USD 1,999,900
9303 Macswain Place
View photo
House · for sale
USD 899,900
USD 366/sq.ft
9303 Macswain Place
Mason Neck
· 2,454 sq.ft · 4 Bedrooms · 2 Baths · House
· Equipped kitchen
Mason Neck · 2,454 sq.ft · 4 Bedrooms · 2 Baths · House · Equipped kitchen
Located in the highly sought-after. *Sangster Elementary and Lake Braddock Secondary School pyramid*, this beautifully renovated 4-level home offers an exceptional combination of location, space, and modern updates. Since purchasing the property, the sellers have invested. *more than $120,000 in renovations and improvements*, creating a thoughtfully updated home that is truly move-in ready. Featuring. *4 spacious bedrooms, 2 full baths, and 2 half baths*, the home welcomes you with a bright, open layout enhanced by LVP flooring, LED recessed lighting, and stylish contemporary finishes. The beautifully remodeled kitchen serves as the heart of the home and features quartz countertops, white cabinetry, newer stainless steel appliances, additional wall cabinetry for generous storage, and modern light fixtures. The open design flows seamlessly into the adjoining living and dining areas, making the space ideal for both everyday living and entertaining. The spacious primary suite provides a p
USD 899,900

Get email alerts

Don't miss out: be the first to know about new properties

The alert was correctly created

On subscribing you accept the conditions of use and the privacy policy
Alert
Receive new ads in your inbox
Save this search
Receive alerts for new listings

We'll send you an email when we have new properties for: "Houses for sale in Mason Neck"

The alert was correctly created

Harbor View, Mason Neck Mount Vernon district Fairfax County Virginia
Wiley, Mason Neck Mount Vernon district Fairfax County Virginia
Get email alerts and be the first to see new listings
Required field
On subscribing I accept the terms of the privacy policy
Perfect! You'll soon start receiving new listings via email
Alert
Receive an email when we have new ads for Houses for sale in Mason Neck
Save this search
Filters

Bedrooms

Size (sq.ft)

sq.ft
sq.ft

Price

USD
USD

Property type

Bathrooms

Clear all filters
Receive notifications when new entries are published.