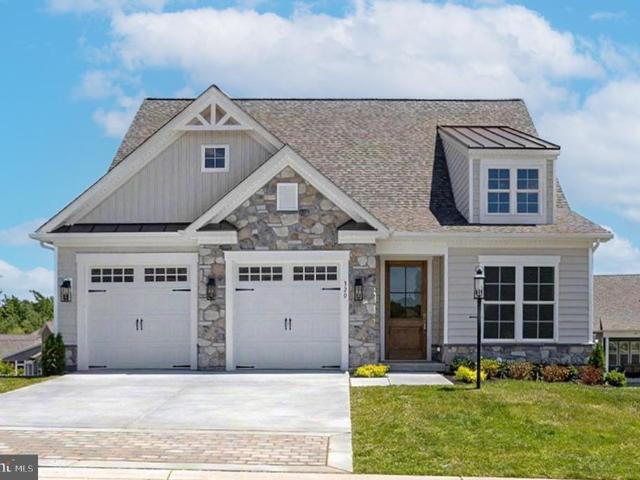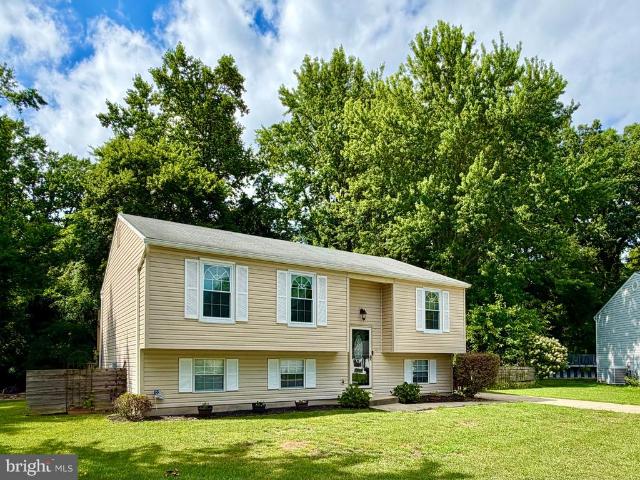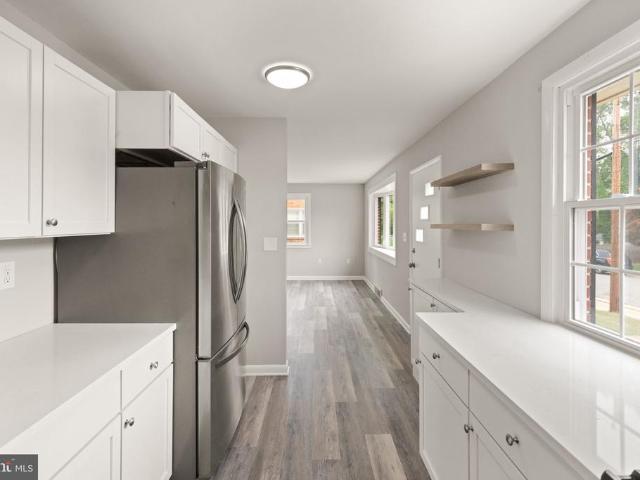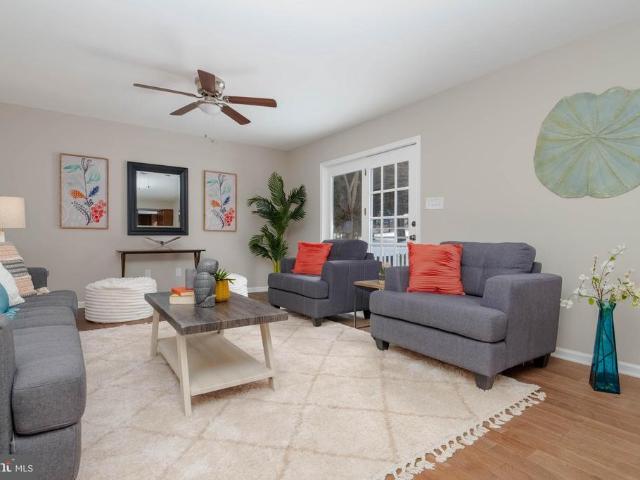
229 properties for sale in Maxa Woods

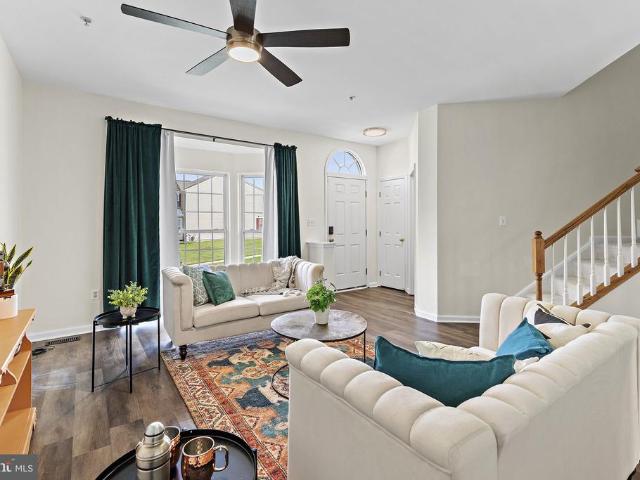
2054 Lori Lane
View photo
Townhouse · for sale
USD 309,900
USD 149/sq.ft
2054 Lori Lane
Maxa Woods
· 2,067 sq.ft · 3 Bedrooms · 2 Baths · Townhouse
· Patio · Garden · Office room · Gym · Equipped kitchen · Parking
Maxa Woods · 2,067 sq.ft · 3 Bedrooms · 2 Baths · Townhouse · Patio · Garden · Office room · Gym · Equipped kitchen · Parking
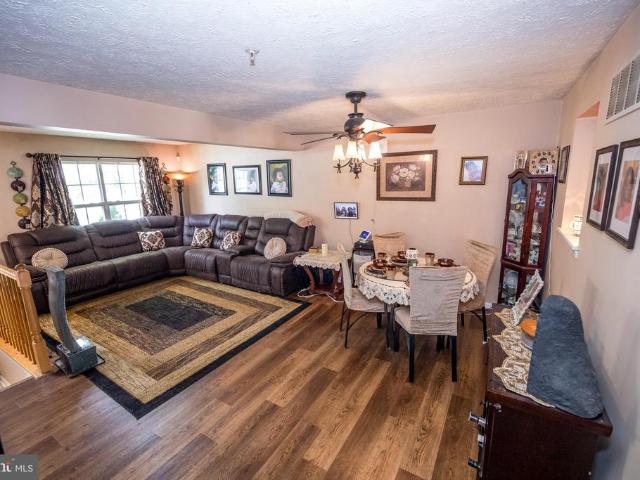
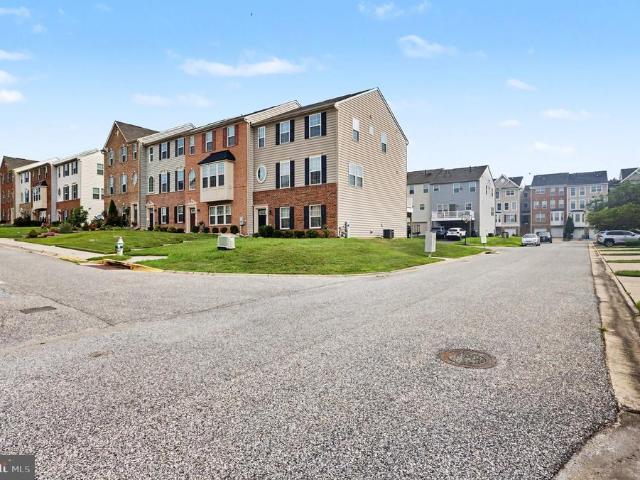
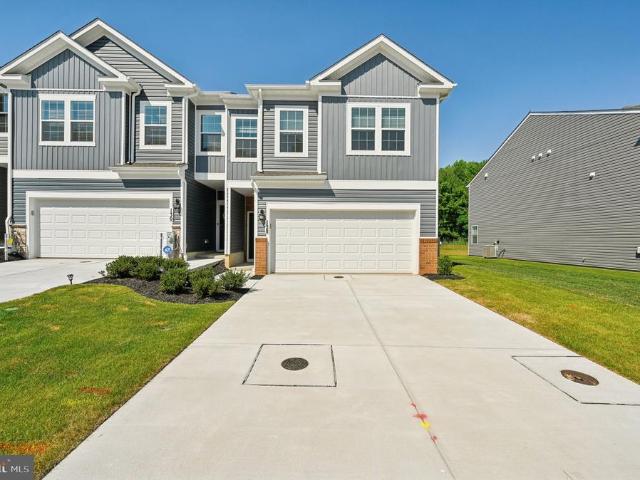
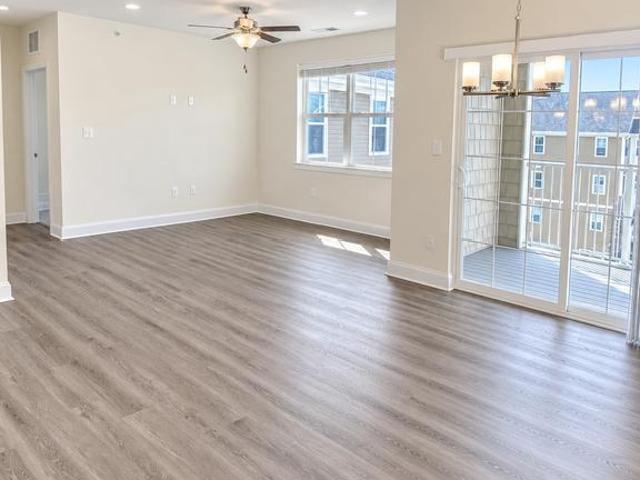
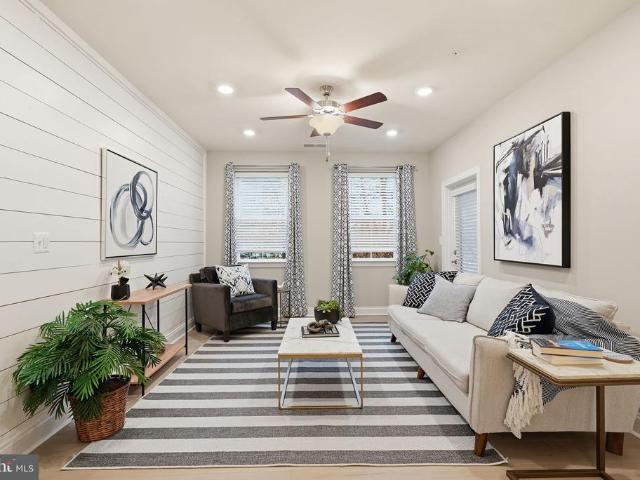
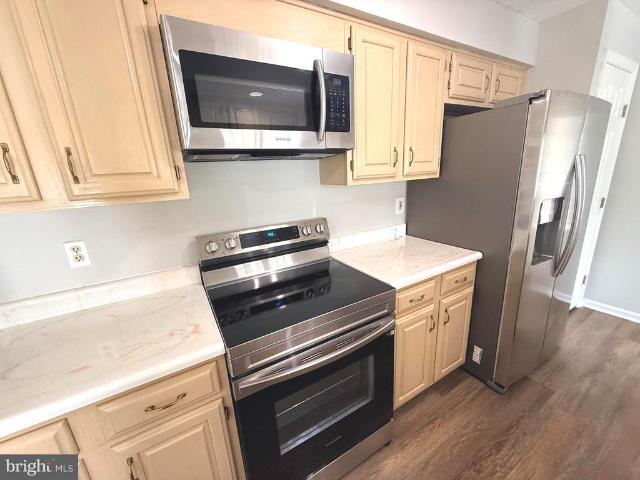
Welcome home to this beautifully updated end-of-group townhome in the desirable Havre De Hills community! Offering the sought-after three-level bump-out, this home provides an abundance of living space that's hard to find. Recent updates include a brand-new roof, new luxury vinyl plank flooring, new carpet throughout, a new hot water heater, and a newly poured concrete patio in the backyard, all completed within the last four years. The bright, open main level features an inviting layout with a spacious kitchen, center island, dining area, and easy access to the backyard, making it perfect for both everyday living and entertaining. Upstairs, you'll find a generous primary suite with a private bath and walk-in closet, along with two additional bedrooms and another full bath. The fully finished lower level offers incredible flexibility for a rec room, home office, gym, or guest space, with extra storage to spare. Enjoy the added privacy of an end unit, two assigned parking spaces, and a
USD 309,900
242 Correri Street
View photo
Townhouse · for sale
USD 399,990
USD 181/sq.ft
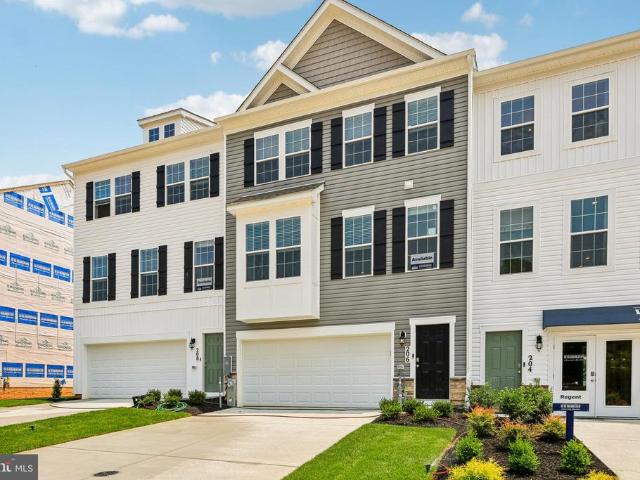
242 Correri Street
Maxa Woods
· 2,207 sq.ft · 4 Bedrooms · 3 Baths · Townhouse
· Garden · Deck · Equipped kitchen · Parking
Maxa Woods · 2,207 sq.ft · 4 Bedrooms · 3 Baths · Townhouse · Garden · Deck · Equipped kitchen · Parking
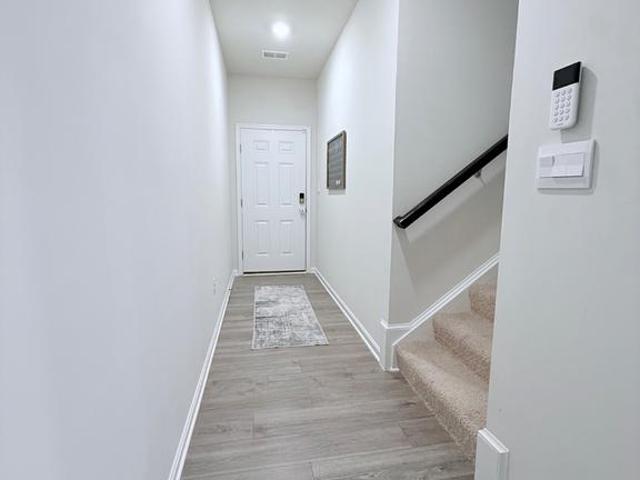
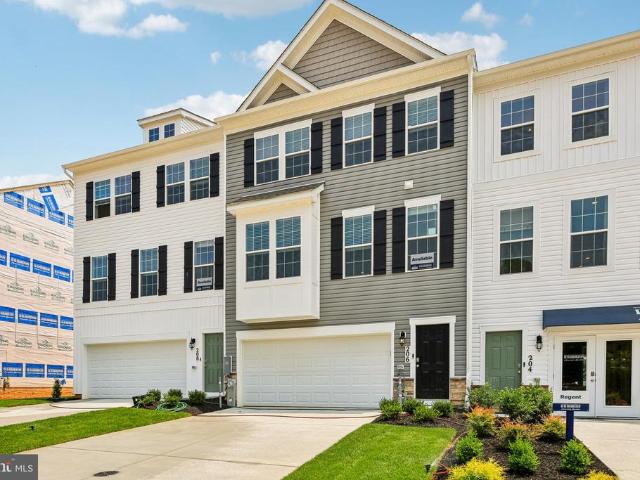
Immediate move in! includes deck overlooking a huge back yard! Looking for a home that lives like a single-family home at an affordable price? Well, look no further than the amazing and popular Regent by D. R. Horton! The Regent is a stunning new construction 3. Story townhome plan featuring 2,208 square feet of open living space, 4 bedrooms, 3.5 baths and 2-car garage. The convenience of townhome living meets the amenities of a single-family home with the Regent. The main level eat-in kitchen with large pantry and modern island opens to an airy, bright dining and living room. The upper level features 3 bedrooms, all with generous closet space, a hall bath, upstairs laundry, and spacious primary suite that highlights a large walk-in closet and primary bath with double vanity. The finished Flex/Rec room is the perfect additional space for a 4th Bedroom or Entertaining area equipped with a Full Bath! Stainless-Steel Kitchen appliances in the Regent, as well as our popular Smart Home Tech
USD 399,990
713 English Ivy Way
View photo
Townhouse · for sale
USD 355,000
USD 156/sq.ft
713 English Ivy Way
Maxa Woods
· 2,271 sq.ft · 3 Bedrooms · 2 Baths · Townhouse
· Equipped kitchen · Parking · Cellar
Maxa Woods · 2,271 sq.ft · 3 Bedrooms · 2 Baths · Townhouse · Equipped kitchen · Parking · Cellar
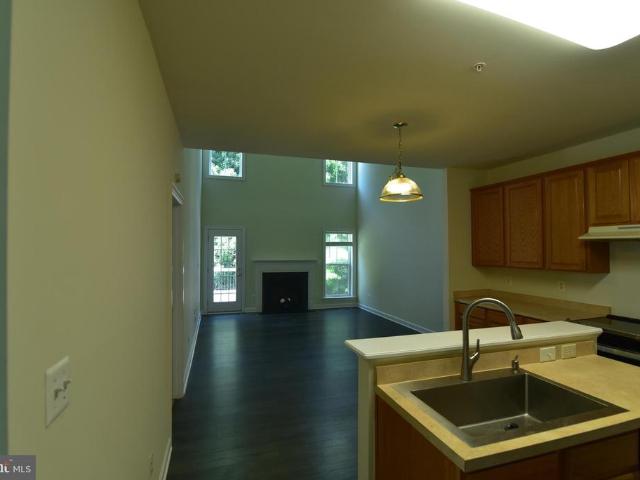
Welcome to 713 English Ivy Way, a stunning, move-in-ready 3 level townhome offering 2,280 square feet of living space in Aberdeen's sought-after Holly Woods community! This home checks all the boxes! The bright main level features an open-concept layout where the spacious kitchen flows seamlessly into the dining and living area, complete with a convenient half bath. Upstairs, discover three spacious bedrooms and two full bathrooms, including a private primary suite. The fully finished basement adds incredible versatility with a large recreation room, a second half bath, and inside access to the 1-car garage. Perfect for commuters, you are minutes from Route 40, I-95, and Aberdeen Proving Ground. Enjoy nearby shopping, dining, Ripken Stadium, and waterfront Havre de Grace. This one won't last long, don't miss out, schedule a showing today!
USD 355,000
3008 Lewis Lane
View photo
House · for sale
USD 575,000
USD 149/sq.ft
3008 Lewis Lane
Maxa Woods
· 3,843 sq.ft · 4 Bedrooms · 2 Baths · House
· Office room · Parking · Deck · Fireplace · Equipped kitchen · Cellar
Maxa Woods · 3,843 sq.ft · 4 Bedrooms · 2 Baths · House · Office room · Parking · Deck · Fireplace · Equipped kitchen · Cellar
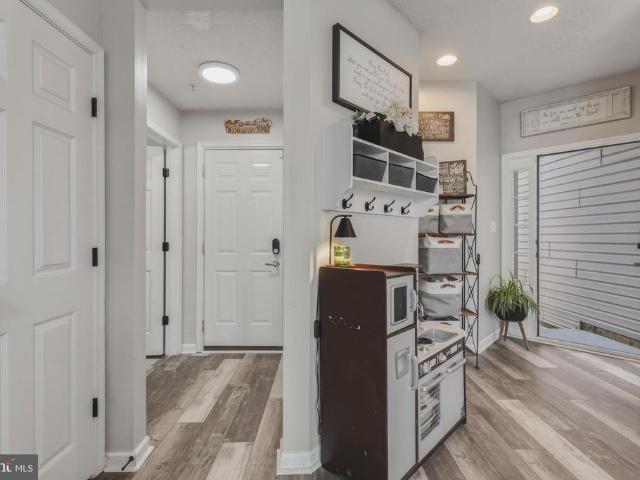
DO NOT MISS this amazing spacious brick colonial. Over 3800 square feet finished. Updates include: 2023 new architectural roof 2023 new garage door and opener 2024 new hot water heater 2022/2023 new fridge, washer and dryer This beautiful home has 4 bedrooms, 2 full baths, 2 half baths. Large primary suite with jet tub and separate shower and huge walk in closet. Open floor plan from kitchen to family room, formal dining room and formal living room, main level office and laundry. Updated stainless steel appliances, gas stove, gorgeous custom island with beveled granite counter tops and matching backsplashes plus a custom granite kitchen table, hardwood floors. Huge updated composite deck with Sundowner retractable awning. Crown moldings, tray ceilings, columns, stone mantel, gas fireplace, heated and painted 2 car garage and freshly sealed driveway. 2 story foyer with grand staircase and chandelier. Awesome dry finished basement features a full service bar, pool table, games area, 2nd
USD 575,000
225 Woodland Green Way
View photo
Townhouse · for sale
USD 335,000
USD 181/sq.ft
225 Woodland Green Way
Maxa Woods
· 1,841 sq.ft · 3 Bedrooms · 2 Baths · Townhouse
· Cellar
Maxa Woods · 1,841 sq.ft · 3 Bedrooms · 2 Baths · Townhouse · Cellar
This well-maintained home offers numerous updates, including a 2-year-old roof, new hot water heater, and recently upgraded flooring throughout the main level including stairs. This home also offers a whole home back up generator. The fully finished basement with a bathroom provides additional living space, while plenty of storage adds to the homes functionality. This spacious townhouse features bump-outs on all three levels, offering an abundance of living space. Located in a wonderful community, this home is ready for its next owners!
USD 335,000
236 Smarty Jones Terrace
View photo
House · for sale
USD 625,000
USD 189/sq.ft
236 Smarty Jones Terrace
Maxa Woods
· 3,294 sq.ft · 3 Bedrooms · 3 Baths · House
· Terrace · Deck · Equipped kitchen
Maxa Woods · 3,294 sq.ft · 3 Bedrooms · 3 Baths · House · Terrace · Deck · Equipped kitchen
Must-see views from the rear deck on this one! Experience sophisticated single-level living at 236 Smarty Jones Terrace, a beautiful detached colonial in the Bulle Rock community. The home greets you with vaulted ceilings and hardwood floors in the formal living and dining areas, flowing seamlessly into an updated gourmet kitchen. This recently updated culinary space is perfectly equipped with stainless steel appliances, white cabinetry, a gas cooktop, a walk-in pantry, and a large central island with pendant lighting. From the adjacent family room, step out onto the expansive 30' x 13' elevated composite deck. This fantastic outdoor space is perfect for entertaining, offering scenic, panoramic views of the surrounding area and views of the Chesapeake Bay. The main-level primary suite serves as a luxurious retreat, complete with a walk-in closet and a remodeled en-suite bath featuring a frameless glass shower, dual vanities, and a corner soaking tub. The main floor also includes a den/
USD 625,000
116 Correri Street
View photo
Townhouse · for sale
USD 414,990
USD 211/sq.ft
116 Correri Street
Maxa Woods
· 1,959 sq.ft · 4 Bedrooms · 2 Baths · Townhouse
· Equipped kitchen
Maxa Woods · 1,959 sq.ft · 4 Bedrooms · 2 Baths · Townhouse · Equipped kitchen
Welcome to this beautifully maintained 4-bedroom, 2.5-bath home built in 2024 and nestled on a peaceful cul-de-sac in one of Havre de Graces most welcoming neighborhoods. Offering approximately 1,900 square feet of thoughtfully designed living space, this home provides the perfect blend of modern comfort, style, and everyday functionality with the added benefit of being better than new! Step inside to discover a bright and inviting open-concept layout designed for both everyday living and entertaining. The spacious kitchen features a large center island, ample cabinetry, pantry storage, and a seamless flow into the dining and living areas, making it the heart of the home. The main-level powder room has been beautifully updated with a stylish vanity sink, adding a custom touch and elevated feel. Upstairs, youll find four generously sized bedrooms, a convenient second-floor laundry room, and plenty of closet space. The spacious primary suite offers a private retreat with a double-vanity
USD 414,990
1844 28 Pulaski Highway # 28
View photo
House · for sale
USD 59,900
1844 28 Pulaski Highway # 28
Maxa Woods
· 3 Bedrooms · 2 Baths · House
· Equipped kitchen
Maxa Woods · 3 Bedrooms · 2 Baths · House · Equipped kitchen
Come see this totally rehabbed mobile home ready to move in. Nice open kitchen, stainless steel appliances. New facets, sink, granite counter tops. Seperate laundry room, washer, dryer. Two large bedrooms, maste rbath soaking tub, new shower walkin in second bath. All new lighting thru out. Lamiment flooring thru out. Shed for storage. Driveway, level lot. Buyers must be approved for park! Park rent call for details
USD 59,900
139 Hokeland Drive
View photo
Townhouse · for sale
USD 449,000
USD 113/sq.ft
139 Hokeland Drive
Maxa Woods
· 3,950 sq.ft · 4 Bedrooms · 3 Baths · Townhouse
· Garden · Office room · Deck · Fireplace · Equipped kitchen · Cellar
Maxa Woods · 3,950 sq.ft · 4 Bedrooms · 3 Baths · Townhouse · Garden · Office room · Deck · Fireplace · Equipped kitchen · Cellar
Welcome to 139 Hokeland Drive, an elegant spacious end unit townhouse in the sought after Greenway Farms Community. This beautifully designed three level home offers nearly 4300 ft. Of living space, combining comfort, style and convenience. The main level features a main suite bedroom, an open layout kitchen and great room with a separate dining room and first floor laundry room. The great room boasts a gas fireplace and access to a beautiful deck overlooking woods, perfect for your morning coffee or evening entertaining. The upper floor has two large bedrooms and a den office space. The full basement has a large bedroom, full bathroom and a family room that opens directly to the backyard. The utility area has upgraded electricity, a full sink and built-in cabinetry. This space could easily be finished as a second kitchen
USD 449,000
214 Merlin Drive
View photo
House · for sale
USD 339,000
USD 176/sq.ft
214 Merlin Drive
Maxa Woods
· 1,916 sq.ft · 3 Bedrooms · 2 Baths · House
· Equipped kitchen · Parking · Cellar
Maxa Woods · 1,916 sq.ft · 3 Bedrooms · 2 Baths · House · Equipped kitchen · Parking · Cellar
Welcome to 214 Merlin Drive, tucked away on a quiet cul-de-sac in the desirable Water's Edge community! This well-maintained 3-bedroom, 2.5-bath townhome offers a comfortable and functional layout ideal for everyday living. The main level features a spacious living area with a soaring vaulted ceiling that fills the home with natural light and creates an open, airy feel. Updated flooring throughout the main level (less than five years old) adds a fresh, modern touch, while the kitchen is equipped with a refrigerator, microwave, and stove that are all less than five years old. Brand-new carpet on the stairs provides a welcoming first impression as you head upstairs. The spacious primary suite features two walk-in closets and an en suite bath with updated flooring. The hot water heater was replaced in 2021 for added peace of mind. The home does not include a basement, but the attached two-car garage offers additional storage and functionality, including a dedicated workshop area, complete
USD 339,000
134 Sachem Street
View photo
Townhouse · for sale
USD 399,900
USD 180/sq.ft
134 Sachem Street
Maxa Woods
· 2,217 sq.ft · 3 Bedrooms · 2 Baths · Townhouse
· Equipped kitchen
Maxa Woods · 2,217 sq.ft · 3 Bedrooms · 2 Baths · Townhouse · Equipped kitchen
Located in the charming Greenway Farms community, this delightful end-of-row townhouse offers a perfect blend of modern comfort and inviting warmth. Built in 2018, this Colonial-style home features three spacious bedrooms and two and a half bathrooms, making it an ideal place for those seeking a cozy yet stylish living space. Step inside to discover an open floor plan that seamlessly connects the living, dining, and kitchen areas, creating an inviting atmosphere for gatherings and everyday living. The kitchen is a chef's dream, complete with a central island, gas oven/range, and modern appliances including a refrigerator, dishwasher, and microwave. Enjoy your morning coffee in the bright breakfast area, or unwind in the living room, enhanced by elegant crown moldings that add a touch of sophistication. The primary suite is a true sanctuary, featuring a luxurious walk-in closet and a private bathroom with a walk-in'Roman' shower, providing a perfect escape at the end of the day. Outside
USD 399,900
252 Correri Street
View photo
Townhouse · for sale
USD 396,990
USD 179/sq.ft
252 Correri Street
Maxa Woods
· 2,207 sq.ft · 4 Bedrooms · 3 Baths · Townhouse
· Equipped kitchen · Parking
Maxa Woods · 2,207 sq.ft · 4 Bedrooms · 3 Baths · Townhouse · Equipped kitchen · Parking
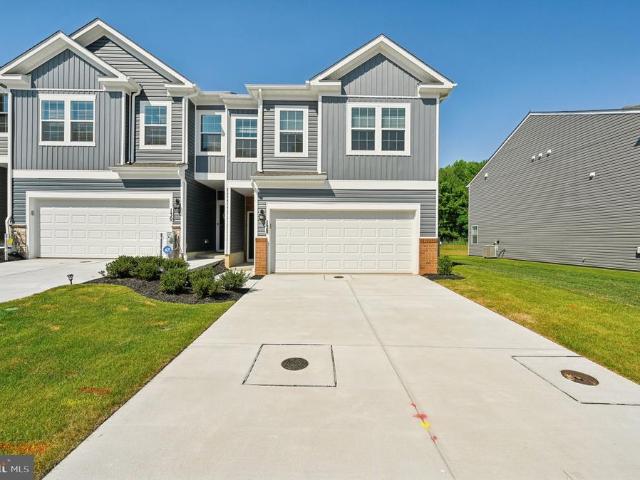
Late summer delivery! Looking for a home that lives like a single-family home at an affordable price? Well, look no further than the amazing and popular Regent by D. R. Horton! The Regent is a stunning new construction 3. Story townhome plan featuring 2,208 square feet of open living space, 4 bedrooms, 3.5 baths and 2-car garage. The convenience of townhome living meets the amenities of a single-family home with the Regent. The main level eat-in kitchen with large pantry and modern island opens to an airy, bright dining and living room. The upper level features 3 bedrooms, all with generous closet space, a hall bath, upstairs laundry, and spacious primary suite that highlights a large walk-in closet and primary bath with double vanity. The finished Flex/Rec room is the perfect additional space for a 4th Bedroom or Entertaining area equipped with a Full Bath! Stainless-Steel Kitchen appliances in the Regent, as well as our popular Smart Home Technology package and much more! The Regent
USD 396,990
1709 Carver Circle
View photo
Townhouse · for sale
USD 373,990
USD 194/sq.ft
1709 Carver Circle
Maxa Woods
· 1,927 sq.ft · 4 Bedrooms · 2 Baths · Townhouse
· Equipped kitchen · Parking
Maxa Woods · 1,927 sq.ft · 4 Bedrooms · 2 Baths · Townhouse · Equipped kitchen · Parking
Looking for a home that lives like a single-family home at an affordable price? Well, look no further than the amazing and popular Andrews! This 1934 square foot home features an inviting foyer that leads to the open living room, kitchen and dining area. The 2-car garage is adjacent to the kitchen and makes unpacking your groceries a cinch. The kitchen has a great center island, perfect for food preparation, added seating, and entertaining. In addition to all the beautiful cabinets, there is also a pantry, so room for everything. Ascending to the upper level, youll appreciate the wide stairway. On the bedroom level, youll find well sized bedrooms with roomy closets, a huge linen closet, a hall bathroom, and your very own laundry room. The King-Sized primary bedroom is the perfect retreat, complete with a full, double-vanity bathroom and HUGE walk-in closet. The 3 secondary bedrooms are just down the hall and encircle the full hall bath and the full-size laundry room. DR Horton is curre
USD 373,990
1328 N Sewards Court
View photo
House · for sale
USD 605,000
USD 155/sq.ft
1328 N Sewards Court
Maxa Woods
· 3,897 sq.ft · 5 Bedrooms · 4 Baths · House
· Fireplace · Equipped kitchen
Maxa Woods · 3,897 sq.ft · 5 Bedrooms · 4 Baths · House · Fireplace · Equipped kitchen
Price Improvement Incredible Value! Now offered at an even better price, this beautiful home is an exceptional opportunity for buyers looking for space, style, and value. Nestled in the serene Beech Creek community, this exquisite Craftsman-style residence, completed in 2019, embodies the perfect blend of luxury and comfort. Spanning an impressive 3,903 square feet, this detached home offers an expansive layout designed for both relaxation and entertaining. As you step inside, you are greeted by a warm and inviting atmosphere, accentuated by high-end finishes and thoughtful architectural details. The heart of the home features a cozy fireplace, perfect for gathering with loved ones on chilly evenings. With five spacious bedrooms and four and a half elegantly appointed bathrooms, this residence provides ample space for both privacy and togetherness. The gourmet kitchen is a culinary enthusiast's dream, equipped with top-of-the-line appliances and generous counter space, making meal prep
USD 605,000
1721 Carver Circle
View photo
Townhouse · for sale
USD 369,990
USD 192/sq.ft
1721 Carver Circle
Maxa Woods
· 1,927 sq.ft · 4 Bedrooms · 2 Baths · Townhouse
· Equipped kitchen · Parking
Maxa Woods · 1,927 sq.ft · 4 Bedrooms · 2 Baths · Townhouse · Equipped kitchen · Parking
Looking for a home that lives like a single-family home at an affordable price? Well, look no further than the amazing and popular Andrews! This 1934 square foot home features an inviting foyer that leads to the open living room, kitchen and dining area. The 2-car garage is adjacent to the kitchen and makes unpacking your groceries a cinch. The kitchen has a great center island, perfect for food preparation, added seating, and entertaining. In addition to all the beautiful cabinets, there is also a pantry, so room for everything. Ascending to the upper level, youll appreciate the wide stairway. On the bedroom level, youll find well sized bedrooms with roomy closets, a huge linen closet, a hall bathroom, and your very own laundry room. The King-Sized primary bedroom is the perfect retreat, complete with a full, double-vanity bathroom and HUGE walk-in closet. The 3 secondary bedrooms are just down the hall and encircle the full hall bath and the full-size laundry room. DR Horton is curre
USD 369,990
1715 Carver Circle
View photo
Townhouse · for sale
USD 389,990
USD 202/sq.ft
1715 Carver Circle
Maxa Woods
· 1,927 sq.ft · 4 Bedrooms · 2 Baths · Townhouse
· Equipped kitchen · Parking
Maxa Woods · 1,927 sq.ft · 4 Bedrooms · 2 Baths · Townhouse · Equipped kitchen · Parking
Looking for a home that lives like a single-family home at an affordable price? Well, look no further than the amazing and popular Andrews! This 1934 square foot home features an inviting foyer that leads to the open living room, kitchen and dining area. The 2-car garage is adjacent to the kitchen and makes unpacking your groceries a cinch. The kitchen has a great center island, perfect for food preparation, added seating, and entertaining. In addition to all the beautiful cabinets, there is also a pantry, so room for everything. Ascending to the upper level, youll appreciate the wide stairway. On the bedroom level, youll find well sized bedrooms with roomy closets, a huge linen closet, a hall bathroom, and your very own laundry room. The King-Sized primary bedroom is the perfect retreat, complete with a full, double-vanity bathroom and HUGE walk-in closet. The 3 secondary bedrooms are just down the hall and encircle the full hall bath and the full-size laundry room. DR Horton is curre
USD 389,990
406 Bold Ruler Court # 406
View photo
Condo · for sale
USD 374,990
USD 278/sq.ft
406 Bold Ruler Court # 406
Maxa Woods
· 1,345 sq.ft · 2 Bedrooms · 2 Baths · Condo
· Equipped kitchen · Parking · Lift
Maxa Woods · 1,345 sq.ft · 2 Bedrooms · 2 Baths · Condo · Equipped kitchen · Parking · Lift
Price improvement on this quick move in! The Abigail Alt is absolutely stunning, showcasing superior finishes and a beautifully designed layout. This home features 2 spacious bedrooms with generous closet space and 2 full baths with upgraded tile. The open-concept living room flows seamlessly into the kitchen and dining area, providing easy access to your private balconyperfect for relaxing or entertaining. Additional conveniences include a private 1-car garage, elevator access, and a secure building entrance. Pets are OK! CLOSING COST ASSISTANCE available with use of preferred lender and title companies. Visit our decorated models and Sales Center at 404208 Bold Ruler Ct. Open FridayTuesday, 115
USD 374,990
404 Bold Ruler Court # 203
View photo
Condo · for sale
USD 354,990
USD 246/sq.ft
404 Bold Ruler Court # 203
Maxa Woods
· 1,442 sq.ft · 2 Bedrooms · 2 Baths · Condo
· Balcony · Equipped kitchen · Parking · Lift
Maxa Woods · 1,442 sq.ft · 2 Bedrooms · 2 Baths · Condo · Balcony · Equipped kitchen · Parking · Lift
Price improvement on this quick move in. This AMAZING home is loaded with upgraded features and sales price is less than a New Build. Dont miss out! Luxury Elevator condominium complete with a private 1-car garage. The Bel Air offers 2 spacious bedrooms, each with a walk-in closet and 2 full baths with the added bonus of a powder room. The kitchen comes with stainless steel appliances and opens to a spacious living/dining room area that has access to your private balcony. The finishes in the home are stunning. A spacious laundry room and pantry allow for plenty of storage. Blinds are also included. 10,000 Toward closing costs with use of Preferred Lender and Title Companies The amazing home is Move-In Ready! 1445 sq. Ft. of amazing living space. Sales Center is located at 404 Bold Ruler Model and Sales Center open Friday-Tuesday 11-5
USD 354,990
1401 H Sage Lane # 1401 H
View photo
Condo · for sale
USD 187,000
1401 H Sage Lane # 1401 H
Maxa Woods
· 2 Bedrooms · 2 Baths · Condo
· Balcony · Equipped kitchen · Parking
Maxa Woods · 2 Bedrooms · 2 Baths · Condo · Balcony · Equipped kitchen · Parking
Gorgeous 2 bedroom, 2 full bath, open floor condo in the Riverside community! Stainless steel appliances, plenty of cabinet space and breakfast bar in the kitchen! Updated gleaming vinyl floors throughout! Sunroom with french doors that lead to a beautiful balcony, great for relaxing! Spacious principal bedroom with its own full bath and walk in closet! Large second bedroom across from the 2nd full bath in the hallway! In-unit laundry room! Huge parking lot in front of the building with ample parking space! Enjoy shopping, restaurants and entertainment options in close proximity! Conveniently located close to I-95, Route 7 and Route 40
USD 187,000
320 Sunnys Halo Dr
View photo
House · for sale
USD 947,573
USD 413/sq.ft
320 Sunnys Halo Dr
Maxa Woods
· 2,293 sq.ft · 3 Bedrooms · 2 Baths · House
· Fireplace · Equipped kitchen
Maxa Woods · 2,293 sq.ft · 3 Bedrooms · 2 Baths · House · Fireplace · Equipped kitchen
Welcome to resort-style luxury in the highly sought-after, gated Bulle Rock community! This stunning new construction by Trademark Custom Homes offers a modified'Rachel' floor plan with a custom paint palette, featuring over 2,000 sq ft of exquisite main-level living. The show-stopping living room boasts a vaulted ceiling with rustic exposed beams, a cozy gas fireplace, and a breathtaking custom stone archway that gracefully transitions into the gourmet kitchen. Entertain with ease using the state-of-the-art multi-slide glass door that seamlessly extends your living space out to a beautiful covered rear porch. The spacious main-floor primary suite is a true retreat, highlighting a spa-like bathroom with a floor-to-ceiling tiled shower and a sleek, elongated niche. The main level also includes a convenient laundry room and a versatile den enclosed by elegant glass-panel barn doors. Upstairs, you will find over 700 finished sq ft encompassing two generous bedrooms and a full bathroom. Th
USD 947,573
425 Dawn Court
View photo
House · for sale
USD 335,000
USD 189/sq.ft
425 Dawn Court
Maxa Woods
· 1,765 sq.ft · 5 Bedrooms · 2 Baths · House
· Patio · Garden · Office room · Deck
Maxa Woods · 1,765 sq.ft · 5 Bedrooms · 2 Baths · House · Patio · Garden · Office room · Deck
Some evenings start on the deck under the gazebo, watching the sun drop behind trees that have had decades to grow into themselves. Other evenings end down at the firepit, the circular patio glowing orange, one more round of s'mores before everyone heads in. This backyard was clearly built for a slower kind of living the kind where you actually use the space instead of just mowing it. Follow the yard back and there's a second spot to land: a raised wooden platform tucked among mature trees, just a step up from the grass a hammock spot, a reading chair, a quiet coffee away from the main action. A Japanese maple anchors the corner, turning brilliant red each fall and giving the whole space a privacy that only comes with time. Inside, the layout does a lot of the thinking for you. Three bedrooms and a full bath up, two more bedrooms and another full bath down, plus a rec room flexibility that lets life change without forcing a move. A home office one season, a studio or workout space the
USD 335,000
656 Peace Chance Drive
View photo
House · for sale
USD 657,500
USD 216/sq.ft
656 Peace Chance Drive
Maxa Woods
· 3,035 sq.ft · 4 Bedrooms · 3 Baths · House
· Fireplace · Equipped kitchen
Maxa Woods · 3,035 sq.ft · 4 Bedrooms · 3 Baths · House · Fireplace · Equipped kitchen
Welcome to 656 Peace Chance Drive, an exceptional brick rancher offering the perfect blend of elegant main-level living, thoughtful upgrades, and resort-style amenities in the prestigious gated Bulle Rock community. From the inviting covered front porch to the peaceful wooded backdrop, this home has been meticulously designed for both everyday comfort and effortless entertaining. Step inside to discover soaring 9-foot ceilings, luxury vinyl plank flooring, and a bright, open floor plan that seamlessly connects each living space. Smart home features, including a smart thermostat and smart lighting switches, add modern convenience throughout. At the heart of the home is a beautifully appointed kitchen featuring 42-inch cabinetry, under-cabinet lighting, stainless steel appliances, a gas cooktop, double wall ovens, a spacious breakfast bar, and an oversized dining area that flows effortlessly into the family room. Anchored by a stunning stacked-stone gas fireplace with custom built-ins, t
USD 657,500
634 Chapel Terrace
View photo
House · for sale
USD 335,000
USD 250/sq.ft
634 Chapel Terrace
Maxa Woods
· 1,335 sq.ft · 3 Bedrooms · 2 Baths · House
· Garden · Terrace · Equipped kitchen · Parking
Maxa Woods · 1,335 sq.ft · 3 Bedrooms · 2 Baths · House · Garden · Terrace · Equipped kitchen · Parking
Welcome home to this charming Brick Cape Cod in Havre de Grace! This move-in-ready home has been thoughtfully updated and offers the perfect blend of classic character and modern finishes. The beautifully remodeled kitchen features stunning silestone countertops, while the updated main bathroom adds style and comfort. Enjoy new luxury vinyl plank flooring and plush carpet throughout, along with fresh paint that gives the entire home a bright, inviting feel. Major updates, including the roof and HVAC system, provide added peace of mind. Outside, you'll find a fully fenced backyard that's perfect for pets, play, or entertaining, as well as a convenient carport for covered parking. Don't miss the opportunity to own this beautifully updated home in one of Havre de Grace's most desirable locations!
USD 335,000
105 Rustic Court
View photo
Townhouse · for sale
USD 340,000
USD 140/sq.ft
105 Rustic Court
Maxa Woods
· 2,422 sq.ft · 3 Bedrooms · 3 Baths · Townhouse
· Deck · Equipped kitchen · Parking
Maxa Woods · 2,422 sq.ft · 3 Bedrooms · 3 Baths · Townhouse · Deck · Equipped kitchen · Parking
Welcome to 105 Rustic Ct in historic Perryville, Maryland! This spacious 3-bedroom, 3.5-bath townhome offers an open, versatile floor plan with recent updates and plenty of room to spread out. The main level features new upgraded LVP flooring, tall ceilings, and an open-concept layout ideal for everyday living and entertaining. The kitchen offers ENERGY STAR appliances, abundant cabinetry, and flows seamlessly into the living and dining areas. A large powder room, separate laundry room, and convenient one-car garage complete the main level. Step outside to the spacious rear deck, providing plenty of room for grilling, relaxing, and outdoor entertaining. Upstairs, youll find three generously sized bedrooms and two full baths, including a comfortable primary suite with its own private bath and walk-in closet. The upper level also features new upgraded LVP flooring for a fresh, updated look. The fully finished lower level adds tremendous flexibility with a large entertainment/recreation r
USD 340,000
102 Tidewater Drive
View photo
House · for sale
USD 499,900
USD 151/sq.ft
102 Tidewater Drive
Maxa Woods
· 3,294 sq.ft · 5 Bedrooms · 3 Baths · House
· Garden · Office room · Deck · Cellar
Maxa Woods · 3,294 sq.ft · 5 Bedrooms · 3 Baths · House · Garden · Office room · Deck · Cellar
Welcome to 102 Tidewater Drive in Havre de Grace, Maryland, a beautifully remodeled home that offers modern comfort and timeless charm. This spacious residence features five bedrooms and three and a half bathrooms, providing plenty of room for family and guests. Upstairs, youll find four generous bedrooms, including a primary suite with a luxurious full bath. The fully finished basement adds even more living space with an additional bedroom and full bathperfect for guests, a home office, or a recreation area. The main level includes a convenient half bath and showcases stunning updates throughout, including fresh paint, gleaming hardwood floors, new carpeting, modern lighting, and completely renovated bathrooms. Every detail has been thoughtfully designed to create a warm and inviting atmosphere. Step outside to enjoy the covered deck overlooking the fully fenced backyard, ideal for entertaining, relaxing, or playtime. Located in a desirable Havre de Grace neighborhood, this home offer
USD 499,900

Get email alerts

Don't miss out: be the first to know about new properties

The alert was correctly created

On subscribing you accept the conditions of use and the privacy policy
Alert
Receive new ads in your inbox
Save this search
Receive alerts for new listings

We'll send you an email when we have new properties for: "Properties for sale in Maxa Woods"

The alert was correctly created

Carsins Run Estates
Park Ridge Estates, Aberdeen city District 2 Halls Cross Roads Harford County Maryland
Get email alerts and be the first to see new listings
Required field
On subscribing I accept the terms of the privacy policy
Perfect! You'll soon start receiving new listings via email
Alert
Receive an email when we have new ads for Properties for sale in Maxa Woods
Save this search
Filters

Bedrooms

Size (sq.ft)

sq.ft
sq.ft

Price

USD
USD

Property type

Bathrooms

Clear all filters
Receive notifications when new entries are published.