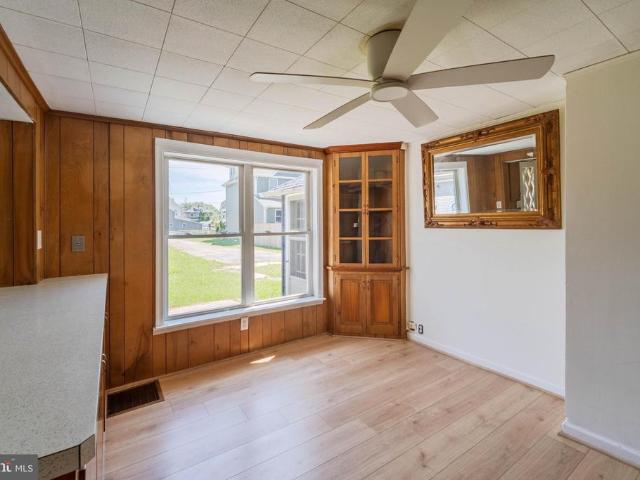
228 properties for sale in Maxa Woods

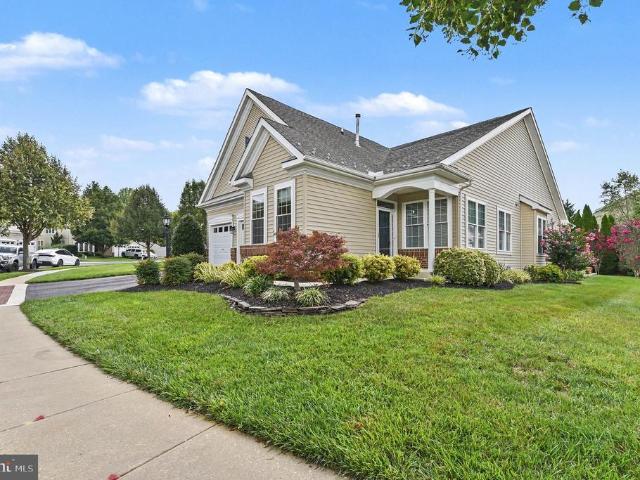
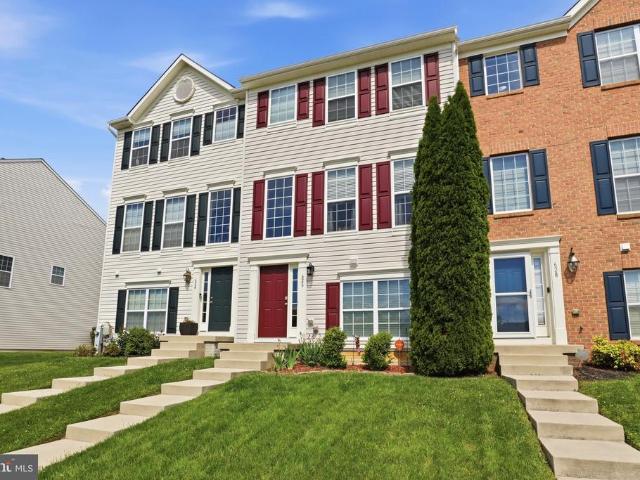
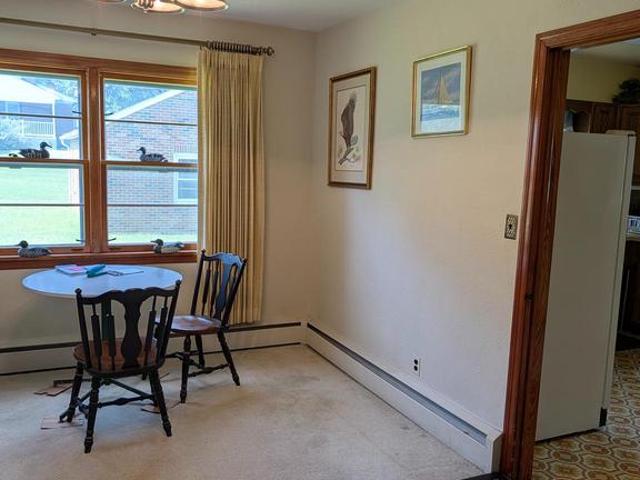
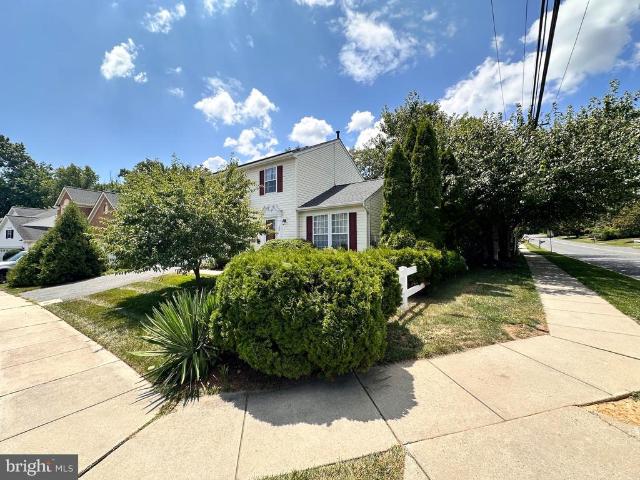
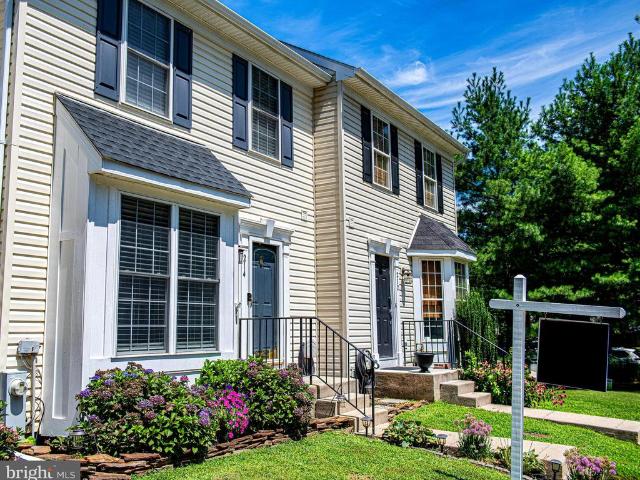
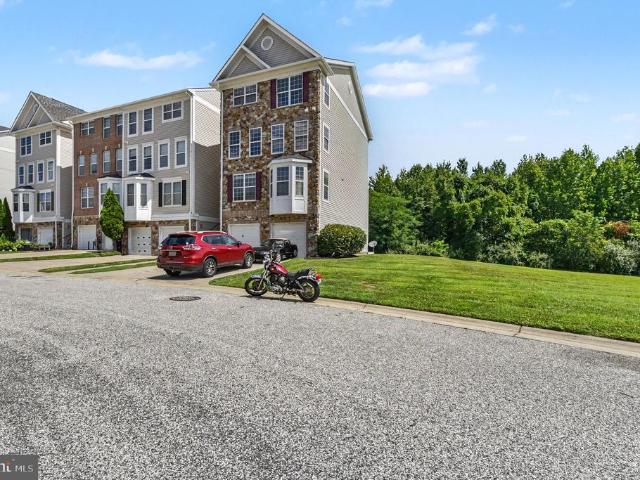
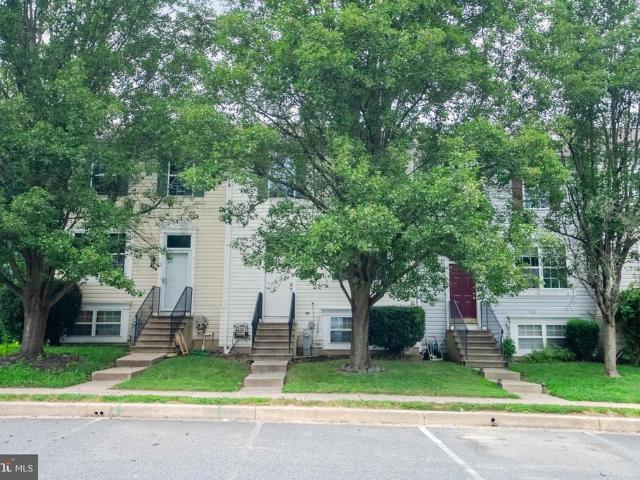
531 Hall Court
View photo
Townhouse · for sale
USD 285,000
USD 154/sq.ft
531 Hall Court
Maxa Woods
· 1,841 sq.ft · 3 Bedrooms · 2 Baths · Townhouse
· Patio · Garden · Fireplace · Equipped kitchen
Maxa Woods · 1,841 sq.ft · 3 Bedrooms · 2 Baths · Townhouse · Patio · Garden · Fireplace · Equipped kitchen
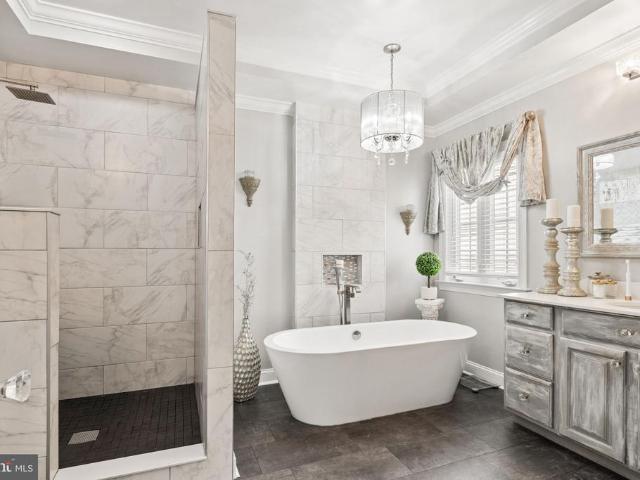
Spacious 3/4 bedroom townhome with bump out providing either a first floor family room or a separate dining room, upper floor has primary bedroom and 2 connecting rooms to use as 1 bedroom or another door could be added to allow for 2 separate bedrooms, huge full bath with double sinks, soaking tub and separate shower. There is access to the bath from the primary bedroom or the hallway. There are 2 accesses to the attic-1 with pull down stairs. The lower level has a cozy family room with wood burning fireplace and sliding glass doors leading out to a patio and backyard backed to a wooded area. There is another bedroom giving you the opportunity to have a 4 bedroom townhome. A full bath is close by and a laundry/storage room. The freezer is included'as is. The main level features a nice living room, the kitchen is huge and could easily handle an island. The pantry is a dream pantry with a 2nd'pantry' type closet between the living room and the kitchen. Off of the flexible space of eithe
USD 285,000
320 N Adams Street
View photo
Townhouse · for sale
USD 289,000
USD 194/sq.ft
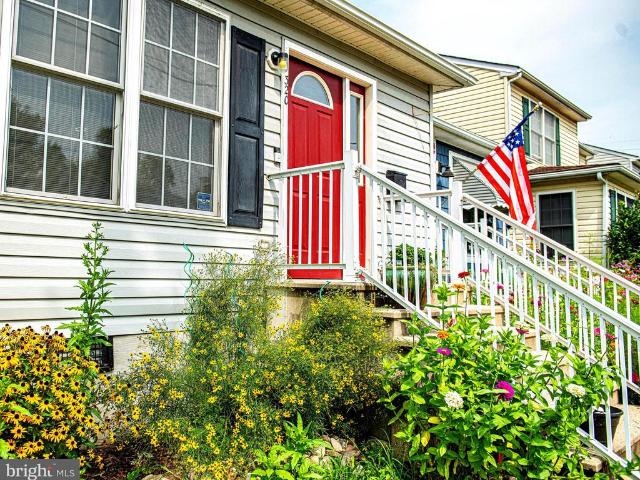
320 N Adams Street
Maxa Woods
· 1,485 sq.ft · 3 Bedrooms · 2 Baths · Townhouse
· Garden · Deck · Parking · Equipped kitchen
Maxa Woods · 1,485 sq.ft · 3 Bedrooms · 2 Baths · Townhouse · Garden · Deck · Parking · Equipped kitchen
Welcome Home to 320 North Adams Street in historic downtown Havre de Grace! Here is your opportunity to own a spectacular move-in ready 3 bedroom, 2 bathroom townhome with off street parking. This end unit has been meticulously maintained and recently updated with fresh, neutral paint. The main level features an open floor plan, abundant natural light, upgraded kitchen with custom granite countertops, reverse osmosis water filter, pantry, a full bathroom, and luxury vinyl plank flooring throughout. Enjoy morning coffee or entertain family and friends on the expansive back deck leading to the beautifully landscaped yard with mature trees and lush perennials. Upstairs offers three generous bedrooms, another full bathroom, and upper floor laundry with a washer and dryer. Convenient off street parking with two assigned parking spots. All of this with no HOA fees and just steps away from eclectic shopping, waterfront dining, marinas, museums, parades, festivals, parks, and everything downto
USD 289,000
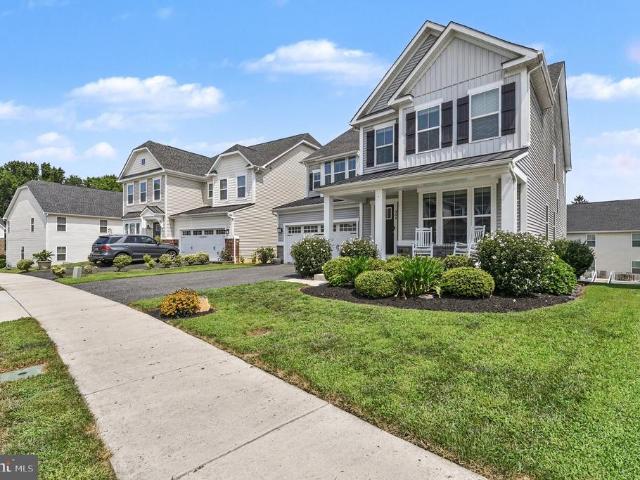
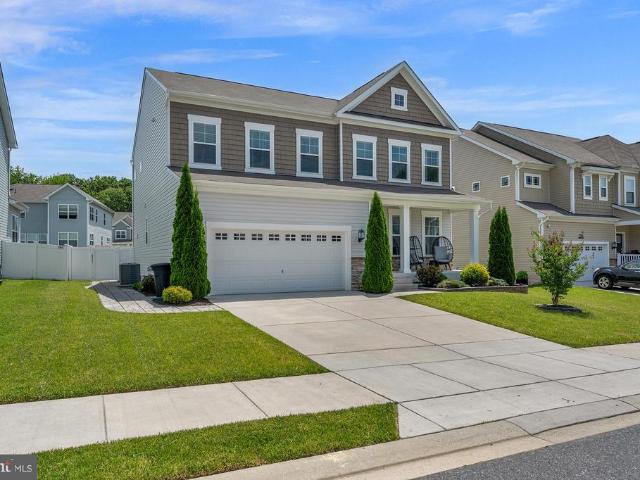
221 Smarty Jones Terrace
View photo
House · for sale
USD 615,000
USD 170/sq.ft
221 Smarty Jones Terrace
Maxa Woods
· 3,617 sq.ft · 3 Bedrooms · 3 Baths · House
· Patio · Garden · Office room · Terrace · Deck · Fireplace · Equipped kitchen
Maxa Woods · 3,617 sq.ft · 3 Bedrooms · 3 Baths · House · Patio · Garden · Office room · Terrace · Deck · Fireplace · Equipped kitchen
Experience the ultimate resort lifestyle in Bulle Rock! This beautiful DR Horton home in historic Havre de Grace, MD, offers seamless main-level living, premium custom upgrades, and exceptionally spacious finished spaces. Main-Level Elegance & Luxury Inside, enjoy a bright, flowing layout detailed with newer carpet, newer blinds, and rich hardwood flooring. Elegant crown moulding and decorative trim accent the formal living and dining rooms. Behind double glass French doors, the front office provides a quiet, dedicated workspace. The gourmet kitchen shines with granite countertops, stainless steel appliances, and a cozy breakfast nook. Relax in the family room beside the gas fireplace, or escape to the vaulted sunroom. Glass sliders with built-in blinds open to your private outdoor oasis: a low-maintenance composite deck and a paver patio with custom bench seating and a retaining wall garden backing to mature trees. The primary suite is a true retreat, featuring a tray ceiling, dual wa
USD 615,000
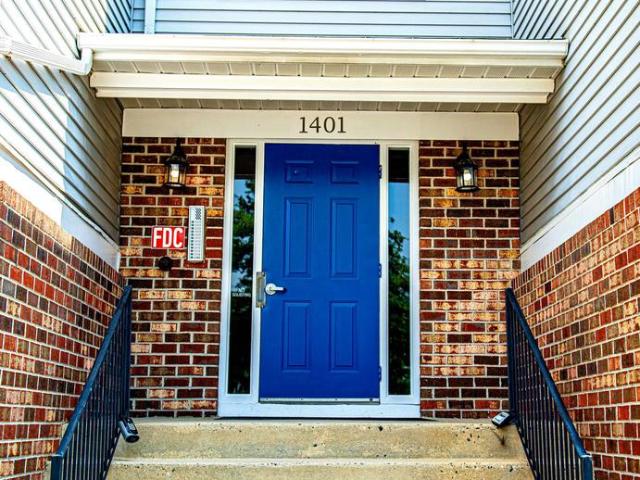
1401 Sage Lane # 1401 G
View photo
Condo · for sale
USD 190,000
1401 Sage Lane # 1401 G
Maxa Woods
· 2 Bedrooms · 2 Baths · Condo
· Office room · Balcony · Equipped kitchen
Maxa Woods · 2 Bedrooms · 2 Baths · Condo · Office room · Balcony · Equipped kitchen
Welcome home to 1401 Sage Lane, Unit G, Belcamp, MD 21017! This beautifully updated 2-bedroom, 2-full-bath condo in the desirable Riverside Community is move-in ready! Recent updates include fresh paint, new carpet, and luxury vinyl flooring. Both bathrooms have been refreshed with new luxury vinyl flooring, vanities, and toilets. The open floor plan is perfect for everyday living and entertaining, with the kitchen featuring a convenient breakfast bar and flowing seamlessly into the spacious living area. Just off the kitchen and living room, the bright sunroom offers flexible space for a dining area, home office, or additional sitting area and provides access to the private balcony. The spacious primary bedroom features a walk-in closet and private bathroom, while the second bedroom and full hall bath offer comfortable accommodations for guests or family. Additional features include a newer HVAC system. Conveniently located close to shopping, dining, I-95, and APG, this beautifully upd
USD 190,000
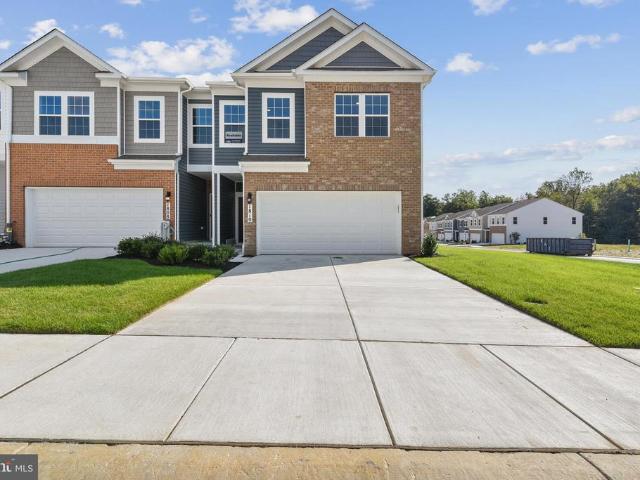
1717 Carver Circle
View photo
Townhouse · for sale
USD 379,990
USD 197/sq.ft
1717 Carver Circle
Maxa Woods
· 1,927 sq.ft · 4 Bedrooms · 2 Baths · Townhouse
· Equipped kitchen · Parking
Maxa Woods · 1,927 sq.ft · 4 Bedrooms · 2 Baths · Townhouse · Equipped kitchen · Parking
Looking for a home that lives like a single-family home at an affordable price? Well, look no further than the amazing and popular Andrews! This 1934 square foot home features an inviting foyer that leads to the open living room, kitchen and dining area. The 2-car garage is adjacent to the kitchen and makes unpacking your groceries a cinch. The kitchen has a great center island, perfect for food preparation, added seating, and entertaining. In addition to all the beautiful cabinets, there is also a pantry, so room for everything. Ascending to the upper level, youll appreciate the wide stairway. On the bedroom level, youll find well sized bedrooms with roomy closets, a huge linen closet, a hall bathroom, and your very own laundry room. The King-Sized primary bedroom is the perfect retreat, complete with a full, double-vanity bathroom and HUGE walk-in closet. The 3 secondary bedrooms are just down the hall and encircle the full hall bath and the full-size laundry room. DR Horton is curre
USD 379,990
304 Sunrise Court
View photo
House · for sale
USD 675,000
USD 142/sq.ft
304 Sunrise Court
Maxa Woods
· 4,747 sq.ft · 4 Bedrooms · 4 Baths · House
· Office room · Equipped kitchen
Maxa Woods · 4,747 sq.ft · 4 Bedrooms · 4 Baths · House · Office room · Equipped kitchen
Sophisticated suburban living meets modern luxury at 304 Sunrise Court, a spectacular detached Colonial nestled in Havre de Grace's highly sought-after Scenic Manor community. From the welcoming covered front porch to the stone-accented facade, this immaculate home makes a striking first impression. Inside, gleaming engineered hardwood floors flow continuously throughout the bright, open main level. Work privately in the executive home office, entered through dual glass-paneled French doors and detailed with elegant crown molding. Across the foyer, host memorable dinners in the formal dining room, beautifully accented with decorative trim, crown molding, and a classic chair rail. The gourmet kitchen is a chefs dream, showcasing premium granite countertops, stainless steel appliances, double wall ovens, a gas cooktop, and an expansive walk-in pantry. Gather casually in the adjacent breakfast nook or the spacious family room with recessed lighting, which opens directly to a massive compo
USD 675,000
301 Irish Lane
View photo
House · for sale
USD 449,000
USD 297/sq.ft
301 Irish Lane
Maxa Woods
· 1,507 sq.ft · 3 Bedrooms · 2 Baths · House
· Garden · Office room · Parking · Gym · Deck · Cellar
Maxa Woods · 1,507 sq.ft · 3 Bedrooms · 2 Baths · House · Garden · Office room · Parking · Gym · Deck · Cellar
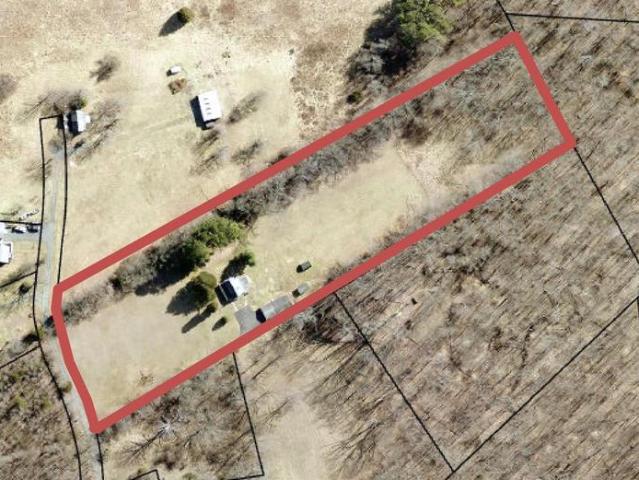
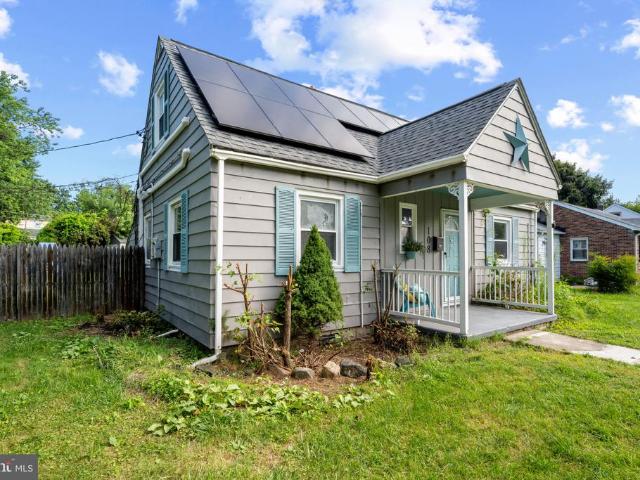
Nestled on 1.24 acres at the end of a quiet dead-end lane and adjoining farmland, this beautifully updated home offers privacy, peaceful surroundings, and plenty of space to enjoy the outdoors. Nearly everything has been updated, including the roof, siding, gutters, fascia, windows, major mechanical systems, recessed lighting throughout, HVAC, appliances, bathrooms, flooring, and so much more! Leased solar panels, at just $79.75/month, have 10 years left on the lease and will then be owned outright and they help significantly reduce monthly electric costs. The property also features a detached garage, carport, and a finished basement room that could easily serve as an additional bedroom, home office, gym, or flex space. Enjoy gorgeous sunsets from the rear deck, with the expansive lot extending all the way back to Perryman Yard Road. With some clearing of the existing overgrown brush, the property also offers the potential for an unpaved driveway connecting to Perryman Yard Road. A rar
USD 449,000
750 Tydings Road
View photo
House · for sale
USD 465,000
USD 204/sq.ft
750 Tydings Road
Maxa Woods
· 2,271 sq.ft · 6 Bedrooms · 2 Baths · House
· Equipped kitchen · Cellar
Maxa Woods · 2,271 sq.ft · 6 Bedrooms · 2 Baths · House · Equipped kitchen · Cellar
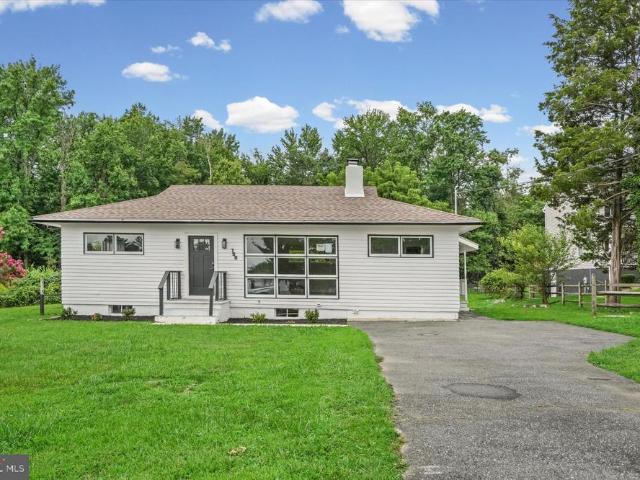
Welcome to 750 Tydings Road, a beautifully renovated six-bedroom, two-bath rancher offering approximately 2,000 square feet of finished living space and the perfect blend of modern style, comfort, and flexibility. Step inside to a bright, inviting living room filled with natural light from an impressive wall of windows. The stunning kitchen is designed to make a statement, featuring two-tone cabinetry, quartz countertops, a stylish backsplash, stainless steel appliances, modern fixtures, and bold designer flooring. The adjoining dining area provides an effortless setting for everyday meals and entertaining. The main level offers four comfortable bedrooms and a beautifully renovated full bathroom with striking floor-to-ceiling tile and contemporary finishes. Downstairs, the fully finished basement significantly expands the homes versatility with two additional bedrooms, a spacious recreation room, a second renovated full bathroom, a dedicated laundry area, and convenient exterior access
USD 465,000
1106 Bern Drive
View photo
House · for sale
USD 419,900
USD 179/sq.ft
1106 Bern Drive
Maxa Woods
· 2,336 sq.ft · 4 Bedrooms · 2 Baths · House
· Office room · Deck · Parking
Maxa Woods · 2,336 sq.ft · 4 Bedrooms · 2 Baths · House · Office room · Deck · Parking
Spacious Gem in an Ideal Location Incredible Value! Welcome to your spacious, move-in-ready new home! Offering an impressive 2,345 square feet of living space, this 4-bedroom, 2 1/2-bathroom property delivers an incredible amount of room at an unbeatable price. Enjoy total peace of mind with major mechanical upgrades already completed, including a brand-new roof installed in December 2025 and updated HVAC units for year-round efficiency. The entire second level is dedicated to a private primary retreat. This large bedroom features its own exclusive outside deck spaceperfect for morning coffeeplus a nice primary bathroom with convenient, direct access to additional attic storage space. On the main level, three additional nice-sized bedrooms provide plenty of space, flexibility, and comfort for family, guests, or a home office. A convenient one-car garage also provides secure parking and seamless, easy access directly into the home. Outside, you will find a beautifully well-landscaped ya
USD 419,900
708 Green Street
View photo
Townhouse · for sale
USD 315,000
USD 225/sq.ft
708 Green Street
Maxa Woods
· 1,399 sq.ft · 3 Bedrooms · 1 Bath · Townhouse
· Patio · Garden · Equipped kitchen · Parking
Maxa Woods · 1,399 sq.ft · 3 Bedrooms · 1 Bath · Townhouse · Patio · Garden · Equipped kitchen · Parking
Welcome to this beautifully restored historic Havre de Grace home where timeless charm meets thoughtful modern updates. Lovingly renovated over the past nine years, the current owner has carefully preserved the character that makes older homes so special while investing in the systems and finishes today's buyers appreciate. The heart of the home is the fully remodeled kitchen, featuring floor-to-ceiling cabinetry offering exceptional storage, granite countertops, stainless steel appliances, and a full-height tile backsplash that creates a clean, custom look. Just off the kitchen, a dedicated mudroom provides everyday convenience before stepping into the low-maintenance backyard complete with river stone landscaping, a patio, pergola, outdoor chandelier, fenced yard, and storage shedall designed for relaxing and entertaining with minimal upkeep. Carport and off-street parking available in the rear of the home. Inside, you'll find three generously sized bedrooms, one full bath and two ha
USD 315,000
262 Revolution Street
View photo
House · for sale
USD 750,000
USD 291/sq.ft
262 Revolution Street
Maxa Woods
· 2,573 sq.ft · 5 Bedrooms · 4 Baths · House
· Cellar · Parking
Maxa Woods · 2,573 sq.ft · 5 Bedrooms · 4 Baths · House · Cellar · Parking
One block from the Chesapeake Bay on the coveted corner of Market and Revolution Streets, this is one of Historic Havre de Grace's rarest opportunities. Properties in this location seldom become available, and even more rarely do they offer 2,578 square feet above grade, a full basement, a deep double corner lot, four off-street parking spaces, and the potential for future development (subject to City approvals and any required variance). Walk to Concord Point Lighthouse, Tydings Park, Bomboy's (known for their homemade candy), the waterfront promenade, marinas, restaurants, coffee shops, boutiques, museums, and the festivals that make Historic Havre de Grace one of Maryland's premier waterfront communities. Community to DC, Baltimore, Philly or NYC will be easy by train with train stations in Aberdeen or Perryville. Just 10 minutes in either direction! Inside, the home offers room to grow today and the opportunity to make it your own over time. Hardwood floors span much of the main le
USD 750,000
626 Snowberry Way
View photo
Townhouse · for sale
USD 345,000
USD 186/sq.ft
626 Snowberry Way
Maxa Woods
· 1,851 sq.ft · 4 Bedrooms · 2 Baths · Townhouse
· Office room · Gym · Deck · Equipped kitchen · Parking
Maxa Woods · 1,851 sq.ft · 4 Bedrooms · 2 Baths · Townhouse · Office room · Gym · Deck · Equipped kitchen · Parking
Beautifully Updated. Perfectly Located. Some homes simply offer moreand this one delivers in all the right ways. Welcome to a beautifully maintained townhouse where thoughtful updates, flexible living spaces, and an unbeatable location come together to create the lifestyle todays buyers are looking for. Filled with natural light and soaring ceilings, this home offers 4 bedrooms, 2.5 baths, a 2-car garage, and a versatile finished lower level thats perfect as a guest suite, home office, gym, media room, or playroom. Plumbing is already in place for a future third full bath, adding even more potential. The spacious primary suite features separate walk-in closets and a luxurious en-suite bath with a double vanity, soaking tub, and walk-in tiled shower. The kitchen shines with granite countertops, stainless steel appliances, hardwood flooring, pantry storage, and direct access to the rear deck, ideal for relaxing or entertaining. Enjoy peace of mind with a new HVAC system and new hot water
USD 345,000
1214 Up And Over Lane
View photo
House · for sale
USD 569,997
USD 213/sq.ft
1214 Up And Over Lane
Maxa Woods
· 2,669 sq.ft · 4 Bedrooms · 4 Baths · House
· Office room · Equipped kitchen · Parking · Cellar
Maxa Woods · 2,669 sq.ft · 4 Bedrooms · 4 Baths · House · Office room · Equipped kitchen · Parking · Cellar
Welcome to 1214 Up And Over Lane in the Beech Creek community of Aberdeen! Built in 2020, this inviting home offers a comfortable layout with plenty of room for everyday living, entertaining, and relaxing. The main level features a bright, open living space where the kitchen, dining area, and family room flow together. The second level offers a spacious primary bedroom with a private bath and walk-in closet, along with additional bedrooms that provide flexibility for family, guests, or a home office. The finished basement adds valuable additional living space and endless possibilities to suit your needs. A two-car attached garage and private driveway provide added convenience. Enjoy the benefits of a newer home in a convenient location close to shopping, dining, parks, and major commuter routes. Come see all that 1214 Up And Over Lane has to offer!
USD 569,997
425 Otsego Street
View photo
House · for sale
USD 349,997
USD 190/sq.ft
425 Otsego Street
Maxa Woods
· 1,841 sq.ft · 3 Bedrooms · 2 Baths · House
· Garden · Equipped kitchen
Maxa Woods · 1,841 sq.ft · 3 Bedrooms · 2 Baths · House · Garden · Equipped kitchen
Welcome to 425 Otsego Street, where modern updates meet timeless charm! This beautifully renovated home has been thoughtfully updated from top to bottom, offering a truly move-in-ready opportunity. Step inside to discover a bright, open floor plan featuring fresh finishes, updated flooring, a beautifully remodeled kitchen with modern cabinetry, countertops, and appliances, along with updated bathrooms designed for today's lifestyle. Major improvements provide peace of mind while allowing you to simply unpack and enjoy your new home. Outside, you'll find a spacious yard perfect for relaxing, entertaining, or gardening. Conveniently located just minutes from the Susquehanna River, Perryville Community Park, shopping, dining, and commuter routes including I-95 and the MARC/Amtrak station, this home combines small-town charm with everyday convenience. Don't miss your chance to own this beautifully renovated gemschedule your showing today!
USD 349,997
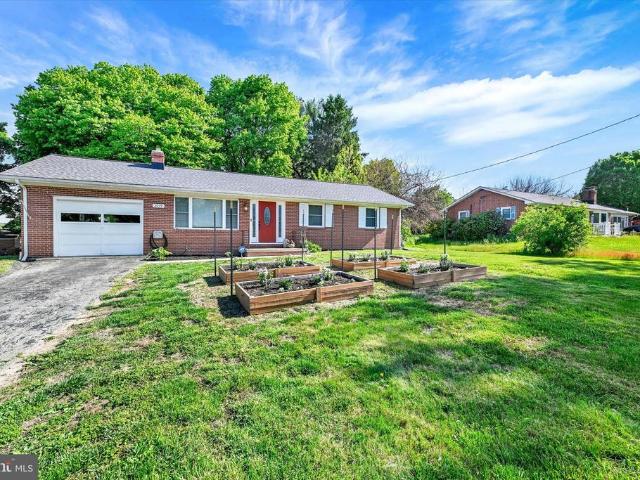
2019 S Fountain Green Road
View photo
House · for sale
USD 350,000
USD 235/sq.ft
2019 S Fountain Green Road
Maxa Woods
· 1,485 sq.ft · 3 Bedrooms · 1 Bath · House
· Gym · Equipped kitchen · Parking · Cellar
Maxa Woods · 1,485 sq.ft · 3 Bedrooms · 1 Bath · House · Gym · Equipped kitchen · Parking · Cellar
New price! Welcome to this all-brick rancher with attached one-car garage, ideally situated backing to peaceful open farm land offering privacy and scenic views. The home welcomes you into a living room with hardwood floors, setting a warm and comfortable tone the moment you enter. From there, the layout flows into a large country kitchen featuring stainless steel appliances and granite countertops, offering plenty of space for everyday cooking and gatherings. The main level includes three bedrooms, all with hardwood flooring, along with a full bath. The floor plan is simple, functional, and easy to maintain, ideal for convenient single-level living. The basement has a finished room that could be used as a gym or additional living space. It is complete with a French drain and sump pump already in place. The rest of the basement is ready for your finishing ideas and offers the opportunity to nearly double the homes usable square footage. Significant improvements have been completed thro
USD 350,000
1501 Barrett Street
View photo
House · for sale
USD 379,900
USD 332/sq.ft
1501 Barrett Street
Maxa Woods
· 1,141 sq.ft · 2 Bedrooms · 1 Bath · House
· Parking · Air conditioning · Heating · Cellar
Maxa Woods · 1,141 sq.ft · 2 Bedrooms · 1 Bath · House · Parking · Air conditioning · Heating · Cellar
Welcome home to this charming 2-bedroom, 1-bath rancher, perfectly situated on a spacious, level corner lot encompassing nearly half an acre (. 4320 acres). Built in 1955, this home showcases timeless character with its distinctive multi-colored brick exterior and offers endless potential to make it your own. Inside, you'll find hardwood floors hidden beneath the carpeting, ready to be uncovered and restored to their original beauty. The finished lower-level recreation room provides the perfect space for entertaining, hobbies, or a home office, while the unfinished basement area offers abundant storage. Enjoy year-round comfort with oil forced-air heat and central air conditioning. The detached two-car garage provides ample room for vehicles, tools, and additional storage. Whether you're a first-time buyer, downsizing, or looking for a solid home with great bones, this classic ranch offers a wonderful combination of space, character, and opportunityall on a generous corner lot with roo
USD 379,900
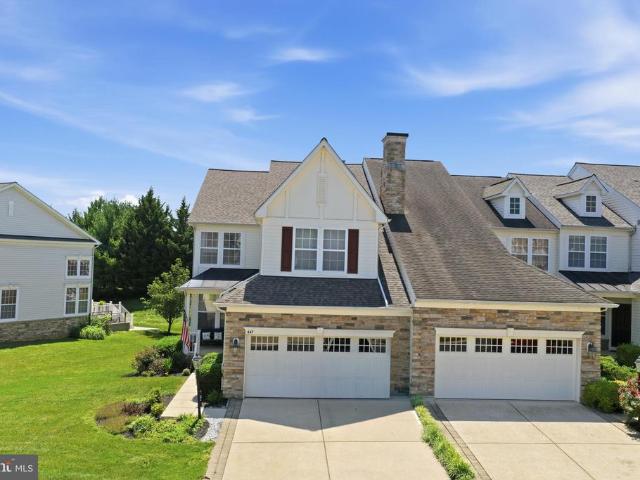
447 Majestic Prince Circle
View photo
Townhouse · for sale
USD 499,999
USD 127/sq.ft
447 Majestic Prince Circle
Maxa Woods
· 3,918 sq.ft · 5 Bedrooms · 4 Baths · Townhouse
· Swimming pool
Maxa Woods · 3,918 sq.ft · 5 Bedrooms · 4 Baths · Townhouse · Swimming pool
Luxury living begins at home and continues throughout the community. Welcome to this beautifully maintained end-of-row townhome in the sought-after gated community of Bulle Rock. Thoughtfully designed for comfort and flexibility, this home features three ensuite bedrooms, spacious walk-in closets in every bedroom, a finished lower level with abundant storage, and a brand-new HVAC system for added peace of mind. Beyond your front door, enjoy exclusive access to Bulle Rocks exceptional resort-style amenities, including a spectacular 37,000+ sq. Ft. Residents Club, indoor and outdoor pools, a state-of-the-art fitness center, tennis and pickleball courts, scenic walking trails, and a vibrant calendar of social events. With lawn care and snow removal included through the HOA, youll have more time to enjoy everything this premier gated community has to offer. Just minutes from Historic Downtown Havre de Grace, the scenic Susquehanna River, the Chesapeake Bay waterfront, charming shops and re
USD 499,999
3207 Cool Branch Road
View photo
House · for sale
USD 699,900
USD 216/sq.ft
3207 Cool Branch Road
Maxa Woods
· 3,240 sq.ft · 4 Bedrooms · 2 Baths · House
· Patio · Swimming pool · Fireplace · Equipped kitchen · Parking · Air conditioning
Maxa Woods · 3,240 sq.ft · 4 Bedrooms · 2 Baths · House · Patio · Swimming pool · Fireplace · Equipped kitchen · Parking · Air conditioning
Nestled on a 3.07 picturesque acres surrounded by farmland, this 4BR Colonial offers the perfect blend of modern updates and timeless charm! Features include fresh paint throughout, hardwood floors, built-ins, formal living and dining rooms, a spacious country kitchen with beautiful NEW countertops and tile flooring, island and pantry, and a cozy family room with a wood-burning fireplace. The primary suite includes a private bath with a separate shower and soaking tub, while all secondary bedrooms offer walk-in closets and NEW carpet. The finished lower level provides additional living space and boasts NEW LVP flooring and ample storage. Additional UPDATES include NEW Heating & AC system and NEW full home water treatment unit as well as drinking water RO unit. Enjoy outdoor living from the expansive front porch with scenic views or secluded rear patio with hot tub! The circular driveway leads to an oversized 2-car garage with extra storage space. No hoa! Experience peaceful country liv
USD 699,900
1263 Courtney Lane
View photo
House · for sale
USD 349,989
USD 240/sq.ft
1263 Courtney Lane
Maxa Woods
· 1,453 sq.ft · 3 Bedrooms · 1 Bath · House
· Deck · Equipped kitchen
Maxa Woods · 1,453 sq.ft · 3 Bedrooms · 1 Bath · House · Deck · Equipped kitchen
Welcome to 1263 Courtney Lane, a beautifully renovated 3-bedroom, 1.5-bath colonial nestled in the desirable Riverside community of Belcamp. Completely updated throughout, this move-in ready home offers modern finishes, quality craftsmanship, and thoughtful improvements inside and out. Offering 1,460 square feet of living space, the home features two comfortable living areas on the main level, creating plenty of space to relax or entertain. The fully remodeled kitchen showcases new cabinetry, quartz countertops, a tile backsplash, stainless steel appliances, and a spacious eat-in dining area. A convenient half bath and laundry area complete the first floor. Upstairs, you'll find all three bedrooms, each equipped with a ceiling fan for added comfort, including a spacious primary bedroom with cathedral ceilings and two large closets. The beautifully renovated full bath features a stylish new vanity and a tiled tub surround. Step outside to enjoy the rebuilt Trex deck, perfect for relaxin
USD 349,989
100 Grace Manor Drive
View photo
House · for sale
USD 439,900
USD 198/sq.ft
100 Grace Manor Drive
Maxa Woods
· 2,217 sq.ft · 4 Bedrooms · 2 Baths · House
· Deck · Equipped kitchen · Parking
Maxa Woods · 2,217 sq.ft · 4 Bedrooms · 2 Baths · House · Deck · Equipped kitchen · Parking
Exceptional value at $439,900! Beautifully maintained 4-bedroom, 2.5-bath Colonial features fresh paint in the family room, kitchen and two bedrooms, creating a bright, inviting first impression. Located in the Grace Manor community of Havre de Grace, the home offers a comfortable layout with generous living space, a 2-car garage and endless potential for its next owner. A welcoming foyer with hardwood floors leads to a spacious living and dining room combination featuring crown molding, chair rail, neutral dcor and large floor-to-ceiling windows that fill the space with natural light. The spacious eat-in kitchen features Corian counters, center island, oak cabinetry, stainless steel appliances, a new 5-burner gas range with range hood, large pantry, new laminate flooring and generous table space that flows seamlessly into the adjoining family room. French doors open to the impressive 23' x 12' covered wood deck with vaulted ceiling and privacy panelan ideal outdoor space for dining, r
USD 439,900
214 Gracecroft Court
View photo
Townhouse · for sale
USD 300,000
USD 162/sq.ft
214 Gracecroft Court
Maxa Woods
· 1,851 sq.ft · 3 Bedrooms · 2 Baths · Townhouse
· Patio · Garden · Deck · Equipped kitchen
Maxa Woods · 1,851 sq.ft · 3 Bedrooms · 2 Baths · Townhouse · Patio · Garden · Deck · Equipped kitchen
Welcome home to this well-maintained townhouse in the Gracecroft community of Havre de Grace! The main level offers a comfortable living room with a ceiling fan, a dining area, an eat-in kitchen featuring a convenient pass-through window, and a powder room. Step outside through the sliding glass door to the rear deck, perfect for relaxing or entertaining. Upstairs, the primary bedroom features a vaulted ceiling, ceiling fan, and an attached bath with a tub/shower combination. Two additional bedrooms and a full hall bath complete the upper level. The finished lower level offers a spacious rec room, a half bath, laundry and storage area, plus a sliding glass door leading to the rear patio and fully fenced backyard. Luxury vinyl plank flooring runs throughout the entire home, and the 50-year roof was replaced in 2022. Conveniently located near downtown Havre de Grace, shopping, dining, parks, and commuter routes. The seller is also offering a one-year home warranty!
USD 300,000
601 Yarish Lane
View photo
House · for sale
USD 190,000
USD 135/sq.ft
601 Yarish Lane
Maxa Woods
· 1,399 sq.ft · 1 Bedroom · 1 Bath · House
· Equipped kitchen · Parking · Cellar
Maxa Woods · 1,399 sq.ft · 1 Bedroom · 1 Bath · House · Equipped kitchen · Parking · Cellar
The property is to be offered for sale at Public Auction on Thursday, September 10, 2026 at 12 pm. The list price is the suggested opening bid and is not the anticipated sale price. 10,000.00 Contract Deposit required. Settlement by October 26, 2026. Circa 1870 home on 5 acres. The first level floor plan consists of a living room, dining room, large eat-in kitchen with exit to the enclosed rear porch, study with exit to the open front porch, mud room with side door entry and laundry area, and half bath. The second level floor plan consists of a bedroom with a double closet, and a full bath with dressing room. The utility basement has the oil fired hotwater baseboard furnace with domestic hot water, 275 gallon oil tank, pressure tank, water filtration system including two sediment/iron cartridge filters, softener and pH treatments. There is a detached 2-car garage with billiard room, 500 sq. Ft. carport, 12' x 20' shed, and 12' x16' shed. See MLS documents for detailed brochure, auction
USD 190,000
228 Spectacular Bid Drive
View photo
House · for sale
USD 689,000
USD 172/sq.ft
228 Spectacular Bid Drive
Maxa Woods
· 4,004 sq.ft · 5 Bedrooms · 4 Baths · House
· Parking · Cellar
Maxa Woods · 4,004 sq.ft · 5 Bedrooms · 4 Baths · House · Parking · Cellar
The Crown Jewel' of Bulle Rock. Let'champagne wishes and caviar dreams' become your reality in your own private, luxurious oasis at 228 Spectacular Bid Drive. This immaculate, 5-bedroom, 4-full bath has over 4,000 square feet of generous living space; functional for multi-generational living, if desired. Tucked away first floor primary suite features sitting area, tray ceiling, walk-in closet, 2nd closet, en-suite spa bathroom featuring free standing Japanese style soaking tub, separate walk-in shower, separate sinks and water closet. A smart energy efficient feature of the two-zone HVAC system allows for cooling or heating levels separately. Many, many, major renovations and upgrades including; New 30-year architecture roof. 21,000. Primary bathroom. 15,000. Basement finished rooms (recreational and wine rooms). 14,000. Bedroom over garage. 10,000. Hardwood floors and staircase refinish. 5,000. Wrought iron staircase. 3,000. Plantation custom blinds. 3,000. Take a tour of'The Resident
USD 689,000
100 Mohegan Drive # C
View photo
Condo · for sale
USD 282,500
USD 157/sq.ft
Updated
100 Mohegan Drive # C
Maxa Woods
· 1,798 sq.ft · 3 Bedrooms · 2 Baths · Condo
· Parking · Equipped kitchen
Maxa Woods · 1,798 sq.ft · 3 Bedrooms · 2 Baths · Condo · Parking · Equipped kitchen
APPROVED FOR FHA FINANCING*Welcome Home to this Move-In Ready, 3-Level, End of Group Condo, with a 1 Car Garage & Driveway in Greenway Farms! This home features 3 bedrooms, 2.5 baths, large kitchen, Primary Suite, and over 1800 sq ft of living space. Enter the home to find a bright open floor plan that includes a spacious living rm with new carpet, fresh paint & ceiling fan. The large kitchen boasts a window filled dining area including a breakfast bar, loads of counter space, 42' cabinetry, all appliances, double sink, recess lighting, pantry, fresh paint & new luxury vinyl flooring. Directly off the kitchen is a coat closet and interior stairway access to private garage. To round out the main level is a freshly painted half bath with hardwood flooring. Head up to the 2nd level to find 2 spacious bedrooms with ceiling fans, new carpet, fresh paint and ample closet space, a hallway full bath with fresh paint, vinyl flooring, and tub/shower combination with ceramic tile surround, and th
USD 282,500
108 Brannan Road
View photo
House · for sale
USD 269,999
USD 248/sq.ft
108 Brannan Road
Maxa Woods
· 1,087 sq.ft · 3 Bedrooms · 1 Bath · House
· Garden · Equipped kitchen · Parking
Maxa Woods · 1,087 sq.ft · 3 Bedrooms · 1 Bath · House · Garden · Equipped kitchen · Parking
Welcome home to this charming 3 bedroom, 1 bath Cape Cod nestled on a desirable end lot in Aberdeen! This move in ready home has been thoughtfully updated with fresh paint, new carpet, and luxury flooring throughout, creating a warm and inviting atmosphere from the moment you step inside. The updated kitchen features stainless steel appliances, offering both style and functionality for everyday living. Enjoy the convenience of first floor laundry, making daily chores a breeze. Major improvements include a brand new roof installed in 2018, providing added peace of mind for years to come. Outside, the expansive backyard offers endless possibilities for entertaining, gardening, play, or simply relaxing. The end lot location also provides ample parking and enhances the home's sense of privacy and curb appeal. Ideally situated just minutes from Aberdeen Proving Ground (APG), the Town of Bel Air, and historic Havre de Grace, this home offers exceptional convenience to shopping, dining, golf
USD 269,999

Get email alerts

Don't miss out: be the first to know about new properties

The alert was correctly created

On subscribing you accept the conditions of use and the privacy policy
Alert
Receive new ads in your inbox
Save this search
Receive alerts for new listings

We'll send you an email when we have new properties for: "Properties for sale in Maxa Woods"

The alert was correctly created

Carsins Run Estates
Park Ridge Estates, Aberdeen city District 2 Halls Cross Roads Harford County Maryland
Get email alerts and be the first to see new listings
Required field
On subscribing I accept the terms of the privacy policy
Perfect! You'll soon start receiving new listings via email
Alert
Receive an email when we have new ads for Properties for sale in Maxa Woods
Save this search
Filters

Bedrooms

Size (sq.ft)

sq.ft
sq.ft

Price

USD
USD

Property type

Bathrooms

Clear all filters
Receive notifications when new entries are published.