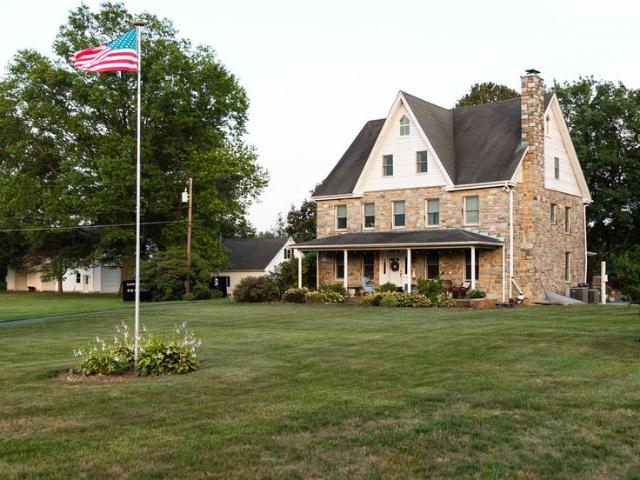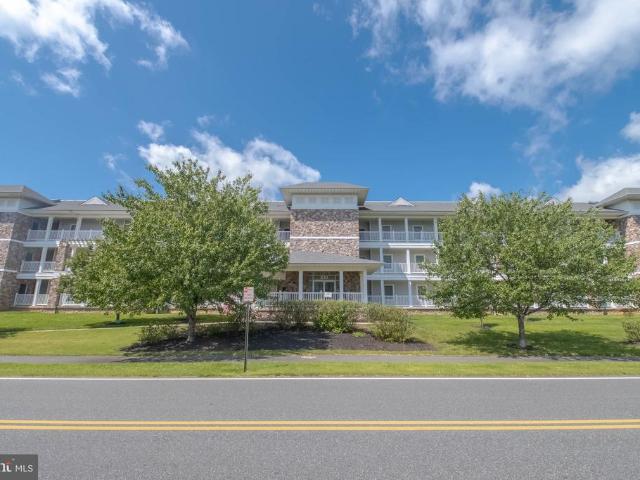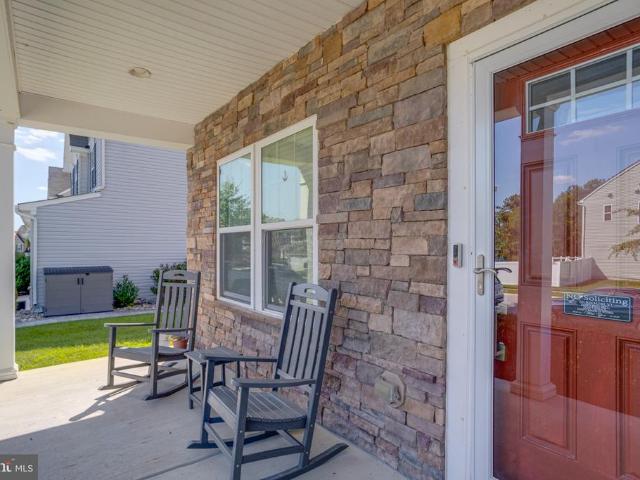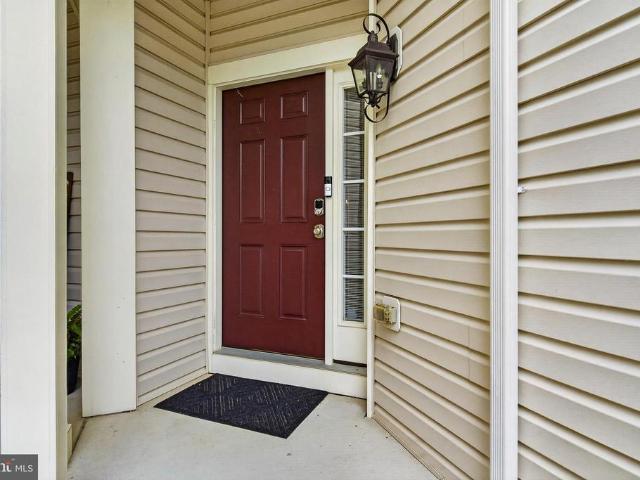
228 properties for sale in Maxa Woods

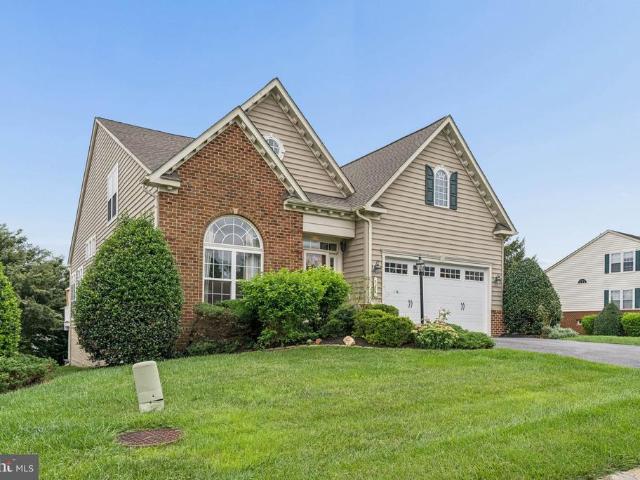
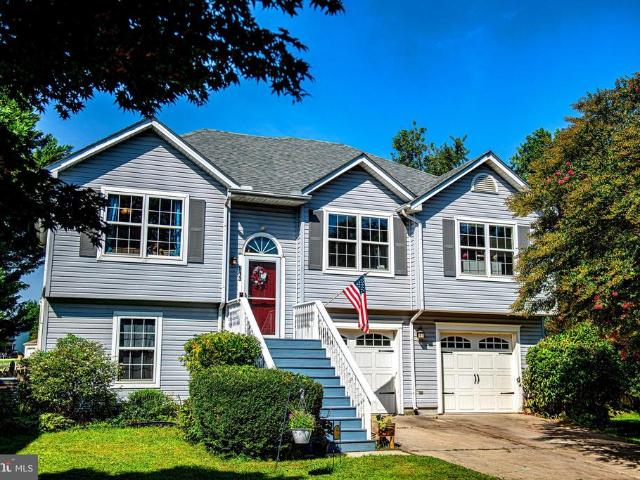
146 Sachem Street
View photo
Townhouse · for sale
USD 400,000
USD 180/sq.ft
146 Sachem Street
Maxa Woods
· 2,217 sq.ft · 3 Bedrooms · 2 Baths · Townhouse
· Deck · Equipped kitchen · Parking
Maxa Woods · 2,217 sq.ft · 3 Bedrooms · 2 Baths · Townhouse · Deck · Equipped kitchen · Parking
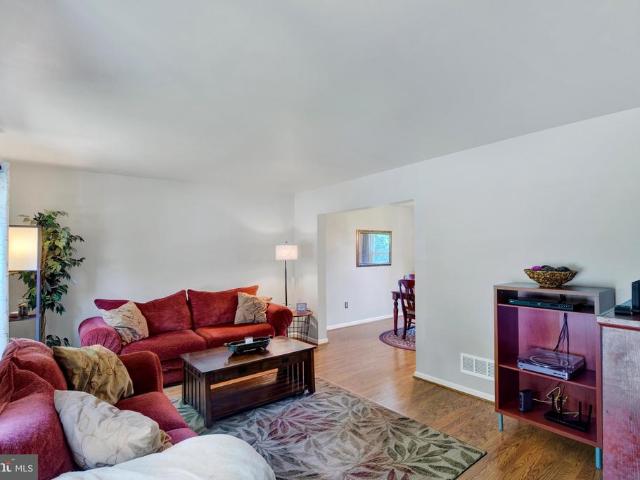
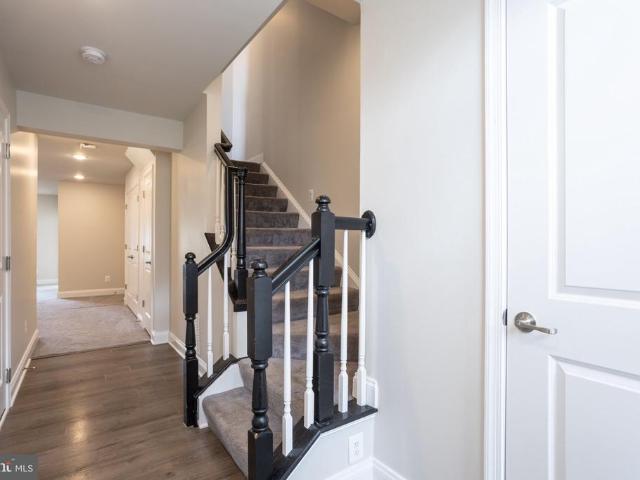
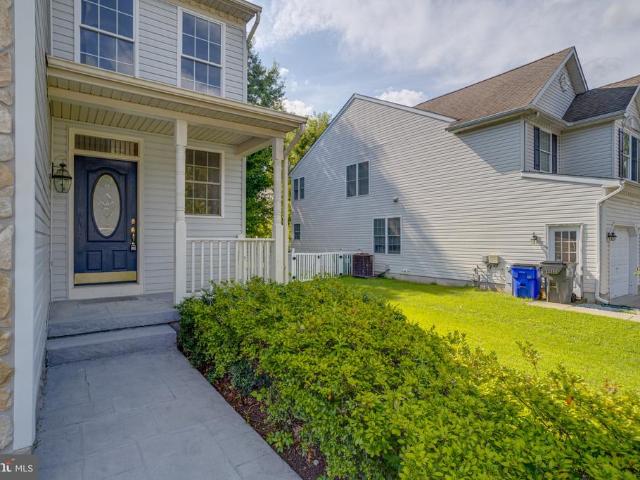
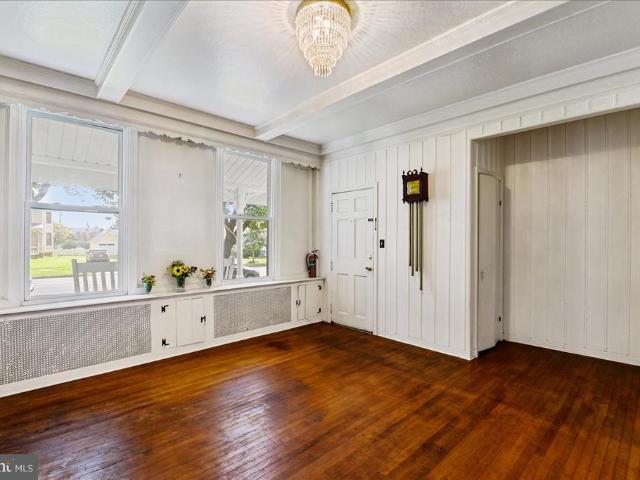
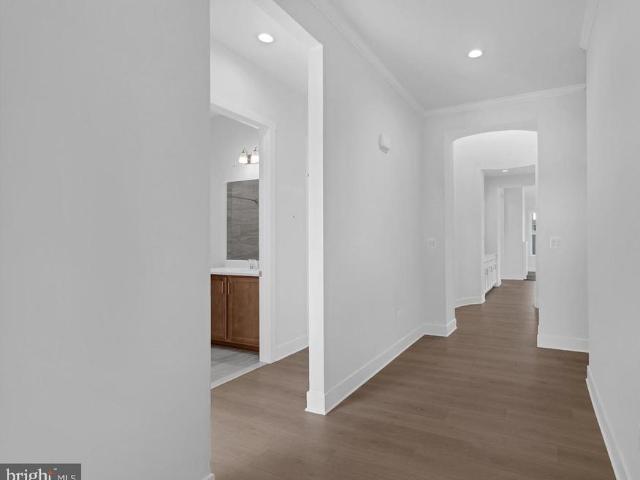
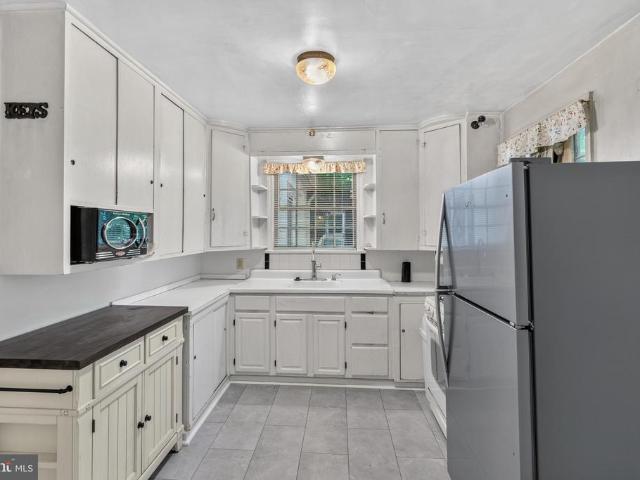
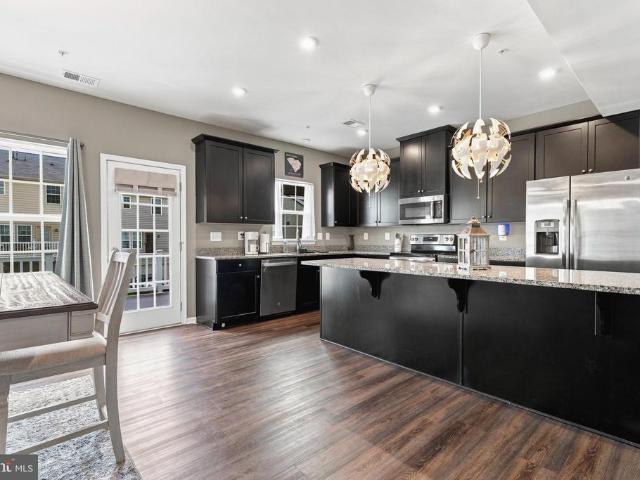
Welcome home to a beautifully open, move-in-ready residence on Sachem St in Havre de Grace, MD. This inviting home features a spacious family room on the entry level with direct access from both the front door and the two-car garage. The main level showcases brand new luxury vinyl plank flooring throughout an open-concept layout, anchored by a gourmet Kitchen with stainless steel appliances, granite countertops, and a striking puzzle-sphere pendant light fixture over a 10-foot island, ideal for a breakfast bar, meal prep, homework, or entertaining. Just off the main-level Dining Area, step out onto a large composite deck, offering safe, low-maintenance outdoor living. Upstairs, two light-filled bedrooms share a full Hall Bath, while the expansive Primary Suite offers a spa-inspired Primary Bath with a double vanity, separate shower, and a large soaking tub with ceramic surround and Listello tile accents. The upper level laundry is added convenience for families on the go! The two-car g
USD 400,000
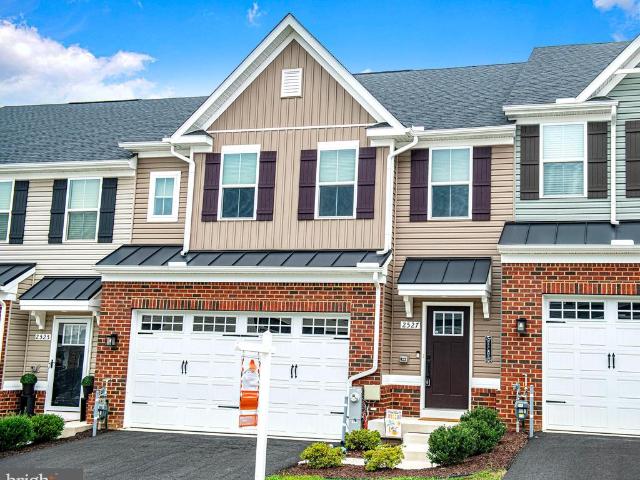
2527 Chessie Way
View photo
Townhouse · for sale
USD 475,000
USD 197/sq.ft
2527 Chessie Way
Maxa Woods
· 2,400 sq.ft · 3 Bedrooms · 3 Baths · Townhouse
· Fireplace · Equipped kitchen
Maxa Woods · 2,400 sq.ft · 3 Bedrooms · 3 Baths · Townhouse · Fireplace · Equipped kitchen
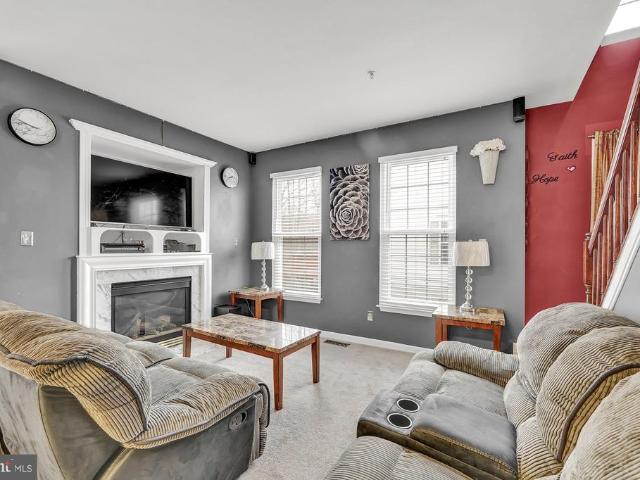
Welcome to this nearly new townhome in the sought-after James Run community, built in 2024! Designed with today's lifestyle in mind, this beautifully appointed home offers a bright, open floor plan, modern finishes, and the peace of mind of newer construction. A welcoming center hall entry with a coat closet and powder room leads into the spacious main level featuring luxury vinyl plank flooring throughout. The bright and inviting living room is centered around a cozy gas fireplace and offers an open layout that's perfect for everyday living and entertaining. From there, you'll step into the gourmet kitchen, featuring quartz countertops, a large center island with seating and sink, gas cooking, recessed lighting, a spacious pantry, and ample cabinet space. Sliding glass doors off the kitchen. Upstairs, the spacious primary suite features a tray ceiling, walk-in closet, and a private bath with a dual vanity, tiled walk-in shower with a built-in seat, and a window for natural light. Two
USD 475,000
4957 Bristle Cone Circle
View photo
Townhouse · for sale
USD 340,000
USD 156/sq.ft
4957 Bristle Cone Circle
Maxa Woods
· 2,174 sq.ft · 3 Bedrooms · 2 Baths · Townhouse
· Patio · Garden · Deck · Fireplace · Equipped kitchen
Maxa Woods · 2,174 sq.ft · 3 Bedrooms · 2 Baths · Townhouse · Patio · Garden · Deck · Fireplace · Equipped kitchen
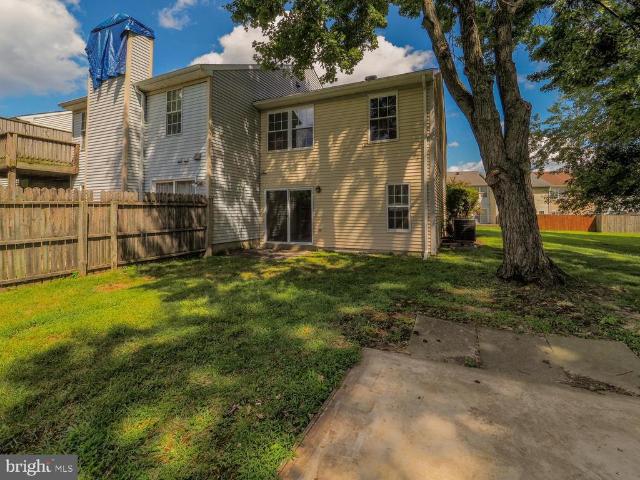
Welcome to 4957 Bristle Cone Circle. Extra large 3 level bumpout end unit with distinctive side entry. 2 story foyer, hard wood floors. Large formal dining room. Extra pantry storage, Island kitchen, family room with gas fireplace. Breakfast room sliding doors leads to wraparound deck. Updated roof 2015, updated windows 2015, updated HVAC 2018. Home theater room, potential 4th bedroom and level walkout to concrete patio and fenced yard. 3 bedrooms upstairs, large vauted primary suite with jet tub, shower and walk in closet
USD 340,000
1312 Rigbie Hall Court # A
View photo
Condo · for sale
USD 219,900
USD 200/sq.ft
1312 Rigbie Hall Court # A
Maxa Woods
· 1,098 sq.ft · 3 Bedrooms · 1 Bath · Condo
· Garden · Swimming pool
Maxa Woods · 1,098 sq.ft · 3 Bedrooms · 1 Bath · Condo · Garden · Swimming pool
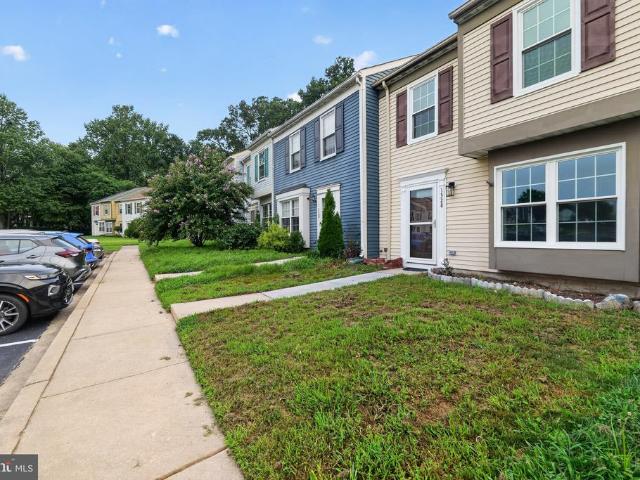
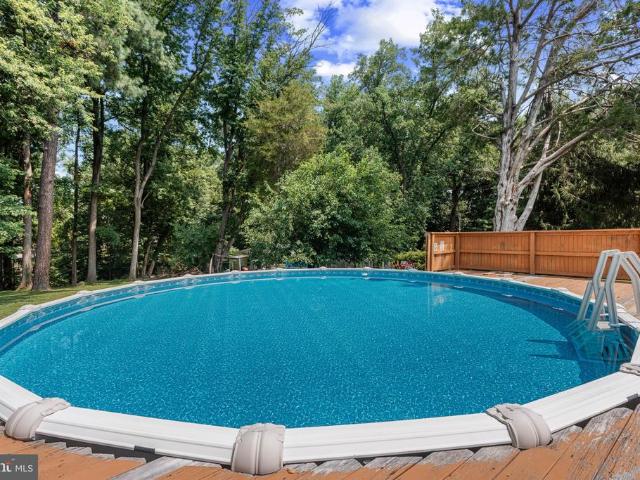
Welcome home to this desirable and affordable end-unit condo. Set up like a townhome. With back and side yards, 2 levels, 3 bedrooms plus 1.5 baths. Located on the corner of a quiet court with no through traffic. Move in ready with updates including fresh carpet/paint, roof (2025), gutters (2023), water heater (2022), hvac (2019). Best of both worlds. Enjoy the space, natural light, and yard of an end unit townhome while allowing the condo association to take care of your exterior maintenance. Condo fees include lawn maintenance, snow removal, trash, community center, pool (additional fee), playgrounds, tennis courts, etc. The HOA Fee is $48.00 quarterly and Condo Fee is $240.00 monthly. This is NOT an FHA approved condo community. Priced to sell. The association has approved the replacement of the siding
USD 219,900
2401 Edwards Lane
View photo
House · for sale
USD 530,000
USD 443/sq.ft
2401 Edwards Lane
Maxa Woods
· 1,195 sq.ft · 3 Bedrooms · 1 Bath · House
Maxa Woods · 1,195 sq.ft · 3 Bedrooms · 1 Bath · House
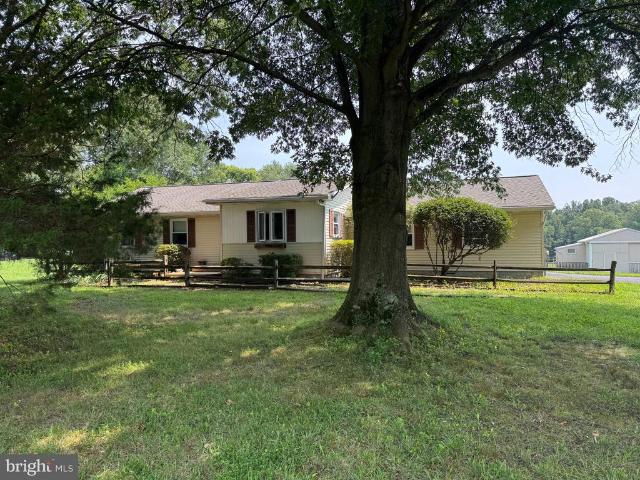
A fantastic little horse farm with pastures, barns and more waiting for your fur babies! A level lot and spacious buildings make taking care of them a breeze! The 3 bedroom home is ready for your finishing touches! More pictures soon!
USD 530,000
1328 Jervis Square
View photo
Townhouse · for sale
USD 269,900
USD 212/sq.ft
1328 Jervis Square
Maxa Woods
· 1,270 sq.ft · 3 Bedrooms · 1 Bath · Townhouse
· Garden · Equipped kitchen
Maxa Woods · 1,270 sq.ft · 3 Bedrooms · 1 Bath · Townhouse · Garden · Equipped kitchen
This beautifully renovated home has all the amenities and warmth you could want. New appliances and cabinetry in this beautiful kitchen makes cooking and entertaining so enjoyable and everyone will be talking about your amazing open floor plan. Brand new carpet adorns your 3 bedrooms with that new home feel. Finally a spacious back yard adds to your entertainment and if you have small ones in your family the fenced in lot makes play time so much better
USD 269,900
4011 Webster Road
View photo
House · for sale
USD 1,349,000
USD 358/sq.ft
4011 Webster Road
Maxa Woods
· 3,767 sq.ft · 6 Bedrooms · 3 Baths · House
· Parking
Maxa Woods · 3,767 sq.ft · 6 Bedrooms · 3 Baths · House · Parking
Welcome to Webster Manor Farm Live out your country house dreams at Webster Manor Farm. All the privacy and pastoral views of a home in the country while still being in a perfect location to enjoy all the cultural activities, museums, shopping and 4 major airports of New York, Philadelphia, Baltimore and DC. Within 2.5 hour drive. Webster Manor Farm is a charming historic home built in 1862, with stone exterior, wide plank antique floors, beautiful moldings, and all the charm and character of an historic home, with the modern upgrades to make life comfortable. The property includes 10 acres of level, open land, a 30' x60' two story frame barn with a loading dock, 5 roll-up doors, 10' X10', built in 2010, also a 35'x50' fully restored historic bank barn with 6 stalls, water and electric, plus a 25'x30' climate controlled 2 car detached garage built in 2018. 4 fenced pastures with automatic water. 2000 acre Susquehanna State Park within riding distance for endless trails and wildlife. No
USD 1,349,000
231 Roundhouse Drive # 3E
View photo
Condo · for sale
USD 349,900
USD 209/sq.ft
231 Roundhouse Drive # 3E
Maxa Woods
· 1,668 sq.ft · 3 Bedrooms · 2 Baths · Condo
· Balcony · Fireplace · Equipped kitchen · Parking · Lift
Maxa Woods · 1,668 sq.ft · 3 Bedrooms · 2 Baths · Condo · Balcony · Fireplace · Equipped kitchen · Parking · Lift
Welcome to water-view living at its finest in Perryville! This hard-to-find 3-bedroom, 2-full-bath condo offers breathtaking views of the Susquehanna River, garage parking, a secure building with coded entry, elevator access, and a secure mail room. From the moment you step inside, you'll appreciate the gleaming LVP flooring, soaring vaulted ceilings, abundant natural light, and incredible river views that make this home truly special. The upgraded kitchen is designed to impress with quartz countertops, stainless steel appliances, upgraded cabinetry, a large island with deep sink, pantry, and PLENTY of cabinet and prep space. The kitchen flows seamlessly into the main living area, where vaulted ceilings and upper windows create a bright, open atmosphere. The family room features a cozy gas fireplace and remote-controlled curtain blinds on the upper windows, while the dining area provides the perfect space for entertaining. Step outside to the private balcony, accessible from both the f
USD 349,900
716 Turkana Circle
View photo
House · for sale
USD 545,000
USD 198/sq.ft
716 Turkana Circle
Maxa Woods
· 2,745 sq.ft · 4 Bedrooms · 2 Baths · House
· Office room · Parking · Equipped kitchen · Cellar
Maxa Woods · 2,745 sq.ft · 4 Bedrooms · 2 Baths · House · Office room · Parking · Equipped kitchen · Cellar
Welcome to this 4 bedroom, 2.5 bath, 3 story home with a two car garage in the new Eagles Rest neighborhood in Aberdeen, just seconds from the stadium, I-95 and tons of shopping/dining destinations, as well as minutes from APG. This home has a spacious open concept design, just built in 2016, everything is done with modern style mind. The main level hosts a bedroom/office, and formal dining room, access to the two car garage and then further into the home is the open concept kitchen, living room and bump-out sunroom. The kitchen features stainless steel appliances, granite countertops, granite island, and plenty of custom cabinetry and a pantry. Upstairs is a large owners suite with tray cielings, walk in closet, and a private bath double vanities and a walk in shower. There are two more bedrooms along with a full bathroom w/ tub shower combo and a beautiful, spacious loft area which can serve as a second living room. The full unfinished basement provides endless possibilities for cust
USD 545,000
508 Millar Court
View photo
Townhouse · for sale
USD 425,000
USD 168/sq.ft
Updated
508 Millar Court
Maxa Woods
· 2,519 sq.ft · 3 Bedrooms · 2 Baths · Townhouse
· Fireplace · Equipped kitchen · Parking
Maxa Woods · 2,519 sq.ft · 3 Bedrooms · 2 Baths · Townhouse · Fireplace · Equipped kitchen · Parking
Welcome to this pristine, 3-level townhome in desirable Beechtree Estates/Beech Creek! Boasting 3 bedrooms, 2.5 baths, and a 2-car garage, this home seamlessly blends classic elegance with sleek modern upgrades. Step inside to glowing hardwood floors and a light-filled, two-story living room centered around a cozy gas fireplace. The open-concept floor plan flows effortlessly into a fully updated gourmet kitchen that is a true chefs delight featuring quartz countertops, a generous center island with seating, stainless steel appliances, double electric wall ovens, and a spacious pantry. Upstairs, the expansive owners suite serves as a private retreat, complete with a custom walk-in closet and a spa-like full bath. Two additional bedrooms, a second full bath, and a convenient upper-level laundry room complete the top level. The fully finished lower level offers versatile space for entertaining or a home media room, plus a rough-in for a future bathroom (currently being used as a salon roo
USD 425,000
301 Avatar Court
View photo
House · for sale
USD 624,999
USD 144/sq.ft
301 Avatar Court
Maxa Woods
· 4,338 sq.ft · 4 Bedrooms · 4 Baths · House
· Patio · Garden · Office room · Gym · Deck · Cellar
Maxa Woods · 4,338 sq.ft · 4 Bedrooms · 4 Baths · House · Patio · Garden · Office room · Gym · Deck · Cellar
Welcome to 301 Avatar Ct, located in the highly desirable Bulle Rock community of Havre de Grace! This spacious home offers 4 bedrooms and 4 full bathrooms, with an open and inviting layout filled with natural light. The living room is highlighted by soaring vaulted ceilings and oversized windows, creating a bright and airy space perfect for both relaxing and entertaining. The fully finished walkout basement adds even more living space and features two additional rooms, offering plenty of flexibility for a home office, gym, guest space, or hobby room. Step directly outside to the stone patio, or enjoy the outdoors from the Trex deck overlooking the backyard. With generous living space across multiple levels, four full bathrooms, and a prime location within the Bulle Rock Golf Course community, 301 Avatar Ct offers the space, flexibility, and lifestyle you've been looking for
USD 624,999
513 Lighthouse Court
View photo
House · for sale
USD 385,000
USD 279/sq.ft
513 Lighthouse Court
Maxa Woods
· 1,378 sq.ft · 4 Bedrooms · 2 Baths · House
· Garden · Office room · Parking · Deck · Equipped kitchen
Maxa Woods · 1,378 sq.ft · 4 Bedrooms · 2 Baths · House · Garden · Office room · Parking · Deck · Equipped kitchen
Welcome to 513 Lighthouse Court in Bayview Estates Havre de Grace! This 4 BR 2ba offers a spacious, open-concept layout designed for comfortable everyday living and entertaining. The renovated kitchen is the heart of the home, with stainless steel appliances, abundant cabinetry, a large pantry and generous counter space open to the dining and family room. A primary suite with walk in closet and full bath, 2 generous sized bedrooms and a hall bath round out the main level. The finished lower level adds a flex living spaceperfect for a recreation room, home office, guest area, or potential fourth bedroom as it's current use. A rough-in is in place giving the potential for a 3rd full bath. Outside, enjoy a fully fenced backyard, deck and garden boxes offers plenty of room for relaxing, entertaining, pets, or summer gatherings. An oversized 2 car garage and deep driveway allows for plenty of off street parking! With a renovated kitchen, finished lower level, oversized garage, fenced yard,
USD 385,000
402 Bold Ruler Court # 208
View photo
Condo · for sale
USD 459,990
USD 247/sq.ft
402 Bold Ruler Court # 208
Maxa Woods
· 1,862 sq.ft · 2 Bedrooms · 2 Baths · Condo
· Parking · Balcony · Equipped kitchen
Maxa Woods · 1,862 sq.ft · 2 Bedrooms · 2 Baths · Condo · Parking · Balcony · Equipped kitchen
55+ Luxury. Elevatior Condominiums The Darlington, our largest and most popular floor plan, offers exceptional space, comfort, and elevated design. This beautifully crafted home features 2 spacious bedrooms, 2 full baths, and a convenient powder room. A private study and a generous kitchen island add versatility and function to this standout layout. The kitchen includes all appliances and a walk-in pantry, opening seamlessly into the expansive living/dining area with access to your private balcony. The Owners suite also enjoys direct balcony access, providing a quiet and relaxing retreat. One of the Darlingtons most unique advantages is its windows on three sides, filling the home with abundant natural light from any floor. With only two shared walls, this plan offers a level of privacy rarely found in similar homes. One of only 2 buidlings for 55 or Better. Private 1 car garage and private balcony. Storage areas and oversized garages are available for purchase. Additional highlights i
USD 459,990
3002 Cool Branch Road
View photo
House · for sale
USD 750,000
USD 211/sq.ft
3002 Cool Branch Road
Maxa Woods
· 3,541 sq.ft · 4 Bedrooms · 4 Baths · House
· Garden · Equipped kitchen · Parking
Maxa Woods · 3,541 sq.ft · 4 Bedrooms · 4 Baths · House · Garden · Equipped kitchen · Parking
Situated on 3.24 private acres, this beautifully maintained custom-built home offers the perfect blend of peaceful country living, quality craftsmanship, and thoughtful design. With more than 3,500 finished square feet, 4 bedrooms, and 4.5 baths, this home is designed for comfortable everyday living and effortless entertaining. An impressive 10-foot entry door with a decorative glass inlay welcomes you inside where rich hardwood floors flow throughout the main living areas and up the extra-wide staircase. Crown molding, elegant finishes, and a dramatic living room with a 12-foot coffered ceiling and custom stained-glass accents create a warm, inviting atmosphere. The gourmet kitchen features white cabinetry, granite countertops, a center island, breakfast bar, and a sunny breakfast area, while the adjacent mudroom offers a pantry, laundry with built-in cabinetry, access to the oversized garage, and a rear entrance to the backyard. The inviting 2 story family room features a wood-burnin
USD 750,000
209 Tidewater Drive
View photo
House · for sale
USD 435,000
USD 236/sq.ft
209 Tidewater Drive
Maxa Woods
· 1,841 sq.ft · 4 Bedrooms · 2 Baths · House
· Deck · Equipped kitchen · Parking · Cellar
Maxa Woods · 1,841 sq.ft · 4 Bedrooms · 2 Baths · House · Deck · Equipped kitchen · Parking · Cellar
209 Tidewater Drive could be your next memory maker! This beautifully maintained home offers peace of mind with extensive updates throughout, including a new roof (June 2026), new basement carpet (July 2026), sump pump (2025), washer (2025), HVAC system (2024), replacement windows and doors (2020), water heater (2016), and main water line (2016). The main level welcomes you with a bright living room and formal dining room featuring an updated light fixture. The renovated kitchen (2020) boasts stylish gray cabinetry, granite countertops, black appliances, a microwave (2020), refrigerator (2018), electric range, dishwasher, and space for a breakfast table. Just off the kitchen, step down into the inviting family room with a dramatic cathedral ceiling and direct access to both the attached garage and the spacious deck overlooking the backyardperfect for relaxing or entertaining. Upstairs, you'll find four generously sized bedrooms, including a primary suite with an updated private bath, a
USD 435,000
645 Heathland Trl
View photo
Townhouse · for sale
USD 355,000
USD 177/sq.ft
645 Heathland Trl
Maxa Woods
· 2,002 sq.ft · 3 Bedrooms · 2 Baths · Townhouse
· Deck · Equipped kitchen
Maxa Woods · 2,002 sq.ft · 3 Bedrooms · 2 Baths · Townhouse · Deck · Equipped kitchen
Welcome to 645 Heathland Trail, a spacious end-of-group Craftsman-style townhome in Beechtree Estates offering 3 bedrooms, 2 full baths, 2 half baths and over 2,000 square feet of finished living space across three levels. Step inside to a home that has just been freshly painted throughout, giving the entire interior a bright, clean and move-in-ready feel. The open-concept main level is designed for both everyday living and entertaining, with generous living and dining areas that flow into the eat-in kitchen. The kitchen features upgraded countertops, a center island, pantry, recessed lighting and stainless steel appliances, along with plenty of space for casual dining. A sliding glass door provides easy access to the rear deck, extending your living space outdoors. Upstairs you'll find the primary bedroom with a private bath and walk-in closet, along with two additional bedrooms and another full bath. The convenience of upper-level laundry means no carrying baskets up and down the sta
USD 355,000
4835 Seven Trails Circle
View photo
House · for sale
USD 400,000
USD 173/sq.ft
4835 Seven Trails Circle
Maxa Woods
· 2,303 sq.ft · 4 Bedrooms · 2 Baths · House
· Patio · Garden · Parking · Fireplace · Equipped kitchen
Maxa Woods · 2,303 sq.ft · 4 Bedrooms · 2 Baths · House · Patio · Garden · Parking · Fireplace · Equipped kitchen
Welcome to this 4 bedroom, 2.5 bath single family home with a two car garage located in the seven Trails neighborhood of Aberdeen. Pull into the two car garage or park in the driveway and take the walkway to the small covered front porch and front door. Entering brings you into a foyer with high ceilings and wood flooring throughout the main floor. To the left is the garage entry followed by a large coat closet. Further down the main hallway there is a formal dining room to the left and the main living room straight ahead. The living room has a gas fireplace and is open concept to the casual dining area and kitchen. There is tile flooring throughout the casual dining area and kitchen and the kitchen circles back into the formal dining room. Sliders off of the casual dining area open out onto a stamped concrete patio that overlooks the private rear yard. The kitchen has plenty of cabinetry and counter space, and has a walk in pantry and comes with all appliances except for a refrigerato
USD 400,000
1337 Rigbie Hall Court # F
View photo
Condo · for sale
USD 225,500
USD 209/sq.ft
1337 Rigbie Hall Court # F
Maxa Woods
· 1,076 sq.ft · 3 Bedrooms · 1 Bath · Condo
· Garden · Office room · Equipped kitchen
Maxa Woods · 1,076 sq.ft · 3 Bedrooms · 1 Bath · Condo · Garden · Office room · Equipped kitchen
Welcome home to this charming 2-level townhome nestled in the desirable Willows of the Riverside community in Belcamp, Maryland. Backing to peaceful woods and featuring a fenced backyard, this home offers a wonderful blend of comfort, privacy, and community amenities. The main level features an inviting eat-in kitchen with granite countertops, first floor laundry, a comfortable family room, and a convenient powder room. Flooring throughout is a luxury vinyl plank for easy maintenance. A sliding glass door provides easy access to the backyard, where you can relax, entertain, or simply enjoy the tranquil wooded backdrop. Upstairs, youll find a spacious primary bedroom, two additional bedrooms, a full bath with double sinks providing plenty of space for family, guests, or a home office. Pull down stairs lead to a floored attic space for storage. Upgrades include: (2026) Whole House Paint Refresh, (2025) Hot Water Heater, (2021) Full House Window Replacement, (2018) New Roof. Home includes
USD 225,500
116 S Union Avenue
View photo
House · for sale
USD 399,900
116 S Union Avenue
Maxa Woods
· 3 Bedrooms · House
· Parking
Maxa Woods · 3 Bedrooms · House · Parking
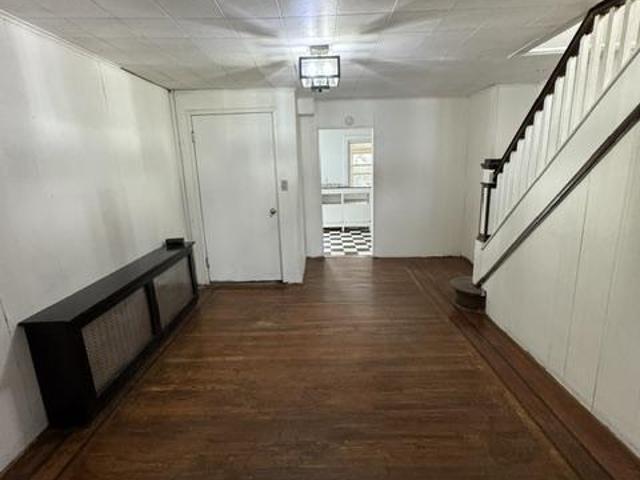
Rare opportunity to own a historic three-unit property on desirable South Union Avenue. According to the Harford County records, it was built in 1750. This spacious home features a one-bedroom apartment on the first floor, a two-bedroom apartment on the second floor, and a studio apartment on the third floor. This property is perfect for a small investor looking to build rental income or for a multi-generational family seeking separate living spaces under one roof. While some updating and improvements could add value, the property offers solid potential and plenty of character. Could easily be utilized as one large home. Enjoy a large, deep lot extending approximately 200 feet with rear lane access, providing added convenience and flexibility. A detached block garage offers additional storage, workshop space, or off-street parking. Relax on the welcoming front porch and enjoy being just minutes from Havre de Grace's downtown, waterfront, shops, restaurants, and parks. This is an estate
USD 399,900
116 S. Union Avenue
View photo
House · for sale
USD 399,900
USD 142/sq.ft
116 S. Union Avenue
Maxa Woods
· 2,809 sq.ft · 5 Bedrooms · 3 Baths · House
· Parking
Maxa Woods · 2,809 sq.ft · 5 Bedrooms · 3 Baths · House · Parking
Looking for a large home, on great lot, to renovate? Your search is over! According to the Harford County records, this home was built in 1750. This spacious home currently features a one-bedroom apartment on the first floor, a two-bedroom apartment on the second floor, and a studio apartment on the third floor. While some updating and improvements could add value, the property offers solid potential and plenty of character. Could easily be utilized as one large home. Enjoy a large, deep lot extending approximately 200 feet with rear lane access, providing added convenience and flexibility. A detached block garage offers additional storage, workshop space, or off-street parking. Relax on the welcoming front porch and enjoy being just minutes from Havre de Grace's downtown, waterfront, shops, library, restaurants, and parks. This is an estate sale, so the home is sold in'AS IS' condition. Zoned RO (Residential Office) Whether you're looking for a value-add investment, owner-occupied ren
USD 399,900
517 Whimsical Drive
View photo
House · for sale
USD 698,945
USD 212/sq.ft
517 Whimsical Drive
Maxa Woods
· 3,294 sq.ft · 4 Bedrooms · 3 Baths · House
Maxa Woods · 3,294 sq.ft · 4 Bedrooms · 3 Baths · House
Quick move-in under construction one of our best-selling floor plans is ready for you! The Andrews has taken the community by storm, quickly rising to the top as one of our most sought-after and best-selling floor plans and it's easy to see why! This stunning, thoughtfully designed home delivers the ultimate in One Level Living, combining elegance, comfort, and versatility all under one roof. What Makes The Andrews Extraordinary? Magnificent Primary Suite A true private retreat featuring a luxurious private bath and an oversized walk-in closet you have to see to believe Additional Main Floor Bedroom and Private Study Perfect for family, guests, a home library, a creative sewing room, or whatever your heart desires each with a walk-in closet Grand Open Living Area Soaring volume ceilings create a breathtaking, expansive atmosphere perfect for entertaining and everyday living with adjacent covered rear porch, large mud room and a seperate laundry room complete with washer/dryer, with dir
USD 698,945
134 Brannan Road
View photo
House · for sale
USD 250,000
USD 107/sq.ft
134 Brannan Road
Maxa Woods
· 2,325 sq.ft · 4 Bedrooms · 2 Baths · House
· Garden · Parking · Fireplace · Equipped kitchen · Cellar
Maxa Woods · 2,325 sq.ft · 4 Bedrooms · 2 Baths · House · Garden · Parking · Fireplace · Equipped kitchen · Cellar
Charming and Cozy 4 Bedroom 2.5 Bath Colonial Fixer-Upper set on a lovely flat 1/4 acre lot with large Detached 2 Car Garage with Attic. Mere minutes commute to APG and walking distance to MARC/Amtrak train station and HCR Elementary School. Hardwood floors, Vinyl Plank Floors, Fireplace. In 2023, a First Floor Bedroom, Accessible Bathroom, Mini-Split Unit, First Floor Laundry Room, Small Back Porch, New Kitchen Flooring, New Refrigerator, New Microwave, Concrete Backyard Walkway and Access Ramp were added. This property has Good Bones and Great Potential; however, age related water intrusion and mold in the basement means interested individuals should seek professional inspection and remediation
USD 250,000
1307 Ontario Street
View photo
House · for sale
USD 324,900
USD 237/sq.ft
1307 Ontario Street
Maxa Woods
· 1,367 sq.ft · 3 Bedrooms · 1 Bath · House
· Garden · Fireplace
Maxa Woods · 1,367 sq.ft · 3 Bedrooms · 1 Bath · House · Garden · Fireplace
Welcome home to this beautifully maintained 3-bedroom property offering the perfect blend of comfort, charm, and outdoor enjoyment in sought-after Havre de Grace. Nestled on nearly 1 acre, this inviting home provides a peaceful setting surrounded by roaming wildlife, mature landscaping, and plenty of space to relax and entertain. Inside, you'll find warm hardwood floors, a cozy brick fireplace, and a well-cared-for interior that reflects true pride of ownership. The home's timeless character and Havre de Grace charm create a welcoming atmosphere throughout. Step outside and discover endless potential. The established vegetable garden and variety of fruit-bearing trees and bushesincluding cherry, mulberry, fig, blueberry, and raspberryoffer a unique opportunity to enjoy fresh, homegrown produce right from your own backyard. The expansive lot provides endless possibilities for recreation, gardening, or simply enjoying the natural surroundings. Cool off during the summer months in the pri
USD 324,900
320 Bounding Home Court
View photo
House · for sale
USD 625,000
USD 245/sq.ft
320 Bounding Home Court
Maxa Woods
· 2,551 sq.ft · 3 Bedrooms · 4 Baths · House
· Fireplace · Equipped kitchen
Maxa Woods · 2,551 sq.ft · 3 Bedrooms · 4 Baths · House · Fireplace · Equipped kitchen
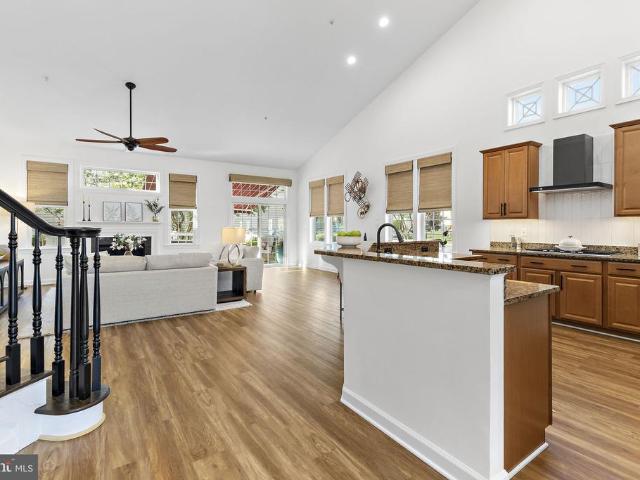
This 3-bedroom, 4-full-bath detached Traditional home in Bulle Rock delivers an impressive main-level living layout, thoughtfully modernized interiors, and more than 3,100 finished square feet across three levels. A brand-new roof adds to an already strong list of recent improvements, including modern commercial-grade luxury vinyl plank flooring, professionally painted white walls and ceilings, striking black accents, and an onyx-stained wood staircase. The updated kitchen pairs granite countertops with Samsung Bespoke appliances, a coordinating vent hood, crisp white tile backsplash, walk-in pantry, and an open connection to the breakfast and living areas. A vaulted ceiling, gas fireplace, and remote-controlled blackout blinds enhance the main living space, while the formal dining room provides additional room for entertaining. The main-level primary suite, second bedroom, second full bath, and laundry offer comfortable everyday function with fewer stairs. The upper level features a l
USD 625,000
147 N Main
View photo
Townhouse · for sale
USD 129,000
USD 90/sq.ft
147 N Main
Maxa Woods
· 1,421 sq.ft · 3 Bedrooms · 1 Bath · Townhouse
Maxa Woods · 1,421 sq.ft · 3 Bedrooms · 1 Bath · Townhouse
Tenant occupied 3 bedroom 1.5 bath townhome in Historic Port Deposit! Rent is 1300 per month, tenant is month to month and pays all utilities
USD 129,000

Get email alerts

Don't miss out: be the first to know about new properties

The alert was correctly created

On subscribing you accept the conditions of use and the privacy policy
Alert
Receive new ads in your inbox
Save this search
Receive alerts for new listings

We'll send you an email when we have new properties for: "Properties for sale in Maxa Woods"

The alert was correctly created

Carsins Run Estates
Park Ridge Estates, Aberdeen city District 2 Halls Cross Roads Harford County Maryland
Get email alerts and be the first to see new listings
Required field
On subscribing I accept the terms of the privacy policy
Perfect! You'll soon start receiving new listings via email
Alert
Receive an email when we have new ads for Properties for sale in Maxa Woods
Save this search
Filters

Bedrooms

Size (sq.ft)

sq.ft
sq.ft

Price

USD
USD

Property type

Bathrooms

Clear all filters
Receive notifications when new entries are published.