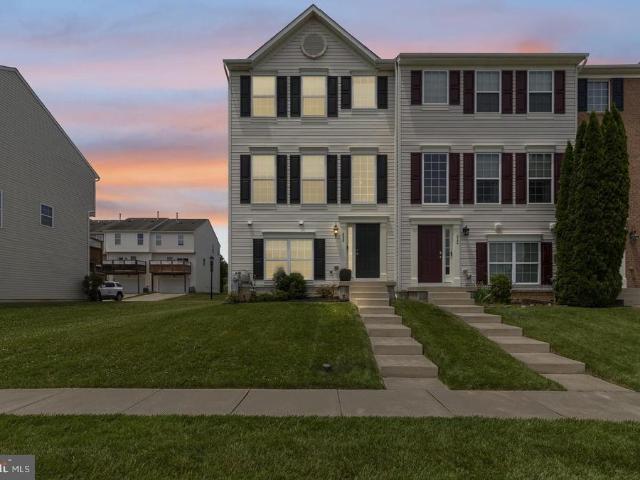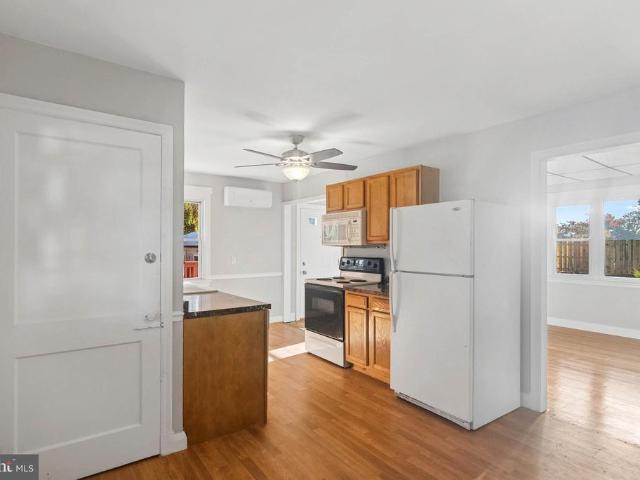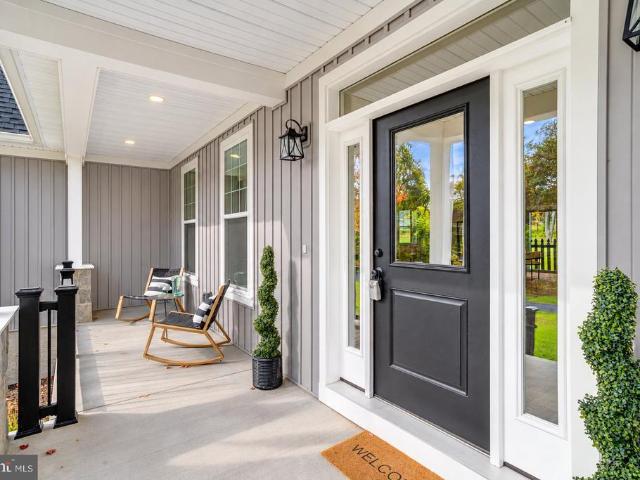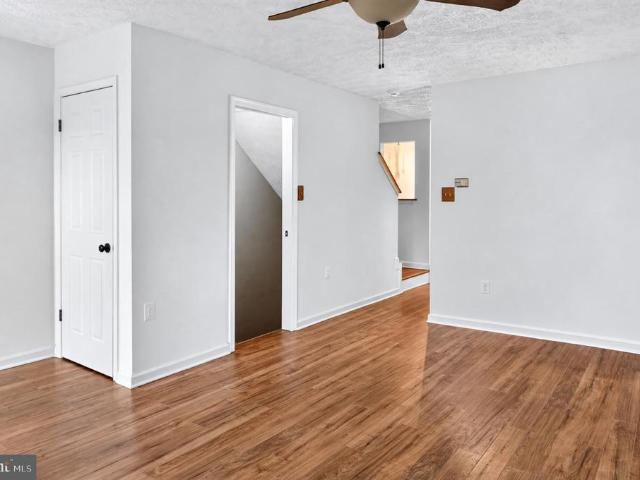
212 properties for sale in Maxa Woods

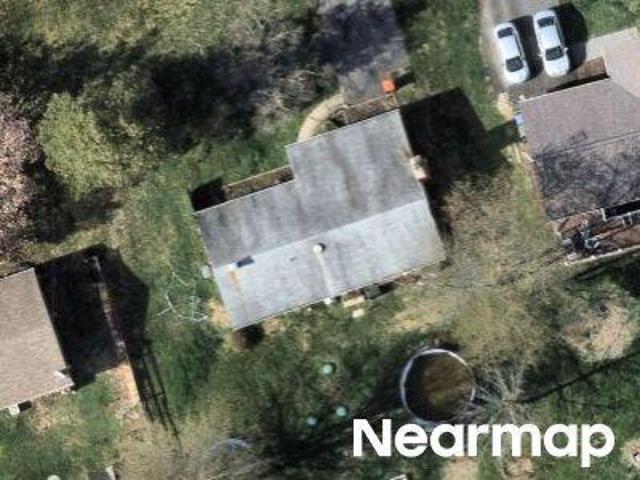
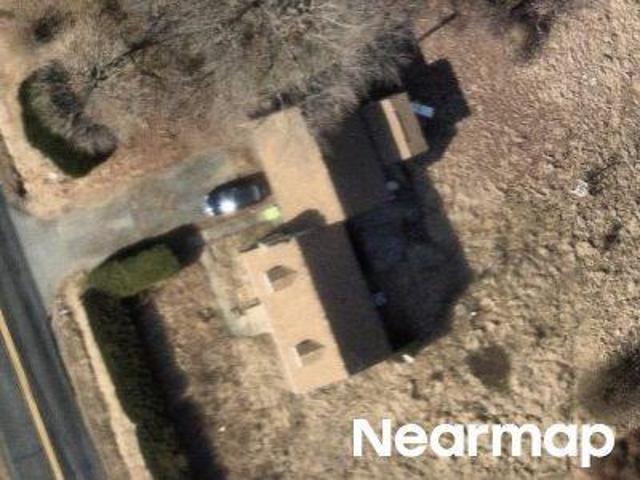
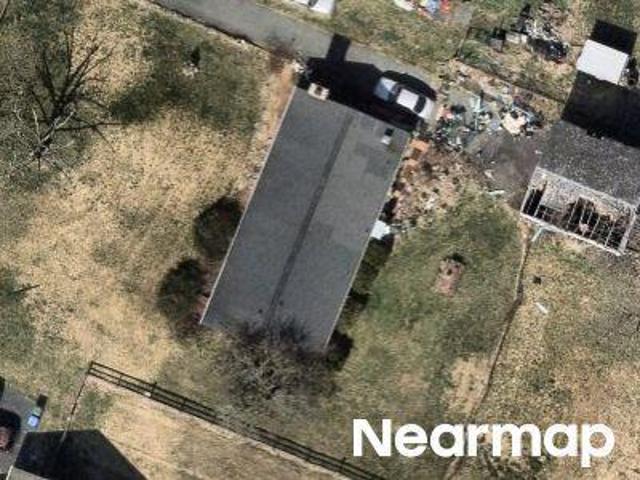
Old Stepney Rd
View photo
House · for sale
Request Details
Updated
Old Stepney Rd
Maxa Woods
· 1,539 sq.ft · 1 Bath · House
Maxa Woods · 1,539 sq.ft · 1 Bath · House
This home is in preforeclosure, which means the homeowner is in default (missed payments). Therefore, there could be an opportunity to strike a great deal with the owner and the bank
Request Details
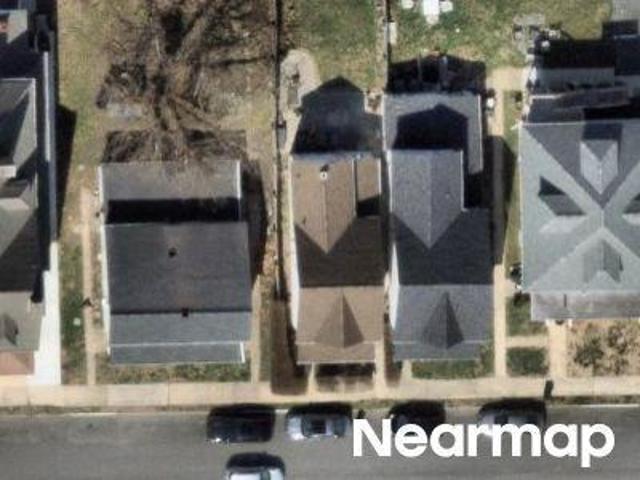
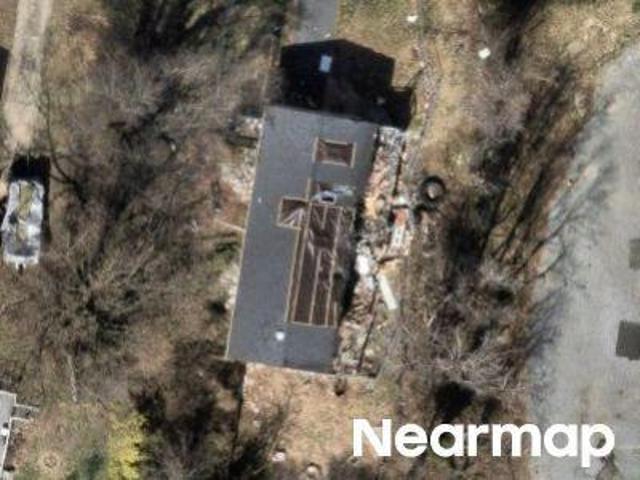
Ruddy Ct
View photo
House · for sale
Request Details
Updated
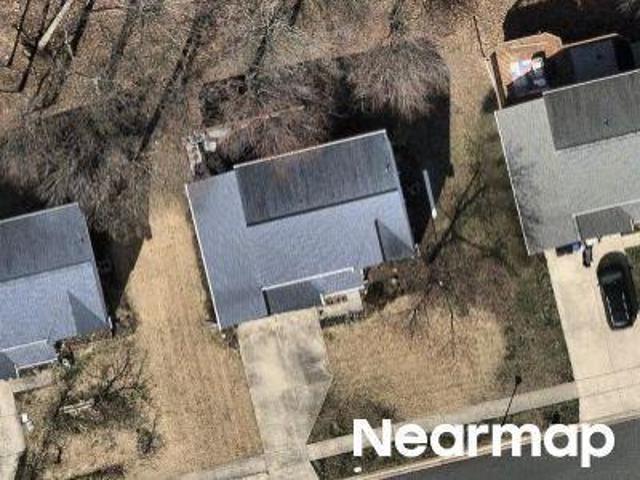
Ruddy Ct
Maxa Woods
· 2,034 sq.ft · 2 Baths · House
Maxa Woods · 2,034 sq.ft · 2 Baths · House
This home is in preforeclosure, which means the homeowner is in default (missed payments). Therefore, there could be an opportunity to strike a great deal with the owner and the bank
Request Details
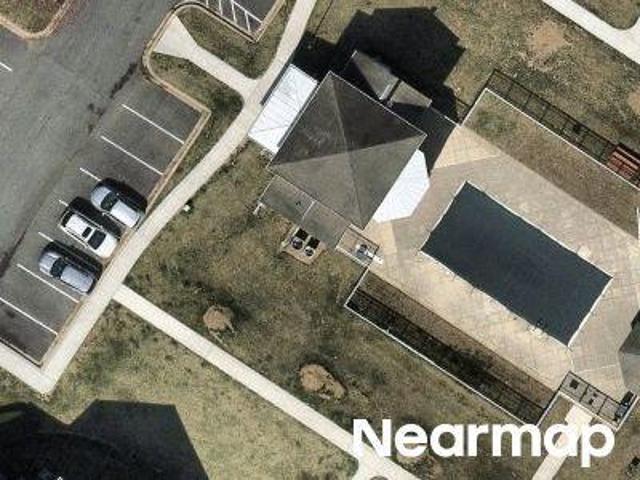
Bayland Dr Unit 18
View photo
Condo · for sale
USD 181,000
Updated
Bayland Dr Unit 18
Maxa Woods
· 2 Bedrooms · 2 Baths · Condo
Maxa Woods · 2 Bedrooms · 2 Baths · Condo
This is a Real Estate-Owned (REO)/post-foreclosure home owned or managed by a bank. All offers are considered; however, the highest and best will most likely be accepted
USD 181,000
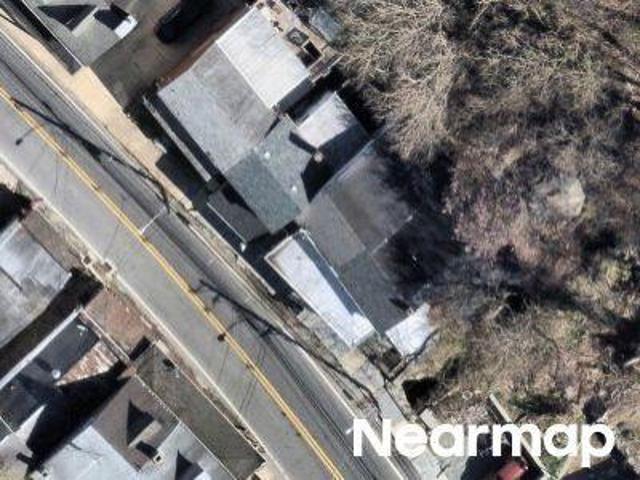
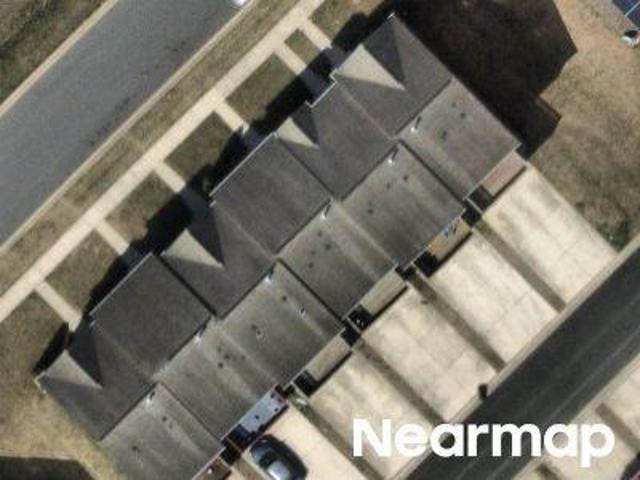
Ferdinand Dr
View photo
Townhouse · for sale
Request Details
Updated
Ferdinand Dr
Maxa Woods
· 1,787 sq.ft · 3 Baths · Townhouse
Maxa Woods · 1,787 sq.ft · 3 Baths · Townhouse
This home is in preforeclosure, which means the homeowner is in default (missed payments). Therefore, there could be an opportunity to strike a great deal with the owner and the bank
Request Details
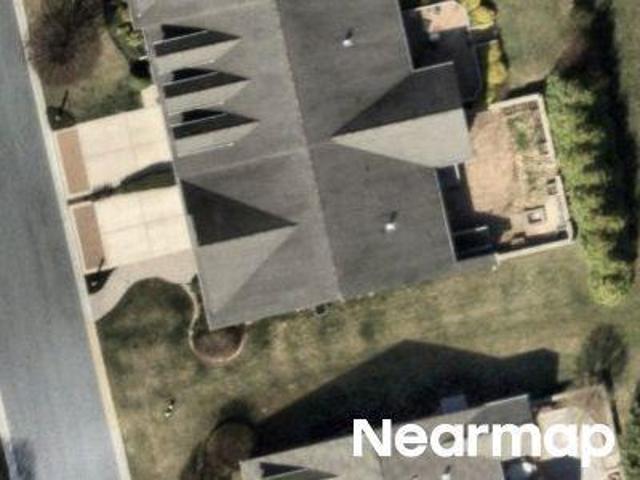
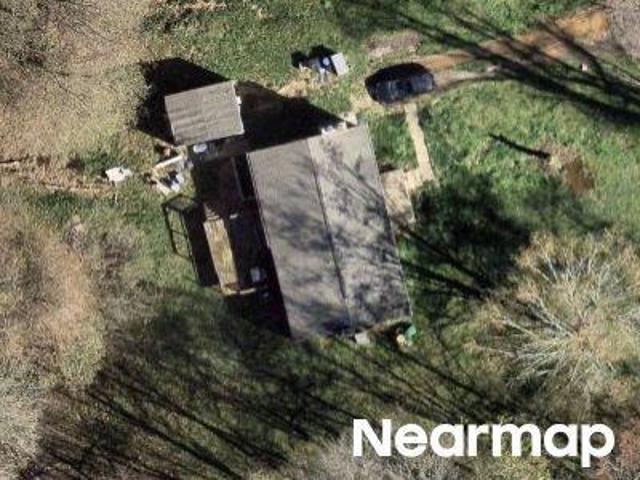
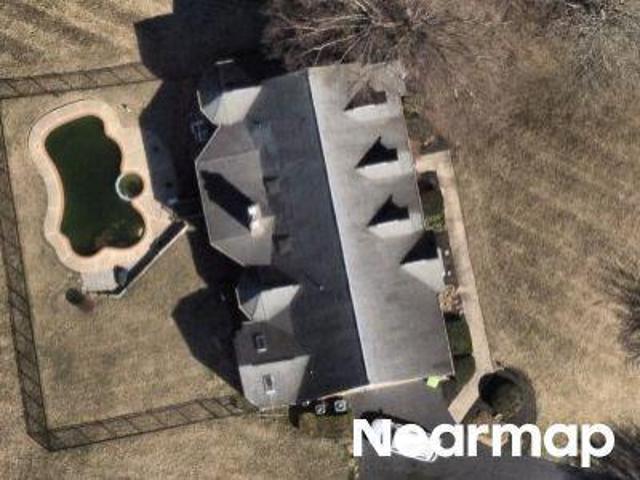
Baker St
View photo
House · for sale
Request Details
Updated
Baker St
Maxa Woods
· 1,152 sq.ft · 1 Bath · House
Maxa Woods · 1,152 sq.ft · 1 Bath · House
This is a Real Estate-Owned (REO)/post-foreclosure home owned or managed by a bank. All offers are considered; however, the highest and best will most likely be accepted
Request Details
Taft St
View photo
Townhouse · for sale
Request Details
Updated
Taft St
Maxa Woods
· 1,615 sq.ft · 2 Baths · Townhouse
Maxa Woods · 1,615 sq.ft · 2 Baths · Townhouse
This is a Real Estate-Owned (REO)/post-foreclosure home owned or managed by a bank. All offers are considered; however, the highest and best will most likely be accepted
Request Details
Webster Rd
View photo
House · for sale
Request Details
Updated
Webster Rd
Maxa Woods
· 1,475 sq.ft · 1 Bath · House
Maxa Woods · 1,475 sq.ft · 1 Bath · House
This is a Real Estate-Owned (REO)/post-foreclosure home owned or managed by a bank. All offers are considered; however, the highest and best will most likely be accepted
Request Details
Green St
View photo
House · for sale
Request Details
Updated
Green St
Maxa Woods
· 1,270 sq.ft · 1 Bath · House
Maxa Woods · 1,270 sq.ft · 1 Bath · House
This home is in preforeclosure, which means the homeowner is in default (missed payments). Therefore, there could be an opportunity to strike a great deal with the owner and the bank
Request Details
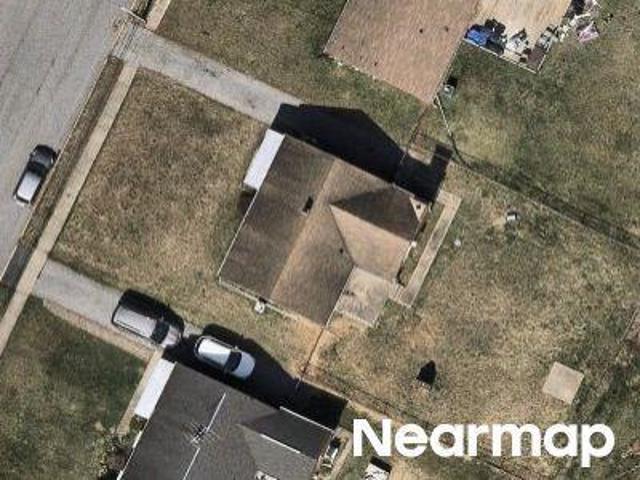
N Main St
View photo
Townhouse · for sale
Request Details
Updated
N Main St
Maxa Woods
· 797 sq.ft · 1 Bath · Townhouse
Maxa Woods · 797 sq.ft · 1 Bath · Townhouse
This home is in preforeclosure, which means the homeowner is in default (missed payments). Therefore, there could be an opportunity to strike a great deal with the owner and the bank
Request Details
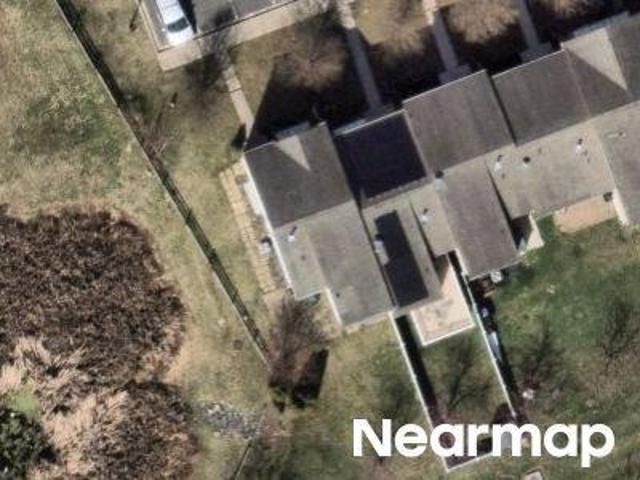
Aldino Rd
View photo
House · for sale
Request Details
Updated
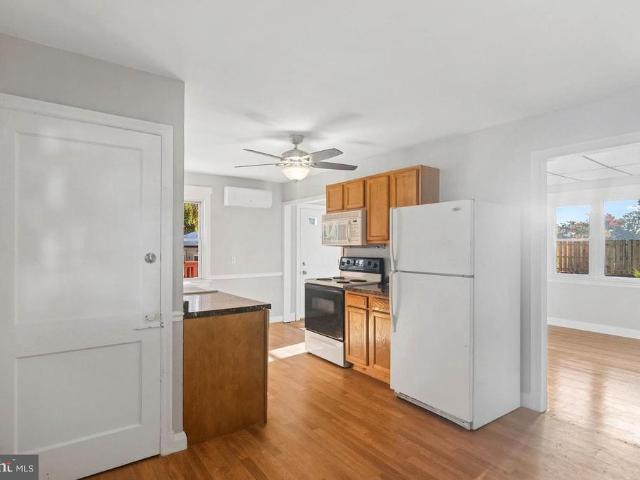
Aldino Rd
Maxa Woods
· 1,195 sq.ft · 1 Bath · House
Maxa Woods · 1,195 sq.ft · 1 Bath · House
This is a Real Estate-Owned (REO)/post-foreclosure home owned or managed by a bank. All offers are considered; however, the highest and best will most likely be accepted
Request Details
Asbury Rd
View photo
House · for sale
Request Details
Updated
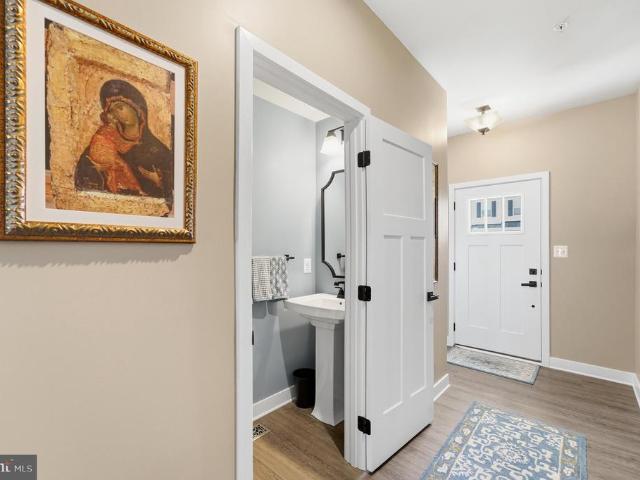
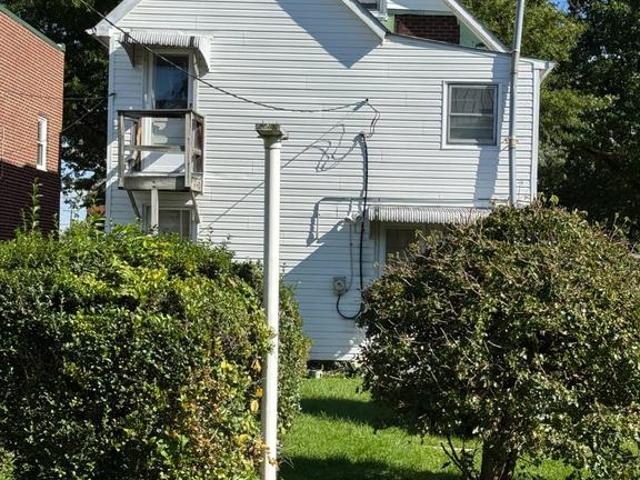
Asbury Rd
Maxa Woods
· 2,056 sq.ft · 1 Bath · House
Maxa Woods · 2,056 sq.ft · 1 Bath · House
This is a Real Estate-Owned (REO)/post-foreclosure home owned or managed by a bank. All offers are considered; however, the highest and best will most likely be accepted
Request Details
Otsego St
View photo
House · for sale
Request Details
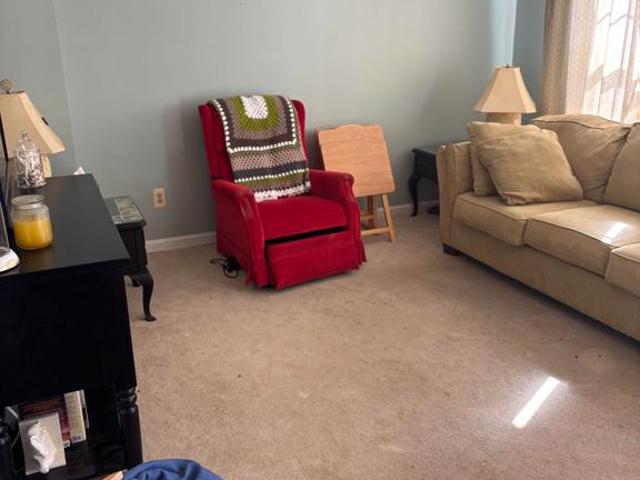
Updated
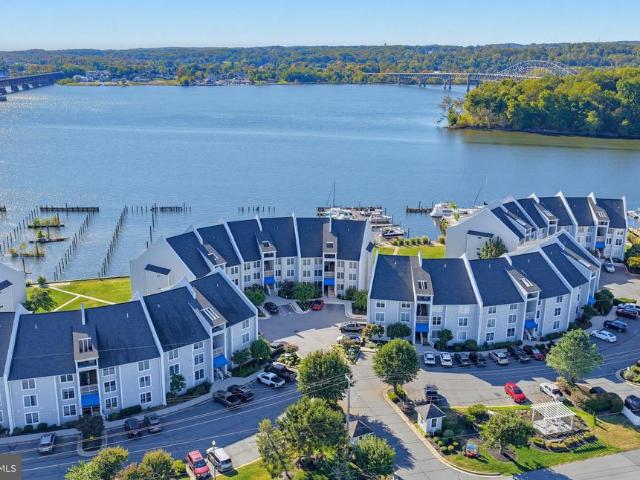
Otsego St
Maxa Woods
· 2,110 sq.ft · 2 Baths · House
Maxa Woods · 2,110 sq.ft · 2 Baths · House
This is a Real Estate-Owned (REO)/post-foreclosure home owned or managed by a bank. All offers are considered; however, the highest and best will most likely be accepted
Request Details
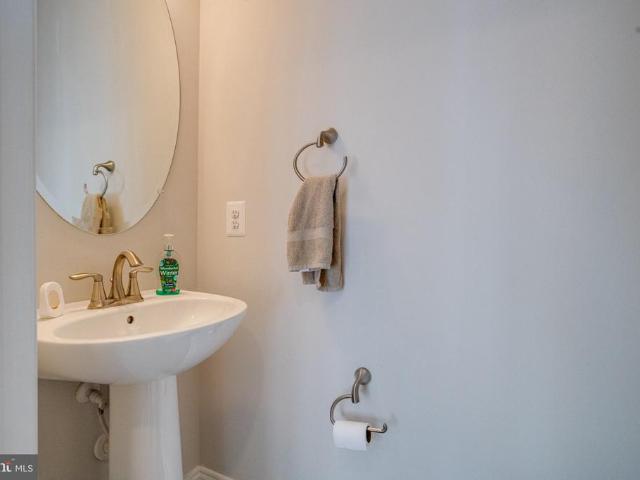
Hazy Dawn Dr
View photo
Townhouse · for sale
Request Details
Updated
Hazy Dawn Dr
Maxa Woods
· Townhouse
Maxa Woods · Townhouse
This is a Real Estate-Owned (REO)/post-foreclosure home owned or managed by a bank. All offers are considered; however, the highest and best will most likely be accepted
Request Details
Kings View Dr
View photo
House · for sale
Request Details
Updated
Kings View Dr
Maxa Woods
· 3,175 sq.ft · 3 Baths · House
Maxa Woods · 3,175 sq.ft · 3 Baths · House
This is a Real Estate-Owned (REO)/post-foreclosure home owned or managed by a bank. All offers are considered; however, the highest and best will most likely be accepted
Request Details
624 Snowberry Way
View photo
Townhouse · for sale
USD 340,000
USD 186/sq.ft
New
624 Snowberry Way
Maxa Woods
· 1,819 sq.ft · 3 Bedrooms · 2 Baths · Townhouse
· Garden · Office room · Deck · Equipped kitchen · Parking
Maxa Woods · 1,819 sq.ft · 3 Bedrooms · 2 Baths · Townhouse · Garden · Office room · Deck · Equipped kitchen · Parking
Welcome to 624 Snowberry Way, a stunning end-unit townhouse in Aberdeen. As an end unit, you'll enjoy extra natural light, added privacy, and a side yard. The lower level features a spacious additional living area, perfect as a family room, home office, or recreation space, with a rough-in for a future full bath. This level also includes a convenient laundry room and interior access to the 2-car garage. The main level boasts an inviting, open layout with a bright living room, a powder room, and an updated kitchen featuring 42-inch cabinetry, ample counter space, and a large dining area. Step outside from the kitchen onto the rear deck. Upstairs, the spacious primary suite showcases vaulted ceilings and a luxurious en-suite bath complete with double vanities, a soaking tub, and a separate walk-in shower. Two additional bedrooms and a full hall bath complete the upper level. Enjoy the community playground located directly across the street and an unbeatable location just minutes from sho
USD 340,000
1402 Cranberry Road
View photo
House · for sale
USD 249,900
USD 153/sq.ft
1402 Cranberry Road
Maxa Woods
· 1,625 sq.ft · 2 Bedrooms · 1 Bath · House
· Office room · Gym · Cellar
Maxa Woods · 1,625 sq.ft · 2 Bedrooms · 1 Bath · House · Office room · Gym · Cellar
A property with a story to tell and possibilities all its own! Tucked away on the Perryman Peninsula, this special offering has been treasured by the same family for generations and is ready for its next chapter. The charming ranch-style cottage blends timeless character with thoughtful updates, including fresh light gray paint, crisp white trim, beautifully refurbished hardwood floors, and original solid wood doors that add warmth and personality. Completely renovated bathroom offers a modern ceramic vanity and durable luxury vinyl plank flooring. An unfinished full basement provides even more room to grow, customize, and make your own. But what truly sets this property apart is the second detached dwelling, opening the door to possibilities rarely found in one place. Whether you envision a multigenerational setup, guest accommodations, potential rental use, or a dedicated home office, studio, gym, or workshop, the opportunity is here for the buyer with vision. The second structure re
USD 249,900
2809 Belcamp Road
View photo
House · for sale
USD 750,000
USD 227/sq.ft
2809 Belcamp Road
Maxa Woods
· 3,294 sq.ft · 5 Bedrooms · 3 Baths · House
· Gym · Fireplace · Equipped kitchen · Parking · Air conditioning · Cellar
Maxa Woods · 3,294 sq.ft · 5 Bedrooms · 3 Baths · House · Gym · Fireplace · Equipped kitchen · Parking · Air conditioning · Cellar
OPEN HOUSE Sat 10/31 & Sun 11/1, 12-4 PM! Brand-new and ready for the holidays! This 2025-built home sits on a private 1.16-acre lot in Bel Air with 5 bedrooms, 3.5 baths and 3,302 finished sq ft. The open main level is made for gathering: a big island kitchen flows into the family room, where a gas fireplace sets the scene for cozy winter nights. A flex room works as an office or formal dining room, and the mudroom off the 2-car side-entry garage keeps coats and boots in their place. Upstairs, the primary suite offers a walk-in closet and private bath, joined by four more bedrooms, two full baths and a convenient laundry room. The full 1,570 sq ft basement is ready to finish into a rec room, gym or guest space. Heat pump with gas backup, central air, private well and septic. Move in now and host this year's holidays in a home that's never been lived in
USD 750,000
4322 Gilmer Court
View photo
Townhouse · for sale
USD 270,000
USD 222/sq.ft
4322 Gilmer Court
Maxa Woods
· 1,216 sq.ft · 2 Bedrooms · 2 Baths · Townhouse
· Patio · Garden · Deck · Equipped kitchen · Cellar
Maxa Woods · 1,216 sq.ft · 2 Bedrooms · 2 Baths · Townhouse · Patio · Garden · Deck · Equipped kitchen · Cellar
Lovely 2 bedroom, 2 bathroom townhome conveniently located in Belcamp, MD! Upon entry, you'll notice the lovely and inviting neutral colors throughout and LVP flooring. The large living area is a great place to relax and gather. Just down the hall, the kitchen features a dining/eat-in area, nice cabinet and counter space, plus a large pantry accessible via pocket door. The rear deck is a wonderful space to unwind and enjoy quiet time after a long day. Upstairs, two large bedrooms are split by a beautiful full bathroom. The basement is partially finished and includes a large living area, plus an additional bathroom. The back patio is at basement walkout level, and gives great access to more gathering space and the rear yard. Updates include a new roof (2021), new exterior door to deck (2021), new exterior door to patio (2021), and all new windows (2021). Don't miss the chance to make this great home yours!
USD 270,000
328 Mount Royal Avenue
View photo
House · for sale
USD 475,000
USD 224/sq.ft
328 Mount Royal Avenue
Maxa Woods
· 2,120 sq.ft · 3 Bedrooms · 3 Baths · House
· Swimming pool · Fireplace · Equipped kitchen
Maxa Woods · 2,120 sq.ft · 3 Bedrooms · 3 Baths · House · Swimming pool · Fireplace · Equipped kitchen
Welcome to 328 Mount Royal Ave! This endearing brick rancher reveals itself slowly and generously, offering far more than meets the eye. Beautifully maintained with exceptional pride of ownership, this home sits on a spacious. 37-acre lot with inviting outdoor spaces and established landscaping. Inside, you will find three bedrooms, three full bathrooms, and one-half bath. The home offers 4,248 square feet of living space. Large windows fill the living room with natural light, while elegant crown molding and a fireplace create a warm and welcoming atmosphere. The kitchen features rich wood cabinetry, stainless steel appliances, generous counter space, and breakfast-bar seating. An adjoining dining area provides the perfect setting for gatherings, while French doors open to a charming brick-enclosed breakfast room surrounded by windows, creating a delightful space for morning coffee and casual meals. Step into the Jacuzzi spa room at the rear of the home, a wonderful private retreat for
USD 475,000
348 Union Street # 2
View photo
Condo · for sale
USD 200,000
USD 202/sq.ft
348 Union Street # 2
Maxa Woods
· 990 sq.ft · 2 Bedrooms · 2 Baths · Condo
· Equipped kitchen
Maxa Woods · 990 sq.ft · 2 Bedrooms · 2 Baths · Condo · Equipped kitchen
Move-in ready and easy to love! 349 Union Street #2 in Aberdeen is an updated two-bedroom, two-bath condo offering convenient, single-level living with an open layout and modern finishes. Enjoy luxury vinyl plank flooring, an updated kitchen and baths, and a primary suite with a walk-in closet and private full bath. Low-maintenance condo living means more time to enjoy everything nearby! Located just minutes from I-95, Route 40, and Route 22, with easy access to shopping, dining, recreation, and everyday conveniences. Whether you're buying your first home, downsizing, or looking for a move-in-ready home with less maintenance, this one checks the boxes for comfortable, simple living!
USD 200,000
1506 Mitchell Lane
View photo
House · for sale
USD 299,900
USD 290/sq.ft
1506 Mitchell Lane
Maxa Woods
· 1,033 sq.ft · 3 Bedrooms · 2 Baths · House
· Garden · Parking · Equipped kitchen
Maxa Woods · 1,033 sq.ft · 3 Bedrooms · 2 Baths · House · Garden · Parking · Equipped kitchen
Welcome home to 1506 Mitchell Lane! This completely renovated 3-bedroom, 2 full bath rancher offers easy one-level living on a. 41-acre lot in Aberdeen. Step inside to a fresh, updated interior with new luxury vinyl plank flooring throughout and new ceramic tile in the baths. The brand-new kitchen features new cabinetry, quartz countertops, beautiful backsplash and stainless steel appliances. The primary bedroom has its own en-suite full bath, and two additional bedrooms share a second full bath. 200 amp electric service. Outside, a covered breezeway connects the home to the oversized 20x25 detached garage with electric, so you can stay dry on rainy days. The garage is perfect for parking, storage, or a workshop, and the huge driveway has plenty of room for extra vehicles, a boat, or a camper. The fenced-in backyard is ready for pets, play, and weekend cookouts, and the freshly landscaped front yard gives the home great curb appeal. Conveniently located near Route 40, I-95, and Aberdee
USD 299,900
309 Tecumseh Way
View photo
House · for sale
USD 625,000
USD 275/sq.ft
309 Tecumseh Way
Maxa Woods
· 2,271 sq.ft · 4 Bedrooms · 3 Baths · House
· Sauna · Gym · Deck · Fireplace · Equipped kitchen · Swimming pool
Maxa Woods · 2,271 sq.ft · 4 Bedrooms · 3 Baths · House · Sauna · Gym · Deck · Fireplace · Equipped kitchen · Swimming pool
Located in an amazing gated community of Bulle Rock. Community has a pool, gym and sauna. This single-family home boasts a striking partial stone exterior and welcoming covered front porch. The main level features a primary bedroom and bath suite, hardwood flooring, a library, laundry room with a utility sink and a very open concept in the kitchen, dining and great room. An oversized island, stainless steel appliances including a double oven, pantry and granite counters are focal points of the kitchen. The great room features a gas fireplace, windows on all sides and a slider leading to the large composite deck. Enjoy the deck under the retractable awning. A natural gas line is installed on the deck for grilling. The main level primary suite and bath feature a double vanity sink, walk-in closet and shower with bench seating. The upper level has an additional 3 bedrooms and 2 baths. One bedroom has an ensuite bath perfect for guests or multi-generational living. Other notable highlights
USD 625,000
324 Bounding Home Court
View photo
House · for sale
USD 569,500
USD 157/sq.ft
324 Bounding Home Court
Maxa Woods
· 3,617 sq.ft · 3 Bedrooms · 3 Baths · House
· Office room · Deck · Fireplace · Equipped kitchen
Maxa Woods · 3,617 sq.ft · 3 Bedrooms · 3 Baths · House · Office room · Deck · Fireplace · Equipped kitchen
Welcome to this beautifully maintained ranch-style home nestled in a quiet cul-de-sac. Offering over 3,600 square feet of finished living space, this home combines the convenience of main-level living with an expansive finished lower level. Step inside to an inviting open floor plan featuring newly refinished hardwood floors, a spacious dining room, and a gourmet kitchen that opens to the living room, complete with a cozy gas fireplace. Enjoy the screened-in porch and composite deck overlooking a peaceful, private settingperfect for relaxing or entertaining. The main level also features a spacious primary bedroom with an en-suite bathroom and brand-new carpeting, along with two additional bedrooms and a full bathroom. The impressive finished lower level offers brand-new carpeting, a large recreation room, full wet bar, second gas fireplace, and full bathroom. An additional bonus room provides flexible space for a home office, guest room, or fitness area, while a large storage room offe
USD 569,500
309 Sunrise Court
View photo
House · for sale
USD 575,000
USD 165/sq.ft
309 Sunrise Court
Maxa Woods
· 3,466 sq.ft · 3 Bedrooms · 3 Baths · House
· Patio · Garden · Office room · Equipped kitchen · Parking
Maxa Woods · 3,466 sq.ft · 3 Bedrooms · 3 Baths · House · Patio · Garden · Office room · Equipped kitchen · Parking
Awaiting updated pro photos and floor plan. Excellent location for this beautiful and well maintained turn key modern Colonial on Cul de Sac with awesome Chesapeake views. Located at Scenic Manor, this lovely home is ready to move right in. Professionally painted throughout and brand new carpet. Features a contemporary floor plan with main level hardwood floors, Gorgeous granite counters, Island Kitchen, Stainless Steel Appliances, Updated lighting and fans. Rear composite landing and stairs leading to beautiful paver patio and veranda with fenced yard and storage shed. Upper level features large loft area, walk in laundry, 2nd & 3rd bedrooms, full bath and Primary suite with 2 large walk in closets and Primary bath with soaking tub, separate shower and private commode. Finished lower level with shop, office and rec room. 2 car painted garage, Generac automatic generator power, natural gas heat, on demand hot water. Everything ready to go. Don't miss this one! Close to I-95, APG, Schoo
USD 575,000
1402 Cranberry Road
View photo
House · for sale
USD 249,900
1402 Cranberry Road
Maxa Woods
· 3 Bedrooms · House
· Office room · Gym · Equipped kitchen · Cellar
Maxa Woods · 3 Bedrooms · House · Office room · Gym · Equipped kitchen · Cellar
A property with a story to tell and possibilities all its own! Tucked away on the Perryman Peninsula, this special offering has been treasured by the same family for generations and is ready for its next chapter. The charming ranch-style cottage blends timeless character with thoughtful updates, including fresh light gray paint, crisp white trim, beautifully refurbished hardwood floors, and original solid wood doors that add warmth and personality. The updated kitchen features granite countertops, while the completely renovated bathroom offers a modern ceramic vanity and durable luxury vinyl plank flooring. An unfinished full basement provides even more room to grow, customize, and make your own. But what truly sets this property apart is the second detached dwelling, opening the door to possibilities rarely found in one place. Whether you envision a multigenerational setup, guest accommodations, potential rental use, or a dedicated home office, studio, gym, or workshop, the opportunit
USD 249,900
2523 Chessie Way
View photo
Townhouse · for sale
USD 485,000
2523 Chessie Way
Maxa Woods
· 3 Bedrooms · 3 Baths · Townhouse
· Garden · Deck · Fireplace · Equipped kitchen · Parking
Maxa Woods · 3 Bedrooms · 3 Baths · Townhouse · Garden · Deck · Fireplace · Equipped kitchen · Parking
Welcome to this impressive end-of-group townhome in James Run, offering three finished levels of stylish living, thoughtful upgrades, and exceptional convenience. Designed for todays lifestyle, this move-in-ready home combines modern finishes with versatile living spaces, a fully fenced backyard, rear deck, and an attached two-car garage. See the end of the description for a complete list of the $80,000+ in upgrades! Step inside to a bright, open-concept main level where comfort and functionality come together. The spacious living room, complete with a cozy fireplace, flows seamlessly into the dining area and beautifully appointed kitchen. Enjoy quartz countertops, a large center island, stainless steel appliances, and a generous pantry, making this space ideal for everyday living and entertaining alike. A convenient powder room and direct garage access add to the home's practical design. Upstairs, the spacious primary suite offers a relaxing retreat with a walk-in closet and private e
USD 485,000
612 S Union Avenue
View photo
House · for sale
USD 229,900
USD 163/sq.ft
612 S Union Avenue
Maxa Woods
· 1,410 sq.ft · 4 Bedrooms · 2 Baths · House
· Office room
Maxa Woods · 1,410 sq.ft · 4 Bedrooms · 2 Baths · House · Office room
Estate Sale Very old (built in 1940) colonial in need of major repairs. Located on one of the nicest streets in Havre de Grace. A few blocks from the water. Zoning: Residential Office. Buyer to verify all information. Sold As Is
USD 229,900
18 A Owens Landing Court
View photo
Condo · for sale
USD 420,000
USD 280/sq.ft
18 A Owens Landing Court
Maxa Woods
· 1,496 sq.ft · 2 Bedrooms · 2 Baths · Condo
· Fireplace · Equipped kitchen
Maxa Woods · 1,496 sq.ft · 2 Bedrooms · 2 Baths · Condo · Fireplace · Equipped kitchen
Nestled within the serene enclave of Owens Landing, this exquisite two-bedroom, two-bathroom residence offers a luxurious lifestyle defined by its stunning water features and elegant design. Built in 2021, this traditional-style unit is a harmonious blend of modern comfort and timeless charm, perfect for those seeking a tranquil retreat by the water. As you step inside, you are greeted by an inviting atmosphere that exudes warmth and sophistication. The spacious layout is enhanced by a cozy gas fireplace, creating an ideal setting for intimate gatherings or quiet evenings at home. The well-appointed kitchen and living areas flow seamlessly, making entertaining a delight. One of the standout features of this property is its exclusive access to the picturesque Susquehanna River. Imagine waking up to the gentle sounds of water lapping at the shore, or enjoying a leisurely afternoon by the riverbank. With navigable water access, you can indulge in a variety of water activities, from kayaki
USD 420,000
121 Heron Court
View photo
House · for sale
USD 250,000
USD 217/sq.ft
121 Heron Court
Maxa Woods
· 1,152 sq.ft · 2 Bedrooms · 2 Baths · House
· Deck · Balcony · Equipped kitchen
Maxa Woods · 1,152 sq.ft · 2 Bedrooms · 2 Baths · House · Deck · Balcony · Equipped kitchen
Estate sale offers due sat. Nov. 8 at 5 pm! Two primary suites with full baths, a deck off the kitchen, and a smart layout, all five minutes from downtown Havre de Grace and near established single-family homes. Potential bay views (buyer to verify). Seller conveys ALL contents the day of settlement; the Buyer clears them out. Sold strictly AS-IS. With cleanup, some rehab and maintenance, this is a rare chance to build instant equity in a prime location. SAFETY NOTICE: The upstairs bedroom balcony has not been inspected and may be unsafe. Do not enter! No representation is made as to its condition. Seller will entertain all offers and choose the highest and best. Offers reviewed Sunday, Nov 9, if no contract has been accepted. Homes like this don't last. Schedule your showing today and get your best offer in early, Offers will be presented as received Seller reserves the right to review and accept an offer at any time prior to the deadline. Submit early, it may be accepted!
USD 250,000
534 Calvert Way
View photo
Townhouse · for sale
USD 290,000
USD 144/sq.ft
534 Calvert Way
Maxa Woods
· 2,002 sq.ft · 3 Bedrooms · 2 Baths · Townhouse
· Office room · Gym · Equipped kitchen
Maxa Woods · 2,002 sq.ft · 3 Bedrooms · 2 Baths · Townhouse · Office room · Gym · Equipped kitchen
Agents. Please view agent remarks in bright mls. Showings to begin with the open houses. Saturday 10/24 from 12-5pm. The Absolute Best Deal in Aberdeen! Don't miss out on this incredible 3-bedroom, 2 full and 2 half bath masterpiece at 534 Calvert Way! Built in brand-new-feeling 2020 with only two owners, this stunning home features a sought-after 3-level bump-out floor plan and modern construction that truly makes it stand out from the rest! Chef's Dream Kitchen: Gorgeous granite countertops. Sleek stainless steel appliances. Abundant cabinetry. Massive center island with seating for 36absolute perfection for entertaining! Upper-Level Oasis: Luxurious primary suite with a private en-suite bath and walk-in closet. Two spacious additional bedrooms and a full hall bath. Ultra-convenient upper-level laundry! Endless Versatility: Expansive living space spread effortlessly across all three levels. Lower-level bonus space ready for your dream recreation room, home office, or home gym, plus a
USD 290,000

Get email alerts

Don't miss out: be the first to know about new properties

The alert was correctly created

On subscribing you accept the conditions of use and the privacy policy
Alert
Receive new ads in your inbox
Save this search
Receive alerts for new listings

We'll send you an email when we have new properties for: "Properties for sale in Maxa Woods"

The alert was correctly created

Carsins Run Estates
Carsins Run, District 2 Halls Cross Roads Harford County Maryland
Get email alerts and be the first to see new listings
Required field
On subscribing I accept the terms of the privacy policy
Perfect! You'll soon start receiving new listings via email
Alert
Receive an email when we have new ads for Properties for sale in Maxa Woods
Save this search
Filters

Bedrooms

Size (sq.ft)

sq.ft
sq.ft

Price

USD
USD

Property type

Bathrooms

Clear all filters
Receive notifications when new entries are published.