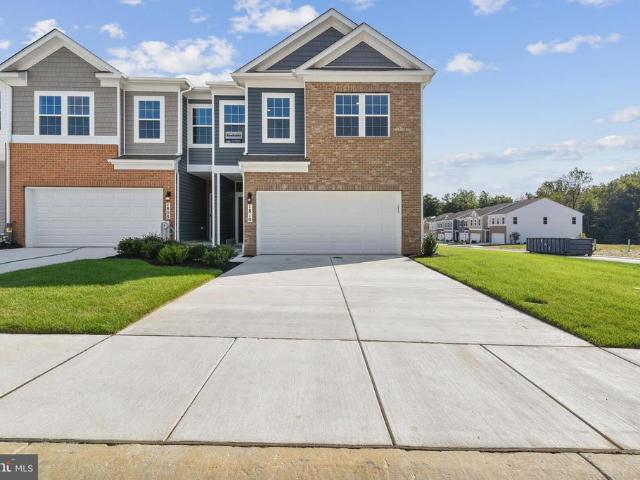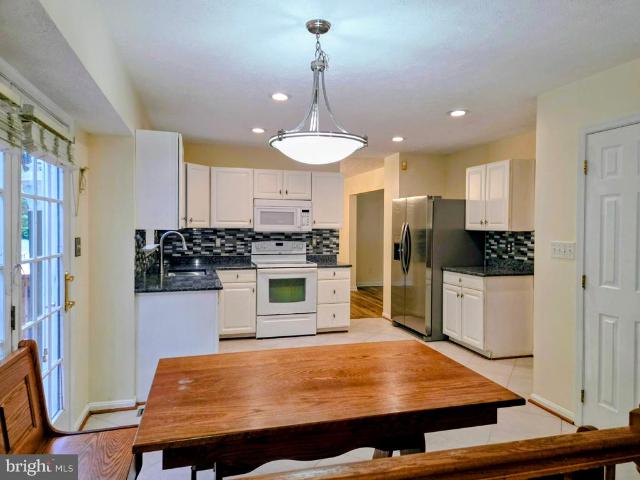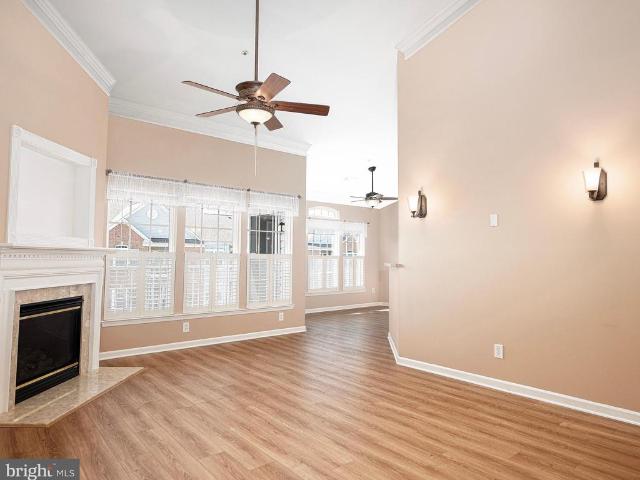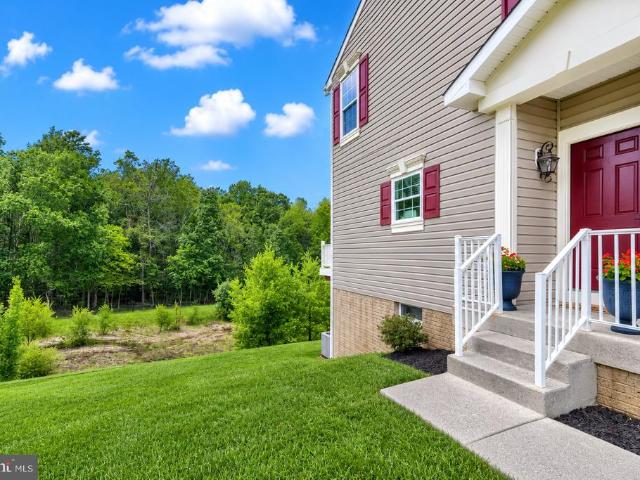
228 properties for sale in Maxa Woods

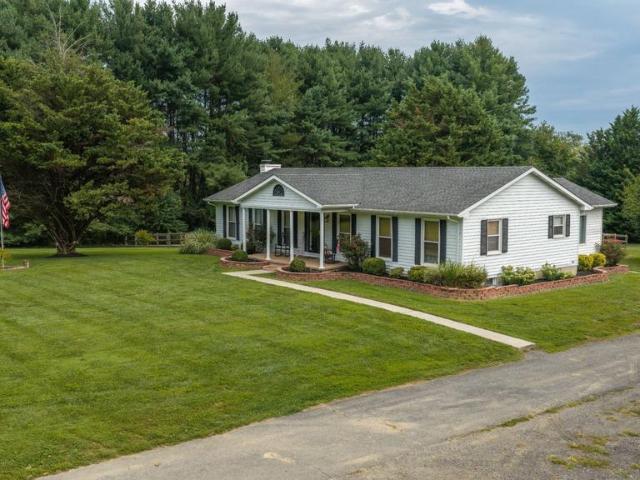
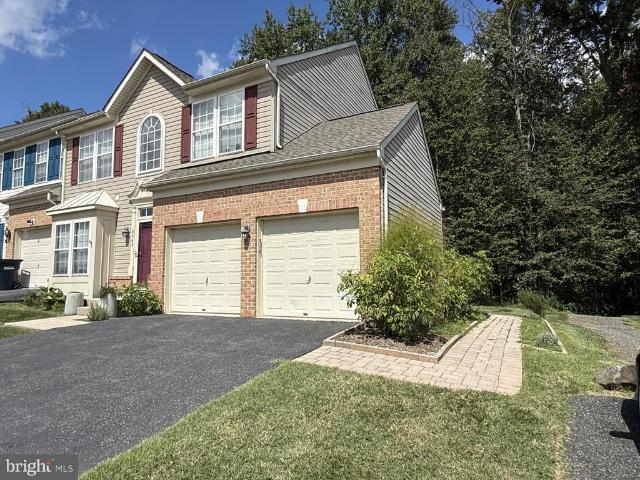
714 Ruddy Court
View photo
House · for sale
USD 4,210,000
USD 2,385/sq.ft
New
714 Ruddy Court
Maxa Woods
· 1,765 sq.ft · 3 Bedrooms · 3 Baths · House
· Patio · Garden · Equipped kitchen · Parking
Maxa Woods · 1,765 sq.ft · 3 Bedrooms · 3 Baths · House · Patio · Garden · Equipped kitchen · Parking
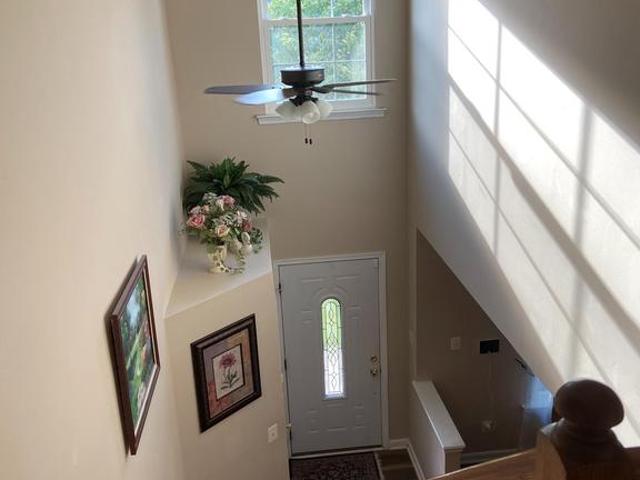
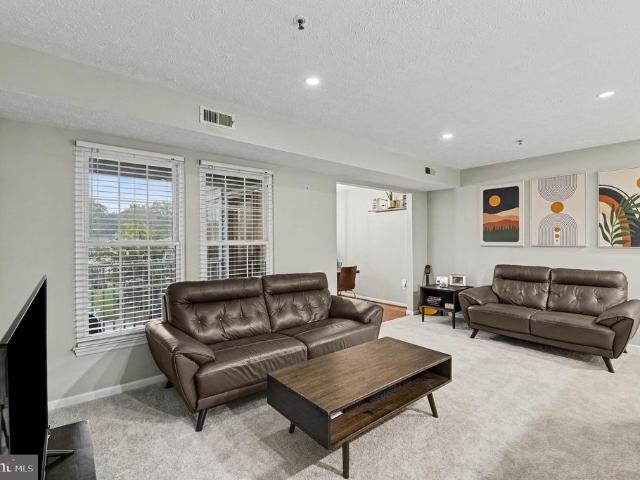
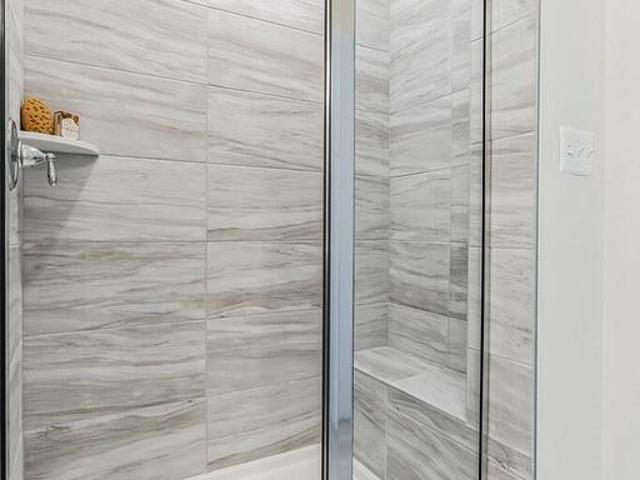
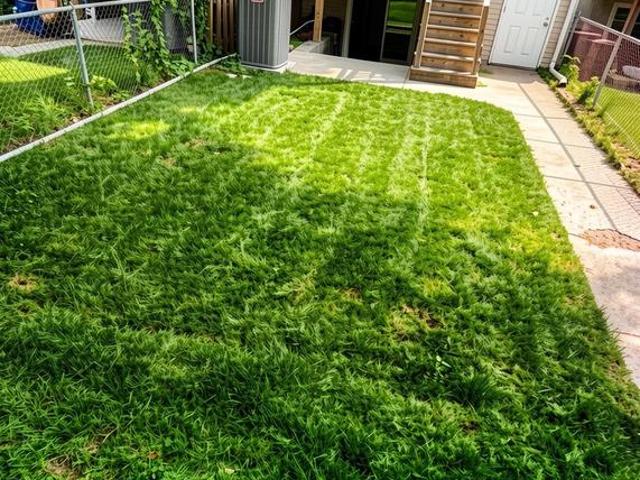
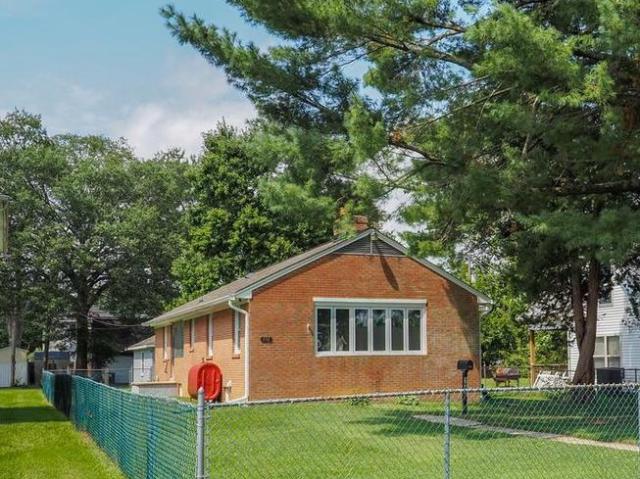
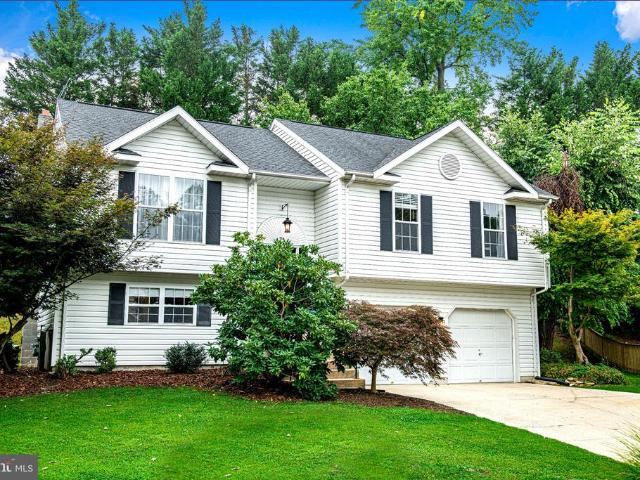
Move-in ready and tucked away on a. 27-acre cul-de-sac lot in Grace Harbour! This well-maintained split foyer offers three bedrooms, three full bathrooms, and plenty of flexible living space. The main level features a spacious living room, an updated eat-in kitchen, and a primary bedroom with a private en-suite bathroom, along with two additional bedrooms and a second full bathroom. The finished walkout lower level provides a large recreation area, a third full bathroom, a separate laundry and utility room, and ample storage, with sliding doors leading to the patio and private backyard backing to trees. An oversized two-car garage offers even more storage and convenient interior access. Additional updates include an architectural shingle roof installed in 2022, a water heater replaced in 2023, a stainless steel gas stove added in 2024, a dishwasher replaced in 2025, a washer replaced in 2024, a sump pump replaced in 2024, and brand-new leaf guard filters with a transferable warranty. T
USD 4,210,000
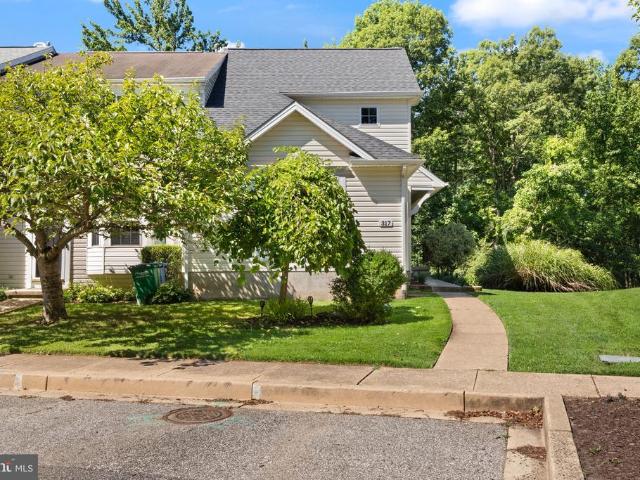
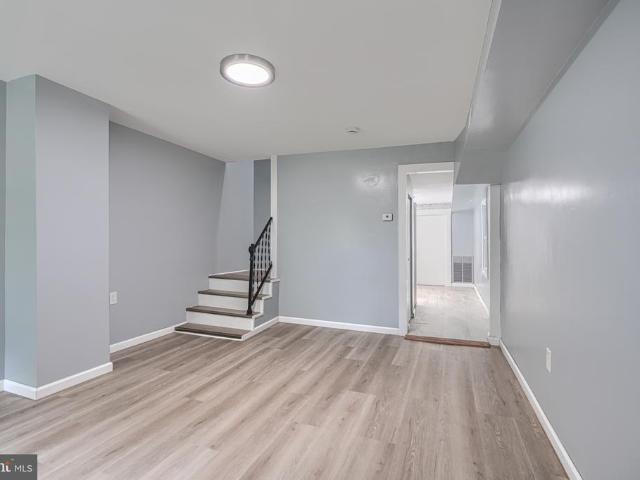
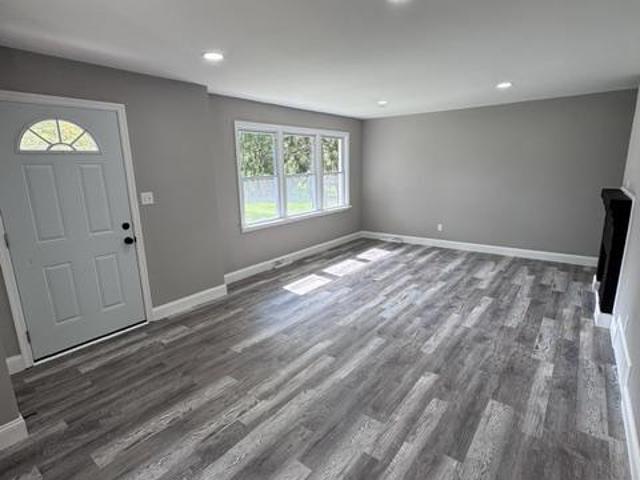
317 Woodland Green Court
View photo
Townhouse · for sale
USD 335,000
USD 160/sq.ft
317 Woodland Green Court
Maxa Woods
· 2,088 sq.ft · 3 Bedrooms · 3 Baths · Townhouse
· Garden · Office room · Deck · Equipped kitchen · Cellar
Maxa Woods · 2,088 sq.ft · 3 Bedrooms · 3 Baths · Townhouse · Garden · Office room · Deck · Equipped kitchen · Cellar
If youve been waiting for a home where the major updates are already done, this may be the one. Updated in 2023, this bright, move-in-ready property offers a practical layout, modern finishes, and flexible spaces that can grow with your needs. The main level feels open and connected, with a spacious living room flowing into the dining area and updated kitchen. White cabinetry, stone countertops, stainless-steel appliances, and plenty of prep space make the kitchen ideal for busy mornings, weeknight dinners, and hosting friends. The main-level primary bedroom adds everyday convenience, along with a full bathroom nearby. Upstairs, youll find two additional bedrooms and another full bathroom, giving everyone their own space while keeping the layout functional for family life, guests, or a home office. Outside, the deck extends the living space, offering an easy spot to grill, dine outdoors, or unwind while overlooking the fenced backyard. Downstairs, the fully finished basement adds even
USD 335,000
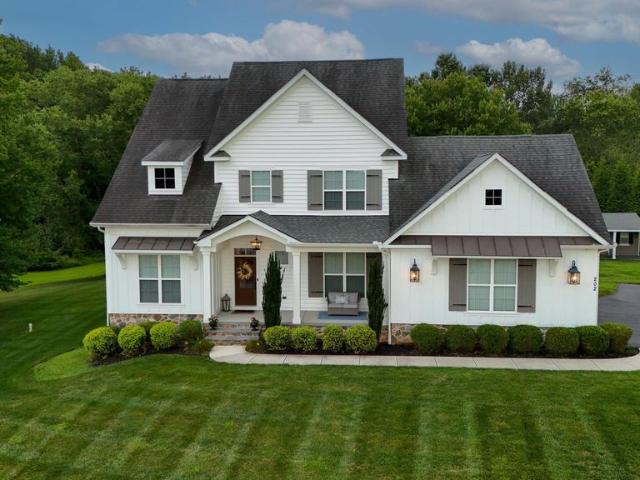
223 St Justin Drive
View photo
House · for sale
USD 435,000
USD 188/sq.ft
223 St Justin Drive
Maxa Woods
· 2,303 sq.ft · 4 Bedrooms · 2 Baths · House
· Parking · Equipped kitchen · Air conditioning · Cellar
Maxa Woods · 2,303 sq.ft · 4 Bedrooms · 2 Baths · House · Parking · Equipped kitchen · Air conditioning · Cellar
Welcome to this one owner Bob Ward Colonial 2 Car Garage, 4 bedroom, 2 1/2 Bath well maintained home. Lots of High Dollar Upgrades. Hunter fans in the Foyer, Family Room, and Main Bedroom. All Brand New Pella Windows and shutters, New Luxury Vinyl, Waterproof Plank flooring thru out the home. Kitchen updated with High End Silestone Countertops and New Glass Tiled Backsplash. New Tub Surround in 2nd Bath upstairs. New Washer and Dryer, A/C Replaced in 2022. Roof replaced in 2016 with 40 years left transferable warranty. Leaf Guard Gutter System Installed 2025. Solar Hot Water Heater paid in full, transferable to new home owners. New Hot Water Expansion Tank. Never worry about flooding due to power a outage this home has a New 2nd Sump Pump with a Battery Backup. Basement already has a rough in for a 3rd full bath if the buyers decide to finish it at a later date. OSI Security System transfers with the home, no charge to the buyers. This home is a GEM. Book today and come see for yoursel
USD 435,000
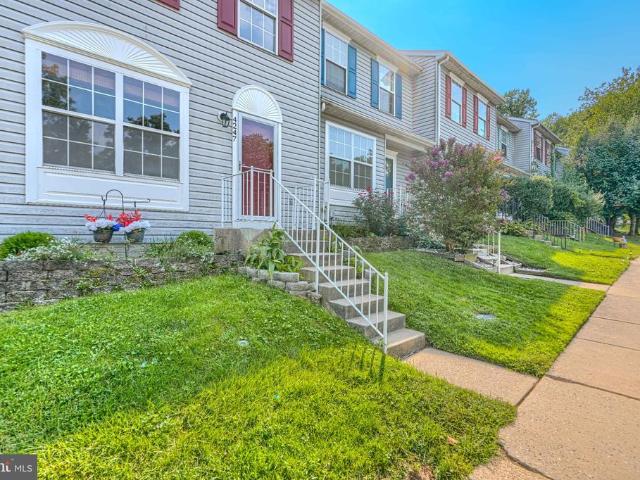
2100 Titan Terrace
View photo
House · for sale
USD 7,680,000
USD 1,897/sq.ft
2100 Titan Terrace
Maxa Woods
· 4,047 sq.ft · 4 Bedrooms · 3 Baths · House
· Patio · Garden · Terrace · Equipped kitchen · Swimming pool
Maxa Woods · 4,047 sq.ft · 4 Bedrooms · 3 Baths · House · Patio · Garden · Terrace · Equipped kitchen · Swimming pool
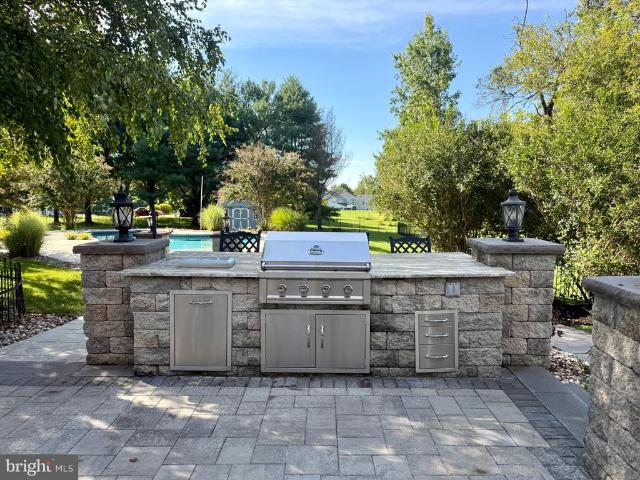
Coming Soon! Beautiful brick colonial, meticulously maintained and situated on a premium lot. The incredible backyard is made for entertaining, featuring a stunning stone patio, outdoor kitchen, fire pit, and heated, self-cleaning saltwater pool. Major updates include newer windows, roof, water heater, and dual-zone HVAC systems. More details and professional photos coming soon!
USD 7,680,000
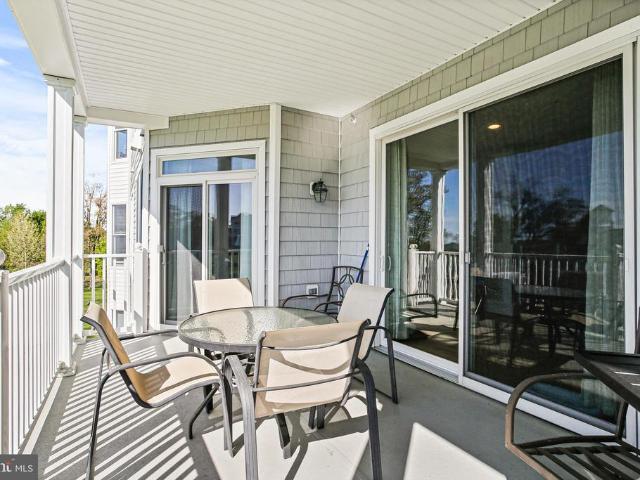
402 Bold Ruler Court # 401
View photo
Condo · for sale
USD 484,895
USD 273/sq.ft
402 Bold Ruler Court # 401
Maxa Woods
· 1,776 sq.ft · 2 Bedrooms · 2 Baths · Condo
· Balcony · Equipped kitchen
Maxa Woods · 1,776 sq.ft · 2 Bedrooms · 2 Baths · Condo · Balcony · Equipped kitchen
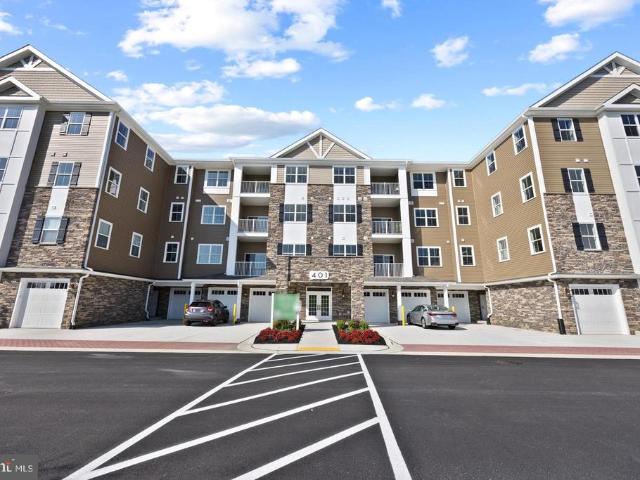
QUICK MOVE IN UNDER CONSTRUCTION The Chesapeake offers an exceptional layout featuring 2 spacious bedrooms, each with its own walk-in closet, plus 2 full baths and a convenient powder room. The owners suite is a true retreat, complete with a private sitting room and an extra closet for added storage. Enjoy a dedicated study, perfect for work or hobbies, and a kitchen with center island that opens to a bright, airy living/dining area with access to your own private balcony. The kitchen includes all appliances. A generous laundry room and walk-in pantry offer plenty of storage space. Pets are welcome! Tour our model home at 404-208 Bold Ruler Ct. For access. Open FridayTuesday, 115 CLOSING COST assistance available with use of Preferred Lender and Title Companies
USD 484,895
216 Hannock Street
View photo
Townhouse · for sale
USD 365,990
USD 189/sq.ft
216 Hannock Street
Maxa Woods
· 1,927 sq.ft · 4 Bedrooms · 2 Baths · Townhouse
· Equipped kitchen · Parking
Maxa Woods · 1,927 sq.ft · 4 Bedrooms · 2 Baths · Townhouse · Equipped kitchen · Parking
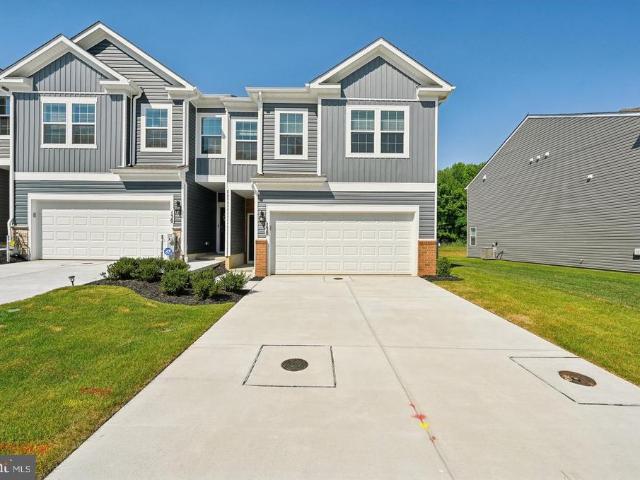
Looking for a home that lives like a single-family home at an affordable price? Well, look no further than the amazing and popular Andrews! This 1934 square foot home features an inviting foyer that leads to the open living room, kitchen and dining area. The 2-car garage is adjacent to the kitchen and makes unpacking your groceries a cinch. The kitchen has a great center island, perfect for food preparation, added seating, and entertaining. In addition to all the beautiful cabinets, there is also a pantry, so room for everything. Ascending to the upper level, youll appreciate the wide stairway. On the bedroom level, youll find well sized bedrooms with roomy closets, a huge linen closet, a hall bathroom, and your very own laundry room. The King-Sized primary bedroom is the perfect retreat, complete with a full, double-vanity bathroom and HUGE walk-in closet. The 3 secondary bedrooms are just down the hall and encircle the full hall bath and the full-size laundry room. DR Horton is curre
USD 365,990
3713 D Green Spring Road # D
View photo
House · for sale
USD 659,900
USD 189/sq.ft
3713 D Green Spring Road # D
Maxa Woods
· 3,477 sq.ft · 3 Bedrooms · 2 Baths · House
· Equipped kitchen · Cellar
Maxa Woods · 3,477 sq.ft · 3 Bedrooms · 2 Baths · House · Equipped kitchen · Cellar
Most 5 acre properties make you choose. Either the house is right and the land is an afterthought, or the land is beautiful and the house needs everything. This one does not ask you to choose. 3713-D Green Spring Road sits at the end of a quiet private lane in Havre de Grace, Harford County, on 5.24 acres of open lawn, mature pines and hardwoods. The driveway is long and wide with room to turn a trailer, park the boat and still have space for company. Deer and turkey work the tree line daily. The spring color through the hardwoods is the kind of thing the current owners talk about first. The home is a 1985 rancher with everything you need on one floor. Three bedrooms, two full baths and 1,863 square feet above grade, plus 1,620 finished square feet in the walkout basement for roughly 3,483 finished square feet total. The kitchen was remodeled with solid wood cabinets, Corian counters, tile backsplash and stainless appliances, and the peninsula seats four. Hardwood runs through the main
USD 659,900
316 S Union Avenue
View photo
Townhouse · for sale
USD 239,900
USD 268/sq.ft
316 S Union Avenue
Maxa Woods
· 893 sq.ft · 3 Bedrooms · 1 Bath · Townhouse
· Equipped kitchen
Maxa Woods · 893 sq.ft · 3 Bedrooms · 1 Bath · Townhouse · Equipped kitchen
Welcome to 316 S. Union Ave, a beautifully remodeled 3-bedroom, 1.5-bath townhome nestled in the heart of Historic Havre de Grace! This charming home perfectly blends historic-town living with fresh, modern updates throughout. Step inside to gorgeous luxury vinyl plank flooring and a completely remodeled kitchen featuring stunning quartz countertops, updated cabinetry, SS appliances, and a bright, stylish feel! The beautifully renovated bathroom upstairs also features quartz finishes, adding a polished, upscale touch! And the location? Its hard to beat! Just a few minutes walk from downtown Havre de Grace, youll have restaurants, local shops, cafs, parks, and the waterfront right at your fingertips. Enjoy morning walks by the water, dinner downtown, and everything this charming waterfront community has to offerall without getting in the car! Completely remodeled, move-in ready, and perfectly located316 S. Union Ave is downtown Havre de Grace living at its best! Schedule your showing to
USD 239,900
202 Middleton Court S
View photo
House · for sale
USD 825,000
USD 215/sq.ft
202 Middleton Court S
Maxa Woods
· 3,821 sq.ft · 4 Bedrooms · 2 Baths · House
· Patio · Equipped kitchen
Maxa Woods · 3,821 sq.ft · 4 Bedrooms · 2 Baths · House · Patio · Equipped kitchen
Located on a quiet cul-de-sac on a 1.19-acre lot surrounded by mature privacy trees, this custom-built Ten Oaks home blends timeless craftsmanship with smart, functional design. Greet each day stepping out onto your front porch with lake views. Inside, nine-foot ceilings span all three levels, complemented by custom trim, white plantation blinds, and wide-plank Chesapeake hardwood floors throughout the main level. This engineered European white oak complements the neutral decor perfectly. The heart of the home is a gourmet kitchen featuring an expansive 9' x 4 marble-topped island with seating for six, a built-in microwave drawer, a farmhouse sink, and plenty of storage. This kitchen includes two electric wall ovens and a gas cooktop with a custom hood vent constructed with a hand-hewn beam base. The kitchen also includes a spacious dining area that leads to the back patio. Authentic hand-hewn exposed wood beams add warmth and character to this space. The kitchen flows into a spacious
USD 825,000
4247 Goodson Court
View photo
Townhouse · for sale
USD 299,990
USD 190/sq.ft
4247 Goodson Court
Maxa Woods
· 1,572 sq.ft · 3 Bedrooms · 2 Baths · Townhouse
· Office room · Deck · Equipped kitchen
Maxa Woods · 1,572 sq.ft · 3 Bedrooms · 2 Baths · Townhouse · Office room · Deck · Equipped kitchen
Discover the charm of this beautifully maintained Colonial-style townhouse nestled in the desirable Gilmer Woods community. Offering approximately 1,578 square feet of living space, this home combines comfort, functionality, and classic details throughout. Step inside to find beautiful hardwood floors, crown molding, and chair rail accents that add warmth and character to the main living areas. The spacious kitchen offers plenty of room for a dining table and features modern appliances, including a dishwasher, microwave, and electric range. A separate pantry provides additional storage and helps keep the kitchen organized and functional. From the main level, step outside onto the walkout deck overlooking the fenced backyardan ideal space for relaxing, entertaining, grilling, or enjoying your own private outdoor retreat. Upstairs, the primary suite features a private bath, while two additional bedrooms provide flexible space for family, guests, or a home office. The fully finished basem
USD 299,990
1400 H Golden Rod Court
View photo
Condo · for sale
USD 197,500
USD 206/sq.ft
1400 H Golden Rod Court
Maxa Woods
· 958 sq.ft · 2 Bedrooms · 2 Baths · Condo
· Office room · Equipped kitchen
Maxa Woods · 958 sq.ft · 2 Bedrooms · 2 Baths · Condo · Office room · Equipped kitchen
Welcome home to 1400 Golden Rod Ct, Unit H! This beautifully updated second-level condo in the desirable Riverside community offers comfortable, low-maintenance living with an impressive list of recent improvements. Featuring 2 spacious bedrooms and 2 full baths, this move-in-ready home has been freshly painted and features brand-new neutral carpet, along with new luxury vinyl plank flooring in the kitchen and both bathrooms, all completed in August 2026. The inviting open layout provides an easy flow between the kitchen, dining, and spacious living areas. The kitchen offers a convenient breakfast bar and opens to a bright sunroom with gleaming hardwood that provides wonderful flexibility for a dining area, home office, den, or additional sitting space. Step outside to your private patioperfect for enjoying your morning coffee or unwinding at the end of the day. The spacious primary bedroom features a walk-in closet and private full bath, while the second bedroom and full hall bath pro
USD 197,500
3608 Dexter Court # 149
View photo
Townhouse · for sale
USD 499,245
USD 234/sq.ft
3608 Dexter Court # 149
Maxa Woods
· 2,131 sq.ft · 4 Bedrooms · 3 Baths · Townhouse
· Parking · Equipped kitchen
Maxa Woods · 2,131 sq.ft · 4 Bedrooms · 3 Baths · Townhouse · Parking · Equipped kitchen
Quick move in villa with main level primary suite. Only 3 harper's remain! The Harper, a Luxury Villa with a 1st floor Primary suite. The layout is welcoming and very functional. Featuring a huge family room, dining area and stunning kitchen. The Owner's suite is located conveniently on the first floor and includes a large walk-in closet and private bath which boasts ceramic tile, a double bowl sink, private water closet and seated shower. The second floor boasts a large loft area over looking the family room, a full bath and 2 additional bedrooms, perfect for family and friends. It also has a nice sized storage room. The lower level includes a finished rec room and full bath with plenty of additional unfinished space for storage or future expansion. A 2 car garage is included. Many upgraded features. Visit our model home for access. Homesite # 149 3- Dexter Ct. 20,000 in flex cash. With use of Preferred Lender and Title Companies. Models are open Friday-Tuesday 11-5 Model and Sales Of
USD 499,245
133 Farm Road
View photo
Townhouse · for sale
USD 239,999
USD 121/sq.ft
133 Farm Road
Maxa Woods
· 1,970 sq.ft · 3 Bedrooms · 1 Bath · Townhouse
· Office room · Deck · Cellar
Maxa Woods · 1,970 sq.ft · 3 Bedrooms · 1 Bath · Townhouse · Office room · Deck · Cellar
Welcome Home! Welcome to this charming 3-bedroom, 1.5-bathroom townhouse nestled in a welcoming, family-oriented community in Harford County, Maryland. Offering comfortable living space, thoughtful updates, and the freedom of no HOA, this home is a wonderful opportunity for homeowners looking for both value and convenience. The home features a new HVAC system, providing peace of mind and year-round comfort. The basement was thoughtfully updated just one year ago, offering additional finished space that can easily adapt to your needswhether you envision a family room, home office, playroom, or entertainment area. Step outside and enjoy your own private outdoor retreat with a three-year-old deck, perfect for morning coffee, summer barbecues, entertaining friends, or relaxing after a long day. Located in a desirable Harford County community with a strong neighborhood feel, this home offers the best of comfortable suburban living. With nearby schools, shopping, dining, parks, and commuter
USD 239,999
132 S Parke Street
View photo
House · for sale
USD 329,900
USD 122/sq.ft
132 S Parke Street
Maxa Woods
· 2,702 sq.ft · 3 Bedrooms · 3 Baths · House
· Office room · Fireplace · Equipped kitchen
Maxa Woods · 2,702 sq.ft · 3 Bedrooms · 3 Baths · House · Office room · Fireplace · Equipped kitchen
So many possibilities! This spacious 3-bedroom, 3-full-bath brick rancher is situated on a. 21-acre lot and offers much more space than you might expect from the exterior! This is definitely NOT A DRIVE-BYyou need to step inside to appreciate all this property has to offer. The main level features a comfortable Living Room, Dining Room, Kitchen, and an enclosed side porch. Wood flooring is believed to be under the carpeting, offering an opportunity to uncover and restore the original floors. The lower level provides an abundance of additional living and entertaining space, including a very spacious Family Room with a wet bar, bar area, and fireplace with wood stove insert. Two additional bonus rooms provide flexible space for a home office, den, playroom, hobby room, or whatever suits your needs. A third full bath and convenient Laundry/Utility Room complete the lower level. While the home has not had recent updates, it has good bones and plenty of potential for the buyer looking to ma
USD 329,900
5043 Woods Line Drive
View photo
Condo · for sale
USD 350,000
USD 96/sq.ft
5043 Woods Line Drive
Maxa Woods
· 3,627 sq.ft · 3 Bedrooms · 2 Baths · Condo
· Office room · Equipped kitchen · Parking
Maxa Woods · 3,627 sq.ft · 3 Bedrooms · 2 Baths · Condo · Office room · Equipped kitchen · Parking
Professional pictures coming soon*. Welcome to 5043 Woods Line Drive, an end-unit townhome in The Villas of Holly Woods! This spacious and beautifully maintained home offers 3 bedrooms, 2 full bathrooms, and 2 half bathrooms, blending comfort, style, and functionality across three finished levels. The main level features a convenient primary suite with an en-suite bathroom, including a vanity, private water closet, and walk-in shower. As an end unit, the home benefits from additional privacy and natural light. A bump-out provides extra space in both the primary bedroom and the two-car garage. The bright eat-in kitchen offers abundant natural light and room for a table, while the open-concept dining and family room area features soaring ceilings and plenty of windows. A half bathroom and access to the garage complete the main level. Upstairs, a spacious loft overlooks the family room and creates a versatile area for an office, sitting room, or play space. Two additional bedrooms, a full
USD 350,000
1108 Montreal Drive
View photo
House · for sale
USD 324,999
USD 132/sq.ft
1108 Montreal Drive
Maxa Woods
· 2,454 sq.ft · 3 Bedrooms · 2 Baths · House
· Garden · Office room · Equipped kitchen · Cellar · Parking
Maxa Woods · 2,454 sq.ft · 3 Bedrooms · 2 Baths · House · Garden · Office room · Equipped kitchen · Cellar · Parking
Welcome home to this beautifully updated 3-bedroom, 2-full-bath rancher situated on a spacious half-acre lot! This move-in-ready home offers comfortable one-level living with plenty of additional space in the finished basement. The main level features new flooring throughout, a bright and inviting layout, and a modern kitchen complete with stainless steel appliances and stylish quartz countertops. The home also boasts a new roof, providing peace of mind for years to come. The finished basement offers valuable additional living space, with multiple rooms that could easily be used as bedrooms, home offices, a recreation room, or guest accommodations. The possibilities are endless! Outside, enjoy the expansive half-acre lot, a large driveway with plenty of parking, and ample yard space for entertaining, gardening, pets, or simply relaxing. With its combination of modern updates, flexible living space, and a generous lot, this rancher is a must-see!
USD 324,999
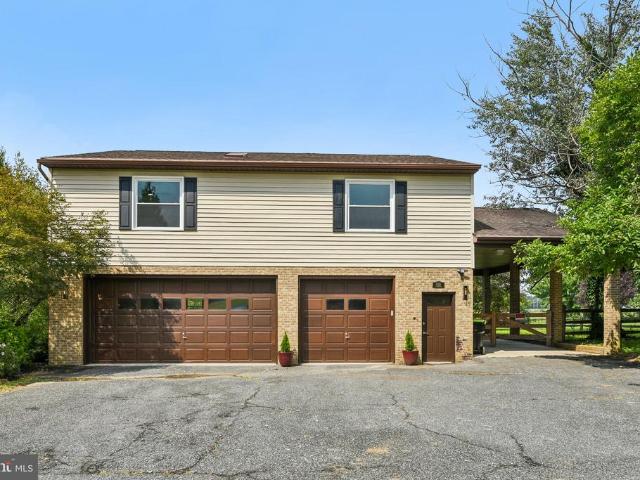
2023 S Fountain Green Road
View photo
House · for sale
USD 419,000
USD 179/sq.ft
2023 S Fountain Green Road
Maxa Woods
· 2,336 sq.ft · 4 Bedrooms · 2 Baths · House
· Patio · Garden · Parking · Deck · Equipped kitchen
Maxa Woods · 2,336 sq.ft · 4 Bedrooms · 2 Baths · House · Patio · Garden · Parking · Deck · Equipped kitchen
Welcome to 2023 S Fountain Green Rd Fully Renovated! Beautiful custom style home checks every box! Enjoy a 3 car garage plus RV/electric hookup with a large carport attached perfect for boat or RV. All set on a fully fenced yard with a large shed for extra storage. Outside relax on the paver patio or amazing big deck. Spacious driveway. Inside tall ceilings with cathedral ceilings and large windows and skylights for amazing natural light throughout. This 4 bedroom, 2 full bath layout includes a versatile in-law suite, with a master bedroom plus a kitchen outfitted with stainless steel appliances. A home warranty is included for extra peace of mind. Dont miss this rare blend of style, space, and function
USD 419,000
4700 G Water Park Drive # 4700G
View photo
Condo · for sale
USD 415,000
USD 237/sq.ft
4700 G Water Park Drive # 4700G
Maxa Woods
· 1,744 sq.ft · 2 Bedrooms · 2 Baths · Condo
· Swimming pool
Maxa Woods · 1,744 sq.ft · 2 Bedrooms · 2 Baths · Condo · Swimming pool
Welcome to 4700 Water Park Drive Unit G, located in The Shores at Water's Edge. Clark Turner does it again with this incredible waterfront build situated in a private gated community. Water's Edge provides its residents with resort-style amenities including scenic walking paths, clubhouse, private pool, fitness center, and so much more! From the moment you enter, you're greeted with high-end finishes and a light-filled open-concept layout ideal for both entertaining and everyday comfort. Rich hardwood flooring flows throughout the main living areas, complemented by elegant tray ceilings, decorative crown molding, chair rail detailing, and an abundance of natural light pouring in through oversized windows and glass doors. The spacious primary suite is a true retreat, featuring two walk-in closets, a luxurious en-suite bathroom with a double vanity, a jetted soaking tub, and a separate walk-in shower. A cozy sitting area within the bedroom offers the perfect space to relax, with direct a
USD 415,000
1713 Carver Circle
View photo
Townhouse · for sale
USD 369,990
USD 192/sq.ft
1713 Carver Circle
Maxa Woods
· 1,927 sq.ft · 4 Bedrooms · 2 Baths · Townhouse
· Equipped kitchen · Parking
Maxa Woods · 1,927 sq.ft · 4 Bedrooms · 2 Baths · Townhouse · Equipped kitchen · Parking
Looking for a home that lives like a single-family home at an affordable price? Well, look no further than the amazing and popular Andrews! This 1934 square foot home features an inviting foyer that leads to the open living room, kitchen and dining area. The 2-car garage is adjacent to the kitchen and makes unpacking your groceries a cinch. The kitchen has a great center island, perfect for food preparation, added seating, and entertaining. In addition to all the beautiful cabinets, there is also a pantry, so room for everything. Ascending to the upper level, youll appreciate the wide stairway. On the bedroom level, youll find well sized bedrooms with roomy closets, a huge linen closet, a hall bathroom, and your very own laundry room. The King-Sized primary bedroom is the perfect retreat, complete with a full, double-vanity bathroom and HUGE walk-in closet. The 3 secondary bedrooms are just down the hall and encircle the full hall bath and the full-size laundry room. DR Horton is curre
USD 369,990
313 Tidewater Drive
View photo
House · for sale
USD 499,000
USD 158/sq.ft
313 Tidewater Drive
Maxa Woods
· 3,143 sq.ft · 4 Bedrooms · 3 Baths · House
· Garden · Office room · Deck · Cellar · Parking
Maxa Woods · 3,143 sq.ft · 4 Bedrooms · 3 Baths · House · Garden · Office room · Deck · Cellar · Parking
This spacious single family former builder model home in Woods of Bay View in the Bayview Estates neighborhood offers plenty of sunlight and an open floor plan, 4 bedrooms, 3 full and 1 half baths with finished basement with space for a private office. The rear deck and large fenced backyard with backs to trees is perfect for relaxing or entertaining. Youre just minutes to I-95 N/S, commuter parking, US-40 E/W, Aberdeen Proving Ground (APG), CONVERGE Innovation Center, MARC, Amtrak and a nice walk or short drive to historic downtown Havre De Grace independent shops, bars, restaurants, museums, history, parks, waterfront, other area businesses and attractions. So, stop by and take a look at 313 Tidewater Dr, meet a neighbor or two, and stay a lifetime
USD 499,000
204 Secretariat Drive # 204 N
View photo
Condo · for sale
USD 320,000
USD 202/sq.ft
204 Secretariat Drive # 204 N
Maxa Woods
· 1,582 sq.ft · 2 Bedrooms · 2 Baths · Condo
· Balcony · Fireplace · Equipped kitchen · Lift
Maxa Woods · 1,582 sq.ft · 2 Bedrooms · 2 Baths · Condo · Balcony · Fireplace · Equipped kitchen · Lift
Welcome Home to effortless luxury living with sweeping balcony views from this beautifully updated penthouse condo in the resort style community of Bulle Rock. Situated on the top floor of an elevator building, this two bedroom, two bathroom condominium features vaulted ceilings, luxury vinyl plank flooring throughout, and abundant natural light. The open floor plan is thoughtfully designed to enjoy quiet evenings in front of the fireplace, or seamlessly host family and friends in the formal dining room. The gourmet kitchen features 42' cabinets, Corian countertops, tile backsplash, and transitions to a sun filled breakfast area. Step outside to the covered balcony to take in the vast fourth floor views of the lush community grounds and the Chesapeake Bay. The primary bedroom en suite offers a tranquil private retreat with a cozy sitting area, expansive walk-in closet, and a luxurious spa bathroom with custom tiled shower, double vanity, and heated floors. On the opposite end of the co
USD 320,000
4736 Witchhazel Way
View photo
Townhouse · for sale
USD 399,990
USD 183/sq.ft
4736 Witchhazel Way
Maxa Woods
· 2,185 sq.ft · 3 Bedrooms · 2 Baths · Townhouse
· Office room · Gym · Fireplace · Equipped kitchen · Parking
Maxa Woods · 2,185 sq.ft · 3 Bedrooms · 2 Baths · Townhouse · Office room · Gym · Fireplace · Equipped kitchen · Parking
Welcome to 4736 witchhazel way an extremely rarely available end-of-group carriage townhome with a front-load 2-car garage. Total finished living area is 2,786 sq ft, expanded by a fully finished walk-out lower level that includes a spacious bonus bump-out that could easily be converted into a private 4th bedroom, home office, or gym, plus a full bathroom rough-in ready for future expansion. Located on a premium lot backing to mature woods for added privacy and beautiful natural views! This spacious and beautifully maintained home offers the perfect blend of luxury, comfort, and convenience with an open and airy floor plan featuring 9-foot ceilings on the main and upper levels, gorgeous hardwood flooring throughout the entire main level, an impressive 2-story family room filled with natural light, a stunning gas fireplace with custom mantel, elegant crown molding, chair rail, and recessed lighting throughout. The chef's dream kitchen features beautiful granite countertops, a large cent
USD 399,990
504 Silver Charm Court
View photo
Townhouse · for sale
USD 545,000
USD 172/sq.ft
504 Silver Charm Court
Maxa Woods
· 3,154 sq.ft · 3 Bedrooms · 3 Baths · Townhouse
· Fireplace · Equipped kitchen
Maxa Woods · 3,154 sq.ft · 3 Bedrooms · 3 Baths · Townhouse · Fireplace · Equipped kitchen
Welcome to 504 Silver Charm Court, an exquisite end-unit villa where luxury living meets the tranquility of a serene cul-de-sac. Located within the prestigious, gated enclave of Bulle Rock, this residence offers a seamless blend of sophisticated design and modern comfort. From the moment you step into the foyer, soaring ceilings and gleaming hardwood floors set a grand tone that carries throughout the homes open and airy floor plan. The heart of the home is a gourmet chefs kitchen, featuring quartz countertops, high-end stainless steel appliances, a massive walk-in pantry, and a spacious island that invites conversation. It flows effortlessly into the dining area and a light-filled living space anchored by a cozy fireplace. Both areas are elevated by the convenience of remote-controlled luxury roller blinds, allowing you to adjust the ambiance with the touch of a button. Retreat to the primary suite, a private sanctuary boasting an oversized walk-in closet and a spa-like ensuite with d
USD 545,000
110 Bayland Drive # E
View photo
Condo · for sale
USD 230,000
USD 224/sq.ft
110 Bayland Drive # E
Maxa Woods
· 1,023 sq.ft · 2 Bedrooms · 2 Baths · Condo
· Balcony · Lift
Maxa Woods · 1,023 sq.ft · 2 Bedrooms · 2 Baths · Condo · Balcony · Lift
Welcome to 110 E Bayland Road in Havre de Grace! This beautifully maintained, move-in-ready 2-bedroom, 2-bath condo offers comfortable living with numerous updates (SEE DISCLOSURES) and the convenience of elevator access. Located in 1 of 2 buildings in the community with an elevator, this home combines accessibility, comfort, and low-maintenance living. With a shared storage closet located across from the elevator. Enjoy your morning coffee or unwind after a long day on the private balcony, or cool off on those warm summer days in the community pool. Inside, you'll find a thoughtfully maintained home with many updates, creating a space that's ready for you to simply move in and enjoy. The location is equally appealingconveniently situated near major highways, shopping, restaurants, and everyday amenities, while offering easy access to everything Havre de Grace and the surrounding area have to offer. Move-in ready, beautifully maintained, elevator-accessible, and ideally locatedthis is
USD 230,000
201 Secretariat Drive # 201 D
View photo
Condo · for sale
USD 315,000
USD 199/sq.ft
201 Secretariat Drive # 201 D
Maxa Woods
· 1,582 sq.ft · 2 Bedrooms · 2 Baths · Condo
· Garden · Swimming pool
Maxa Woods · 1,582 sq.ft · 2 Bedrooms · 2 Baths · Condo · Garden · Swimming pool
Welcome to the sought after Bulle Rock community that combines a worry-free, low-maintenance lifestyle with world-class, resort-style amenities. Residents enjoy single-level luxury living where the HOA handles tedious chores like yard work and snow removal. This unit is at the ground level and has been well maintained. Becoming part of this community gives you access to all of their on-site amenities including their pickleball courts, golf course, pools, walking paths throughout, fine dining as well as their stunning great room that can be reserved for big events, and more!
USD 315,000

Get email alerts

Don't miss out: be the first to know about new properties

The alert was correctly created

On subscribing you accept the conditions of use and the privacy policy
Alert
Receive new ads in your inbox
Save this search
Receive alerts for new listings

We'll send you an email when we have new properties for: "Properties for sale in Maxa Woods"

The alert was correctly created

Carsins Run Estates
Park Ridge Estates, Aberdeen city District 2 Halls Cross Roads Harford County Maryland
Get email alerts and be the first to see new listings
Required field
On subscribing I accept the terms of the privacy policy
Perfect! You'll soon start receiving new listings via email
Alert
Receive an email when we have new ads for Properties for sale in Maxa Woods
Save this search
Filters

Bedrooms

Size (sq.ft)

sq.ft
sq.ft

Price

USD
USD

Property type

Bathrooms

Clear all filters
Receive notifications when new entries are published.