216 houses for sale in Maxton town

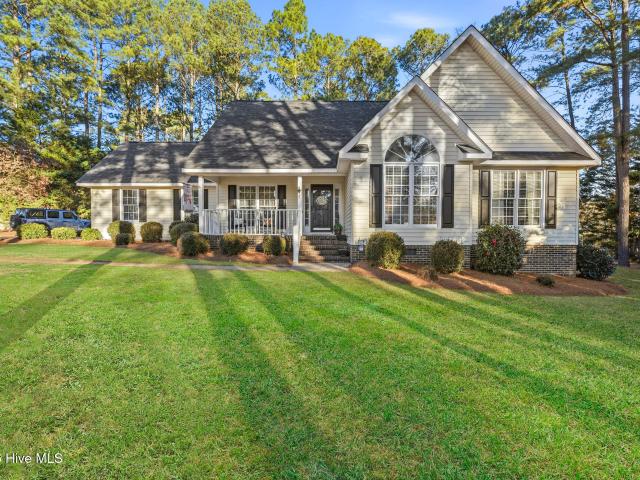
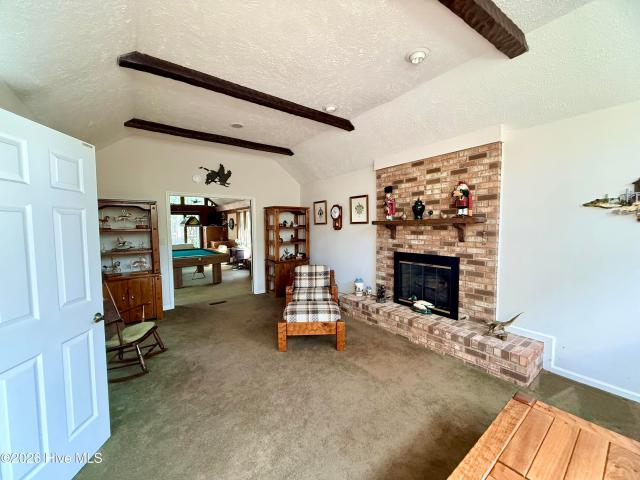
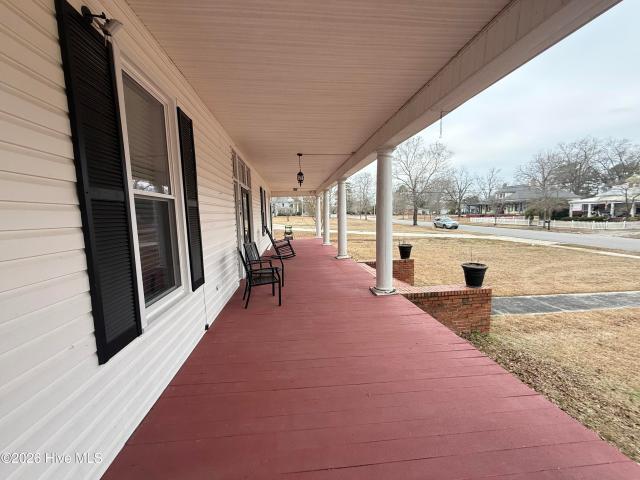
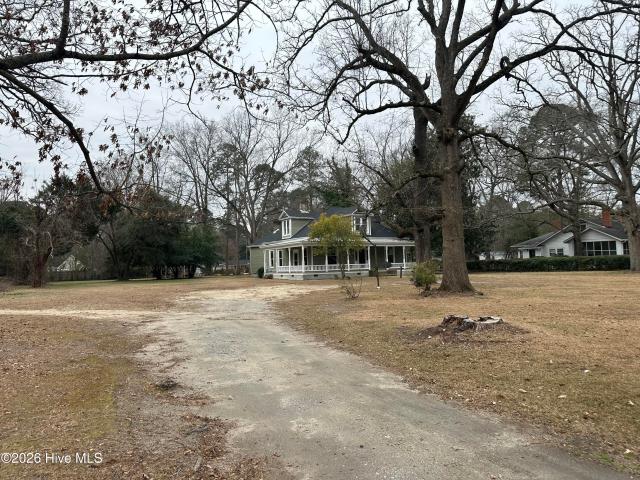
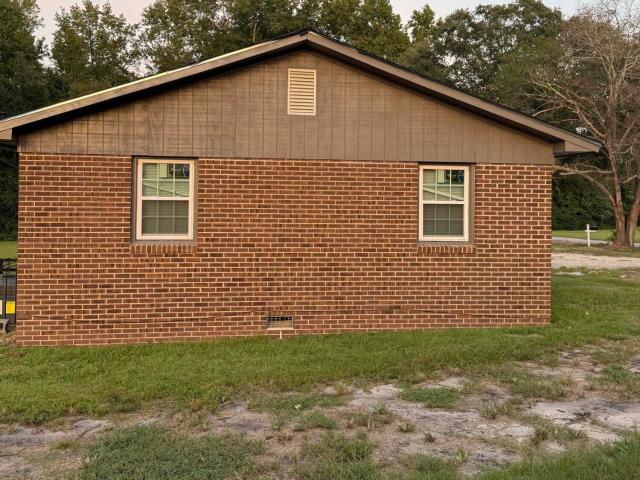
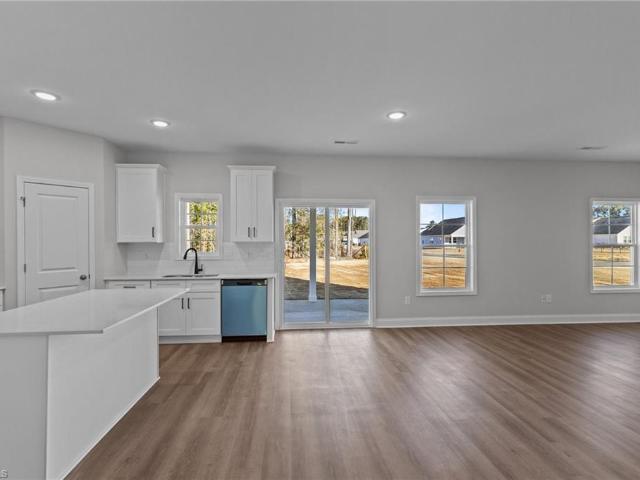
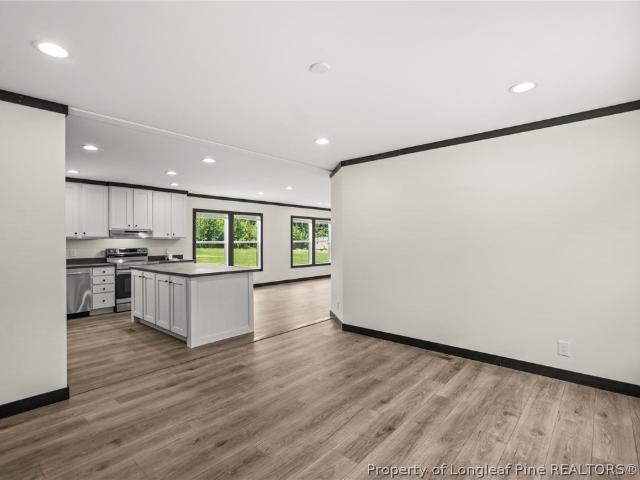
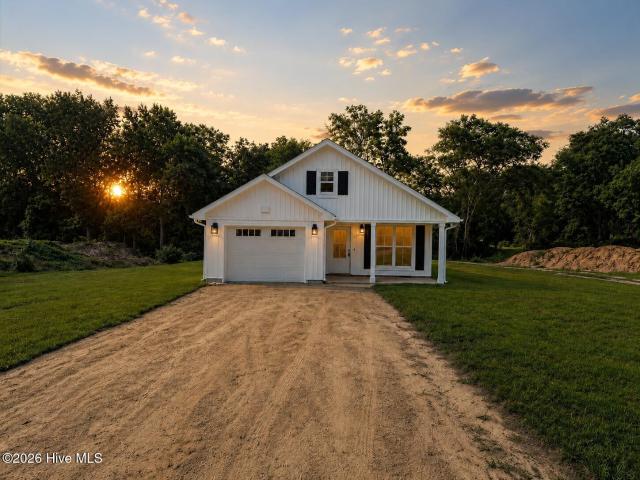
9761 Turnpike Road
View photo
House · for sale
USD 180,000
USD 117/sq.ft
9761 Turnpike Road
Maxton town
· 1,528 sq.ft · 3 Bedrooms · 2 Baths · House
· Fireplace
Maxton town · 1,528 sq.ft · 3 Bedrooms · 2 Baths · House · Fireplace
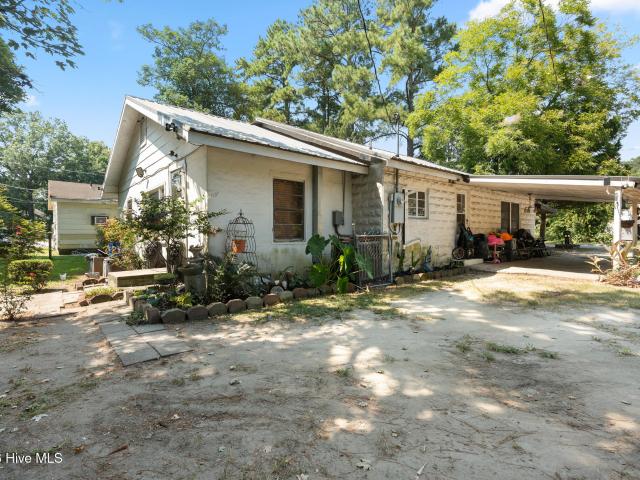
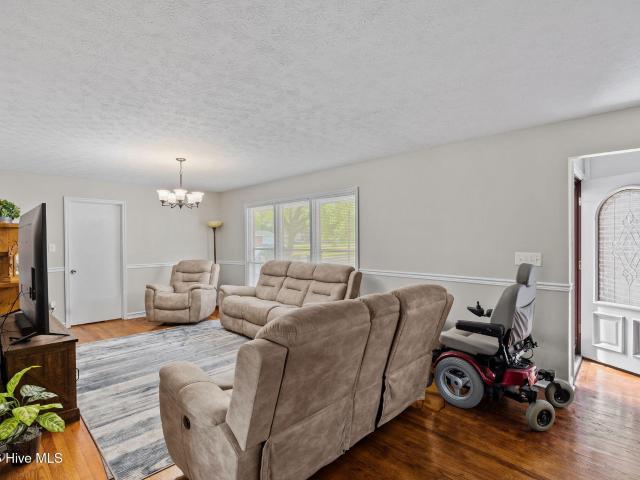
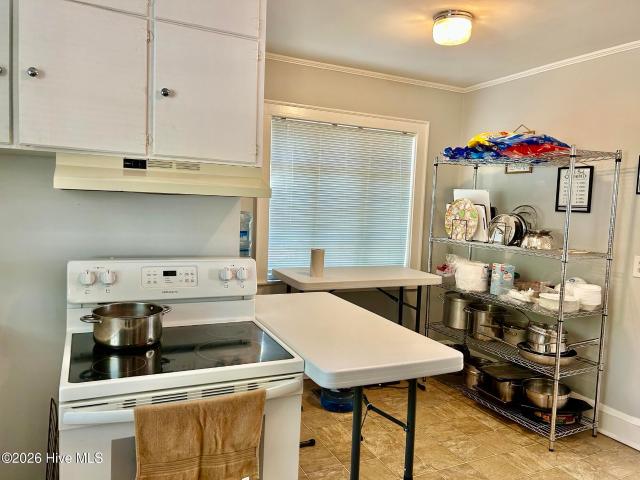
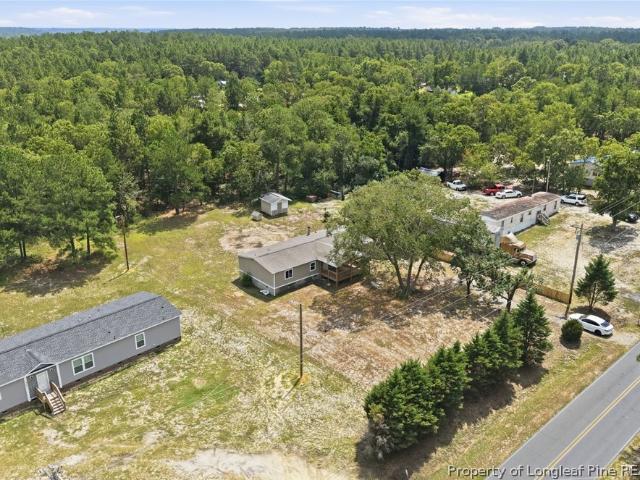
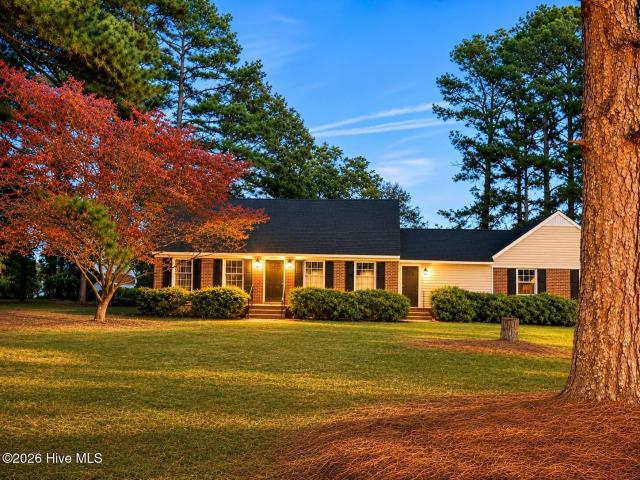
Opportunity Knocks! This 3-bedroom, 2-bath home is full of potential. Featuring hardwood flooring, a beautiful fireplace, spacious rooms, and solid brick exterior, this property is ready for its next chapter. Whether you're an investor looking to expand your portfolio, a builder seeking your next project, or a buyer looking to create equity through improvements, this property presents an excellent opportunity. Being offered in its present condition, the home provides the perfect canvas to make it your own. Ideally located close to schools, shopping & Optimist Park. Don't miss the chance to unlock the value and possibilities this property has to offer!
USD 180,000
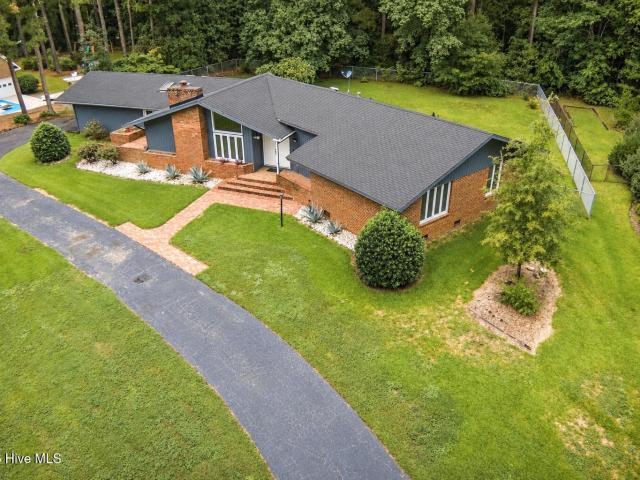
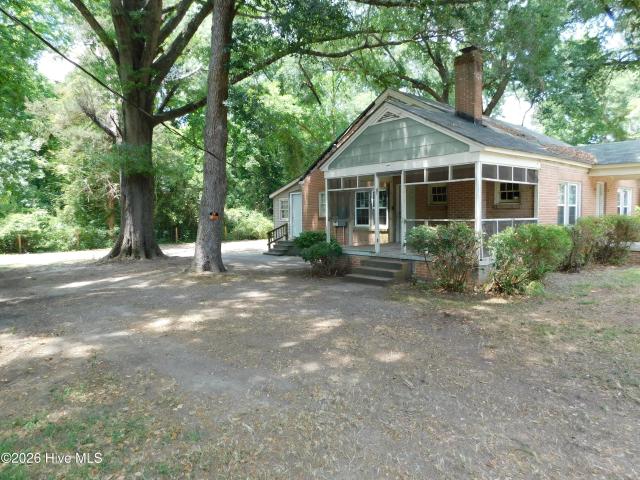
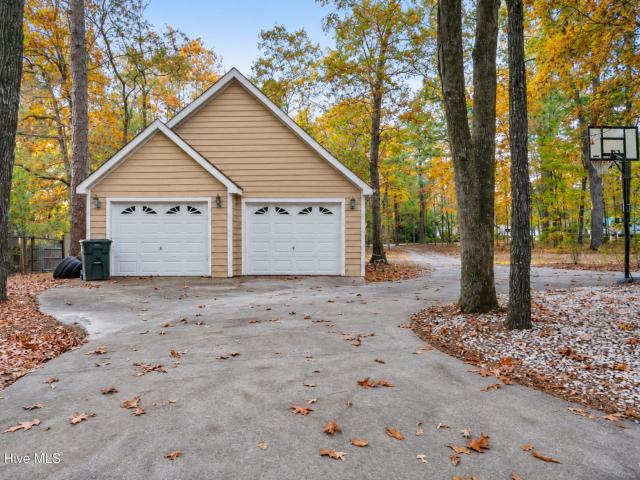
407 Bundy Lane
View photo
House · for sale
USD 319,900
USD 116/sq.ft
407 Bundy Lane
Maxton town
· 2,745 sq.ft · 3 Bedrooms · 2 Baths · House
· Garden · Fireplace · Equipped kitchen
Maxton town · 2,745 sq.ft · 3 Bedrooms · 2 Baths · House · Garden · Fireplace · Equipped kitchen
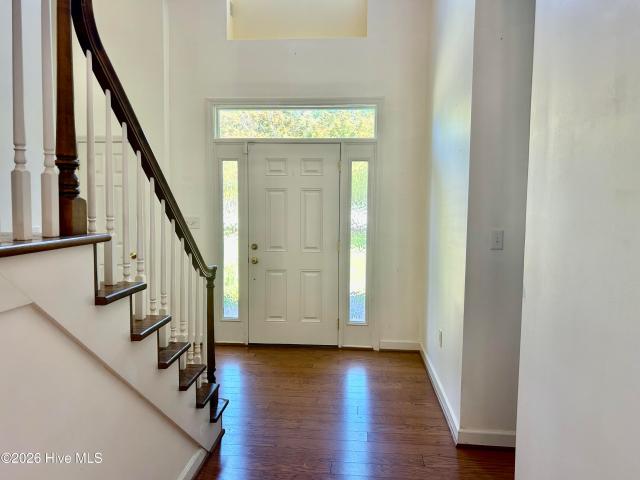
Welcome to this distinctive home located in the desirable Westwood Subdivision! Offering approximately 2,700 square feet, this home is filled with character, generous living spaces, and thoughtful updates. The spacious living room features a cathedral ceiling and fireplace, creating an inviting focal point for the home. A formal dining room is perfect for entertaining and opens to a beautiful sunroom filled with natural light, providing an additional space to relax and enjoy the surroundings. The updated kitchen features granite countertops and is conveniently situated near a cozy den. Just off the kitchen, the breakfast nook overlooks the fenced backyard, making it the perfect spot for casual meals or morning coffee. The spacious primary bedroom features new LVP flooring, a large walk-in closet, and a private bathroom complete with a tiled walk-in shower and double vanity. Outside, enjoy the home's unique architecture, mature landscaping, charming brick courtyard, and fenced backyard.
USD 319,900
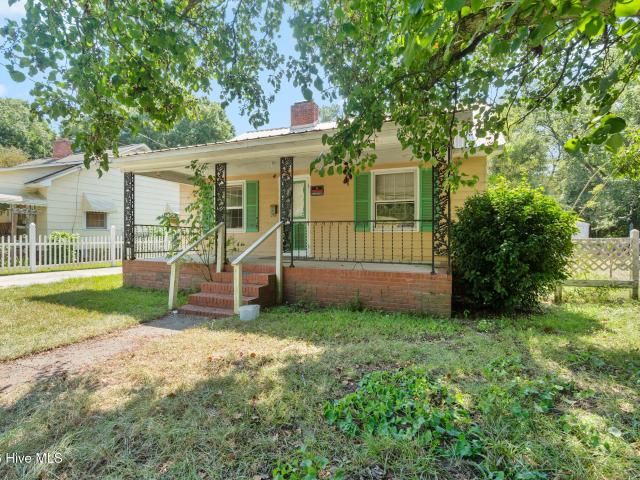
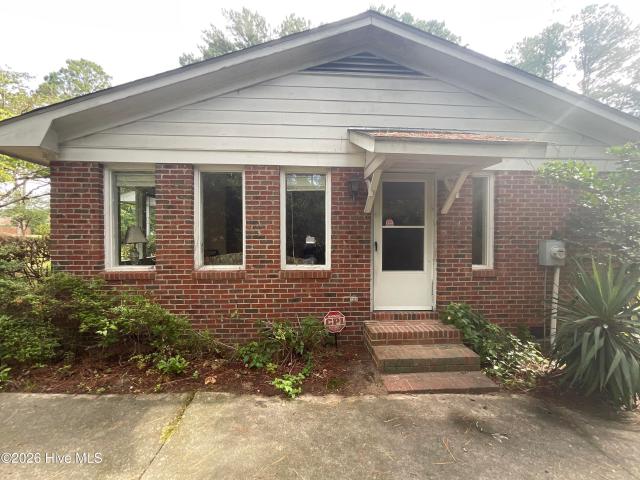
10901 S Turnpike Road
View photo
House · for sale
USD 149,900
USD 126/sq.ft
10901 S Turnpike Road
Maxton town
· 1,184 sq.ft · 3 Bedrooms · 1 Bath · House
· Parking
Maxton town · 1,184 sq.ft · 3 Bedrooms · 1 Bath · House · Parking
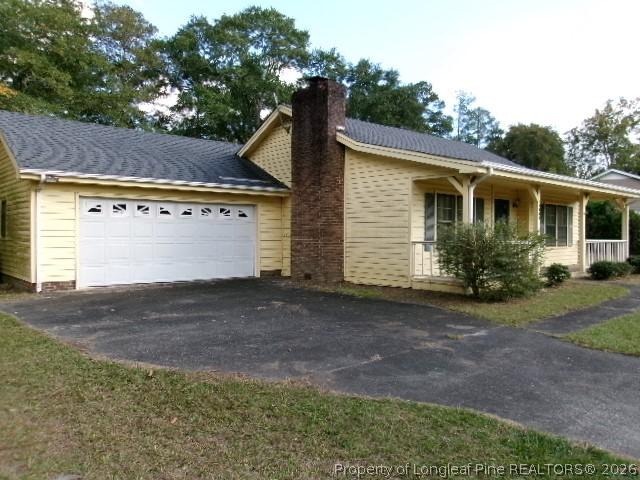
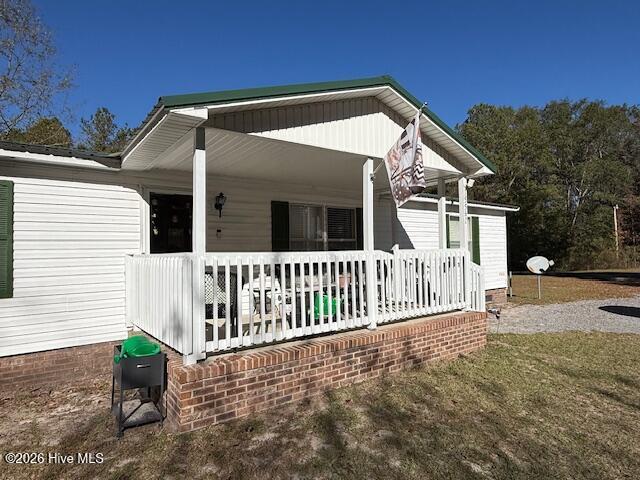
Well kept 3 bed 1 bath brick ranch in a well established neighborhood. Property has outstanding rental history but would also be an ideal property for first time home buyers! Closed in garage could be converted into a huge master suite if needed. Call today to schedule your private tour and don't miss the opportunity to make this property yours!
USD 149,900
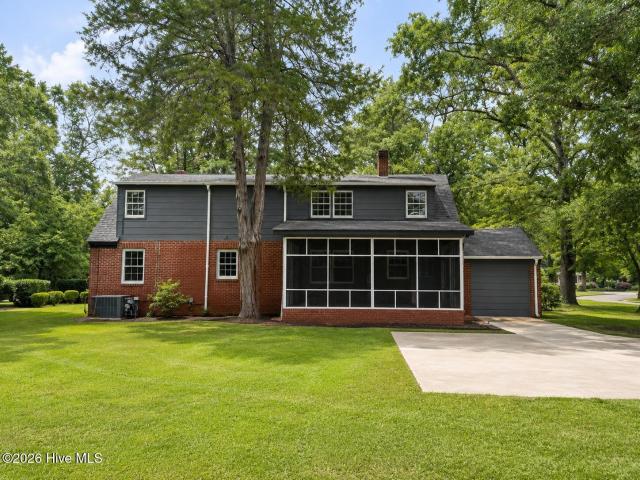
11961 Cypress Drive
View photo
House · for sale
USD 172,900
USD 97/sq.ft
11961 Cypress Drive
Maxton town
· 1,776 sq.ft · 3 Bedrooms · 2 Baths · House
· Patio · Garden · Equipped kitchen
Maxton town · 1,776 sq.ft · 3 Bedrooms · 2 Baths · House · Patio · Garden · Equipped kitchen
Open house showing saturday 12:30 pm sharp all offer must be submitted at bidonhome. Com, no exceptions. Can you believe it.A hidden gem! Great opportunity for investor or owner occupant. Great Laurinburg location has so much to offer. Features spacious front and rear yard, three bedrooms, two full bath, roomy living room and great eat in kitchen. Large family room with doors to rear patio and so much more. Needs some decorating, but this home is a winner. Don't miss out, all offers will be considered. The property is sold As-Is, Where-Is. Seller has no knowledge, buyer should perform their due diligence and make their own assessments
USD 172,900
501 Montrose Lane
View photo
House · for sale
USD 475,000
USD 145/sq.ft
501 Montrose Lane
Maxton town
· 3,272 sq.ft · 4 Bedrooms · 2 Baths · House
· Patio · Office room · Parking · Fireplace · Equipped kitchen · Air conditioning · Swimming pool
Maxton town · 3,272 sq.ft · 4 Bedrooms · 2 Baths · House · Patio · Office room · Parking · Fireplace · Equipped kitchen · Air conditioning · Swimming pool
Beautiful home located in Balmoral on a corner lot. 4 bedrooms, 2.5 baths, large kitchen w/granite countertops & opens to two breakfast areas. Formal living room w/fireplace & formal dining room for family get togethers. Brick patio overlooking the inground 14x28 pool. Master bedroom w/fireplace, DBL WIC and there's even a Office/Nursey or sitting room attached. Master bath is large with walk in glass shower, double granite vanity all on the main level. Half bathroom is on the first level. The additional 3 bedrooms & 1 full bath are upstairs. This home also features a speaker system, skylights, alarm system and hardwood floors throughout most of the downstairs. Great home for entertaining family and friends around the pool and patio. Double garage with upstairs finished room with window unit heat & air and built in bookcase. Updates since sellers purchased in 2023 are New water heater, new a/c unit, new pool liner, new garbage disposal, stove & refrigerator, fencing around the back yar
USD 475,000
201 Lee'S Mill Road
View photo
House · for sale
USD 225,000
USD 81/sq.ft
201 Lee'S Mill Road
Maxton town
· 2,777 sq.ft · 7 Bedrooms · 3 Baths · House
Maxton town · 2,777 sq.ft · 7 Bedrooms · 3 Baths · House
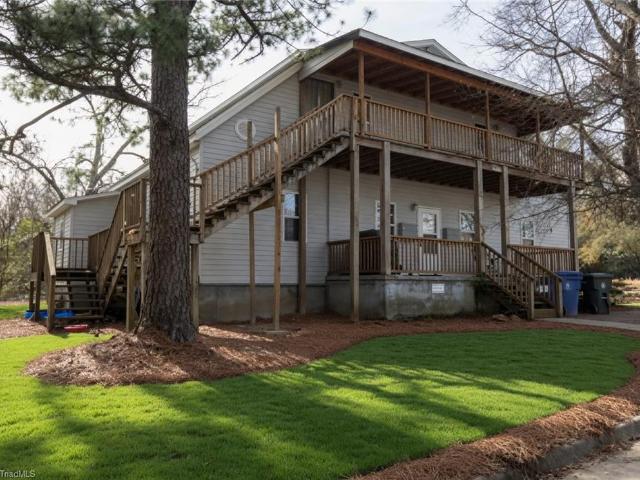
A rare opportunity to own three income-producing rental units on one parcel. This property includes a well-maintained single-family home featuring 3 bedrooms and 1 bath, along with a duplex offering two 2-bedroom, 1-bath units. Each residence is currently occupied by long-term tenants who would love to remain, providing immediate stability and consistent cash flow for the next owner. Whether you're expanding your portfolio or seeking a reliable investment, this multi-unit setup delivers versatility, strong rental demand, and built-in occupancy from day one
USD 225,000
13280 Blues Farm Road
View photo
House · for sale
USD 230,000
USD 113/sq.ft
13280 Blues Farm Road
Maxton town
· 2,024 sq.ft · 4 Bedrooms · 2 Baths · House
· Garden · Deck · Fireplace · Equipped kitchen
Maxton town · 2,024 sq.ft · 4 Bedrooms · 2 Baths · House · Garden · Deck · Fireplace · Equipped kitchen
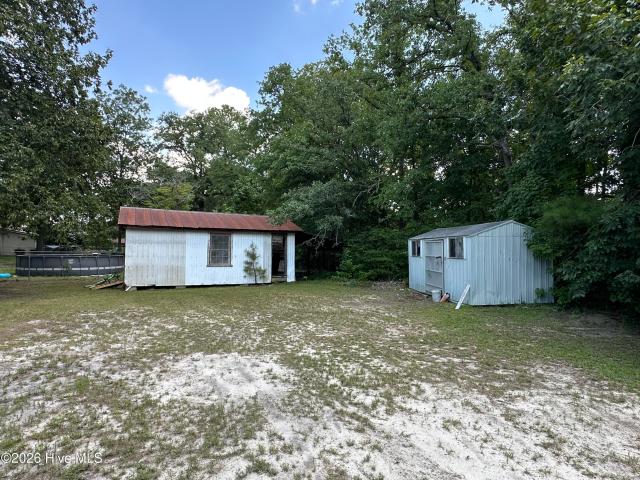
Brick ranch with space, style & character! This beautifully updated brick ranch blends classic construction with modern finishes and a versatile floor plan. Featuring 4 bedrooms, 2.5 bathrooms, a spacious living room, formal dining room, and inviting family room with fireplace, there's plenty of room to spread out and entertain. The updated kitchen features granite countertops, tile backsplash, two ovens, and a convenient bar with seating for two. Additional flex spaces offers endless possibilities for a home office, playroom, hobby room, or additional sitting area. Additional recent improvements include luxury vinyl flooring throughout, updated bathrooms, stylish light fixtures, and a tankless water heater. Enjoy outdoor living from the welcoming covered front porch or the large wraparound deck overlooking the fenced backyard. Situated on a. 45-acre lot, the property also includes a storage shed/chicken coop-perfect for gardening, hobbies, or backyard chickens. Conveniently located ne
USD 230,000
1305 Jones Circle
View photo
House · for sale
USD 197,500
USD 106/sq.ft
1305 Jones Circle
Maxton town
· 1,851 sq.ft · 3 Bedrooms · 2 Baths · House
· Garden
Maxton town · 1,851 sq.ft · 3 Bedrooms · 2 Baths · House · Garden
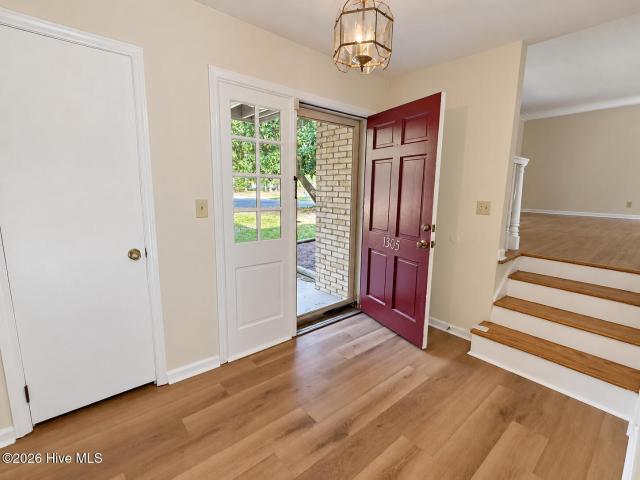
Brick 3 bedroom 2.5 bath Tri-level home in a quiet neighborhood centrally located to shopping, schools and hospital. New LVP in the family room, half bath and laundry room. Hardwood flooring in the bedrooms, living and dining room, hallway and stairs. Backyard is secluded and ready for play or entertaining. Fresh paint and move in ready
USD 197,500
12940 Montclair Drive
View photo
House · for sale
USD 179,900
USD 104/sq.ft
12940 Montclair Drive
Maxton town
· 1,722 sq.ft · 4 Bedrooms · 1 Bath · House
· Office room · Equipped kitchen
Maxton town · 1,722 sq.ft · 4 Bedrooms · 1 Bath · House · Office room · Equipped kitchen
Don't miss this turnkey 4BR, 1.5BA split-level home situated in a desirable, established subdivision. This property has been thoughtfully updated and is completely move-in ready. Key updates include: Recently installed windows, neutral paint and scratch-resistant luxury vinyl plank flooring designed for high-traffic, easy-maintenance living. The versatile split-level floor plan features a spacious main living area, functional kitchen, and four generously sized bedrooms. Upstairs, you'll find bright, comfortable bedrooms, while the lower level provides excellent flexibility for a cozy family room, home office, or a dedicated play space. Enjoy the stability of a mature neighborhood with updated interior finishes. Schedule your tour today!
USD 179,900
12601 Cotton Drive
View photo
House · for sale
USD 230,000
USD 184/sq.ft
12601 Cotton Drive
Maxton town
· 1,249 sq.ft · 3 Bedrooms · 2 Baths · House
· Garden · Fireplace · Equipped kitchen · Parking
Maxton town · 1,249 sq.ft · 3 Bedrooms · 2 Baths · House · Garden · Fireplace · Equipped kitchen · Parking
After you pull your truck ito the spacious 2-car garage fully wired with generator hookup. Workbench, generator, space for tools, shelving and extra storage. Walk up the side steps to an inviting wrap around porch. The side door enters into the kitchen for easy grocery drop off. This ready-to-move-in home offers an open concept floor plan with light filtering through the kitchen as well as the great room! The artistically tiled easy-to-clean kitchen floor welcomes you! Counter space invites easy meal preparation and a multitude of cupboards makes access to supplies convenient! Whether you're preparing a meal in the kitchen or relaxing in the great room (with arched ceiling) in front of the gas-log fireplace, you remain connected with the activities of the home. Windows overlook the mostly private back yard, porch and trees while allowing northwesterly light to filter through the double paned windows and storm door. Front windows offer a view of the front yard and cement driveway, and t
USD 230,000
12661 Doe Circle
View photo
House · for sale
USD 270,000
USD 156/sq.ft
12661 Doe Circle
Maxton town
· 1,722 sq.ft · 3 Bedrooms · 2 Baths · House
· Garden · Equipped kitchen
Maxton town · 1,722 sq.ft · 3 Bedrooms · 2 Baths · House · Garden · Equipped kitchen
Now back on the market at no fault of the seller, featuring a recent price adjustment for added value! Take a look at this beautifully maintained, custom-built home located at the end of a quiet cul-de-sac in the desirable Deerfield neighborhood. This 3-bedroom, 2-bath home features cathedral ceilings in the living room and two of the bedrooms, creating a bright and open feel. The open-concept layout flows seamlessly from the kitchen to the living room, perfect for entertaining. The master suite offers a walk-in closet and a recently renovated bathroom. The kitchen is equipped with black stainless steel appliances, including a stove that is only one year old. Additional architectural touches include elegant archways in the dining room. Enjoy year-round comfort in the enclosed, air-conditioned back porch overlooking a large lot with a spacious backyard. Newly installed insulation has been added to the sunroom for enhanced comfort and efficiency. The property features a dedicated well fo
USD 270,000
200 Marcellus Street
View photo
House · for sale
USD 174,900
USD 105/sq.ft
200 Marcellus Street
Maxton town
· 1,658 sq.ft · 3 Bedrooms · 2 Baths · House
· Equipped kitchen · Parking
Maxton town · 1,658 sq.ft · 3 Bedrooms · 2 Baths · House · Equipped kitchen · Parking
Charming brick ranch offering 3 bedrooms and 2 full baths with several major updates completed in 2020, including a new roof, heat pump, and kitchen appliances. Enjoy the convenience of city water, sewer, and trash service. This well-maintained home features classic brick construction, a one-car carport, concrete driveway, and a welcoming walkway to the front entrance. Comfortable single-level living with a functional layout, low-maintenance exterior, and great curb appeal
USD 174,900
15561 Ellison Street
View photo
House · for sale
USD 169,900
USD 147/sq.ft
New
15561 Ellison Street
Maxton town
· 1,152 sq.ft · 3 Bedrooms · 2 Baths · House
Maxton town · 1,152 sq.ft · 3 Bedrooms · 2 Baths · House
This 3 bedroom, 2 bath manufactured house is located on 5 beautiful acres of land. There is an extra well and septic tank for that could be used for an ADU
USD 169,900
619 Mckay Street
View photo
House · for sale
USD 250,000
619 Mckay Street
Maxton town
· 4 Bedrooms · 4 Baths · House
Maxton town · 4 Bedrooms · 4 Baths · House
Prime Investment Opportunity in Laurinburg, NC! Fully occupied quadraplex generating a solid $3,000 monthly gross income. This property features four 2-bedroom, 1-bathroom units, offering consistent cash flow with long-term, reliable tenants. Recent capital improvements. A new roof installed in 12/2025 & the addition of high-efficiency mini-split HVAC systems & new water heaters in 2021. One unit boasts updated flooring. The property is currently performing well, it offers an excellent opportunity for a value-add investor to perform light cosmetic interior maintenance to further increase equity. Low annual property taxes of only $971. Don't miss this turnkey income-producing asset! This property is a fantastic'set it and forget it' investment with established, long-term tenants. The major capital expenditures (Roof, HVAC, Water Heaters) have already been addressed, allowing the new owner to focus on light interior maintenance to optimize value and maximize long-term returns
USD 250,000
12681 Blues Farm Road
View photo
House · for sale
USD 575,000
USD 153/sq.ft
12681 Blues Farm Road
Maxton town
· 3,757 sq.ft · 4 Bedrooms · 3 Baths · House
· Parking · Equipped kitchen
Maxton town · 3,757 sq.ft · 4 Bedrooms · 3 Baths · House · Parking · Equipped kitchen
Escape to your private 8-acre sanctuary. Right in the city limits! Welcome to a rare nature lover's paradise that perfectly balances secluded acreage with city convenience. This 4 bedroom, 3 1/2 bath home is nestled on 8 beautifully wooded acres offering privacy, room to breathe, and endless opportunities for communing with nature. The property also offers a wired workshop, detached double garage, RV parking and abundant outbuildings. The heart of the home is the huge, expansive kitchen packed with tons of built-in storage and cabinetry. Whether you are planning to tinker in the workshop, watch the deer from your sunroom, or host unforgettable gatherings in your kitchen, this unique property offers a lifestyle that is hard to find. Schedule a showing today!
USD 575,000
319 Mcrae Street
View photo
House · for sale
USD 249,900
USD 88/sq.ft
319 Mcrae Street
Maxton town
· 2,820 sq.ft · 3 Bedrooms · 2 Baths · House
· Deck · Parking
Maxton town · 2,820 sq.ft · 3 Bedrooms · 2 Baths · House · Deck · Parking
Step into timeless character and generous space with this classic home located on one of Laurinburg's established streets. Built in 1941 this residence offers over 2800 square feet of living space with 3 bedrooms and 2 bathrooms, showcasing the craftsmanship and room sizes rarely found in newer construction. Beautiful hardwood floors run through the majority of the house. There is a 2 car carport with storage at the back of the property and a back deck for enjoying the outdoors. Replacement windows installed in 2025, enhancing energy efficiency while preserving its classic appeal. A formal living could be used as a 4th bedroom
USD 249,900
14900 Blue Woods Road
View photo
House · for sale
USD 225,000
USD 164/sq.ft
14900 Blue Woods Road
Maxton town
· 1,367 sq.ft · 3 Bedrooms · 2 Baths · House
· Patio · Garden · Equipped kitchen
Maxton town · 1,367 sq.ft · 3 Bedrooms · 2 Baths · House · Patio · Garden · Equipped kitchen
Welcome to 14900 Blue Woods Road, Laurinburg, NC! This move-in ready 3-bedroom, 2-bathroom home offers +/-1,375 square feet of comfortable living space with a traditional layout that's both functional and conducive to every lifestyle. Inside, you'll appreciate the updated kitchen with new appliances, renovated bathroom, and updated windows allowing plenty of natural light to fill the home. The thoughtful floor plan offers inviting living spaces designed for both everyday living and entertaining. Step outside to enjoy the covered back patio, the perfect place to relax or host family and friends. Hobbyists, DIY enthusiasts, or anyone needing additional storage will love the detached workshop in the backyard. Pet owners will also appreciate the underground invisible fence system with an included collar, providing added peace of mind for your furry family members. With its modern updates, versatile layout, and exceptional outdoor features, 14900 Blue Woods Road is move-in ready and waiting
USD 225,000
1005 W Church Street
View photo
House · for sale
USD 239,900
USD 101/sq.ft
1005 W Church Street
Maxton town
· 2,368 sq.ft · 3 Bedrooms · 2 Baths · House
· Equipped kitchen
Maxton town · 2,368 sq.ft · 3 Bedrooms · 2 Baths · House · Equipped kitchen
Price reduction! Look at all the charm on this one! New roof, New HVAC, New Plumbing, completely remodeled kitchen with brand new cabinets and granite countertops. Conveniently located close to town but still has over an acre of land which is tough to find in this location! Upstairs could easily be finished and would offer an additional bedroom and bath. Property is owner by a licensed NC Realtor
USD 239,900
17321 Old Lumberton Road
View photo
House · for sale
USD 659,900
USD 120/sq.ft
17321 Old Lumberton Road
Maxton town
· 5,479 sq.ft · 15 Bedrooms · 6 Baths · House
· Equipped kitchen
Maxton town · 5,479 sq.ft · 15 Bedrooms · 6 Baths · House · Equipped kitchen
Investors Special! 6 single family houses including (3) 3 bedroom 1 bathroom houses and (3) 2 bedroom 1 bath houses on approximately 5 acres. 3 homes have recently been completely remodeled. These are as close to a new construction as you can get, all plumbing, electrical, hvac including ductwork, kitchen cabinets, flooring, vanities, and fresh paint have been added in the past year. All work was permitted so these are done right! Seller is currently remodeling the other 3 homes and plans to continue renting them out as they are completed, will adjust pricing as more work is done. The end valuation is expected to be somewhere between $850k-$900k so this is a great opportunity to get in with some room left to make money on these. Zoning said that there could be at least 3 more houses added to the property if you chose to. Owner is a licensed NC Realtor
USD 659,900
911 Atkinson Street
View photo
House · for sale
USD 212,000
USD 135/sq.ft
911 Atkinson Street
Maxton town
· 1,561 sq.ft · 3 Bedrooms · 2 Baths · House
· Garden
Maxton town · 1,561 sq.ft · 3 Bedrooms · 2 Baths · House · Garden
This home has been used as an office for several years but can also be a single family dwelling. 3 Bedrooms, 2 Baths, Living room, den, dining room, laundry room. There's a large concrete circular driveway in the front and a fenced back yard. Handicap ramp in the back for access as well. Zoned O/I but the city zoning officer stated it can also be used as a Residential home. Current tenants will be moved out by 7/31/2026 so please call today for your showing appointment
USD 212,000
23281 Marston Road
View photo
House · for sale
USD 169,900
USD 105/sq.ft
23281 Marston Road
Maxton town
· 1,615 sq.ft · 3 Bedrooms · 2 Baths · House
· Garden · Fireplace · Equipped kitchen
Maxton town · 1,615 sq.ft · 3 Bedrooms · 2 Baths · House · Garden · Fireplace · Equipped kitchen
Not for rent! 0 down may be possible with USDA financing. 3 bed, 2 bath home with an open floor plan on 1.69 partially wooded acres, on a paved road in Laurel Hill, NC, for $175,000. This home may qualify for USDA, FHA, and VA loans, so a low or zero down payment could get you the keys. That combination is getting hard to find in Scotland County. Move-in ready. The open floor plan pulls the kitchen, dining, and living room together around a wood burning fireplace, so it lives like one big gathering space instead of three cramped rooms. Two full baths, not the half-bath compromise most homes at this price hand you. The primary suite has a jetted tub and walk-in closet. Both secondary bedrooms have dual closets, and the hall bath features a walk-in shower. Bring your furniture and get your Saturdays back. The land is the real story. 1.69 acres is the sweet spot: room for a shop, a garden, chickens, or a fenced dog run, plus a natural tree buffer you didn’t have to plant. Enough land to s
USD 169,900
12321 Mallard Creek Drive
View photo
House · for sale
USD 240,000
USD 182/sq.ft
12321 Mallard Creek Drive
Maxton town
· 1,313 sq.ft · 3 Bedrooms · 2 Baths · House
· Patio · Garden · Deck · Equipped kitchen
Maxton town · 1,313 sq.ft · 3 Bedrooms · 2 Baths · House · Patio · Garden · Deck · Equipped kitchen
This charming 3-bedroom, 2-bath residence is located on a peaceful cul-de-sac road and includes exclusive access to a private wildlife viewing area. Inside, the spacious living area is bright and open, perfect for entertaining. Step outside into a backyard retreat designed for both relaxation and entertaining. This beautifully maintained outdoor space features plenty of room for gatherings, play, or pets, along with a charming garden area perfect for flowers, fresh vegetables, or your favorite morning cup of coffee. Enjoy evenings on the patio or deck, ideal for grilling, outdoor dining, or simply unwinding while taking in the backyard views. Alternatively, explore the serene beauty of the nearby wildlife sanctuary. Located in a friendly neighborhood, you're just minutes from shops, dining, and local schools. Don't miss this rare opportunity-schedule your showing today! Additional Features: stainless steel appliances in the kitchen and granite countertops throughout the kitchen and bat
USD 240,000
12840 Eastover Lane
View photo
House · for sale
USD 300,000
USD 154/sq.ft
New
12840 Eastover Lane
Maxton town
· 1,948 sq.ft · 3 Bedrooms · 2 Baths · House
· Office room · Parking
Maxton town · 1,948 sq.ft · 3 Bedrooms · 2 Baths · House · Office room · Parking
More space than meets the eye! Discover the possibilities with this property situated on 1.36 acres in a peaceful setting, offering partial views of a neighboring farm field. With a variety of flexible spaces, this home offers room to accommodate a range of lifestyles and interests. The main level features a bedroom and full bathroom, along with additional flex space ideal for a home office, study, reading nook, or hobby area. Upstairs, you'll find two additional bedrooms and another full bathroom. Beyond the main living area, a converted garage offers approximately 523 square feet of additional recreational space, providing possibilities for a game room, workshop, hobbies, or storage. A separate enclosed sunroom offers another place to relax and enjoy the surrounding setting. Please note that the converted garage and enclosed sunroom are not connected to the home's heating and air system and are not included in the reported heated living area. A detached outbuilding provides even more
USD 300,000
12440 Gameland Drive
View photo
House · for sale
USD 309,990
USD 135/sq.ft
12440 Gameland Drive
Maxton town
· 2,282 sq.ft · 4 Bedrooms · 2 Baths · House
· Equipped kitchen · Parking
Maxton town · 2,282 sq.ft · 4 Bedrooms · 2 Baths · House · Equipped kitchen · Parking
Welcome to your new construction home located in Laurinburg, NC, Idlewood neighborhood. The Cypress design offers over 2,200 square feet. An ideal blend of modern & classic charm, featuring front porch, flex space, loft with 4 bedrooms & 3 baths. Open-concept great room on main level seamlessly flows into dining area & kitchen + powder room on the main level. Kitchen includes pantry, island, tile backsplash, shaker cabinets, stainless steel appliances, quartz countertops. Luxury vinyl plank & carpet flooring. Four spacious bedrooms & Loft space upstairs, including a primary suite w/ensuite bath & walk-in closet. Home includes a two-car garage, laundry upstairs & vinyl exterior. Up to $3,000 cc credit w/ buyer use of preferred lender. ALL photos are representative of similar construction. Only elevation “B1” offered on this lot w/ no brick exterior. Floorplans, style sheets & preferred vendor list available. Room measurements are estimates & need to be verified once home is built
USD 309,990
7 First Street
View photo
House · for sale
USD 59,900
USD 44/sq.ft
7 First Street
Maxton town
· 1,345 sq.ft · 3 Bedrooms · 2 Baths · House
Maxton town · 1,345 sq.ft · 3 Bedrooms · 2 Baths · House
Fix and Flip Opportunity or Finish to suit for your primary residence or investment property. This listing includes an additional adjoining lot and it borders Leiths Creek at the back line. 1.75 acres
USD 59,900
605 E Covington Street
View photo
House · for sale
USD 225,000
USD 80/sq.ft
605 E Covington Street
Maxton town
· 2,799 sq.ft · 7 Bedrooms · 3 Baths · House
Maxton town · 2,799 sq.ft · 7 Bedrooms · 3 Baths · House
This unique investment opportunity features three rental homes, each with long-term tenants who would love to remain in place, offering immediate income and stability for the next owner. Home 1: A 2-bed, 1-bath residence with 1,095 sq ft on a. 23-acre lot, providing comfortable living space and a traditional layout. Home 2: A charming 3-bed, 1-bath, 1,048 sq ft home situated on a corner lot, offering added privacy and curb appeal. Home 3: A cozy 2-bed, 1-bath bungalow with 661 sq ft, ideal for efficient living and easy maintenance. Whether you're expanding your portfolio or stepping into investment ownership, this package delivers steady rental income, established tenants, and three versatile properties in one offering
USD 225,000
303 Prince Street
View photo
House · for sale
USD 249,900
USD 102/sq.ft
303 Prince Street
Maxton town
· 2,443 sq.ft · 4 Bedrooms · 2 Baths · House
· Garden · Office room · Fireplace · Equipped kitchen
Maxton town · 2,443 sq.ft · 4 Bedrooms · 2 Baths · House · Garden · Office room · Fireplace · Equipped kitchen
6,000 toward a rate buy-down or closing costs. Welcome to 303 Prince Street, a timeless brick home situated on a peaceful +/-0.38-acre corner lot in an established neighborhood. Built in 1955, this 1.5-story home offers approximately 2,444 square feet of living space where classic craftsmanship meets thoughtful updates. The floor plan features a living room, formal dining room, a comfortable den with a gas log fireplace, and a spacious kitchen, and a bonus room that offers flexibility for a home office, playroom, hobby space, or additional gathering area. Recent updates include renovated bathrooms, while the home's original character continues to shine throughout. Additional features include a dedicated laundry room, generous storage, and a unique layout that provides flexibility for a variety of lifestyles. Enjoy quiet mornings on the covered side porch with your favorite book or relax on the screened rear porch overlooking the spacious backyard, perfect for outdoor enjoyment and ente
USD 249,900
12583 Lakewood Drive
View photo
House · for sale
USD 439,999
USD 157/sq.ft
New
12583 Lakewood Drive
Maxton town
· 2,799 sq.ft · 4 Bedrooms · 2 Baths · House
· Fireplace · Parking
Maxton town · 2,799 sq.ft · 4 Bedrooms · 2 Baths · House · Fireplace · Parking
Lakefront living on fairs lake. Custom 5-bedroom home in laurinburg! Don't miss this opportunity to own a beautiful custom 5-bedroom lakefront home on Fairs Lake in Laurinburg! This spacious home offers beautiful lake views, high ceilings, and a warm, inviting atmosphere. Enjoy the comfort of a fireplace with gas logs, along with plenty of room for family and guests. The home features 5 bedrooms, 2 full bathrooms, and 1 half bath, plus a convenient laundry room and pantry. Additional amenities include a detached 2-car garage and city trash collection. Enjoy the beauty and peaceful setting of lakefront living while taking in the gorgeous views of Fairs Lake. With its spacious layout and desirable waterfront location, this property is one you won't want to miss! Schedule your showing today and come see all this lakefront property has to offer!
USD 439,999
18201 Barnes Bridge Road
View photo
House · for sale
USD 228,335
USD 157/sq.ft
18201 Barnes Bridge Road
Maxton town
· 1,453 sq.ft · 3 Bedrooms · 2 Baths · House
Maxton town · 1,453 sq.ft · 3 Bedrooms · 2 Baths · House
Scotland county is really offering luxury and room to grow at a price that anyone can appreciate! Welcome to 18201 Barnes Bridge Rd. Located in Laurinburg NC. This 3 bed 2 bath home is comfortably situated with land just over an acre (1.18+/-). This new construction home presents with full sheetrock walls and stylish black accents throughout giving its new owner the best blank canvas to style all their own! You'll love the stainless steel, energy efficient appliance package included. As well as the security system fully transferrable if the buyer chooses to do so. The bedrooms offer the comfort and coziness of carpeted flooring, while the main living spaces show offer a low maintenance vinyl flooring option. Year 1, the builder is just a call away for any warranty issues that may arise, giving the new owner an added sense of comfort. Schedule your personalized showing with your buyer's agent today!
USD 228,335
12541 Windmere Drive
View photo
House · for sale
USD 260,000
USD 201/sq.ft
12541 Windmere Drive
Maxton town
· 1,292 sq.ft · 3 Bedrooms · 2 Baths · House
· Office room
Maxton town · 1,292 sq.ft · 3 Bedrooms · 2 Baths · House · Office room
NEW CONSTRUCTION WITH FLEXIBLE SELLER FINANCING AVAILABLE This thoughtfully designed new construction home offers flexible seller financing to qualified buyers, subject to seller approval. Buyers seeking an alternative financing option are encouraged to contact the listing agent for complete financing details and available terms. Home Features: Spacious 3-bedroom, 2-bath open-concept floor plan designed for comfortable living and entertaining. Luxury vinyl plank flooring throughout, contemporary finishes, and a complete stainless steel appliance package. Private primary suite with an en-suite bath plus two additional bedrooms ideal for guests, family, or a home office. Peaceful wooded backdrop offering added privacy, with a paved driveway scheduled for completion
USD 260,000

Get email alerts

Don't miss out: be the first to know about new properties

The alert was correctly created

On subscribing you accept the conditions of use and the privacy policy
Alert
Receive new ads in your inbox
Save this search
Receive alerts for new listings

We'll send you an email when we have new properties for: "Houses for sale in Maxton town"

The alert was correctly created

St Pauls town
Saint Pauls, St Pauls town St Pauls township Robeson County North Carolina
Get email alerts and be the first to see new listings
Required field
On subscribing I accept the terms of the privacy policy
Perfect! You'll soon start receiving new listings via email
Alert
Receive an email when we have new ads for Houses for sale in Maxton town
Save this search
Filters

Bedrooms

Size (sq.ft)

sq.ft
sq.ft

Price

USD
USD

Property type

Bathrooms

Clear all filters
Receive notifications when new entries are published.