216 houses for sale in Maxton town

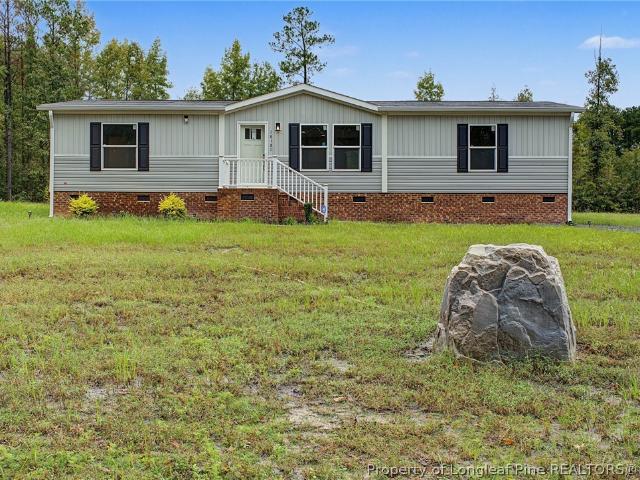
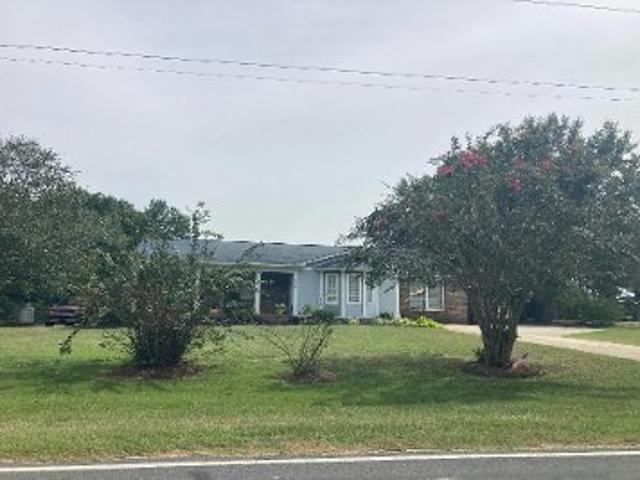
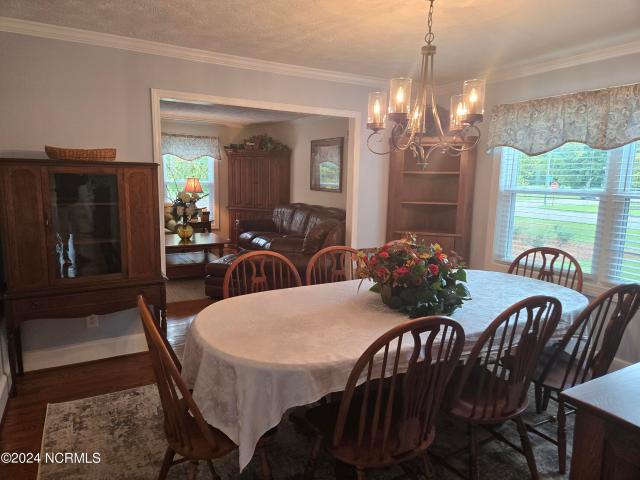
306 Pecan Lane
View photo
House · for sale
USD 339,000
USD 118/sq.ft
306 Pecan Lane
Maxton town
· 2,863 sq.ft · 3 Bedrooms · 2 Baths · House
· Patio · Garden · Parking · Deck · Equipped kitchen
Maxton town · 2,863 sq.ft · 3 Bedrooms · 2 Baths · House · Patio · Garden · Parking · Deck · Equipped kitchen
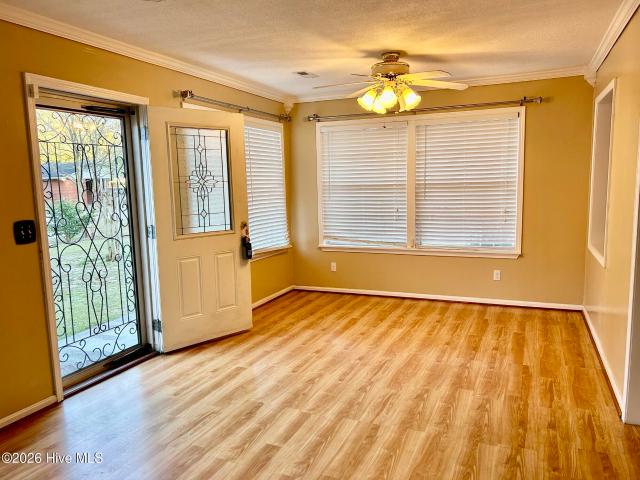
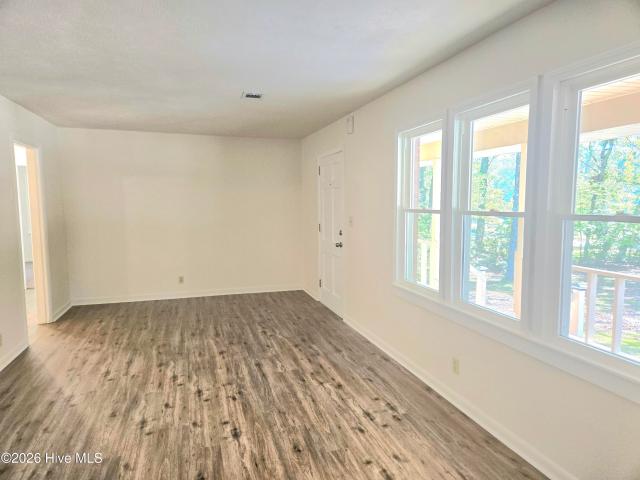
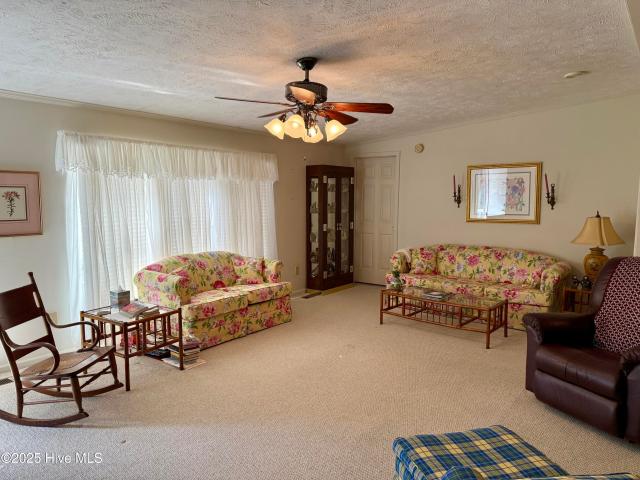
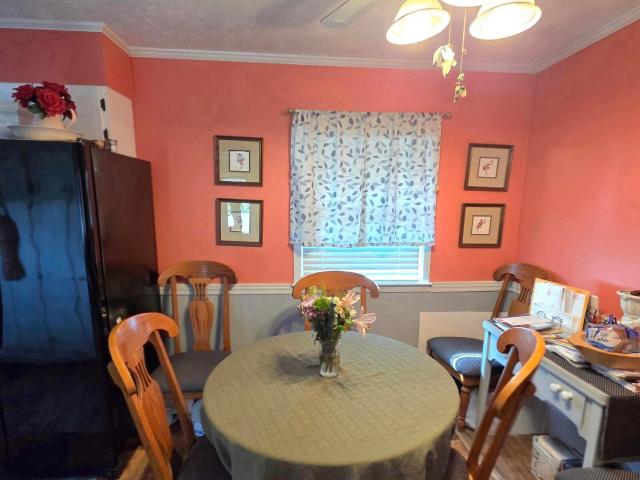
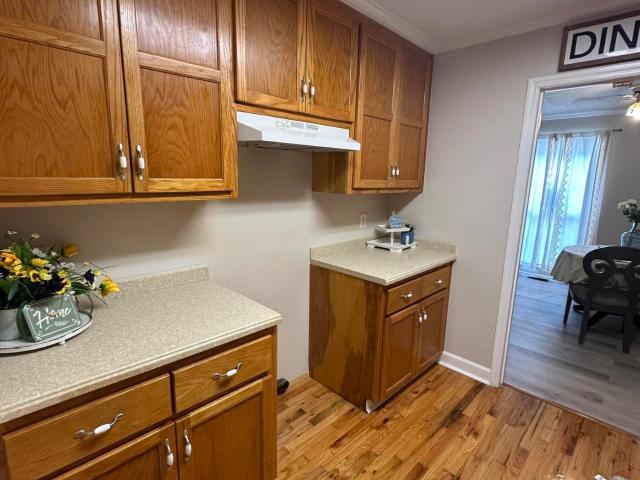
Welcome to 306 Pecan Lane! Tucked away in a quiet Laurinburg neighborhood, this charming home offers 2,873 sq. Feet, beautiful hardwood floors, generous storage, and inviting spaces for everyday living and entertaining. A spacious living room and formal dining room complement the wonderful kitchen, featuring an induction cooktop, double oven, custom cabinetry with roll out pantry and pan drawers, abundant countertop and cabinet space, and convenient bar seating. The kitchen flows into a comfortable family room with access to a large deck and patio, making outdoor gatherings a breeze The main floor primary suite features a private bath with a jetted tub and separate walk-in shower. With 2 1/2 baths, a two car garage and an additional parking area at the front, this home offers both comfort and convenience. The fenced backyard includes a brick wall with a wrought iron gate and two storage buildings, with electricity in the larger building-ideal for hobbies or additional workspace. Beauti
USD 339,000
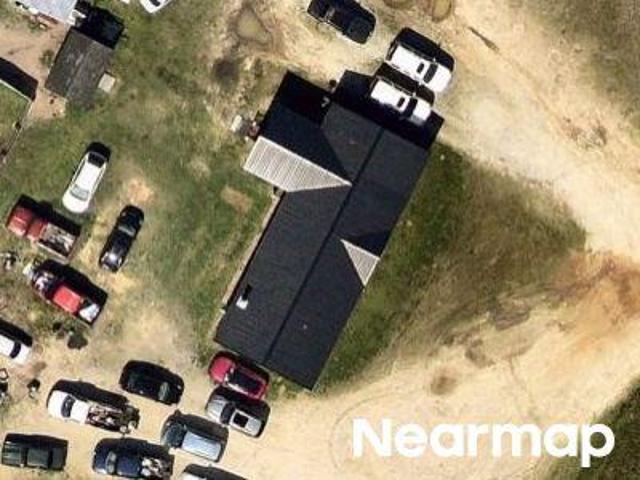
407 Ward Street
View photo
House · for sale
USD 117,499
USD 129/sq.ft
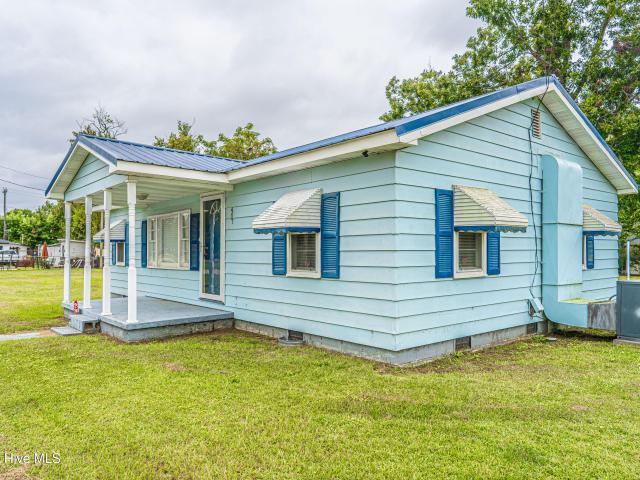
407 Ward Street
Maxton town
· 904 sq.ft · 2 Bedrooms · 1 Bath · House
· Garden · Parking
Maxton town · 904 sq.ft · 2 Bedrooms · 1 Bath · House · Garden · Parking
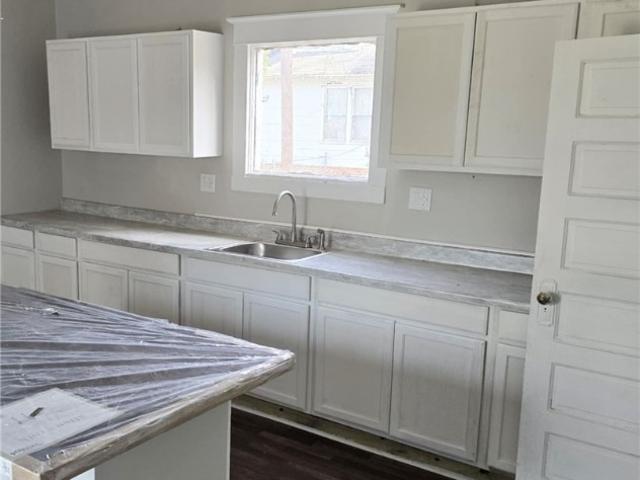
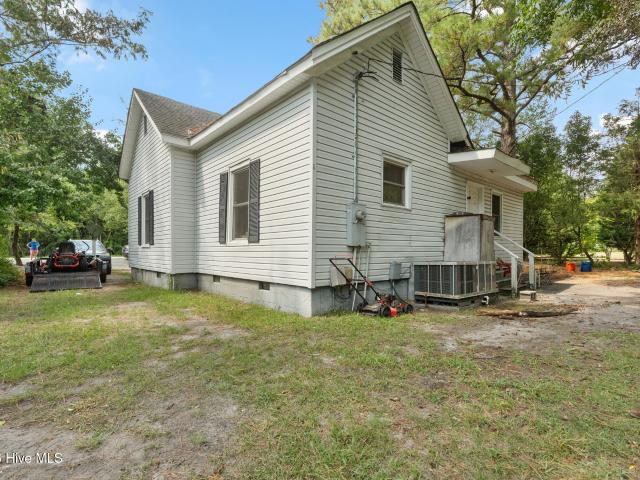
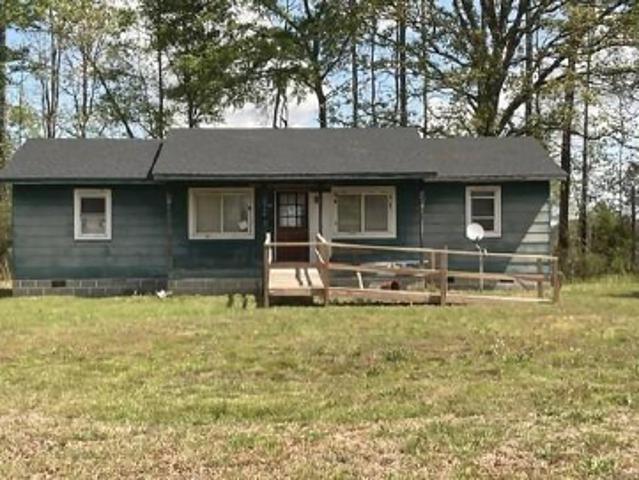
Welcome home to this charming 2-bedroom, 1-bath home in Laurinburg! This inviting property offers a versatile bonus room that can easily serve as an office, hobby room, playroom, or additional living space. The home comes with appliances, making the move-in process even easier. Outside, enjoy a fully fenced front and backyard with plenty of room to relax, entertain, garden, or enjoy the outdoors. The property also features two outdoor buildings, including one that is wired and ready for your workshop, storage, or hobby needs. A convenient two-car carport provides covered parking, while the front porch ramp offers accessible entry. Cute, comfortable, and full of practical features, this home is ready for its next owner. Don't miss your opportunity to see all that 407 Ward St. Has to offer!
USD 117,499
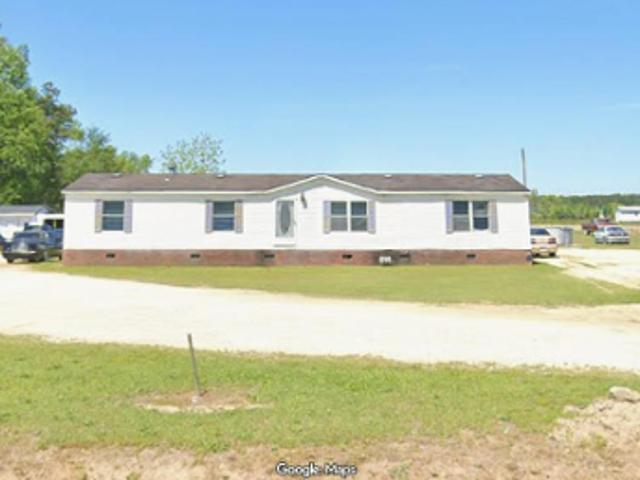
12500 Gameland Drive
View photo
House · for sale
USD 309,990
USD 135/sq.ft
12500 Gameland Drive
Maxton town
· 2,282 sq.ft · 4 Bedrooms · 2 Baths · House
· Equipped kitchen · Parking
Maxton town · 2,282 sq.ft · 4 Bedrooms · 2 Baths · House · Equipped kitchen · Parking
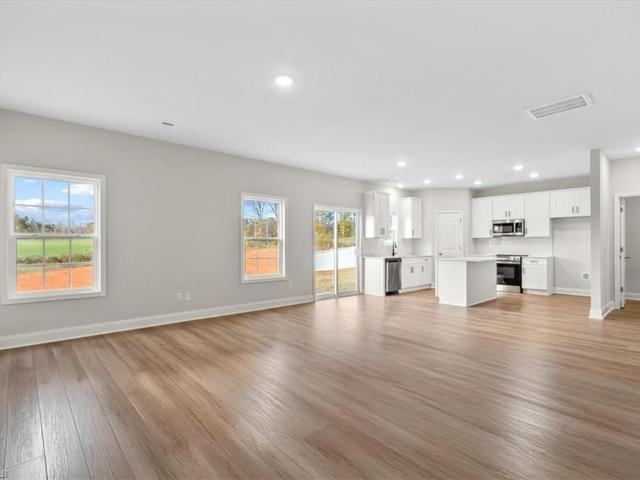
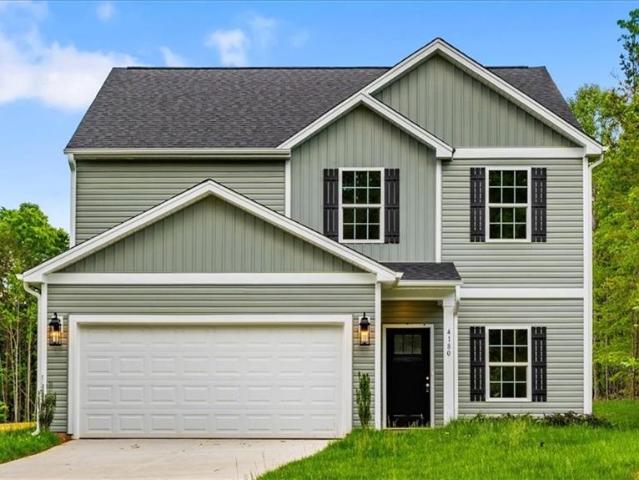
Welcome to your new construction home located in Laurinburg, NC, Idlewood neighborhood. The Cypress design offers over 2,200 square feet. An ideal blend of modern & classic charm, featuring front porch, flex space, loft with 4 bedrooms & 2.5 baths. Open-concept great room on main level seamlessly flows into dining area & kitchen + powder room on the main level. Kitchen includes pantry, island, tile backsplash, shaker cabinets, stainless steel appliances, quartz countertops. Luxury vinyl plank & carpet flooring. Four spacious bedrooms & Loft space upstairs, including a primary suite w/ensuite bath & walk-in closet. Home includes a two-car garage, laundry upstairs & vinyl exterior. Up to $5,500 cc credit w/ buyer use of preferred vendors. ALL photos are representative of similar construction. Only elevation “A1” offered on this lot w/ no brick exterior. Floorplans, style sheets & preferred vendor list available. Room measurements are estimates & need to be verified once home is built
USD 309,990
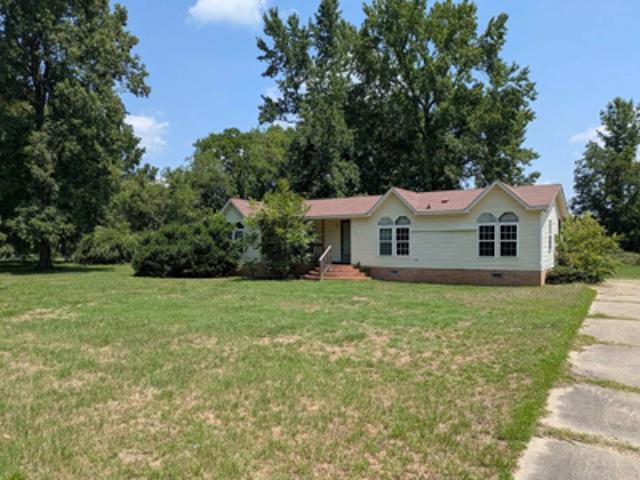
223 E Vance Street
View photo
House · for sale
USD 119,900
USD 86/sq.ft
223 E Vance Street
Maxton town
· 1,389 sq.ft · 3 Bedrooms · 2 Baths · House
· Fireplace
Maxton town · 1,389 sq.ft · 3 Bedrooms · 2 Baths · House · Fireplace
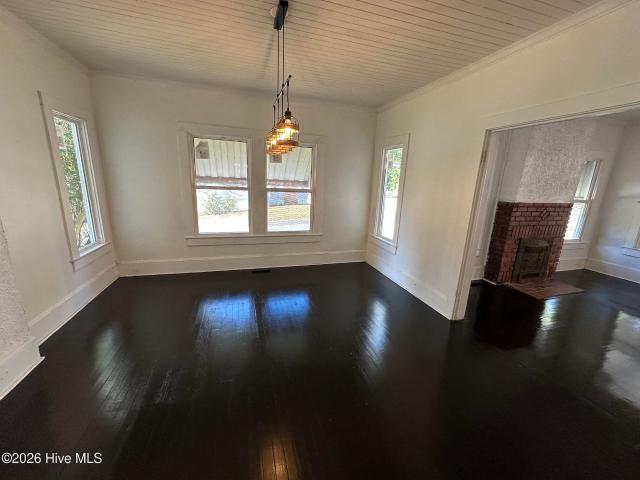
Investment opportunity or your next home—the choice is yours! This charming 3-bedroom, 2-bath home offers a great combination of character, space, and potential in the heart of Laurinburg. Currently tenant-occupied, the property presents an opportunity for investors looking to add an income-producing property to their portfolio, while also offering plenty of potential for a future owner-occupant. Inside, you’ll find timeless details including original hardwood floors, high ceilings, and two wood-burning fireplaces that add warmth and character. The spacious and versatile floor plan provides plenty of room for comfortable everyday living and entertaining. Conveniently located near local shopping, dining, and everyday necessities, this home puts you close to everything Laurinburg has to offer. The property is also located in a USDA-eligible area, potentially providing qualified buyers with additional financing options. Whether you’re looking to invest, purchase your first home, or simply
USD 119,900
12420 Gameland Drive
View photo
House · for sale
USD 329,990
USD 123/sq.ft
12420 Gameland Drive
Maxton town
· 2,669 sq.ft · 5 Bedrooms · 3 Baths · House
· Equipped kitchen · Parking
Maxton town · 2,669 sq.ft · 5 Bedrooms · 3 Baths · House · Equipped kitchen · Parking
Welcome to your new construction home located in Laurinburg, NC, Idlewood neighborhood. The Dogwood design offers over 2,500 sq ft & an ideal blend of modern & classic charm, featuring front porch, flex space, loft & 5 beds & 3 baths. Open-concept great room on main level seamlessly flows into dining area & kitchen. Kitchen includes pantry, island, tile backsplash, shaker cabinets, stainless steel appliances, pendant lighting, quartz countertops. LVP & carpet flooring. Four spacious bedrooms & Loft space upstairs, including a primary suite w/ensuite bath & walk-in closet. Home includes a two-car garage, laundry upstairs & vinyl exterior. Up to $3,000 cc credit w/ buyer use of preferred lender. ALL photos are representative of similar construction. Only elevation “A1” offered on this lot w/ no brick exterior. Floorplans, style sheets & preferred vendor list available. Room measurements are estimates & need to be verified once home is built
USD 329,990
1203 Kennedy Street
View photo
House · for sale
USD 178,000
USD 87/sq.ft
1203 Kennedy Street
Maxton town
· 2,034 sq.ft · 4 Bedrooms · 2 Baths · House
· Garden · Parking
Maxton town · 2,034 sq.ft · 4 Bedrooms · 2 Baths · House · Garden · Parking
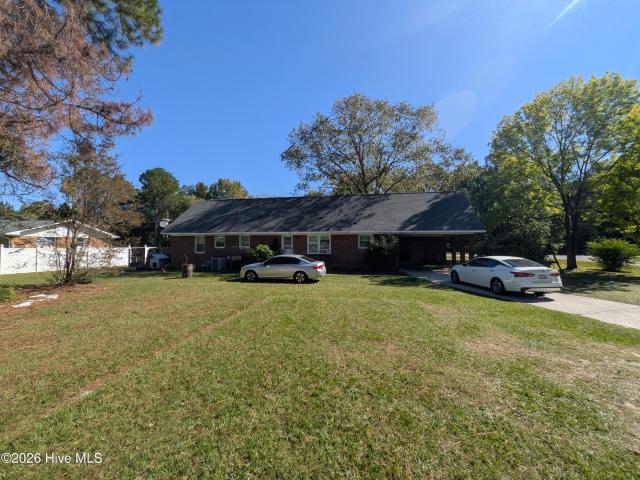
Over 2000 sq ft brick ranch with 3 to 4 bedrooms, 2 baths, bonus room, double carport, back porch. The master bedroom and bath were added to the home giving you a much larger master bedroom. Beautiful rose garden and lots of other flowers throughout the front yard
USD 178,000
501 Mcnair Avenue
View photo
House · for sale
USD 149,900
USD 100/sq.ft
501 Mcnair Avenue
Maxton town
· 1,496 sq.ft · 3 Bedrooms · 1 Bath · House
· Equipped kitchen
Maxton town · 1,496 sq.ft · 3 Bedrooms · 1 Bath · House · Equipped kitchen
Step inside this beautifully updated 1939 home where vintage architectural character blends with contemporary style and modern convenience. Before you even step through the front door, you're welcomed by a huge screened front porch—the ultimate spot for morning coffee and evening relaxation. Inside, the heart of the home features an updated kitchen equipped with new cabinetry and living spaces enhanced by all-new light fixtures and fresh, neutral paint throughout. Both comfort and style continue into the completely refreshed bathroom, showcasing a new vanity and a custom shower surround. Additional major updates include brand-new windows that flood the home with natural light and fresh floor coverings underfoot. Stepping out back, you'll find a second massive screened porch, creating a bug-free outdoor oasis ideal for entertaining or unwinding year-round. Retaining its historic soul while offering all the upgrades of a brand-new build, this exceptional home is ready for its next chapte
USD 149,900
10581 Turnpike Road
View photo
House · for sale
USD 135,000
USD 122/sq.ft
10581 Turnpike Road
Maxton town
· 1,098 sq.ft · 3 Bedrooms · 2 Baths · House
Maxton town · 1,098 sq.ft · 3 Bedrooms · 2 Baths · House
Come experience the best of both worlds. Nearly half an acre of space while still enjoying the convenience of city-limit living. This charming 3-bed, 2-bath home offers plenty of room inside and out. The current tenant would love the opportunity to remain in place, making this an excellent option for investors or those seeking immediate rental income
USD 135,000
10941 Howell Circle
View photo
House · for sale
USD 515,000
USD 170/sq.ft
10941 Howell Circle
Maxton town
· 3,025 sq.ft · 4 Bedrooms · 2 Baths · House
· Parking · Fireplace
Maxton town · 3,025 sq.ft · 4 Bedrooms · 2 Baths · House · Parking · Fireplace
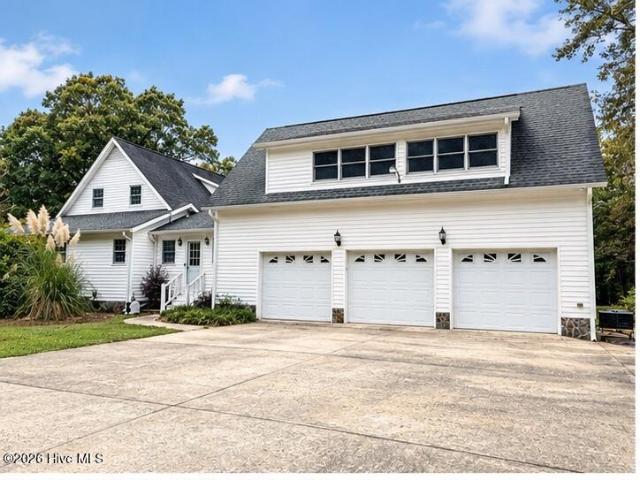
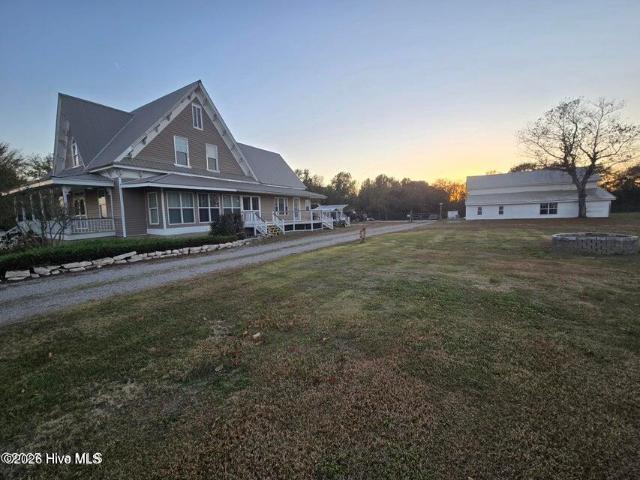
Welcome to this beautiful country home nested on 4.95+/. Acres. This charming 2 story home features a classic farmhouse inspired exterior with spacious wrap around porch to catch the morning sunrise. Inside the home offers 3 Bedroom 2.5 bath with comfortable living spaces. Wood fireplace, 3 car garage with loft and half bath that is heated/cooled. This home also offers a screened in back porch, additional 34x50 wired shop with 3 bays and lean-to. Home also comes with a full home generator system
USD 515,000
11621 Stanley Street
View photo
House · for sale
USD 140,000
USD 97/sq.ft
11621 Stanley Street
Maxton town
· 1,442 sq.ft · 3 Bedrooms · 1 Bath · House
Maxton town · 1,442 sq.ft · 3 Bedrooms · 1 Bath · House
Opportunity in laurinburg — now offered at $140,000! *. If you've been searching for a home with room to add your own style and improvements, 11621 Stanley Street deserves a look. This 3-bedroom, 1.5-bath home offers approximately 1,400+ square feet of living space and sits on a spacious approximately 0.59-acre lot. The home is being sold. *as-is*. And is in need of repairs and updates, making it an opportunity for investors, renovators, or buyers looking for a property they can improve over time. With a functional layout, generous lot size, and an attractive price point, there's plenty of potential to transform this property to fit your vision. *Priced at $140,000*, this is your chance to invest in a property where improvements may create additional value. Bring your ideas, take a look at the possibilities, and make 11621 Stanley Street your next project or place to call home. Buyer to verify square footage, acreage, systems, utilities, condition, and all information deemed important.
USD 140,000
1605 Turnpike Road
View photo
House · for sale
USD 179,000
USD 71/sq.ft
1605 Turnpike Road
Maxton town
· 2,508 sq.ft · 4 Bedrooms · 2 Baths · House
Maxton town · 2,508 sq.ft · 4 Bedrooms · 2 Baths · House
Great 4 bedroom 3 bath home ready for your personal touches to make it your own, or a great income property with a little work. The home has had the windows and roof replaced in the last 10 years. This home has good bones and just needs some interior and exterior elbow grease! Priced accordingly
USD 179,000
22281 Airbase Road
View photo
House · for sale
USD 207,500
USD 164/sq.ft
22281 Airbase Road
Maxton town
· 1,259 sq.ft · 3 Bedrooms · 2 Baths · House
· Deck · Equipped kitchen · Parking
Maxton town · 1,259 sq.ft · 3 Bedrooms · 2 Baths · House · Deck · Equipped kitchen · Parking
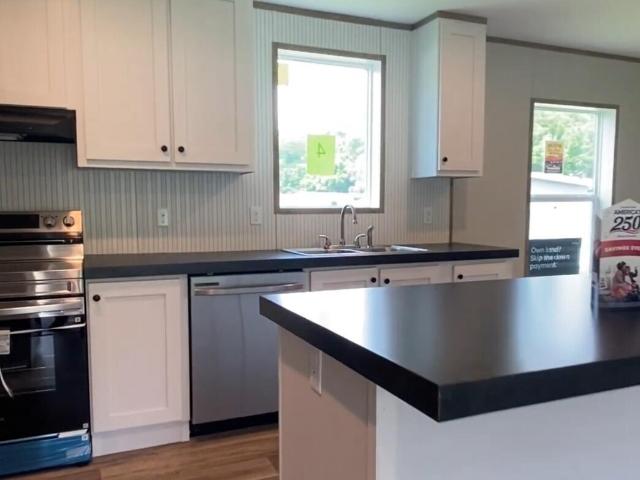
Brand New Clayton Home! 28x48 Double Wide. Beautiful and move in ready. Step inside this beautifully designed 3 bedrooms, 2 bath home and you'll immediately feel right at home! The home offers stainless steel kitchen appliances including a refrigerator. New Septic and heat pump. A 4x4 walk up entry porch, 20x20 carport with led motion sensor lighting. A 14x10 back deck. Easy access to US highway 74 and 15/401 Spring Hill Middle School is half a mile and Wagram Elementary School is two miles away from this location. Fayetteville is approximately 40 miles. Don't miss your opportunity to make this beautiful home yours! Contact me today for more information or to schedule your private showing
USD 207,500
11940 Tom Gibson Road
View photo
House · for sale
USD 449,990
USD 137/sq.ft
11940 Tom Gibson Road
Maxton town
· 3,272 sq.ft · 5 Bedrooms · 2 Baths · House
Maxton town · 3,272 sq.ft · 5 Bedrooms · 2 Baths · House
Rare Opportunity with Below-Market Financing! Welcome to 11940 Tom Gibson Road, a charming home in Laurinburg, NC, offering the perfect blend of comfortable country living and exceptional value. Nestled on a quiet, generous plot, this property provides ample open space, peaceful privacy, and room to thrive. What truly sets this property apart is an incredible, rare financial advantage: an assumable loan with a locked-in rate of just 5.45%! Skip today's higher interest rates and enjoy significantly lower monthly mortgage payments from day one on the assumable loan. Whether you are looking for a serene primary residence, space for outdoor equipment and hobbies, or a smart investment, this Laurinburg home delivers unmatched affordability and peace of mind. Escape the hustle and bustle and embrace the freedom of country living! With 4+ bedrooms and 2.5 bathrooms, this house can easily accommodate a large and/or multi-generational family. This property offers an incredible opportunity to ow
USD 449,990
11320 Edinburgh Drive
View photo
House · for sale
USD 302,000
USD 100/sq.ft
11320 Edinburgh Drive
Maxton town
· 2,992 sq.ft · 5 Bedrooms · 4 Baths · House
· Patio · Garden · Fireplace · Equipped kitchen · Parking
Maxton town · 2,992 sq.ft · 5 Bedrooms · 4 Baths · House · Patio · Garden · Fireplace · Equipped kitchen · Parking
Property owned by U.S. Dept. of hud. Case #387-574-. Insurability Code. IE. Seller makes no representation or warranties as to property condition. Sold'As-Is'. Eho. Seller may contribute up to 3% for buyer's closing costs upon buyer request. Water is unable to be turned on at this time. Stunning 5-bedroom, 4-full-bathroom home located in Laurinburg! This spacious home features a large living room with a fireplace, formal dining room, and a generously sized eat-in kitchen with plenty of space for entertaining. Owner suite located on fist floor. The outdoor space is just as impressive, offering a fenced-in yard, two storage sheds, and an oversized detached 2-car garage. Enjoy outdoor living with two separate patios, including a screened-in patio. With plenty of living, storage, and outdoor space, this home has so much to offer!
USD 302,000
12381 Blues Farm Road
View photo
House · for sale
USD 189,900
USD 105/sq.ft
12381 Blues Farm Road
Maxton town
· 1,808 sq.ft · 3 Bedrooms · 2 Baths · House
· Garden · Parking · Fireplace · Equipped kitchen
Maxton town · 1,808 sq.ft · 3 Bedrooms · 2 Baths · House · Garden · Parking · Fireplace · Equipped kitchen
Spacious brick ranch. Large great room, dining room, kitchen/breakfast room, new stainless appliances, new LPV and carpet, freshly painted. NEW ROOF AND WINDOWS, fireplace, heat pump 2022, new water heater, fenced back yard. Sun room and laundry room. Double garage. Large front porch and fresh landscaping, lot 103 X 244
USD 189,900
12021 Cypress Drive
View photo
House · for sale
USD 239,900
USD 137/sq.ft
12021 Cypress Drive
Maxton town
· 1,744 sq.ft · 3 Bedrooms · 2 Baths · House
· Garden · Office room · Parking
Maxton town · 1,744 sq.ft · 3 Bedrooms · 2 Baths · House · Garden · Office room · Parking
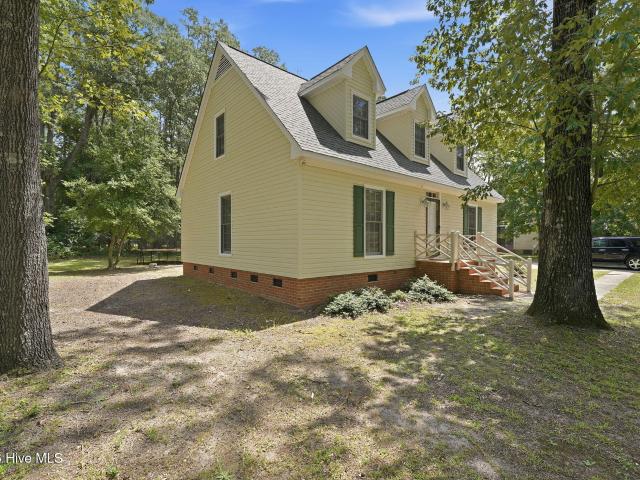
Welcome home to this beautifully maintained Cape Cod residence, offering classic architectural charm and effortless main-level living. Located in a desirable neighborhood, the moment you arrive, the curb appeal and charm of this home, draw you in. You will enjoy the first-floor primary bedroom, featuring spacious closet storage and easy access to a full main-level bath. The upstairs offers two additional bedrooms and versatile space, perfect for family, guests, a dedicated home office, or a hobby room. The main level boasts an inviting floor plan with high-quality flooring, pristine trim details, and cozy living space ideal for both relaxing and entertaining. Step outside to a well-kept yard featuring a oversized detached garage-providing secure parking, a workshop area, or extra storage. This turnkey home combines timeless design, layout flexibility, and top-tier location. Schedule your showing today to experience its charm in person!
USD 239,900
902 Aberdeen Road
View photo
House · for sale
USD 149,900
USD 96/sq.ft
902 Aberdeen Road
Maxton town
· 1,561 sq.ft · 3 Bedrooms · 2 Baths · House
· Equipped kitchen
Maxton town · 1,561 sq.ft · 3 Bedrooms · 2 Baths · House · Equipped kitchen
This beautifully maintained 3 bedroom, 2 bath home offers an open floor plan perfect for modern living. The layout offers a bright living room that flows effortlessly into the kitchen and dining spaces. Ideal for entertaining or family time. Situated on a large lot with two storage buildings, you'll have plenty of room for tools, hobbies, and outdoor enjoyment. Fresh, clean and ready for you!
USD 149,900
412 Midland Way
View photo
House · for sale
USD 165,000
USD 99/sq.ft
412 Midland Way
Maxton town
· 1,658 sq.ft · 3 Bedrooms · 2 Baths · House
· Equipped kitchen
Maxton town · 1,658 sq.ft · 3 Bedrooms · 2 Baths · House · Equipped kitchen
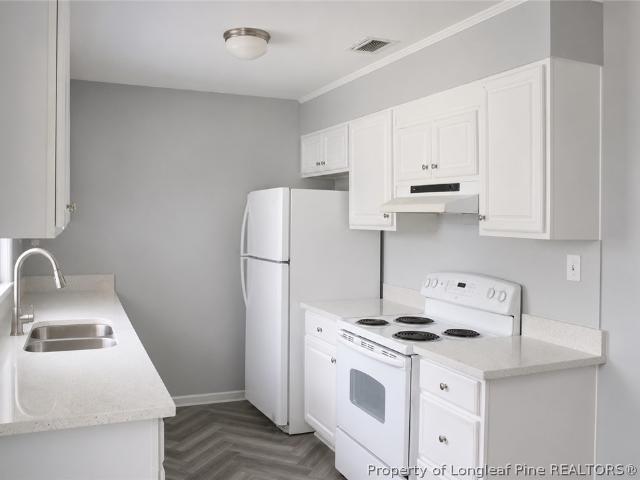
Welcome home to this beautifully updated 3-bedroom, 2-bath ranch offering over 1,600 square feet of comfortable living space on nearly half an acre! Fresh interior paint, new flooring, updated vanities, and modern plumbing and electrical fixtures create a move-in ready home you'll love. The spacious layout features both formal living and dining areas, plus a versatile flex space that's perfect for a home office, playroom, or sitting area. The kitchen offers a breakfast nook with a convenient pass-through, tile backsplash, and all appliances convey. A large laundry room provides additional storage and could easily accommodate a walk-in pantry. Enjoy the comfort of generous bedrooms, two full baths, and plenty of outdoor space for entertaining, gardening, or simply relaxing. Conveniently located near shopping, dining, schools, and everyday amenities, this property is an excellent opportunity for first-time buyers, downsizers, or investors alike. Don't miss your chance to make this charmi
USD 165,000
18181 Barnes Bridge Road
View photo
House · for sale
USD 220,865
USD 149/sq.ft
18181 Barnes Bridge Road
Maxton town
· 1,475 sq.ft · 3 Bedrooms · 2 Baths · House
· Garden · Equipped kitchen
Maxton town · 1,475 sq.ft · 3 Bedrooms · 2 Baths · House · Garden · Equipped kitchen
This land/home package really is the total package! This 3 bedroom 2 bath home has all of the style, space and value that you can pack into just under 1500 square feet. Starting out in the livingroom/kitchen open concept areas you will appreciate the neutral color selections with stylish accents in each room including the large, beautiful island and accent wall within this main living space. The stainless steel appliances add exactly the touch needed to remind you of that most perfect farmhouse setup-only upgraded! Don't miss the coffee bar that seperates the kitchen from large laundry space. In the primary suite, you'll love the natural light overflowing into the spacious sleeping area and in the bathroom, dual sinks with upgraded mirror accent wall and walk in shower. The guest rooms and bath occupy the opposite side of the home, offering the perfect split floorplan giving everyone plenty of privacy, peace and quiet. With just over an acre of yard and no restrictions, possibilities a
USD 220,865
17501 Lees Mill Road
View photo
House · for sale
USD 129,900
USD 107/sq.ft
17501 Lees Mill Road
Maxton town
· 1,206 sq.ft · 3 Bedrooms · 1 Bath · House
· Garden · Equipped kitchen
Maxton town · 1,206 sq.ft · 3 Bedrooms · 1 Bath · House · Garden · Equipped kitchen
This cute brick ranch has been loved and well maintained. This home is located outside the city limits. Home features 3 bedrooms, 1 bath. The large kitchen and walk down den offer lots of space for family gatherings. The home has some hardwood floors and LVP flooring. The bathroom is equipped with a walk-in shower. The back yard is fenced and includes a storage shed. Call today and let's get you in to see this cutie. Listing agent is married to one of the owners of the property
USD 129,900
10481 Bostic Road
View photo
House · for sale
USD 199,999
USD 122/sq.ft
10481 Bostic Road
Maxton town
· 1,636 sq.ft · 3 Bedrooms · 1 Bath · House
· Parking
Maxton town · 1,636 sq.ft · 3 Bedrooms · 1 Bath · House · Parking
Escape to this meticulously maintained 3-bedroom, 1-bathroom home where modern updates meet timeless charm. As you step inside, you are immediately greeted by stunning wood floors that flow through the living spaces, bathed in natural light. The heart of the home features a thoughtfully remodeled bathroom, offering a fresh, contemporary feel. Outside, the property truly shines. Situated on 2.6 expansive acres, there is plenty of room for gardening, recreation, or simply enjoying the peace of your own private landscape. Relax on the covered side porch with your morning coffee, or enjoy the peace of mind provided by the durable metal roof. Complete with an attached carport for easy access, this home is the perfect blend of comfort and functionality. Come take a look and this home will do the rest!
USD 199,999
Chicken Rd
View photo
House · for sale
Request Details
New
Chicken Rd
Maxton town
· 3 Bedrooms · 2 Baths · House
Maxton town · 3 Bedrooms · 2 Baths · House
This home is in preforeclosure, which means the homeowner is in default (missed payments). Therefore, there could be an opportunity to strike a great deal with the owner and the bank
Request Details
Buie Philadelpus Rd
View photo
House · for sale
Request Details
Updated
Buie Philadelpus Rd
Maxton town
· 1,173 sq.ft · 3 Bedrooms · 1 Bath · House
Maxton town · 1,173 sq.ft · 3 Bedrooms · 1 Bath · House
This home is in preforeclosure, which means the homeowner is in default (missed payments). Therefore, there could be an opportunity to strike a great deal with the owner and the bank
Request Details
Buie Philadelpus Rd
View photo
House · for sale
Request Details
Updated
Buie Philadelpus Rd
Maxton town
· 1,841 sq.ft · 3 Bedrooms · 2 Baths · House
Maxton town · 1,841 sq.ft · 3 Bedrooms · 2 Baths · House
This home is in preforeclosure, which means the homeowner is in default (missed payments). Therefore, there could be an opportunity to strike a great deal with the owner and the bank
Request Details
Buie Philadelphus Road
View photo
House · for sale
Request Details
Updated
Buie Philadelphus Road
Maxton town
· 1,841 sq.ft · 3 Bedrooms · 2 Baths · House
Maxton town · 1,841 sq.ft · 3 Bedrooms · 2 Baths · House
This home is in preforeclosure, which means the homeowner is in default (missed payments). Therefore, there could be an opportunity to strike a great deal with the owner and the bank
Request Details
X Way Rd
View photo
House · for sale
USD 83,750
USD 56/sq.ft
Updated
X Way Rd
Maxton town
· 1,475 sq.ft · 3 Bedrooms · 2 Baths · House
Maxton town · 1,475 sq.ft · 3 Bedrooms · 2 Baths · House
This is a Real Estate-Owned (REO)/post-foreclosure home owned or managed by a bank. All offers are considered; however, the highest and best will most likely be accepted
USD 83,750
Charlotte Rd
View photo
House · for sale
Request Details
Updated
Charlotte Rd
Maxton town
· 1,152 sq.ft · 3 Bedrooms · 1 Bath · House
Maxton town · 1,152 sq.ft · 3 Bedrooms · 1 Bath · House
This home is in preforeclosure, which means the homeowner is in default (missed payments). Therefore, there could be an opportunity to strike a great deal with the owner and the bank
Request Details
Harris Rd
View photo
House · for sale
Request Details
Updated
Harris Rd
Maxton town
· 1,711 sq.ft · 3 Bedrooms · 2 Baths · House
Maxton town · 1,711 sq.ft · 3 Bedrooms · 2 Baths · House
This home is in preforeclosure, which means the homeowner is in default (missed payments). Therefore, there could be an opportunity to strike a great deal with the owner and the bank
Request Details
N Duffie Rd
View photo
House · for sale
Request Details
Updated
N Duffie Rd
Maxton town
· 1,302 sq.ft · 2 Baths · House
Maxton town · 1,302 sq.ft · 2 Baths · House
This is a Real Estate-Owned (REO)/post-foreclosure home owned or managed by a bank. All offers are considered; however, the highest and best will most likely be accepted
Request Details
Hezekiah Rd
View photo
House · for sale
Request Details
Updated
Hezekiah Rd
Maxton town
· House
Maxton town · House
This is a Real Estate-Owned (REO)/post-foreclosure home owned or managed by a bank. All offers are considered; however, the highest and best will most likely be accepted
Request Details

Get email alerts

Don't miss out: be the first to know about new properties

The alert was correctly created

On subscribing you accept the conditions of use and the privacy policy
Alert
Receive new ads in your inbox
Save this search
Receive alerts for new listings

We'll send you an email when we have new properties for: "Houses for sale in Maxton town"

The alert was correctly created

St Pauls town
Saint Pauls, St Pauls town St Pauls township Robeson County North Carolina
Get email alerts and be the first to see new listings
Required field
On subscribing I accept the terms of the privacy policy
Perfect! You'll soon start receiving new listings via email
Alert
Receive an email when we have new ads for Houses for sale in Maxton town
Save this search
Filters

Bedrooms

Size (sq.ft)

sq.ft
sq.ft

Price

USD
USD

Property type

Bathrooms

Clear all filters
Receive notifications when new entries are published.