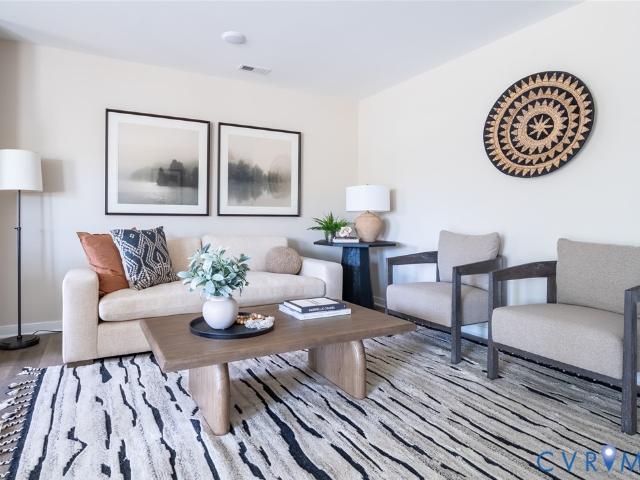
603 houses for sale in Mayfield Farms

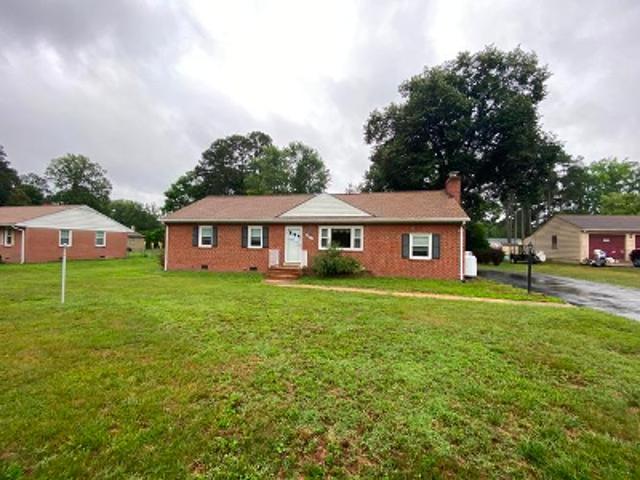
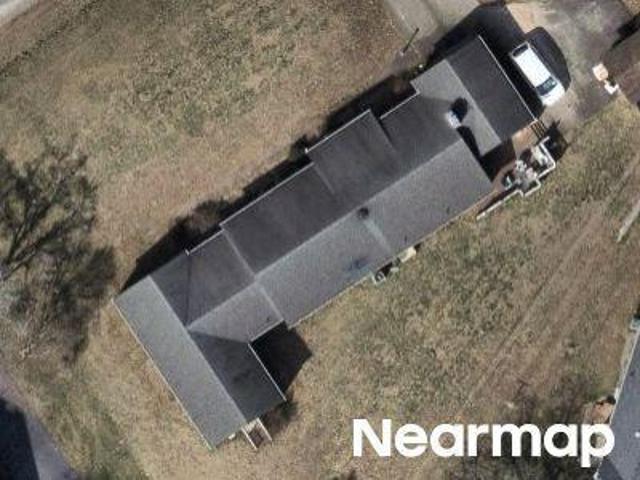
Crestline Ln
View photo
House · for sale
Request Details
Updated
Crestline Ln
Mayfield Farms
· 2,939 sq.ft · 4 Bedrooms · 4 Baths · House
Mayfield Farms · 2,939 sq.ft · 4 Bedrooms · 4 Baths · House
This home is in preforeclosure, which means the homeowner is in default (missed payments). Therefore, there could be an opportunity to strike a great deal with the owner and the bank
Request Details
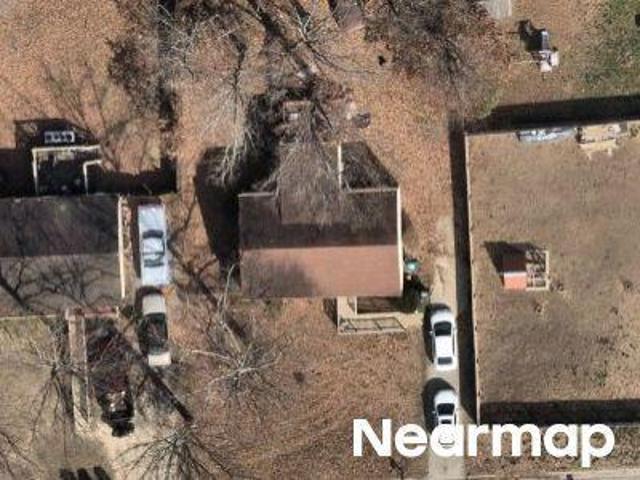
Wilmer Ave
View photo
House · for sale
Request Details
Updated
Wilmer Ave
Mayfield Farms
· 1,076 sq.ft · 3 Bedrooms · 1 Bath · House
Mayfield Farms · 1,076 sq.ft · 3 Bedrooms · 1 Bath · House
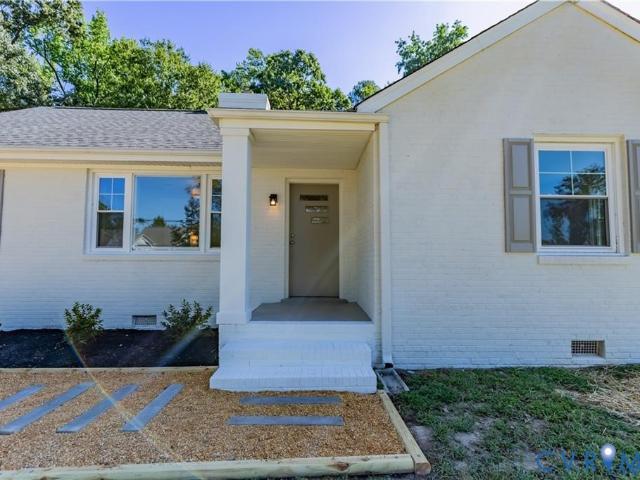
This home is in preforeclosure, which means the homeowner is in default (missed payments). Therefore, there could be an opportunity to strike a great deal with the owner and the bank
Request Details
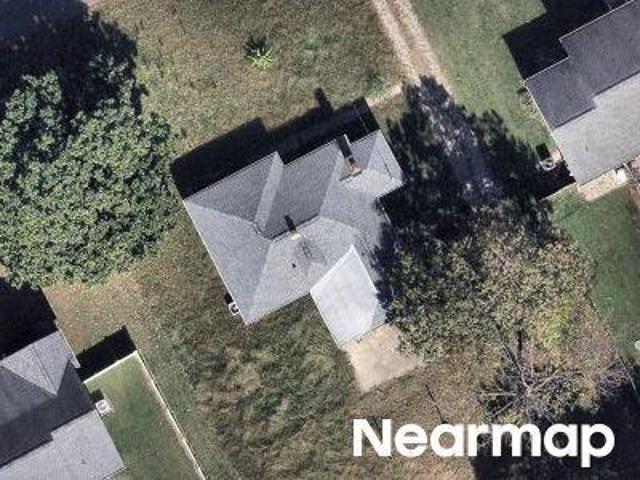
Russet Ln
View photo
House · for sale
Request Details
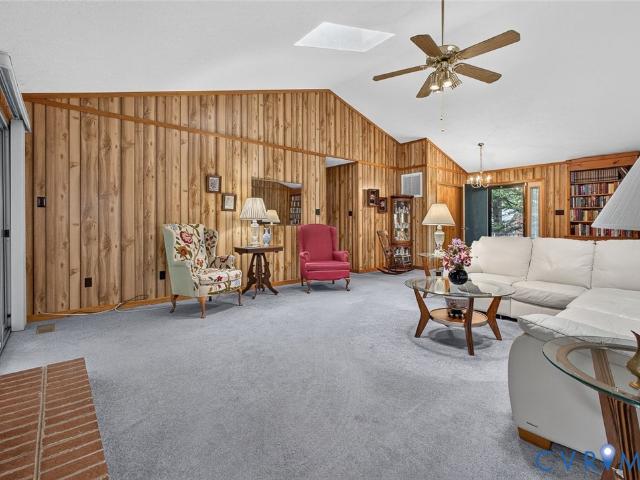
New
Russet Ln
Mayfield Farms
· 1,475 sq.ft · 3 Bedrooms · 1 Bath · House
Mayfield Farms · 1,475 sq.ft · 3 Bedrooms · 1 Bath · House
This is a Real Estate-Owned (REO)/post-foreclosure home owned or managed by a bank. All offers are considered; however, the highest and best will most likely be accepted
Request Details
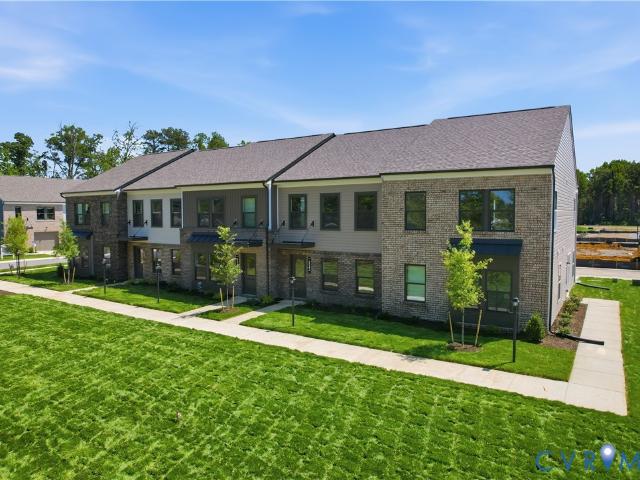
Burnside Dr
View photo
House · for sale
USD 295,000
USD 203/sq.ft
Updated
Burnside Dr
Mayfield Farms
· 1,453 sq.ft · 3 Bedrooms · 2 Baths · House
Mayfield Farms · 1,453 sq.ft · 3 Bedrooms · 2 Baths · House
This is a Real Estate-Owned (REO)/post-foreclosure home owned or managed by a bank. All offers are considered; however, the highest and best will most likely be accepted
USD 295,000
Knollwood Ct
View photo
House · for sale
Request Details
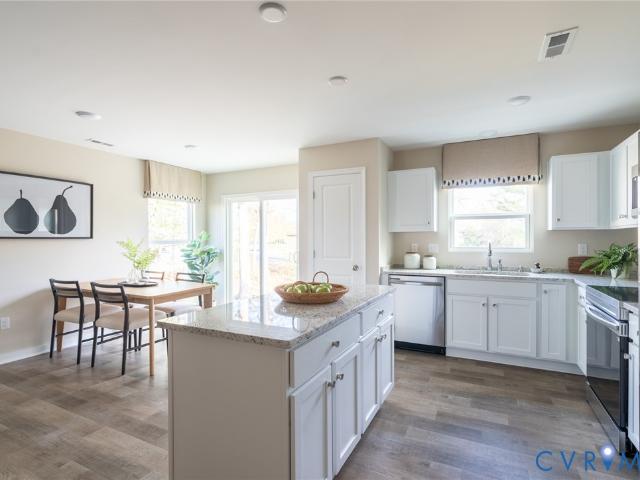
Updated
Knollwood Ct
Mayfield Farms
· 2,874 sq.ft · 4 Bedrooms · 2 Baths · House
Mayfield Farms · 2,874 sq.ft · 4 Bedrooms · 2 Baths · House
This is a Real Estate-Owned (REO)/post-foreclosure home owned or managed by a bank. All offers are considered; however, the highest and best will most likely be accepted
Request Details
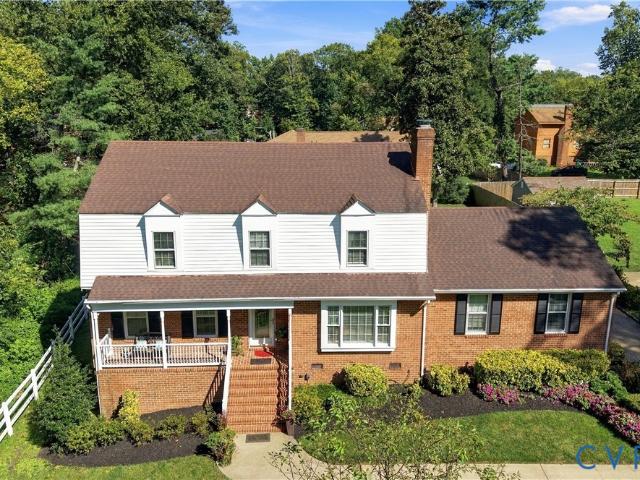
Neale St
View photo
House · for sale
Request Details
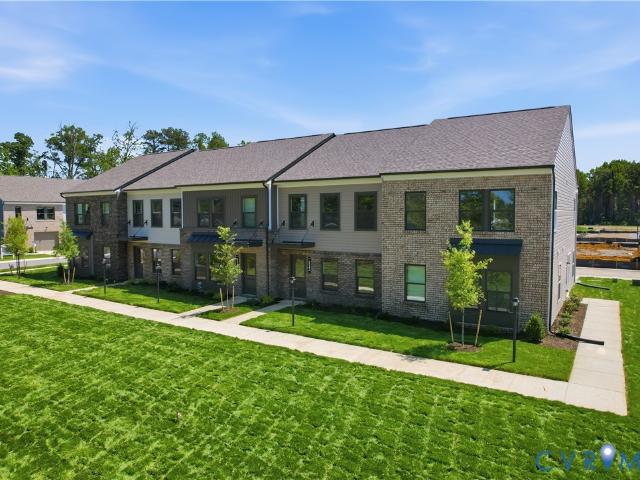
Updated
Neale St
Mayfield Farms
· 1,044 sq.ft · 3 Bedrooms · 2 Baths · House
Mayfield Farms · 1,044 sq.ft · 3 Bedrooms · 2 Baths · House
This is a Real Estate-Owned (REO)/post-foreclosure home owned or managed by a bank. All offers are considered; however, the highest and best will most likely be accepted
Request Details
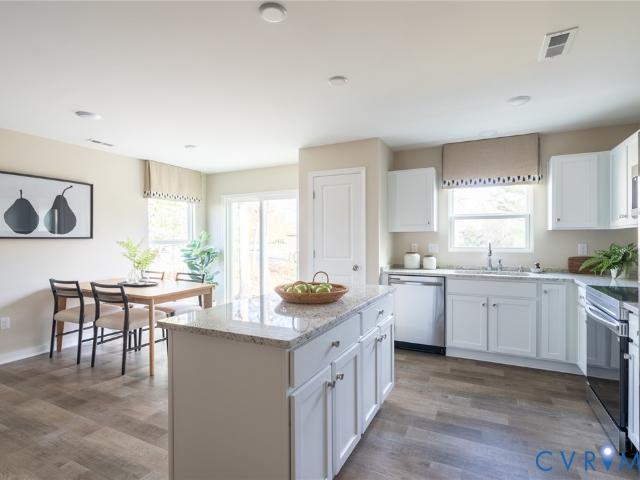
5228 Fireball Drive G 43
View photo
Townhouse · for sale
USD 356,485
USD 222/sq.ft
5228 Fireball Drive G 43
Mayfield Farms
· 1,604 sq.ft · 4 Bedrooms · 3 Baths · Townhouse
· Equipped kitchen
Mayfield Farms · 1,604 sq.ft · 4 Bedrooms · 3 Baths · Townhouse · Equipped kitchen
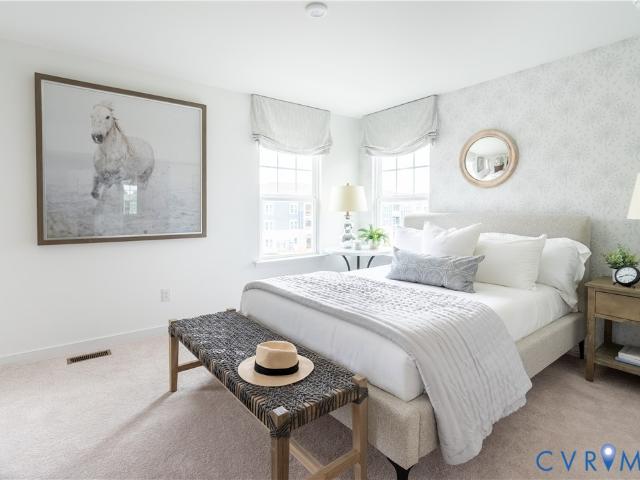
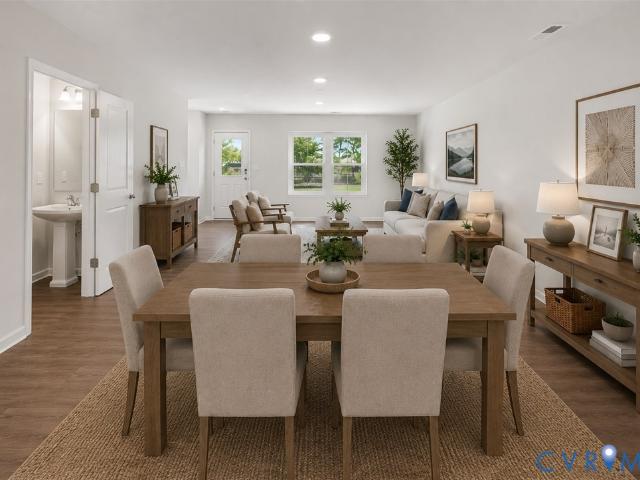
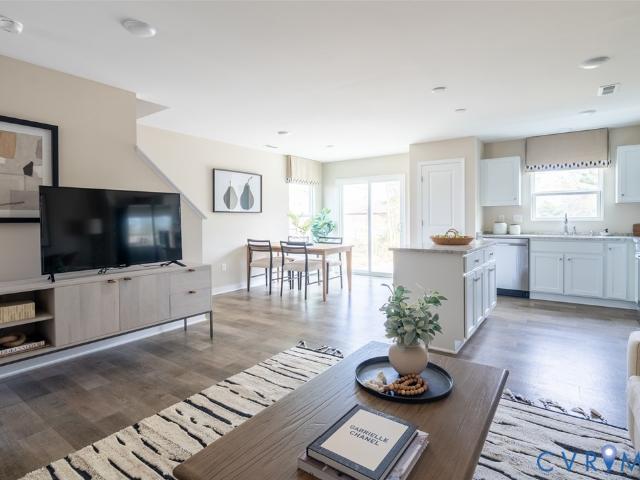
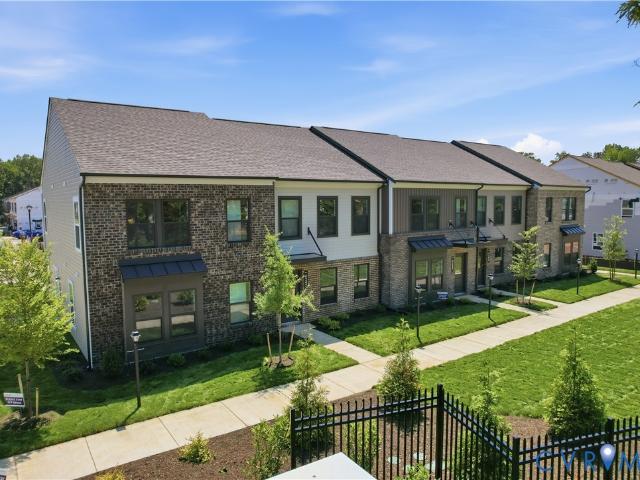
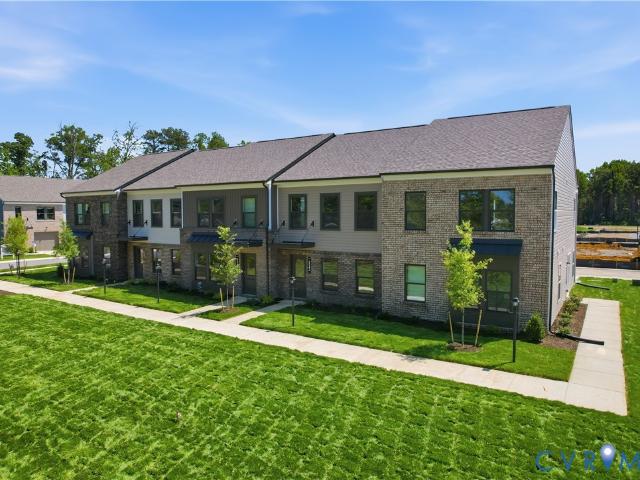
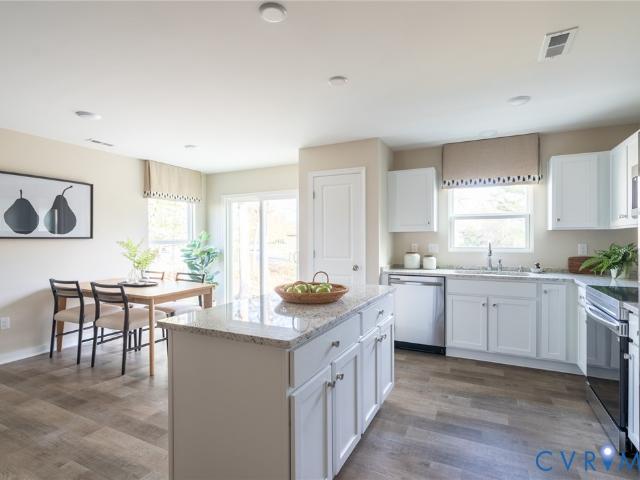
End home and first floor owners suite-ready in october! Introducing the Sycamore – the newest floorplan in Henrico’s newest, most affordable townhome community of The Crossings at Mulberry. The Sycamore features a first-floor primary bedroom with an ensuite bathroom and walk-in closet. Open-concept floor plan with a spacious family room leading into the café area and kitchen. Powder room and laundry hookups on the main level. Upstairs, you will find a bedroom with a full bath and a game room. Enjoy the flexibility this home offers, including a maintenance-free community and a private driveway. Design Package: The Brentwood. Visit the community’s model to learn more. Photos are not of the actual home for sale. Grants available for qualified buyers! Call today!
USD 356,485
335 Wilmer Avenue
View photo
House · for sale
USD 399,000
USD 216/sq.ft
335 Wilmer Avenue
Mayfield Farms
· 1,841 sq.ft · 4 Bedrooms · 2 Baths · House
· Patio · Garden · Deck · Fireplace · Equipped kitchen
Mayfield Farms · 1,841 sq.ft · 4 Bedrooms · 2 Baths · House · Patio · Garden · Deck · Fireplace · Equipped kitchen
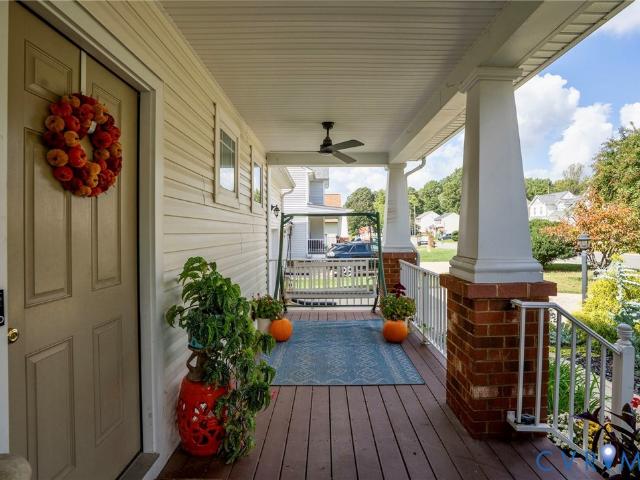
THIS is the home for buyers looking for a beautifully maintained home with the major updates DONE. Featuring 9-foot ceilings, a functional layout, and comfortable living spaces, this home is truly move-in ready. The kitchen opens to the family room, complete with a gas fireplace and views of the backyard. Upstairs, the primary suite features a walk-in closet and a spacious bathroom with both a shower and soaking tub. Three additional bedrooms and a full bathroom complete the second floor. Outside, a new deck leads to a landscaped patio and fully fenced backyard with plenty of privacy. Major updates include new carpet and privacy fencing in 2021, updated lighting throughout, a NEW ROOF in 2022, and a NEW HVAC system in 2024. Conveniently located to shops and dining. With the big-ticket items taken care of and great outdoor space to enjoy, 335 Wilmer Avenue is ready for its next owner
USD 399,000
5224 Fireball Drive G 45
View photo
Townhouse · for sale
USD 329,950
USD 217/sq.ft
5224 Fireball Drive G 45
Mayfield Farms
· 1,518 sq.ft · 3 Bedrooms · 2 Baths · Townhouse
· Equipped kitchen
Mayfield Farms · 1,518 sq.ft · 3 Bedrooms · 2 Baths · Townhouse · Equipped kitchen
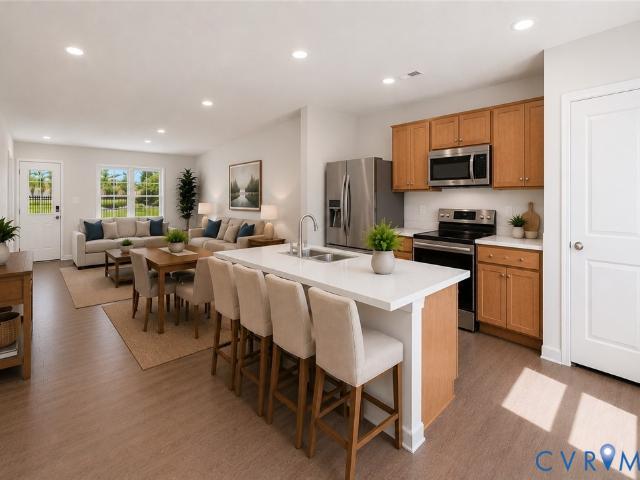
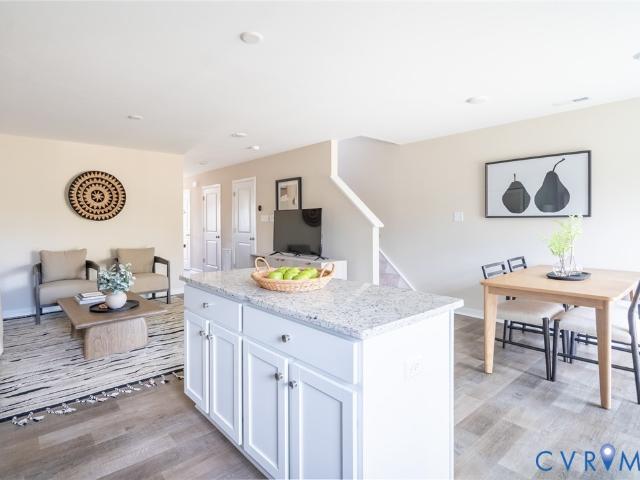
November delivery! Introducing the Maple – the newest floorplan in Henrico’s newest, most affordable townhome community of The Crossings at Mulberry. Open concept floorplan with spacious family room leading into the café area and designer kitchen featuring a 4-seater island. Upstairs, you will find the primary bedroom with an ensuite bathroom and a walk-in closet. Two secondary bedrooms will share the full hall bathroom. Enjoy the flexibility this home offers in a maintenance-free community with a private driveway and exterior storage. Visit the community’s model to learn more. Photos are not of the actual home for sale. Grants available for qualified buyers! Up to $15,000 in closing costs. Call today!
USD 329,950
9022 Fayemont Drive
View photo
House · for sale
USD 389,950
USD 309/sq.ft
9022 Fayemont Drive
Mayfield Farms
· 1,259 sq.ft · 3 Bedrooms · 2 Baths · House
· Garden · Deck · Equipped kitchen · Parking
Mayfield Farms · 1,259 sq.ft · 3 Bedrooms · 2 Baths · House · Garden · Deck · Equipped kitchen · Parking
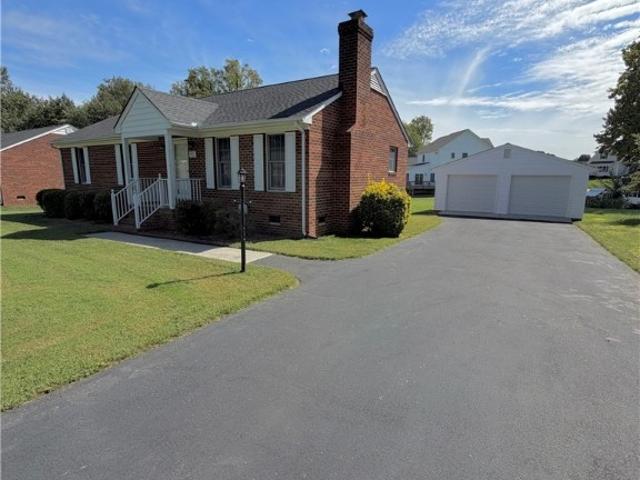
Outstanding Location for this All-Brick Rancher in the heart of Mechanicsville and Hanover County! Move-In Ready! 3 bedroom and 2 full baths. Well maintained, one owner home! Entire interior freshly painted and refinished hard wood floors. Large Eat-in kitchen with crown molding. Welcoming, covered front porch and covered rear deck (13x10). Dimensional shingled roof with gutters. Paved driveway. Spacious and peaceful back yard. Atlee School District! Large (23x23) 2-car garage with automatic door openers and plenty of workshop space including a pedestrian door. Conveniently Close to schools, shopping, highways, entertainment and everything Mechanicsville has to offer!
USD 389,950
923 Encore Autumn Lane E 34
View photo
Townhouse · for sale
USD 351,785
USD 231/sq.ft
923 Encore Autumn Lane E 34
Mayfield Farms
· 1,518 sq.ft · 3 Bedrooms · 2 Baths · Townhouse
· Patio · Garden · Equipped kitchen · Parking
Mayfield Farms · 1,518 sq.ft · 3 Bedrooms · 2 Baths · Townhouse · Patio · Garden · Equipped kitchen · Parking
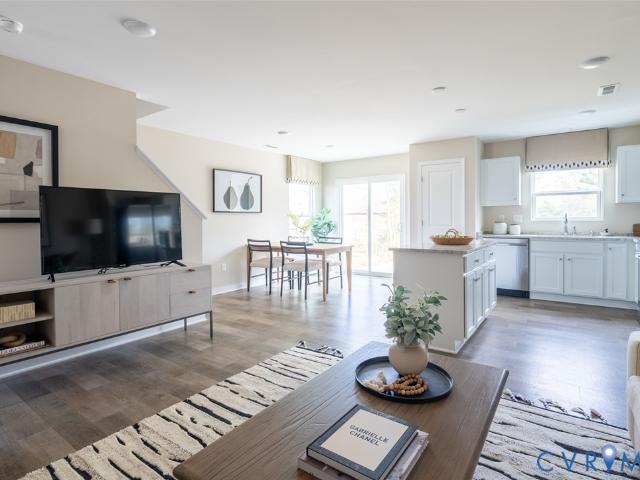
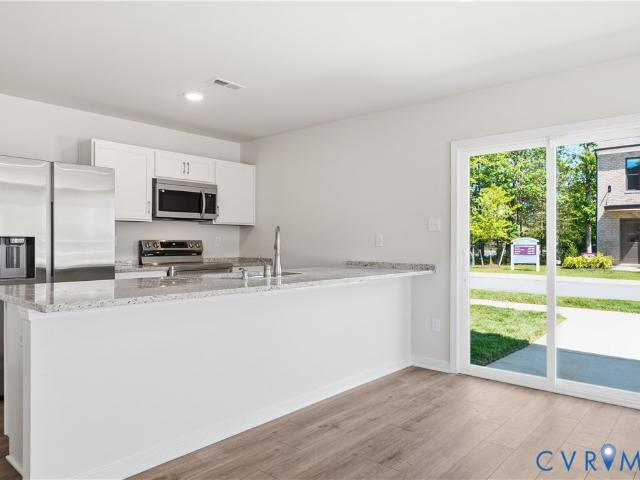
The Crossings at Mulberry is located in Henrico offering 2-story townhomes with 1-car garages on private wooded homesites! Enjoy the benefits of homeownership without the hassle of exterior maintenance or yard work. Meet The Raleigh: a 3-bedroom, 2.5-bath townhome with an open floor plan and on-trend design packages. The main level features a spacious family room open the kitchen with stainless steel appliances, granite countertops, white cabinets, and pantry, plus a café opening to the back patio (10x12). Upstairs, enjoy the private owner’s suite with a large walk-in closet and upgraded ensuite owner's bath, two additional bedrooms, a loft, and laundry room. Design Package: The Stansbury. Late summer delivery! Grants available for qualified buyers. See sales representative for details
USD 351,785
929 Encore Autumn Lane E 37
View photo
Townhouse · for sale
USD 360,385
USD 237/sq.ft
929 Encore Autumn Lane E 37
Mayfield Farms
· 1,518 sq.ft · 3 Bedrooms · 2 Baths · Townhouse
· Garden · Equipped kitchen · Parking
Mayfield Farms · 1,518 sq.ft · 3 Bedrooms · 2 Baths · Townhouse · Garden · Equipped kitchen · Parking
End home! The Crossings at Mulberry is located in Henrico offering 2-story townhomes with 1-car garages on private homesites! Enjoy the benefits of homeownership without the hassle of exterior maintenance or yard work. Meet The Raleigh: a 3-bedroom, 2.5-bath townhome with an open floor plan and on-trend design packages. The main level features a spacious family room, open kitchen with stainless steel appliances, granite countertops, pantry, plus a café. Upstairs, enjoy the private owner’s suite with a walk-in closet and ensuite owner's bath, two additional bedrooms, a loft, and laundry room. See sales representative for details. Photos are not of actual home for sale
USD 360,385
2836 Neale Street
View photo
House · for sale
USD 350,000
USD 170/sq.ft
2836 Neale Street
Mayfield Farms
· 2,056 sq.ft · 3 Bedrooms · 2 Baths · House
· Patio · Deck · Fireplace · Equipped kitchen
Mayfield Farms · 2,056 sq.ft · 3 Bedrooms · 2 Baths · House · Patio · Deck · Fireplace · Equipped kitchen
Welcome to 836 Neale St, Richmond, VA 23223. This beautiful 3-bedroom, 2.5-bath split-level home sits on a large corner lot with a paved driveway, deck, and patio. Inside, you'll find a brand-new kitchen with new appliances, a convenient dining area, and a spacious main living room. All bathrooms have been newly renovated, including two full baths upstairs and a half bath on the main level. New vinyl flooring runs throughout the home, and all three bedrooms feature new carpet. The lower level offers a spacious family room with a gas fireplace, plus a versatile recreation room or office space. Don't miss your chance to make this home yours. Schedule your private showing today!
USD 350,000
2806 E Laburnum Avenue A4 1
View photo
Townhouse · for sale
USD 324,835
USD 213/sq.ft
2806 E Laburnum Avenue A4 1
Mayfield Farms
· 1,518 sq.ft · 3 Bedrooms · 2 Baths · Townhouse
· Garden · Equipped kitchen
Mayfield Farms · 1,518 sq.ft · 3 Bedrooms · 2 Baths · Townhouse · Garden · Equipped kitchen
New community alert – arden pointe! Welcome to the Maple, a thoughtfully designed townhome in Henrico's newest opportunity for affordable homeownership. This open-concept floorplan features a spacious family room that flows seamlessly into the café area and a well-appointed kitchen with a large island offering seating for four—perfect for entertaining or everyday living. Upstairs, the private owner's suite features an ensuite bath and generous walk-in closet, while two additional bedrooms share a full hall bath. Enjoy the convenience of a private driveway and exterior storage—features rarely found at this price point—all within a low-maintenance community where exterior maintenance and yard work are included. Enjoy all the benefits of new construction, including modern finishes, energy-efficient features, and the peace of mind of a builder warranty. Qualified buyers may be eligible for grant programs and receive up to $15,000 toward closing costs. Visit our off-site model home to learn
USD 324,835
602 Wilmer Avenue
View photo
House · for sale
USD 189,895
USD 176/sq.ft
602 Wilmer Avenue
Mayfield Farms
· 1,076 sq.ft · 3 Bedrooms · 1 Bath · House
· Deck
Mayfield Farms · 1,076 sq.ft · 3 Bedrooms · 1 Bath · House · Deck
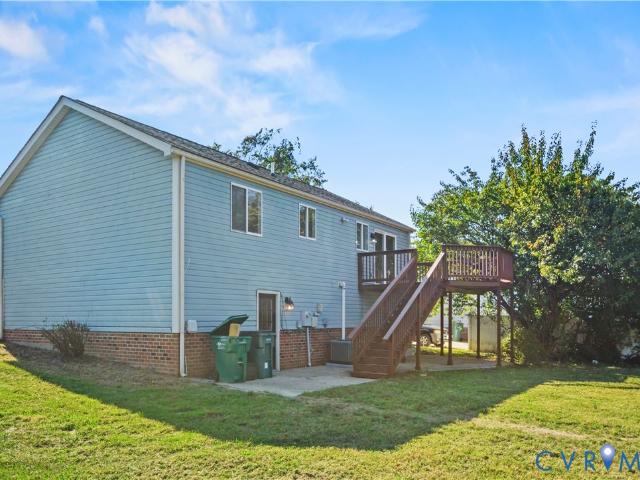
Spacious Rambler Featuring Generously Sized Bedrooms, a Large Driveway, and a Deck Offering Excellent Outdoor Space. Situated on a Spacious. 23 Acre Lot, This Property Provides Plenty of Potential for Buyers Looking to add Their Personal Touches. Property Needs Cosmetics and Updates, Making This a Great Opportunity for Investors, Renovators, or Buyers Looking to Modernize the Home and Build Equity. The Surrounding Area Offers Convenient Access to Everyday Shopping, Parks, Recreation, and Major Richmond Destinations. Don't Miss This Fantastic Opportunity! Sold As-Is
USD 189,895
5220 Fireball Drive G 47
View photo
Townhouse · for sale
USD 344,220
USD 214/sq.ft
5220 Fireball Drive G 47
Mayfield Farms
· 1,604 sq.ft · 3 Bedrooms · 2 Baths · Townhouse
· Equipped kitchen
Mayfield Farms · 1,604 sq.ft · 3 Bedrooms · 2 Baths · Townhouse · Equipped kitchen
End home and first floor owners suite-ready in november! Introducing the Sycamore – the newest floorplan in Henrico’s newest, most affordable townhome community of The Crossings at Mulberry. The Sycamore features a first-floor primary bedroom with an ensuite bathroom and walk-in closet. Open-concept floor plan with a spacious family room leading into the café area and kitchen. Powder room and laundry hookups on the main level. Upstairs, you will find a bedroom with a full bath and a game room. Enjoy the flexibility this home offers, including a maintenance-free community and a private driveway. Design Package: The Fitzhugh. Visit the community’s model to learn more. Photos are not of the actual home for sale. Grants available for qualified buyers! Call today!
USD 344,220
3790 Bolling Road B13 1
View photo
Townhouse · for sale
USD 359,850
USD 237/sq.ft
3790 Bolling Road B13 1
Mayfield Farms
· 1,518 sq.ft · 3 Bedrooms · 2 Baths · Townhouse
· Patio · Garden · Office room · Equipped kitchen · Parking
Mayfield Farms · 1,518 sq.ft · 3 Bedrooms · 2 Baths · Townhouse · Patio · Garden · Office room · Equipped kitchen · Parking
New community alert – arden pointe! End home! Welcome to the Raleigh, a thoughtfully designed two-story townhome in Henrico's newest opportunity for affordable homeownership. Featuring a 1-car front-entry garage and a private backyard, this home offers outdoor space that's hard to find in today's new construction townhomes—all with the ease of low-maintenance living. Inside, you'll love the open-concept layout where the spacious family room flows seamlessly into the kitchen and café area, creating the perfect space for entertaining or everyday life. The designer kitchen features stainless steel appliances, granite and quartz countertops, stylish cabinetry, a pantry, and direct access to the rear patio and backyard. Upstairs, the private owner's suite includes a walk-in closet and ensuite bath, while two additional bedrooms, a versatile loft, full hall bath, and convenient second-floor laundry provide space for family, guests, or a home office. Enjoy all the benefits of new construction
USD 359,850
5210 Fireball Drive H 49
View photo
Townhouse · for sale
USD 334,500
USD 220/sq.ft
5210 Fireball Drive H 49
Mayfield Farms
· 1,518 sq.ft · 3 Bedrooms · 2 Baths · Townhouse
· Equipped kitchen
Mayfield Farms · 1,518 sq.ft · 3 Bedrooms · 2 Baths · Townhouse · Equipped kitchen
Introducing the Maple – the newest floorplan in Henrico’s newest, most affordable townhome community of The Crossings at Mulberry. Open concept floorplan with spacious family room leading into the café area and designer kitchen featuring a 4-seater island. Upstairs, you will find the primary bedroom with an ensuite bathroom and a walk-in closet. Two secondary bedrooms will share the full hall bathroom. Enjoy the flexibility this home offers in a low-maintenance community with a private driveway and exterior storage. Visit the community’s model to learn more. Photos are not of the actual home for sale. Grants available for qualified buyers! Up to $15,000 in closing costs. Call today!
USD 334,500
2812 E Laburnum Avenue A7 1
View photo
Townhouse · for sale
USD 370,170
USD 232/sq.ft
2812 E Laburnum Avenue A7 1
Mayfield Farms
· 1,593 sq.ft · 4 Bedrooms · 3 Baths · Townhouse
· Garden · Office room · Equipped kitchen
Mayfield Farms · 1,593 sq.ft · 4 Bedrooms · 3 Baths · Townhouse · Garden · Office room · Equipped kitchen
New community alert – arden pointe! End home + first-floor primary suite + second floor primary suite! Discover the Sycamore, one of the few opportunities to own an affordable first-floor living townhome in Henrico. Thoughtfully designed for convenience and flexibility, this open-concept floorplan features a spacious family room that flows into the café area and kitchen, creating the perfect space for everyday living and entertaining. The main-level primary suite offers a private retreat with an ensuite bath and walk-in closet, while a conveniently located powder room and laundry hookups complete the first floor. Upstairs, you'll find a spacious secondary bedroom with a full bath and an oversized loft—ideal for guests, a home office, hobby space, or an additional living area. Enjoy the convenience of a private driveway in a low-maintenance community where exterior maintenance and yard work are included. You'll also enjoy all the benefits of new construction, including modern finishes,
USD 370,170
3784 Bolling Road B10 1
View photo
Townhouse · for sale
USD 357,795
USD 235/sq.ft
3784 Bolling Road B10 1
Mayfield Farms
· 1,518 sq.ft · 3 Bedrooms · 2 Baths · Townhouse
· Patio · Garden · Office room · Equipped kitchen · Parking
Mayfield Farms · 1,518 sq.ft · 3 Bedrooms · 2 Baths · Townhouse · Patio · Garden · Office room · Equipped kitchen · Parking
New community alert – arden pointe! Welcome to the Raleigh, a thoughtfully designed two-story townhome in Henrico's newest opportunity for affordable homeownership. Featuring a 1-car front-entry garage and a private backyard, this home offers outdoor space that's hard to find in today's new construction townhomes—all with the ease of low-maintenance living. Inside, you'll love the open-concept layout where the spacious family room flows seamlessly into the kitchen and café area, creating the perfect space for entertaining or everyday life. The designer kitchen features stainless steel appliances, granite and quartz countertops, stylish cabinetry, a pantry, and direct access to the rear patio and backyard. Upstairs, the private owner's suite includes a walk-in closet and ensuite bath, while two additional bedrooms, a versatile loft, full hall bath, and convenient second-floor laundry provide space for family, guests, or a home office. Enjoy all the benefits of new construction, includin
USD 357,795
9256 Shannon Road
View photo
House · for sale
USD 495,000
USD 277/sq.ft
9256 Shannon Road
Mayfield Farms
· 1,787 sq.ft · 3 Bedrooms · 2 Baths · House
· Fireplace · Equipped kitchen
Mayfield Farms · 1,787 sq.ft · 3 Bedrooms · 2 Baths · House · Fireplace · Equipped kitchen
WOW! welcome to this gorgeous renovated ranch in the heart of the atlee school district! City charm with a country feel! Are you looking for a large lot and no hoa with all first floor living? Well, this is it! this classic ranch rests on over a half acre backing up to a very private wooded area. You will absolutely love this floor plan with its secluded primary suite with large walk-in closet and brand new ceramic bath. The bath features two separate vanities, OVER-SIZED tile shower with GLASS DOOR, and a spacious linen closet. There are two other nice bedrooms that share a BRAND NEW HALL BATH! The living space is built for entertaining! The huge family room comes with a painted brick fireplace and recessed lighting. The brand new kitchen features gray shaker cabinets with marble counters, new stainless appliances to include stove, dishwasher, microwave and fridge! The kitchen has tons of cabinet space, a nice pantry and it opens to a bright and sunny dining area. I forgot to mention
USD 495,000
4905 Edgefield Circle
View photo
House · for sale
USD 229,950
USD 211/sq.ft
4905 Edgefield Circle
Mayfield Farms
· 1,087 sq.ft · 3 Bedrooms · 2 Baths · House
· Garden
Mayfield Farms · 1,087 sq.ft · 3 Bedrooms · 2 Baths · House · Garden
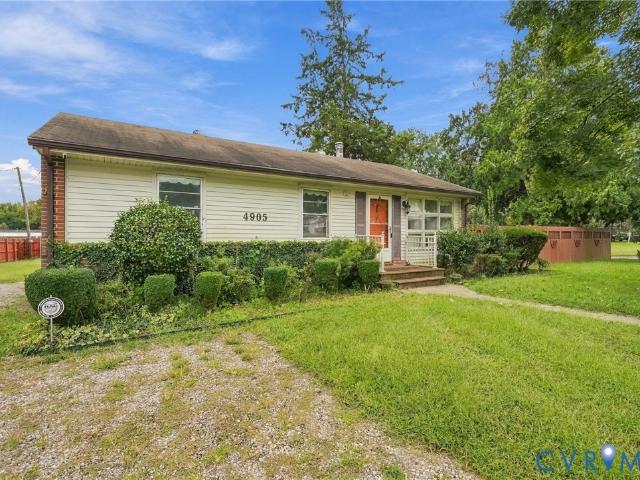
Be the very first to see this ONE OWNER Cozy 3 bed, 2 bathroom Ranch style home in the Stukeley Farms Community just off Azalea Avenue and super convenient to shopping and restaurants. As you can see, this home needs some TLC but this is your chance to get a smoking deal and make it your own or add it to your rental home portfolio. This home has hardwood floors throughout. The exterior offers a full privacy fenced rear yard, detached utility sheds and storage
USD 229,950
8208 Bowers Lane
View photo
House · for sale
USD 369,500
USD 169/sq.ft
Updated
8208 Bowers Lane
Mayfield Farms
· 2,174 sq.ft · 5 Bedrooms · 2 Baths · House
· Garden · Office room · Parking · Deck · Equipped kitchen
Mayfield Farms · 2,174 sq.ft · 5 Bedrooms · 2 Baths · House · Garden · Office room · Parking · Deck · Equipped kitchen
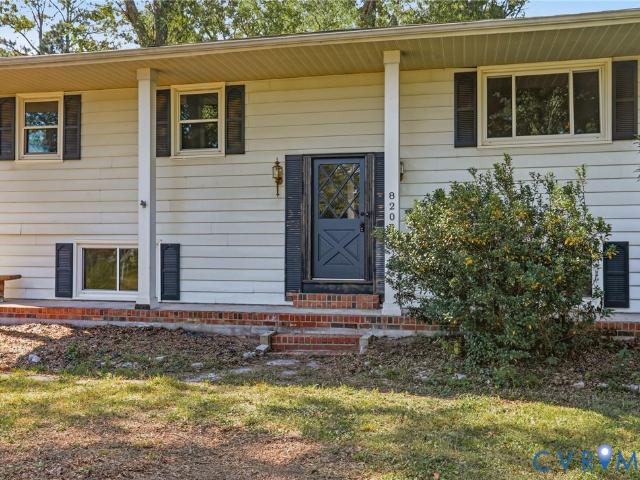
Come check out this gently refreshed home! The layout allows for 5 bedrooms, 2 living rooms, and a small office. New flooring on the first floor and freshly painted throughout. Second story has hardwood floors. All new kitchen appliances! Outside you will find an awesome new deck and an amazing detached 2 car garage. Garage is all set up for storage and hobbies. New roof on both the main house and garage! Backyard has an insane amount of parking
USD 369,500
928 Formosa Way K 66
View photo
Townhouse · for sale
USD 349,035
USD 229/sq.ft
928 Formosa Way K 66
Mayfield Farms
· 1,518 sq.ft · 3 Bedrooms · 2 Baths · Townhouse
· Garden · Equipped kitchen · Parking
Mayfield Farms · 1,518 sq.ft · 3 Bedrooms · 2 Baths · Townhouse · Garden · Equipped kitchen · Parking
Move-in ready! The Crossings at Mulberry is located in Henrico offering 2-story townhomes with 1-car garages on private homesites! Enjoy the benefits of homeownership without the hassle of exterior maintenance or yard work. Meet The Raleigh: a 3-bedroom, 2.5-bath townhome with an open floor plan and on-trend design packages. The main level features a spacious family room, open kitchen with stainless steel appliances, granite countertops, pantry, plus a café. Upstairs, enjoy the private owner’s suite with a walk-in closet and ensuite owner's bath, two additional bedrooms, a loft, and laundry room. Grants available for qualified buyers. See sales representative for details. Photos are for illustrative purposes only not of actual home for sale
USD 349,035
8281 Burnside Drive
View photo
House · for sale
USD 360,000
USD 202/sq.ft
8281 Burnside Drive
Mayfield Farms
· 1,776 sq.ft · 3 Bedrooms · 2 Baths · House
· Garden · Deck · Fireplace · Equipped kitchen · Parking
Mayfield Farms · 1,776 sq.ft · 3 Bedrooms · 2 Baths · House · Garden · Deck · Fireplace · Equipped kitchen · Parking
This 3 bedroom 2 bath brick ranch home is ready for you to make it your own! Step in to find the family/great room with a brick fireplace and 9 ft ceilings that opens to the eat in kitchen with plenty of wood cabinetry, a L-shaped island with more storage, 3X2 pantry and a bay window in the dining space. Steps from the kitchen is the laundry room with utility sink. Off of the family room you will find a sunroom as well as access to the deck. Down the hallway you will find the priimary bedroom with an en suite bath, two more bedrooms all with ample closet space and a full hall bath (pedestal sink, tub/shower, toilet and separate vanity area). The yard has mature landscaping and provides a peaceful spot to enjoy a meal on the deck. The paved circular drive along with the car port makes this home easily accessible and provides tons of parking space. Located close to the interstate, shopping and dining, schedule you private tour today!
USD 360,000
5246 Fireball Drive F 39
View photo
Townhouse · for sale
USD 329,385
USD 216/sq.ft
5246 Fireball Drive F 39
Mayfield Farms
· 1,518 sq.ft · 3 Bedrooms · 2 Baths · Townhouse
· Equipped kitchen
Mayfield Farms · 1,518 sq.ft · 3 Bedrooms · 2 Baths · Townhouse · Equipped kitchen
Quick move in! Introducing the Maple – the newest floorplan in Henrico’s newest, most affordable townhome community of The Crossings at Mulberry. Open concept floorplan with spacious family room leading into the café area and designer kitchen featuring a 4-seater island. Upstairs, you will find the primary bedroom with an ensuite bathroom and a walk-in closet. Two secondary bedrooms will share the full hall bathroom. Enjoy the flexibility this home offers in a maintenance-free community with a private driveway and exterior storage. Visit the community’s model to learn more. Photos are not of the actual home for sale. Grants available for qualified buyers! Up to $15,000 in closing costs. Call today!
USD 329,385
3788 Bolling Road B12 1
View photo
Townhouse · for sale
USD 341,085
USD 224/sq.ft
3788 Bolling Road B12 1
Mayfield Farms
· 1,518 sq.ft · 3 Bedrooms · 2 Baths · Townhouse
· Patio · Garden · Office room · Equipped kitchen · Parking
Mayfield Farms · 1,518 sq.ft · 3 Bedrooms · 2 Baths · Townhouse · Patio · Garden · Office room · Equipped kitchen · Parking
New community alert – arden pointe! Welcome to the Raleigh, a thoughtfully designed two-story townhome in Henrico's newest opportunity for affordable homeownership. Featuring a 1-car front-entry garage and a private backyard, this home offers outdoor space that's hard to find in today's new construction townhomes—all with the ease of low-maintenance living. Inside, you'll love the open-concept layout where the spacious family room flows seamlessly into the kitchen and café area, creating the perfect space for entertaining or everyday life. The designer kitchen features stainless steel appliances, granite and quartz countertops, stylish cabinetry, a pantry, and direct access to the rear patio and backyard. Upstairs, the private owner's suite includes a walk-in closet and ensuite bath, while two additional bedrooms, a versatile loft, full hall bath, and convenient second-floor laundry provide space for family, guests, or a home office. Enjoy all the benefits of new construction, includin
USD 341,085
8307 Wallingford Lane
View photo
House · for sale
USD 510,990
USD 208/sq.ft
New
8307 Wallingford Lane
Mayfield Farms
· 2,454 sq.ft · 4 Bedrooms · 2 Baths · House
· Fireplace · Equipped kitchen
Mayfield Farms · 2,454 sq.ft · 4 Bedrooms · 2 Baths · House · Fireplace · Equipped kitchen
Welcome Home to 8307 Wallingford Lane! Discover the space, comfort, and charm you've been searching for in the highly desirable Chickahominy Bluffs community! Tucked away on a peaceful cul-de-sac and situated on a beautiful over-half-acre lot, this inviting 4-bedroom, 2.5-bath Colonial offers the perfect setting to relax, entertain, and create lasting memories. From the moment you step inside, you'll appreciate the beautiful hardwood floors, warm atmosphere, and spacious floor plan designed for comfortable everyday living. Enjoy a welcoming living room, elegant formal dining room, and cozy family room featuring a fireplace and custom built-in bookcase. The spacious eat-in kitchen offers granite countertops, beautiful porcelain tile flooring, generous counter space, and a double oven, making meal preparation and entertaining a pleasure. One of the home's most inviting features is the beautiful sunroom, where you can start your mornings with coffee, unwind after a long day, or simply enj
USD 510,990
5206 Fireball Drive H 51
View photo
Townhouse · for sale
USD 334,800
USD 220/sq.ft
5206 Fireball Drive H 51
Mayfield Farms
· 1,518 sq.ft · 3 Bedrooms · 2 Baths · Townhouse
· Equipped kitchen
Mayfield Farms · 1,518 sq.ft · 3 Bedrooms · 2 Baths · Townhouse · Equipped kitchen
Introducing the Maple – the newest floorplan in Henrico’s newest, most affordable townhome community of The Crossings at Mulberry. Open concept floorplan with spacious family room leading into the café area and designer kitchen featuring a 4-seater island. Upstairs, you will find the primary bedroom with an ensuite bathroom and a walk-in closet. Two secondary bedrooms will share the full hall bathroom. Enjoy the flexibility this home offers in a low-maintenance community with a private driveway and exterior storage. Visit the community’s model to learn more. Photos are not of the actual home for sale. Grants available for qualified buyers! Up to $15,000 in closing costs. Call today!
USD 334,800
3782 Bolling Road B9 1
View photo
Townhouse · for sale
USD 343,725
USD 226/sq.ft
3782 Bolling Road B9 1
Mayfield Farms
· 1,518 sq.ft · 3 Bedrooms · 2 Baths · Townhouse
· Patio · Garden · Office room · Equipped kitchen · Parking
Mayfield Farms · 1,518 sq.ft · 3 Bedrooms · 2 Baths · Townhouse · Patio · Garden · Office room · Equipped kitchen · Parking
New community alert – arden pointe! Welcome to the Raleigh, a thoughtfully designed two-story townhome in Henrico's newest opportunity for affordable homeownership. Featuring a 1-car front-entry garage and a private backyard, this home offers outdoor space that's hard to find in today's new construction townhomes—all with the ease of low-maintenance living. Inside, you'll love the open-concept layout where the spacious family room flows seamlessly into the kitchen and café area, creating the perfect space for entertaining or everyday life. The designer kitchen features stainless steel appliances, granite and quartz countertops, stylish cabinetry, a pantry, and direct access to the rear patio and backyard. Upstairs, the private owner's suite includes a walk-in closet and ensuite bath, while two additional bedrooms, a versatile loft, full hall bath, and convenient second-floor laundry provide space for family, guests, or a home office. Enjoy all the benefits of new construction, includin
USD 343,725

Get email alerts

Don't miss out: be the first to know about new properties

The alert was correctly created

On subscribing you accept the conditions of use and the privacy policy
Alert
Receive new ads in your inbox
Save this search
Receive alerts for new listings

We'll send you an email when we have new properties for: "Houses for sale in Mayfield Farms"

The alert was correctly created

Lynn Grove, East Highland Park Fairfield district Henrico County Virginia
Brook Hill, Fairfield district Henrico County Virginia
Get email alerts and be the first to see new listings
Required field
On subscribing I accept the terms of the privacy policy
Perfect! You'll soon start receiving new listings via email
Alert
Receive an email when we have new ads for Houses for sale in Mayfield Farms
Save this search
Filters

Bedrooms

Size (sq.ft)

sq.ft
sq.ft

Price

USD
USD

Property type

Bathrooms

Clear all filters
Receive notifications when new entries are published.