521 properties for sale in Mayview Heights

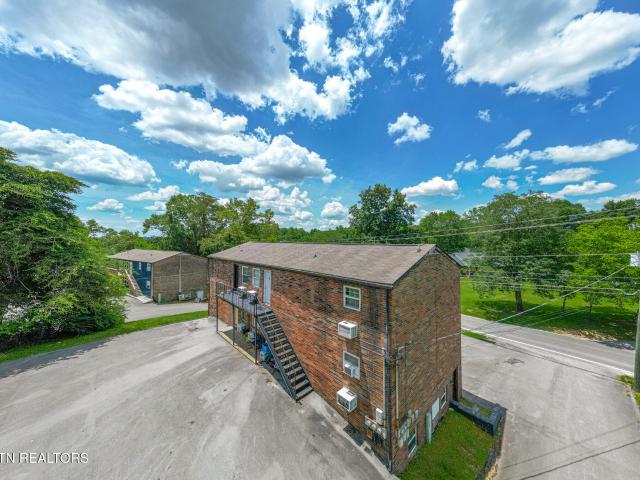
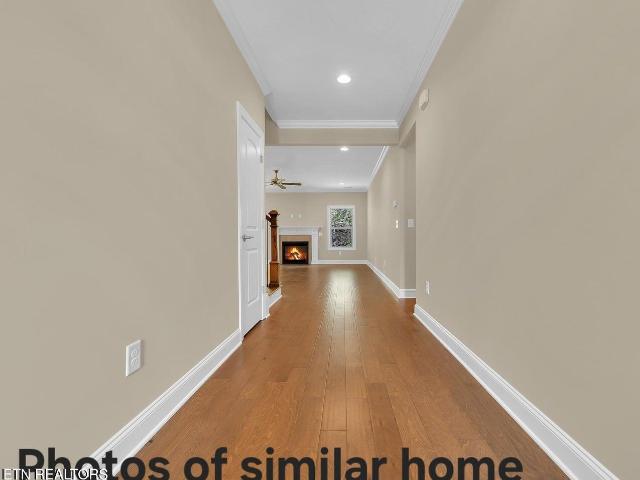
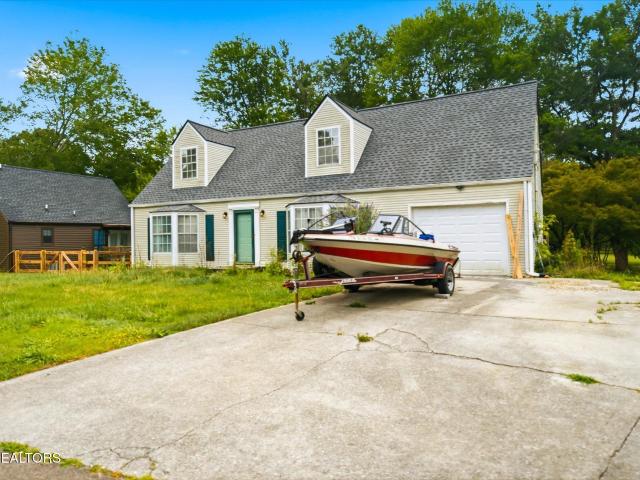
1717 W Raccoon Valley Drive
View photo
House · for sale
Request Details
1717 W Raccoon Valley Drive
Mayview Heights
· 3,724 sq.ft · 3 Bedrooms · 1 Bath · House
Mayview Heights · 3,724 sq.ft · 3 Bedrooms · 1 Bath · House
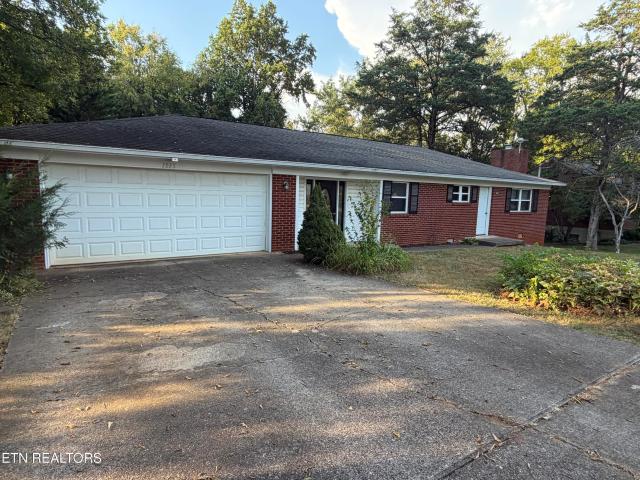
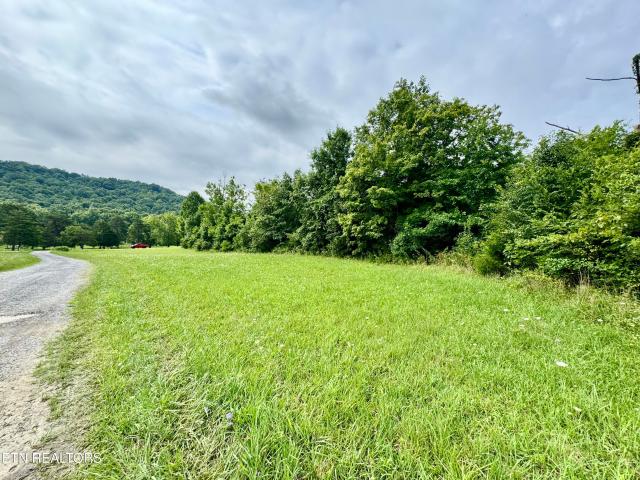
Online only real estate auction | bidding begins to close: friday, august 21st at 12:00pm. Noon (et) | OPEN HOUSE: Wednesday, August 19th at 12:00PM. Noon (et) | 5.00+/. Acres with a triplex that is currently rented for a total of $2,400.00 per month (month-to-month). The home appears to originally have been a mobile home that has been added onto. Situated on 5.00+/. Acres of mostly cleared land. 181′ +/. Of Road Frontage. This is Lot 1 of 3 lots offered from this exceptional 18.99+/. Acre property offered in three tracts presents a rare and versatile opportunity combining beautiful land, multiple gorgeous homesite locations, and an existing income-producing triplex. All in a convenient location with quick access to I-75 and Clinton Highway. All three tracts share access to an existing 40′ right-of-way driveway, providing seamless and established access throughout the property. The 18.99+/. Acres of beautiful land offer a wonderful combination of natural beauty and development potentia
Request Details
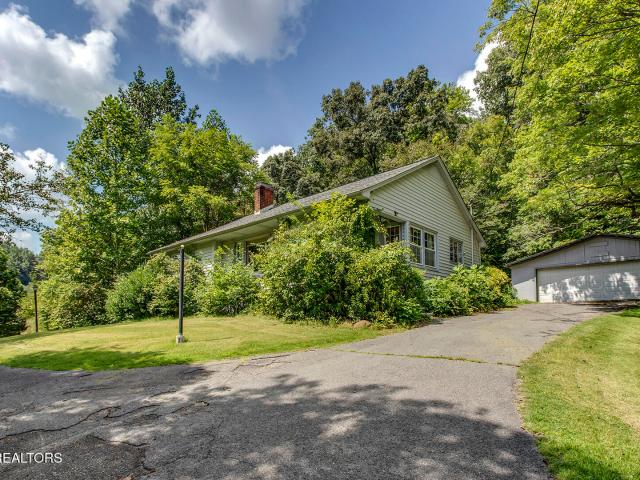
2311 Cedar Lane
View photo
House · for sale
USD 238,900
USD 241/sq.ft
New
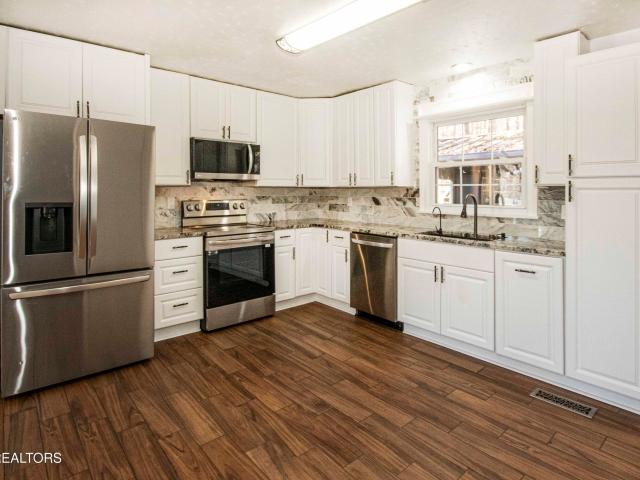
2311 Cedar Lane
Mayview Heights
· 990 sq.ft · 2 Bedrooms · 1 Bath · House
· Equipped kitchen
Mayview Heights · 990 sq.ft · 2 Bedrooms · 1 Bath · House · Equipped kitchen
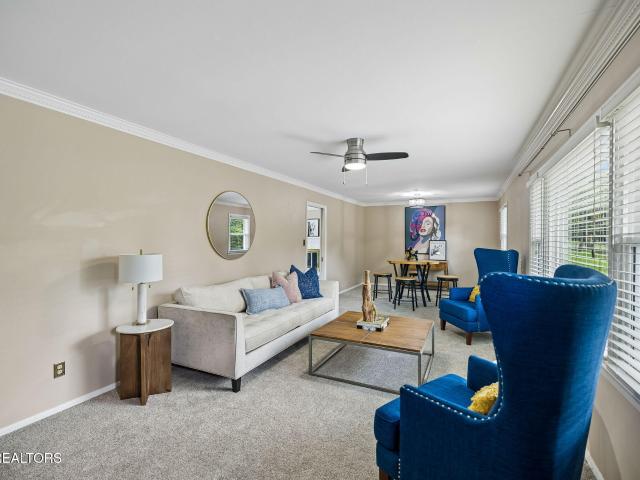
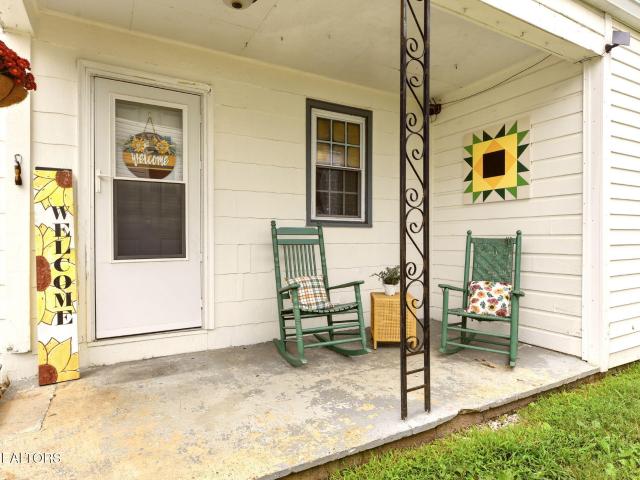
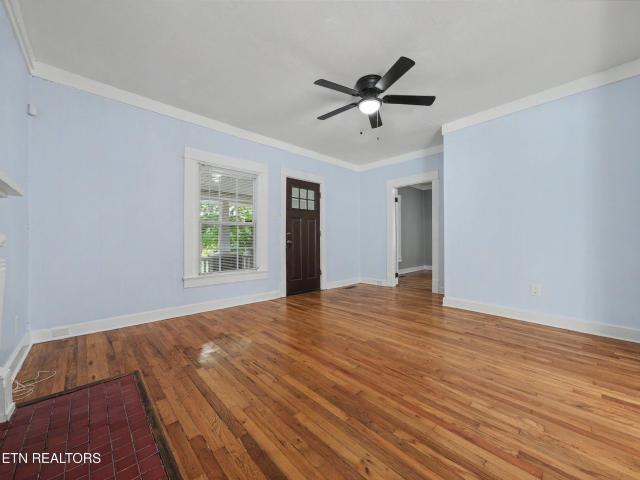
Adorable Fountain City Cottage with classic charm and modern updates that include new LVP flooring in the kitchen and laundry, Stainless steel appliances, window blinds, and crisp clean paint. With beautiful hardwood flooring, this 2 bedroom 1 bath home is cozy and convenient to the charming Fountain City Duck Pond, numerous restaurants and shopping. Come find your new home and see where you can sip your morning coffee on the front porch and enjoy new home ownership. Buyer to verify all data
USD 238,900
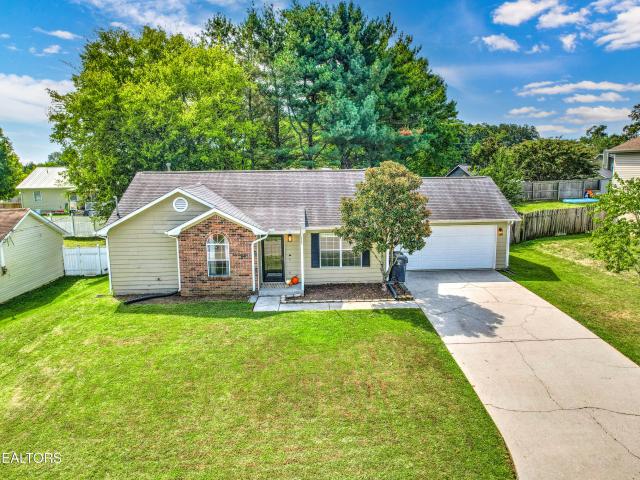
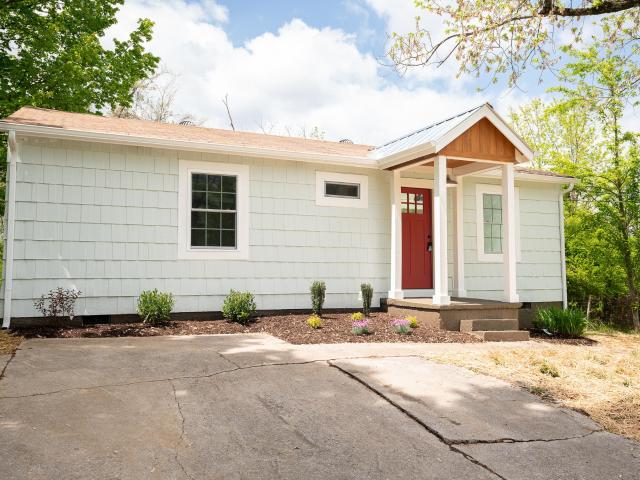
6024 Newington Lane
View photo
House · for sale
USD 299,900
USD 268/sq.ft
Updated
6024 Newington Lane
Mayview Heights
· 1,119 sq.ft · 3 Bedrooms · 2 Baths · House
· Garden · Equipped kitchen · Parking
Mayview Heights · 1,119 sq.ft · 3 Bedrooms · 2 Baths · House · Garden · Equipped kitchen · Parking
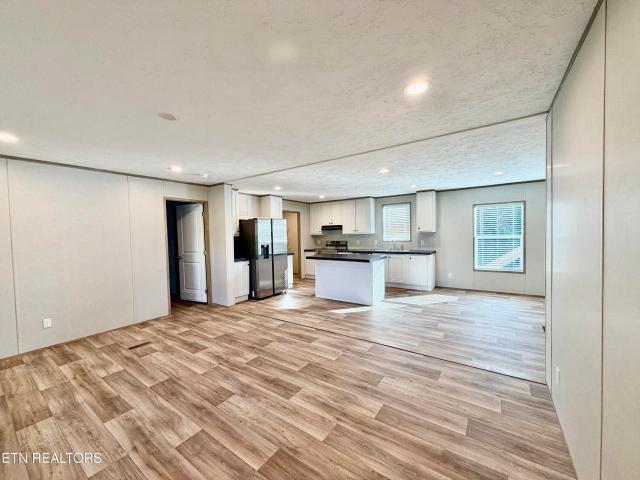
Welcome to this freshly updated 3-bedroom, 2-bath ranch located near the end of a quiet street in Northwest Knoxville. Offering 1,124 square feet of comfortable one-level living, the home features freshly painted white walls, doors and trim, along with new lighting throughout, door hardware and a new bathroom vanity. The eat-in kitchen provides a welcoming spot for everyday meals, while the conveniently located laundry closet in the main bathroom makes household tasks easier. Outside, enjoy a level yard, fenced backyard and mature pine trees that provide added privacy along the rear of the property. The cleared front flower beds offer a blank slate for creating a landscape that reflects your own style. A two-car garage completes this move-in-ready home. Great'central location': Just 2 miles and under 10 minutes away from Target, Walmart SuperCenter, Kroger, Aldi, Home Depot, Lowe's, Hobby Lobby, Chik-fil-A, and so much more! 5 miles to I-640/I-75/I-40 interstate access; 8 miles to Univ
USD 299,900
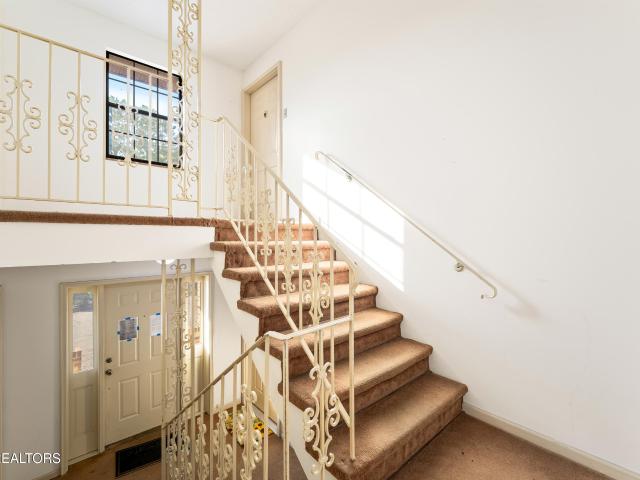
410 Dry Gap Pike
View photo
House · for sale
USD 825,000
USD 164/sq.ft
410 Dry Gap Pike
Mayview Heights
· 5,016 sq.ft · House
· Parking
Mayview Heights · 5,016 sq.ft · House · Parking
Multi-family investment property with 6 units: four 1BR/1BA and two 2BR/1BA. Approximately 5,022 SF, built 1972, brick construction, lot approximately 0.39 acres, and 9 off-street paved parking spaces. Unit rents: $950, $820, $1,250, $825, vacant $1,250 ask, and $800. 2025 T-12: NOI $46,132; gross scheduled rent $61,375; other income $1,952; total income $63,327; expenses $17,195. Zoning RB / General Residential if applicable
USD 825,000
4509 NW Willowdale Drive
View photo
House · for sale
USD 379,000
USD 256/sq.ft
4509 NW Willowdale Drive
Mayview Heights
· 1,475 sq.ft · 4 Bedrooms · 2 Baths · House
· Patio · Equipped kitchen
Mayview Heights · 1,475 sq.ft · 4 Bedrooms · 2 Baths · House · Patio · Equipped kitchen
This stunning home has been beautifully renovated from top to bottom, blending modern comfort with timeless charm. Every detail has been thoughtfully updated. From the elegant kitchen and spa like bathrooms to the floors and windows that flood the space with natural light. Nestled on a serene lot surrounded by mature gorgeous trees, the home offers exceptional privacy and breathtaking mountain views while still conveniently located to all shopping restaurants and schools. The spacious patio creates a peaceful outdoor retreat, perfect for family gatherings, playtime, or simply relaxing. Inside, the open concept layout is ideal for family living. Offering generous living areas and seamless flow between indoor and outdoor spaces. With its abundance of natural beauty, countless upgrades and tranquil setting, this home is perfect sanctuary for anyone seeking comfort, elegance and a true connection with nature. New roof, new rain guard gutters, new fascia, new floors, new kitchen, new bathro
USD 379,000
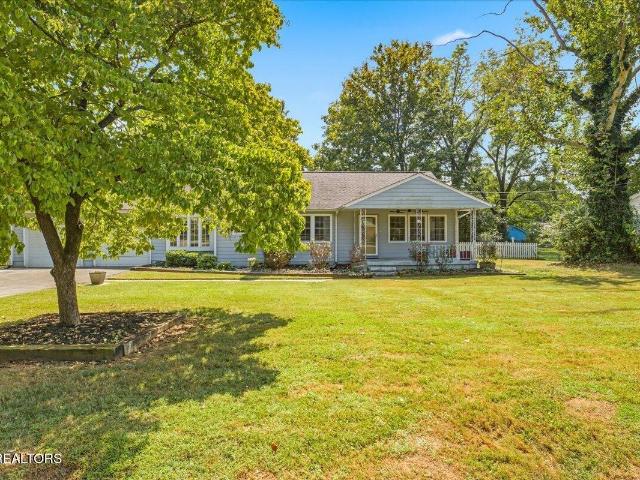
2120 Sandra Drive
View photo
House · for sale
USD 339,999
USD 250/sq.ft
2120 Sandra Drive
Mayview Heights
· 1,356 sq.ft · 3 Bedrooms · 1 Bath · House
· Garden · Office room · Deck · Parking
Mayview Heights · 1,356 sq.ft · 3 Bedrooms · 1 Bath · House · Garden · Office room · Deck · Parking
Welcome to 2120 Sandra Drive! Come and make this blank canvas your own masterpiece. This one-level Knoxville home offers 3 bedrooms, 1 full bath, and over 1,396 spacious living. With the living spaces and bedrooms all on one level, the layout offers room to settle in, plus options for an office or hobby space. Outside, the generous front yard gives the home a welcoming feel, and the covered front porch is a lovely spot to sit and enjoy it. The backyard has space to garden, play fetch, or grill on the deck. There are even two peach trees to look forward to each year. An attached garage adds everyday convenience, with Fountain City Park and Lake, shopping, dining, and daily errands nearby. Come see what makes this home special!
USD 339,999
848 Levis Ridge Lane
View photo
House · for sale
USD 449,000
USD 241/sq.ft
848 Levis Ridge Lane
Mayview Heights
· 1,862 sq.ft · 3 Bedrooms · 2 Baths · House
· Patio · Equipped kitchen
Mayview Heights · 1,862 sq.ft · 3 Bedrooms · 2 Baths · House · Patio · Equipped kitchen
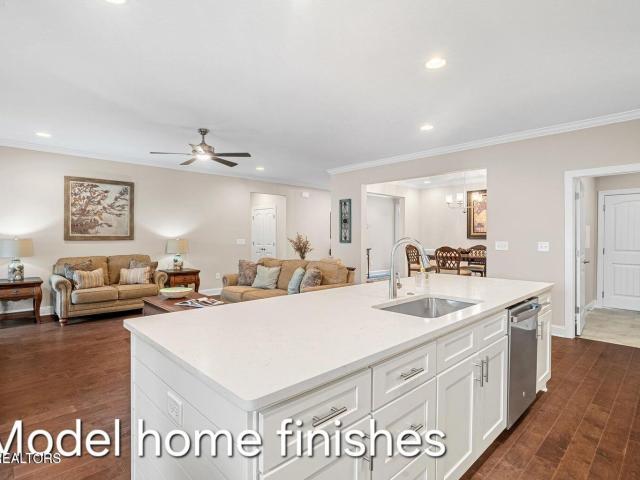
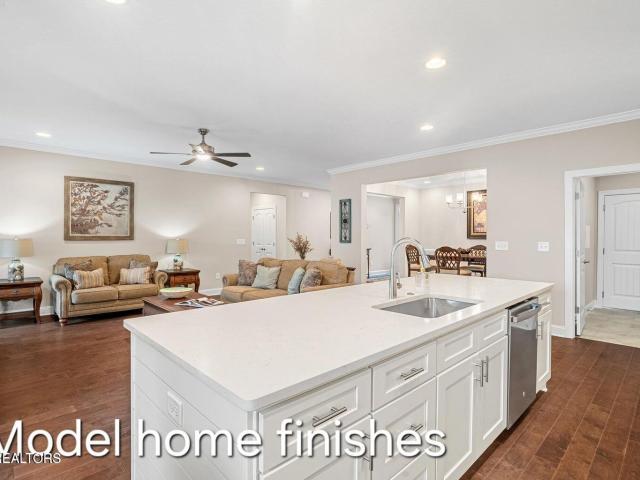
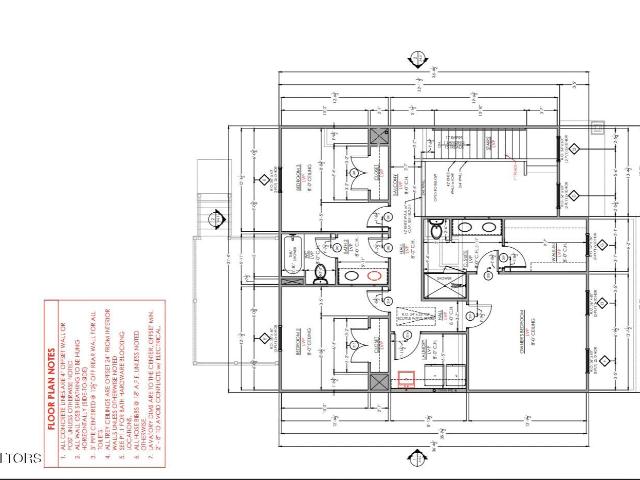
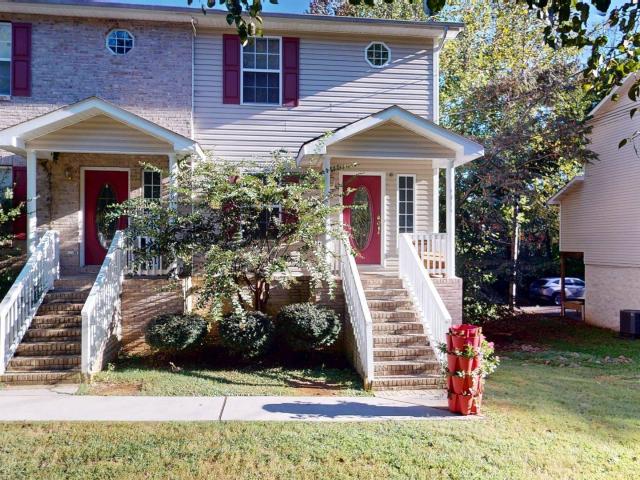
Middle unit 90% brick pud with open concept, kitchen island, ss appliances, engineered handscraped hardwood in main living areas. Covered back patio, finished bonus rm, gas fp, tile in wet areas, 9' ceilings, trey ceiling in master bedroom and dining room, granite or quartz in kitchen and baths. A covered front porch. Estimated completion nov/dec 2026
USD 449,000
4640 Robindale Drive
View photo
House · for sale
USD 439,000
USD 263/sq.ft
4640 Robindale Drive
Mayview Heights
· 1,668 sq.ft · 3 Bedrooms · 2 Baths · House
· Patio · Garden · Fireplace · Swimming pool
Mayview Heights · 1,668 sq.ft · 3 Bedrooms · 2 Baths · House · Patio · Garden · Fireplace · Swimming pool
Perfectly situated in the heart of Knoxville's established Cumberland Estates neighborhood, this meticulously maintained ranch sits on a generous. 61-acre lot with a beautifully landscaped backyard highlighted by a stunning in-ground pool. Expansive patio space creates the perfect setting for relaxing, entertaining, and making the most of East Tennessee's outdoor seasons. Inside, 1,674 square feet feels remarkably spacious thanks to the home's wide ranch layout and oversized living areas. Beautifully refinished sand-and-finish hardwood floors flow throughout most of the home, complemented by brand-new carpet in the living room. The inviting front living room offers exceptional flexibility with plenty of room for multiple seating areas, a a formal dining space, game table, or home office. The dining area is warmed by a wood-burning fireplace and opens through sliding glass doors to the backyard, filling the space with natural light and creating an easy connection to outdoor living. The
USD 439,000
7308 Calla Crossing Lane
View photo
House · for sale
USD 444,000
USD 178/sq.ft
7308 Calla Crossing Lane
Mayview Heights
· 2,486 sq.ft · 3 Bedrooms · 2 Baths · House
· Garden · Office room · Fireplace · Equipped kitchen · Parking
Mayview Heights · 2,486 sq.ft · 3 Bedrooms · 2 Baths · House · Garden · Office room · Fireplace · Equipped kitchen · Parking
Space, updates, and an easy-to-love floor plan in Calla Crossing! This beautifully maintained 3-bedroom, 2.5-bath home offers nearly 2,500 square feet. Including a spacious bonus room that works beautifully as a home office, media room, playroom, or guest space. The main level features an open-concept kitchen and living area anchored by a wood-burning fireplace, stainless-steel appliances, abundant cabinetry, pantry storage, and a convenient bar area connecting the kitchen and dining. The formal dining room adds an inviting space for entertaining. Upstairs, the private primary suite features a large walk-in closet and spacious bath with dual vanities, separate shower and soaking tub. Two additional bedrooms, a full bath, laundry room, and oversized bonus room complete the second level. Recent improvements include new flooring in the bonus room, bathrooms, and laundry room, plus a new apron-front kitchen sink. The attached 2-car garage, professionally landscaped yard, sidewalks, and low
USD 444,000
6708 Kern Rd
View photo
House · for sale
USD 309,900
USD 259/sq.ft
6708 Kern Rd
Mayview Heights
· 1,195 sq.ft · 3 Bedrooms · 2 Baths · House
Mayview Heights · 1,195 sq.ft · 3 Bedrooms · 2 Baths · House
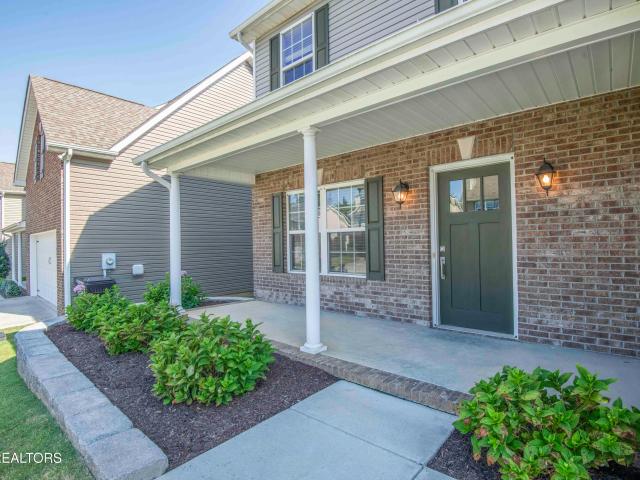
Lovely New Cottage in a Convenient Knoxville Location! *. This beautiful new 3-bedroom, 2-bath cottage offers a wonderful combination of comfort, style, and convenience. Features include. *LVP flooring throughout, solid wood cabinets, stainless steel appliances, and a dedicated laundry room*. Enjoy relaxing on the charming. *covered front porch*. Conveniently located with easy access to all areas of Knoxville, shopping, dining, schools, and attractions. *A must-see home! *. Owner Agent
USD 309,900
1358 Kenzi Rose Lane
View photo
House · for sale
USD 479,000
USD 257/sq.ft
1358 Kenzi Rose Lane
Mayview Heights
· 1,862 sq.ft · 3 Bedrooms · 2 Baths · House
· Equipped kitchen · Parking
Mayview Heights · 1,862 sq.ft · 3 Bedrooms · 2 Baths · House · Equipped kitchen · Parking
Completed free standing unit with only a few remaining in the development. 90% brick pud with open concept, kitchen island, ss appliances, engineered handscraped hardwood in main living areas. Gas fp, tile in wet areas, 9' ceilings, trey ceiling in master bedroom and dining room, granite or quartz in kitchen and baths. A covered front & back porch. Optional bonus rm over garage. Super convenient location to shopping, restaurants, hospital & interstate. Builder will pay $5000 towards buyers closing costs and the builders preferred lender is offering a discounted loan origination fee
USD 479,000
3308 Mountain Aster Drive
View photo
House · for sale
USD 387,700
USD 200/sq.ft
3308 Mountain Aster Drive
Mayview Heights
· 1,938 sq.ft · 3 Bedrooms · 2 Baths · House
· Deck · Balcony · Fireplace · Equipped kitchen
Mayview Heights · 1,938 sq.ft · 3 Bedrooms · 2 Baths · House · Deck · Balcony · Fireplace · Equipped kitchen
Welcome to Homesite 140, featuring the Briarwood floor plan from the Liberty Collection! This thoughtfully designed 3-bedroom, 2.5-bath home makes a memorable first impression with its open two-story foyer and upper-level balcony overlooking the entry, creating an airy feel from the moment you walk in. The main level is designed for easy everyday living and entertaining, with an open kitchen, dining area, and gathering room with a cozy fireplace. The kitchen features granite countertops, a gas range, stainless steel vent hood, and brushed nickel finishes throughout. Just off the main living area, step outside onto the back deck with stairs leading directly to the backyard-perfect for grilling, relaxing, or enjoying time outdoors. A convenient half bath completes the main level. LVP flooring extends throughout the entire home-including the stairs, bedrooms, bathrooms, and living areas-creating a cohesive look with easy maintenance. Upstairs, all three bedrooms are conveniently located t
USD 387,700
1513 Fair Drive
View photo
House · for sale
USD 330,000
USD 212/sq.ft
1513 Fair Drive
Mayview Heights
· 1,550 sq.ft · 3 Bedrooms · 2 Baths · House
· Fireplace · Equipped kitchen · Parking
Mayview Heights · 1,550 sq.ft · 3 Bedrooms · 2 Baths · House · Fireplace · Equipped kitchen · Parking
Charming all-brick ranch situated on a large, private lot in desirable Fountain City! This home offers 2 bedrooms, 2 full baths, approximately 1,558 square feet, an updated kitchen, a spacious living area with a fireplace, and an attached 2-car garage. The generous lot provides plenty of room for outdoor entertaining, gardening, or recreation. Conveniently located near shopping, dining, schools, and everyday amenities. Schedule your private showing today!
USD 330,000
2402 Highland Drive
View photo
House · for sale
USD 525,000
USD 176/sq.ft
2402 Highland Drive
Mayview Heights
· 2,971 sq.ft · 4 Bedrooms · 4 Baths · House
· Fireplace · Equipped kitchen
Mayview Heights · 2,971 sq.ft · 4 Bedrooms · 4 Baths · House · Fireplace · Equipped kitchen
Historic Fountain City Charm with Character, Versatility & a Detached Living Space! Welcome to 2402 Highland Drive, a truly special 1920-built home in the heart of Fountain City where timeless character, thoughtful updates, and unique living spaces come together. Immaculately maintained and filled with personality, this distinctive 4-bedroom, 4-bathroom home offers approximately 2,287 square feet of living space and the kind of craftsmanship and charm that simply cannot be replicated in newer construction. From the moment you step inside, you'll be welcomed by abundant natural light, original windows, beautiful original hardwood floors, and historic details that tell the story of this remarkable home. The inviting main level features a spacious primary suite with a walk-in closet and walk-in shower, while the open-concept kitchen, dining, and living areas create an ideal setting for everyday living and entertaining. Cozy up around the gas fireplace in the living room or utilize your ga
USD 525,000
810 Highland Drive 802
View photo
Condo · for sale
USD 219,000
USD 184/sq.ft
810 Highland Drive 802
Mayview Heights
· 1,184 sq.ft · 2 Bedrooms · 1 Bath · Condo
· Patio · Equipped kitchen
Mayview Heights · 1,184 sq.ft · 2 Bedrooms · 1 Bath · Condo · Patio · Equipped kitchen
Welcome to 810 Highland Drive, Unit 802! This renovated 2-bedroom, 1.5-bath condo offers a move-in-ready opportunity in the Fountain City area. The interior features LVP flooring throughout, granite countertops, and a functional two-level floor plan. The main level opens to a spacious living room with an adjoining dining area and a beautiful updated kitchen, equipped with stainless steel appliances and granite countertops. A dedicated laundry room adds convenience, while the private back patio provides additional outdoor space and includes an attached exterior storage room. Upstairs, you'll find a spacious primary bedroom, a second bedroom, and a generously sized full bathroom. The all-brick exterior and HOA-maintained community offer a low-maintenance ownership option, with monthly HOA fees covering exterior maintenance, association expenses, and additional community services. Conveniently located in the Fountain City area with access to shopping, dining, major roadways, and everyday
USD 219,000
2916 Beaverwood Drive
View photo
Condo · for sale
USD 239,900
USD 208/sq.ft
2916 Beaverwood Drive
Mayview Heights
· 1,152 sq.ft · 2 Bedrooms · 2 Baths · Condo
· Parking · Equipped kitchen · Cellar
Mayview Heights · 1,152 sq.ft · 2 Bedrooms · 2 Baths · Condo · Parking · Equipped kitchen · Cellar
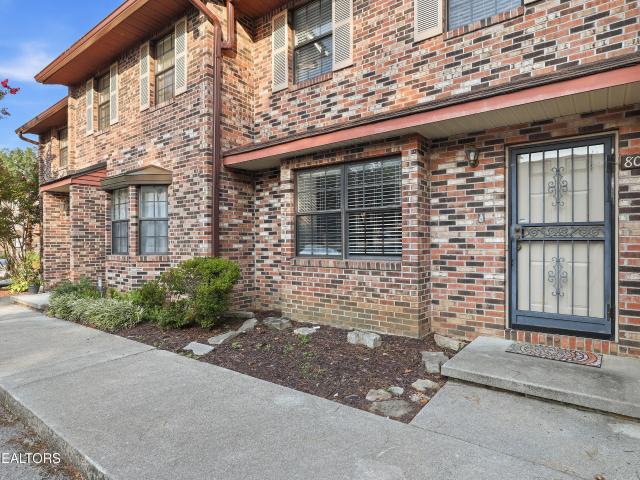
Beautifully maintained 2 bedroom 2.5 bathroom townhome with HUGE one-car garage. Enter the foyer from the covered front porch and continue to the spacious living room/dining room with access to a covered back porch or stop in to the eat-in kitchen with generous counterspace and all appliances included. Upstairs, you will find a wonderful floor plan with two full SUITES, each with its own attached bathroom, two linen closets and the laundry. The basement offers an oversized one car garage with tons of space for extra storage. Recent updates and upgrades include newer water heater, carpet, paint, dishwasher, refrigerator, plank flooring, garage door and opener. Do not miss your opportunity to make this your beautiful home! Investors: this home is currently rented and producing income with long-term tenants and is part of a 5-property portfolio that is available. All five properties are currently rented and beautifully maintained
USD 239,900
2516 Maple Drive
View photo
House · for sale
USD 700,000
USD 262/sq.ft
2516 Maple Drive
Mayview Heights
· 2,669 sq.ft · 4 Bedrooms · 2 Baths · House
· Office room · Fireplace · Equipped kitchen
Mayview Heights · 2,669 sq.ft · 4 Bedrooms · 2 Baths · House · Office room · Fireplace · Equipped kitchen
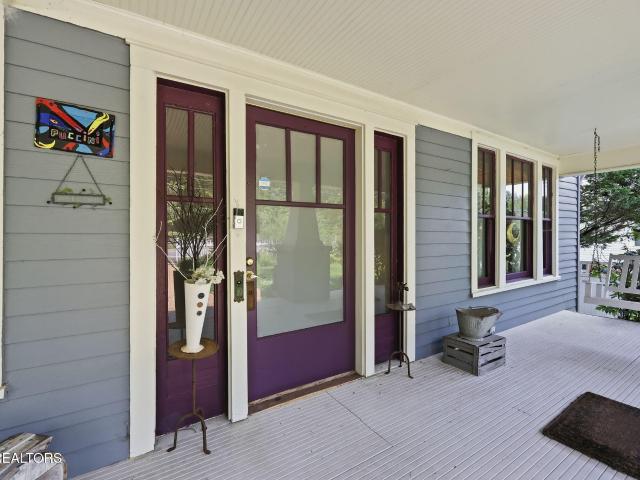
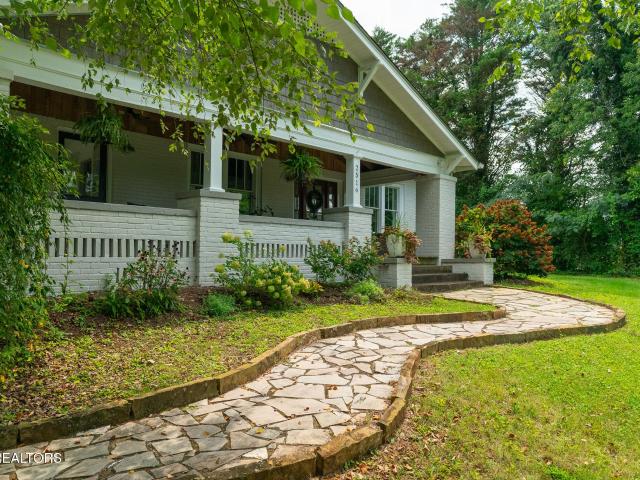
Relax on the front porch of this beautifully restored Craftsman at 2516 Maple Drive! Set on approximately one acre in Fountain City, this 4-bedroom, 2.5-bath home offers approximately 2,676 square feet of inviting living space, thoughtful updates, and plenty of room to spread out. The deep covered front porch welcomes you inside to warm hardwood floors, charming architectural details, built-ins, and a comfortable living room anchored by a wood-burning fireplace with a newly rebuilt chimney. The bright kitchen combines rich blue cabinetry, quartz countertops, a new stove and dishwasher, abundant natural light, and an easy flow into the dining room and sun-filled flex space. A dedicated office has built in bookcases and cabinets for extra storage. The main-level primary bedroom adds convenience, while the main-floor bath features a classic clawfoot soaking tub and separate tiled shower. Upstairs, three additional bedrooms and a loft bonus room provide options for guests, home offices, or
USD 700,000
6560 W Garwood Circle
View photo
House · for sale
USD 349,900
USD 194/sq.ft
6560 W Garwood Circle
Mayview Heights
· 1,798 sq.ft · 4 Bedrooms · 2 Baths · House
· Parking · Deck · Equipped kitchen
Mayview Heights · 1,798 sq.ft · 4 Bedrooms · 2 Baths · House · Parking · Deck · Equipped kitchen
Beautiful, move-in ready, split-level home situated on a large, level, corner lot! It offers 3/4 Bedrooms, 2.5 Bathrooms, Open Kitchen Area w/Island, Laundry Room, Bonus Room (or 4th Bedroom) Fresh Paint and Many other updates, 2 Car Garage and Outside Deck. This Split-Level Home is a Must See!
USD 349,900
1350 Kenzi Rose Lane
View photo
House · for sale
USD 404,900
USD 225/sq.ft
1350 Kenzi Rose Lane
Mayview Heights
· 1,798 sq.ft · 3 Bedrooms · 2 Baths · House
· Equipped kitchen
Mayview Heights · 1,798 sq.ft · 3 Bedrooms · 2 Baths · House · Equipped kitchen
Completed end unit 90% brick pud with open concept, and finished bonus rm. Kitchen island, ss appliances, engineered handscraped hardwood in main living areas. Gas fp, tile in wet areas, 9' ceilings, trey ceiling in master bedroom. Quartz counter tops in kitchen and baths. A covered front porch. Builder will pay $5000 towards buyers closing costs and the builders preferred lender is offering a discounted loan origination fee
USD 404,900
507 Broadview Drive
View photo
House · for sale
USD 244,900
USD 258/sq.ft
507 Broadview Drive
Mayview Heights
· 947 sq.ft · 3 Bedrooms · 1 Bath · House
· Patio · Garden · Parking · Equipped kitchen
Mayview Heights · 947 sq.ft · 3 Bedrooms · 1 Bath · House · Patio · Garden · Parking · Equipped kitchen
Charming, move-in ready & full of potential! Looking for the perfect starter home or a smart investment? This adorable 3-bedroom, 1-bath home checks all the boxes, step inside to find gleaming hardwood floors and a split-bedroom, layout that makes great use of the space, home filled with seamless natural light, spacious living room, the eat-in kitchen features a stainless steel stove and dishwasher making everyday living a breeze, dinette off kitchen area, new LVP in third bedroom, enjoy the convenience of a new HVAC system, plus a covered side porch that's perfect for relaxing, outside, the level fenced backyard offers plenty of room for pets to run, backyard play, or entertaining friends and family, the patio offers a great barbecue spot, there's also a storage shed and a small detached garage, approximately 200 Sq. Ft. that would make an awesome workshop, hobby space or extra storage, conveniently located to parks and Downtown Knoxville, short commute to stores, dining, and fast acc
USD 244,900
6628 Greer Rd
View photo
House · for sale
USD 475,000
USD 200/sq.ft
6628 Greer Rd
Mayview Heights
· 2,368 sq.ft · House
· Equipped kitchen
Mayview Heights · 2,368 sq.ft · House · Equipped kitchen
Just reduced! Airbnb duplex. BOOKED, BUSY & 15 MIN TO COVENANT PARK, NEYLAND STADIUM & UTK Exceptional income-producing property with an established, high-yield track record just outside the Knoxville city limits! This high-capacity property is an investor's dream, currently operating as a top-performing short-term rental powerhouse boasting a stellar 4.72-star rating across 54 reviews. Offering incredible versatility, this property is perfectly positioned for an investor looking to take over a turnkey STR operation (with transferable existing reservations), a mid/long-term furnished rental, or a spacious multi-generational estate. Technically a 5-bedroom, 4-bathroom footprint, the property is currently configured as a cash-flowing duplex split into two fully equipped units that seamlessly accommodate up to 17 guests across 9 beds. The interior features two full kitchens completely equipped for large-scale meal prep, two hot water heaters, and dual laundry connections (2 washer / 3 dry
USD 475,000
7212 Beelertown Rd
View photo
House · for sale
USD 295,000
USD 188/sq.ft
7212 Beelertown Rd
Mayview Heights
· 1,561 sq.ft · 3 Bedrooms · 2 Baths · House
· Office room · Deck · Equipped kitchen
Mayview Heights · 1,561 sq.ft · 3 Bedrooms · 2 Baths · House · Office room · Deck · Equipped kitchen
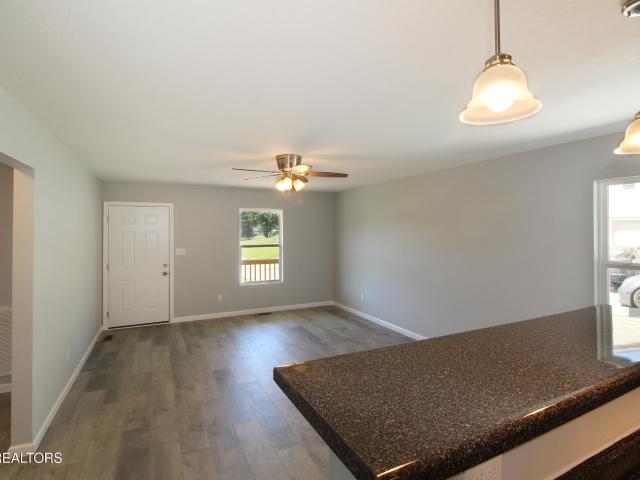
Brand-New 3BR/2BA Double Wide. Move-In Ready! Welcome home to this brand-new 3-bedroom, 2-bath double wide offering a spacious, functional layout and beautiful modern features throughout. The split-bedroom floor plan provides privacy, while the inviting master suite features a full bath with double sinks, separate shower, and relaxing soaking tub. The kitchen is designed for both everyday living and entertaining, featuring a large island and spacious pantry. A convenient mudroom/laundry area offers additional storage. The versatile flex space can easily serve as a den, playroom, home office, or whatever best fits your needs. Enjoy outdoor living from the covered front deck or the rear deck, plus the convenience of a concrete driveway. Smart comfort Energy Efficient Home. Don't miss this opportunity to own a brand-new home with plenty of space and flexibility
USD 295,000
1830 Longcress Drive
View photo
House · for sale
USD 211,000
USD 113/sq.ft
1830 Longcress Drive
Mayview Heights
· 1,862 sq.ft · 2 Bedrooms · 2 Baths · House
· Patio · Garden · Parking
Mayview Heights · 1,862 sq.ft · 2 Bedrooms · 2 Baths · House · Patio · Garden · Parking
This Cape Cod residence boasts 1863 square feet with two spacious bedrooms and two bathrooms, including a primary suite on the main level with a large walk-in closet and a spacious zero-step walk-in shower. The main level also features a Four Seasons sunroom, providing additional flexibility and bonus space. The exterior offers a one-car garage, a private rear patio in a backyard that provides plenty of gardening opportunities, privacy and conveniently backs up to the 39-acre Adair Park. All season's sunroom on main level is counted in the square footage. Home will not qualify for FHA, VA, USDA and is being sold'as is'
USD 211,000
1309 Gamble Drive
View photo
House · for sale
USD 400,000
USD 273/sq.ft
1309 Gamble Drive
Mayview Heights
· 1,464 sq.ft · 3 Bedrooms · 2 Baths · House
· Garden · Parking · Cellar
Mayview Heights · 1,464 sq.ft · 3 Bedrooms · 2 Baths · House · Garden · Parking · Cellar
Looking for a little elbow room. You want to plant a garden and have a place to walk in the woods, see lots of wildlife yet only 10 minutes from excellent health care and restaurants and shopping. This property has been in the same family for more than 70 years. Live all on one level with plenty of space in the basement for storage, crafts or fun kid stuff. Detached garage plus barn. All of that on 11 acres. Something rare for sure
USD 400,000
2519 Maple Drive
View photo
House · for sale
USD 260,000
USD 301/sq.ft
2519 Maple Drive
Mayview Heights
· 861 sq.ft · 2 Bedrooms · 1 Bath · House
· Garden · Deck · Equipped kitchen
Mayview Heights · 861 sq.ft · 2 Bedrooms · 1 Bath · House · Garden · Deck · Equipped kitchen
Fresh, fun, and full of cottage charm, 2519 Maple Drive brings modern style to the heart of Fountain City. This recently remodeled 2-bedroom, 1-bath home offers 864 square feet of single-level living, per public records, on approximately 0.32 acre. The open floor plan makes smart use of every inch, while the updated kitchen features charcoal-gray cabinetry, warm wood countertops, open shelving, stainless appliances, a herringbone tile backsplash, and statement lighting. The refreshed bathroom continues the clean, modern look with subway tile and matte-black fixtures. Newer windows and insulation, along with a new HVAC system installed in 2024, add comfort and efficiency-minded updates. French doors open to a rear deck and leafy backyard, creating an inviting place for morning coffee, grilling, or relaxing outdoors. The refrigerator remains, the seller reports AT&T Fiber service, and there is no HOA. Outdoor recreation is close at hand with the Maple Drive Greenway, Fountain City Skatep
USD 260,000
810 Highland Drive 604
View photo
Condo · for sale
USD 195,000
USD 163/sq.ft
810 Highland Drive 604
Mayview Heights
· 1,195 sq.ft · 2 Bedrooms · 1 Bath · Condo
· Balcony · Equipped kitchen
Mayview Heights · 1,195 sq.ft · 2 Bedrooms · 1 Bath · Condo · Balcony · Equipped kitchen
Welcome to this exceptional two-bedroom, 1.5-bathroom apartment in Knoxville, an outstanding find whether you are searching for a move-in-ready permanent residence or a high-demand rental opportunity for your investment portfolio. As you step inside, you are greeted by an expansive living room highlighted by durable LVP flooring, creating an open and low-maintenance area for relaxing or entertaining guests. The standout feature of this home is its rare, oversized kitchen, which boasts an abundance of cabinetry, generous counter space, a dedicated food pantry, and key appliances including a range, built-in microwave, and dishwasher. Both bedrooms are impressively spacious, with the primary suite featuring its own private ensuite bathroom for ultimate comfort and privacy. A dedicated in-unit washer and dryer closet adds even more daily convenience, while the private balcony offers a peaceful outdoor space to relax and enjoy the fresh air
USD 195,000
524 Midlake Drive
View photo
House · for sale
USD 314,000
USD 262/sq.ft
524 Midlake Drive
Mayview Heights
· 1,195 sq.ft · 3 Bedrooms · 2 Baths · House
· Patio · Garden · Equipped kitchen · Parking
Mayview Heights · 1,195 sq.ft · 3 Bedrooms · 2 Baths · House · Patio · Garden · Equipped kitchen · Parking
Turnkey Fountain City rental: 3 bedrooms, 2 bathrooms, built in 2021, with the lease in place through January 1, 2027. About 1,200 sq ft of bright, easy living. Open floor plan, updated kitchen, and a primary suite with a private bath. Backyard patio plus plenty of driveway parking in the rear. Professionally managed with a strong rental history. Convenient to I-75, shopping, dining, and downtown Knoxville. The lease transfers at closing, so you step into income instead of a vaca Tenant occupied. Shown by appointment only. Serious buyers only. 24 Hour Notice Required Virtual tour and photos have been edited to remove tenant possessions All information is deemed reliable but is not guaranteed. Buyer and Buyer's Agent are responsible for verifying all square footage, lot size, taxes, rental history, and any other material facts
USD 314,000
2045 Scenic Meadow Way # 2045
View photo
House · for sale
USD 489,900
USD 160/sq.ft
2045 Scenic Meadow Way # 2045
Mayview Heights
· 3,057 sq.ft · 6 Bedrooms · 3 Baths · House
· Parking · Deck · Equipped kitchen
Mayview Heights · 3,057 sq.ft · 6 Bedrooms · 3 Baths · House · Parking · Deck · Equipped kitchen
SPACIOUS country living on 2.2 acres. This home is a lot of living, Open living area with large kitchen with granite countertops and island/bar looks to great room. Newly installed flooring in kitchen, great room and hallway. Three bedrooms on main level including master. Expansive rec room with full kitchen/bath and three bedrooms downstairs/mother in law suite. Two bathrooms upstairs and one down. Washer and dryer connections. Recently renovated in 2024 with all new kitchen, new stainless steel appliances, all new bathrooms (vanities and toilets) and tiled master bedroom shower. New luxury vinyl plank flooring, new water heater, new garage door new decking and plank boards, newly painted throughout. Second building site on acreage with septic. Plenty of storage and a chicken coop. Two car garage. Wrap around porch. Close to shopping and entertainment, Only fifteen minutes to Knoxville
USD 489,900
5329 Arza Lane
View photo
House · for sale
USD 535,000
USD 210/sq.ft
5329 Arza Lane
Mayview Heights
· 2,540 sq.ft · 3 Bedrooms · 2 Baths · House
· Office room · Equipped kitchen
Mayview Heights · 2,540 sq.ft · 3 Bedrooms · 2 Baths · House · Office room · Equipped kitchen
Rising in demand. The Estates at Cedar Hollow, an increasingly sought-after new community in the desirable Fountain City area of Knoxville. Featuring 22 newly constructed homes with modern finishes and thoughtfully designed, functional floor plans. Ideally located in North Knoxville, this neighborhood offers a peaceful, suburban setting just minutes from shopping, dining, and everyday conveniences. The Litton' floor plan showcases an expansive open-concept design and over 2,500 SF with a spacious living room and a versatile main-level flex space featuring a vaulted ceiling and closet-ideal for a home office or den. The well-appointed kitchen offers stainless appliances, granite countertops, ample cabinetry, walk-in pantry, and tile backsplash-perfect for both daily living and entertaining. Interior finishes include luxury vinyl plank flooring throughout the main living areas, tile in wet spaces, and carpet in bedrooms. A clean white interior palette paired with matte black hardware and
USD 535,000
1701 Highland Drive
View photo
House · for sale
USD 415,000
USD 256/sq.ft
1701 Highland Drive
Mayview Heights
· 1,615 sq.ft · 3 Bedrooms · 2 Baths · House
· Equipped kitchen
Mayview Heights · 1,615 sq.ft · 3 Bedrooms · 2 Baths · House · Equipped kitchen
Check out this solid, well maintained all brick home with original hardwood floors, updated kitchen, freshly painted throughout and a brand new ensuite bath. Everything has been taken care of so all you have to do is relax on the large back porch or plant your favorite herbs or veggies in the large raised beds. This home has all new electrical, all new plumbing, new roof, gutters, facia boards, and encapsulated crawl space. Schedule your showing today!
USD 415,000

Get email alerts

Don't miss out: be the first to know about new properties

The alert was correctly created

On subscribing you accept the conditions of use and the privacy policy
Alert
Receive new ads in your inbox
Save this search
Receive alerts for new listings

We'll send you an email when we have new properties for: "Properties for sale in Mayview Heights"

The alert was correctly created

Inskip, Knoxville city District 1 Knox County Tennessee
Norwood, Knoxville city District 1 Knox County Tennessee
Get email alerts and be the first to see new listings
Required field
On subscribing I accept the terms of the privacy policy
Perfect! You'll soon start receiving new listings via email
Alert
Receive an email when we have new ads for Properties for sale in Mayview Heights
Save this search
Filters

Bedrooms

Size (sq.ft)

sq.ft
sq.ft

Price

USD
USD

Property type

Bathrooms

Clear all filters
Receive notifications when new entries are published.