475 houses for sale in Mayview Heights

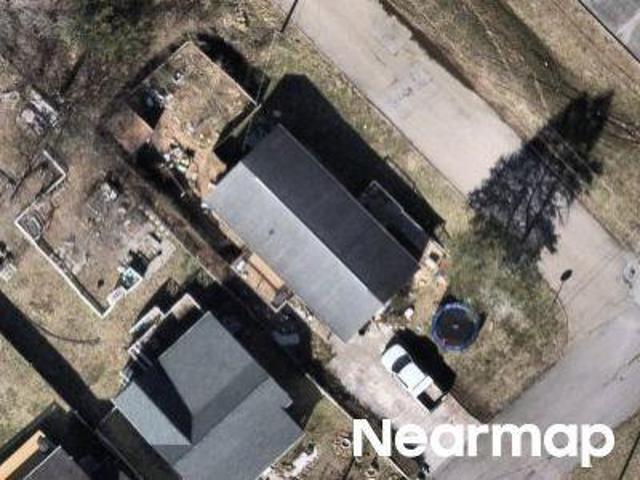
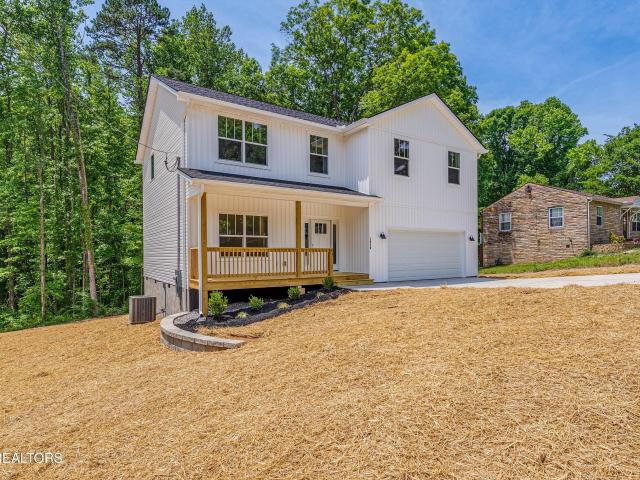
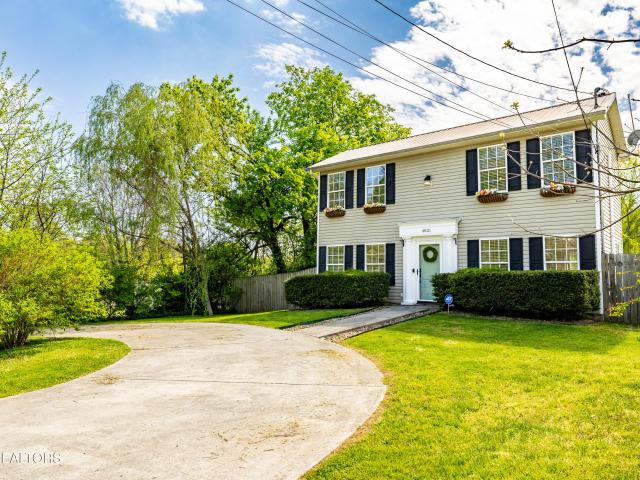
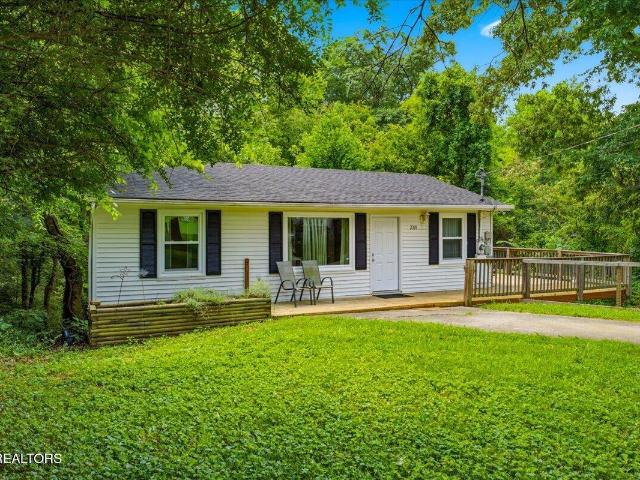
Squirrel Ln
View photo
House · for sale
Request Details
Updated
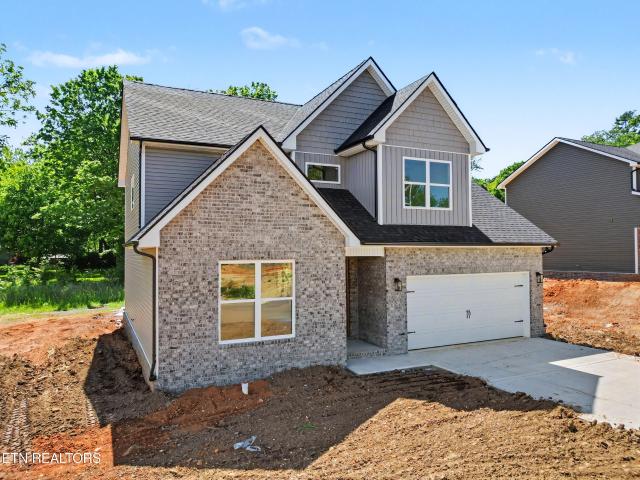
Squirrel Ln
Mayview Heights
· 1,690 sq.ft · 3 Bedrooms · 2 Baths · House
Mayview Heights · 1,690 sq.ft · 3 Bedrooms · 2 Baths · House
This home is in preforeclosure, which means the homeowner is in default (missed payments). Therefore, there could be an opportunity to strike a great deal with the owner and the bank
Request Details
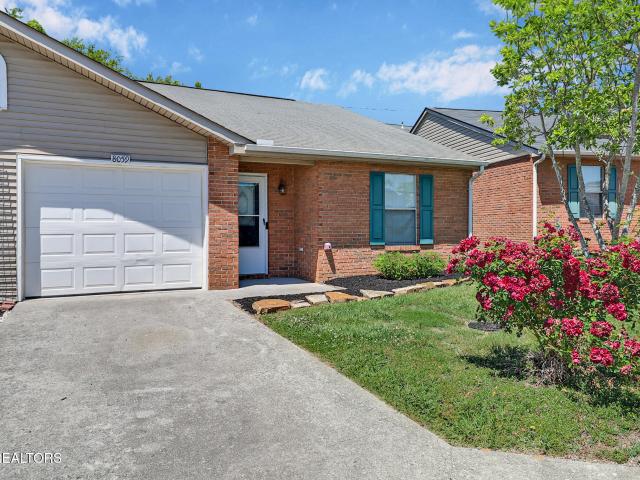
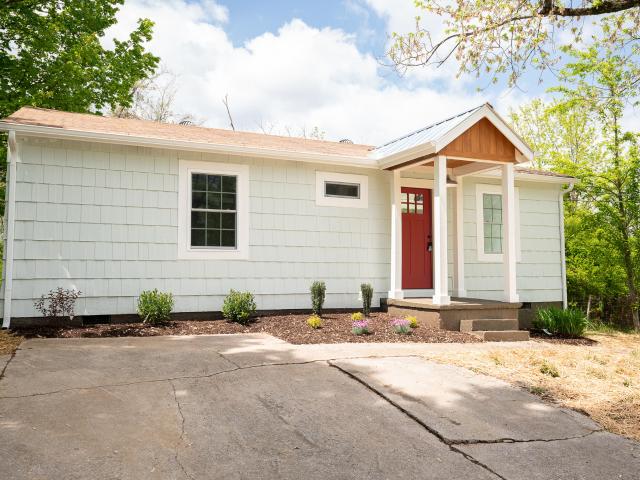
8059 Intervale Way
View photo
House · for sale
USD 234,900
USD 237/sq.ft
8059 Intervale Way
Mayview Heights
· 990 sq.ft · 2 Bedrooms · 2 Baths · House
Mayview Heights · 990 sq.ft · 2 Bedrooms · 2 Baths · House
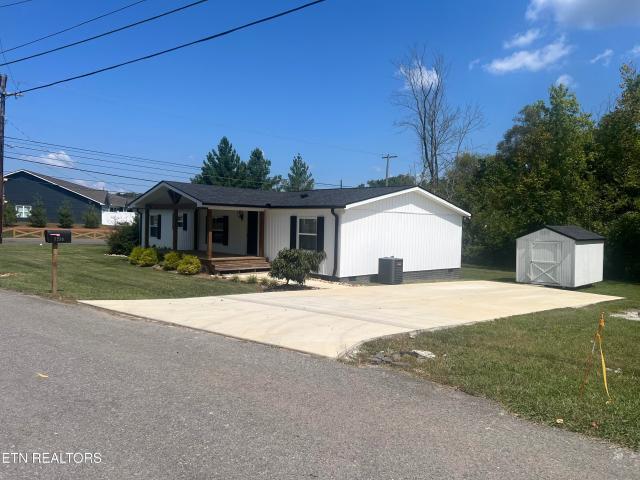
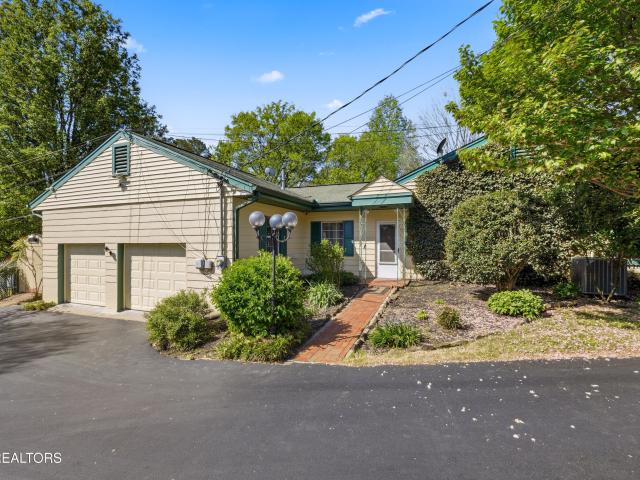
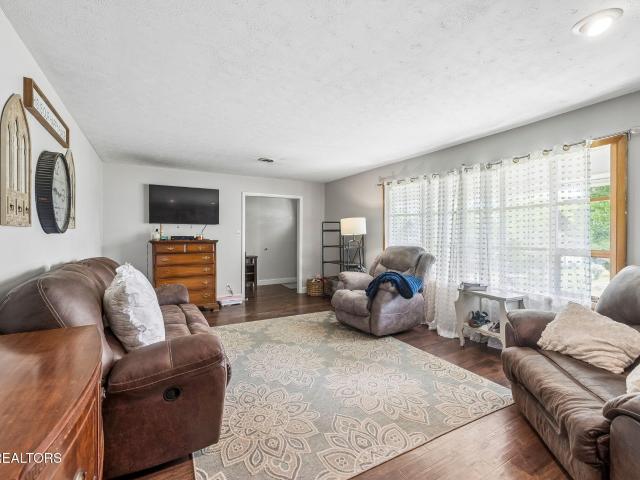
Back on the market at no fault of the seller! The previous buyers were unable to complete the sale of their home, making 8059 Intervale Way available once again! Welcome to 8059 Intervale Way in Powell, TN. A charming ranch-style home offering comfort, convenience, and easy living. For added peace of mind, the seller is offering a one-year home warranty with an acceptable offer. This valuable coverage can help protect many major systems and appliances after closing, giving buyers added confidence and reassurance as they settle into homeownership. It's a thoughtful bonus that can make the transition feel even more comfortable from day one. Featuring two spacious primary suites, including one with a walk-in closet, this home provides a flexible layout perfect for a variety of living situations. The large living area creates the perfect space to cozy up and truly enjoy being home. Recent updates include beautiful luxury vinyl plank (LVP) flooring throughout, a new HVAC system and furnace,
USD 234,900
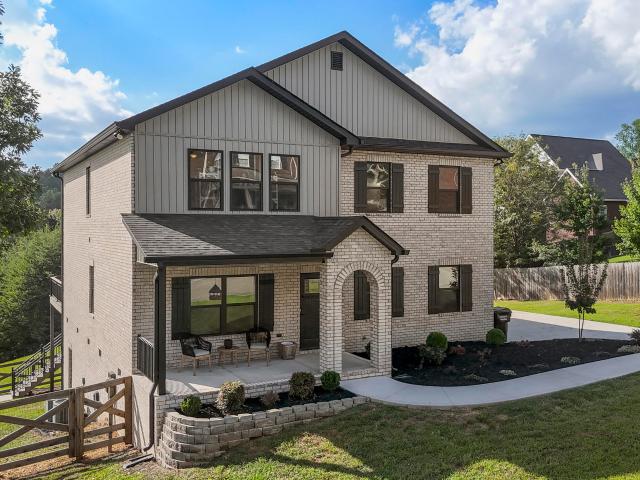
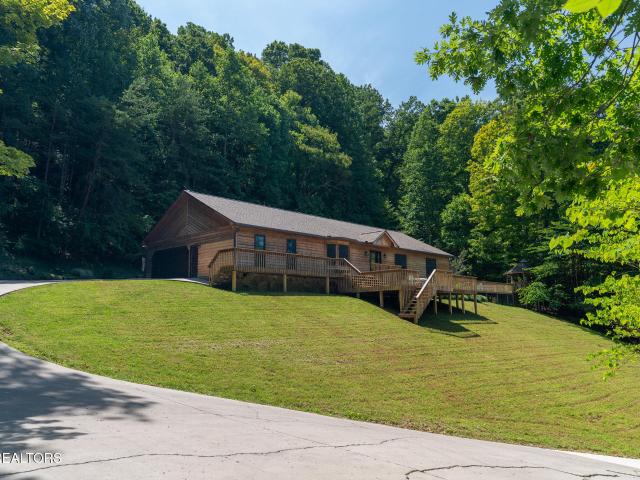
Wrens Creek Ln
View photo
House · for sale
Request Details
Updated
Wrens Creek Ln
Mayview Heights
· 1,335 sq.ft · 3 Bedrooms · 2 Baths · House
Mayview Heights · 1,335 sq.ft · 3 Bedrooms · 2 Baths · House
This home is in preforeclosure, which means the homeowner is in default (missed payments). Therefore, there could be an opportunity to strike a great deal with the owner and the bank
Request Details
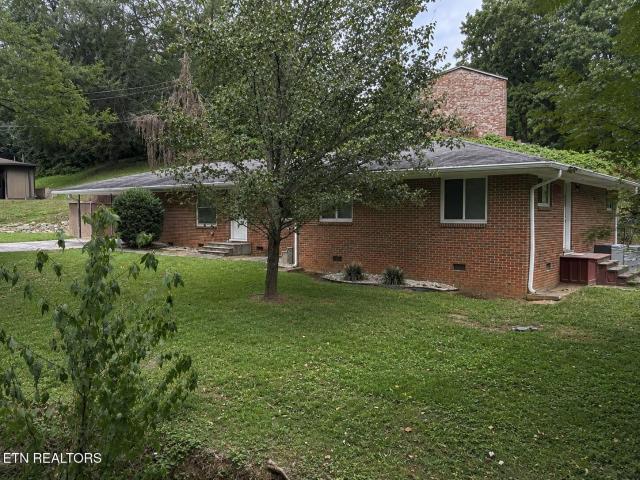
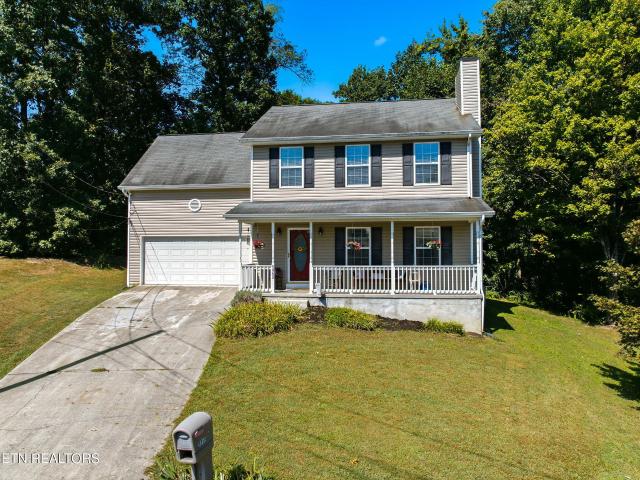
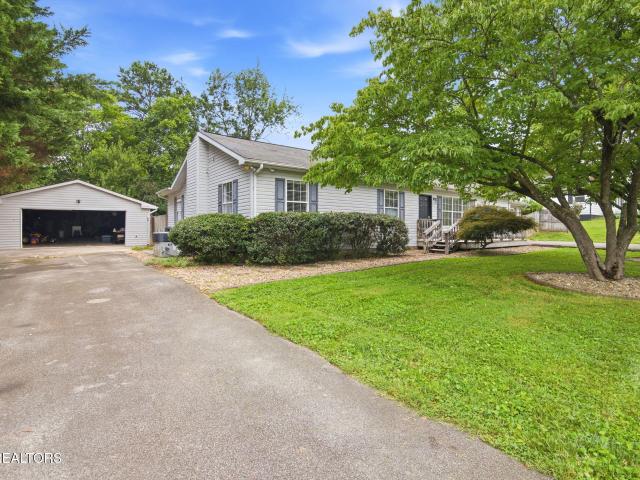
Uppingham Dr
View photo
House · for sale
Request Details
Updated
Uppingham Dr
Mayview Heights
· 1,399 sq.ft · 3 Bedrooms · 1 Bath · House
Mayview Heights · 1,399 sq.ft · 3 Bedrooms · 1 Bath · House
This home is in preforeclosure, which means the homeowner is in default (missed payments). Therefore, there could be an opportunity to strike a great deal with the owner and the bank
Request Details
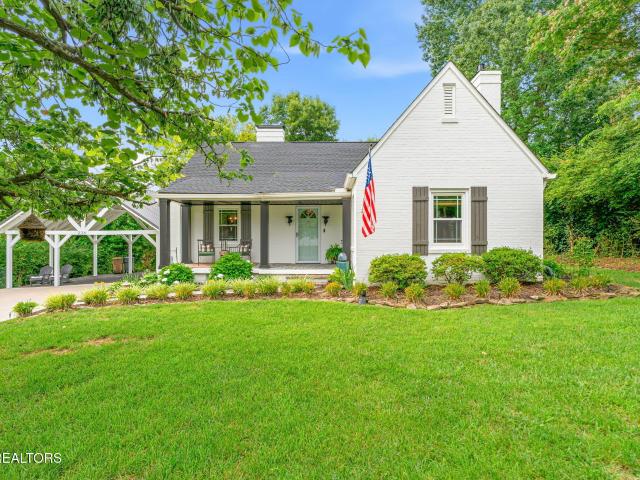
Longcress Dr
View photo
House · for sale
Request Details
Updated
Longcress Dr
Mayview Heights
· 1,582 sq.ft · 3 Bedrooms · 2 Baths · House
Mayview Heights · 1,582 sq.ft · 3 Bedrooms · 2 Baths · House
This home is in preforeclosure, which means the homeowner is in default (missed payments). Therefore, there could be an opportunity to strike a great deal with the owner and the bank
Request Details
Wells Dr
View photo
House · for sale
Request Details
Updated
Wells Dr
Mayview Heights
· 1,152 sq.ft · 3 Bedrooms · 2 Baths · House
Mayview Heights · 1,152 sq.ft · 3 Bedrooms · 2 Baths · House
This home is in preforeclosure, which means the homeowner is in default (missed payments). Therefore, there could be an opportunity to strike a great deal with the owner and the bank
Request Details
5800 Fountain Rd
View photo
House · for sale
USD 425,000
USD 228/sq.ft
5800 Fountain Rd
Mayview Heights
· 1,862 sq.ft · House
· Equipped kitchen
Mayview Heights · 1,862 sq.ft · House · Equipped kitchen
Investment opportunity in Fountain City. This updated duplex features two 2-bedroom, 1-bath units, both currently vacant and move-in ready, giving the next owner immediate flexibility to select tenants and establish new leases. Ideal for an investor looking to expand a rental portfolio or an owner-occupant interested in living in one unit while renting the other. New roof installed September 2026. Both units underwent extensive renovations in 2022 and feature updated kitchens with soft-close cabinetry, tile backsplashes, appliances including dishwashers, refinished hardwood floors, updated bathrooms, and washer and dryer connections. Unit A features an updated shower enclosure, while Unit B offers a custom tile shower. Major improvements include replacement windows, PEX plumbing in the kitchens and bathrooms, HVAC systems replaced in 2020, updated gutters and downspouts, added insulation, updated lighting, and a paved driveway with retaining walls. The property offers approximately 1,8
USD 425,000
7230 Beelertown Rd
View photo
House · for sale
USD 310,000
USD 198/sq.ft
7230 Beelertown Rd
Mayview Heights
· 1,561 sq.ft · 3 Bedrooms · 2 Baths · House
· Deck · Equipped kitchen
Mayview Heights · 1,561 sq.ft · 3 Bedrooms · 2 Baths · House · Deck · Equipped kitchen
Complete Remodel! This 3Br 2Ba home is move in ready and features an open floor plan with large living/dining rm and eat-in kitchen w/ island. Updates & Upgrades include: new roof, new windows, new flooring/paint throughout, new lighting & plumbing fixtures. Custom up grades include: can lighting, crown molding, interior doors and detailed trim work. Kitchen features: granite countertops, tile backsplash, new cabinets & appliances, pantry, eat-in area and laundry. Both baths have been remodeled as well. Outdoor updates include: All new vertical vinyl siding, concrete driveway, covered front porch and back deck. Professionally landscaped. Seller is agent
USD 310,000
205 Adair Drive
View photo
House · for sale
USD 435,000
USD 225/sq.ft
205 Adair Drive
Mayview Heights
· 1,927 sq.ft · 4 Bedrooms · 2 Baths · House
· Patio · Garden · Fireplace · Equipped kitchen · Parking · Cellar
Mayview Heights · 1,927 sq.ft · 4 Bedrooms · 2 Baths · House · Patio · Garden · Fireplace · Equipped kitchen · Parking · Cellar
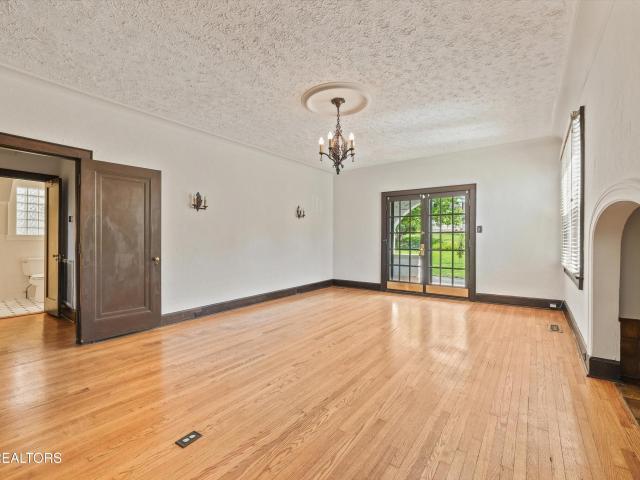
Timeless character and original charm await in historic adair gardens! Offering approximately 1,932 square feet. Featuring 4 bedrooms, and two full bathrooms, this home is filled with original architectural character, including hardwood floors, arched doorways, French doors, built-in cabinetry, and an inviting Inglenook fireplace. The main level features a spacious living room, formal dining room, large kitchen, laundry room, two bedrooms, and a full bathroom. Upstairs are two additional bedrooms, a second full bathroom, and floored attic space for extra storage. Enjoy the covered side porch, screened rear porch, patio, expansive lawn, fenced area, and detached two-car garage. A large basement provides additional storage and workspace. Located in the nationally recognized Adair Gardens Historic District and convenient to Fountain City, downtown Knoxville, UT Campus, shopping, restaurants, and major roadways, this exceptional property offers historic charm, generous living space. Family
USD 435,000
2008 Cedar Lane
View photo
House · for sale
USD 495,000
USD 212/sq.ft
2008 Cedar Lane
Mayview Heights
· 2,325 sq.ft · 3 Bedrooms · 2 Baths · House
· Parking
Mayview Heights · 2,325 sq.ft · 3 Bedrooms · 2 Baths · House · Parking
Rare Fountain City Rancher with Detached 3-Car Garage Apartment, Guest House & Dual Street Access. Knoxville's Most Versatile Property Main-level living meets unlimited flexibility. 5 garage spaces, RV parking, in-law suite, private office potential, and two entry points off Cedar Lane. Welcome to one of Fountain City's most sought-after addresses. A rare single-level rancher offering the space, storage, and versatility today's buyers are searching for. Whether you're a hobbyist, remote worker, multi-generational family, or RV enthusiast, this property was made for the way you actually live. Dual access for ultimate convenience. With entrances off Cedar Lane and a second street, this home offers flexible arrival options ideal for households with multiple vehicles, home-based businesses, or guests who need a private approach. A garage lover's dream: the oversized detached three-car garage is a standout feature on its own. But above it, a fully finished garage apartment with a full bath
USD 495,000
8012 Sharp Rd
View photo
House · for sale
USD 329,900
USD 122/sq.ft
8012 Sharp Rd
Mayview Heights
· 2,691 sq.ft · 3 Bedrooms · 2 Baths · House
· Garden · Equipped kitchen · Cellar
Mayview Heights · 2,691 sq.ft · 3 Bedrooms · 2 Baths · House · Garden · Equipped kitchen · Cellar
Back on the market through no fault of the seller! Here's your second chance to make this beautiful property yours! Charming basement rancher located in the heart of Powell on Sharp Rd, offering a peaceful, serene setting with the convenience of one level living. Everything you need is on the main floor, including three bedrooms, two and a half baths a spacious kitchen, and comfortable living and dining areas perfect for everyday living and entertaining. The basement provides plenty of additional space for projects, storage, or the potential to create extra living space to suit your needs. Step outside to enjoy a large fenced backyard, ideal for pets, play, or relaxing evenings at home. Conveniently located just minutes from downtown Powell, Powell Elementary, Middle, and High Schools, as well as shopping, restaurants, Tennova Hospital, gyms, and more. This home offers both comfort and a prime location
USD 329,900
913 W Beaver Creek Drive
View photo
House · for sale
USD 384,900
USD 214/sq.ft
913 W Beaver Creek Drive
Mayview Heights
· 1,798 sq.ft · 3 Bedrooms · 2 Baths · House
· Garden · Deck
Mayview Heights · 1,798 sq.ft · 3 Bedrooms · 2 Baths · House · Garden · Deck
Beautifully Maintained Home in the Heart of Powell! Welcome home to this charming and beautifully maintained 3-bedroom, 2-bath home, perfectly situated in the heart of Powell! Featuring a spacious living area, this home offers a warm and inviting layout with plenty of room to relax and entertain. Step outside and enjoy the large deck overlooking a little over half an acre, with a fenced-in backyard that provides plenty of space for outdoor activities, pets, gardening, or simply enjoying the peaceful surroundings. Conveniently located near I-75, Halls, and all that Powell has to offer, this home combines comfort, charm, and an ideal location. A wonderful opportunity to enjoy spacious living with the convenience of being close to shopping, dining, and more!
USD 384,900
1830 Longcress Drive
View photo
House · for sale
USD 299,000
USD 160/sq.ft
1830 Longcress Drive
Mayview Heights
· 1,862 sq.ft · 2 Bedrooms · 2 Baths · House
· Patio · Garden · Parking
Mayview Heights · 1,862 sq.ft · 2 Bedrooms · 2 Baths · House · Patio · Garden · Parking
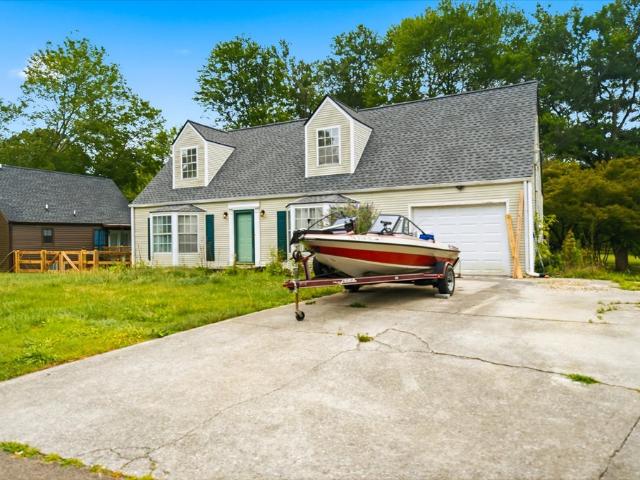
This Cape Cod residence boasts 1863 square feet with two spacious bedrooms and two bathrooms, including a primary suite on the main level with a large walk-in closet and a spacious zero-step walk-in shower. The main level also features a Four Seasons sunroom, providing additional flexibility and bonus space. The exterior offers a one-car garage, a private rear patio in a backyard that provides plenty of gardening opportunities, privacy and conveniently backs up to the 39-acre Adair Park. All season's sunroom on main level is counted in the square footage. Home will not qualify for FHA, VA, USDA and is being sold'as is'
USD 299,000
1820 Fenwood Drive
View photo
House · for sale
USD 449,900
USD 199/sq.ft
1820 Fenwood Drive
Mayview Heights
· 2,260 sq.ft · 3 Bedrooms · 2 Baths · House
· Patio · Office room · Equipped kitchen · Parking
Mayview Heights · 2,260 sq.ft · 3 Bedrooms · 2 Baths · House · Patio · Office room · Equipped kitchen · Parking
Welcome to your new home in the desirable Fountain City area of Knoxville, featuring a newly constructed home with modern finishes and functional floor plan. The neighborhood offers a peaceful setting just minutes from shopping, dining, and everyday conveniences. The floor plan features nearly 2,268 SF and showcases an open-concept design with a spacious living room and a versatile main-level flex space (ideal for a home office, den or formal dining). The kitchen offers stainless appliances, granite countertops, ample cabinetry, walk-in pantry. Primary bedroom features a walk-in shower and soaker tub with a large closet. Two additional bedrooms, each with ample closet space, sharing a full bath. Laundry room is on second floor along with a generous sized bonus room with a separate closet. Additional features include a 2-car garage, multiple storage closets, patio, low maintenance exterior, and a 1 year builder's warranty with a 10 year Structural warranty at closing!
USD 449,900
5317 Arza Lane
View photo
House · for sale
USD 525,000
USD 215/sq.ft
5317 Arza Lane
Mayview Heights
· 2,433 sq.ft · 3 Bedrooms · 2 Baths · House
· Office room · Equipped kitchen
Mayview Heights · 2,433 sq.ft · 3 Bedrooms · 2 Baths · House · Office room · Equipped kitchen
Welcome to the Estates at Cedar Hollow, a new community in the desirable Fountain City area of Knoxville, featuring 22 newly constructed homes with modern finishes and thoughtfully designed, functional floor plans. Ideally located in North Knoxville, this neighborhood offers a peaceful, suburban setting just minutes from shopping, dining, and everyday conveniences. The'Inskip' floor plan features nearly 2,500 SF and showcases an expansive open-concept design with a spacious living room and a versatile main-level flex space (ideal for a home office, den or formal dining). The well-appointed kitchen offers stainless appliances, granite countertops, ample cabinetry, walk-in pantry, kitchen island and tile backsplash-perfect for both daily living and entertaining. Interior finishes include luxury vinyl plank flooring throughout the main living areas, tile in wet spaces, and carpet in bedrooms. A clean white interior palette paired with matte black hardware and fixtures delivers a modern ye
USD 525,000
2549 Fenwood Drive
View photo
House · for sale
USD 340,000
USD 228/sq.ft
2549 Fenwood Drive
Mayview Heights
· 1,485 sq.ft · 2 Bedrooms · 2 Baths · House
· Equipped kitchen · Parking
Mayview Heights · 1,485 sq.ft · 2 Bedrooms · 2 Baths · House · Equipped kitchen · Parking
Neighborhood: Established Fountain City location near local shops, parks, and everyday Knoxville conveniences. Interior: Welcoming foyer, living and dining spaces, thoughtfully maintained kitchen; photos show pride of ownership throughout. Lot: Rare double corner lot (see aerials; lines approximate / not survey accurate). Garage & parking: Large detached two-car garage with roof and plumbed full bath; about four off-street parking spaces outside-ideal for vehicles, hobbies, guests, or a workshop. Upper unfinished: A stairway previously led to roughly 800 sq ft of additional unfinished space. Stairs were remodeled out; the opening is now a storage closet. With proper approval, that space could potentially be opened again. View the 3-D walk-through to see where that area sits today. Buyer to independently confirm square footage, room dimensions, lot boundaries, parking counts, and any plans for unfinished space. Measurements and lot lines are not guaranteed
USD 340,000
8922 Pedigo Road Rd
View photo
House · for sale
USD 520,000
USD 268/sq.ft
8922 Pedigo Road Rd
Mayview Heights
· 1,938 sq.ft · 4 Bedrooms · 2 Baths · House
· Parking
Mayview Heights · 1,938 sq.ft · 4 Bedrooms · 2 Baths · House · Parking
A rare opportunity to own 5.1 wooded acres in Powell while remaining convenient to Knoxville. Set among mature trees with a natural creek running through the property, this 4-bedroom, 2-bath home has something increasingly difficult to find in East Tennessee: privacy, acreage, character and convenience without an HOA. The approximately 1,422-square-foot, 1.5-story home combines its original character with substantial recent improvements. Major 2026 work includes a new shingle roof and gutters, professionally sealed crawl space with vapor barrier and dehumidifier, newly tiled shower floor, and HVAC service. The property also features a two-car carport, public water, septic and a wood-burning stove. Outside is where this property truly set s itself apart. The wooded acreage, flowing creek and mature landscape create a private setting shaped by the natural East Tennessee terrain rather than a conventional subdivision. There is room to explore, relax by the creek and enjoy the property rat
USD 520,000
4821 Minglewood Rd
View photo
House · for sale
USD 304,900
USD 298/sq.ft
4821 Minglewood Rd
Mayview Heights
· 1,023 sq.ft · 2 Bedrooms · 1 Bath · House
· Patio · Garden · Deck · Equipped kitchen · Parking
Mayview Heights · 1,023 sq.ft · 2 Bedrooms · 1 Bath · House · Patio · Garden · Deck · Equipped kitchen · Parking
Welcome to 4821 Minglewood Road-a delightful Fountain City home offering comfort, convenience, and plenty of outdoor space. Situated on a spacious, level lot with a fully fenced yard, this property is perfect for relaxing or entertaining. Inside, you'll find two generously sized bedrooms and 1.5 updated bathrooms, along with durable LVP flooring throughout the main level. The kitchen features stainless steel appliances that convey with the home, a functional layout, and a bright, inviting feel. A dedicated laundry room provides additional storage. Step outside to enjoy charming curb appeal with window boxes, a convenient circle drive for ample parking, and a backyard designed for everyday enjoyment. The deck and the adjoining patio overlook the expansive fenced yard-ideal for gatherings or quiet evenings at home. An exterior storage building adds even more practicality. Located in the heart of Fountain City, you're just minutes from local favorites like Adair Park, Fountain City Park,
USD 304,900
1007 Crown Ridge Lane
View photo
House · for sale
USD 624,900
USD 232/sq.ft
1007 Crown Ridge Lane
Mayview Heights
· 2,691 sq.ft · 4 Bedrooms · 2 Baths · House
· Office room · Deck · Equipped kitchen
Mayview Heights · 2,691 sq.ft · 4 Bedrooms · 2 Baths · House · Office room · Deck · Equipped kitchen
Welcome home to this beautifully custom-built 4-bedroom, 2.5-bath home, ideally situated in a peaceful Powell neighborhood with a relaxing country setting-and no HOA! With over $100,000 in upgrades throughout, this property offers an impressive combination of quality, comfort, and thoughtful improvements. Step inside to discover new, high-quality luxury vinyl plank flooring throughout the main level, complemented by upgraded lighting throughout the home. The well-appointed kitchen features a new stainless steel oven and dishwasher, ample cabinetry, and a generously sized pantry, with a separate laundry room conveniently located nearby. A spacious formal dining room provides the perfect setting for family dinners and entertaining, while a dedicated office offers an ideal space for working from home. One of the standout improvements is the newly expanded back deck featuring premium Deckorators Voyage Series composite decking, steel railings, and Gemstone Lighting, creating an exceptional
USD 624,900
5965 Wilkesboro Lane
View photo
House · for sale
USD 377,000
USD 228/sq.ft
5965 Wilkesboro Lane
Mayview Heights
· 1,647 sq.ft · 3 Bedrooms · 2 Baths · House
· Garden · Deck
Mayview Heights · 1,647 sq.ft · 3 Bedrooms · 2 Baths · House · Garden · Deck
Welcome home to this charming two-story home tucked away on a quiet cul-de-sac in a convenient location close to shopping, dining, schools, and more. Situated on an oversized lot, the home offers 3 bedrooms, 2.5 baths, a versatile bonus room, and plenty of space to spread out. Enjoy relaxing on the covered front porch while kids ride bikes and play nearby, or head out back where there's plenty of room to entertain. The spacious backyard features a deck for grilling, a firepit area, room for games like cornhole, and a wooded backdrop that adds extra privacy. With generous indoor and outdoor living space and a location that keeps you close to everything, this home is ready for its next chapter. Buyer to verify all information. Sale is As-Is
USD 377,000
2519 Maple Drive
View photo
House · for sale
USD 250,000
USD 290/sq.ft
2519 Maple Drive
Mayview Heights
· 861 sq.ft · 2 Bedrooms · 1 Bath · House
· Garden · Deck · Equipped kitchen
Mayview Heights · 861 sq.ft · 2 Bedrooms · 1 Bath · House · Garden · Deck · Equipped kitchen
Fresh, fun, and full of cottage charm, 2519 Maple Drive brings modern style to the heart of Fountain City. This recently remodeled 2-bedroom, 1-bath home offers 864 square feet of single-level living, per public records, on approximately 0.32 acre. The open floor plan makes smart use of every inch, while the updated kitchen features charcoal-gray cabinetry, warm wood countertops, open shelving, stainless appliances, a herringbone tile backsplash, and statement lighting. The refreshed bathroom continues the clean, modern look with subway tile and matte-black fixtures. Newer windows and insulation, along with a new HVAC system installed in 2024, add comfort and efficiency-minded updates. French doors open to a rear deck and leafy backyard, creating an inviting place for morning coffee, grilling, or relaxing outdoors. The refrigerator remains, the seller reports AT&T Fiber service, and there is no HOA. Outdoor recreation is close at hand with the Maple Drive Greenway, Fountain City Skatep
USD 250,000
1302 Irwin Drive
View photo
House · for sale
USD 399,900
USD 156/sq.ft
1302 Irwin Drive
Mayview Heights
· 2,562 sq.ft · 4 Bedrooms · 3 Baths · House
· Patio · Garden · Office room · Fireplace · Equipped kitchen · Parking
Mayview Heights · 2,562 sq.ft · 4 Bedrooms · 3 Baths · House · Patio · Garden · Office room · Fireplace · Equipped kitchen · Parking
Motivated sellers! Updated 4-bedroom, 3-bathroom home featuring an exceptional layout with dual living areas, each accented by its own cozy fireplace. The expansive floor plan boasts an extra-large primary suite, a private home office, and a separate guest suite complete with a kitchenette. Outside, an oversized 2-car garage provides abundant storage, while the second-story patio offers peaceful views overlooking a large yard. Bonus Value: A home warranty is included with the sale, fully paid for by the seller for your ultimate peace of mind. Schedule your tour today-this one won't last long!
USD 399,900
706 E Inskip Drive
View photo
House · for sale
USD 1,750,000
USD 208/sq.ft
706 E Inskip Drive
Mayview Heights
· 8,396 sq.ft · House
Mayview Heights · 8,396 sq.ft · House
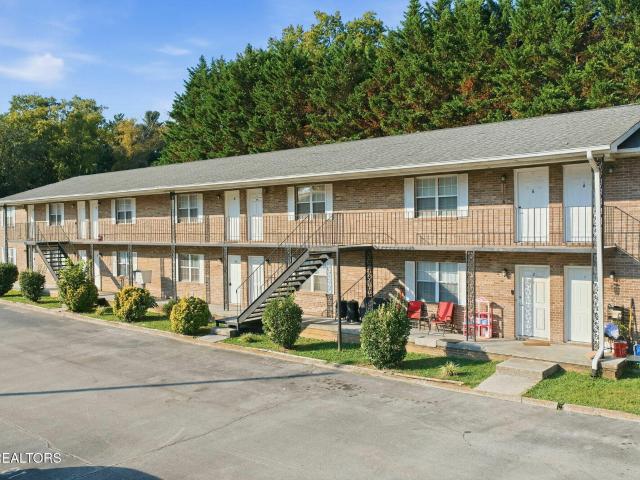
Gate Manor Apartments is a 14-unit multifamily property located at 706 E Inskip Drive in Knoxville, Tennessee. The all-brick property consists entirely of 1 bed / 1 bath units, with 8 of the 14 units having been renovated, providing an opportunity for an investor to continue renovations and increase rental income. The landlord currently pays water and sewer, with tenants billed back $65 per month, while tenants are responsible for their own electric. The property is located in North Knoxville with convenient access to I-75 and only 10 minutes to downtown Knoxville
USD 1,750,000
7258 Palermo Rd
View photo
House · for sale
USD 365,000
USD 230/sq.ft
7258 Palermo Rd
Mayview Heights
· 1,582 sq.ft · 3 Bedrooms · 2 Baths · House
· Equipped kitchen · Parking
Mayview Heights · 1,582 sq.ft · 3 Bedrooms · 2 Baths · House · Equipped kitchen · Parking
Step into a home that's been completely refreshed from top to bottom. This 3-bedroom, 2-bath ranch has been fully updated, with a brand-new kitchen, both bathrooms remodeled, new LVP flooring, and fresh paint. The kitchen features new cabinets, quartz countertops, and a tiled backsplash, built for everyday cooking and easy entertaining. Both bathrooms have been reimagined with new fixtures and finishes. New lighting and ceiling fans update every room, while a new electrical panel and new garage door round out the major systems. At 1,591 square feet, the ranch-style layout keeps things simple and efficient. Built in 1995, this home pairs solid bones with the updates that matter most. Located in the Ghiradelli Pl neighborhood in Knox County, this spot puts you close to everyday conveniences on quiet residential streets. It's the kind of home where the hard work has already been done, so all that's left is to move in. Come see it before it's gone
USD 365,000
844 Levis Ridge Lane
View photo
House · for sale
USD 450,000
USD 221/sq.ft
844 Levis Ridge Lane
Mayview Heights
· 2,034 sq.ft · 3 Bedrooms · 2 Baths · House
· Equipped kitchen
Mayview Heights · 2,034 sq.ft · 3 Bedrooms · 2 Baths · House · Equipped kitchen
Middle unit 90% brick pud with open concept, kitchen island, ss appliances, engineered handscraped hardwood in main living areas. Finished sunroom, optional bonus rm, gas fp, tile in wet areas, 9' ceilings, trey ceiling in master bedroom and dining room, granite or quartz in kitchen and baths. A covered front porch. Estimated completion nov/dec 2026
USD 450,000
2319 Woods Smith Rd
View photo
House · for sale
USD 335,000
USD 194/sq.ft
2319 Woods Smith Rd
Mayview Heights
· 1,722 sq.ft · 3 Bedrooms · 2 Baths · House
· Garden · Equipped kitchen · Cellar
Mayview Heights · 1,722 sq.ft · 3 Bedrooms · 2 Baths · House · Garden · Equipped kitchen · Cellar
Welcome home to this charming basement rancher in the desirable Karns community! Priced at $335,000, this well-maintained 3-bedroom, 1,728-square-foot home offers the perfect blend of comfort, updates, and convenience. The inviting kitchen features beautiful butcher block countertops, creating a warm and functional gathering space. Major improvements provide peace of mind, including a roof that's just 5 years old, windows replaced 4 years ago, gorgeous wood flooring installed 5 years ago, and an HVAC system that's less than one year old. Situated on a level lot just 4 miles from I-40, this property offers an easy commute while maintaining a peaceful, country-like setting. Step outside to enjoy the private wooded backyard, where a gentle creek provides a relaxing backdrop. A storage shed offers additional space for tools and outdoor equipment. Whether you're looking for your first home, downsizing, or simply seeking a move-in ready property in a fantastic location, this charming home is
USD 335,000
1300 Irwin Drive
View photo
House · for sale
USD 625,000
USD 164/sq.ft
1300 Irwin Drive
Mayview Heights
· 3,800 sq.ft · 3 Bedrooms · 3 Baths · House
· Deck · Equipped kitchen · Swimming pool
Mayview Heights · 3,800 sq.ft · 3 Bedrooms · 3 Baths · House · Deck · Equipped kitchen · Swimming pool
Mountain Retreat on 4.8 acres! Discover privacy, space, and convenience in this beautifully maintained one-owner home, situated on 4.8 acres with 3,800 square feet, 3 bedrooms, and 3 full baths. The open floor plan has been freshly painted throughout and features updated bathrooms and flooring. The large kitchen features freshly painted cabinetry and stainless steel appliances, opening seamlessly to the main living spaces, perfect for everyday living and entertaining. The primary suite is conveniently located on the main level and offers a private deck overlooking the pool, an updated en-suite bathroom with walk-in shower and freestanding soaking tub, and a large walk-in closet. Additionally, two large bedrooms are located on the main level, providing plenty of space for family or guests. Downstairs, a huge bonus room provides the perfect space for entertaining, a media room, game room, or additional living area, along with a full bathroom. Outside, enjoy a long private driveway, swimm
USD 625,000
503 Tillman Rd
View photo
House · for sale
USD 374,900
USD 184/sq.ft
503 Tillman Rd
Mayview Heights
· 2,034 sq.ft · 3 Bedrooms · 2 Baths · House
· Garden · Parking · Air conditioning
Mayview Heights · 2,034 sq.ft · 3 Bedrooms · 2 Baths · House · Garden · Parking · Air conditioning
Welcome home to this all one level ranch style home located in north Knoxville! Located just 5 minutes from, shopping, dining and interstate access. Inside you will find 3 large bedrooms, 2 full bathrooms and a HUGE bonus room. The back yard is already fenced in, and plenty of storage in the 2-car detached garage. Seller just replaced electrical panel and installed a new Mini Split AC system in the bonus room. Book your showing now
USD 374,900
236 Hillcrest Drive
View photo
House · for sale
USD 575,000
USD 243/sq.ft
236 Hillcrest Drive
Mayview Heights
· 2,357 sq.ft · 4 Bedrooms · 2 Baths · House
· Deck · Fireplace · Equipped kitchen · Parking
Mayview Heights · 2,357 sq.ft · 4 Bedrooms · 2 Baths · House · Deck · Fireplace · Equipped kitchen · Parking
Fountain City Presents This Tradiitional Timeless Beauty that will make you say WOW! Step into this amazing Vestibule with original Hardwoods & millwork that leads to living room with new gas fireplace(vented) with mantle for Christmas stockings and warming on cool days, 4 BRS with primary on main, 2Baths, freshly painted interior, new carpet upstairs, new kitchen sink, faucet and quartz countertops, new double oven, microwave, new light fixtures, ceiling fans and switches, new floor in laundry room. Covered front porch w/tongue n groove ceiling plus newly added covered back deck New driveway leads to the most beautiful carport with parking for 3 cars and has lights for space for a party with your friends. Exterior changed from vinyl to hardyplank Have to see to appreciate
USD 575,000
6006 Stratford Park Blvd
View photo
House · for sale
USD 750,000
USD 278/sq.ft
6006 Stratford Park Blvd
Mayview Heights
· 2,691 sq.ft · 3 Bedrooms · 3 Baths · House
· Garden · Access for people with disabilities · Equipped kitchen
Mayview Heights · 2,691 sq.ft · 3 Bedrooms · 3 Baths · House · Garden · Access for people with disabilities · Equipped kitchen
New listing. And this one is a package deal! 2 additional lots with purchase! If you've been looking for something a little different, this property offers SO much more than just a home! 3 Bedrooms 3 Full Baths 2,698 Sq Ft Ranch-Style Home TWO Owner's Suites 100% Handicap Accessible Fenced Yard Storage Shed PLUS TWO ADDITIONAL LOTS INCLUDED! That's right. The home AND two additional lots are being sold together as one package deal! The ranch-style layout and two owner's suites provide incredible flexibility for multigenerational living, aging in place, extended family, guests, or anyone who simply appreciates spacious and accessible one-level living. Beautiful functional kitchen with stainless appliances, granite countertops, double ovens, butler pantry and big food pantry. Laundry room has tons of cabinetry and includes washer and dryer. Bedrooms are ALL generous sized. Spacious family room and living room are perfect for entertaining. And then there's the LAND! With two additional lo
USD 750,000

Get email alerts

Don't miss out: be the first to know about new properties

The alert was correctly created

On subscribing you accept the conditions of use and the privacy policy
Alert
Receive new ads in your inbox
Save this search
Receive alerts for new listings

We'll send you an email when we have new properties for: "Houses for sale in Mayview Heights"

The alert was correctly created

Inskip, Knoxville city District 1 Knox County Tennessee
Norwood, Knoxville city District 1 Knox County Tennessee
Get email alerts and be the first to see new listings
Required field
On subscribing I accept the terms of the privacy policy
Perfect! You'll soon start receiving new listings via email
Alert
Receive an email when we have new ads for Houses for sale in Mayview Heights
Save this search
Filters

Bedrooms

Size (sq.ft)

sq.ft
sq.ft

Price

USD
USD

Property type

Bathrooms

Clear all filters
Receive notifications when new entries are published.