495 houses for sale in Dry Gap

7258 Palermo Rd
View photo
House · for sale
USD 370,000
USD 233/sq.ft
7258 Palermo Rd
Dry Gap
· 1,582 sq.ft · 3 Bedrooms · 2 Baths · House
· Equipped kitchen · Parking
Dry Gap · 1,582 sq.ft · 3 Bedrooms · 2 Baths · House · Equipped kitchen · Parking
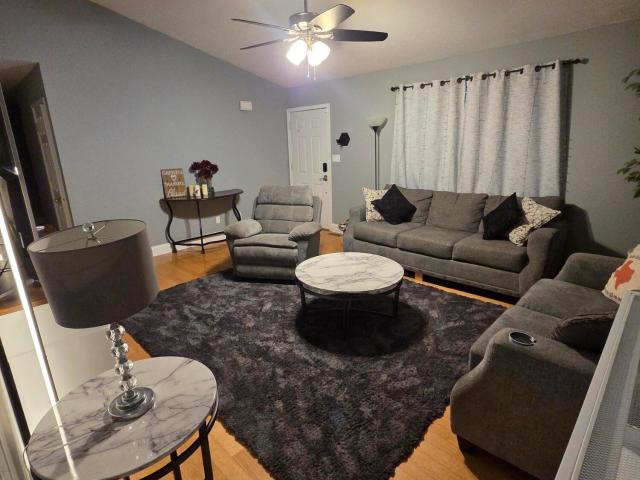
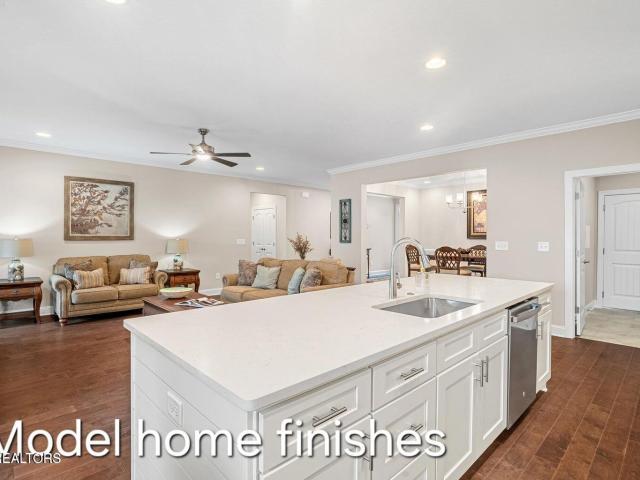
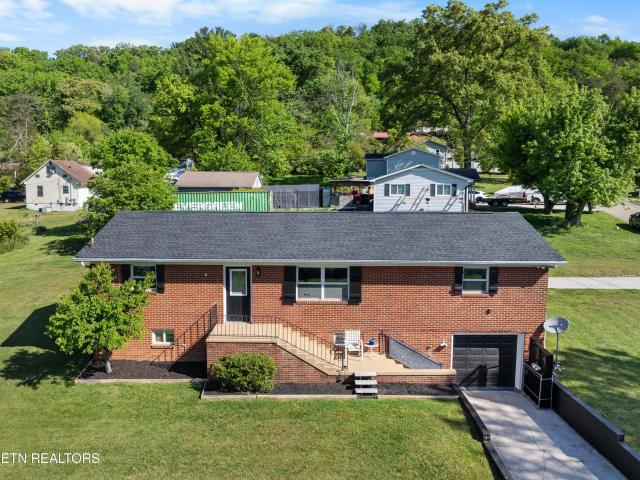
Step into a home that's been completely refreshed from top to bottom. This 3-bedroom, 2-bath ranch has been fully updated, with a brand-new kitchen, both bathrooms remodeled, new LVP flooring, and fresh paint. The kitchen features new cabinets, quartz countertops, and a tiled backsplash, built for everyday cooking and easy entertaining. Both bathrooms have been reimagined with new fixtures and finishes. New lighting and ceiling fans update every room, while a new electrical panel and new garage door round out the major systems. At 1,591 square feet, the ranch-style layout keeps things simple and efficient. Built in 1995, this home pairs solid bones with the updates that matter most. Located in the Ghiradelli Pl neighborhood in Knox County, this spot puts you close to everyday conveniences on quiet residential streets. It's the kind of home where the hard work has already been done, so all that's left is to move in. Come see it before it's gone
USD 370,000
844 Levis Ridge Lane
View photo
House · for sale
USD 450,000
USD 221/sq.ft
844 Levis Ridge Lane
Dry Gap
· 2,034 sq.ft · 3 Bedrooms · 2 Baths · House
· Equipped kitchen
Dry Gap · 2,034 sq.ft · 3 Bedrooms · 2 Baths · House · Equipped kitchen
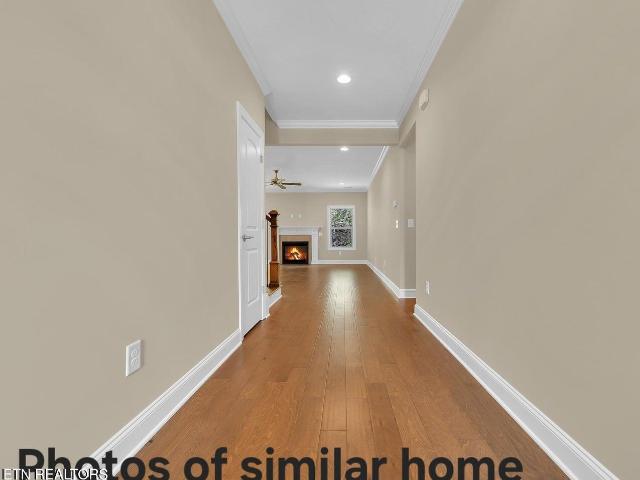
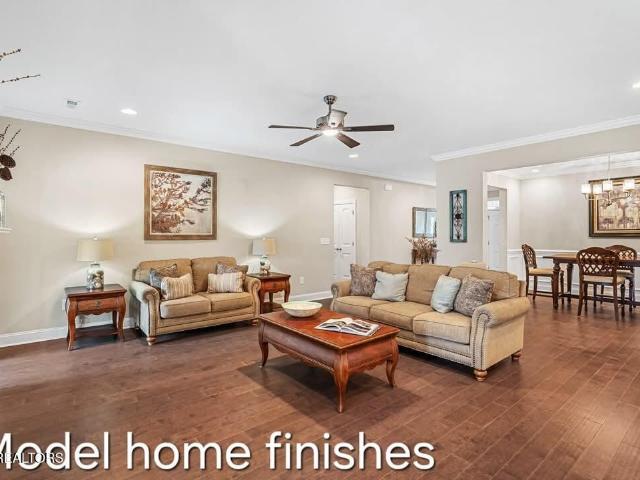
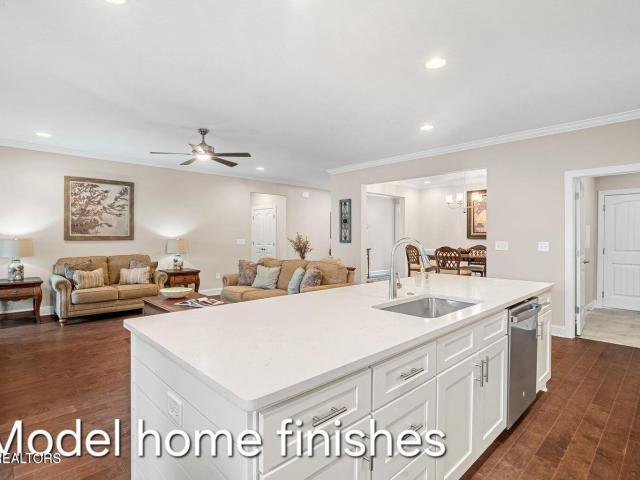
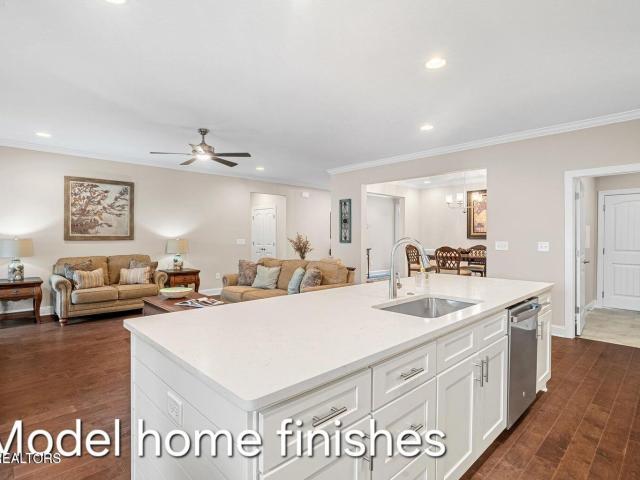
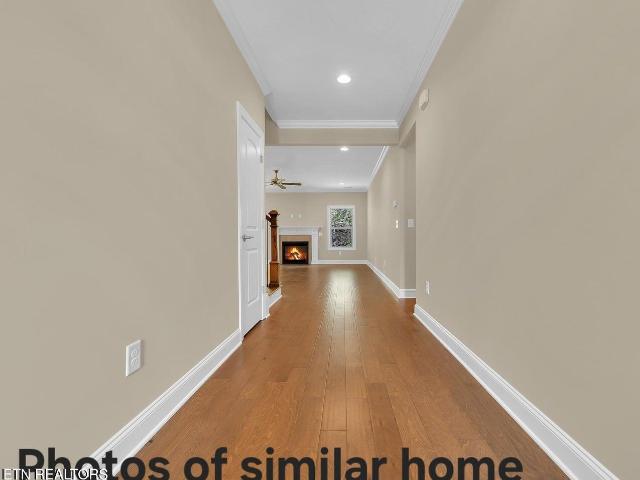
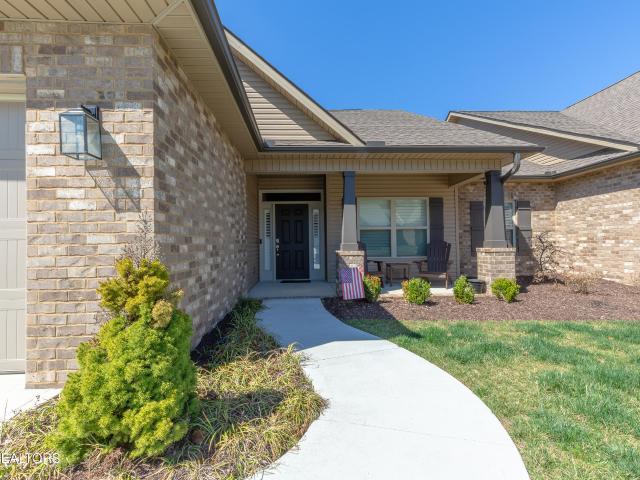
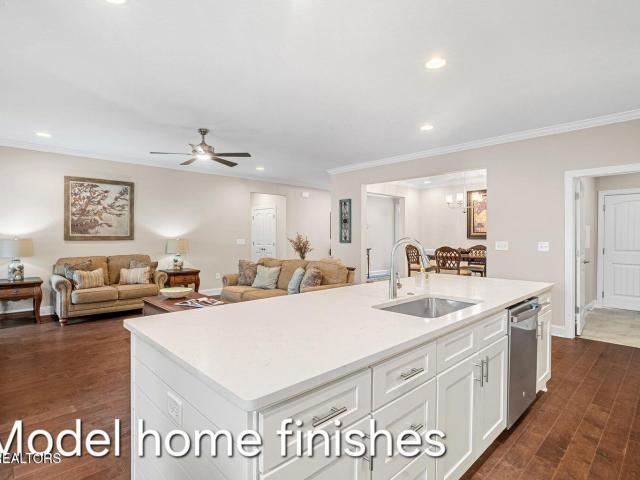
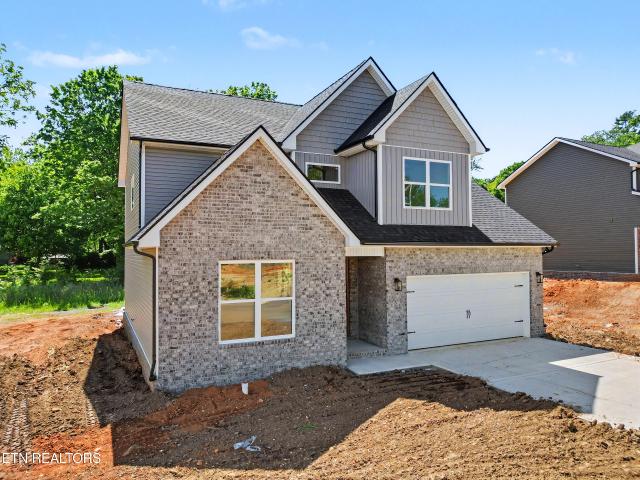
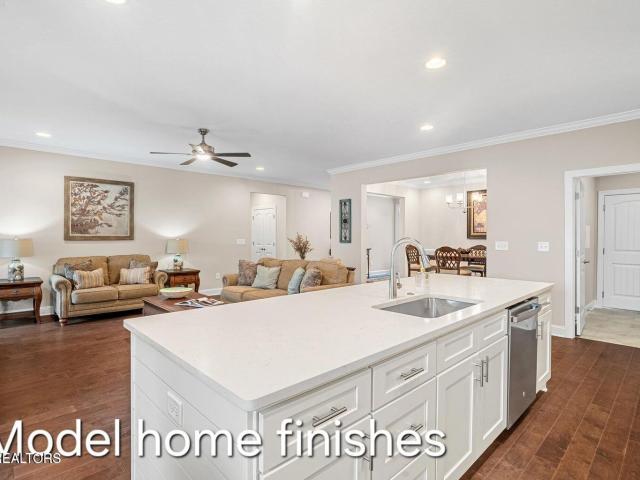
Middle unit 90% brick pud with open concept, kitchen island, ss appliances, engineered handscraped hardwood in main living areas. Finished sunroom, optional bonus rm, gas fp, tile in wet areas, 9' ceilings, trey ceiling in master bedroom and dining room, granite or quartz in kitchen and baths. A covered front porch. Estimated completion nov/dec 2026
USD 450,000
1310 Kenzi Rose Lane
View photo
House · for sale
USD 415,000
USD 230/sq.ft
1310 Kenzi Rose Lane
Dry Gap
· 1,798 sq.ft · 3 Bedrooms · 2 Baths · House
· Patio · Equipped kitchen
Dry Gap · 1,798 sq.ft · 3 Bedrooms · 2 Baths · House · Patio · Equipped kitchen
Culdesac end unit 90% brick pud with open concept, covered private back patio and finished bonus rm. Kitchen island, ss appliances, engineered handscraped hardwood in main living areas. Gas fp, tile in wet areas, 9' ceilings, trey ceiling in master bedroom. Quartz in kitchen and baths. A covered front porch. Estimated completion date september/oct 2026
USD 415,000
1301 Kenzi Rose Lane
View photo
House · for sale
USD 479,000
USD 257/sq.ft
1301 Kenzi Rose Lane
Dry Gap
· 1,862 sq.ft · 3 Bedrooms · 2 Baths · House
· Equipped kitchen
Dry Gap · 1,862 sq.ft · 3 Bedrooms · 2 Baths · House · Equipped kitchen
Free standing-90% brick pud with open concept, kitchen island, ss appliances, engineered handscraped hardwood in main living areas. Optional bonus rm. gas fp, tile in wet areas, 9' ceilings, trey ceiling in master bedroom and dining room, granite or quartz in kitchen and baths. A covered front & back porch. Quiet cul-de-sac location and convienent to shopping, dining, interstate and hospital
USD 479,000
7009 Wrens Creek Lane
View photo
House · for sale
USD 425,000
USD 215/sq.ft
7009 Wrens Creek Lane
Dry Gap
· 1,970 sq.ft · 3 Bedrooms · 3 Baths · House
· Garden · Equipped kitchen
Dry Gap · 1,970 sq.ft · 3 Bedrooms · 3 Baths · House · Garden · Equipped kitchen
Beautifully maintained home offering 3 bedrooms, 3 full bathrooms, and 1,980 square feet of thoughtfully designed living space. Located in the desirable Wrens Creek community, this home combines modern comfort with the convenience of North Knoxville living. Step inside to discover a spacious, open-concept layout that's perfect for both everyday living and entertaining. The well-appointed kitchen flows seamlessly into the dining and living areas, while the flexible floor plan provides generous bedroom sizes and three full bathrooms to accommodate family and guests alike. Whether you're working from home, hosting gatherings, or simply relaxing, this home offers the space and functionality you've been looking for. Outside, enjoy a low-maintenance yard with room to relax or entertain, all within a welcoming neighborhood known for its attractive homes, sidewalks, and peaceful atmosphere. Wrens Creek offers the perfect balance of suburban tranquility and convenience, with easy access to shop
USD 425,000
852 Levis Ridge Lane
View photo
House · for sale
USD 455,000
USD 223/sq.ft
852 Levis Ridge Lane
Dry Gap
· 2,034 sq.ft · 3 Bedrooms · 2 Baths · House
· Equipped kitchen
Dry Gap · 2,034 sq.ft · 3 Bedrooms · 2 Baths · House · Equipped kitchen
End unit 90% brick pud with open concept, kitchen island, ss appliances, engineered handscraped hardwood in main living areas. Finished sunroom, optional bonus rm, gas fp, tile in wet areas, 9' ceilings, trey ceiling in master bedroom and dining room, granite or quartz in kitchen and baths. A covered front porch. Estimated completion nov/dec 2026
USD 455,000
848 Levis Ridge Lane
View photo
House · for sale
USD 425,000
USD 228/sq.ft
848 Levis Ridge Lane
Dry Gap
· 1,862 sq.ft · 3 Bedrooms · 2 Baths · House
· Patio · Equipped kitchen
Dry Gap · 1,862 sq.ft · 3 Bedrooms · 2 Baths · House · Patio · Equipped kitchen
Middle unit 90% brick pud with open concept, kitchen island, ss appliances, engineered handscraped hardwood in main living areas. Covered back patio, optional bonus rm, gas fp, tile in wet areas, 9' ceilings, trey ceiling in master bedroom and dining room, granite or quartz in kitchen and baths. A covered front porch. Estimated completion nov/dec 2026
USD 425,000
1350 Kenzi Rose Lane
View photo
House · for sale
USD 404,900
USD 225/sq.ft
1350 Kenzi Rose Lane
Dry Gap
· 1,798 sq.ft · 3 Bedrooms · 2 Baths · House
· Equipped kitchen
Dry Gap · 1,798 sq.ft · 3 Bedrooms · 2 Baths · House · Equipped kitchen
End unit 90% brick pud with open concept, and finished bonus rm. Kitchen island, ss appliances, engineered handscraped hardwood in main living areas. Gas fp, tile in wet areas, 9' ceilings, trey ceiling in master bedroom. Quartz counter tops in kitchen and baths. A covered front porch
USD 404,900
7135 Volunteer Ridge
View photo
House · for sale
USD 479,999
USD 225/sq.ft
7135 Volunteer Ridge
Dry Gap
· 2,131 sq.ft · 3 Bedrooms · 2 Baths · House
· Office room · Fireplace · Equipped kitchen
Dry Gap · 2,131 sq.ft · 3 Bedrooms · 2 Baths · House · Office room · Fireplace · Equipped kitchen
Welcome to this beautifully maintained brick PUD offering a perfect blend of comfort, style, and functional living space. Inside, you'll find engineered hardwood flooring throughout the main living areas, complemented by 9-foot ceilings that create an open, airy feel. The kitchen is well-appointed with stainless steel appliances and granite countertops, which carry through to the bathrooms for a cohesive, upscale finish. The living area features a cozy gas fireplace, perfect for relaxing or entertaining. The primary bedroom showcases a trey ceiling, also featured in the dining room, adding architectural character and elegance. Tile flooring in all wet areas ensures durability and easy maintenance. Enjoy a with a screened-in rear porch ideal for outdoor relaxation. Upstairs, a finished bonus room offers flexible space for a home office, media room, or guest area. This home delivers low-maintenance living with thoughtful upgrades throughout-ready for you to move in and enjoy
USD 479,999
861 Levis Ridge Lane
View photo
House · for sale
USD 450,000
USD 216/sq.ft
861 Levis Ridge Lane
Dry Gap
· 2,077 sq.ft · 3 Bedrooms · 2 Baths · House
· Equipped kitchen · Parking
Dry Gap · 2,077 sq.ft · 3 Bedrooms · 2 Baths · House · Equipped kitchen · Parking
90% brick pud middle unit with open concept, kitchen island, ss appliances, engineered handscraped hardwood in main living areas. Finished sunroom. Gas fp, gas tankless hot water heater, tile in wet areas, 9' ceilings, trey ceiling in master bedroom and dining room, granite or quartz in kitchen and baths. A covered front porch. Optional bonus rm could be finished above the garage. Super convenient location to shopping, restaurants, hospital & interstate. Estimated completion oct/nov 2026
USD 450,000
865 Levis Ridge Lane
View photo
House · for sale
USD 455,000
USD 89/sq.ft
865 Levis Ridge Lane
Dry Gap
· 5,081 sq.ft · 3 Bedrooms · 2 Baths · House
· Equipped kitchen · Parking
Dry Gap · 5,081 sq.ft · 3 Bedrooms · 2 Baths · House · Equipped kitchen · Parking
90% brick pud end unit with open concept, kitchen island, ss appliances, engineered handscraped hardwood in main living areas. Finished sunroom. Gas fp, gas tankless hot water heater, tile in wet areas, 9' ceilings, trey ceiling in master bedroom and dining room, granite or quartz in kitchen and baths. A covered front porch. Optional bonus rm could be finished above the garage. Super convenient location to shopping, restaurants, hospital & interstate. Estimated completion oct/nov 2026
USD 455,000
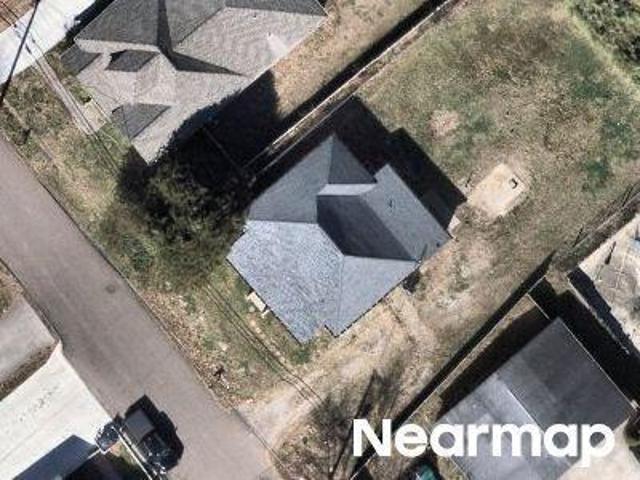
Scenic View Dr
View photo
House · for sale
Request Details
Updated
Scenic View Dr
Dry Gap
· 2,347 sq.ft · 3 Bedrooms · 2 Baths · House
Dry Gap · 2,347 sq.ft · 3 Bedrooms · 2 Baths · House
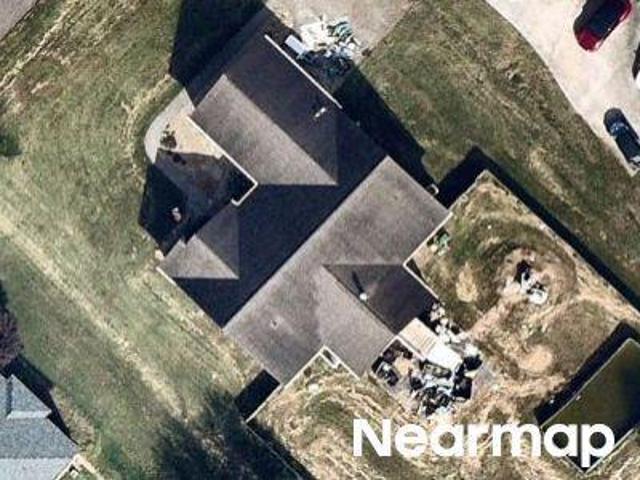
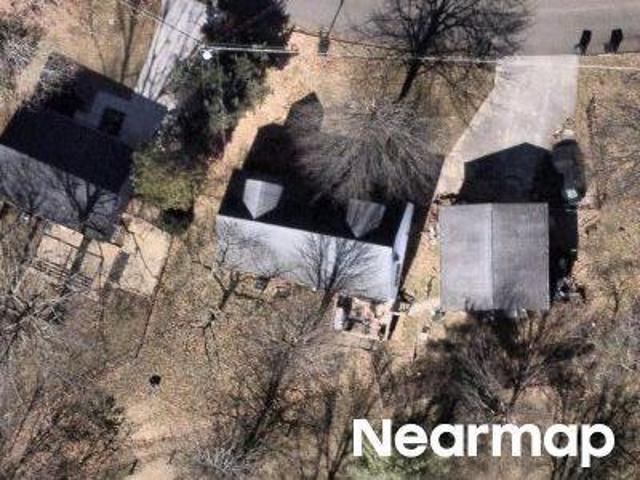
This home is in preforeclosure, which means the homeowner is in default (missed payments). Therefore, there could be an opportunity to strike a great deal with the owner and the bank
Request Details
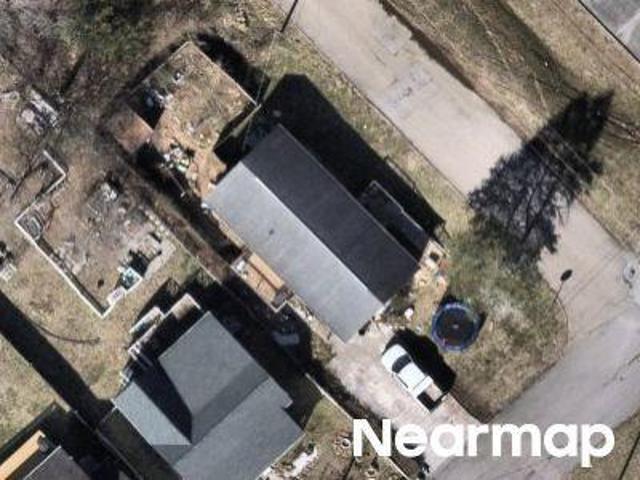
Lazy Creek Way
View photo
Townhouse · for sale
Request Details
Updated
Lazy Creek Way
Dry Gap
· 969 sq.ft · 2 Bedrooms · 2 Baths · Townhouse
Dry Gap · 969 sq.ft · 2 Bedrooms · 2 Baths · Townhouse
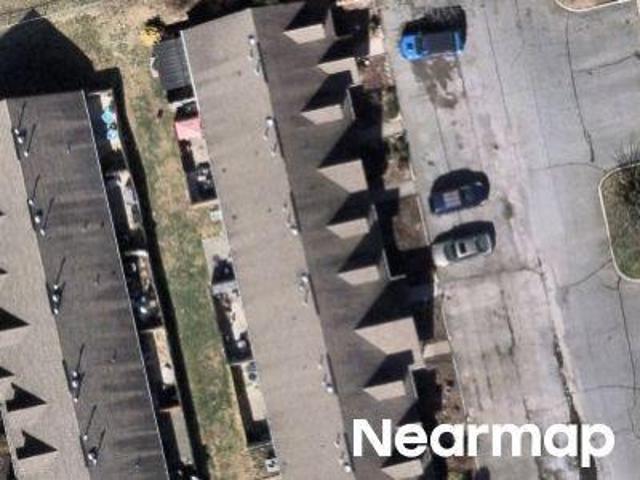
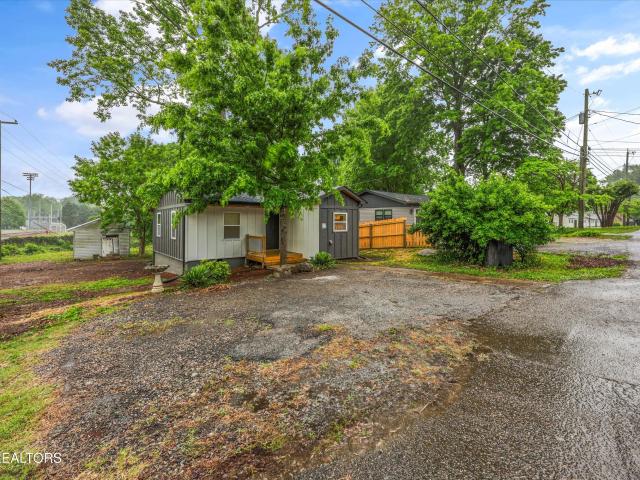
This is a Real Estate-Owned (REO)/post-foreclosure home owned or managed by a bank. All offers are considered; however, the highest and best will most likely be accepted
Request Details
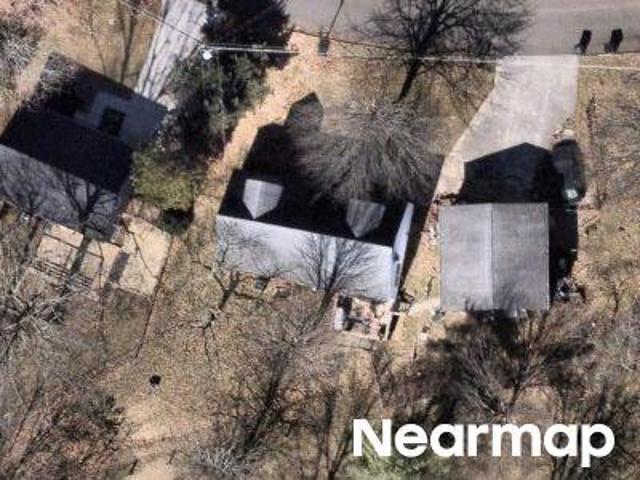
Woodvale Dr
View photo
House · for sale
Request Details
Updated
Woodvale Dr
Dry Gap
· 2,411 sq.ft · 4 Bedrooms · 1 Bath · House
Dry Gap · 2,411 sq.ft · 4 Bedrooms · 1 Bath · House
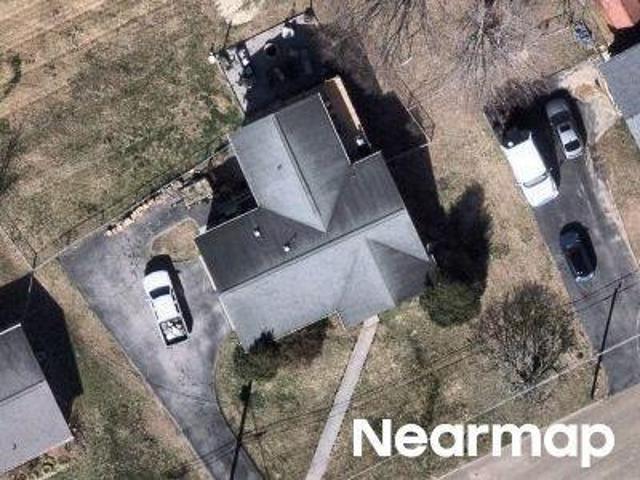
This home is in preforeclosure, which means the homeowner is in default (missed payments). Therefore, there could be an opportunity to strike a great deal with the owner and the bank
Request Details
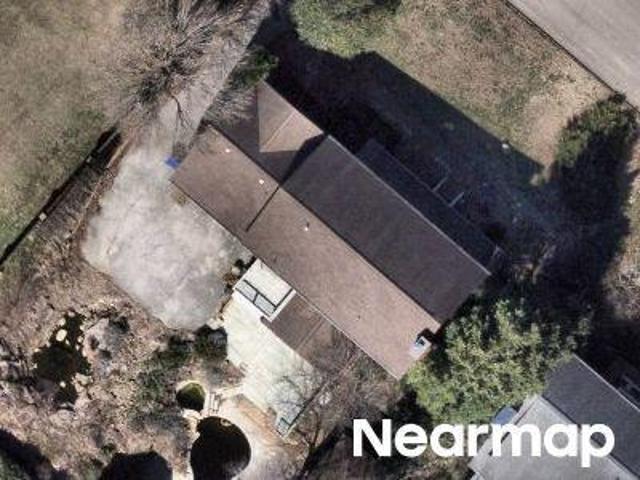
Smithwood Rd
View photo
House · for sale
Request Details
Updated
Smithwood Rd
Dry Gap
· 1,044 sq.ft · 3 Bedrooms · 1 Bath · House
Dry Gap · 1,044 sq.ft · 3 Bedrooms · 1 Bath · House
This home is in preforeclosure, which means the homeowner is in default (missed payments). Therefore, there could be an opportunity to strike a great deal with the owner and the bank
Request Details
Wells Dr
View photo
House · for sale
Request Details
New
Wells Dr
Dry Gap
· 1,152 sq.ft · 3 Bedrooms · 2 Baths · House
Dry Gap · 1,152 sq.ft · 3 Bedrooms · 2 Baths · House
This home is in preforeclosure, which means the homeowner is in default (missed payments). Therefore, there could be an opportunity to strike a great deal with the owner and the bank
Request Details
Longcress Dr
View photo
House · for sale
Request Details
Updated
Longcress Dr
Dry Gap
· 1,582 sq.ft · 3 Bedrooms · 2 Baths · House
Dry Gap · 1,582 sq.ft · 3 Bedrooms · 2 Baths · House
This home is in preforeclosure, which means the homeowner is in default (missed payments). Therefore, there could be an opportunity to strike a great deal with the owner and the bank
Request Details
Fountain Gate Rd
View photo
House · for sale
Request Details
Updated
Fountain Gate Rd
Dry Gap
· 3,649 sq.ft · 3 Bedrooms · 3 Baths · House
Dry Gap · 3,649 sq.ft · 3 Bedrooms · 3 Baths · House
This is a Real Estate-Owned (REO)/post-foreclosure home owned or managed by a bank. All offers are considered; however, the highest and best will most likely be accepted
Request Details
Longcress Dr # 3
View photo
House · for sale
Request Details
Updated
Longcress Dr # 3
Dry Gap
· 1,582 sq.ft · 2 Bedrooms · 1 Bath · House
Dry Gap · 1,582 sq.ft · 2 Bedrooms · 1 Bath · House
This home is in preforeclosure, which means the homeowner is in default (missed payments). Therefore, there could be an opportunity to strike a great deal with the owner and the bank
Request Details
5317 Arza Lane
View photo
House · for sale
USD 535,000
USD 219/sq.ft
5317 Arza Lane
Dry Gap
· 2,433 sq.ft · 3 Bedrooms · 2 Baths · House
· Office room · Equipped kitchen
Dry Gap · 2,433 sq.ft · 3 Bedrooms · 2 Baths · House · Office room · Equipped kitchen
Welcome to the Estates at Cedar Hollow, a new community in the desirable Fountain City area of Knoxville, featuring 22 newly constructed homes with modern finishes and thoughtfully designed, functional floor plans. Ideally located in North Knoxville, this neighborhood offers a peaceful, suburban setting just minutes from shopping, dining, and everyday conveniences. The'Inskip' floor plan features nearly 2,500 SF and showcases an expansive open-concept design with a spacious living room and a versatile main-level flex space (ideal for a home office, den or formal dining). The well-appointed kitchen offers stainless appliances, granite countertops, ample cabinetry, walk-in pantry, kitchen island and tile backsplash-perfect for both daily living and entertaining. Interior finishes include luxury vinyl plank flooring throughout the main living areas, tile in wet spaces, and carpet in bedrooms. A clean white interior palette paired with matte black hardware and fixtures delivers a modern ye
USD 535,000
3138 Marion Drive
View photo
House · for sale
USD 219,500
USD 313/sq.ft
3138 Marion Drive
Dry Gap
· 700 sq.ft · 2 Bedrooms · 1 Bath · House
· Equipped kitchen
Dry Gap · 700 sq.ft · 2 Bedrooms · 1 Bath · House · Equipped kitchen
Step into a fully renovated home that feels brand new and would make a wonderful investment opportunity or permanent residence. Every detail has been thoughtfully updated, from the stylish countertops and new flooring throughout to the brand-new windows and inviting front porch. The kitchen comes fully equipped with all new appliances, including a washer and dryer, making this home truly move-in ready. Designed with semi-passive building principles, this home offers impressive energy efficiency and a more consistent indoor climate year-round. This is the perfect blend of quality updates, functionality, and value
USD 219,500
4318 Edenfield Drive
View photo
House · for sale
USD 567,000
USD 199/sq.ft
New
4318 Edenfield Drive
Dry Gap
· 2,842 sq.ft · 4 Bedrooms · 2 Baths · House
· Office room · Fireplace · Equipped kitchen · Parking
Dry Gap · 2,842 sq.ft · 4 Bedrooms · 2 Baths · House · Office room · Fireplace · Equipped kitchen · Parking
Beautifully maintained home on 1.17 ACRES WITH 3-CAR GARAGE & WHOLE-HOUSE GENERATOR Welcome to 4318 Edenfield Drive, a well-taken care of home in the desirable Grove Pointe subdivision offering the perfect blend of comfort, space, privacy and modern updates. Situated on approximately 1.17 acres, this impressive 4-bedroom, 2.5-bath home offers approximately 2,850 square feet of thoughtfully designed living space, plus a spacious bonus room and an oversized 3-car garage. From the inviting covered front porch, step inside to an open and welcoming main level featuring new luxury vinyl plank flooring throughout the living areas, kitchen, dining room, office and hallways. The spacious living room provides a comfortable gathering space centered around a cozy gas fireplace. The updated kitchen is designed for both everyday living and entertaining, featuring 2024 stainless steel appliances, abundant cabinetry, a spacious pantry and a convenient eat-in breakfast area. The adjacent formal dining
USD 567,000
4321 High School Rd
View photo
House · for sale
USD 284,900
USD 213/sq.ft
4321 High School Rd
Dry Gap
· 1,335 sq.ft · 3 Bedrooms · 1 Bath · House
· Garden
Dry Gap · 1,335 sq.ft · 3 Bedrooms · 1 Bath · House · Garden
Motivated sellers, moving out of state. Completely updated with newer appliances, 2 year old HVAC, new this year water heater, 7 year old metal roof, all new electrical. The bathroom has 2 sinks and can be accessed from both the Master and the hall. Lots of storage including a 700 sq ft floored attic. All appliances convey, including washer and dryer. This house is ready to move into and cute as can be. The yard is completely fenced in and one of the largest in the neighborhood. You can walk to Inskip Park with a walking trail, pickleball/tennis courts, junior disc golf course and community pool. The kiddos can walk to Inskip Elementary School. It is hard to find a good home for under $300k. Here it is. Everything is done; you just make it your own. Sellers will even provide home warranty for your peace of mind
USD 284,900
6609 Langston Drive
View photo
House · for sale
USD 380,000
USD 200/sq.ft
6609 Langston Drive
Dry Gap
· 1,894 sq.ft · 3 Bedrooms · 1 Bath · House
· Equipped kitchen · Cellar
Dry Gap · 1,894 sq.ft · 3 Bedrooms · 1 Bath · House · Equipped kitchen · Cellar
Welcome to 6609 Langston Dr, a beautifully updated basement ranch offering style, space, and functionality. This 3-bedroom, 2-bath home features a fully renovated kitchen with warm butcher block countertops and modern finishes, along with an updated upstairs bathroom that brings a fresh, clean feel to the main level. Brand new LVP flooring runs throughout the entire home, creating a seamless, low-maintenance look. The basement provides additional living space, perfect for a den, home office, or bonus area to fit your needs. Situated on a nice-sized lot in an established neighborhood, this home is conveniently located just minutes from downtown Knoxville, local entertainment, shopping, dining, and major medical facilities giving you the best of both comfort and convenience just outside of the city limits. Move-in ready with the updates buyers are looking for don't miss this one!
USD 380,000
2008 Cedar Lane
View photo
House · for sale
USD 495,000
USD 212/sq.ft
2008 Cedar Lane
Dry Gap
· 2,325 sq.ft · 3 Bedrooms · 2 Baths · House
· Parking
Dry Gap · 2,325 sq.ft · 3 Bedrooms · 2 Baths · House · Parking
Rare Fountain City Rancher with Detached 3-Car Garage Apartment, Guest House & Dual Street Access. Knoxville's Most Versatile Property Main-level living meets unlimited flexibility. 5 garage spaces, RV parking, in-law suite, private office potential, and two entry points off Cedar Lane. Welcome to one of Fountain City's most sought-after addresses. A rare single-level rancher offering the space, storage, and versatility today's buyers are searching for. Whether you're a hobbyist, remote worker, multi-generational family, or RV enthusiast, this property was made for the way you actually live. Dual access for ultimate convenience. With entrances off Cedar Lane and a second street, this home offers flexible arrival options ideal for households with multiple vehicles, home-based businesses, or guests who need a private approach. A garage lover's dream: the oversized detached three-car garage is a standout feature on its own. But above it, a fully finished garage apartment with a full bath
USD 495,000

Get email alerts

Don't miss out: be the first to know about new properties

The alert was correctly created

On subscribing you accept the conditions of use and the privacy policy
Alert
Receive new ads in your inbox
Save this search
Receive alerts for new listings

We'll send you an email when we have new properties for: "Houses for sale in Dry Gap"

The alert was correctly created

Norwood, Knoxville city District 1 Knox County Tennessee
Inskip, Knoxville city District 1 Knox County Tennessee
Get email alerts and be the first to see new listings
Required field
On subscribing I accept the terms of the privacy policy
Perfect! You'll soon start receiving new listings via email
Alert
Receive an email when we have new ads for Houses for sale in Dry Gap
Save this search
Filters

Bedrooms

Size (sq.ft)

sq.ft
sq.ft

Price

USD
USD

Property type

Bathrooms

Clear all filters
Receive notifications when new entries are published.