5,498 properties for sale in Maywood Park city

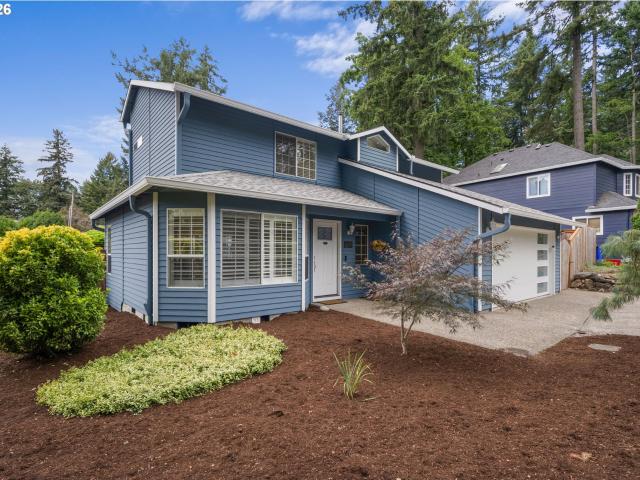
2275 SW 77TH PL
View photo
House · for sale
USD 729,900
USD 370/sq.ft
2275 SW 77TH PL
Maywood Park city
· 1,970 sq.ft · 3 Bedrooms · 2 Baths · House
· Garden · Deck · Fireplace · Equipped kitchen · Parking
Maywood Park city · 1,970 sq.ft · 3 Bedrooms · 2 Baths · House · Garden · Deck · Fireplace · Equipped kitchen · Parking
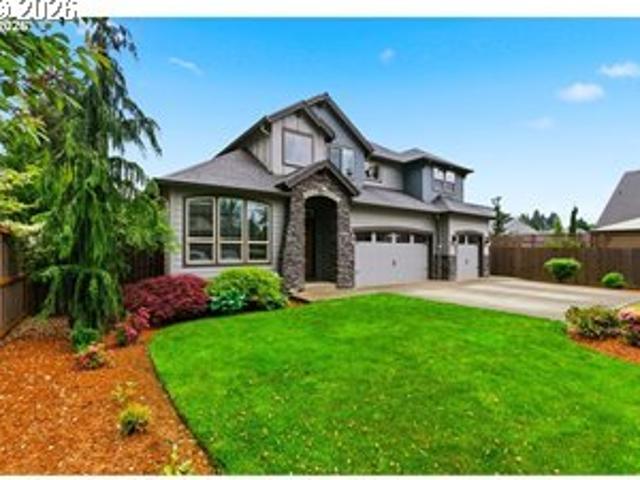
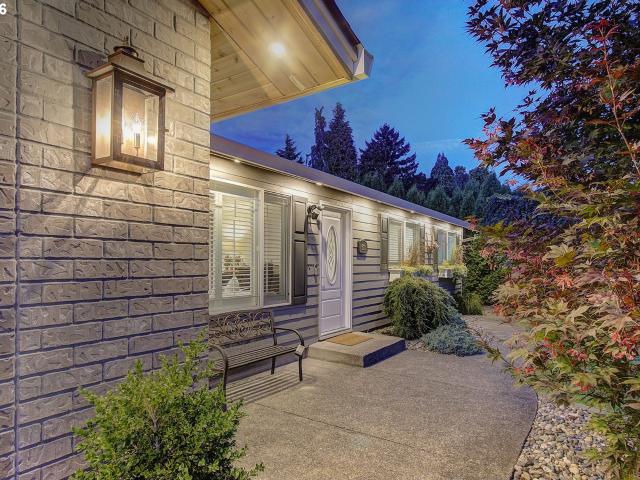
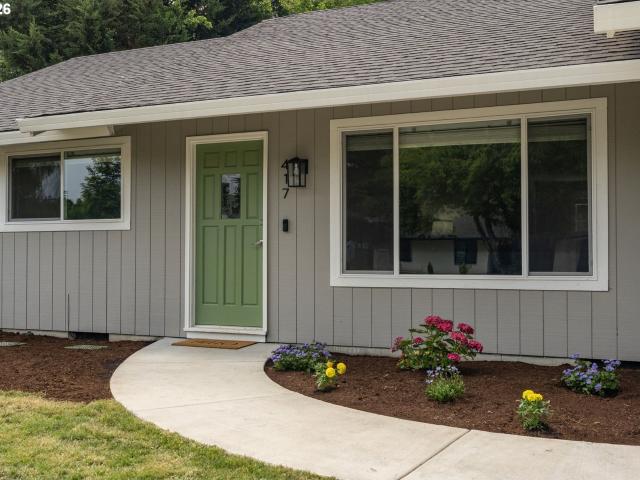
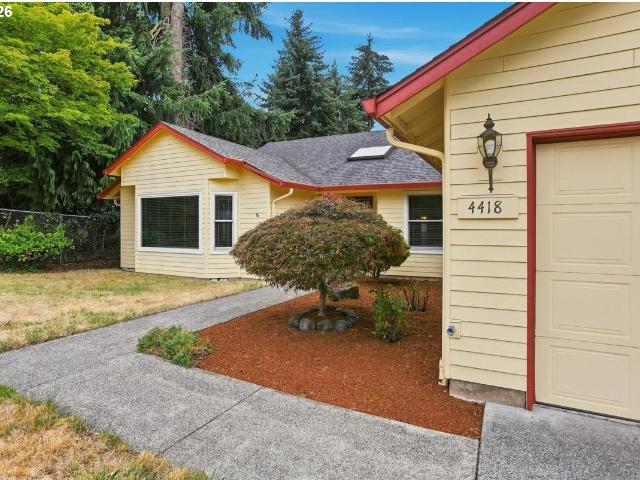
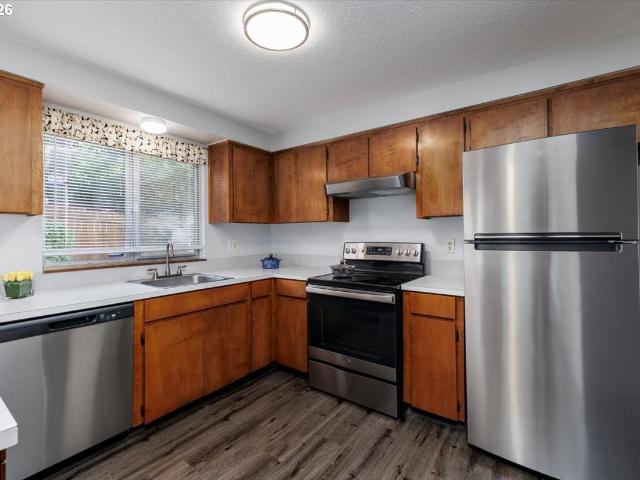
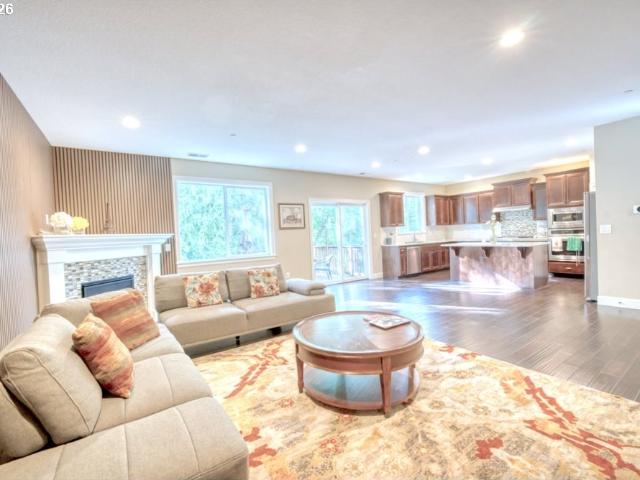
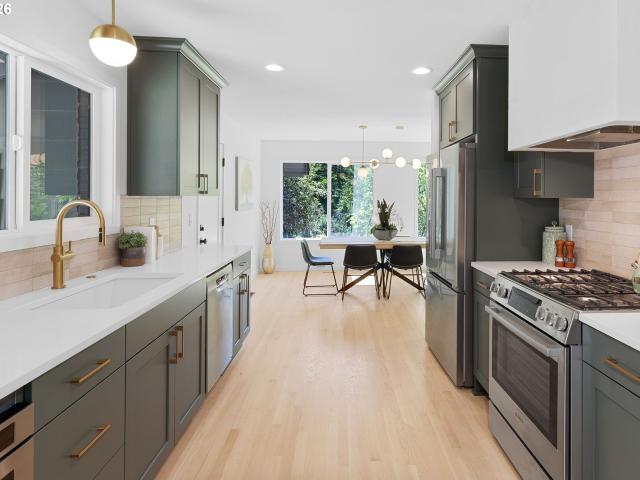
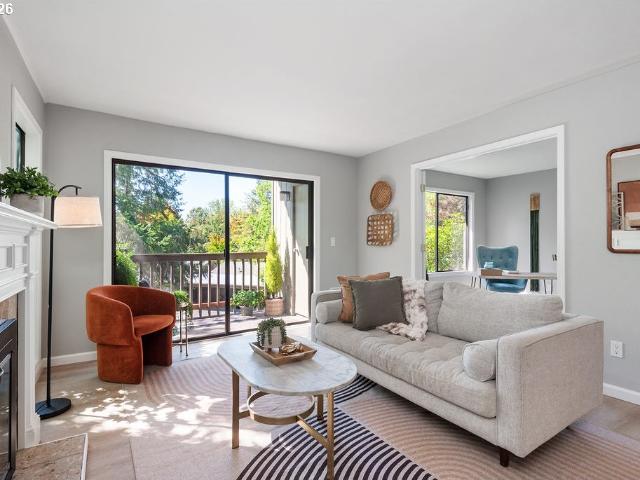
Welcome to a home that feels warm and inviting from the moment you step inside. Natural light pours through the skylights, creating bright and comfortable living spaces throughout. The beautifully remodeled kitchen, completed in 2024, offers a wonderful place to gather with a generous pantry and plenty of room for cooking, conversation and everyday life. Nearby, the natural gas fireplace adds warmth and ambiance. The home has been thoughtfully cared for and extensively updated, including new carpet, roof, gutters, garage door, natural gas furnace and thermostat in 2024. A new water heater and garbage disposal were added in 2022, the fence was replaced in 2023, and fresh exterior paint was completed in 2026. Additional conveniences include central vacuum, remote controlled skylight covers and a remote controlled awning. Outside, the west facing yard is ready for sunny afternoons, summer dinners and evenings spent with friends. The deck features a natural gas connection for the barbecue,
USD 729,900
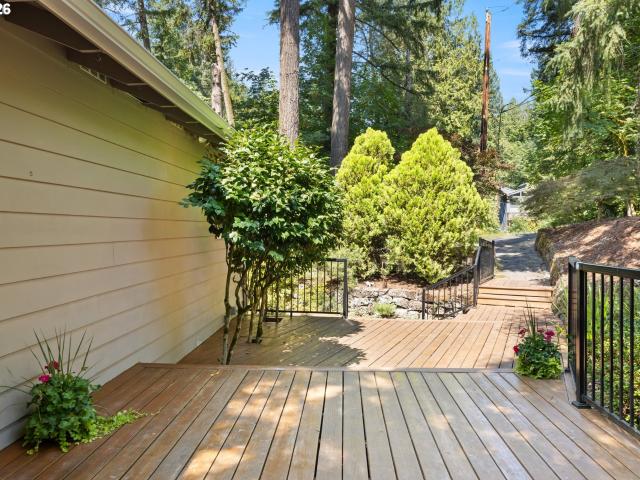
2885 SW 89TH AVE
View photo
House · for sale
USD 649,000
USD 310/sq.ft
2885 SW 89TH AVE
Maywood Park city
· 2,088 sq.ft · 3 Bedrooms · 2 Baths · House
· Garden · Deck · Fireplace · Equipped kitchen · Cellar
Maywood Park city · 2,088 sq.ft · 3 Bedrooms · 2 Baths · House · Garden · Deck · Fireplace · Equipped kitchen · Cellar
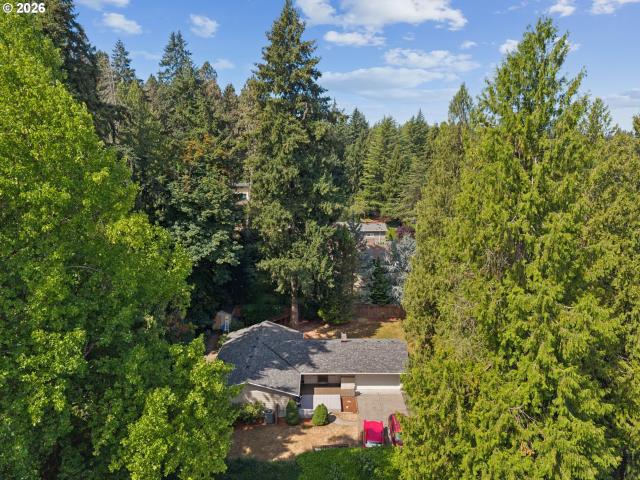
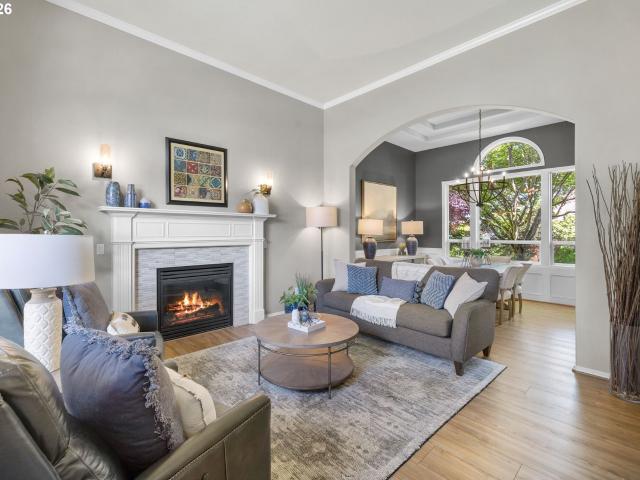
In a peaceful, wooded setting in desirable West Slope, this beautifully maintained 3-bedroom, 2-bath home offers the perfect balance of privacy, nature, and convenience. Expansive decks extend the living space outdoors, creating the perfect place to relax, entertain, or enjoy tranquil views of towering trees and the soothing sounds of Golf Creek. A charming stone pathway leads to the lower backyard, where Golf Creek meanders through a rare Certified Backyard Habitat filled with birds, wildlife, and natural beauty. The lush canopy helps keep the home naturally cool throughout the year, creating an urban woodland retreat just minutes from downtown Beaverton and downtown Portland in Washington County. Designed for comfortable living, this home features two main-level bedrooms, a full bath, an open-concept living and dining area with gas fireplace insert, and an updated kitchen on the main floor. The daylight basement offers a spacious family room with gas fireplace insert, third bedroom,
USD 649,000
6134 se thiessen rd
View photo
House · for sale
USD 550,000
USD 390/sq.ft
6134 se thiessen rd
Maywood Park city
· 1,410 sq.ft · 3 Bedrooms · 2 Baths · House
· Patio · Garden · Fireplace · Equipped kitchen · Air conditioning · Heating
Maywood Park city · 1,410 sq.ft · 3 Bedrooms · 2 Baths · House · Patio · Garden · Fireplace · Equipped kitchen · Air conditioning · Heating
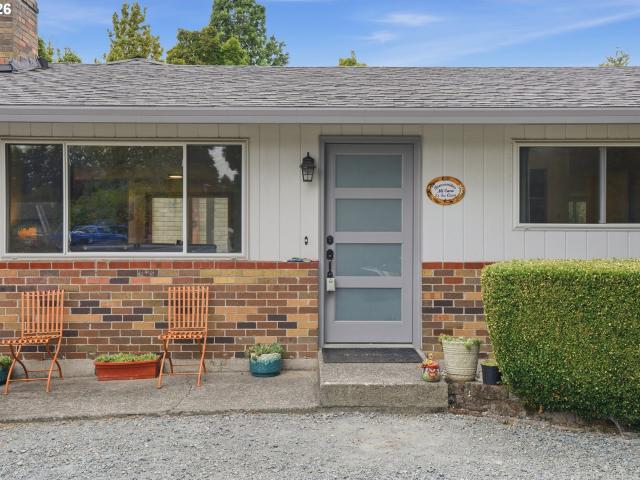
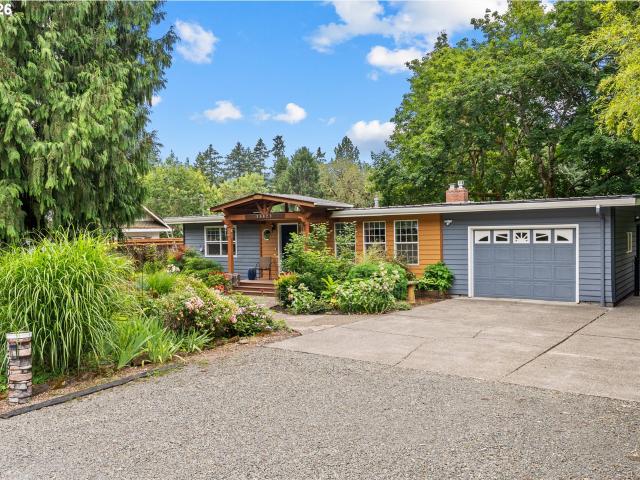
First time on the market in 24 years! Tucked away on a private 0.39 acre lot set back OFF Thiessen Rd, this beautifully maintained one-level ranch offers the perfect balance of peaceful living and everyday convenience. This home has been thoughtfully cared for with major updates including a new roof, gutters and gutter guards (2025), forced-air furnace and central air conditioning (2010) and newer carpet (2018). Beneath much of the carpet, you'll find original hardwood floors just waiting to be uncovered in the living room, dining area, hallway and all bedrooms. The spacious floor plan offers separate living and family rooms, a cozy wood-burning fireplace and an inviting kitchen with full backyard views! The primary suite features its own bathroom with a walk-in shower. Outside, enjoy a private backyard retreat complete with a covered patio, additional patio space, mature landscaping, tool shed w/electricity and plenty of room for gardening, entertaining, or play. The oversized drivewa
USD 550,000
3706 falk rd
View photo
House · for sale
USD 625,000
USD 247/sq.ft
3706 falk rd
Maywood Park city
· 2,530 sq.ft · 4 Bedrooms · 3 Baths · House
· Patio · Deck · Fireplace · Parking
Maywood Park city · 2,530 sq.ft · 4 Bedrooms · 3 Baths · House · Patio · Deck · Fireplace · Parking
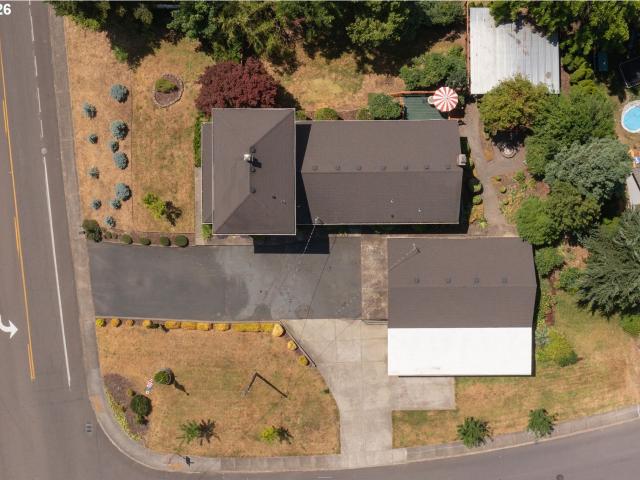
Beautifully upgraded and renovated classic farmhouse situated on a park-like oversized lot, offering the perfect blend of charm, comfort, and functionality. This move-in-ready home features 4 bedrooms, 3 bathrooms, and a spacious family room with a cozy fireplace. Enjoy exceptional outdoor living with expansive deck and patio spaces surrounding a private fire pit area — ideal for entertaining or relaxing year-round. The impressive 4-car garage/shop includes 220 power, perfect for hobbies, projects, or extra storage. There’s abundant driveway parking for work vehicles, recreational toys, and RV parking. Upgrades and improvements can be found throughout the property. Best of all, there are no CC&Rs or HOA restrictions, giving you flexibility and freedom rarely found today. A rare opportunity to own a beautifully updated farmhouse with space, privacy, and versatility
USD 625,000
6315 ne 51st loop
View photo
House · for sale
USD 524,995
USD 350/sq.ft
6315 ne 51st loop
Maywood Park city
· 1,496 sq.ft · 3 Bedrooms · 2 Baths · House
· Fireplace · Equipped kitchen
Maywood Park city · 1,496 sq.ft · 3 Bedrooms · 2 Baths · House · Fireplace · Equipped kitchen
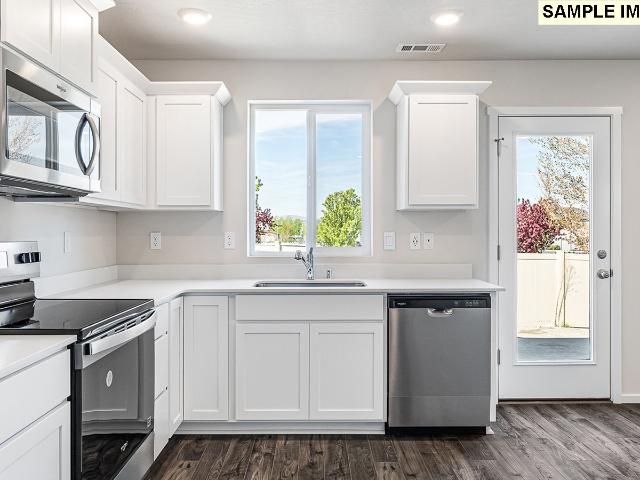
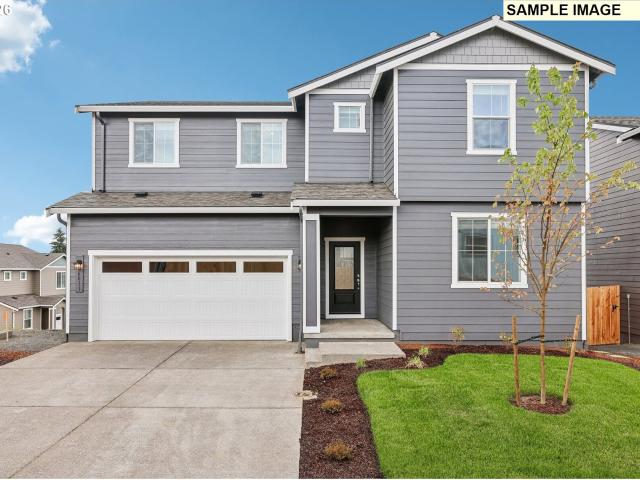
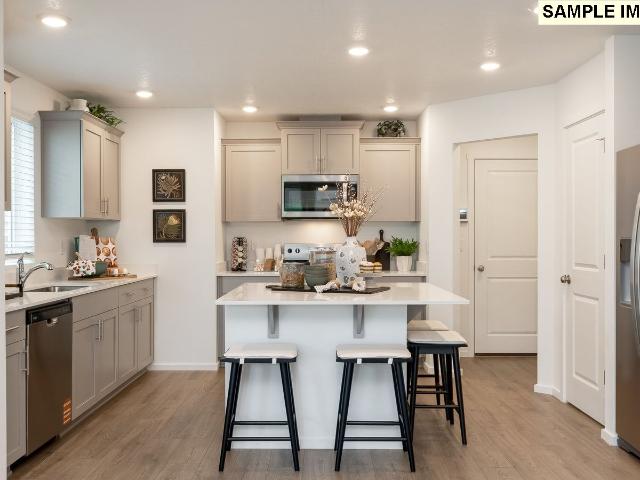
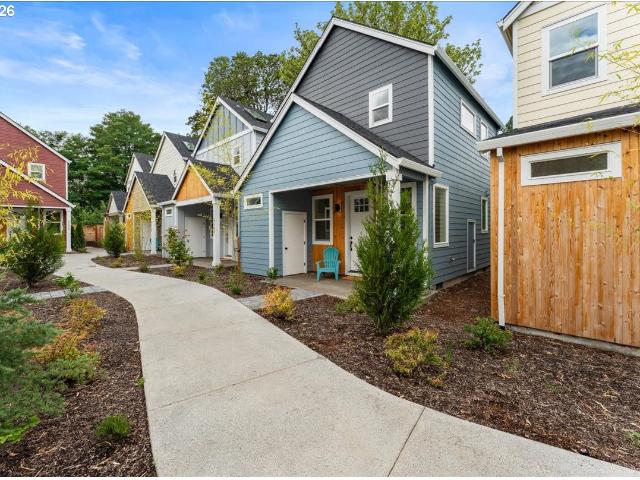
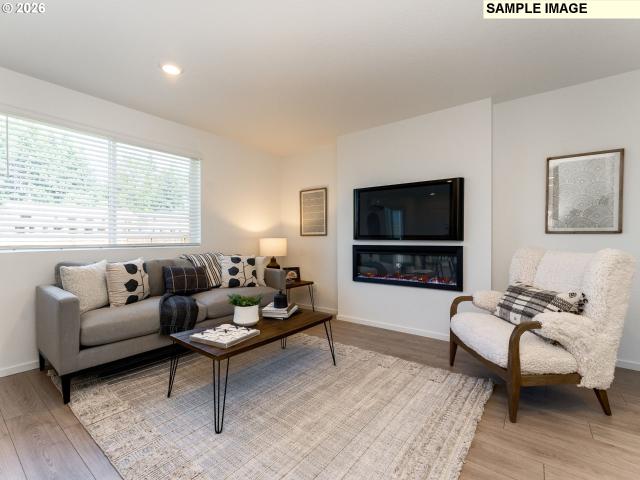
Grand opening of Kunze Farms in Vancouver! For a limited time, get a HUGE FLEX CREDIT with preferred lender DHI Mortgage to help make your homeownership dreams a reality! Use toward closing costs, options, and upgrades your way! Enjoy the peace of mind and efficiency of all new systems plus an included 10-year builder home warranty when you buy this new build home! The delightful Birch floor plan is a 2-story single family home available at Kunze Farms in Vancouver, Washington. With 3 bedrooms and 2 bathrooms spanning 1,499 square feet, the Birch has a smart layout and thoughtful features throughout. The L-shaped kitchen boasts stainless steel appliances, quartz countertops, and a reach-in pantry. An electric fireplace warms the opposite wall in the bright open-concept main level. Wander upstairs and find 3 bedrooms surrounding a full bathroom, laundry closet, and a tech niche that makes a convenient and flexible workspace. Enter the primary, which gets its own side of the house, and t
USD 524,995
12313 NE 66TH CT
View photo
House · for sale
USD 899,000
USD 409/sq.ft
12313 NE 66TH CT
Maywood Park city
· 2,196 sq.ft · 3 Bedrooms · 3 Baths · House
· Equipped kitchen · Parking
Maywood Park city · 2,196 sq.ft · 3 Bedrooms · 3 Baths · House · Equipped kitchen · Parking
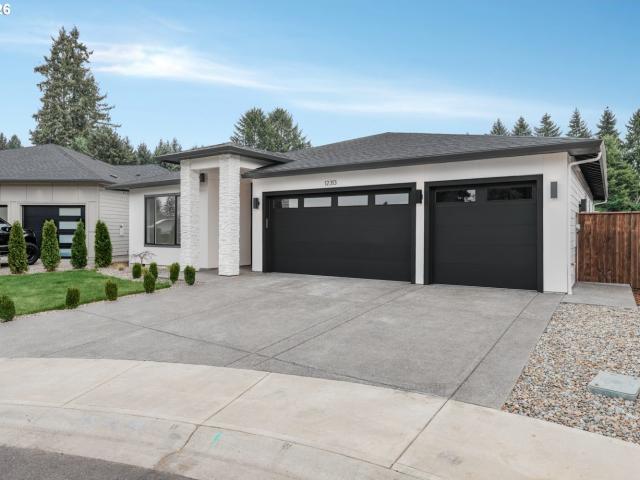
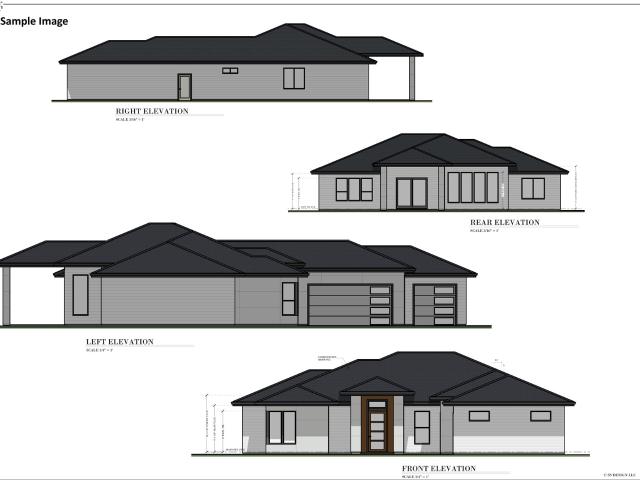
Nestled in the gated Royal Glen community in Salmon Creek, this newly built custom ranch home combines upscale finishes with a bright, open layout ideal for modern living and entertaining. Offering 3 bedrooms, 3 bathrooms, and a 3-car garage, the home is filled with natural light and features tall ceilings in the entry and main living areas that create an airy, welcoming feel. Quality craftsmanship is showcased throughout with engineered hardwood flooring, custom cabinetry, Delta plumbing fixtures, designer accents, and ambient lighting in the kitchen and main living spaces. The gourmet kitchen includes quartz countertops, Energy Star appliances, an induction cooktop, built-in side-by-side refrigerator and freezer, InstaHot water filler, pot filler, oversized island with coordinating backsplash, soft-close cabinetry, and a fully equipped butler’s pantry. A dedicated mudroom adds everyday convenience. The primary suite offers a private retreat with heated tile floors in the primary bath
USD 899,000
4701 NE 47TH ST
View photo
House · for sale
USD 499,900
USD 297/sq.ft
4701 NE 47TH ST
Maywood Park city
· 1,679 sq.ft · 3 Bedrooms · 2 Baths · House
· Patio
Maywood Park city · 1,679 sq.ft · 3 Bedrooms · 2 Baths · House · Patio
This 3 bedroom, 2 bathroom one-level home sits on a large, beautifully manicured lot tucked into an established Vancouver neighborhood. Lovingly cared for by its original owners, the home shows true pride of ownership, with the major systems consistently maintained and kept up over the years. You’re a stone's throw away to just about everything—shopping, restaurants, parks and everyday errands—while still having that neighborhood feel when you come home. Inside, the home has an easy, comfortable layout with great natural light and plenty of room to actually live in. The spaces feel welcoming without being overly formal, with a great flow for everyday life and having company over. Outside, the large lot and covered patio create even more space to enjoy, entertain and spend time outdoors. You can be in Downtown Vancouver or at the Waterfront for dinner, easily get around Vancouver, and still have convenient access into Portland when you need it. It’s one of those homes that checks so man
USD 499,900
14344 se trilva jean ct
View photo
House · for sale
USD 540,000
USD 355/sq.ft
14344 se trilva jean ct
Maywood Park city
· 1,518 sq.ft · 3 Bedrooms · 2 Baths · House
· Garden · Equipped kitchen · Parking · Air conditioning
Maywood Park city · 1,518 sq.ft · 3 Bedrooms · 2 Baths · House · Garden · Equipped kitchen · Parking · Air conditioning
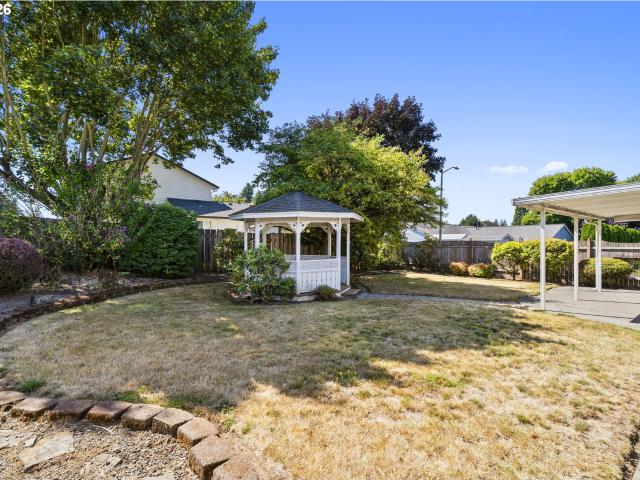
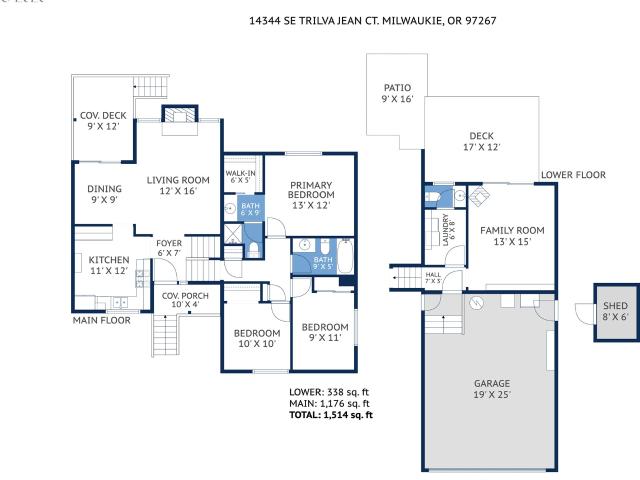
Welcome to the Trilva Jean cul-de-sac in Oak Grove! Located just minutes from View Acres Elementary, this Quad-Level Cutie is the perfect starter home. The front door takes you into the main level living space, with a backyard-deck off of the dining. A half-flight of stairs up takes you to the 3 bedrooms & 2 baths; or a half-flight down to the familyroom, laundry, and spacious two-car garage. From the garage there is door down in the storage & crawlspace, and another out to the backyard. At 0.20 Acres, this garden punches above its weight with mature trees, an herb patch, & a row of blueberries. New Furnace & AC in 2025, kitchen appliances in 2022, washer & dryer in 2022. This home feels bigger than its 1,520sqft; see for yourself, schedule your tour today! [Home Energy Score = 5. HES Report at
USD 540,000
1322 NE 82ND DR
View photo
Townhouse · for sale
USD 384,500
USD 235/sq.ft
1322 NE 82ND DR
Maywood Park city
· 1,636 sq.ft · 3 Bedrooms · 2 Baths · Townhouse
· Patio · Office room · Equipped kitchen
Maywood Park city · 1,636 sq.ft · 3 Bedrooms · 2 Baths · Townhouse · Patio · Office room · Equipped kitchen
This newer two story townhome offers a comfortable and convenient lifestyle with 3 bedrooms and 2.5 bathrooms. The open concept main level seamlessly connects the living room and kitchen, creating a welcoming space for everyday living and entertaining. Upstairs, retreat to the spacious primary suite featuring a large walk-in closet, private ensuite bathroom, and convenient access to the laundry room. Two additional generously sized bedrooms offer plenty of flexibility for guests, a home office, or more, with a full bathroom just steps away. Enjoy your own private patio for morning coffee or relaxing evenings. Tucked away in a peaceful community minutes away from shopping, dining, and everyday conveniences, with easy access to the freeway. Come see everything this home has to offer!
USD 384,500
406 NE 85TH ST # 3C
View photo
Condo · for sale
USD 190,000
USD 171/sq.ft
406 NE 85TH ST # 3C
Maywood Park city
· 1,109 sq.ft · 2 Bedrooms · 1 Bath · Condo
· Gym · Swimming pool
Maywood Park city · 1,109 sq.ft · 2 Bedrooms · 1 Bath · Condo · Gym · Swimming pool
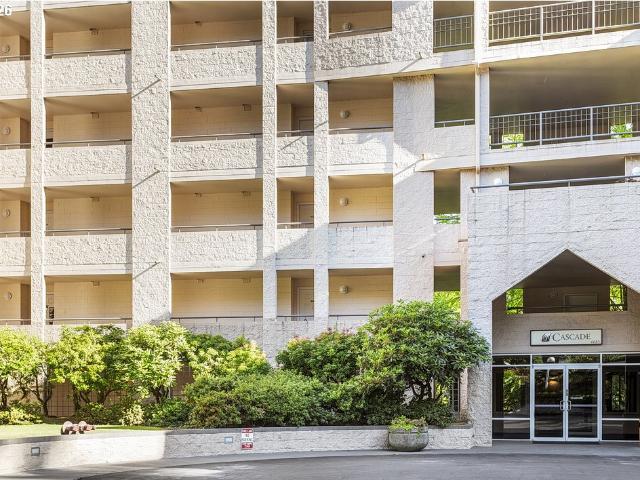
2-bedroom, 2-bath condo in a gated community near shopping, dining, transit and major routes. Approximately 1,110 square feet with access to a pool, recreation facility and fitness room. Priced to sell and offered AS-IS. The home is currently occupied and contains a significant amount of personal property, which may limit the ability to fully view all areas during showings. An excellent opportunity for a buyer looking for value and potential. Qualified buyers using conventional financing with our preferred lender can take advantage of a lender-paid buy-down, reducing their monthly mortgage payment during the first year
USD 190,000
6811 NE 54TH AVE
View photo
House · for sale
USD 674,900
USD 261/sq.ft
6811 NE 54TH AVE
Maywood Park city
· 2,583 sq.ft · 5 Bedrooms · 3 Baths · House
· Equipped kitchen
Maywood Park city · 2,583 sq.ft · 5 Bedrooms · 3 Baths · House · Equipped kitchen
The Pearl provides a luxurious amount of space and storage with 5 bedrooms, 3 bathrooms, an open-concept entertaining area downstairs, plus a game room upstairs. This new home features an upgraded kitchen equipped with granite counters, 36-inch cabinets topped with crown molding, a large walk-in pantry and full suite of stainless-steel appliances. A mudroom downstairs and a laundry room upstairs add style and function. The master suite offers space and luxury, while a flex room downstairs offer flexibility
USD 674,900
5212 NE 125TH ST
View photo
House · for sale
USD 819,900
USD 220/sq.ft
5212 NE 125TH ST
Maywood Park city
· 3,724 sq.ft · 4 Bedrooms · 2 Baths · House
· Garden · Parking
Maywood Park city · 3,724 sq.ft · 4 Bedrooms · 2 Baths · House · Garden · Parking
An incredible value on this beautifully built 2018 home, tucked away for exceptional privacy and peaceful living. Thoughtfully designed with an open, inviting floor plan, soaring ceilings, and oversized windows that flood the home with natural light. Spacious bedrooms and generously sized bathrooms offer comfort and flexibility throughout, while the expansive upstairs bonus room creates the perfect space for a media room, playroom, or craft room! The primary suite on the main level provides convenience and separation, while outside you’ll find a private, low-maintenance backyard complete with charming garden boxes and beautiful landscaping. The oversized 3-car garage, along with abundant front parking, offers plenty of room for vehicles, hobbies, or guests
USD 819,900
7904 NE 138TH AVE
View photo
House · for sale
USD 530,000
USD 351/sq.ft
7904 NE 138TH AVE
Maywood Park city
· 1,507 sq.ft · 4 Bedrooms · 2 Baths · House
· Garden · Fireplace · Equipped kitchen · Parking
Maywood Park city · 1,507 sq.ft · 4 Bedrooms · 2 Baths · House · Garden · Fireplace · Equipped kitchen · Parking
Looking for more space without giving up a convenient location? This updated ranch offers easy one-level living, a large yard, plenty of parking, and a central location close to shopping, dining, schools, and everyday amenities. Inside, enjoy an updated kitchen, remodeled bathrooms, newer flooring, and a cozy gas fireplace. The spacious backyard features an updated gathering area perfect for entertaining, plus a new shed for extra storage. Seller is open to a painting credit or completing agreed-upon touch-ups before closing and will consider painting the black bonus room in the buyer’s preferred color. Updated, spacious, and conveniently located—come make it your own!
USD 530,000
7307 nw 3rd ave
View photo
House · for sale
USD 599,900
USD 309/sq.ft
7307 nw 3rd ave
Maywood Park city
· 1,938 sq.ft · 4 Bedrooms · 2 Baths · House
· Garden · Swimming pool · Deck · Fireplace · Equipped kitchen
Maywood Park city · 1,938 sq.ft · 4 Bedrooms · 2 Baths · House · Garden · Swimming pool · Deck · Fireplace · Equipped kitchen
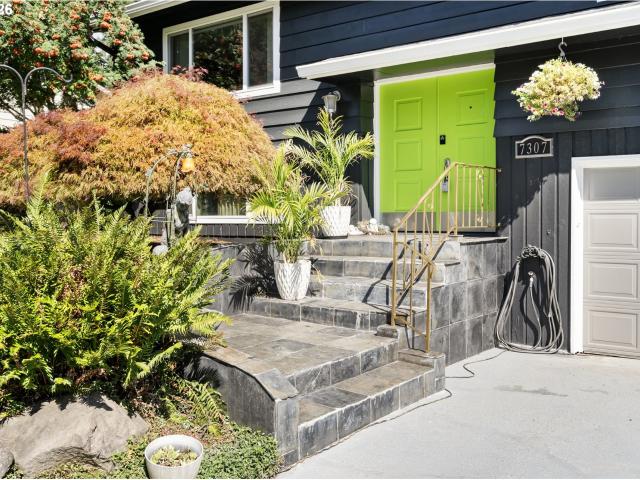
Welcome to this beautifully updated and turn-key ready split-level home in the desirable West Hazel Dell area! Offering 4 bedrooms, 2.5 bathrooms, and 1,948 sq ft, this home combines modern updates with comfortable living and an incredible backyard designed for relaxing and entertaining. The interior features beautiful hardwood floors throughout, Oak cabinetry, brand-new Quartz countertops, fresh interior and exterior paint, and vinyl tile in the kitchen and bathrooms. Enjoy cozy evenings by the fireplace inserts, or unwind in the jacuzzi. Major updates include a new HVAC system for efficiency heating and cooling, new roof, new gutters, new windows, and new Hardie concrete siding on the south side of the home. Step outside to your own private retreat featuring beautifully landscaped grounds, a tranquil water feature with koi fish, Trek decking, fire pit, shed and plenty of space to entertain guests. The lower level features the primary suite with a walk-in closet and built-in shelving,
USD 599,900
7726 sw barnes rd # b
View photo
Condo · for sale
USD 145,000
USD 354/sq.ft
7726 sw barnes rd # b
Maywood Park city
· 409 sq.ft · 1 Bath · Condo
· Deck · Equipped kitchen · Parking
Maywood Park city · 409 sq.ft · 1 Bath · Condo · Deck · Equipped kitchen · Parking
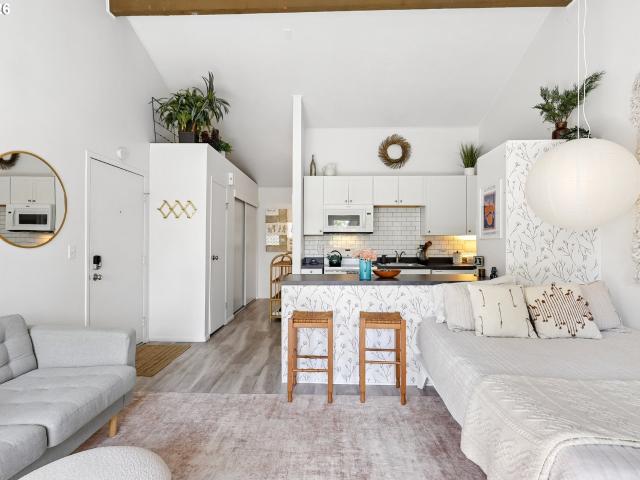
Chic, modern and move-in ready, this beautifully maintained studio in Sylvan Heights offers an exceptional blend of style, comfort and convenience. Vaulted wood ceilings, oversized windows and large sliding glass doors create an open, airy feel with a gorgeous, private view of the surrounding trees. Thoughtfully updated and exceptionally clean, this unit stands out with durable, attractive LVP flooring, a subway tile kitchen backsplash, generous kitchen storage, multiple closets and a generously sized bathroom. The private deck adds even more living space and features a convenient exterior storage closet and installed sun shade. Located on the upper floor with no unit above, yet with level access directly from the parking area: no stairs from your deeded covered parking space to the front door. Ample visitor parking is right outside, and laundry is conveniently located directly downstairs. The reasonable HOA dues provide an impressive array of amenities, including a clubhouse, fitness
USD 145,000
610 NW 79TH ST
View photo
House · for sale
USD 785,000
USD 370/sq.ft
610 NW 79TH ST
Maywood Park city
· 2,120 sq.ft · 4 Bedrooms · 3 Baths · House
· Garden · Fireplace · Equipped kitchen
Maywood Park city · 2,120 sq.ft · 4 Bedrooms · 3 Baths · House · Garden · Fireplace · Equipped kitchen
This beautifully upgraded home has so many new high-end finishes. The kitchen has new DeWils cabinets, black S/S appliances, quartz countertops, a double pantry, a pot filler over the gas stove, a coffee bar, and a large dining area. The family room has a refurbished wood-burning fireplace, crown molding, shiplap, real oak hardwood floors, and plantation shutters. Several bedrooms have shiplap accents and oak hardwood floors; the entire home has plantation shutters. The largest bedroom could be used as a private 2nd primary suite, bonus room, or office. The primary suite has a large, jetted tub, glass walk-in shower, private powder bath, double sinks, a door to the exterior, new carpet, and a walk-in closet with built-ins. The hall bathroom has a deep tub, glass doors and double sinks. The backyard is like your own paradise. It is professionally landscaped, with a paver path to the 17x17 covered outdoor living space, a fire pit, a 12x24’ tool shed, new fencing and gates, and new sprink
USD 785,000
15621 se hanwood ln
View photo
House · for sale
USD 624,950
USD 219/sq.ft
15621 se hanwood ln
Maywood Park city
· 2,842 sq.ft · 3 Bedrooms · 2 Baths · House
· Patio · Garden · Deck · Equipped kitchen
Maywood Park city · 2,842 sq.ft · 3 Bedrooms · 2 Baths · House · Patio · Garden · Deck · Equipped kitchen
Tucked into an established neighborhood and bordered by a naturepreserve, this home feels like a private retreat surrounded by mature trees and lush landscaping. Step outside and it’s easy to forget how close you are to everything. Inside, nearly 2,900 square feet offers a surprisingly versatile floor plan designed to work for different stages of life. The main level has everything you need for everyday living, including the primary bedroom and bath, allowing you to live comfortably on one level if desired. The updated kitchen is the heart of the home, with a large island, abundant cabinetry and plenty of room to gather. Multiple living and dining spaces, warm wood accents and large windows bring character to the home while keeping the incredible outdoor setting constantly in view. Just outside is an oversized deck where you can take it all in. The backyard is exceptional—an expansive lawn beneath beautiful mature trees, established gardens, patios and multiple places to gather or simp
USD 624,950
417 nw 84th cir
View photo
House · for sale
USD 565,000
USD 385/sq.ft
417 nw 84th cir
Maywood Park city
· 1,464 sq.ft · 3 Bedrooms · 2 Baths · House
· Patio · Garden · Equipped kitchen · Air conditioning
Maywood Park city · 1,464 sq.ft · 3 Bedrooms · 2 Baths · House · Patio · Garden · Equipped kitchen · Air conditioning
Welcome to this beautifully updated one level home in a quiet cul-de-sac! Completely remodeled 3 years ago, the exterior upgrades include new windows, roof, driveway, patio, and exterior paint. The interior features a spacious fully updated kitchen and bathrooms with granite countertops, cabinets, tile backsplash and laminate flooring throughout. System upgrades include new electrical panel, water heater, and heat pump with AC for year round comfort. Enjoy the extremely oversized lot with a big, fully fenced backyard perfect for entertaining family and friends. This home is the perfect location! Shorten your commute, walk to shopping and dining or take a 10 minute drive to the redeveloped Vancouver Waterfront and Ester Short Park home to the Vancouver’s Farmer’s Market! This is the home you’ve been waiting for! Assumable VA loan at 5.5% for qualified VA buyers
USD 565,000
6231 NE 51ST ST
View photo
Townhouse · for sale
USD 439,995
USD 294/sq.ft
6231 NE 51ST ST
Maywood Park city
· 1,496 sq.ft · 3 Bedrooms · 2 Baths · Townhouse
· Office room · Equipped kitchen
Maywood Park city · 1,496 sq.ft · 3 Bedrooms · 2 Baths · Townhouse · Office room · Equipped kitchen
Grand opening of Kunze Farms Townhomes in Vancouver! For a limited time, get a HUGE FLEX CREDIT with preferred lender DHI Mortgage to help make your homeownership dreams a reality! Use toward closing costs, options, and upgrades your way! Enjoy the peace of mind and efficiency of all new systems plus an included 10-year builder home warranty when you buy this new build townhome! Introducing the stunning Hudson townhome floor plan, available exclusively at Kunze Farms! With 1,499 square feet of living space, this home is the epitome of comfort and style. Featuring a primary bedroom suite, along with 2 additional bedrooms, 2 full baths, and a powder room on the main floor. The roomy loft is a versatile area that can be transformed into a home office, play area, or media room, catering to your unique lifestyle needs. Prepare to be amazed by the kitchen, designed to inspire your culinary creativity. With its spacious layout, white or gray painted cabinets, and a large island, cooking and e
USD 439,995
4418 NE 48TH AVE
View photo
House · for sale
USD 585,000
USD 278/sq.ft
4418 NE 48TH AVE
Maywood Park city
· 2,099 sq.ft · 3 Bedrooms · 2 Baths · House
· Patio · Garden · Fireplace · Equipped kitchen · Parking
Maywood Park city · 2,099 sq.ft · 3 Bedrooms · 2 Baths · House · Patio · Garden · Fireplace · Equipped kitchen · Parking
Spacious one-level home offering 2,106 sq. Ft. with 3 bedrooms, 2 full baths and a hard-to-find 3-car garage. The comfortable floor plan features family room with a cozy gas fireplace, and a den/bonus room. The kitchen offers gas cooking, pantry storage and an adjoining eating area. Generously sized primary suite includes a walk-in closet. Situated on a level quarter-acre lot with a fenced backyard, covered patio, and a large garden space—plenty of room to relax, entertain or enjoy the outdoors. Convenient single-level living with lots of space inside and out!
USD 585,000
9819 NE 138TH CT
View photo
House · for sale
USD 949,900
USD 380/sq.ft
9819 NE 138TH CT
Maywood Park city
· 2,497 sq.ft · 4 Bedrooms · 2 Baths · House
· Office room · Equipped kitchen · Parking
Maywood Park city · 2,497 sq.ft · 4 Bedrooms · 2 Baths · House · Office room · Equipped kitchen · Parking
Experience modern luxury and effortless living in this stunning brand-new, one-level home crafted with exceptional attention to detail. Designed for comfort, style, and functionality, this residence features an open-concept layout with soaring ceilings, abundant natural light, and premium finishes throughout. The gourmet kitchen showcases custom cabinetry, quartz countertops, a spacious island, and high-end stainless steel appliances—perfect for everyday living or entertaining guests. The elegant great room offers a seamless flow to the dining area and outdoor space, creating an inviting atmosphere for gatherings. Retreat to the serene primary suite complete with a spa-inspired bathroom, oversized walk-in shower, dual vanities, and a generous walk-in closet. Two additional bedrooms provide flexibility for guests, a home office, or hobbies. A large 3-car garage delivers ample storage and workspace, ideal for vehicles, tools, or recreational gear. Quality craftsmanship is evident in ever
USD 949,900
16910 se laugardia way
View photo
House · for sale
USD 499,999
USD 384/sq.ft
Updated
16910 se laugardia way
Maywood Park city
· 1,302 sq.ft · 3 Bedrooms · 2 Baths · House
· Patio · Parking · Deck · Fireplace · Equipped kitchen
Maywood Park city · 1,302 sq.ft · 3 Bedrooms · 2 Baths · House · Patio · Parking · Deck · Fireplace · Equipped kitchen
Great home on large corner lot, landscaped, fenced, trex deck/patio & fire pit, perfect outdoor living space. Immaculate split level home, 3 bedrooms, 2 bathrooms up & living room, dining room & kitchen on main. New living room & bedroom carpet, New kitchen, dining room and hall vinyl floors, new bathroom linoleum floors. Living room with gas fireplace, kitchen pantry, laundry in oversized 2 car garage. Bedrooms have overhead light fixtures. One block to Rex Putnam High School. So cute, So clean, So Sweet to Call Home! Come tour
USD 499,999
11719 nw pinyon st
View photo
House · for sale
USD 850,000
USD 249/sq.ft
11719 nw pinyon st
Maywood Park city
· 3,401 sq.ft · 6 Bedrooms · 3 Baths · House
· Garden · Deck · Fireplace · Equipped kitchen · Cellar
Maywood Park city · 3,401 sq.ft · 6 Bedrooms · 3 Baths · House · Garden · Deck · Fireplace · Equipped kitchen · Cellar
Stately and Spacious, this move-in ready home in the Bonny Slope neighborhood backs to private, wooded views on a quiet dead end road. This home offers six bedrooms, three and a half baths, and a daylight walkout basement that could be used as a media room with a separate primary bedroom. Perfect for entertaining and family gatherings, the sun-filled great room with a fireplace seamlessly flows to a kitchen with granite countertops, stainless steel appliances, and an island for informal meals. The southwest facing back yard is fully fenced with a deck and garden beds. Close to downtown Portland, the high tech corridor, Lost Park, with highly rated schools. This home could be yours!
USD 850,000
13709 NE 47TH AVE
View photo
House · for sale
USD 839,000
USD 276/sq.ft
13709 NE 47TH AVE
Maywood Park city
· 3,035 sq.ft · 4 Bedrooms · 2 Baths · House
· Garden · Office room · Fireplace · Equipped kitchen
Maywood Park city · 3,035 sq.ft · 4 Bedrooms · 2 Baths · House · Garden · Office room · Fireplace · Equipped kitchen
Tucked away in a desirable neighborhood, this beautifully maintained home offers the perfect blend of comfort, functionality, and timeless updates. Featuring 3 bedrooms upstairs plus a spacious bonus room and a dedicated main level office with French doors and built-ins, this home offers flexible living spaces for today’s lifestyle. Step inside to find 3/4” luxury vinyl plank flooring, soaring 12-foot ceilings in the family room, crown molding, and multiple gas fireplaces creating a warm and inviting atmosphere throughout. The thoughtfully updated kitchen features quartz countertops, subway tile backsplash, stainless steel appliances, painted maple cabinetry, instant hot water, a built-in desk area, and an eating nook overlooking the backyard through an oversized newer sliding glass door. Formal dining room with coved ceiling and detailed wall molding adds additional charm and character. Upstairs, the spacious primary suite offers a soaking tub, walk-in shower, dual sinks, walk-in clos
USD 839,000
1318 NE 70TH ST
View photo
House · for sale
USD 420,000
USD 270/sq.ft
1318 NE 70TH ST
Maywood Park city
· 1,550 sq.ft · 3 Bedrooms · 2 Baths · House
· Equipped kitchen
Maywood Park city · 1,550 sq.ft · 3 Bedrooms · 2 Baths · House · Equipped kitchen
Move-in ready with a warm, comfy feel! Built in 2017, this home features an open floor plan, freshly painted interior, and Tiffany-style lighting throughout that adds character and charm. The kitchen offers stainless steel appliances, quartz countertops, and a beautiful tile backsplash. Upstairs, you’ll find a huge loft area, 3 bedrooms, 2.5 bathrooms, and a spacious utility/laundry room with washer and dryer included. Outside is a clean slate, ready for your own landscaping vision. Comfortable, stylish, and ready to make your own!
USD 420,000
6685 w burnside st # 343
View photo
Condo · for sale
USD 155,000
USD 221/sq.ft
6685 w burnside st # 343
Maywood Park city
· 700 sq.ft · 1 Bedroom · 1 Bath · Condo
· Patio · Sauna · Swimming pool · Gym · Fireplace · Equipped kitchen · Parking
Maywood Park city · 700 sq.ft · 1 Bedroom · 1 Bath · Condo · Patio · Sauna · Swimming pool · Gym · Fireplace · Equipped kitchen · Parking
This 1-bedroom, 1-bath, 707 sq ft upper-floor condo faces south with tree and territorial views from the living room and a covered patio that functions as a second living space. Open living and dining with engineered hardwood, a gas fireplace, and a pass-through kitchen. In-unit laundry. Primary bedroom with wall-to-wall carpet and sliding-door access to the patio. One deeded garage space plus an exterior space. Resort-style amenities include a clubhouse, indoor lap pool, hot tub, sauna, gym, tennis and pickleball, walking paths, ponds, and water features. HOA covers water, sewer, trash, cable, internet, grounds, exterior maintenance, and building insurance. Gated entry and secured garage. Live above the city in a gated community with year-round tree views and resort amenities
USD 155,000
8560 sw gayle ln
View photo
House · for sale
USD 800,000
USD 293/sq.ft
8560 sw gayle ln
Maywood Park city
· 2,723 sq.ft · 5 Bedrooms · 3 Baths · House
· Patio · Garden · Fireplace · Equipped kitchen · Parking · Air conditioning
Maywood Park city · 2,723 sq.ft · 5 Bedrooms · 3 Baths · House · Patio · Garden · Fireplace · Equipped kitchen · Parking · Air conditioning
Fully renovated 1960 daylight ranch in Sunset Heights. New kitchen and baths, refinished hardwoods, fresh paint in and out. Systems done: new furnace and A/C, 40-year architectural roof, new vinyl windows, tankless water heater, 200-amp panel, full supply re-pipe. Primary suite and two bedrooms on the main. Two bedrooms, full bath and family room down. Fireplaces up and down. Slider to a large patio and private wooded backyard. Oversized two-car garage. Minutes to Highway 26
USD 800,000
9576 SW 91ST AVE # 7
View photo
Condo · for sale
USD 300,000
USD 296/sq.ft
9576 SW 91ST AVE # 7
Maywood Park city
· 1,012 sq.ft · 2 Bedrooms · 2 Baths · Condo
· Patio · Garden · Parking
Maywood Park city · 1,012 sq.ft · 2 Bedrooms · 2 Baths · Condo · Patio · Garden · Parking
Energy-efficient new construction cottages ideally located near Washington Square with convenient access to parks, shopping, dining, and highways. Bright open-concept great room floorplans feature soaring ceilings, large windows, quartz countertops, stainless steel appliances, and eat-at islands. Upstairs offers two vaulted bedrooms, each with its own private bathroom. Home includes dedicated parking, private storage, and backyard patio space. Harcourts non distressed auction platform. Bidding to start from $300,000! No Buyer Premium. (Pictures are from 9572 91st, Lot 6. Finishes may differ)
USD 300,000
7542 sw barnes rd # c
View photo
Condo · for sale
USD 232,000
USD 291/sq.ft
7542 sw barnes rd # c
Maywood Park city
· 797 sq.ft · 2 Bedrooms · 1 Bath · Condo
· Garden · Office room · Sauna · Swimming pool · Gym · Deck · Equipped kitchen
Maywood Park city · 797 sq.ft · 2 Bedrooms · 1 Bath · Condo · Garden · Office room · Sauna · Swimming pool · Gym · Deck · Equipped kitchen
Come home to your own peaceful little retreat! This cute, light-filled one-level condo is surrounded by greenery, creating a wonderfully calm and private setting. The open living and dining areas flow into a functional kitchen, while the covered deck with a storage closest offers the perfect spot for morning coffee or a quiet evening outdoors. An updated bathroom adds a fresh touch, and the second bedroom is ideal for guests, a home office or creative space. Enjoy nearby walking trails and the convenience of being within walking distance of a grocery store, coffee shop and everyday amenities. The well-established community offers an impressive list of HOA amenities, including a pool, hot tub, sauna, gym, party room, tennis courts, water, sewer and a community garden available for residents to enjoy. With no rental cap, this charming condo offers flexibility, convenience and a beautiful connection to nature
USD 232,000
6311 ne 51st loop
View photo
House · for sale
USD 499,995
USD 357/sq.ft
6311 ne 51st loop
Maywood Park city
· 1,399 sq.ft · 3 Bedrooms · 2 Baths · House
· Patio · Fireplace · Equipped kitchen · Parking
Maywood Park city · 1,399 sq.ft · 3 Bedrooms · 2 Baths · House · Patio · Fireplace · Equipped kitchen · Parking
Grand opening of Kunze Farms in Vancouver! Get a huge FLEX CREDIT with use of our trusted lender to help make your homeownership dreams a reality! Use toward closing costs, options, and upgrades your way! Enjoy the peace of mind and efficiency of all new systems plus an included 10-year builder home warranty when you buy this new build home! The Cove floor plan is a 2-story home available at Kunze Farms in Vancouver, Washington. Don’t wait – the unbeatable value of this 3-bedroom, 2-bathroom home with a 2-car garage makes it a must-see. Inside, a great room unfurls with high-quality finishes throughout. Premium laminate flooring, quartz countertops, and shaker cabinets elevate the space. This home has gray cabinets in the kitchen with chrome hardware. The L-shaped kitchen boasts a reach-in pantry and Whirlpool stainless-steel appliances. The party continues on the patio, perfect for barbecues. A 50-inch electric fireplace warms the living room. Ascend the stairs and retreat to the pala
USD 499,995

Get email alerts

Don't miss out: be the first to know about new properties

The alert was correctly created

On subscribing you accept the conditions of use and the privacy policy
Alert
Receive new ads in your inbox
Save this search
Receive alerts for new listings

We'll send you an email when we have new properties for: "Properties for sale in Maywood Park city"

The alert was correctly created

West Haven-Sylvan
West Slope
Get email alerts and be the first to see new listings
Required field
On subscribing I accept the terms of the privacy policy
Perfect! You'll soon start receiving new listings via email
Alert
Receive an email when we have new ads for Properties for sale in Maywood Park city
Save this search
Filters

Bedrooms

Size (sq.ft)

sq.ft
sq.ft

Price

USD
USD

Property type

Bathrooms

Clear all filters
Receive notifications when new entries are published.