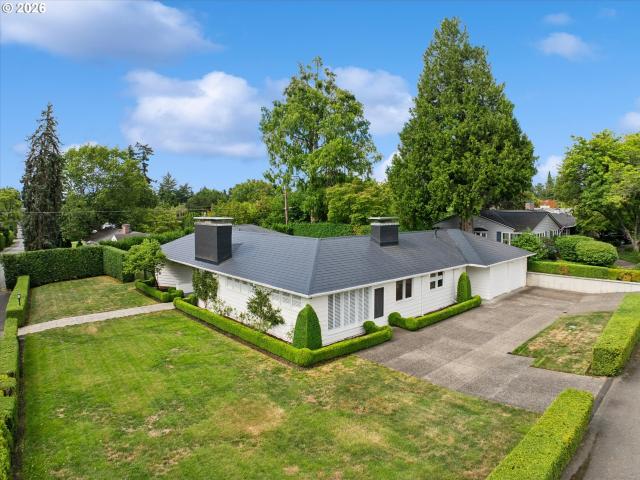
7,312 properties for sale in West Slope

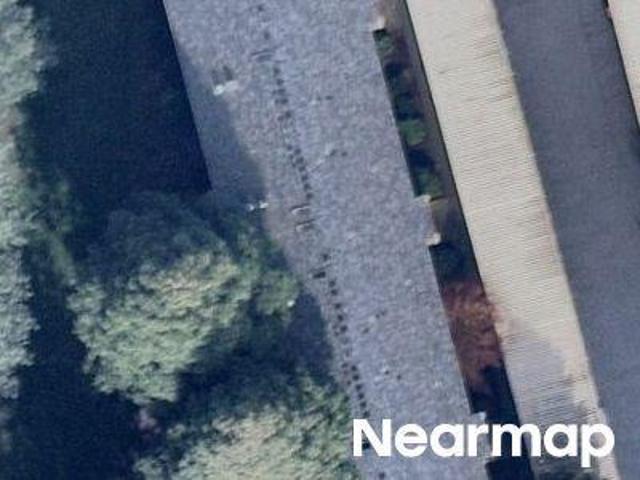
SW 87th Ave
View photo
Condo · for sale
Request Details
Updated
SW 87th Ave
West Slope
· 678 sq.ft · 2 Bedrooms · 1 Bath · Condo
West Slope · 678 sq.ft · 2 Bedrooms · 1 Bath · Condo
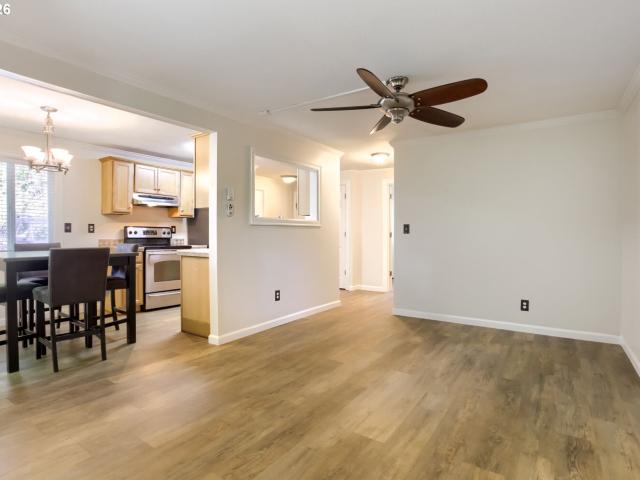
This home is in preforeclosure, which means the homeowner is in default (missed payments). Therefore, there could be an opportunity to strike a great deal with the owner and the bank
Request Details
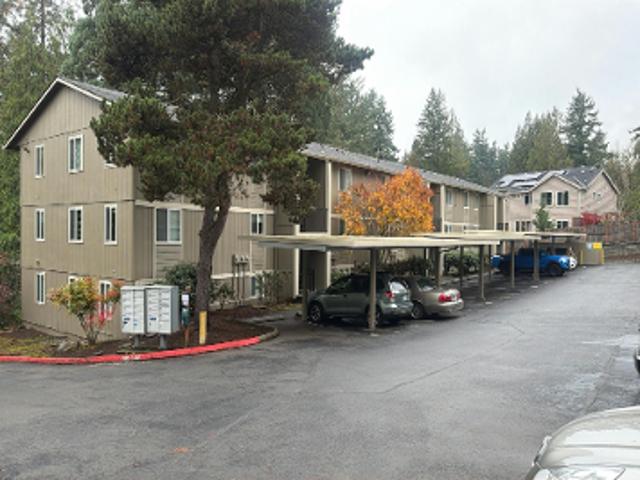
SW 87th Ave Apt 23
View photo
Condo · for sale
Request Details
Updated
SW 87th Ave Apt 23
West Slope
· 678 sq.ft · 2 Bedrooms · 1 Bath · Condo
West Slope · 678 sq.ft · 2 Bedrooms · 1 Bath · Condo
This home is in preforeclosure, which means the homeowner is in default (missed payments). Therefore, there could be an opportunity to strike a great deal with the owner and the bank
Request Details
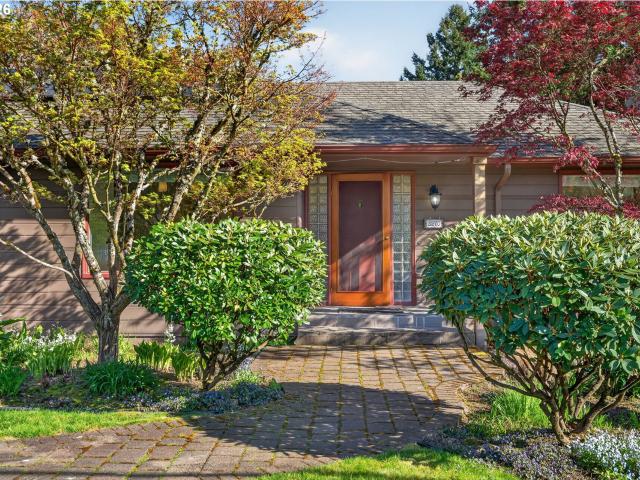
3270 SW Vista Dr, Portland, OR 97225 | MLS #777942
View photo
House · for sale
USD 999,900
USD 364/sq.ft
3270 SW Vista Dr, Portland, OR 97225 | MLS #777942
West Slope
· 2,745 sq.ft · 3 Bedrooms · 3 Baths · House
· Fireplace · Equipped kitchen · Parking
West Slope · 2,745 sq.ft · 3 Bedrooms · 3 Baths · House · Fireplace · Equipped kitchen · Parking
Located on a quiet street in the highly sought-after Vista Hills neighborhood of Portland, this daylight mid-century ranch offers privacy, natural beauty, and timeless design on an exceptional lot. Expansive windows throughout fill the home with natural light while framing peaceful territorial views and surrounding greenery. The main level features inviting gathering spaces, including a spacious living room centered around a wood-burning fireplace and a generous dining area ideal for both everyday living and entertaining. The remodeled kitchen offers premium appliances, abundant counter space, inset cabinetry, pantry storage and a breakfast nook. Privately situated off the main living area, the primary suite includes a walk-in closet, remodeled bathroom, and a knotty pine den. The secondary bedroom features an oversized walk-in closet, and the hallway offers exceptional built-in storage. A spacious mudroom connects the home to the garage with additional interior access. The lower level
USD 999,900
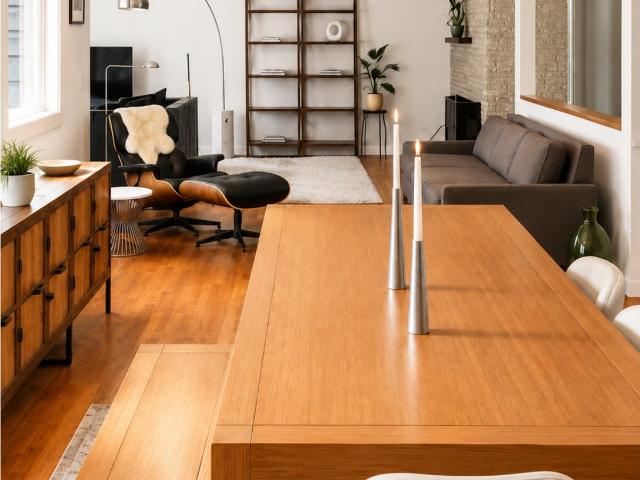
8500 sw cashmur ln
View photo
House · for sale
USD 659,000
USD 307/sq.ft
8500 sw cashmur ln
West Slope
· 2,142 sq.ft · 3 Bedrooms · 2 Baths · House
· Garden · Deck · Fireplace · Equipped kitchen
West Slope · 2,142 sq.ft · 3 Bedrooms · 2 Baths · House · Garden · Deck · Fireplace · Equipped kitchen
Price Improved! Want to be a part of a nostalgic and classic neighborhood? Don't wait to invest in this rare opportunity in Raleigh Hills. Set amidst lush, established landscaping, this classic home offers a rare combination of character, space, and an extraordinary setting. A garden-inspired front yard creates a welcoming first impression, while the breathtaking park-like backyard serves as a private sanctuary complete with mature trees, expansive lawn areas, and peaceful natural beauty. Inside, the traditional floor plan features 3 bedrooms plus a den, a sunken living room, formal dining room, and large windows that invite the outdoors in. The spacious kitchen offers plentiful storage and a cozy breakfast nook, while fireplaces in both the living and dining rooms enhance the home's timeless appeal. An expansive deck overlooks the backyard, creating an ideal space for entertaining, relaxing, and enjoying the tranquil surroundings. Located in one of Southwest Portland's most cherished
USD 659,000
Could you also be interested in
3015 sw westwood dr
View photo
House · for sale
USD 995,000
USD 284/sq.ft
3015 sw westwood dr
West Slope
· 3,498 sq.ft · 4 Bedrooms · 3 Baths · House
· Patio · Garden · Deck · Fireplace · Equipped kitchen
West Slope · 3,498 sq.ft · 4 Bedrooms · 3 Baths · House · Patio · Garden · Deck · Fireplace · Equipped kitchen
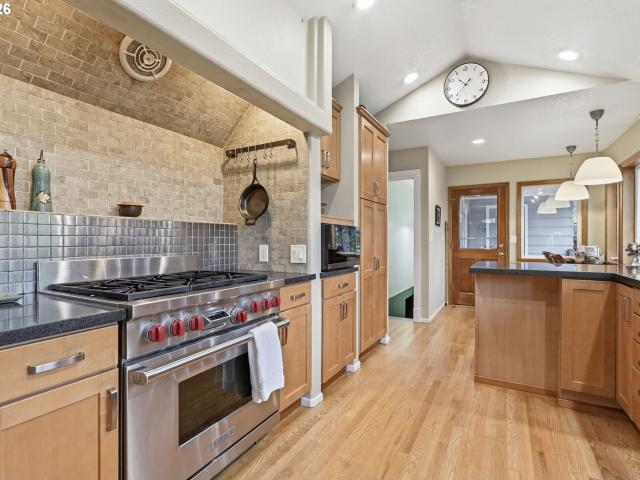
Located in the SW corridor in Vista Hills, this updated 1957 home offers 4 bedrooms, 3 full bathrooms, 3,499 sq ft, and a lush 1/3-acre property with Gold Certified Native Habitat. Major improvements include a brand new 30-year roof, new water heater, radon mitigation system, R60 attic insulation, and earthquake-retrofitted foundation, giving buyers the rare combination of garden space, flexible living, and practical updates already handled. The outdoor spaces are the heart of the property, with garden beds, greenhouse, fruit trees, blueberry bushes, pergola with kiwi vines, deck with attached gas grill, covered patio, and room for chickens. Inside, large picture windows bring the garden views in, while 3/4-inch oak hardwood floors, custom solid wood doors, built-in nooks, custom oak stairs, and two fireplaces add warmth and craftsmanship. The kitchen is designed for the chef who enjoy cooking, with a Wolf gas range, quartz countertops, maple cabinets, tile backsplash, large refrigerat
USD 995,000
2780 SW West Point Ave, Portland, OR 97225 | MLS #340927
View photo
House · for sale
USD 975,000
USD 325/sq.ft
2780 SW West Point Ave, Portland, OR 97225 | MLS #340927
West Slope
· 2,992 sq.ft · 4 Bedrooms · 3 Baths · House
· Garden · Fireplace · Equipped kitchen
West Slope · 2,992 sq.ft · 4 Bedrooms · 3 Baths · House · Garden · Fireplace · Equipped kitchen
Fabulous 60’s era Daylight Ranch home with an open, airy floor plan and a yard that you’ll never want to leave. From the slate-clad entry flanked by the living and dining rooms to the well-appointed kitchen, every detail has been thoughtfully curated. The floor-to-ceiling brick-clad gas fireplace with floating mantel is a focal point in the large living room while a wall of windows looks out over the manicured yard with new sod and mature plants. The dining room is generously sized to accommodate intimate dinners or large gatherings and flows into the kitchen. The kitchen is well appointed with Maple cabinets and quartz counters that are mirrored in the Butler's pantryu002Flaundry room. Stainless gas appliances will delight the cook with a double convection oven and hood vent. Plus an informal eating area. There is 2,944sf of living space on 2 levels with 3 bedrooms on the main floor. The Primary suite’s bath is clad in subway tile and marble for a spa-like feel with a walk-in shower a
USD 975,000
3385 sw vista dr
12 pictures
House · for sale
USD 935,000
USD 266/sq.ft
3385 sw vista dr
West Slope
· 3,509 sq.ft · 4 Bedrooms · 3 Baths · House
· Patio · Garden · Gym · Deck · Fireplace
West Slope · 3,509 sq.ft · 4 Bedrooms · 3 Baths · House · Patio · Garden · Gym · Deck · Fireplace
Vibrant Vintage Mid-Century in Vista Hills! Soak in the Springtime, Peaceful Views in this Coveted Close-In SW Portland Neighborhood, Washington County Taxes. Enjoy effortless One Level Living, Private Upper Level Guest Quarters + Lower Level Shop Space: Think Hobby Workshop, Home Gym, or Creative Studio. Expansive Beautiful Hardwoods & Built in Cabinetry. New Interior Paint, Light Fixtures + Carpet. Large Level Lot Includes Gardens, Shed + Entertaining Deck + Patio. Relax + Take in Nature while Roasting Marshmallows around Outdoor Brick Fireplace. You will LOVE this Location! Stroll the Quiet Streets + Find Fun in the Neighborhood at Ridgewood View or Reservoir Parks. Near Everything Cedar Hills|Raleigh Hills|Downtown Beaverton|Farmers Market|Library|Shops|Eats! Mins to Tualatin Hills + Forest Park Natural Area Trails. Popular Ridgewood|Cedar Park|Beaverton Schools. Quick Commutes to Downtown|Nike|Columbia|HWY 26. A Must See + Don't Miss!
USD 935,000
2065 SW 75th Ave, Portland, OR 97225 | MLS #207880
View photo
House · for sale
USD 1,995,000
USD 480/sq.ft
2065 SW 75th Ave, Portland, OR 97225 | MLS #207880
West Slope
· 4,155 sq.ft · 5 Bedrooms · 4 Baths · House
· Equipped kitchen
West Slope · 4,155 sq.ft · 5 Bedrooms · 4 Baths · House · Equipped kitchen
Step into a private sanctuary in one of Portland’s most sought-after neighborhoods. This thoughtfully designed, innovative floor plan maximizes the homesite while delivering exceptional comfort and functionality for today’s modern lifestyle. Set on a full acre of beautifully landscaped grounds with subdivision potential in Washington County, this property offers a rare blend of privacy, flexibility, and future opportunity. An inviting foyer opens to a light-filled main living area where the open-concept design seamlessly connects the living room, dining area, and kitchen ideal for everyday living and entertaining. Expansive windows flood the space with natural light, creating a warm and welcoming ambiance throughout. The gourmet kitchen features high-end stainless steel appliances, double ovens, two dishwashers, and a walk-in pantry with an additional refrigerator. Just off the living area, a wet bar with a mini refrigerator and ice maker adds an extra touch of luxury. This home offers
USD 1,995,000
4150 SW 94TH AVE
View photo
House · for sale
USD 799,000
USD 498/sq.ft
4150 SW 94TH AVE
West Slope
· 1,604 sq.ft · 3 Bedrooms · 2 Baths · House
· Patio · Garden · Fireplace · Parking
West Slope · 1,604 sq.ft · 3 Bedrooms · 2 Baths · House · Patio · Garden · Fireplace · Parking
Beat the heat, Open house Saturday 6/13 10am-12pm Nestled on a beautifully landscaped. 42-acre lot in desirable Raleigh Hills, this light-filled mid-century ranch offers the perfect blend of timeless character and modern updates. Large picture windows fill the spacious living room with natural light, while the stone fireplace w/ insert creates a warm and inviting focal point. Hardwood floors run throughout much of the home, and a Sonos sound system with built-in speakers inside and out makes everyday living and entertaining effortless. The flexible floor plan features three generously sized bedrooms plus a small office. Just in time for summer, step outside to an incredible backyard retreat designed for entertaining and relaxation. The fully fenced yard showcases a sprawling patio, tranquil water feature with koi pond, raised garden beds, and expansive grassy areas surrounded by mature landscaping. Recent improvements include new front and back doors, new garage door, epoxy-coated gara
USD 799,000
2680 SW 87TH AVE # 8
View photo
Condo · for sale
USD 164,000
USD 241/sq.ft
2680 SW 87TH AVE # 8
West Slope
· 678 sq.ft · 2 Bedrooms · 1 Bath · Condo
· Patio · Deck · Fireplace · Equipped kitchen · Parking
West Slope · 678 sq.ft · 2 Bedrooms · 1 Bath · Condo · Patio · Deck · Fireplace · Equipped kitchen · Parking
Secluded and quiet first floor condominium located in a great neighborhood in South West Portland. Stainless steel appliances and tile counter tops in kitchen. Large living room with wood burning fireplace and a slider onto a private patio that looks onto the trees. Convenient covered carport parking located in front of the unit. This is a non-smoking community. There is a large community deck area that is great for entertaining and barbecues. Professionally well managed smaller HOA that is well funded. Located only a few minutes from downtown Beaverton and downtown Portland. Seller is highly motivated and will look at offers
USD 164,000
8885 sw whitepine ln
12 pictures
House · for sale
USD 1,190,000
USD 312/sq.ft
8885 sw whitepine ln
West Slope
· 3,810 sq.ft · 5 Bedrooms · 4 Baths · House
· Garden · Office room · Equipped kitchen
West Slope · 3,810 sq.ft · 5 Bedrooms · 4 Baths · House · Garden · Office room · Equipped kitchen
Step into luxury living in this beautifully high end remodeled modern home, featuring 5 bedrooms + office & 4 bathrooms. Thoughtfully designed for both comfort & convenience, main level living with engineered hardwood flooring and high ceilings throughout. Big windows look into the beautiful, private, landscaped. 37 acre fenced level yard. Beautiful new gourmet kitchen with waterfall island and Kitchenaid appliances, opens to living room with high ceilings. Spacious light and bright formal living and dining rooms with skylights. Office, primary suite and 2nd bedroom all on the main floor. 3rd bedroom, the other primary suite and 5th bedroom or bonus room with closet on upper level. Both primary suites with walk in closet and freestanding bathtub. Multiple storage areas. 4 full bathrooms. Amazing outdoor space in front of the home as well as in the back yard. This home comes with all new appliances, including washer/dryer and freestanding refrigerator. High end remodel, inside & out com
USD 1,190,000
8795 sw birchwood rd
View photo
House · for sale
USD 1,495,000
USD 499/sq.ft
8795 sw birchwood rd
West Slope
· 2,992 sq.ft · 3 Bedrooms · 2 Baths · House
· Patio · Garden · Deck · Equipped kitchen
West Slope · 2,992 sq.ft · 3 Bedrooms · 2 Baths · House · Patio · Garden · Deck · Equipped kitchen
We're excited to introduce you to the Hummingbird Hideaway! Set on over half an acre along a quiet shared drive in coveted Raleigh Hills, this beautifully updated daylight ranch is the kind of home you dream about. Over 3,000 square feet of warmth, light, and easy elegance, the sort of place that feels like it's been loved for years. The gardens are something special. Mature plantings, winding paths, and seasonal blooms that bring hummingbirds and butterflies to your morning coffee. And what a spot for that coffee: the Ipe deck, shaded by its own power awning, or either of the covered patios, where an evening glass of wine feels like the most natural thing in the world. Tucked in the center of the garden, a detached maker’s shop offers a little world of its own. Perfect for getting lost in a project. Inside, the light is glorious, spilling across warm hardwood floors and rooms full of character. The kitchen is the kind you build a life around. Quartz counters, beautiful custom cabinetr
USD 1,495,000
8110 sw valley view dr
12 pictures
House · for sale
USD 1,249,000
USD 335/sq.ft
8110 sw valley view dr
West Slope
· 3,724 sq.ft · 5 Bedrooms · 3 Baths · House
· Garden · Sauna · Fireplace · Equipped kitchen · Parking · Cellar
West Slope · 3,724 sq.ft · 5 Bedrooms · 3 Baths · House · Garden · Sauna · Fireplace · Equipped kitchen · Parking · Cellar
Oh, the sweeping southwestern views; the elegant, cool vibes designer kitchen; the versatile floorplan for one-level living needs and families of all sizes; the quintessential mid-century rumpus room; and the meandering stroll through the oversized backyard to the sauna. This lovely mid-century'walk-out Rambler' (midwestern speak for daylight basement ranch! )will delight you with its chic, yet easy-going charm. The main floor includes a spacious formal dining room; an open-concept living/great room with large windows and a gas fireplace, which flows to the gourmet kitchen. A cozy breakfast nook with built-in banquette, and access to an expansive upper deck, are perfect for everyday living and your swanky party needs. Honeyed hardwood floors carpet this entire level, complemented by designer fixtures and finishes. Three main-level bedrooms include a primary bedroom with an ensuite bath. For those seeking one-level living, a powder room, an attached two-car garage, and a useful mudroom
USD 1,249,000
10200 sw hawthorne ln
View photo
House · for sale
USD 2,950,000
USD 833/sq.ft
10200 sw hawthorne ln
West Slope
· 3,541 sq.ft · 5 Bedrooms · 3 Baths · House
West Slope · 3,541 sq.ft · 5 Bedrooms · 3 Baths · House
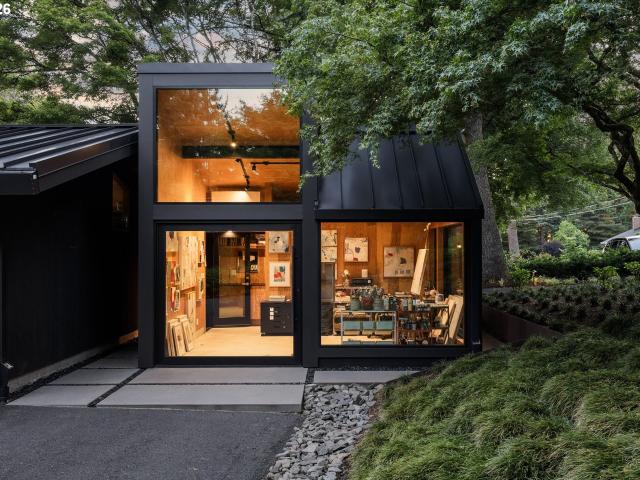
This 1954 mid-century modern rambler, reimagined by Skylab Architecture, offers the feel and amenities of a wellness retreat at home. Tucked away in a private setting surrounded by lush Northwest greenery, this home was designed with both gathering and quiet separation in mind. The thoughtful floor plan features a primary suite privately positioned on one end of the home, with secondary bedrooms and entertaining spaces on the other. Vaulted tongue-and-groove ceilings and exposed beams highlight the home’s mid-century character, while large skylights add soft natural light throughout. New quartz countertops, fresh interior paint, custom window coverings, and Sonos whole-home audio complete the home’s balance of timeless design and modern comfort. The primary suite, peacefully separated from the rest of the home, overlooks the garden-like grounds and mature Oregon trees, with a spa-inspired bath that enhances the sense of calm. A custom glass-enclosed live/work studio designed by Paul Mc
USD 2,950,000
6810 sw canyon crest dr
12 pictures
House · for sale
USD 525,000
USD 222/sq.ft
6810 sw canyon crest dr
West Slope
· 2,357 sq.ft · 2 Bedrooms · 1 Bath · House
· Garden · Deck · Fireplace · Equipped kitchen · Cellar
West Slope · 2,357 sq.ft · 2 Bedrooms · 1 Bath · House · Garden · Deck · Fireplace · Equipped kitchen · Cellar
Darling farmhouse in great West Slope location within Lincoln schools. Quiet street on a dead end. Private and scenic, this home features hardwood floors, a living room with wood burning fireplace, two bedrooms, kitchen and a dining room. Wood paneling brings the vintage style to life! An unfinished attic awaits your creativity. Loads of possibilities with the basement. Great yard and deck. Abundant storage. New exterior paint, new roof in 2019. Unincorporated Washington County. Sale subject to height restriction to be recorded. Sold AS IS Seller will carry a 5 year contract
USD 525,000
4325 SW 96TH AVE
View photo
House · for sale
USD 750,000
USD 312/sq.ft
4325 SW 96TH AVE
West Slope
· 2,400 sq.ft · 3 Bedrooms · 2 Baths · House
· Office room · Deck · Equipped kitchen
West Slope · 2,400 sq.ft · 3 Bedrooms · 2 Baths · House · Office room · Deck · Equipped kitchen
Set on a lush. 62-acre lot in the Raleigh Hills area, this thoughtfully updated home offers a rare blend of privacy, natural beauty, and everyday convenience. A year-round creek winds through the property, creating a serene, park-like setting that feels quietly removed, while being close to everything. At the center of the home, a spacious, updated kitchen with granite counters and an island opens seamlessly to indoor/outdoor living, with a great room, sunporch and deck ideal for gathering, entertaining, or simply enjoying the surrounding greenery in every season. The home carries a subtle mid-century feel, with clean lines and warm, livable spaces that balance character and comfort. The lower level adds flexibility with a separate-entry office or studio and ample room for storage, hobbies, or future ADU potential. Welcome to your oasis
USD 750,000
2765 sw vista dr
12 pictures
House · for sale
USD 1,249,000
USD 617/sq.ft
2765 sw vista dr
West Slope
· 2,024 sq.ft · 3 Bedrooms · 2 Baths · House
· Equipped kitchen
West Slope · 2,024 sq.ft · 3 Bedrooms · 2 Baths · House · Equipped kitchen
Rooted in the Northwest Regionalist tradition of Belluschi and Wurster, this coveted Vista Hills home is warm, minimal, and deeply connected to its surroundings. 2765 SW Vista Drive is a 1954 one-level ranch, shaped and curated by a longtime art director and interior design photography stylist who quietly sets intentional spaces that support a story, rather than compete with it. Rough cedar siding painted a matte-black, a low-slung roofline, and landscape lighting through ornamental grasses announce something different before you step inside. The expansive living room celebrated for its interior-exterior connection, featuring vaulted ceilings with painted exposed beams defined by low windows and long sight lines. Light-honed 3/4-sawn oak flooring grounds the interiors, while marble countertops and backsplashes extend throughout the home, lending continuity and a calm sense of permanence. The gourmet kitchen is extraordinary: warm bespoke millwork that feels both functional and architec
USD 1,249,000
9160 SW Wilshire ST
12 pictures
Condo · for sale
USD 399,900
USD 312/sq.ft
9160 SW Wilshire ST
West Slope
· 1,281 sq.ft · 3 Bedrooms · 2 Baths · Condo
· Patio · Fireplace · Equipped kitchen · Parking · Air conditioning
West Slope · 1,281 sq.ft · 3 Bedrooms · 2 Baths · Condo · Patio · Fireplace · Equipped kitchen · Parking · Air conditioning
Rare, Single-Level, End-Unit Condo in Portland’s sought-after West Slope neighborhood, offering low-maintenance living with top-tier community amenities. Thoughtfully designed, the 3-bedroom, 2-bathroom floor plan features a welcoming living space highlighted by a white brick gas fireplace and oversized windows that fill the home with natural light. The kitchen includes a range, dishwasher, and refrigerator, abundant cabinetry, and a breakfast bar that opens to the dining area with slider access to the patio. Enjoy in-unit laundry with washer and dryer included, central AC, a newer electric water heater, Luxury Vinyl Plank flooring, a dedicated 1-car garage with extra storage, guest parking, and convenient community RV/boat parking. The private, fenced, partially covered patio creates the perfect space for grilling, relaxing, and entertaining, your own peaceful retreat. The $735 monthly HOA dues deliver exceptional value, covering water, sewer, garbage, exterior maintenance, landscapin
USD 399,900
8460 SW Fairway Dr, Portland, OR 97225 | MLS #276505
View photo
House · for sale
USD 949,000
USD 303/sq.ft
8460 SW Fairway Dr, Portland, OR 97225 | MLS #276505
West Slope
· 3,122 sq.ft · 5 Bedrooms · 2 Baths · House
· Garden · Deck · Fireplace · Equipped kitchen · Parking
West Slope · 3,122 sq.ft · 5 Bedrooms · 2 Baths · House · Garden · Deck · Fireplace · Equipped kitchen · Parking
West Slope daylight ranch on a rare. 40-acre lot — the kind of space that simply doesn't come up often in this neighborhood. Over 3,000 sq ft across two fully utilized levels. Main floor features hardwood floors, walls of windows, fireplace, two bedrooms, updated bath, and a party-sized deck made for summer. The lower level delivers a huge family room with second fireplace, dedicated study or play area, three additional bedrooms, bath, laundry, and direct backyard access. A 23'x17' shop tucked beneath the garage has its own entrance from the backyard — a serious bonus for anyone who knows what to do with it. Outside, the expansive flat yard is usable, and ready for kids, gardens, pets, and large-scale entertaining. New roof 2024, updated kitchen with all new appliances and new full exterior paint. Blocks from Raleigh Park Elementary, library and park. Washer and Dryer stay, sports equipment is negotiable
USD 949,000
7883 sw linden rd
View photo
House · for sale
USD 998,500
USD 328/sq.ft
7883 sw linden rd
West Slope
· 3,035 sq.ft · 4 Bedrooms · 3 Baths · House
· Garden · Deck · Equipped kitchen
West Slope · 3,035 sq.ft · 4 Bedrooms · 3 Baths · House · Garden · Deck · Equipped kitchen
Nestled in the highly sought-after West Slope neighborhood, this custom-built home delivers breathtaking valley views, generous living spaces & a flexible floor plan designed for today's lifestyle. Step inside & be greeted by a wall of windows that floods the home w/ natural light & frames beautiful valley views. The thoughtfully designed main level supports convenient single-level living & features a spacious primary suite w/ an updated bathroom & walk-in shower, plus two additional large sized bedrooms & full guest bath. Cathedral ceilings & multiple skylights create a bright, open atmosphere throughout the main floor. The heart of the home is the well-appointed kitchen, updated w/ a butcher block island countertop & newer appliances, which flows into the great room-style living & dining areas—ideal for both relaxed daily living & effortless entertaining. Just off the kitchen, a large sun-drenched deck expands your living space outdoors, offering room for gatherings, dining, & garden
USD 998,500
2680 SW 87th Ave, Unit 5, Portland, OR 97225 | MLS #785363
View photo
Condo · for sale
USD 188,000
USD 277/sq.ft
2680 SW 87th Ave, Unit 5, Portland, OR 97225 | MLS #785363
West Slope
· 678 sq.ft · 2 Bedrooms · 1 Bath · Condo
· Patio · Equipped kitchen · Parking
West Slope · 678 sq.ft · 2 Bedrooms · 1 Bath · Condo · Patio · Equipped kitchen · Parking
Light and bright upper-level unit featuring vaulted ceilings and a skylight, nestled in a quiet, wooded SW Portland community. This impeccably maintained home offers two bedrooms and one bathroom, along with a private covered patio complete with additional storage. A cozy wood-burning stove anchors the living space, while bamboo flooring flows throughout the living area and kitchen, complemented by carpeted bedrooms. The kitchen is equipped with stainless steel appliances, and the convenience of in-unit laundry, covered parking, and shared community space rounds out the package. A peaceful retreat with modern comforts. You won’t want to miss this one. Visit today!
USD 188,000
9294 sw midea ct
12 pictures
House · for sale
USD 650,000
USD 351/sq.ft
9294 sw midea ct
West Slope
· 1,851 sq.ft · 4 Bedrooms · 2 Baths · House
· Garden · Deck
West Slope · 1,851 sq.ft · 4 Bedrooms · 2 Baths · House · Garden · Deck
Tucked away on a quiet cul-de-sac, this thoughtfully designed and lovingly maintained home reflects true pride of ownership. Offering 4 bedrooms, 2.5 Bathrooms, and over 1,856 square feet of living space, it combines comfort with functionality. The home is filled with natural light, highlighted by soaring ceilings in both the living room and primary bedroom. Expansive windows, bay windows, and love seats create a warm, inviting atmosphere throughout. Fresh interior paint adds a clean, updated feel. Step outside to enjoy a spacious deck, fenced yard, and low-maintenance backyard. Perfect for relaxing or entertaining
USD 650,000
9070 SW Howatt St, Portland, OR 97225 | MLS #107630
View photo
House · for sale
USD 799,000
USD 242/sq.ft
9070 SW Howatt St, Portland, OR 97225 | MLS #107630
West Slope
· 3,294 sq.ft · 4 Bedrooms · 3 Baths · House
· Patio · Garden · Office room · Fireplace · Equipped kitchen · Parking
West Slope · 3,294 sq.ft · 4 Bedrooms · 3 Baths · House · Patio · Garden · Office room · Fireplace · Equipped kitchen · Parking
Prime Corner Lot Home in SW Portland within Washington County & the Beaverton School District + The home offers main floor living with a versatile two-level addition featuring a vaulted bonus room, loft, office, big laundry room & 4th bedroom. It's ideal for play, hobbies, guests or separate living quarters. The clean mid-century interior showcases abundant skylights, a contemporary stacked brick fireplace & beamed ceiling family room in the open living space. The kitchen features white cabinetry, stainless steel appliances, large pantry & an inset for a second refrigeratoru002Ffreezer. Perfectly positioned on a spacious & beautifully landscaped. 23 acre lot, the home offers standout curb appeal & a sunny, fully fenced backyard designed with patio space, garden area & side-entry double gate leading to a boat or trailer pad. A rare 4-car tandem garage provides exceptional space for cars, storage, or workshop. Exterior updates include roof, windows, siding & gutters. This is a must see,
USD 799,000
8175 sw fairway dr
12 pictures
House · for sale
USD 950,000
USD 395/sq.ft
8175 sw fairway dr
West Slope
· 2,400 sq.ft · 3 Bedrooms · 2 Baths · House
· Garden · Deck · Fireplace · Equipped kitchen
West Slope · 2,400 sq.ft · 3 Bedrooms · 2 Baths · House · Garden · Deck · Fireplace · Equipped kitchen
Beautifully remodeled 1940's gem in the sought-after Raleigh Park neighborhood. This charming home is 3 bedrooms and 2 bathrooms. The 3rd bedroom, currently being used as an office leads out to a deck overlooking a true gardener's paradise. Kitchen has been remodeled down to the studs, blending modern convenience with timeless character. Hardwood floors on the main level. Lower level features a bedroom and bathroom, large family room with fireplace, laundry room and bonus area great for your workouts or additional office space. Two gas fireplaces, one on each level. The outdoor space is truly special featuring winding pathways with an abundance of established perennials. A parklike setting with shade trees creates a serene, cool retreat while thoughtfully designed plantings offer year-round interest. Whether you're an avid gardener or simply enjoy peaceful outdoor living this stunning garden is a rare and inspiring sanctuary. Backyard is mostly fenced. Seller is a licensed agent in Ore
USD 950,000
8560 sw gayle ln
12 pictures
House · for sale
USD 850,000
USD 312/sq.ft
8560 sw gayle ln
West Slope
· 2,723 sq.ft · 5 Bedrooms · 3 Baths · House
· Patio · Garden · Fireplace · Equipped kitchen · Cellar
West Slope · 2,723 sq.ft · 5 Bedrooms · 3 Baths · House · Patio · Garden · Fireplace · Equipped kitchen · Cellar
Prepare for a delightful surprise as you enter into this fully renovated 5-bedroom/3 full bath home on a. 50 acre lot backing to a forest view in the Sunset Heights neighborhood in Washington County! The main floor features refinished hardwoods throughout with an open-concept layout connecting the living and dining areas, flooded with natural light from picture windows and skylights; and a plastered fireplace. Additionally, you’ll find a functional, modern kitchen with quartz countertops, textured earthy backsplash, and all new premium stainless appliances; a primary bedroom with double closets and ensuite bathroom with oversized tiled shower and glass door; two more bedrooms and a hall bath with shower. The finished daylight basement includes two bedrooms, stunning full bath, huge laundry room, flexible bonus room with storage, and a large family room with fireplace and sliding door. The slider leads to a huge patio for entertaining and a surprisingly tranquil backyard with mature gre
USD 850,000

Get email alerts

Don't miss out: be the first to know about new properties

The alert was correctly created

On subscribing you accept the conditions of use and the privacy policy
Alert
Receive new ads in your inbox
Save this search
Receive alerts for new listings

We'll send you an email when we have new properties for: "Properties for sale in West Slope"

The alert was correctly created

Westview Terrace, West Slope Beaverton-Hillsboro CCD Washington County Oregon
Cascadia Commons Cohousing Condominiums
Get email alerts and be the first to see new listings
Required field
On subscribing I accept the terms of the privacy policy
Perfect! You'll soon start receiving new listings via email
Alert
Receive an email when we have new ads for Properties for sale in West Slope
Save this search
Filters

Bedrooms

Size (sq.ft)

sq.ft
sq.ft

Price

USD
USD

Property type

Bathrooms

Clear all filters
Receive notifications when new entries are published.