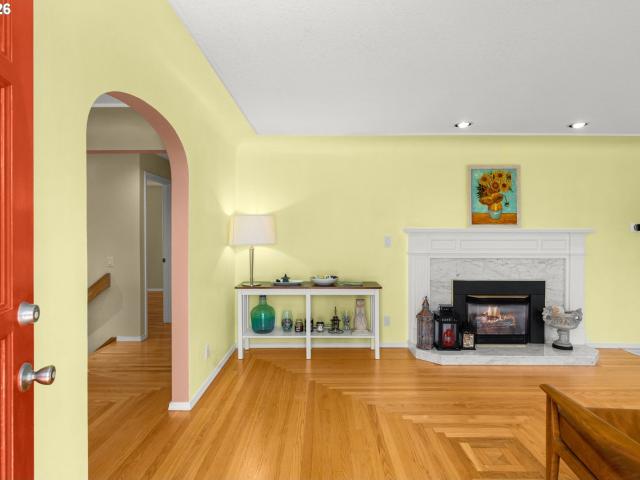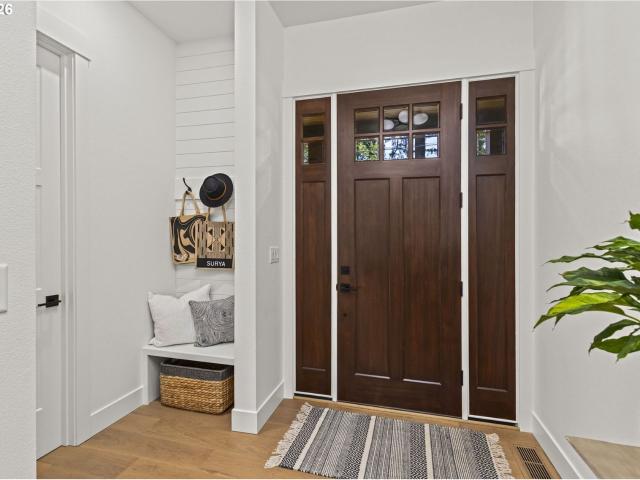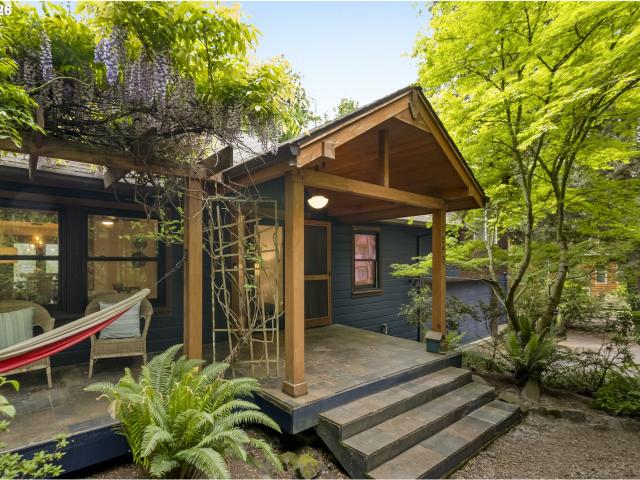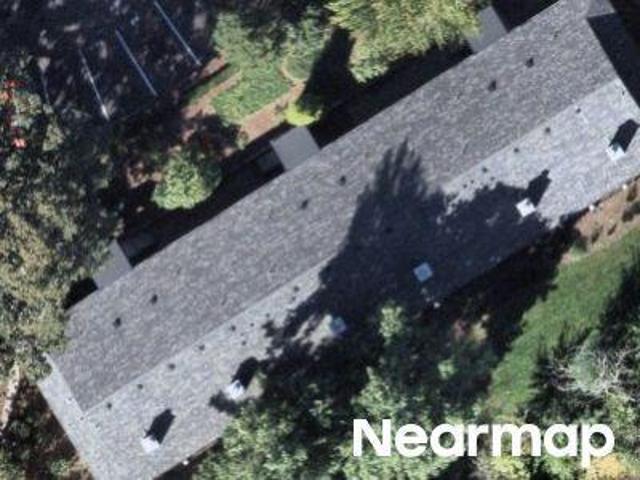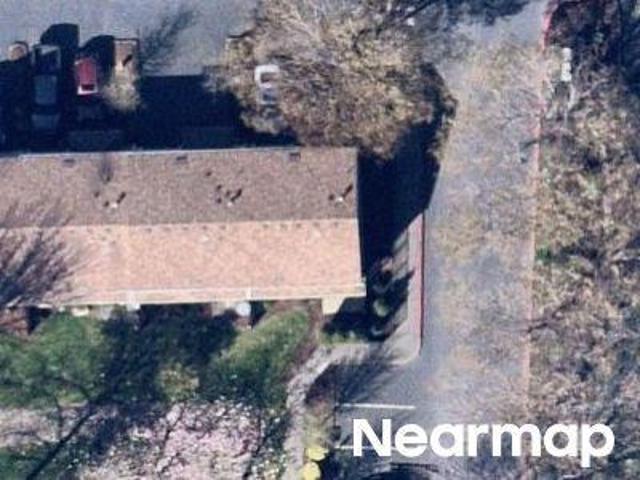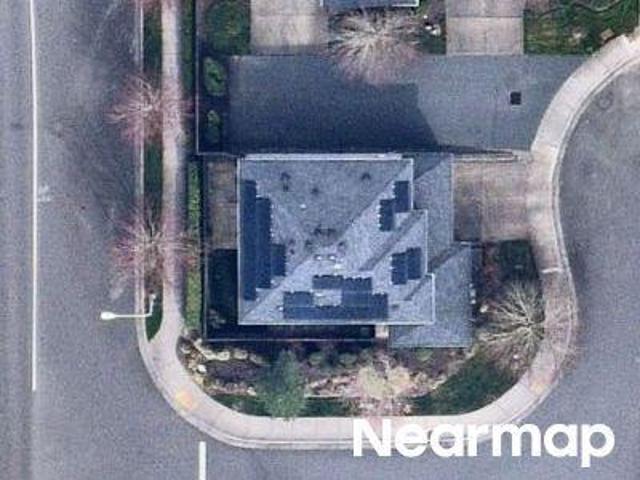
7,360 properties for sale in West Slope

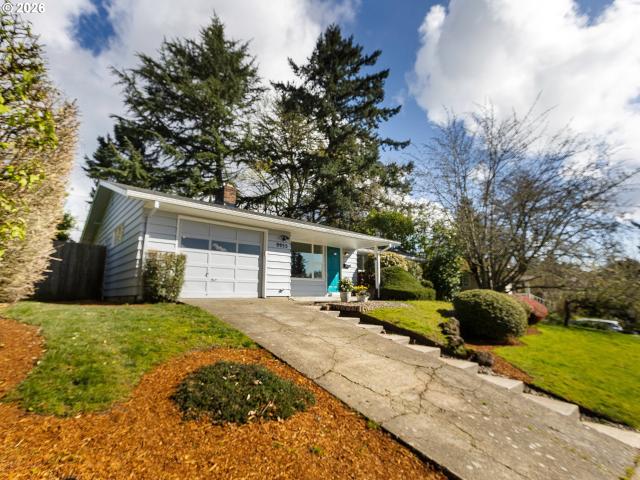
9955 sw ardenwood st
12 pictures
House · for sale
USD 549,000
USD 485/sq.ft
9955 sw ardenwood st
West Slope
· 1,130 sq.ft · 3 Bedrooms · 1 Bath · House
· Garden · Equipped kitchen
West Slope · 1,130 sq.ft · 3 Bedrooms · 1 Bath · House · Garden · Equipped kitchen
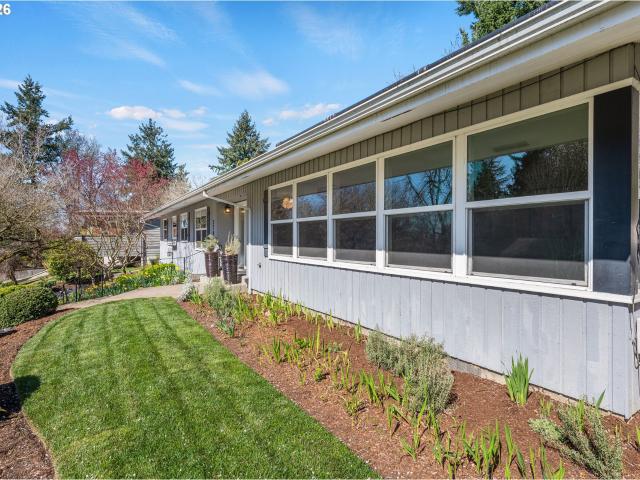
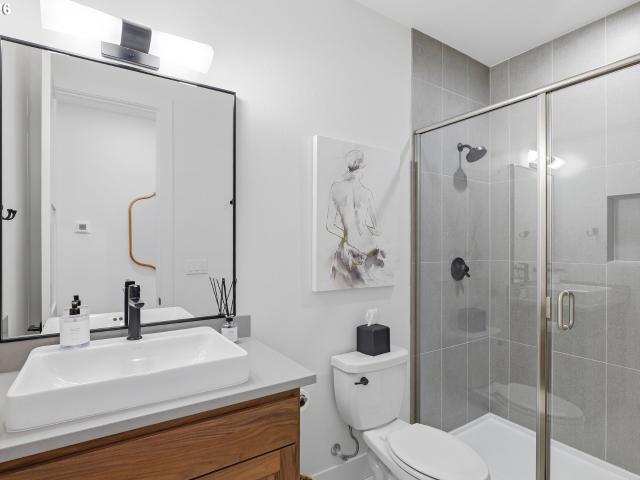
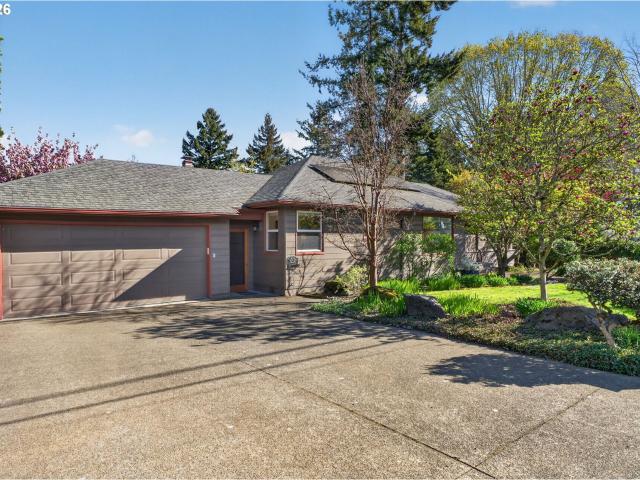
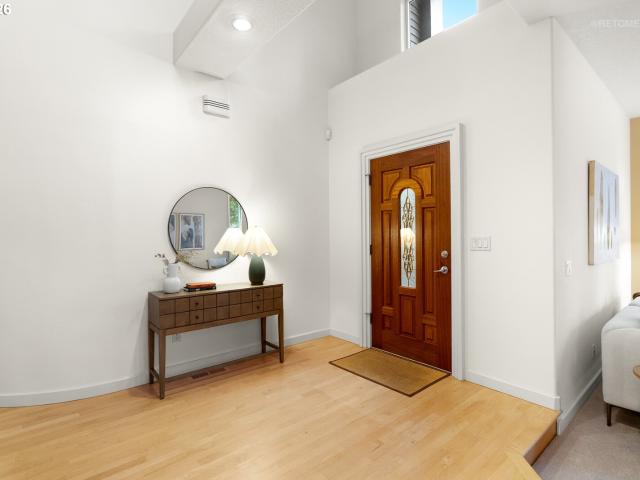
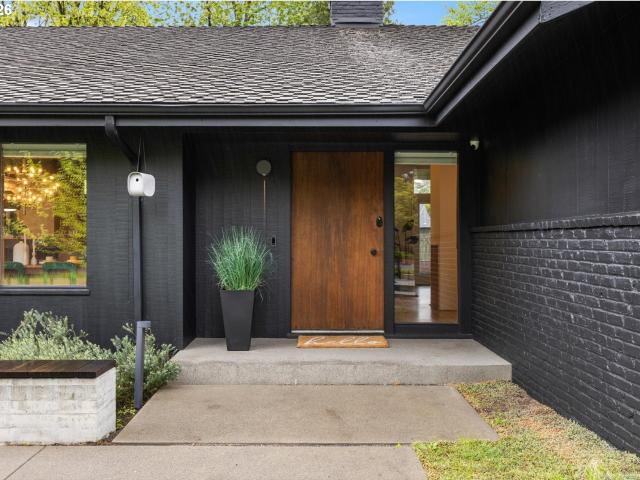
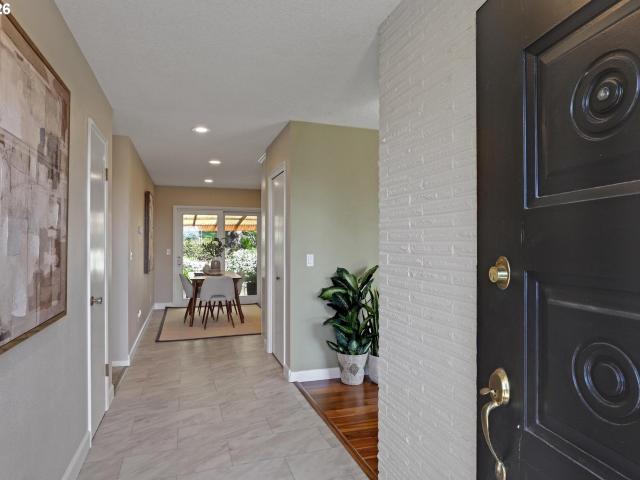
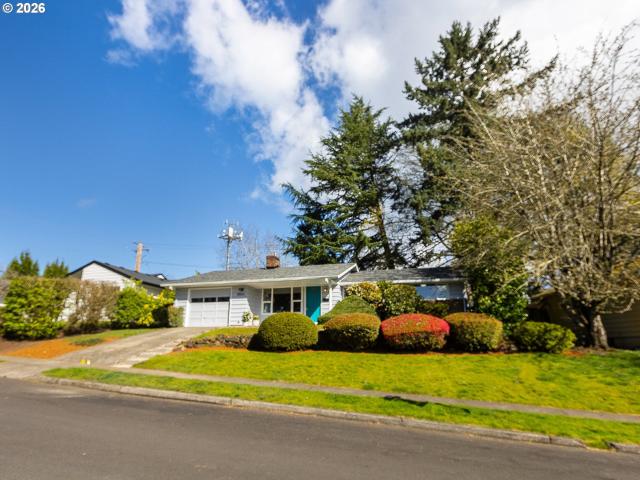
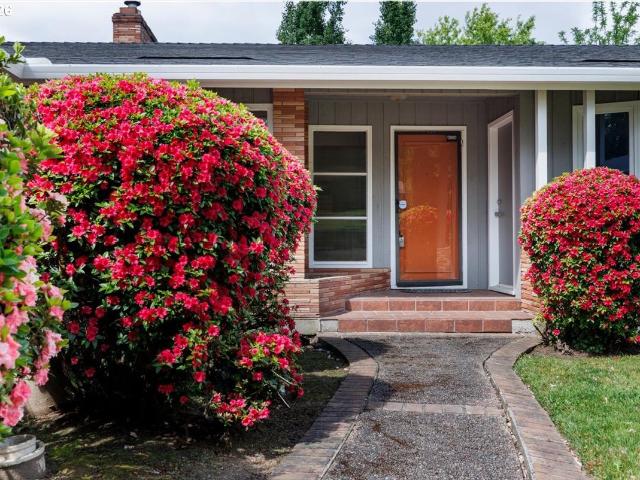
Welcome home! Great location! This remodeled home, mere steps from Ridgewood View Park and Ridgeway elementary is waiting for you. Easy access to Hwy's 217 and 26. Minutes from hospitals, shops, restaurants, and downtown Portland. The updates are almost too numerous to list: new roof, new insulation, a remodeled kitchen with quartz countertops and stainless steel appliances, a remodeled bathroom with quartz countertops and a tub/shower combination, new light fixtures throughout, new interior and exterior paint, new doors, etc. And a spacious backyard! Washington County Taxes! Don't wait! Come see this hidden gem in a great neighborhood! 3D Tour available, call today for a private showing!
USD 549,000
4185 SW 102ND AVE
12 pictures
House · for sale
USD 649,900
USD 166/sq.ft
4185 SW 102ND AVE
West Slope
· 3,907 sq.ft · 5 Bedrooms · 4 Baths · House
· Garden · Fireplace · Equipped kitchen
West Slope · 3,907 sq.ft · 5 Bedrooms · 4 Baths · House · Garden · Fireplace · Equipped kitchen
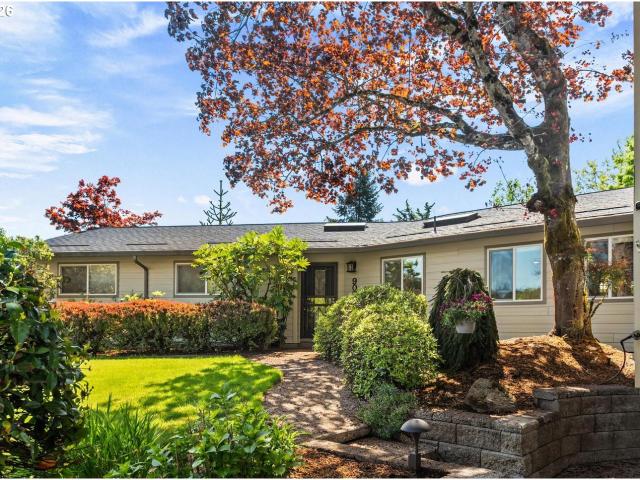
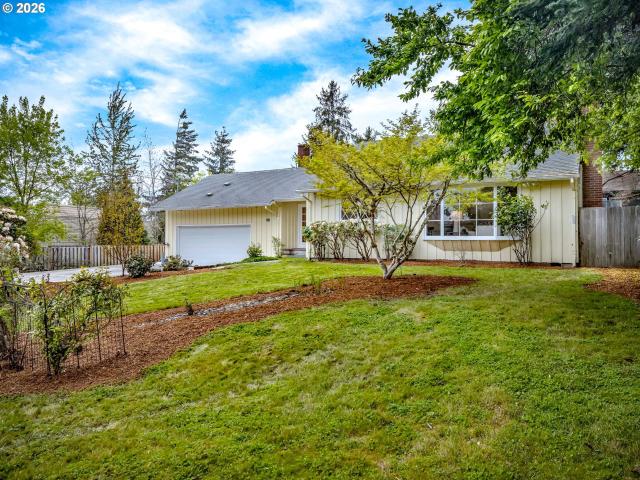
Raleigh Hills Daylight Ranch is waiting for you to customize and make it your own! Ideal location on quiet street in the heart of Raleigh Hills. Solid 4 bedroom, 4.1 bath with bonus/sun room & office on main. Lower level 2nd kitchen, family room, and bedroom(s) make for expanded second living quarters. Good bones and great floor plan ready for a 2026 update! New roof & gutters (Fall 2025) New exterior paint (fall 2025) New Water Heater (May 2026) Original kitchens & bathrooms. Two fireplaces. One on the main (wood) and one on lower level (gas). Hardwood floors in main level bedrooms. Most of the other flooring has been removed. Wallpaper has been somewhat stripped. Large fenced yard with mature trees ready for your landscape vision. Highly sought after unincorporated Washington County! Raleigh Hills is a charming neighborhood boasting a unique blend of suburban tranquility and urban convenience. Known for it's serene landscapes, residents enjoy easy access to community amenities like p
USD 649,900
2780 sw west point ave
12 pictures
House · for sale
USD 975,000
USD 325/sq.ft
2780 sw west point ave
West Slope
· 2,992 sq.ft · 4 Bedrooms · 3 Baths · House
· Garden · Fireplace · Equipped kitchen
West Slope · 2,992 sq.ft · 4 Bedrooms · 3 Baths · House · Garden · Fireplace · Equipped kitchen
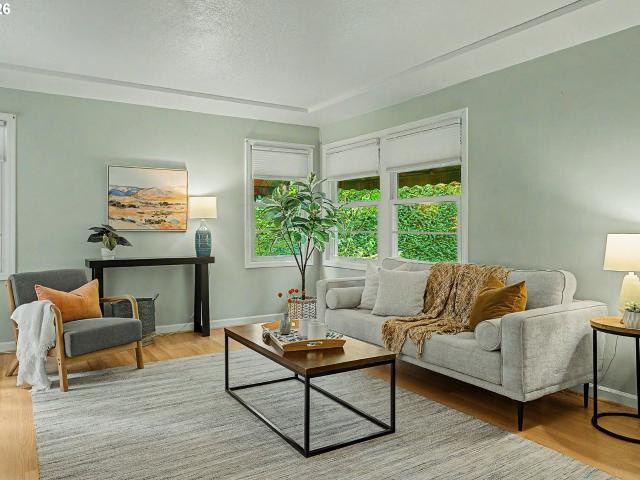
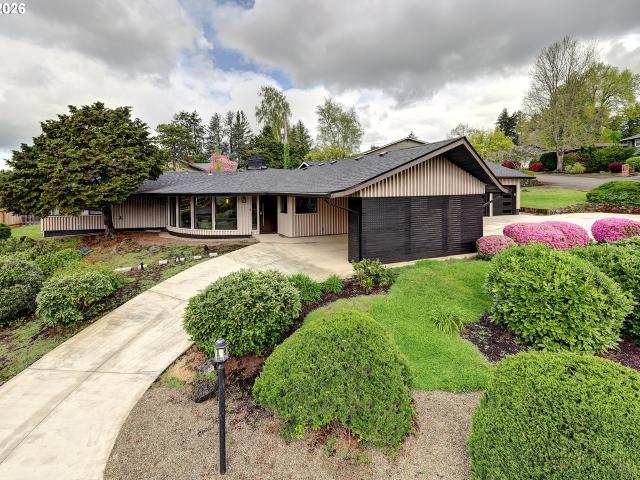
Open, Sun. 6/14,10-12pm: Fabulous 60’s era Daylight Ranch home with an open, airy floor plan and a yard that you’ll never want to leave. From the slate-clad entry flanked by the living and dining rooms to the well-appointed kitchen, every detail has been thoughtfully curated. The floor-to-ceiling brick-clad gas fireplace with floating mantel is a focal point in the large living room while a wall of windows looks out over the manicured yard with new sod and mature plants. The dining room is generously sized to accommodate intimate dinners or large gatherings and flows into the kitchen. The kitchen is well appointed with Maple cabinets and quartz counters that are mirrored in the Butler's pantry/laundry room. Stainless gas appliances will delight the cook with a double convection oven and hood vent. Plus an informal eating area. There is 2,944sf of living space on 2 levels with 3 bedrooms on the main floor. The Primary suite’s bath is clad in subway tile and marble for a spa-like feel wi
USD 975,000
8907 sw harmon ln
12 pictures
House · for sale
USD 995,000
USD 326/sq.ft
8907 sw harmon ln
West Slope
· 3,046 sq.ft · 5 Bedrooms · 3 Baths · House
· Fireplace
West Slope · 3,046 sq.ft · 5 Bedrooms · 3 Baths · House · Fireplace
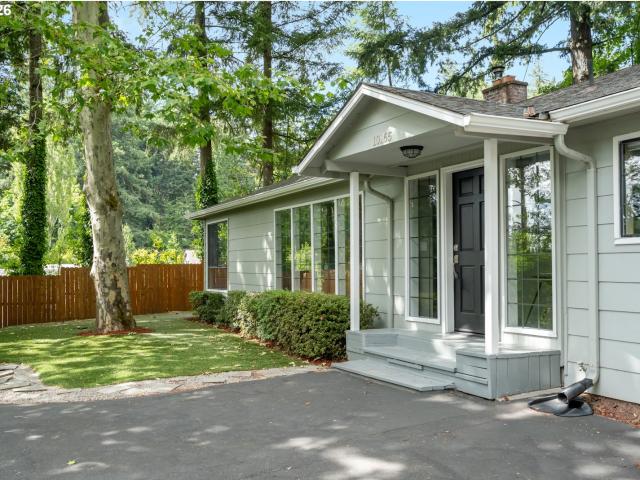
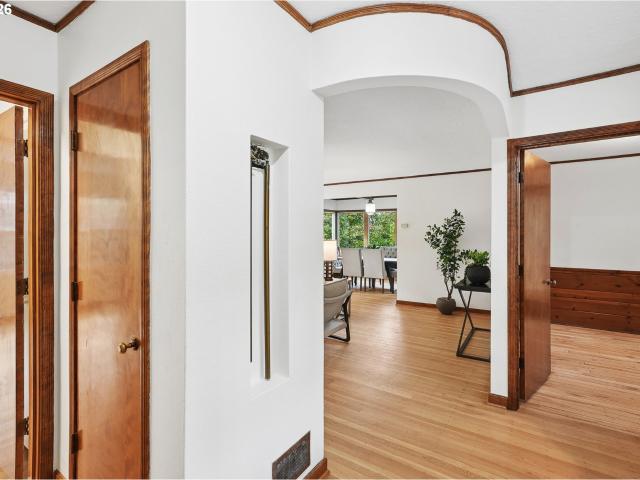
Luxury and Comfort in the West Hills Presenting an exceptional residence located on a cul-de-sac, this impressive 4-bedroom, 3-bathroom home showcases the best of NW Contemporary Style with high ceilings and engineered hardwood flooring throughout. The expansive great room is equipped with a six-person eating bar featuring quartz countertops, an under-mounted stainless steel sink, two-tone cabinetry accented by counter lighting, a commercial-grade six-burner gas range/oven, stainless steel exhaust hood, built-in microwave, separate wall oven, French door refrigerator, and a large butler’s pantry. The dining area includes built-in cabinetry, while the spacious living room offers a gas fireplace and soaring ceilings. A main-level den or fifth bedroom, complete with French doors and closet, provides versatile living options. On the upper level, the primary suite serves as a retreat, featuring a generous bathroom with a soaking tub, step-in tile shower with dual showerheads, heated tile fl
USD 995,000
Could you also be interested in
3270 sw vista dr
12 pictures
House · for sale
USD 1,049,000
USD 382/sq.ft
3270 sw vista dr
West Slope
· 2,745 sq.ft · 3 Bedrooms · 3 Baths · House
· Fireplace · Equipped kitchen · Parking
West Slope · 2,745 sq.ft · 3 Bedrooms · 3 Baths · House · Fireplace · Equipped kitchen · Parking
Tucked along a quiet street in the coveted Vista Hills neighborhood, this daylight mid-century ranch offers a peaceful setting surrounded by mature landscaping on an incredible lot. Large windows throughout the home fill the interior with natural light and showcase beautiful views of the lush, wooded surroundings. The main level features inviting gathering spaces, including a generous living room with a wood-burning fireplace and a spacious dining room perfect for entertaining. The remodeled kitchen offers premium appliances, generous counter space, beautiful inset cabinetry, and a pantry. A cozy coffee nook and counter seating create comfortable spaces for everyday living. Just off the living area is the primary suite, featuring a walk-in closet, a spacious remodeled bathroom, and a stunning knotty pine den. The secondary bedroom includes an impressive walk-in closet, and the hallway offers exceptional built-in storage. A generously sized mudroom connects the home to the garage with a
USD 1,049,000
2625 SW 75TH TER
12 pictures
House · for sale
USD 899,000
USD 262/sq.ft
2625 SW 75TH TER
West Slope
· 3,423 sq.ft · 4 Bedrooms · 3 Baths · House
· Patio · Garden · Fireplace · Equipped kitchen
West Slope · 3,423 sq.ft · 4 Bedrooms · 3 Baths · House · Patio · Garden · Fireplace · Equipped kitchen
Tucked along a storybook street, this home doesn’t just show well—it feels right the moment you walk in. Light pours through skylights and vaulted ceilings, giving the newly refreshed foyer an open, almost weightless energy. From there, the vibe shifts effortlessly between elevated and easy. A sunken living room invites you to unwind, while the formal dining space is ready for everything from dinner parties to last-minute takeout that somehow turns fancy. The kitchen is where things really come alive—warm cherry cabinetry, sleek granite, stainless steel everything, plus a wine cooler (because of course). There’s an eat-in bar for casual mornings, a cozy nook for slow coffee, and a natural flow straight into the great room, where a wood-burning fireplace and overhead light create that perfect, lived-in glow. Slide outside and it only gets better. A covered patio sets the stage for year-round lounging, while the backyard feels like your own hidden escape—lush, layered, and anchored by a
USD 899,000
7275 sw sylvan ct
View photo
House · for sale
USD 699,900
USD 283/sq.ft
7275 sw sylvan ct
West Slope
· 2,465 sq.ft · 3 Bedrooms · 2 Baths · House
· Office room · Deck · Fireplace · Equipped kitchen
West Slope · 2,465 sq.ft · 3 Bedrooms · 2 Baths · House · Office room · Deck · Fireplace · Equipped kitchen
Located in the sought-after West Slope neighborhood of Portland, Oregon, this charming home offers a peaceful, private setting just minutes from downtown Portland and the high-tech corridor. Enjoy close proximity to the brand-new Serenity Park, along with nearby shopping, dining, and everyday amenities. Full of original character, this cozy West Slope home features gorgeous custom hardwood floors throughout the entire main level. The open and bright living room is filled with natural light and anchored by a gas fireplace, creating a warm and inviting space. The updated kitchen includes granite countertops, stainless steel appliances, ample cabinetry and a slider to the massive Trex deck with gorgeous territorial views. Perfect for entertaining or everyday living. Downstairs, you’ll find a spacious family or TV room, along with a versatile den featuring a walk-in closet, ideal for a home office, guest room, or flex space. The private primary suite offers a comfortable retreat with a jet
USD 699,900
2065 SW 75TH AVE, Portland, US, OR
5 pictures
House · for sale
USD 1,995,000
2065 SW 75TH AVE, Portland, US, OR
West Slope
· 5 Bedrooms · 4 Baths · House
· Equipped kitchen
West Slope · 5 Bedrooms · 4 Baths · House · Equipped kitchen
Step into a private sanctuary in one of Portland’s most sought-after neighborhoods. This thoughtfully designed, innovative floor plan maximizes the homesite while delivering exceptional comfort and functionality for today’s modern lifestyle. Set on a full acre of beautifully landscaped grounds with subdivision potential in Washington County, this property offers a rare blend of privacy, flexibility, and future opportunity. An inviting foyer opens to a light-filled main living area where the open-concept design seamlessly connects the living room, dining area, and kitchen ideal for everyday living and entertaining. Expansive windows flood the space with natural light, creating a warm and welcoming ambiance throughout. The gourmet kitchen features high-end stainless steel appliances, double ovens, two dishwashers, and a walk-in pantry with an additional refrigerator. Just off the living area, a wet bar with a mini refrigerator and ice maker adds an extra touch of luxury. This home offers
USD 1,995,000
9955 SW Ardenwood St, Portland, OR 97225 | MLS #786699
View photo
House · for sale
USD 539,000
USD 476/sq.ft
9955 SW Ardenwood St, Portland, OR 97225 | MLS #786699
West Slope
· 1,130 sq.ft · 3 Bedrooms · 1 Bath · House
· Garden · Equipped kitchen
West Slope · 1,130 sq.ft · 3 Bedrooms · 1 Bath · House · Garden · Equipped kitchen
Welcome home! Great location! This remodeled home, mere steps from Ridgewood View Park and Ridgeway elementary is waiting for you. Easy access to Hwy's 217 and 26. Minutes from hospitals, shops, restaurants, and downtown Portland. The updates are almost too numerous to list: new roof, new insulation, a remodeled kitchen with quartz countertops and stainless steel appliances, a remodeled bathroom with quartz countertops and a tubu002Fshower combination, new light fixtures throughout, new interior and exterior paint, new doors, etc. And a spacious backyard! Washington County Taxes! Don't wait! Come see this hidden gem in a great neighborhood! 3D Tour available, call today for a private showing!
USD 539,000
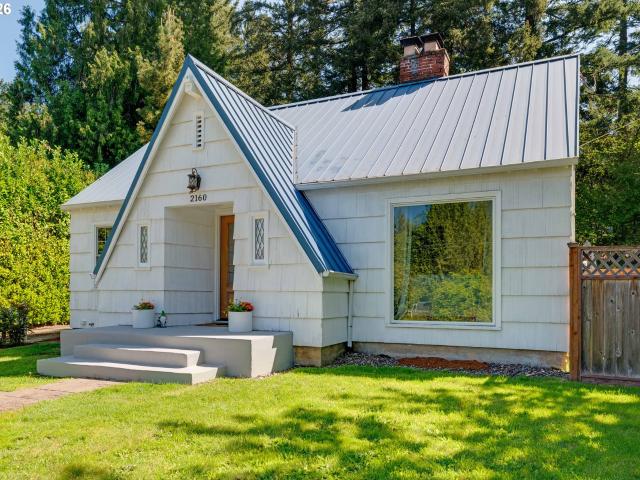
2160 SW 79th Ave, Portland, OR 97225 | MLS #587139
View photo
House · for sale
USD 800,000
USD 336/sq.ft
2160 SW 79th Ave, Portland, OR 97225 | MLS #587139
West Slope
· 2,379 sq.ft · 4 Bedrooms · 3 Baths · House
· Garden · Office room · Parking · Fireplace · Cellar
West Slope · 2,379 sq.ft · 4 Bedrooms · 3 Baths · House · Garden · Office room · Parking · Fireplace · Cellar
Located on a tucked-away street in the coveted West Slope neighborhood, this charming 1930s home offers a rare blend of timeless character and modern upgrades. Thoughtfully updated with new windows, doors, and appliances, the home seamlessly balances classic architectural details with today’s preferred aesthetic. A stunning wood-burning fireplace anchors the main living space, creating a warm and inviting atmosphere, while the flexible layout features four bedrooms and three full bathrooms, a rare find for homes of this era. The finished basement adds valuable living space, perfect for media, guests, or a home office, while outside, the expansive yard provides endless opportunities for entertaining, play, or simply enjoying the peaceful, private setting. The standout feature is the rare four-car detached garage, complete with a upper-level room ideal for storage, a studio, or craft space, offering incredible versatility. Located just blocks from West Sylvan Middle School and Serenity P
USD 800,000
2785 SW 99TH AVE
12 pictures
House · for sale
USD 1,799,000
USD 546/sq.ft
2785 SW 99TH AVE
West Slope
· 3,294 sq.ft · 4 Bedrooms · 3 Baths · House
· Garden · Deck · Lift · Cellar
West Slope · 3,294 sq.ft · 4 Bedrooms · 3 Baths · House · Garden · Deck · Lift · Cellar
Built by respected local builder Jack Shimshak during his tenure with Saul Zaik, this Vista Hills residence perfectly captures the essence of Northwest Modernism. The architecture reflects the era’s disciplined rooflines and post-and-beam influence, utilizing natural materials and an open, functional floor plan to create a quiet harmony with its wooded 97225 surroundings. Dramatic walls of glass and expansive picture windows are intentionally placed to flood the home with light while maintaining total privacy. This timeless property offers a seamless indoor-outdoor flow and elevated character, representing the peak of the region's mid-century design movement. Walls of windows looking out to professionally landscaped back yard. Rift & quarter-sawn 4' white oak floors throughout. This home also comes with a finished attic space perfect for kids play area, and a 24' x 13' cellar with approx 7' ceilings (accessed by door from deck) that could have a lift or elevator installed in wall next
USD 1,799,000
9070 sw howatt st
12 pictures
House · for sale
USD 799,000
USD 242/sq.ft
9070 sw howatt st
West Slope
· 3,294 sq.ft · 4 Bedrooms · 3 Baths · House
· Patio · Garden · Office room · Fireplace · Equipped kitchen · Parking
West Slope · 3,294 sq.ft · 4 Bedrooms · 3 Baths · House · Patio · Garden · Office room · Fireplace · Equipped kitchen · Parking
OPEN HOUSE: Sat, 6/6, 11a-1p and Sun, 6/7, 12-2p. Prime Corner Lot Home in SW Portland within Washington County & the Beaverton School District + The home offers main floor living with a versatile two-level addition featuring a vaulted bonus room, loft, office, big laundry room & 4th bedroom. It's ideal for play, hobbies, guests or separate living quarters. The clean mid-century interior showcases abundant skylights, a contemporary stacked brick fireplace & beamed ceiling family room in the open living space. The kitchen features white cabinetry, stainless steel appliances, large pantry & an inset for a second refrigerator/freezer. Perfectly positioned on a spacious & beautifully landscaped. 23 acre lot, the home offers standout curb appeal & a sunny, fully fenced backyard designed with patio space, garden area & side-entry double gate leading to a boat or trailer pad. A rare 4-car tandem garage provides exceptional space for cars, storage, or workshop. Exterior updates include roof, w
USD 799,000
2540 SW 76TH AVE
View photo
House · for sale
USD 700,000
USD 239/sq.ft
2540 SW 76TH AVE
West Slope
· 2,917 sq.ft · 3 Bedrooms · 2 Baths · House
· Garden · Deck · Fireplace · Equipped kitchen · Cellar
West Slope · 2,917 sq.ft · 3 Bedrooms · 2 Baths · House · Garden · Deck · Fireplace · Equipped kitchen · Cellar
Open House this Saturday, 6/27 from 11-2. Welcome to this meticulously maintained 1946 West Slope home, cared for by the same owners since 1988. Located in Lincoln School District, this classic Portland home carries the warmth and craftsmanship of a bygone era while offering the updates buyers are looking for today. The living room is rich with character, featuring coffered ceilings and a fireplace that serves as the heart of the home. Just beyond, the dining room connects seamlessly to an updated kitchen. A separate hallway leads you to the two bedrooms and bathroom on the main level. Travel upstairs to find another bedroom, bathroom, large flex space, deck, and an abundance of storage space. Downstairs, a large unfinished basement offers additional storage, workshop and the opportunity to create something entirely your own. Outside, mature landscaping surrounds the property, while the lush backyard feels like a private retreat with a firepit area perfect for long summer evenings. Hom
USD 700,000
10165 sw walker rd
View photo
House · for sale
USD 719,999
USD 382/sq.ft
10165 sw walker rd
West Slope
· 1,884 sq.ft · 4 Bedrooms · 2 Baths · House
· Garden · Fireplace · Equipped kitchen
West Slope · 1,884 sq.ft · 4 Bedrooms · 2 Baths · House · Garden · Fireplace · Equipped kitchen
Tucked beneath established trees and set back from the street, this beautifully remodeled Mid-Century Modern retreat offers exceptional privacy in a prime location just minutes from Nike, Providence St. Vincent Medical Center, Cedar Hills, Hwy 217, and Hwy 26. Blending timeless character with modern updates, this one-level home features 4 bedrooms, including a primary suite with en-suite bath, an updated granite kitchen, remodeled bathrooms, original hardwood flooring in the living room, new carpet in the bedrooms, and engineered wood and tile flooring throughout the remainder of the home. Enjoy both a living room and family room, a cozy wood burning fireplace insert, a flexible bonus / flex space, and a stunning solarium-style dining room filled with natural light and views of the surrounding greenery. Ideally situated for work and recreation, you’re also just minutes from the Portland Zoo, Providence Park, the Japanese Garden, the Pearl District, and downtown Portland. The private ba
USD 719,999
7021 sw canyon ln
12 pictures
House · for sale
USD 759,000
USD 285/sq.ft
7021 sw canyon ln
West Slope
· 2,659 sq.ft · 3 Bedrooms · 3 Baths · House
· Patio · Garden · Equipped kitchen · Parking
West Slope · 2,659 sq.ft · 3 Bedrooms · 3 Baths · House · Patio · Garden · Equipped kitchen · Parking
Close-in Washington County fully remodeled home with convenient access to Hwy 26, downtown Portland, and the Zoo, offering a comfortable balance of accessibility and privacy. Set on a 0.28-acre lot, the backyard is a standout—private, quiet, and surrounded by mature landscaping with established plantings and garden space. The interior has been thoughtfully renovated and offers a turnkey 3 bed, 3 bath layout with a functional floor plan, plenty of storage throughout, and an oversized 2-car garage. The main level includes a remodeled kitchen (2024) with slab quartz countertops, LG stainless steel appliances, and an eating area with direct access to the patio and beautiful backyard. The living and dining spaces are open and filled with natural light. The primary suite includes a remodeled bathroom featuring a walk-in tiled shower. Two additional bedrooms are well-sized, and a hall bathroom completes the main level. The lower level adds flexibility with a large family room, full bathroom,
USD 759,000
4585 SW Poplar Ln
12 pictures
House · for sale
USD 480,000
USD 391/sq.ft
4585 SW Poplar Ln
West Slope
· 1,227 sq.ft · 3 Bedrooms · 1 Bath · House
· Garden · Office room · Deck · Equipped kitchen · Parking
West Slope · 1,227 sq.ft · 3 Bedrooms · 1 Bath · House · Garden · Office room · Deck · Equipped kitchen · Parking
Beautifully landscaped property, and hardwood floors throughout this charming West Slope home. Walk in and immediately appreciate all the natural light filling the kitchen and living room. Recently updated kitchen with generous counter space for multiple chefs to share. Primary bedroom has 2 closets and built-in dresser. Large bathroom with convenient double-sink. Sunroom on main floor makes for great flex space. Office, hobbies, sitting room, playroom, a place to enjoy morning coffee & read a good book, etc. Sunroom and upper 3rd bedroom create many possibilities in this well-loved home! Step outside onto the canopied back deck to your own private backyard retreat, complete with greenhouse, herb garden, grapes, raspberries, fig tree, rain collection barrel, and a raised bed for your garden. Plenty of storage in garage and outdoor shed, as well as in attic space on upper floor. Garage also includes washer/dryer and Bluetooth-enabled work space. Water & Electric RV hook-up. Add your own
USD 480,000
8115 SW Ernst Rd, Portland, OR 97225 | MLS #630912
View photo
House · for sale
USD 1,450,000
USD 724/sq.ft
8115 SW Ernst Rd, Portland, OR 97225 | MLS #630912
West Slope
· 2,002 sq.ft · 4 Bedrooms · 2 Baths · House
· Patio · Garden · Swimming pool · Equipped kitchen
West Slope · 2,002 sq.ft · 4 Bedrooms · 2 Baths · House · Patio · Garden · Swimming pool · Equipped kitchen
Step into this stunning mid-century modern masterpiece, thoughtfully reimagined with a down-to-the-studs renovation that perfectly blends timeless design with high-end finishes. The dramatic vaulted living room showcases exposed beams and striking architectural lines, while curved walls add a rare and sophisticated touch. Clear-grain, light-washed oak floors flow seamlessly throughout, creating warmth and continuity. The custom-designed kitchen is an entertainer’s dream, featuring Fisher & Paykel appliances, sleek cabinetry, premium finishes, and a show-stopping waterfall countertop bar that invites gathering and conversation. Every detail has been curated for both style and function. Retreat to the luxurious primary suite, complete with double closets, serene views, and a spa-like en suite designed for relaxation. Outdoor living is just as impressive, with a private backyard patio and hot tub—perfect for unwinding or hosting guests. The front yard offers a charming gazebo, while the u
USD 1,450,000
7250 sw canyon rd
12 pictures
House · for sale
USD 725,000
USD 238/sq.ft
7250 sw canyon rd
West Slope
· 3,035 sq.ft · 3 Bedrooms · 2 Baths · House
· Garden · Equipped kitchen
West Slope · 3,035 sq.ft · 3 Bedrooms · 2 Baths · House · Garden · Equipped kitchen
Set on a larger, private lot in the desirable West Slope Raleigh hills, this quintessential 1940s Mid-Century Modern home showcases the timeless quality and character that define the era. Known for their solid construction, homes of this period offer enduring craftsmanship paired with thoughtful design elements. Inside, you’ll find handsome wood paneling, beautifully maintained hardwood floors, expansive windows that bring in natural light, and generously sized rooms complemented by higher ceilings. The formal living and dining rooms provide an elegant setting while overlooking the lush garden and spacious grounds. The newly remodeled kitchen is exceptionally large and designed with both everyday living and entertaining in mind. It features top-of-the-line appliances, new roof, ample workspace, and a layout that invites gathering. The primary suite offers a peaceful retreat with direct access to the garden, along with a newly updated bathroom that includes a spacious walk-in shower and
USD 725,000
2595 SW 87TH AVE
12 pictures
House · for sale
USD 675,000
USD 382/sq.ft
2595 SW 87TH AVE
West Slope
· 1,765 sq.ft · 3 Bedrooms · 2 Baths · House
· Garden · Equipped kitchen
West Slope · 1,765 sq.ft · 3 Bedrooms · 2 Baths · House · Garden · Equipped kitchen
As you approach this home down the private drive beneath a cover of enchanting Douglas Firs, you are greeted by a wisteria draped, wrap-around slate porch, & the warm wood trim of this timeless, craftsman home. Inside, Oregon Madrone floors & thoughtful woodwork create an instant sense of calm. The cabin-like living room w/ exposed beams & gorgeous mantle that will anchor cozy evenings. The dining area just off the kitchen, w/ wood-cased double-pane windows, ready for long dinners & easy gatherings, while the kitchen delivers serious function, generous counters, abundant storage, & views to the backyard so you never miss a moment. On the main level, there is a bedroom, a whimsical mudroom w/ shoe cubbies & built-in cabinetry, & renovated bath w/ custom tile offering comfort & flexibility. Upstairs, the light-filled primary suite shines w/ skylights, a massive walk-in closet that could double as a yoga or meditation nook, private glass shower, & a spa-like soaking tub set among perfectl
USD 675,000
NW Barnes Rd Apt 8
View photo
Condo · for sale
Request Details
Updated
NW Barnes Rd Apt 8
West Slope
· 807 sq.ft · 2 Bedrooms · 1 Bath · Condo
West Slope · 807 sq.ft · 2 Bedrooms · 1 Bath · Condo
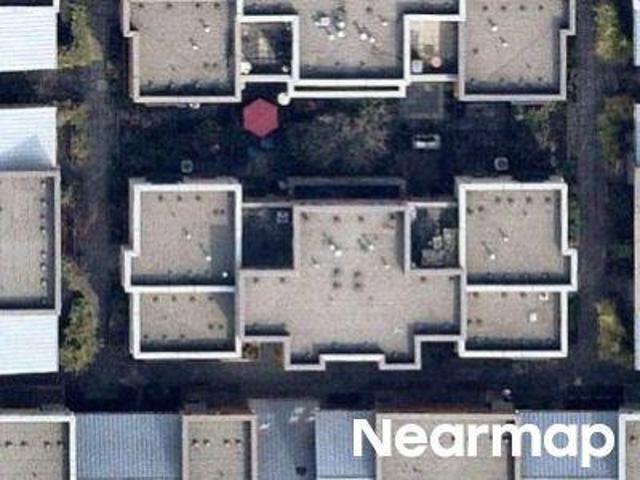
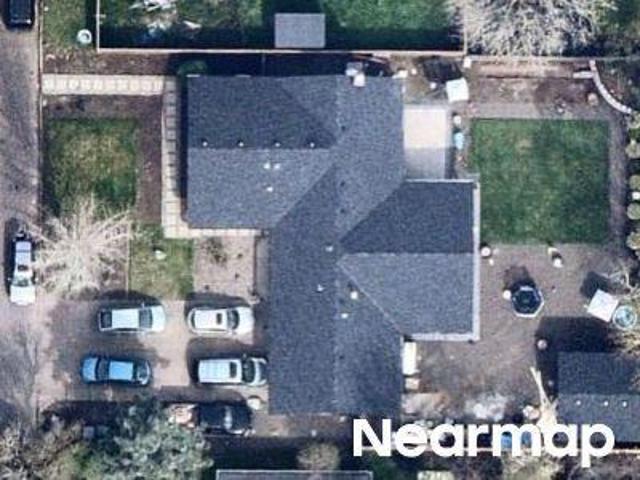
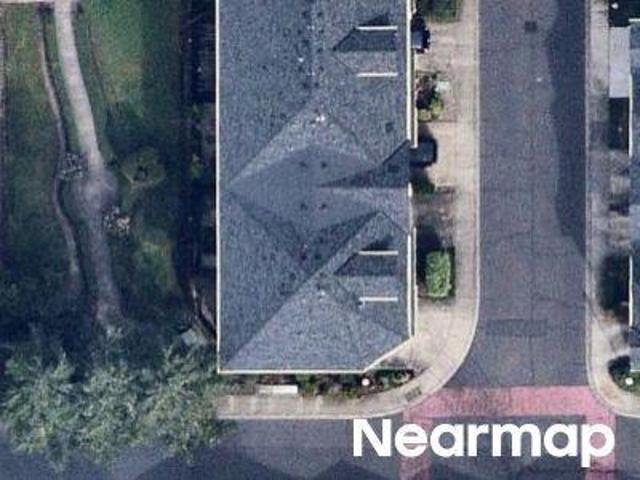
This home is in preforeclosure, which means the homeowner is in default (missed payments). Therefore, there could be an opportunity to strike a great deal with the owner and the bank
Request Details
SW Sagert St Unit 101
View photo
Condo · for sale
Request Details
Updated
SW Sagert St Unit 101
West Slope
· 1,119 sq.ft · 2 Bedrooms · 3 Baths · Condo
West Slope · 1,119 sq.ft · 2 Bedrooms · 3 Baths · Condo
This home is in preforeclosure, which means the homeowner is in default (missed payments). Therefore, there could be an opportunity to strike a great deal with the owner and the bank
Request Details
SW Gracie St
View photo
House · for sale
Request Details
Updated
SW Gracie St
West Slope
· House
West Slope · House
This is a Real Estate-Owned (REO)/post-foreclosure home owned or managed by a bank. All offers are considered; however, the highest and best will most likely be accepted
Request Details
NE Carillion Dr Unit 101
View photo
Condo · for sale
Request Details
Updated
NE Carillion Dr Unit 101
West Slope
· 1,464 sq.ft · 2 Bedrooms · 3 Baths · Condo
West Slope · 1,464 sq.ft · 2 Bedrooms · 3 Baths · Condo
This home is in preforeclosure, which means the homeowner is in default (missed payments). Therefore, there could be an opportunity to strike a great deal with the owner and the bank
Request Details
SE 36th Ave
View photo
House · for sale
Request Details
Updated
SE 36th Ave
West Slope
· 2,067 sq.ft · 3 Bedrooms · 2 Baths · House
West Slope · 2,067 sq.ft · 3 Bedrooms · 2 Baths · House
This home is in preforeclosure, which means the homeowner is in default (missed payments). Therefore, there could be an opportunity to strike a great deal with the owner and the bank
Request Details
NW Tork Pl
View photo
House · for sale
Request Details
Updated
NW Tork Pl
West Slope
· 1,776 sq.ft · 2 Bedrooms · 3 Baths · House
West Slope · 1,776 sq.ft · 2 Bedrooms · 3 Baths · House
This home is in preforeclosure, which means the homeowner is in default (missed payments). Therefore, there could be an opportunity to strike a great deal with the owner and the bank
Request Details

Get email alerts

Don't miss out: be the first to know about new properties

The alert was correctly created

On subscribing you accept the conditions of use and the privacy policy
Alert
Receive new ads in your inbox
Save this search
Receive alerts for new listings

We'll send you an email when we have new properties for: "Properties for sale in West Slope"

The alert was correctly created

Westview Terrace, West Slope Beaverton-Hillsboro CCD Washington County Oregon
Cascadia Commons Cohousing Condominiums
Get email alerts and be the first to see new listings
Required field
On subscribing I accept the terms of the privacy policy
Perfect! You'll soon start receiving new listings via email
Alert
Receive an email when we have new ads for Properties for sale in West Slope
Save this search
Filters

Bedrooms

Size (sq.ft)

sq.ft
sq.ft

Price

USD
USD

Property type

Bathrooms

Clear all filters
Receive notifications when new entries are published.