177 houses for sale in McCalla

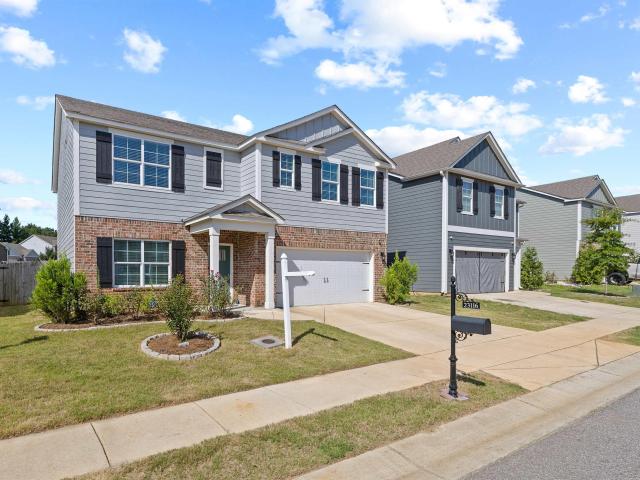
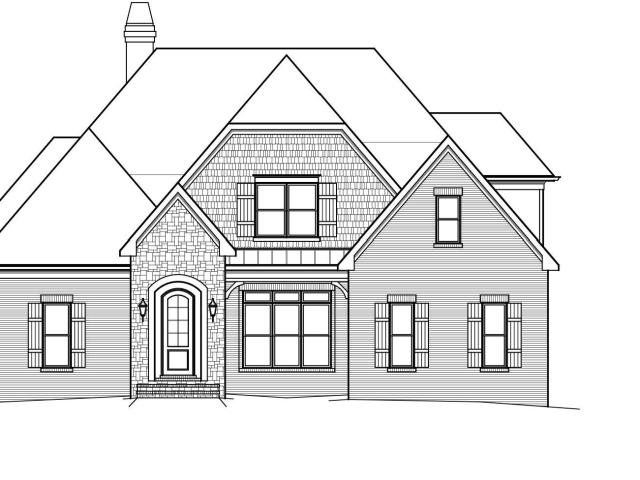
5006 Laurel Lakes Terrace
View photo
House · for sale
USD 609,900
USD 231/sq.ft
Updated
5006 Laurel Lakes Terrace
McCalla
· 2,637 sq.ft · 4 Bedrooms · 3 Baths · House
· Garden · Office room · Terrace · Parking · Fireplace · Equipped kitchen · Cellar
McCalla · 2,637 sq.ft · 4 Bedrooms · 3 Baths · House · Garden · Office room · Terrace · Parking · Fireplace · Equipped kitchen · Cellar
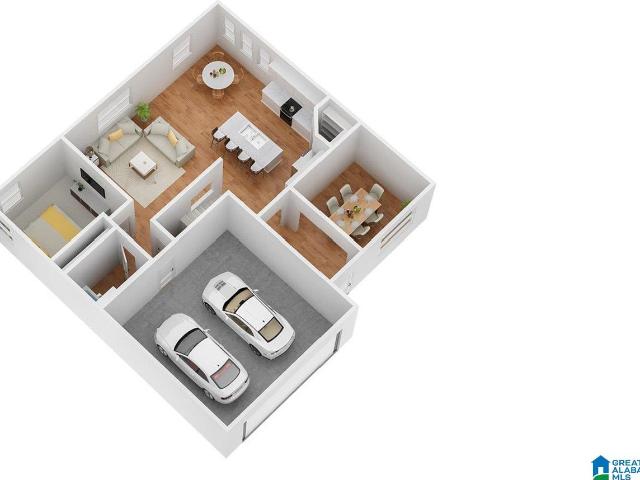
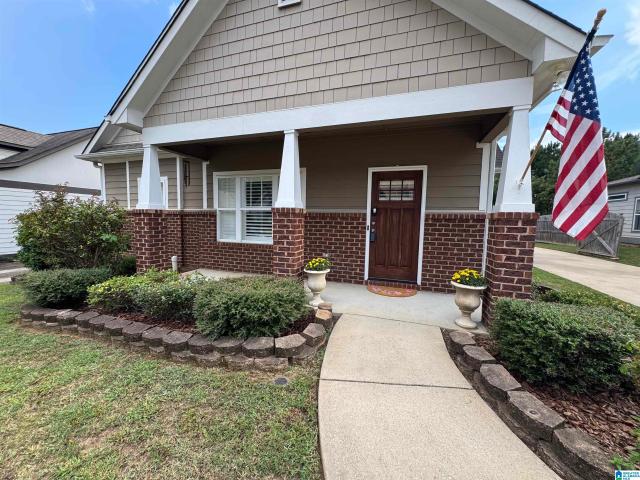
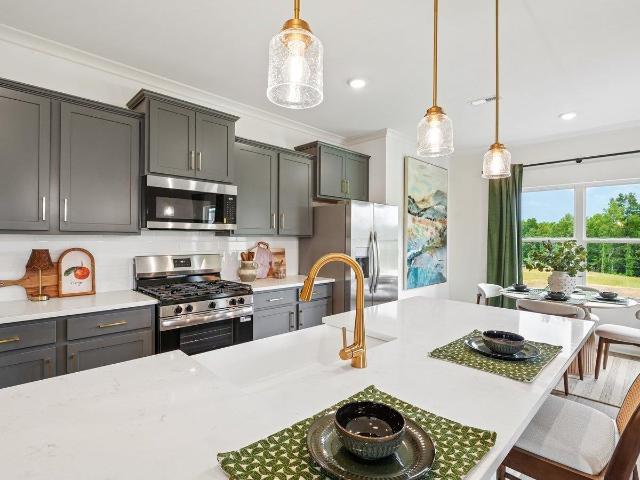
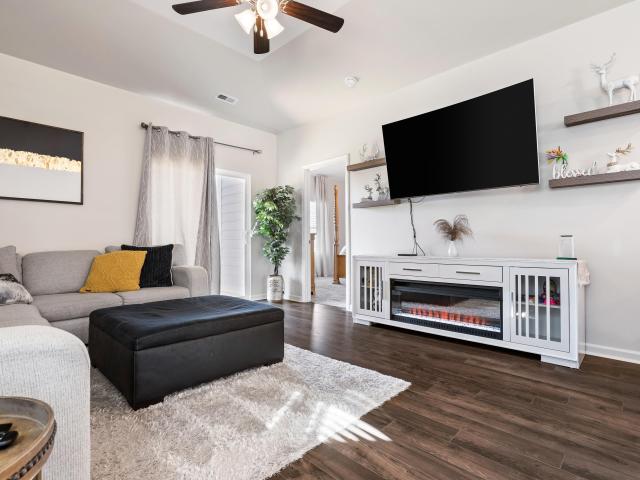
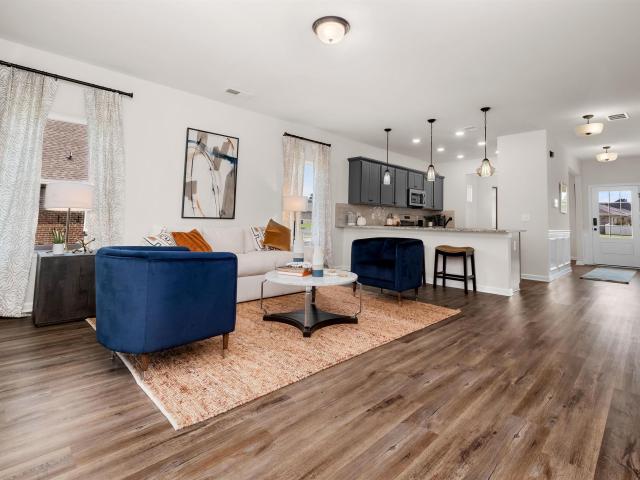
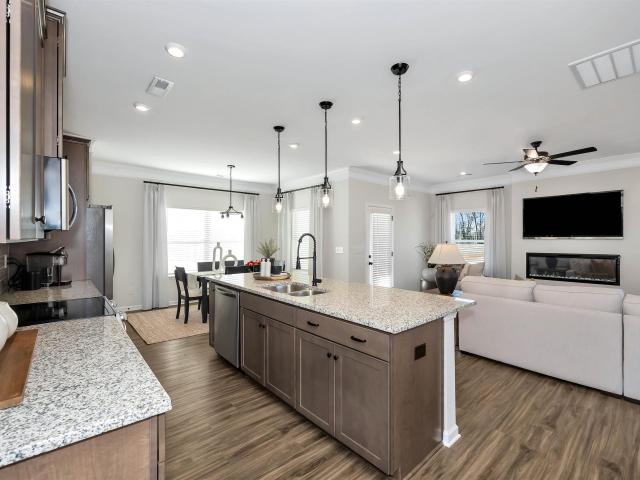
New construction in laurel lakes! 'The Magnolia' plan features 2 bedrooms and 2 full baths on the main level! At the heart of the home is a gourmet kitchen with quartz countertops, large island, soft-close cabinetry, tile backsplash, stainless steel appliances and eat-in space. The primary suite features a huge walk in closet, luxurious soaker tub, separate tile shower and double vanities. Hardwood flooring on the main level including the primary bedroom! Gorgeous dining room, and spacious great room with gas log fireplace overlooking the screened porch and backyard. Upstairs 2 bedrooms share a jack-n-jill bath with additional unfinished attic space and room to expand for a 5th bedroom, office or playroom. 3 car garage and unfinished full basement with even MORE room to expand! Save on closing costs with Preferred Lender!
USD 609,900
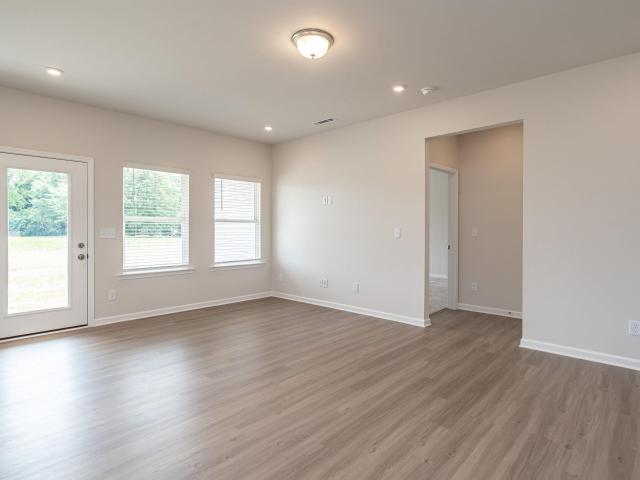
12755 Collier Curve
View photo
House · for sale
USD 264,900
USD 208/sq.ft
12755 Collier Curve
McCalla
· 1,270 sq.ft · 3 Bedrooms · 2 Baths · House
· Equipped kitchen · Parking
McCalla · 1,270 sq.ft · 3 Bedrooms · 2 Baths · House · Equipped kitchen · Parking
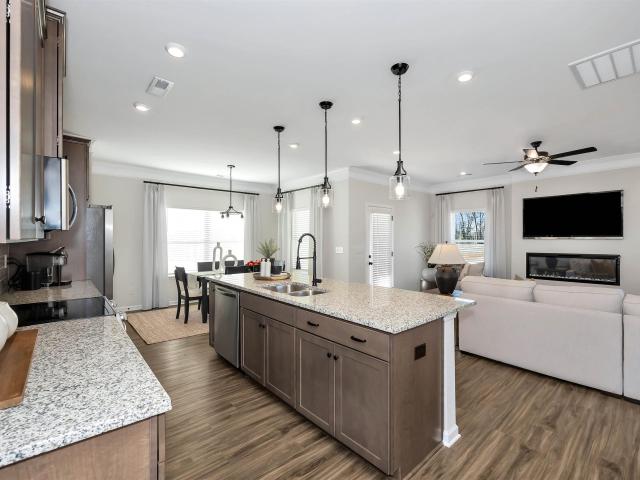
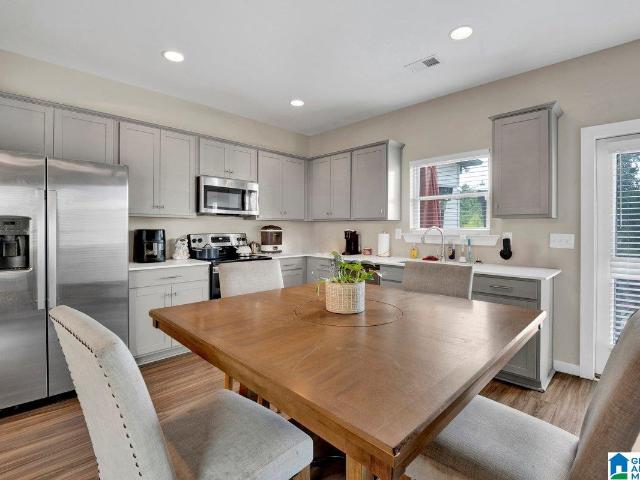
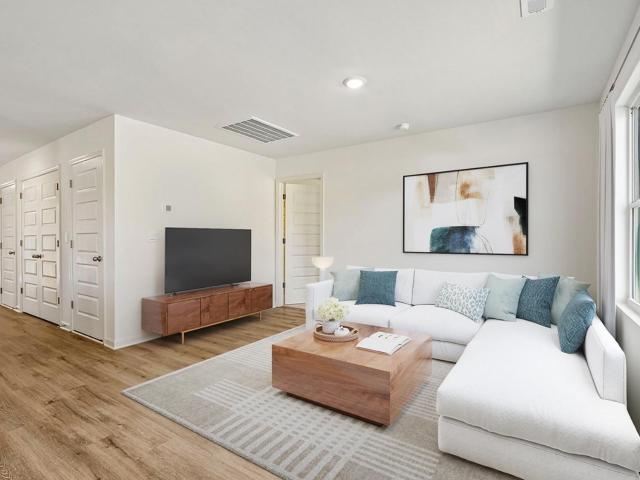
Ask about our interest rates, paid closing cost and easily added options. The Aaron, a roomy residence, presents 3 bedrooms and 2 bathrooms within a single level of 1,272 square feet. It also boasts a two-car garage. The chef inspired kitchen showcases a large breakfast island, elegant granite countertops, modern stainless-steel appliances, and a convenient pantry. This culinary haven seamlessly flows into a relaxed dining area and a spacious living room. The expansive Primary Bedroom indulges with a lavish bathroom featuring a walk-in shower, double vanities, and an oversized walk-in closet. We take pride in using quality materials and ensuring superior workmanship throughout every aspect of your new home. You'll also benefit from our one-year builderâs warranty, giving you peace of mind and assurance. And that's not all. Your new home comes with our fantastic smart home technology package!
USD 264,900
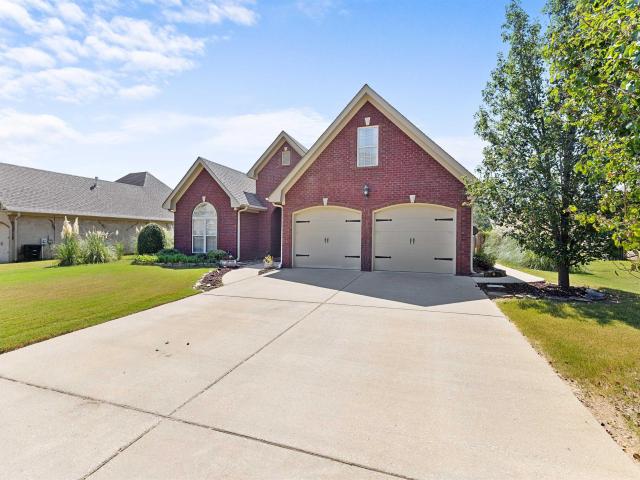
4187 Mountain Gap Drive
View photo
House · for sale
USD 329,897
USD 132/sq.ft
4187 Mountain Gap Drive
McCalla
· 2,486 sq.ft · 5 Bedrooms · 3 Baths · House
· Patio · Garden · Equipped kitchen · Parking · Swimming pool
McCalla · 2,486 sq.ft · 5 Bedrooms · 3 Baths · House · Patio · Garden · Equipped kitchen · Parking · Swimming pool
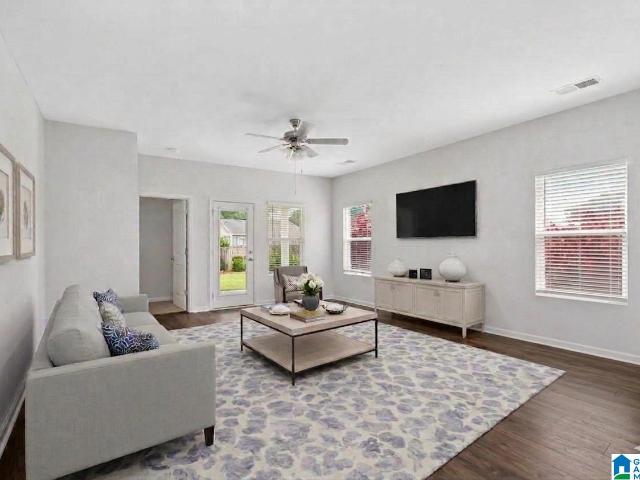
Looking for modern comfort, flexibility, and room to grow? This 5BR, 3.5BA. Two story home offers 2,500+/. Sq. ft. W/ fresh paint, new carpet, a 2-car garage, and a large fenced backyard. The open-concept layout features a generous kitchen w/ granite countertops, island, stainless appliances, and abundant storage. The main-level master suite includes 2 walk-in closets and a full bath. Upstairs includes a living area, 4 BR w/ their own closet, and 2 full baths. Enjoy grilling and relaxing on the covered back patio. Located in a welcoming community with a pool, play area, & sidewalks. 2 minutes from UAB Medical West, Target, Publix, and I-459. Convenience, flexibility, & value! Virtually staged. Virtual landscaping. Front photo is a rendering
USD 329,897
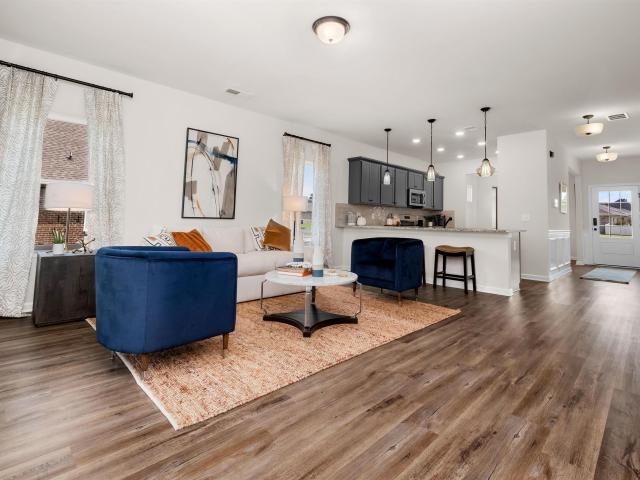
3961 Hilltop Road
View photo
House · for sale
USD 250,000
USD 109/sq.ft
3961 Hilltop Road
McCalla
· 2,282 sq.ft · 4 Bedrooms · 3 Baths · House
· Patio · Equipped kitchen
McCalla · 2,282 sq.ft · 4 Bedrooms · 3 Baths · House · Patio · Equipped kitchen
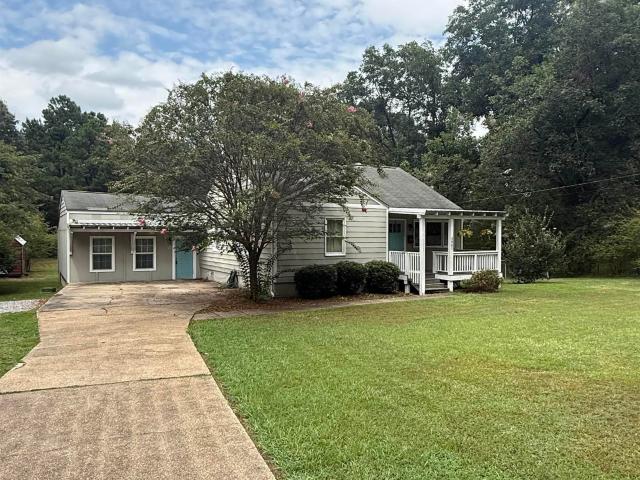
Don't let this one get away, this home is filled with so much love, life and character you just have to see it to believe it. From the original hardwood flooring to the shiplap wall in the dining room and a must see eat in kitchen that is huge! There is also an extra large den, beautiful ceramic showers and great size bedrooms. It sits on 1 acre and the location is perfect. It has an awesome extra large master closet. A great sitting area out back with an open patio and so much more
USD 250,000
13 Varin Way
View photo
House · for sale
USD 220,000
USD 90/sq.ft
13 Varin Way
McCalla
· 2,443 sq.ft · 3 Bedrooms · 2 Baths · House
· Garden · Deck · Cellar
McCalla · 2,443 sq.ft · 3 Bedrooms · 2 Baths · House · Garden · Deck · Cellar
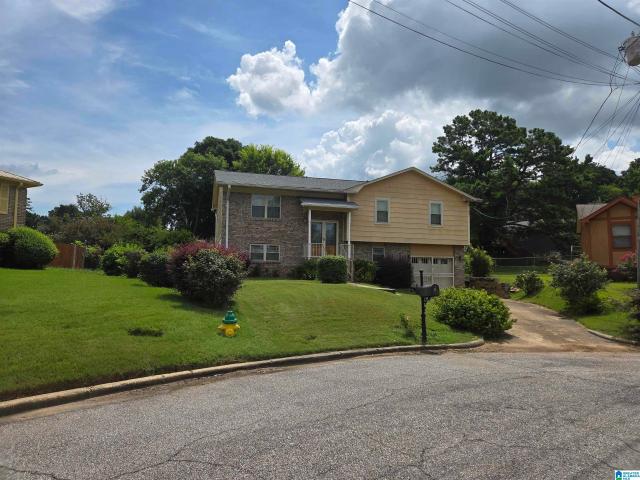
Welcome home! This is the perfect home for a first time Home Buyer in a quiet, well established neighborhood. This split level home features 3 Bedrooms and 2 and a half bathrooms with a Den and Bonus room in the basement area and a large fenced backyard. There are several updates that add value to this home such as a Roof 2021, Windows, HVAC 2021 and a fairly new Deck. The seller has painted the outside of the house, and new flooring in a bedroom and bathroom. Don't let this gem slip away! Make it yours today! More painting is currently being done in the house
USD 220,000
8010 Barbara Drive
View photo
House · for sale
USD 344,900
USD 194/sq.ft
8010 Barbara Drive
McCalla
· 1,776 sq.ft · 4 Bedrooms · 2 Baths · House
· Garden · Deck · Fireplace · Equipped kitchen · Parking · Cellar
McCalla · 1,776 sq.ft · 4 Bedrooms · 2 Baths · House · Garden · Deck · Fireplace · Equipped kitchen · Parking · Cellar
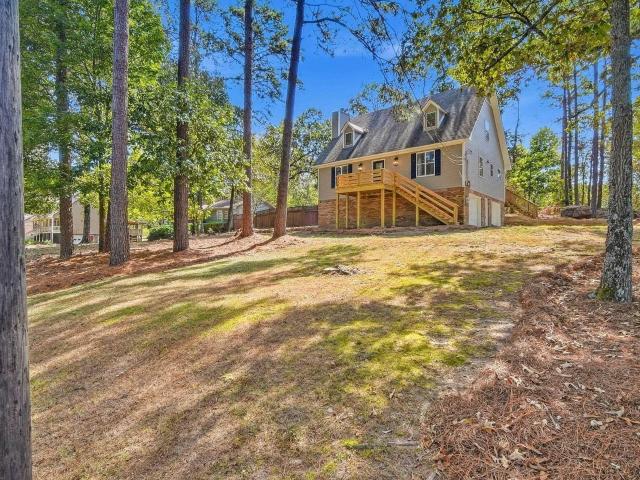
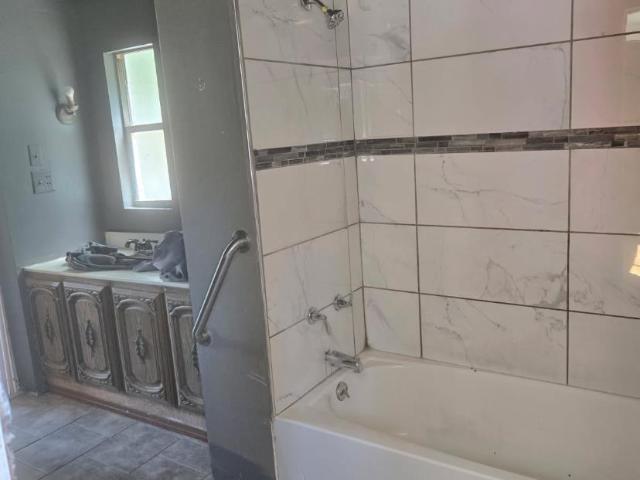
Experience modern luxury paired with serene lakeside living in McCalla! This fully renovated 4-bedroom, 2.5-bath retreat sits on a private, scenic lot featuring peaceful water views from both the front and back yard. Step inside to an airy, light-filled layout with brand-new flooring, recessed lighting, and a bold black fireplace anchoring the living room. The kitchen offers crisp white cabinetry, modern tile backsplash, stainless steel appliances, and a sunlit bay-window dining area. Bathrooms showcase designer finishes and sleek LED vanity mirrors. Major updates bring total peace of mind, including a brand-new HVAC system. Outside, a massive, newly constructed wooden deck delivers the ultimate entertaining space overlooking mature pines and water views. Downstairs, the huge drive-under basement garage provides exceptional storage or workshop space
USD 344,900
12913 Hillman Lane
View photo
House · for sale
USD 344,900
USD 137/sq.ft
12913 Hillman Lane
McCalla
· 2,508 sq.ft · 5 Bedrooms · 3 Baths · House
· Office room · Equipped kitchen
McCalla · 2,508 sq.ft · 5 Bedrooms · 3 Baths · House · Office room · Equipped kitchen
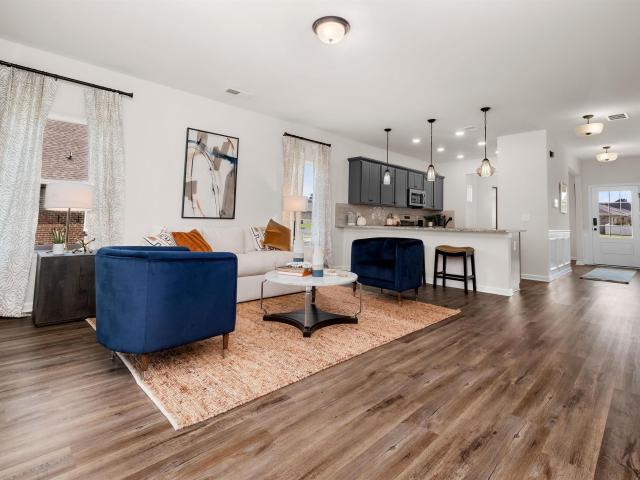
Ask about our interest rates, paid closing cost and easily added options. The Carol is a two-story plan with 5 bedrooms and 3 bathrooms in 2,511 square feet. The main level features a flex room adjacent to the foyer, ideal for a formal dining room or home office. The gourmet kitchen has an oversized island for extra seating and a large pantry, and it opens to the dining area and a spacious living room. A bedroom with a full bathroom completes the main level. Bedroom One is on the second level and offers a separate shower, private bathroom, double vanities and a large walk-in closet. There are 3 additional bedrooms, a full bathroom, a walk-in laundry room, and a loft-style living room on the second level. Quality materials and workmanship throughout, with superior attention to detail, plus a one-year builders warranty. Your new home also includes our smart home technology package!
USD 344,900
5532 Timber Leaf Trail
View photo
House · for sale
USD 249,900
USD 187/sq.ft
5532 Timber Leaf Trail
McCalla
· 1,335 sq.ft · 3 Bedrooms · 2 Baths · House
· Patio · Garden · Parking
McCalla · 1,335 sq.ft · 3 Bedrooms · 2 Baths · House · Patio · Garden · Parking
Welcome to this beautiful classic three bedroom, two bath home with luxurious granite countertops and custom plantation shutters throughout. New microwave with 3 yr warranty. A pass through to the living room for entertaining and a large backyard with covered patio/carport. Split bedrooms include a master suite with tray ceiling and beautiful crown moulding, along with custom tile shower and a large walk-in closet. The two split bedrooms share a full bath in the hallway. The living room has a new ceiling fan and extensive molding at the ceiling and the home has 9-foot ceilings throughout. Low maintenance and a flat yard for children or entertaining. Close to lots of shopping including the Tannehill promenade along with many other businesses, restaurants, grocery stores, pharmacies, hair and nail salonsâ. And the list goes on. The local medical facilities include the new UAB West Hospital
USD 249,900
5787 Ridgeline Drive
View photo
House · for sale
USD 395,900
USD 150/sq.ft
5787 Ridgeline Drive
McCalla
· 2,626 sq.ft · 5 Bedrooms · 2 Baths · House
· Parking
McCalla · 2,626 sq.ft · 5 Bedrooms · 2 Baths · House · Parking
Ask about our interest rates, paid closing cost and easily added options. Welcome to the Salem Plan. Just over 2,600 square feet, this beautiful two. Story home offers 5-bedrooms with 2.5-bathrooms, and a 2-car garage with a gorgeous open floor layout. In addition, each home comes with a one-year builder's warranty to provide extra peace of mind. It's worth noting that our smart home technology package is also part of the deal. The included Smart Home Technology Package is designed for easy use and offers unparalleled convenience, enabling you to effortlessly control various key features with just a simple touch. Some of the highlighted conveniences of this package comprise lighting automation, an IQ panel, a video doorbell, keyless front door entry, and the ability to manage the temperature from the comfort of your phone. Call to schedule your personal guided tour of the Salem today!
USD 395,900
4789 Mountain Gap Drive
View photo
House · for sale
USD 298,000
USD 195/sq.ft
4789 Mountain Gap Drive
McCalla
· 1,528 sq.ft · 3 Bedrooms · 2 Baths · House
· Patio · Equipped kitchen
McCalla · 1,528 sq.ft · 3 Bedrooms · 2 Baths · House · Patio · Equipped kitchen
This home features 3 bedrooms and 2 baths. As you enter the open plan you will be amazed at the space of this well thought out single level plan. Main level luxury Mohawk Revwood floors in the main living areas & vinyl floors in your bathrooms & laundry room makes cleaning a breeze. SPLIT bedroom plan to give you privacy. Enjoy your morning coffee or just relax after a hard day's work on the COVERED patio. Enjoy entertaining in your SPACIOUS kitchen with ISLAND that overlooks the dining and living room. Your master is large enough for your oversized KING furniture and also a reading chair and stand. Main bathroom has 5 foot TUB/SHOWER combo and a walk-in attached closet. The community has two separate community pools along with a play area. Located in Rosser Farms and is near shopping and the new UAB Medical West Hospital
USD 298,000
5292 Tailwinds Drive
View photo
House · for sale
USD 328,671
USD 147/sq.ft
5292 Tailwinds Drive
McCalla
· 2,228 sq.ft · 3 Bedrooms · 2 Baths · House
· Equipped kitchen
McCalla · 2,228 sq.ft · 3 Bedrooms · 2 Baths · House · Equipped kitchen
The Caldwell is great for those needing a first-floor owner's suite. The hub of this home is the centrally located family room, which is open to the kitchen and a covered rear porch. Single-level living can be easily achieved here because everything is just steps away, but a flexible second floor provides a bath and two additional bedrooms, a large loft, and options for a fourth bedroom, third bathroom, and media room
USD 328,671
12772 Collier Curve
View photo
House · for sale
USD 309,900
USD 175/sq.ft
12772 Collier Curve
McCalla
· 1,765 sq.ft · 4 Bedrooms · 2 Baths · House
· Patio · Equipped kitchen · Parking
McCalla · 1,765 sq.ft · 4 Bedrooms · 2 Baths · House · Patio · Equipped kitchen · Parking
The one-level Cali plan provides an efficient, four-bedroom, two-bath design in 1,774 square feet. One of the unique features is the integration of the kitchen, breakfast area and great room in an open concept design perfect for entertaining. Enjoy early morning coffee or quiet evenings under the shaded covered patio. The bedroom on-suite is your private getaway with a shower, double vanity and large walk-in closet. A two-car garage, laundry room and pantry provide utility and storage. Quality materials and workmanship throughout, with superior attention to detail, plus a one-year builders' warranty. Your new home also includes our smart home technology package!
USD 309,900
4520 Park Avenue
View photo
House · for sale
USD 410,000
USD 175/sq.ft
4520 Park Avenue
McCalla
· 2,336 sq.ft · 4 Bedrooms · 2 Baths · House
· Garden · Equipped kitchen · Cellar · Parking
McCalla · 2,336 sq.ft · 4 Bedrooms · 2 Baths · House · Garden · Equipped kitchen · Cellar · Parking
Seller is offering concession toward rate buydown*. Welcome to 4520 Park Ave, where space, comfort, and lakefront living come together! This beautiful 4-bedroom, 2.5-bath, 4-sided brick home offers peaceful water views and your own private dockâperfect for fishing, relaxing, or simply enjoying life by the lake. Inside, youâll find hardwood and tile flooring, 9+ ft smooth ceilings, crown molding, French doors, and a spacious kitchen featuring stone countertops, gas cooking, breakfast bar, and eating area. The primary suite offers a garden tub, separate shower, dual vanities, and walk-in closet. Step outside to the screened porch overlooking the fenced backyard and lake. A basement with attached parking provides additional space, while a separate storage building/workshop adds even more functionality. If youâve been looking for a home with character, space, and a waterfront lifestyle, 4520 Park Ave is one you donât want to miss!
USD 410,000
5296 Tailwinds Drive
View photo
House · for sale
USD 300,905
USD 156/sq.ft
5296 Tailwinds Drive
McCalla
· 1,927 sq.ft · 3 Bedrooms · 2 Baths · House
· Patio · Equipped kitchen
McCalla · 1,927 sq.ft · 3 Bedrooms · 2 Baths · House · Patio · Equipped kitchen
The Braselton II has a rear corner covered patio, directly accessible from the light-filled family room. A large eat-in island kitchen overlooks the family room for easy entertaining. On the second floor, a spacious loft can be optioned to a fourth bedroom and separates the private ownerâs suite from two secondary bedrooms. The owner's suite includes a massive walk-in closet, and private bath, and has easy access to the second-floor laundry room
USD 300,905
23116 Downing Park Circle
View photo
House · for sale
USD 349,900
USD 139/sq.ft
23116 Downing Park Circle
McCalla
· 2,508 sq.ft · 5 Bedrooms · 3 Baths · House
· Patio · Garden · Equipped kitchen · Parking
McCalla · 2,508 sq.ft · 5 Bedrooms · 3 Baths · House · Patio · Garden · Equipped kitchen · Parking
Welcome Home to this beautiful and spacious HAYDEN floor plan, thatâs just like new! This Smart Home features 5 bedrooms, 3 full baths and a Loft / Bonus Room which can be used for so many different things. This home offers plenty of room for family, guests, and entertaining. It features a thoughtfully designed open layout with generous living spaces and modern finishes. The backyard is fenced in, with a covered patio, and extends 10 feet beyond the fence! All stainless kitchen appliances will remain! The Washer and Dryer will remain! The refrigerator in the garage will remain. Schedule your showing today!
USD 349,900
5301 Tailwinds Drive
View photo
House · for sale
USD 271,565
USD 162/sq.ft
5301 Tailwinds Drive
McCalla
· 1,668 sq.ft · 3 Bedrooms · 2 Baths · House
· Patio · Equipped kitchen
McCalla · 1,668 sq.ft · 3 Bedrooms · 2 Baths · House · Patio · Equipped kitchen
The Bradley packs a lot of living space into a popular ranch layout, including an open living area with access to a covered patio for effortless indoor/outdoor entertaining and a private owner's suite separated from two secondary bedrooms. The kitchen features generous counter space and an island. There is an optional additonal room on this plan for more space. Photos are representations. Selections and colors will vary
USD 271,565
5871 High Forest Drive
View photo
House · for sale
USD 450,000
USD 172/sq.ft
5871 High Forest Drive
McCalla
· 2,616 sq.ft · 4 Bedrooms · 3 Baths · House
· Patio · Garden · Office room · Fireplace · Equipped kitchen
McCalla · 2,616 sq.ft · 4 Bedrooms · 3 Baths · House · Patio · Garden · Office room · Fireplace · Equipped kitchen
Enjoy quiet country living in this 2,619 sq. Ft. 4 bedroom, 3 bath home located in beautiful High Forest Lakes subdivision at 5871 High Forest Drive in McCalla, Alabama. HOA members in good standing have access to the well stocked 55 acre lake. The open floor plan, high ceilings, mahogany wood floors and welcoming fireplace with gas logs create a perfect blend of comfort and style. The downstairs guest bedroom and upstairs 17x19 be3droom with walkin closet boast newly installed carpet. The tudy/office can also be used as a 4th bedroom. The large downstairs master suite features a jet tub, separate shower and walk in closet. The separate dining room, spacious kitchen with breakfast nook and updated granite counter tops, new dishwasher, disposal, and microhood make everyday living and entertaining easy and fun. Step outside on the screen porch or relax under the pergola or mingle out on the open patio and enjoy the privacy in a large backyard beautifully landscaped. Upstairs heat
USD 450,000
5308 Tailwinds Drive
View photo
House · for sale
USD 306,280
USD 137/sq.ft
5308 Tailwinds Drive
McCalla
· 2,228 sq.ft · 3 Bedrooms · 2 Baths · House
· Equipped kitchen
McCalla · 2,228 sq.ft · 3 Bedrooms · 2 Baths · House · Equipped kitchen
The Caldwell is great for those needing a first-floor owner's suite. The hub of this home is the centrally located family room, which is open to the kitchen and a covered rear porch. Single-level living can be easily achieved here because everything is just steps away, but a flexible second floor provides a bath and two additional bedrooms, a large loft, and options for a fourth bedroom, third bathroom, and media room
USD 306,280
5096 Riles Drive
View photo
House · for sale
USD 129,000
USD 107/sq.ft
5096 Riles Drive
McCalla
· 1,195 sq.ft · 3 Bedrooms · 2 Baths · House
· Garden · Deck
McCalla · 1,195 sq.ft · 3 Bedrooms · 2 Baths · House · Garden · Deck
Honey Stop The Car! This manufactured three bedroom two bath home is beautiful. It has a lot of space for entertaining guest. A nice deck for grilling It also has plenty of yard space for outside play and entertaining. New carpet is placed in all the bedroom. Open floor plan. This home is a must see!
USD 129,000
5393 Tailwinds Drive
View photo
House · for sale
USD 306,320
USD 158/sq.ft
5393 Tailwinds Drive
McCalla
· 1,927 sq.ft · 3 Bedrooms · 2 Baths · House
· Patio · Equipped kitchen
McCalla · 1,927 sq.ft · 3 Bedrooms · 2 Baths · House · Patio · Equipped kitchen
The Braselton II has a rear corner covered patio, directly accessible from the light-filled family room. A large eat-in island kitchen overlooks the family room for easy entertaining. On the second floor, a spacious loft can be optioned to a fourth bedroom and separates the private ownerâs suite from two secondary bedrooms. The owner's suite includes a massive walk-in closet, and private bath, and has easy access to the second-floor laundry room
USD 306,320
3756 Seaside Sparrow Circle
View photo
House · for sale
USD 269,900
USD 163/sq.ft
3756 Seaside Sparrow Circle
McCalla
· 1,647 sq.ft · 3 Bedrooms · 2 Baths · House
McCalla · 1,647 sq.ft · 3 Bedrooms · 2 Baths · House
Showing Now! Experience this one level living at its best! This home is only a few years old so basically itâs still new! As you enter the home you will be happy to see the open concept and the spaciousness of each room! I can tell you more but itâs better if you come see it for yourself!
USD 269,900
5289 Tailwinds Drive
View photo
House · for sale
USD 319,995
USD 143/sq.ft
Updated
5289 Tailwinds Drive
McCalla
· 2,228 sq.ft · 3 Bedrooms · 2 Baths · House
· Equipped kitchen
McCalla · 2,228 sq.ft · 3 Bedrooms · 2 Baths · House · Equipped kitchen
Proposed construction! The Caldwell is great for those needing a first-floor owner's suite. The hub of this home is the centrally located family room, which is open to the kitchen and a covered rear porch. Single-level living can be easily achieved here because everything is just steps away, but a flexible second floor provides a bath and two additional bedrooms, a large loft, and options for a fourth bedroom, third bathroom, and media room
USD 319,995
1116 Lake Park Drive
View photo
House · for sale
USD 369,900
USD 166/sq.ft
1116 Lake Park Drive
McCalla
· 2,217 sq.ft · 5 Bedrooms · 3 Baths · House
· Garden · Office room · Equipped kitchen
McCalla · 2,217 sq.ft · 5 Bedrooms · 3 Baths · House · Garden · Office room · Equipped kitchen
Beautifully updated all-brick home in McCalla, just minutes from I-20/59 at Exit 100! A long front porch welcomes you into an open living area connecting the spacious kitchen, dining area, and den. The beamed den, updated lighting, flooring, kitchen, and baths add character throughout. The kitchen offers abundant cabinet space and a pantry. Situated on over an acre with a large fenced backyard, this home also includes lake access with a community boat ramp. The spacious primary suite is separate from the additional four bedrooms, including a secondary primary bedroom and bathâideal for guests or multi-generational living. This home offers an incredible amount of space and storage, including a study/office, large finished storage/workshop room, and an additional 10-foot-deep storage room. Metal roof, beautiful updates, flexible living space, and room to spread outâall in a convenient McCalla location!
USD 369,900
6621 Newbridge Drive
View photo
House · for sale
USD 325,000
USD 120/sq.ft
6621 Newbridge Drive
McCalla
· 2,691 sq.ft · 5 Bedrooms · 3 Baths · House
· Patio · Garden · Fireplace · Equipped kitchen
McCalla · 2,691 sq.ft · 5 Bedrooms · 3 Baths · House · Patio · Garden · Fireplace · Equipped kitchen
Enjoy space and style in this move-in ready open-concept home zoned for McAdory High School. The family room features soaring ceilings, a gas fireplace, and flows into a kitchen built for gathering-big island, stone countertops, tile backsplash, and eating area. A flex room, guest bedroom, and full bath complete the main level. Upstairs, the oversized primary bedroom is a retreat with vaulted ceilings and ensuite bath that includes a double vanity, soaking tub, separate shower, and a walk-in closet. Three more bedrooms, another full bath, and an open den, with laundry nearby. Enjoy barbecues on the patio in the privacy-fenced backyard. McCalla Trace offers nature trails, a neighborhood lake, and community pool â all less than 5 minutes to UAB Medical West and I-459. 100% USDA financing eligible
USD 325,000
7553 Lupre Drive
View photo
House · for sale
USD 290,000
USD 130/sq.ft
7553 Lupre Drive
McCalla
· 2,228 sq.ft · 3 Bedrooms · 2 Baths · House
· Garden · Office room · Equipped kitchen
McCalla · 2,228 sq.ft · 3 Bedrooms · 2 Baths · House · Garden · Office room · Equipped kitchen
Beautiful home in McCalla offering space, functionality, and a great location! This well-maintained property features a spacious layout with comfortable living areas, a bright kitchen with ample cabinet space, and a dining area perfect for everyday living or entertaining. The primary suite offers a private retreat, while additional bedrooms provide flexibility for family, guests, or a home office. Enjoy a large yard with room to relax, play, or host gatherings. Conveniently located near shopping, dining, schools, and easy access to I-459/I-20/59 for commuting. A great opportunity for homeowners or investors alikeâschedule your showing today!
USD 290,000
4550 Newbold Road
View photo
House · for sale
USD 1,590,000
USD 213/sq.ft
4550 Newbold Road
McCalla
· 7,449 sq.ft · 5 Bedrooms · 6 Baths · House
· Parking · Fireplace · Equipped kitchen · Swimming pool
McCalla · 7,449 sq.ft · 5 Bedrooms · 6 Baths · House · Parking · Fireplace · Equipped kitchen · Swimming pool
Beautiful, 4 side brick, 1 Level Living home in McCalla Schools on 17 acres with incredible in-ground pool, 5 bedrooms, 6 full baths & 2 bonus rooms! Huge great room with large windows overlooks the in-ground pool, has vaulted ceilings & an AMAZING floor to ceiling stone fireplace. Beautiful kitchen has a gas cooktop, MASSIVE walk-in pantry, tons of cabinets, built-in ice-maker & gorgeous countertops. OVER-SIZED media room & game-room right off the kitchen! Circular drive! Trees surround the home on all sides, giving a private retreat feel. 3 car garage on the main home plus an additional 30x60 3 car detached garage/workshop. Kitchen includes gas stovetop, convection/double oven, double oven, built-in microwave & large fridges. 450 feet water-frontage on Shades Creek! Video walkthrough tour available upon request additional acreage available also. McCalla schools! Close to McCalla Elem, UAB hospital & 459 for quick access to Hoover, Bhm, Tuscaloosa
USD 1,590,000
6019 Pleasant Hill Road
View photo
House · for sale
USD 264,900
USD 141/sq.ft
6019 Pleasant Hill Road
McCalla
· 1,873 sq.ft · 3 Bedrooms · 3 Baths · House
· Parking
McCalla · 1,873 sq.ft · 3 Bedrooms · 3 Baths · House · Parking
Country Living Close to Everything! This charming 3-bedroom, 3-bath home sits on 1.75 beautiful acres in the well-established Greenwood community of Bessemer. Enjoy the peaceful feel of the country while being just 3 minutes from I-459. Features include a relaxing sunroom, detached one-car garage with upstairs storage, storage outbuilding, detached two-car carport, and attached one-car carport. Plenty of space, storage, and parkingâcome enjoy the best of both convenience and country living!
USD 264,900
629 Delta Street
View photo
House · for sale
USD 164,900
USD 115/sq.ft
629 Delta Street
McCalla
· 1,432 sq.ft · 3 Bedrooms · 1 Bath · House
· Garden · Deck · Fireplace · Equipped kitchen
McCalla · 1,432 sq.ft · 3 Bedrooms · 1 Bath · House · Garden · Deck · Fireplace · Equipped kitchen
This 3 bedroom, 1 and a half bath home offers plenty of space and several nice updates. Hardwood floors run throughout the main living areas, with tile flooring in the kitchen and bathrooms. No carpet! The large living room features an electric fireplace and opens to the dining room. Shiplap details add extra character! Â The kitchen has stainless steel appliances including refrigerator, dishwasher, built in microwave and electric oven to remain. Appliances are only 10 years old. The washer and dryer are also conveniently located in the kitchen. Â All three bedrooms are generously sized, and one includes a convenient private half bath. Â Outside, youâll find a screened-in porch, newer deck, fully fenced backyard and a separate dog run. The HVAC was replaced in July 2025, and the water heater is approximately five years old. Fresh paint in several rooms. Located on a quiet dead-end street, this home is move-in ready
USD 164,900
The bradley tailwinds drive
View photo
House · for sale
USD 267,990
USD 160/sq.ft
The bradley tailwinds drive
McCalla
· 1,668 sq.ft · 3 Bedrooms · 2 Baths · House
· Patio · Equipped kitchen
McCalla · 1,668 sq.ft · 3 Bedrooms · 2 Baths · House · Patio · Equipped kitchen
The Bradley packs a lot of living space into a popular ranch layout, including an open living area with access to a covered patio for effortless indoor/outdoor entertaining and a private owner's suite separated from two secondary bedrooms. The kitchen features generous counter space and an island. There is an optional additonal room on this plan for more space. Photos are representations. Selections and colors will vary
USD 267,990
2126 Rock Mountain Drive
View photo
House · for sale
USD 290,000
USD 155/sq.ft
2126 Rock Mountain Drive
McCalla
· 1,862 sq.ft · 3 Bedrooms · 2 Baths · House
· Fireplace · Equipped kitchen
McCalla · 1,862 sq.ft · 3 Bedrooms · 2 Baths · House · Fireplace · Equipped kitchen
This home is calling you! What are you waitng for? This home sits in the Wonderful Rock Mountain Subdivision in McCalla, Country Living with City Convenience! Walk in and you will be ready to call this terrific home yours! It is the perfect place for spending cozy nights by the wood burning fireplace in the den to entertaining and enjoying the spacious kitchen with plenty of outdoor space for fun filled days and nights. The primary bedroom and bath are located on the first floor with 2 additional VERY LARGE bedrooms upstairs and an additional full bath. This home has so much to offer. Come and see for yourself! Call today to schedule your private showing! Owner has loved this home but has to relocate due to job. Reduced! Call Today To Set Up Your Private Showing!
USD 290,000

Get email alerts

Don't miss out: be the first to know about new properties

The alert was correctly created

On subscribing you accept the conditions of use and the privacy policy
Alert
Receive new ads in your inbox
Save this search
Receive alerts for new listings

We'll send you an email when we have new properties for: "Houses for sale in McCalla"

The alert was correctly created

Shady Brook, Birmingham CCD Jefferson County Alabama
Hilltop, Bessemer city Birmingham CCD Jefferson County Alabama
Get email alerts and be the first to see new listings
Required field
On subscribing I accept the terms of the privacy policy
Perfect! You'll soon start receiving new listings via email
Alert
Receive an email when we have new ads for Houses for sale in McCalla
Save this search
Filters

Bedrooms

Size (sq.ft)

sq.ft
sq.ft

Price

USD
USD

Property type

Bathrooms

Clear all filters
Receive notifications when new entries are published.