265 houses for sale in Scott Crest Subdivision

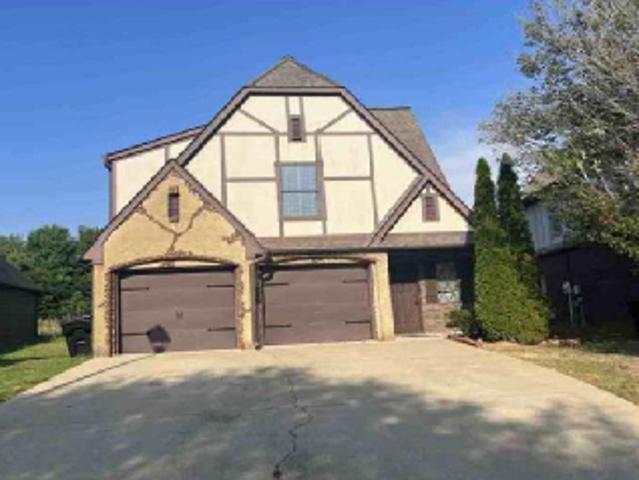
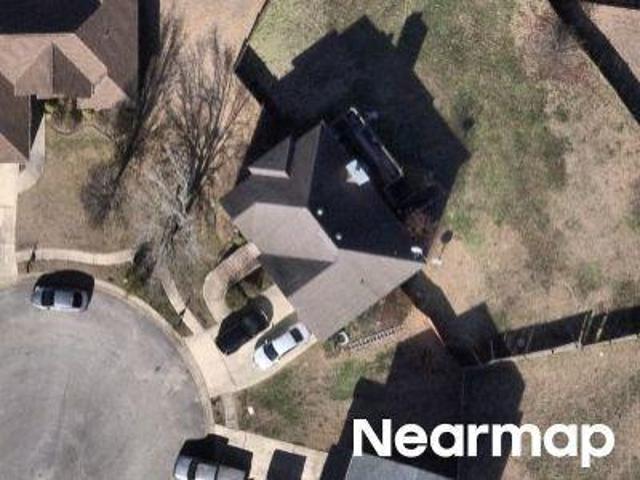
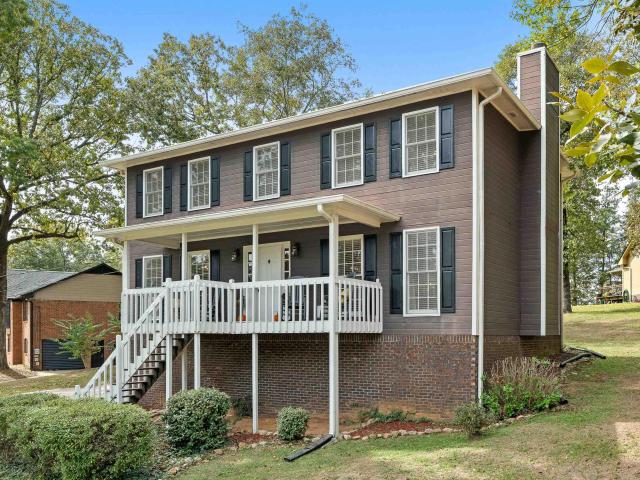
N Clubview Cir
View photo
House · for sale
Request Details
Updated
N Clubview Cir
Scott Crest Subdivision
· 1,550 sq.ft · 3 Bedrooms · 2 Baths · House
Scott Crest Subdivision · 1,550 sq.ft · 3 Bedrooms · 2 Baths · House
This is a Real Estate-Owned (REO)/post-foreclosure home owned or managed by a bank. All offers are considered; however, the highest and best will most likely be accepted
Request Details
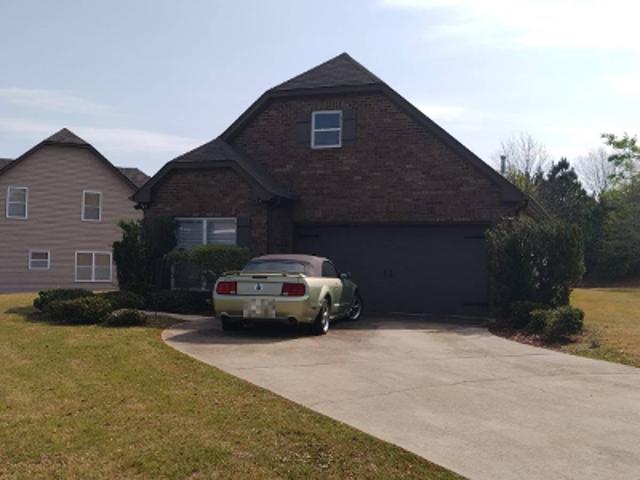
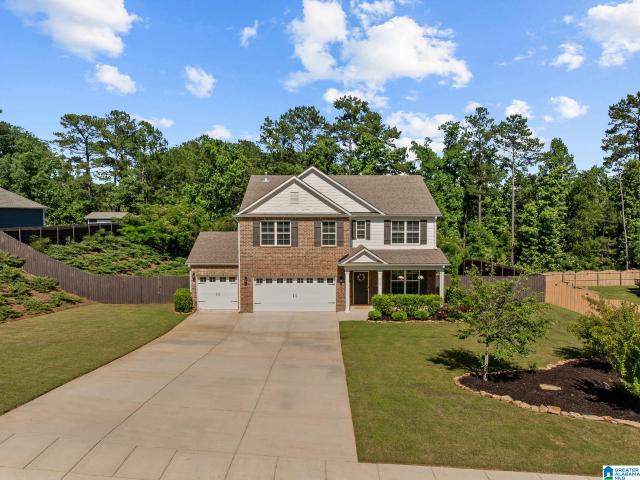
Rosser Loop Dr
View photo
House · for sale
Request Details
Updated
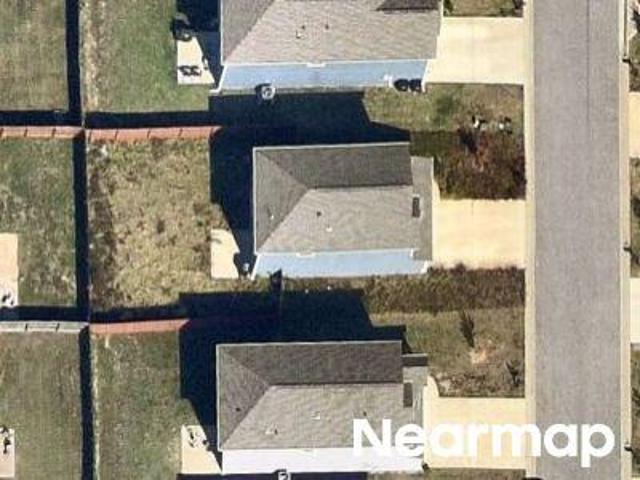
Rosser Loop Dr
Scott Crest Subdivision
· 1,636 sq.ft · 3 Bedrooms · 2 Baths · House
Scott Crest Subdivision · 1,636 sq.ft · 3 Bedrooms · 2 Baths · House
This home is in preforeclosure, which means the homeowner is in default (missed payments). Therefore, there could be an opportunity to strike a great deal with the owner and the bank
Request Details
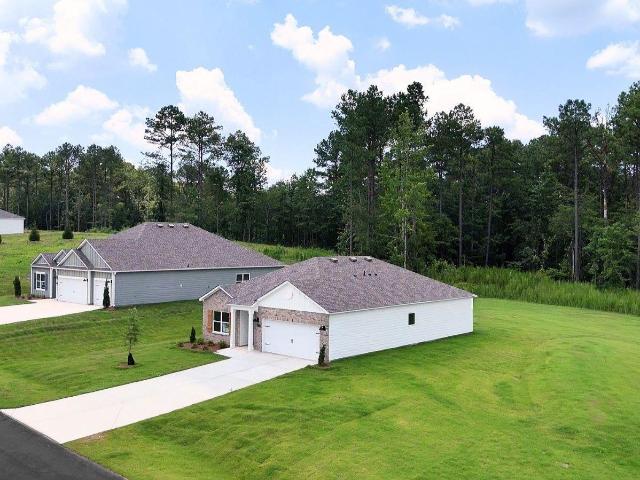
Cathwick Dr
View photo
House · for sale
Request Details
Updated
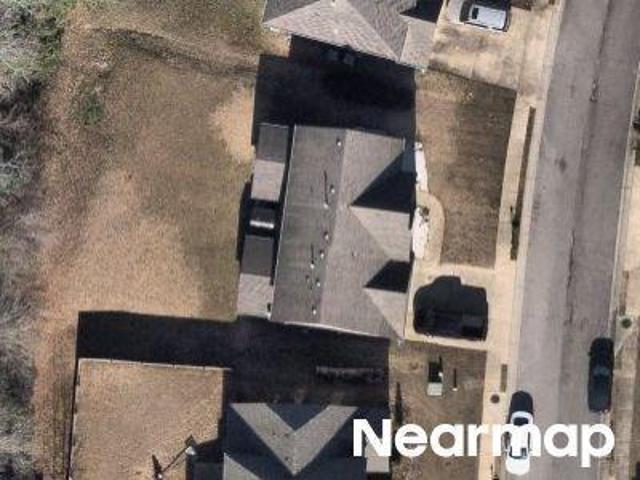
Cathwick Dr
Scott Crest Subdivision
· 1,884 sq.ft · 3 Bedrooms · 3 Baths · House
Scott Crest Subdivision · 1,884 sq.ft · 3 Bedrooms · 3 Baths · House
This home is in preforeclosure, which means the homeowner is in default (missed payments). Therefore, there could be an opportunity to strike a great deal with the owner and the bank
Request Details
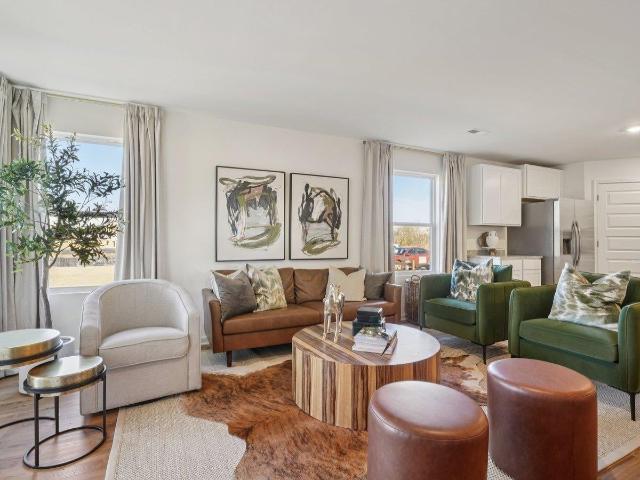
Bradford Ln
View photo
House · for sale
Request Details
New
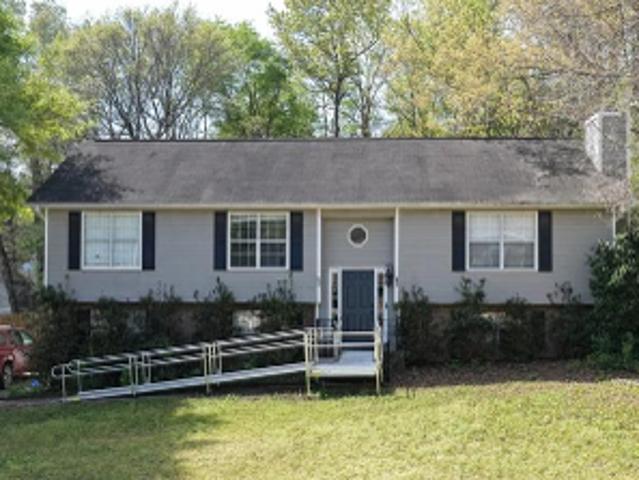
Bradford Ln
Scott Crest Subdivision
· 1,345 sq.ft · 3 Bedrooms · 2 Baths · House
Scott Crest Subdivision · 1,345 sq.ft · 3 Bedrooms · 2 Baths · House
This home is in preforeclosure, which means the homeowner is in default (missed payments). Therefore, there could be an opportunity to strike a great deal with the owner and the bank
Request Details
Chestnut Ln
View photo
House · for sale
USD 189,900
USD 103/sq.ft
Updated
Chestnut Ln
Scott Crest Subdivision
· 1,830 sq.ft · 3 Bedrooms · 3 Baths · House
Scott Crest Subdivision · 1,830 sq.ft · 3 Bedrooms · 3 Baths · House
This is a Real Estate-Owned (REO)/post-foreclosure home owned or managed by a bank. All offers are considered; however, the highest and best will most likely be accepted
USD 189,900
Cathwick Ct
View photo
House · for sale
Request Details
Updated
Cathwick Ct
Scott Crest Subdivision
· House
Scott Crest Subdivision · House
This is a Real Estate-Owned (REO)/post-foreclosure home owned or managed by a bank. All offers are considered; however, the highest and best will most likely be accepted
Request Details
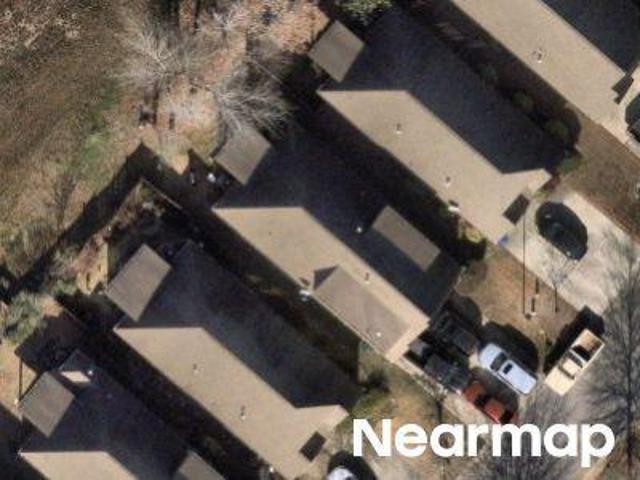
Pocahontas Rd
View photo
House · for sale
Request Details
Updated
Pocahontas Rd
Scott Crest Subdivision
· 893 sq.ft · 3 Bedrooms · 1 Bath · House
Scott Crest Subdivision · 893 sq.ft · 3 Bedrooms · 1 Bath · House
This home is in preforeclosure, which means the homeowner is in default (missed payments). Therefore, there could be an opportunity to strike a great deal with the owner and the bank
Request Details
Sterling Lakes Dr
View photo
House · for sale
Request Details
Updated
Sterling Lakes Dr
Scott Crest Subdivision
· 5,436 sq.ft · 4 Bedrooms · 3 Baths · House
Scott Crest Subdivision · 5,436 sq.ft · 4 Bedrooms · 3 Baths · House
This home is in preforeclosure, which means the homeowner is in default (missed payments). Therefore, there could be an opportunity to strike a great deal with the owner and the bank
Request Details
Cathwick Dr
View photo
House · for sale
Request Details
Updated
Cathwick Dr
Scott Crest Subdivision
· 1,916 sq.ft · 3 Bedrooms · 3 Baths · House
Scott Crest Subdivision · 1,916 sq.ft · 3 Bedrooms · 3 Baths · House
This home is in preforeclosure, which means the homeowner is in default (missed payments). Therefore, there could be an opportunity to strike a great deal with the owner and the bank
Request Details
Oak Crest Cv
View photo
House · for sale
Request Details
Updated
Oak Crest Cv
Scott Crest Subdivision
· 3,154 sq.ft · 4 Bedrooms · 3 Baths · House
Scott Crest Subdivision · 3,154 sq.ft · 4 Bedrooms · 3 Baths · House
This is a Real Estate-Owned (REO)/post-foreclosure home owned or managed by a bank. All offers are considered; however, the highest and best will most likely be accepted
Request Details
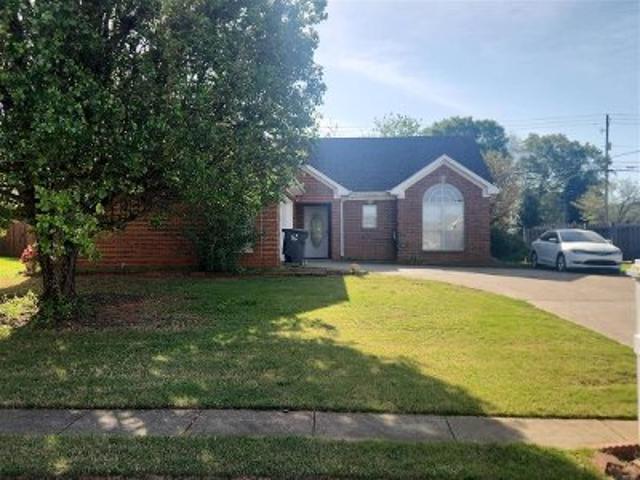
Vintage Way
View photo
House · for sale
Request Details
Updated
Vintage Way
Scott Crest Subdivision
· 2,842 sq.ft · 4 Bedrooms · 3 Baths · House
Scott Crest Subdivision · 2,842 sq.ft · 4 Bedrooms · 3 Baths · House
This is a Real Estate-Owned (REO)/post-foreclosure home owned or managed by a bank. All offers are considered; however, the highest and best will most likely be accepted
Request Details
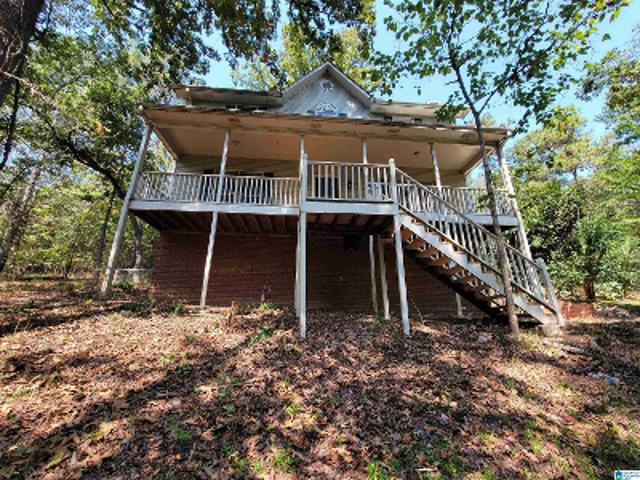
Shades Run Ln
View photo
House · for sale
Request Details
Updated
Shades Run Ln
Scott Crest Subdivision
· House
Scott Crest Subdivision · House
This is a Real Estate-Owned (REO)/post-foreclosure home owned or managed by a bank. All offers are considered; however, the highest and best will most likely be accepted
Request Details
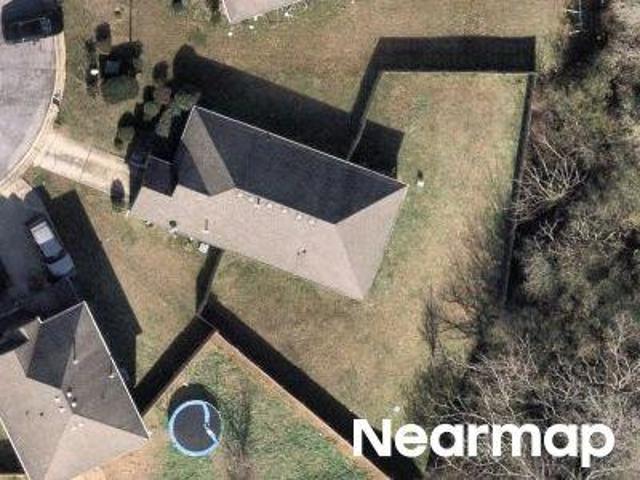
Stonecreek Cir
View photo
House · for sale
Request Details
Updated
Stonecreek Cir
Scott Crest Subdivision
· House
Scott Crest Subdivision · House
This home is in preforeclosure, which means the homeowner is in default (missed payments). Therefore, there could be an opportunity to strike a great deal with the owner and the bank
Request Details
Cheshire Cove Pl
View photo
House · for sale
Request Details
Updated
Cheshire Cove Pl
Scott Crest Subdivision
· House
Scott Crest Subdivision · House
This is a Real Estate-Owned (REO)/post-foreclosure home owned or managed by a bank. All offers are considered; however, the highest and best will most likely be accepted
Request Details
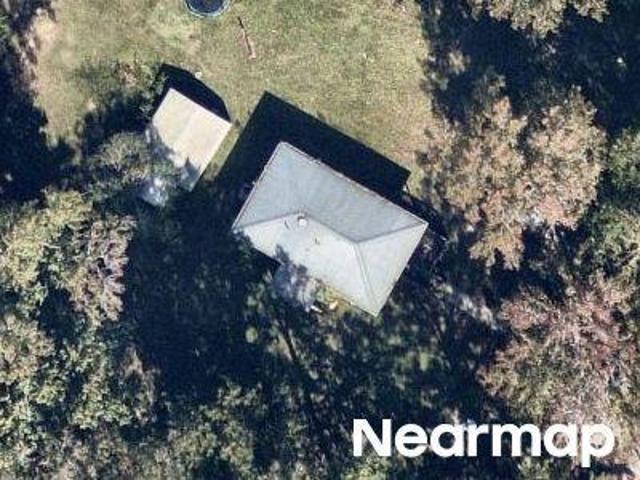
Letson Farms Rd
View photo
House · for sale
Request Details
Updated
Letson Farms Rd
Scott Crest Subdivision
· 2,379 sq.ft · 4 Bedrooms · 2 Baths · House
Scott Crest Subdivision · 2,379 sq.ft · 4 Bedrooms · 2 Baths · House
This is a Real Estate-Owned (REO)/post-foreclosure home owned or managed by a bank. All offers are considered; however, the highest and best will most likely be accepted
Request Details
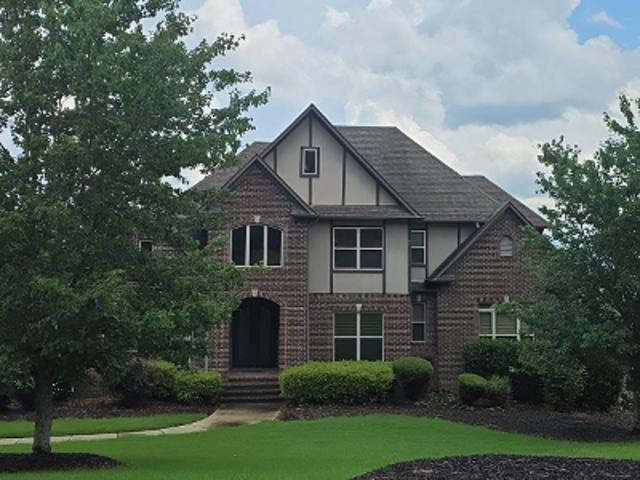
Griffin Dr
View photo
House · for sale
USD 261,900
USD 181/sq.ft
Updated
Griffin Dr
Scott Crest Subdivision
· 1,442 sq.ft · 3 Bedrooms · 2 Baths · House
Scott Crest Subdivision · 1,442 sq.ft · 3 Bedrooms · 2 Baths · House
This is a Real Estate-Owned (REO)/post-foreclosure home owned or managed by a bank. All offers are considered; however, the highest and best will most likely be accepted
USD 261,900
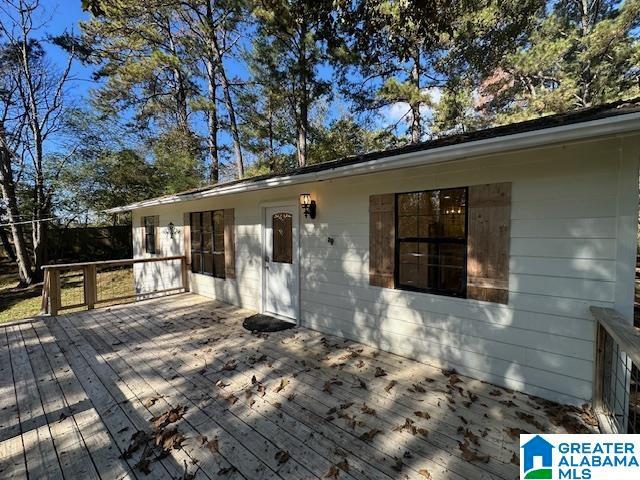
Cheshire Cove Dr
View photo
House · for sale
Request Details
Updated
Cheshire Cove Dr
Scott Crest Subdivision
· 1 Bedroom · House
Scott Crest Subdivision · 1 Bedroom · House
This home is in preforeclosure, which means the homeowner is in default (missed payments). Therefore, there could be an opportunity to strike a great deal with the owner and the bank
Request Details
Hatcher Rd, Mccalla, Home For Sale
View photo
House · for sale
USD 394,900
USD 184/sq.ft
Hatcher Rd, Mccalla, Home For Sale
Scott Crest Subdivision
· 2,142 sq.ft · 3 Bedrooms · 3 Baths · House
· Equipped kitchen · Cellar
Scott Crest Subdivision · 2,142 sq.ft · 3 Bedrooms · 3 Baths · House · Equipped kitchen · Cellar
Are you looking for country living with plenty of privacy on acreage? Acreage is getting harder to find but this diamond in the rough can be yours. Envision all of the peace and quiet that you will have while sitting on your back porch and listening to the birds sing. With 3 bedrooms and 2 1/2 baths and additional space upstairs in the bonus room that you could make into a bedroom, game room or office. There are so many possibilities. The eat in kitchen with stone countertops is perfect for entertaining during the holidays or special get togethers. The basement is plumbed for another bathroom. View this home today because it will not last long
USD 394,900
432 Wishford Circle
View photo
House · for sale
USD 499,900
USD 189/sq.ft
432 Wishford Circle
Scott Crest Subdivision
· 2,637 sq.ft · 4 Bedrooms · 3 Baths · House
· Patio · Fireplace · Equipped kitchen
Scott Crest Subdivision · 2,637 sq.ft · 4 Bedrooms · 3 Baths · House · Patio · Fireplace · Equipped kitchen
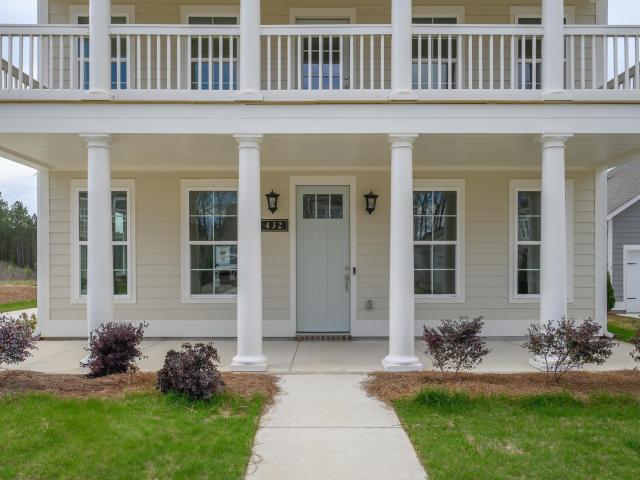
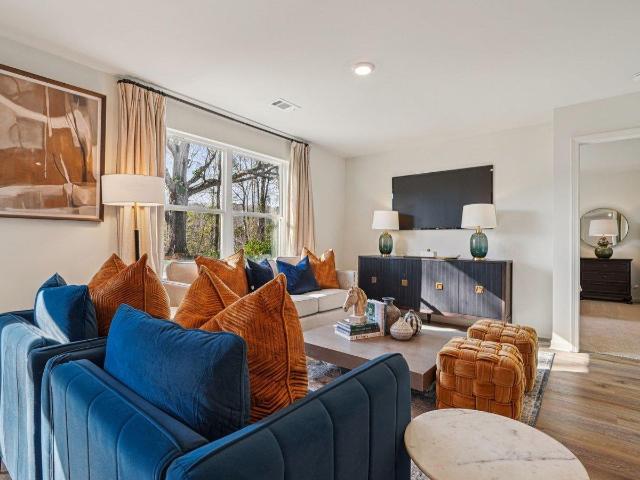
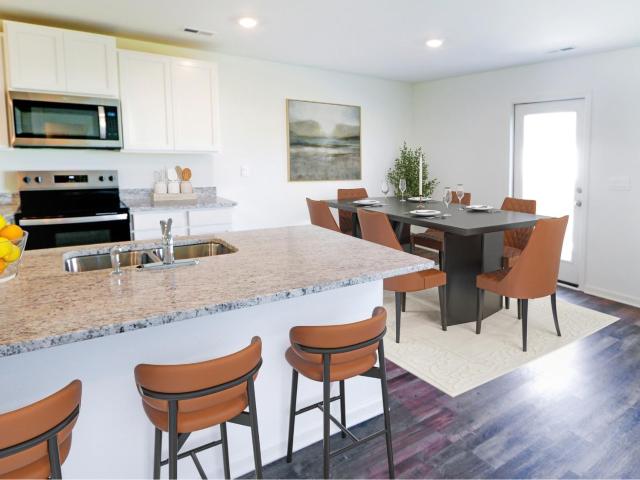
Move-in ready! Ideally located near downtown Helena, return home to relax on your charming double front porches. Spanning 2,647 sq. ft. With 4 bedrooms and 3.5 baths, the Adamson plan beautifully blends connection and privacy. Premier Outdoor Living Host memorable gatherings on our largest covered patio plan. Gourmet Kitchen: Features a massive entertaining island, abundant cabinets, and a large walk-in pantry. Smart Family Layout: Main-level primary suite offers peaceful privacy, while upstairs hosts 3 bedrooms and a huge loft for kids. Cozy Details: 9-ft ceilings and a warm gas fireplace perfect for holiday family gatherings. Your perfect blend of neighborhood charm and modern family living awaits! Schedule your tour today!
USD 499,900
6222 Willow Trace Drive
View photo
House · for sale
USD 269,900
USD 180/sq.ft
6222 Willow Trace Drive
Scott Crest Subdivision
· 1,496 sq.ft · 4 Bedrooms · 2 Baths · House
· Patio · Equipped kitchen · Parking
Scott Crest Subdivision · 1,496 sq.ft · 4 Bedrooms · 2 Baths · House · Patio · Equipped kitchen · Parking
Ask about our interest rates, paid closing cost and easily added options. Welcome to the spacious Freeport, offering 4 bedrooms and 2 bathrooms spread across 1,497 square feet all on one level, and a two-car garage for your convenience. The chef-inspired kitchen is designed for culinary enthusiasts, featuring an oversized breakfast island, stainless steel appliances, and a pantry, all flowing seamlessly into a spacious great room for effortless entertaining. The spacious primary bedroom features a luxurious bathroom with a walk-in shower, double vanities, and an oversized walk-in closet. In addition, the other 3 bedrooms all offer generous closets, along with a laundry room, linen closet, and an outdoor patio to complete the plan. Quality materials and workmanship throughout, with superior attention to detail, plus a one-year builderâs warranty. Your new home also includes our smart home technology package!
USD 269,900
6226 Willow Trace Drive
View photo
House · for sale
USD 332,400
USD 132/sq.ft
6226 Willow Trace Drive
Scott Crest Subdivision
· 2,508 sq.ft · 5 Bedrooms · 3 Baths · House
· Office room · Equipped kitchen
Scott Crest Subdivision · 2,508 sq.ft · 5 Bedrooms · 3 Baths · House · Office room · Equipped kitchen
Ask about our interest rates, paid closing cost and easily added options. The Hayden is a two-story plan with 5 bedrooms and 3 bathrooms in 2,511 square feet. The main level features a flex room adjacent to the foyer, ideal for a formal dining room or home office. The gourmet kitchen has an oversized island for extra seating and a large pantry, and it opens to the dining area and a spacious living room. A bedroom with a full bathroom completes the main level. Bedroom One is on the second level and offers a walk-in shower, private bathroom, double vanities and a walk-in closet. There are 3 additional bedrooms, a full bathroom, a walk-in laundry room, and a loft-style living room on the second level. Quality materials and workmanship throughout, with superior attention to detail, plus a one-year builders warranty. Your new home also includes our smart home technology package!
USD 332,400
3713 Guyton Road
View photo
House · for sale
USD 350,000
USD 149/sq.ft
3713 Guyton Road
Scott Crest Subdivision
· 2,336 sq.ft · 3 Bedrooms · 2 Baths · House
· Gym · Fireplace · Equipped kitchen · Parking · Cellar
Scott Crest Subdivision · 2,336 sq.ft · 3 Bedrooms · 2 Baths · House · Gym · Fireplace · Equipped kitchen · Parking · Cellar
Welcome to this beautiful 3 bedroom home on a large corner lot in Russet Woods! Enjoy the updated kitchen, living room with fireplace, two eating areas, laundry room, and half bath on the main floor. Head upstairs to find the master bed + bath, two additional spacious bedrooms and a second full bath. Downstairs is the 2-car garage and finished basement, perfect for a movie room, mancave, or in-home gym! Relax outside in the screened-in porch or play across your very own 0.41 acres. With fresh paint, new flooring, and well maintained systems, this home is ready to welcome you!
USD 350,000
312 Rock Terrace Drive
View photo
House · for sale
USD 415,000
USD 194/sq.ft
312 Rock Terrace Drive
Scott Crest Subdivision
· 2,131 sq.ft · 5 Bedrooms · 3 Baths · House
· Patio · Garden · Office room · Terrace · Parking · Swimming pool
Scott Crest Subdivision · 2,131 sq.ft · 5 Bedrooms · 3 Baths · House · Patio · Garden · Office room · Terrace · Parking · Swimming pool
Seller will buy down interest rate with acceptable contract! Helena Schools! This 5-bedroom, 3-bath home offers the space, layout, and community amenities buyers are looking for. The main level features an open-concept design ideal for everyday living and entertaining, along with a bedroom and full bath that work perfectly for guests, a home office, or multi-generational living. Upstairs, you'll find the primary suite along with three additional bedrooms, keeping the main sleeping quarters together. A spacious loft provides the perfect flex space for a playroom, media room, homework area, or second living room. Step outside to a covered patio overlooking a fenced backyard with peaceful wooded views, offering both privacy and a great place to relax. The 3-car garage provides plenty of room for vehicles, storage, and hobbies. Located in the Creekview community with access to a neighborhood pool, clubhouse, and playground. Quick access to I-459
USD 415,000
5457 Shady Maple Drive
View photo
House · for sale
USD 314,000
USD 194/sq.ft
5457 Shady Maple Drive
Scott Crest Subdivision
· 1,615 sq.ft · 3 Bedrooms · 2 Baths · House
· Garden · Equipped kitchen
Scott Crest Subdivision · 1,615 sq.ft · 3 Bedrooms · 2 Baths · House · Garden · Equipped kitchen
Ask about our interest rates, paid closing cost and easily added options. At almost an acre +/-, this homesite provides room to grow. The Aria offers an open-concept, one-level plan with 3 bedrooms, 2 bathrooms and 1,617 square feet. The kitchen features a generous amount of cabinet space and an island for extra storage and food preparation space. The large Bedroom One has a vaulted ceiling, and the en suite has double vanities, a soaking garden tub with separate shower, and an oversized walk-in closet. Two additional bedrooms share the second full bathroom. Quality materials and workmanship throughout, with superior attention to detail, plus a one-year builders warranty. Your new home also includes our smart home technology package!
USD 314,000
3273 Morgan Road
View photo
House · for sale
USD 245,000
USD 98/sq.ft
3273 Morgan Road
Scott Crest Subdivision
· 2,476 sq.ft · 4 Bedrooms · 2 Baths · House
Scott Crest Subdivision · 2,476 sq.ft · 4 Bedrooms · 2 Baths · House
Welcome to 3273 Morgan Roadâa beautifully updated single-family home offering comfort, space, and modern style. Featuring 4 bedrooms, 2 stylishly renovated bathrooms, and a smart 1,476 sq. Ft. floor plan, this home is move-in ready. Enjoy fresh modern finishes, plenty of natural light, and a spacious lot with endless potential for outdoor entertaining. Conveniently located near local Helena hotspots while offering a peaceful, private feel. Schedule your showing today!
USD 245,000
1044 Wiltshire Lane
View photo
House · for sale
USD 584,900
USD 173/sq.ft
1044 Wiltshire Lane
Scott Crest Subdivision
· 3,369 sq.ft · 5 Bedrooms · 4 Baths · House
· Fireplace · Equipped kitchen
Scott Crest Subdivision · 3,369 sq.ft · 5 Bedrooms · 4 Baths · House · Fireplace · Equipped kitchen
Discover your'American Dream' in the exclusive Wiltshire phase of Helenaâs premier Hillsboro community. The Shelby'C' plan is a masterclass in thoughtful design, anchored by the unmatched durability & precision of steel-frame construction. The heart of the home is a sun-drenched great room, where a classic brick gas fireplace sets the stage for cozy evenings or lively social gatherings. The chef-inspired kitchen is a standard of excellence, featuring soft-close cabinetry, sleek quartz countertops, a walk-in pantry, & a full suite of included appliances. Escape to the main-level primary retreat, a true sanctuary boasting a deep standalone soaking tub, a custom tiled shower, & dual quartz vanities. Upstairs, versatility reigns: one of the two spacious bedrooms spans an impressive 29' x 13', making it the ultimate footprint for a high-end media room or another large bedroom
USD 584,900
6037 White Willow Trail
View photo
House · for sale
USD 322,400
USD 161/sq.ft
6037 White Willow Trail
Scott Crest Subdivision
· 2,002 sq.ft · 5 Bedrooms · 3 Baths · House
· Equipped kitchen · Parking
Scott Crest Subdivision · 2,002 sq.ft · 5 Bedrooms · 3 Baths · House · Equipped kitchen · Parking
Ask about our interest rates, paid closing cost and easily added options. The spacious Lakeside offers 5 bedrooms and 3 bathrooms in 2,012 square feet â all on one level. It also features a two-car garage. The chef-inspired kitchen has an oversized breakfast island and a pantry, then opens onto a spacious great room. The expansive Bedroom One features a luxurious bathroom with a walk-in shower, double vanities, and an oversized walk-in closet. The additional bedrooms all have generous closets, a laundry room and linen closet completes the plan. Quality materials and workmanship throughout, with superior attention to detail, plus a one-year builders' warranty. Your new home also includes our smart home technology package!
USD 322,400
6427 N Clubview Circle
View photo
House · for sale
USD 289,000
USD 171/sq.ft
6427 N Clubview Circle
Scott Crest Subdivision
· 1,690 sq.ft · 3 Bedrooms · 2 Baths · House
· Garden · Parking · Fireplace · Equipped kitchen
Scott Crest Subdivision · 1,690 sq.ft · 3 Bedrooms · 2 Baths · House · Garden · Parking · Fireplace · Equipped kitchen
Welcome home to this beautiful 3BR/2BTH in desirable Letson Farms! This inviting home features a stunning see-through fireplace connecting the living room and the dining area, plantation shutters throughout, and a fabulous kitchen with stainless steel appliances including a Gas Stove, (Refrigerator 2024, New Microwave & DW 2026), custom pantry shelving, and a spacious island with custom drawers for storage. Relax year-round on the screened porch overlooking the fenced backyard. The detached garage offers a bonus room above. Perfect for a media room, flex space, or additional storage. Enjoy Letson Farms amenities including a community pool, clubhouse, tennis courts, sidewalks, and more. Conveniently located to I-459, shopping, dining, and schools. Don't miss your chance to make this Letson Farms gem your new home. Schedule your private appointment today! A must-see!
USD 289,000
6192 Willow Trace Drive
View photo
House · for sale
USD 347,400
USD 138/sq.ft
6192 Willow Trace Drive
Scott Crest Subdivision
· 2,508 sq.ft · 5 Bedrooms · 3 Baths · House
· Office room · Equipped kitchen
Scott Crest Subdivision · 2,508 sq.ft · 5 Bedrooms · 3 Baths · House · Office room · Equipped kitchen
Ask about our interest rates, paid closing cost and easily added options. The Hayden is a two-story plan with 5 bedrooms and 3 bathrooms in 2,511 square feet. The main level features a flex room adjacent to the foyer, ideal for a formal dining room or home office. The gourmet kitchen has an oversized island for extra seating and a large pantry, and it opens to the dining area and a spacious living room. A bedroom with a full bathroom completes the main level. Bedroom One is on the second level and offers a walk-in shower, private bathroom, double vanities and a walk-in closet. There are 3 additional bedrooms, a full bathroom, a walk-in laundry room, and a loft-style living room on the second level. Quality materials and workmanship throughout, with superior attention to detail, plus a one-year builders warranty. Your new home also includes our smart home technology package!
USD 347,400
1003 Wiltshire Lane
View photo
House · for sale
USD 602,900
USD 160/sq.ft
1003 Wiltshire Lane
Scott Crest Subdivision
· 3,746 sq.ft · 5 Bedrooms · 4 Baths · House
· Fireplace · Equipped kitchen
Scott Crest Subdivision · 3,746 sq.ft · 5 Bedrooms · 4 Baths · House · Fireplace · Equipped kitchen
Discover your'American Dream' in the exclusive Wiltshire phase of Helenaâs premier Hillsboro community. The Shelby'C' plan is a masterclass in thoughtful design, anchored by the unmatched durability & precision of steel-frame construction. The heart of the home is a sun-drenched great room, where a classic brick gas fireplace sets the stage for cozy evenings or lively social gatherings. The chef-inspired kitchen is a standard of excellence, featuring soft-close cabinetry, sleek quartz countertops, a walk-in pantry, & a full suite of included appliances. Escape to the main-level primary retreat, a true sanctuary boasting a deep standalone soaking tub, a custom tiled shower, & dual quartz vanities. Upstairs, versatility reigns: one of the two spacious bedrooms spans an impressive 29' x 13', making it the ultimate footprint for a high-end media room or another large bedroom. HURRY, for a short time you can make this home a 3. 4. Or 5 bedroom!
USD 602,900

Get email alerts

Don't miss out: be the first to know about new properties

The alert was correctly created

On subscribing you accept the conditions of use and the privacy policy
Alert
Receive new ads in your inbox
Save this search
Receive alerts for new listings

We'll send you an email when we have new properties for: "Houses for sale in Scott Crest Subdivision"

The alert was correctly created

Blackridge, Hoover city Hoover CCD Jefferson County Alabama
Shadywood, Hoover city Hoover CCD Jefferson County Alabama
Get email alerts and be the first to see new listings
Required field
On subscribing I accept the terms of the privacy policy
Perfect! You'll soon start receiving new listings via email
Alert
Receive an email when we have new ads for Houses for sale in Scott Crest Subdivision
Save this search
Filters

Bedrooms

Size (sq.ft)

sq.ft
sq.ft

Price

USD
USD

Property type

Bathrooms

Clear all filters
Receive notifications when new entries are published.