281 houses for sale in Scott Crest Subdivision

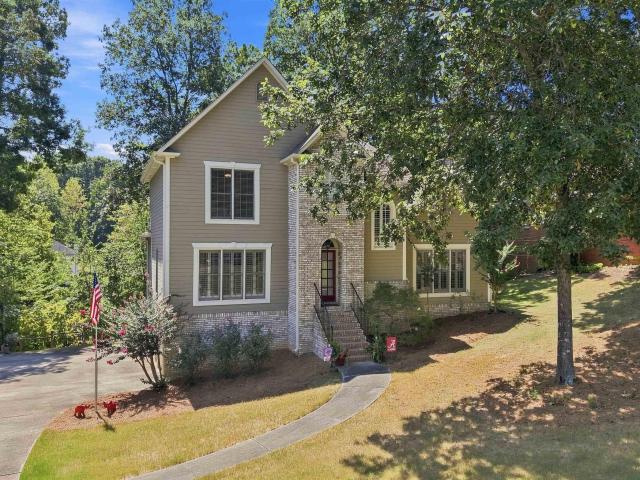
1913 Valewood Circle
View photo
House · for sale
USD 449,000
USD 128/sq.ft
1913 Valewood Circle
Scott Crest Subdivision
· 3,498 sq.ft · 4 Bedrooms · 2 Baths · House
· Fireplace · Equipped kitchen · Cellar
Scott Crest Subdivision · 3,498 sq.ft · 4 Bedrooms · 2 Baths · House · Fireplace · Equipped kitchen · Cellar
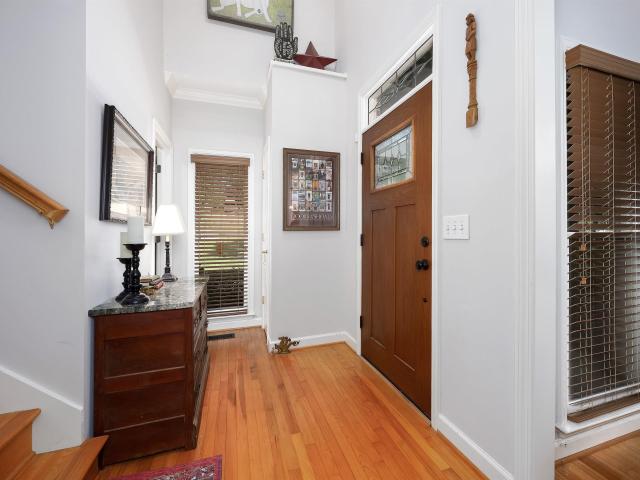
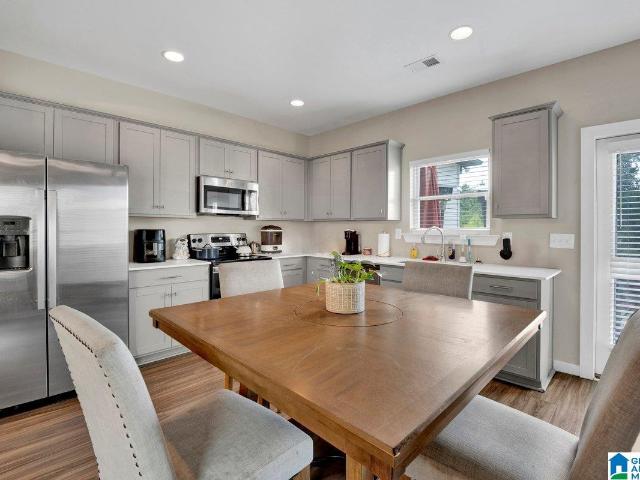
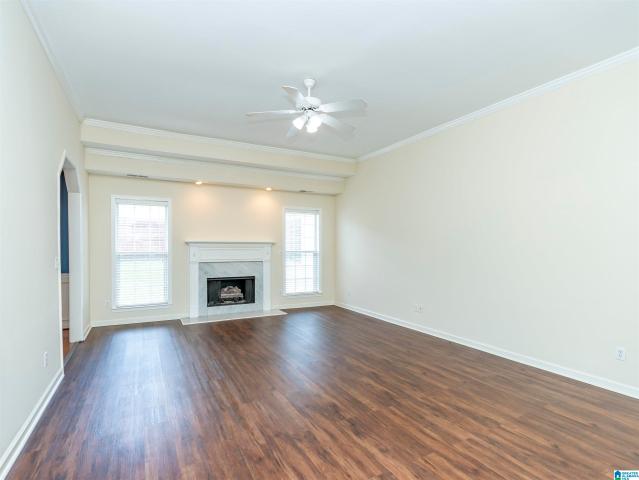
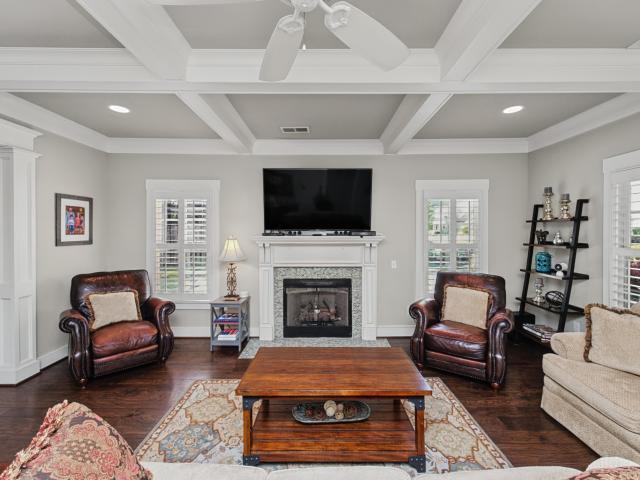
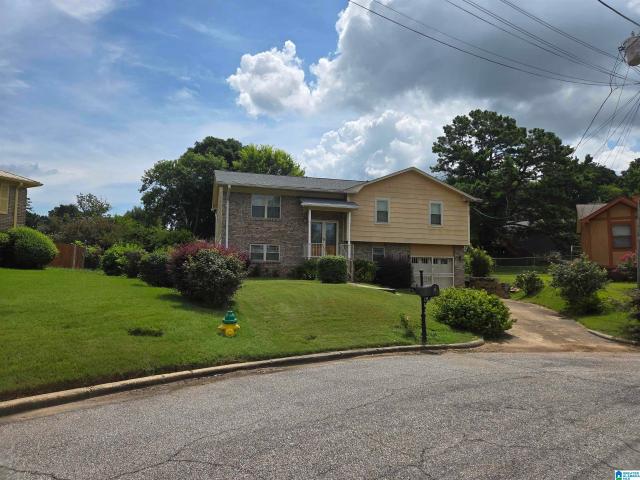
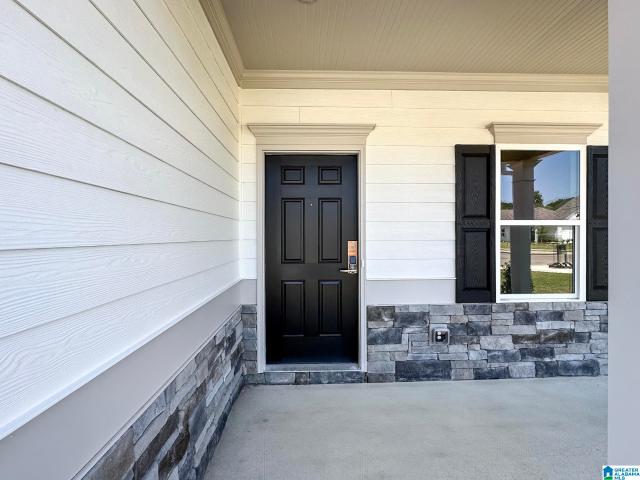
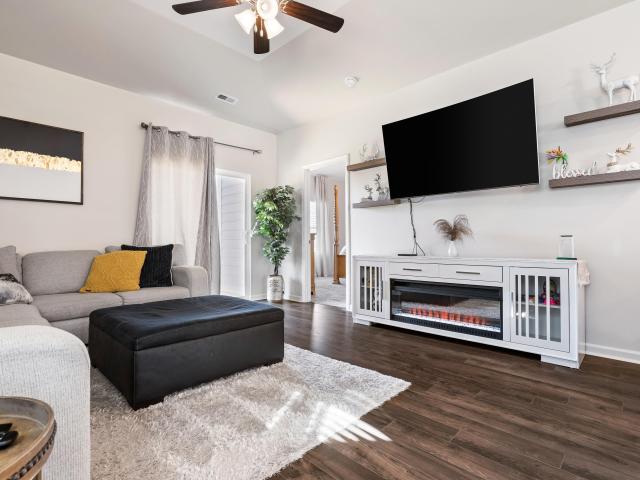
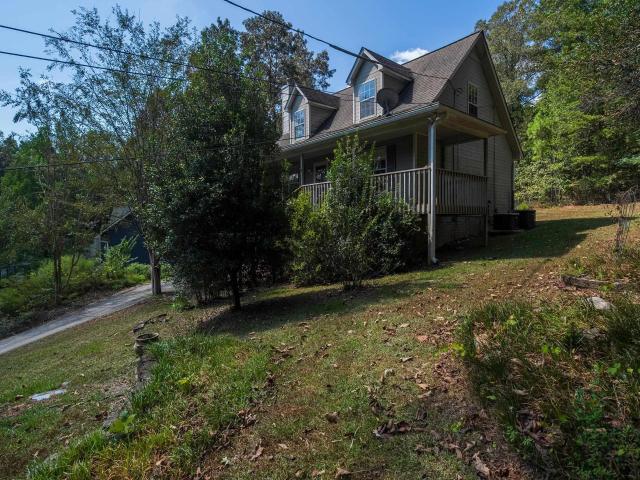
Welcome to this one-owner home in the desirable Russett Woods neighborhood. Designed with both comfort and entertaining in mind, the main level features rich natural hardwoods, plantation shutters, and a great room with gas log fireplace and soaring vaulted ceilings. The open-concept kitchen offers a breakfast bar, step-in pantry, and abundant cabinet space, which flows to the dining area and great room. The Master suite is complete with a walk-in closet and a beautifully updated bath featuring an updated shower, modern fixtures and hardware. Upstairs, you will find three additional generously sized bedroomsâtwo with step-in closetsâa full shared bath, and a dedicated laundry closet for convenience. The lower level has a fully finished basement game room equipped with a wet bar and half bath. A rare find with space for everyone, this home is ready for its next family
USD 449,000
4187 Mountain Gap Drive
View photo
House · for sale
USD 329,900
USD 132/sq.ft
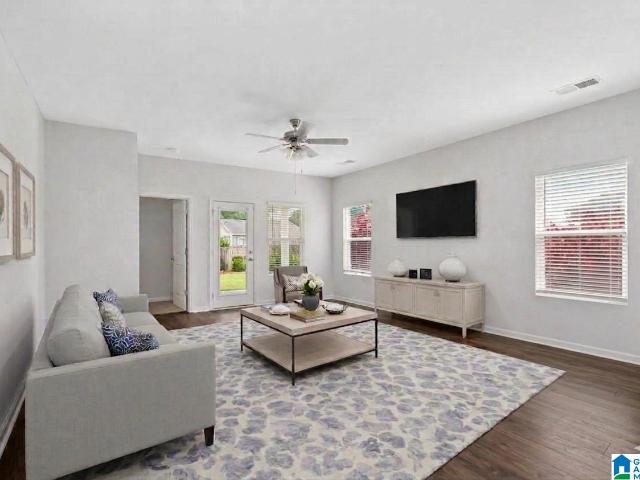
4187 Mountain Gap Drive
Scott Crest Subdivision
· 2,486 sq.ft · 5 Bedrooms · 3 Baths · House
· Patio · Garden · Equipped kitchen · Parking · Swimming pool
Scott Crest Subdivision · 2,486 sq.ft · 5 Bedrooms · 3 Baths · House · Patio · Garden · Equipped kitchen · Parking · Swimming pool
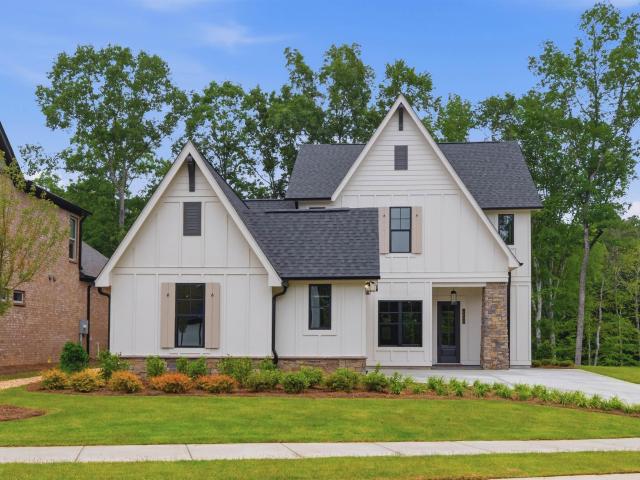
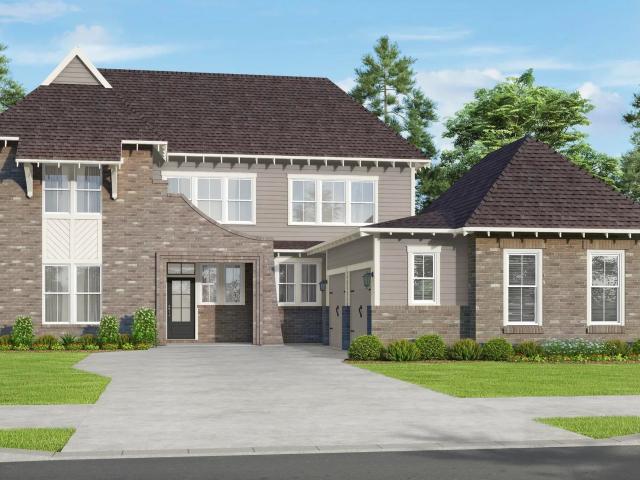
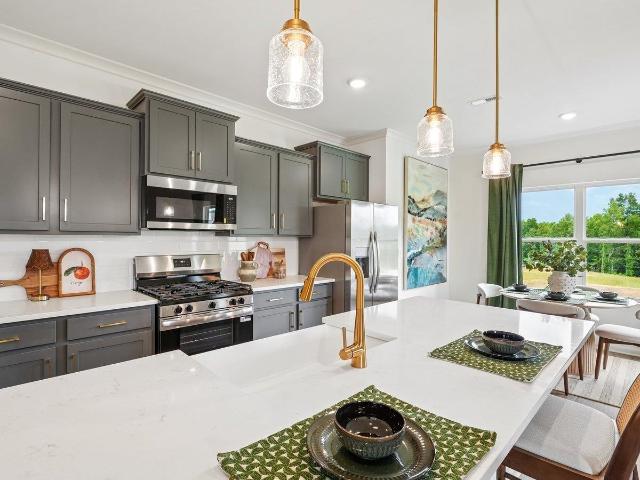
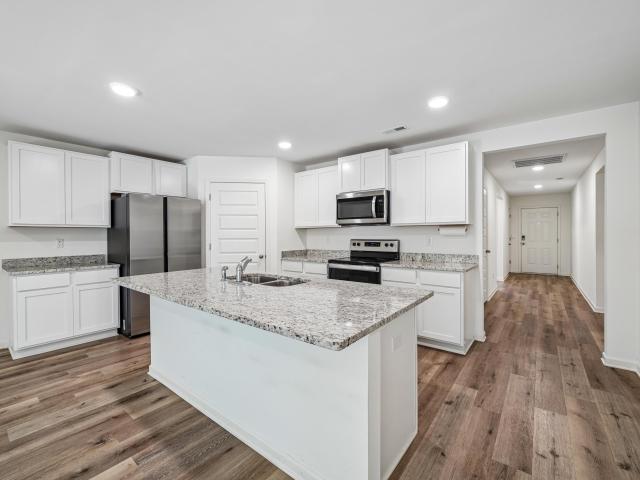
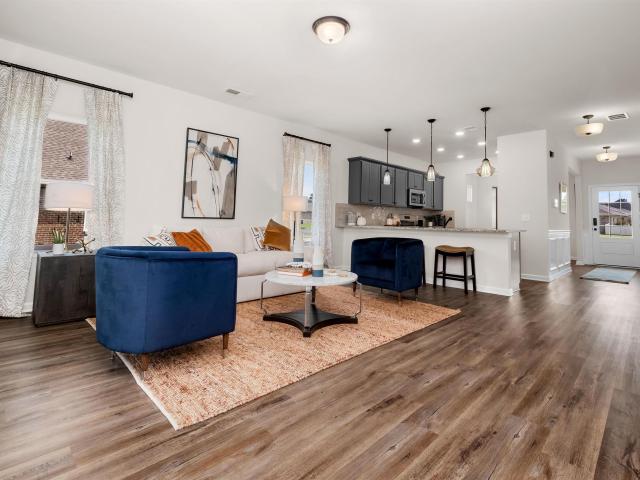
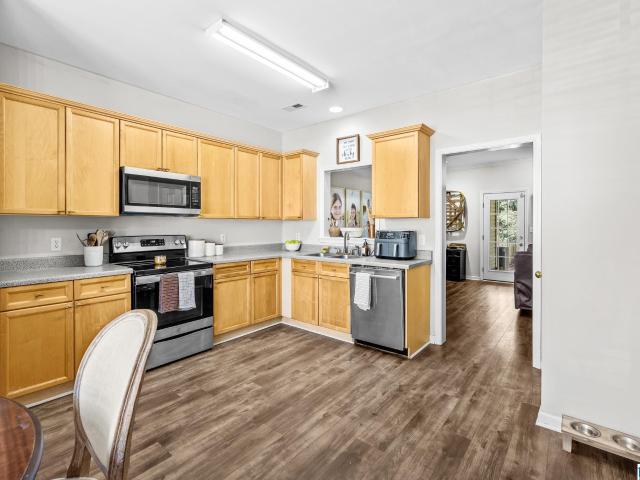
Looking for modern comfort, flexibility, and room to grow? This 5BR, 3.5BA. Two story home offers 2,500+/. Sq. ft. W/ fresh paint, new carpet, a 2-car garage, and a large fenced backyard. The open-concept layout features a generous kitchen w/ granite countertops, island, stainless appliances, and abundant storage. The main-level master suite includes 2 walk-in closets and a full bath. Upstairs includes a living area, 4 BR w/ their own closet, and 2 full baths. Enjoy grilling and relaxing on the covered back patio. Located in a welcoming community with a pool, play area, & sidewalks. 2 minutes from UAB Medical West, Target, Publix, and I-459. Convenience, flexibility, & value! Virtually staged. Virtual landscaping. Front photo is a rendering
USD 329,900
4520 Park Avenue
View photo
House · for sale
USD 420,000
USD 179/sq.ft
Updated
4520 Park Avenue
Scott Crest Subdivision
· 2,336 sq.ft · 4 Bedrooms · 2 Baths · House
· Garden · Equipped kitchen · Cellar · Parking
Scott Crest Subdivision · 2,336 sq.ft · 4 Bedrooms · 2 Baths · House · Garden · Equipped kitchen · Cellar · Parking
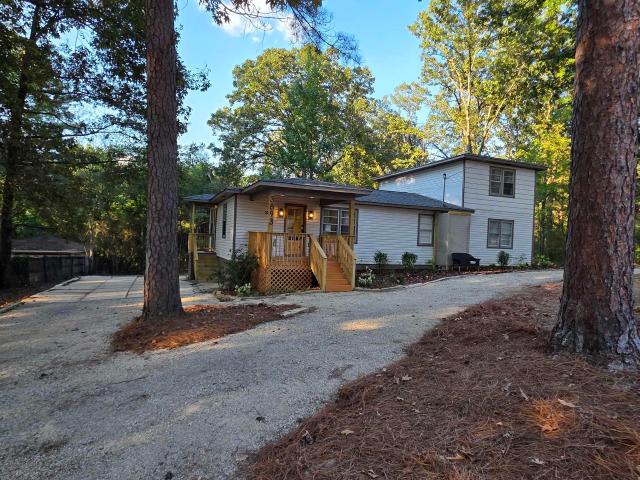
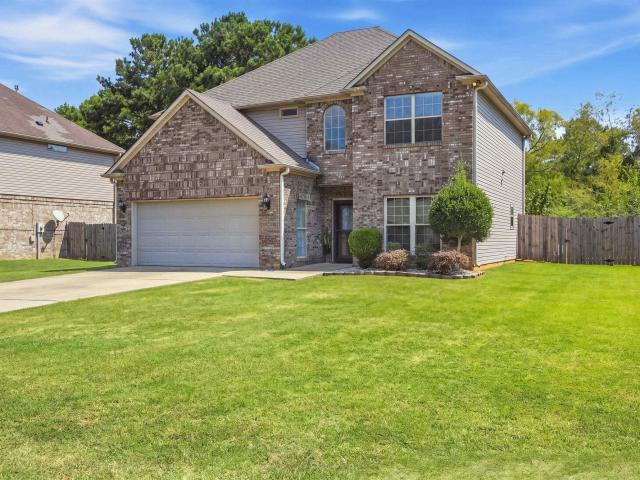
Welcome to 4520 Park Ave, where space, comfort, and lakefront living come together! This beautiful 4-bedroom, 2.5-bath, 4-sided brick home offers peaceful water views and your own private dockâperfect for fishing, relaxing, or simply enjoying life by the lake. Inside, youâll find hardwood and tile flooring, 9+ ft smooth ceilings, crown molding, French doors, and a spacious kitchen featuring stone countertops, gas cooking, breakfast bar, and eating area. The primary suite offers a garden tub, separate shower, dual vanities, and walk-in closet. Step outside to the screened porch overlooking the fenced backyard and lake. A basement with attached parking provides additional space, while a separate storage building/workshop adds even more functionality. If youâve been looking for a home with character, space, and a waterfront lifestyle, 4520 Park Ave is one you donât want to miss!
USD 420,000
2000 Butler Road
View photo
House · for sale
USD 650,000
USD 255/sq.ft
2000 Butler Road
Scott Crest Subdivision
· 2,540 sq.ft · 4 Bedrooms · 3 Baths · House
· Garden · Equipped kitchen · Swimming pool
Scott Crest Subdivision · 2,540 sq.ft · 4 Bedrooms · 3 Baths · House · Garden · Equipped kitchen · Swimming pool
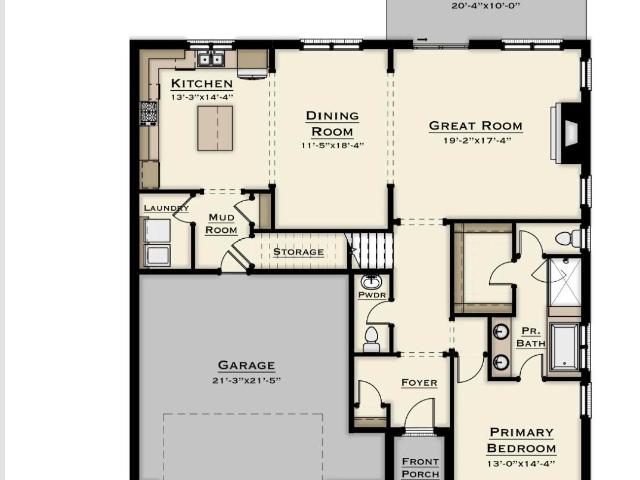
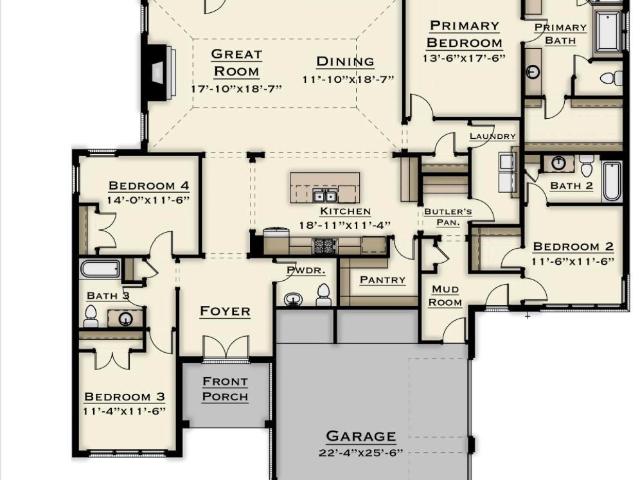
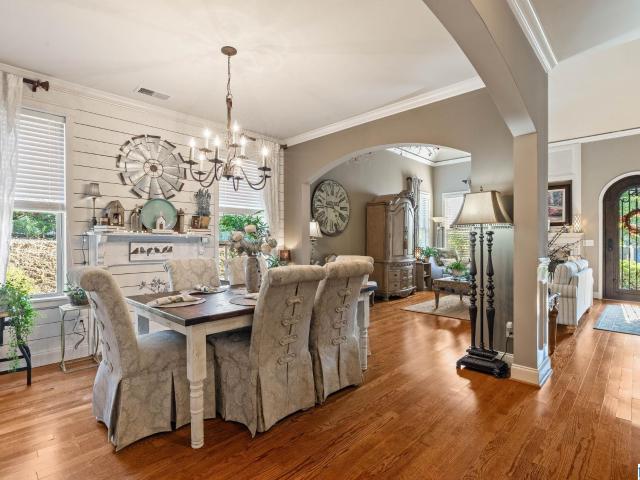
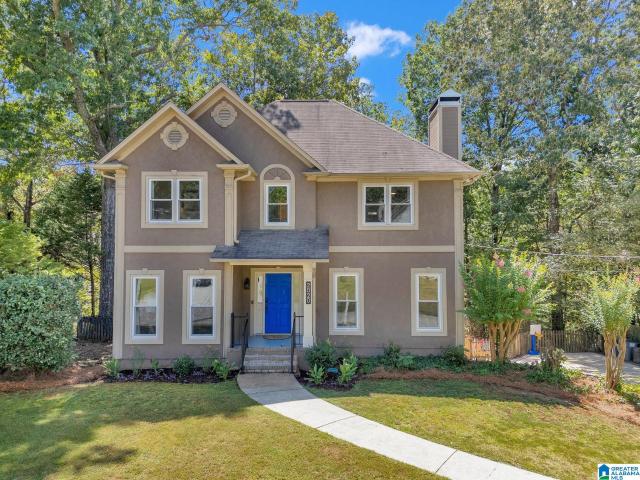
ALL things good here in Bradbury at Blackridge! RARE CHANCE to purchase a model home! This gorgeous corner-lot home has all the designer touches and brand-new features youâve been dreaming ofâopen, airy spaces, stylish finishes, and thoughtful details throughout. 4 bedroom home with primary suite on the main level, gourmet kitchen with two sinks overlooking the beautiful private backyard on a corner homesite! Either a quick golf cart ride or a nice walk over to the resort-style pool, clubhouse, fitness center, pickleball court, and wiffleball field! Top-rated Hoover schools are just minutes away, plus great restaurants, shops, and the neighborhood grocery store are all within a quick golf cart ride too! This isnât just a house, itâs a lifestyleâand The Alex is ready to welcome you home. Come see why everyone is choosing bradbury at blackridge!
USD 650,000
396 Blackridge Circle
View photo
House · for sale
USD 610,000
USD 206/sq.ft
396 Blackridge Circle
Scott Crest Subdivision
· 2,949 sq.ft · 4 Bedrooms · 3 Baths · House
· Patio · Fireplace · Equipped kitchen · Swimming pool · Parking
Scott Crest Subdivision · 2,949 sq.ft · 4 Bedrooms · 3 Baths · House · Patio · Fireplace · Equipped kitchen · Swimming pool · Parking
Build this plan! Discover elevated living at The Foothills of Blackridge! Dreaming of a lifestyle that blends modern comfort with vibrant outdoor living? Amenities include a pool, pavilion, walking trails, putting green, playground, firepit, bocce ball, and cornhole. Enjoy additional spaces for socializing and recreation, such as a resort-style pool with cabanas, pickleball courts, a wiffle ball field, amphitheater and stage, event spaces, indoor and outdoor fitness wings, outdoor entertainment areas with food truck parking, and a kidâs playground. Build The Clarence! Its standard layout features a main-level primary suite and boasts tons of natural light on the common areas. Be sure to browse our available plan options, such as a patio extension, outdoor fireplace, chef and gourmet kitchen appliance packages and much more! Inquire with the listing agent today about our available homesites and to hear more about our preferred lender credit of $7500
USD 610,000
312 Blackridge Circle
View photo
House · for sale
USD 606,000
USD 214/sq.ft
312 Blackridge Circle
Scott Crest Subdivision
· 2,831 sq.ft · 4 Bedrooms · 3 Baths · House
· Patio · Garden · Swimming pool · Parking
Scott Crest Subdivision · 2,831 sq.ft · 4 Bedrooms · 3 Baths · House · Patio · Garden · Swimming pool · Parking
Build this plan in the foothills at blackridge. Ask about our $7500 credit when obtaining a loan with Silverton Mortgage. Dreaming of a lifestyle that blends modern comfort with vibrant outdoor living? Amenities include a pool, pavilion, walking trails, putting green, playground, firepit, bocce ball, and cornhole. Enjoy additional spaces for socializing and recreation, such as a resort-style pool with cabanas, pickleball courts, a wiffle ball field, amphitheater and stage, event spaces, indoor and outdoor fitness wings, outdoor entertainment areas with food truck parking, and a kidâs playground. THE AZALEA features 2 bedrooms on main level, open concept layout and an enormous rear patio. Homesite backs up to trees and has a spacious back yard
USD 606,000
301 Blackridge Crest
View photo
House · for sale
USD 644,000
USD 240/sq.ft
301 Blackridge Crest
Scott Crest Subdivision
· 2,680 sq.ft · 4 Bedrooms · 3 Baths · House
· Patio · Fireplace · Swimming pool · Parking
Scott Crest Subdivision · 2,680 sq.ft · 4 Bedrooms · 3 Baths · House · Patio · Fireplace · Swimming pool · Parking
Build this plan! Discover elevated living at The Foothills of Blackridge! Dreaming of a lifestyle that blends modern comfort with vibrant outdoor living? Amenities include a pool, pavilion, walking trails, putting green, playground, firepit, bocce ball, and cornhole. Enjoy additional spaces for socializing and recreation, such as a resort-style pool with cabanas, pickleball courts, a wiffle ball field, amphitheater and stage, event spaces, indoor and outdoor fitness wings, outdoor entertainment areas with food truck parking, and a kidâs playground. Your home complements this dynamic lifestyle with quartz countertops, a gas cooktop with a custom hood, built-in appliances, and hardwood floors in main living spaces. Relax on a covered patio with a gas fireplace, surrounded by professional landscaping and an irrigation system for easy upkeep. At The Foothills of Blackridge, youâre not just finding a homeâyouâre stepping into a community and lifestyle designed to inspire
USD 644,000
602 Calvert Circle
View photo
House · for sale
USD 667,000
USD 167/sq.ft
Updated
602 Calvert Circle
Scott Crest Subdivision
· 3,983 sq.ft · 4 Bedrooms · 3 Baths · House
· Swimming pool · Parking
Scott Crest Subdivision · 3,983 sq.ft · 4 Bedrooms · 3 Baths · House · Swimming pool · Parking
Build this plan! Discover elevated living at The Foothills of Blackridge! Dreaming of a lifestyle that blends modern comfort with vibrant outdoor living? Amenities include a pool, pavilion, walking trails, putting green, playground, firepit, bocce ball, and cornhole. Enjoy additional spaces for socializing and recreation, such as a resort-style pool with cabanas, pickleball courts, a wiffle ball field, amphitheater and stage, event spaces, indoor and outdoor fitness wings, outdoor entertainment areas with food truck parking, and a kidâs playground. Schedule an appointment today to discuss lot fit, build times, or for the design book. Explore available structural upgrades & designer finishes to make it uniquely yours. Other floor plans are available. At The Foothills of Blackridge, youâre not just finding a homeâyouâre stepping into a community and lifestyle designed to inspire
USD 667,000
3620 Burnham Place
View photo
House · for sale
USD 609,900
USD 268/sq.ft
3620 Burnham Place
Scott Crest Subdivision
· 2,271 sq.ft · 3 Bedrooms · 2 Baths · House
· Patio · Office room · Fireplace · Equipped kitchen
Scott Crest Subdivision · 2,271 sq.ft · 3 Bedrooms · 2 Baths · House · Patio · Office room · Fireplace · Equipped kitchen
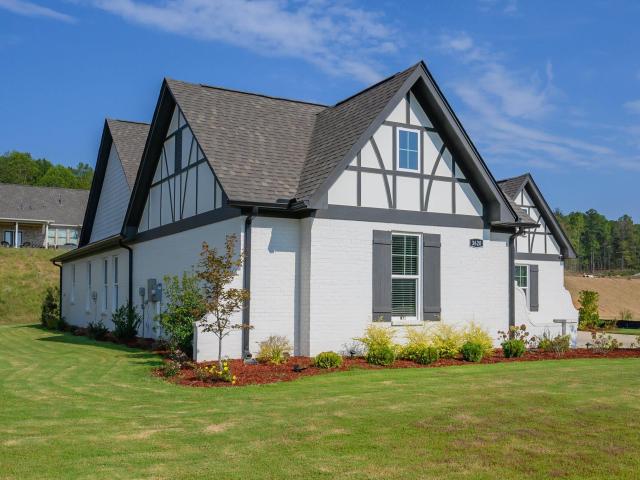
Built in 2024 and thoughtfully upgraded, this elegant one-level Millbrook plan home offers the appeal of newer construction with upgrades already in place. Featuring 3 bedrooms, 2.5 baths, and a versatile flex/office space, the open kitchen includes quartz countertops, a gas cooktop, under-cabinet lighting, and a spacious layout flowing into the living and dining areas. A beautiful shiplap ceiling adds warmth and character. The primary suite features double quartz vanities, framed mirrors, and an upgraded ceiling-mounted rain shower. Outdoor living shines with a screened porch, fireplace, remote-controlled screens, and an additional patio for grilling and seating. Professionally designed landscaping and irrigation complete the setting. Enjoy Hoover City Schools plus amenities at Foothills and Bradbury at Blackridge. Move-in ready with upgrades and improvements already completedâwithout the wait and expense of building new
USD 609,900
1808 Powder Plant Road
View photo
House · for sale
USD 350,000
USD 227/sq.ft
1808 Powder Plant Road
Scott Crest Subdivision
· 1,539 sq.ft · 3 Bedrooms · 1 Bath · House
Scott Crest Subdivision · 1,539 sq.ft · 3 Bedrooms · 1 Bath · House
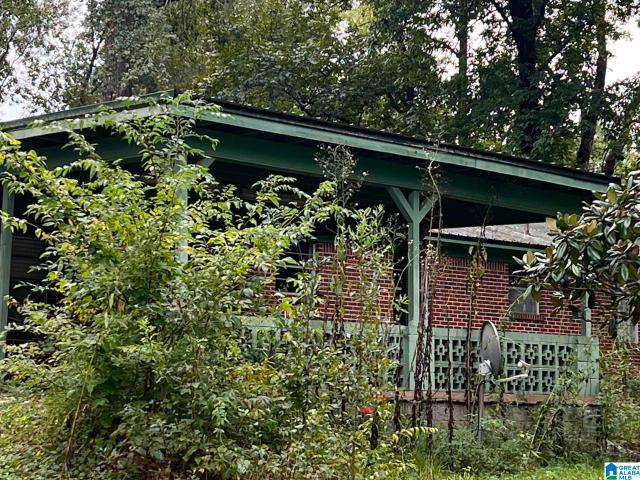
A home with so much acreage is unheard of these days. Imagine making this your dream home for life. This property has 17 acres and a 3 bed, 1 bath home. 4 sided brick and a metal roof. It also has a big shop outside for storage or whatever you want to keep in it. The property is one of a kind. Enjoy the clear cut pasture for your animals or gardening or whatever you would like to use it for. The home needs some TLC. It has got great bones (well built). It also has solid wood flooring under the laminate flooring. This can be such an amazing home for a family. You have to see it to appreciate it
USD 350,000
3756 Seaside Sparrow Circle
View photo
House · for sale
USD 274,900
USD 166/sq.ft
3756 Seaside Sparrow Circle
Scott Crest Subdivision
· 1,647 sq.ft · 3 Bedrooms · 2 Baths · House
Scott Crest Subdivision · 1,647 sq.ft · 3 Bedrooms · 2 Baths · House
Showing Now! Experience this one level living at its best! This home is only a few years old so basically itâs still new! As you enter the home you will be happy to see the open concept and the spaciousness of each room! I can tell you more but itâs better if you come see it for yourself!
USD 274,900
317 Appleford Road
View photo
House · for sale
USD 459,000
USD 158/sq.ft
317 Appleford Road
Scott Crest Subdivision
· 2,895 sq.ft · 4 Bedrooms · 3 Baths · House
· Patio · Garden · Office room · Equipped kitchen · Parking
Scott Crest Subdivision · 2,895 sq.ft · 4 Bedrooms · 3 Baths · House · Patio · Garden · Office room · Equipped kitchen · Parking
Welcome home to 317 Appleford Rd. Tucked away in a serene setting at the back of Hillsboro, this gorgeous home offers sweeping views of the community green space from the front porch & a private, wooded backdrop from the covered rear patio. Step inside to soaring vaulted ceilings, beautiful hardwood floors, & an abundance of natural light pouring through oversized windows. The main level features a spacious master suite, recently remodeled with a stunning curb-less walk-in shower. The kitchen is anchored by an expansive island that opens seamlessly to the great room, creating the perfect space for entertaining while overlooking the private backyard & covered patio. The office, laundry & garage are all still on the main level. Upstairs you will find an oversized loft, an music nook, the 2nd master suite featuring its own ensuite bath, bedroom 3 & 4 & the 3rd full bath. The private rear slate covered patio and back yard are perfect for watching the big game or the pups running
USD 459,000
1320 Moss Rose Lane
View photo
House · for sale
USD 348,500
USD 197/sq.ft
1320 Moss Rose Lane
Scott Crest Subdivision
· 1,765 sq.ft · 3 Bedrooms · 2 Baths · House
· Equipped kitchen
Scott Crest Subdivision · 1,765 sq.ft · 3 Bedrooms · 2 Baths · House · Equipped kitchen
Welcome to 1320 Moss Rose Ln, a beautifully refreshed three-bedroom, two-full-bath home in the desirable Willow Lakes community of Hoover. Situated on a spacious corner lot, this 1,770-square-foot home offers a comfortable and inviting layout with plenty of room to live and entertain. Inside, youâll find a large living area featuring beautiful LVP flooring, along with a spacious kitchen equipped with stainless steel appliances and a convenient eat-in area. A separate dining room provides the perfect setting for family meals and entertaining guests. Fresh interior paint creates a bright, clean feel throughout, while new carpet in all three bedrooms adds comfort and warmth. With its generous corner lot, functional floor plan, and fresh updates, this Willow Lakes home is ready to welcome its next owners. Donât miss the opportunity to make this Hoover home yours!
USD 348,500
1650 Creekside Drive
View photo
House · for sale
USD 499,900
USD 177/sq.ft
1650 Creekside Drive
Scott Crest Subdivision
· 2,809 sq.ft · 5 Bedrooms · 3 Baths · House
· Patio · Garden · Fireplace · Equipped kitchen · Parking
Scott Crest Subdivision · 2,809 sq.ft · 5 Bedrooms · 3 Baths · House · Patio · Garden · Fireplace · Equipped kitchen · Parking
Welcome to Creekside at Trace Crossings! This beautifully appointed 5BR/3BA, 4-side brick home offers a spacious, open floor plan with 3 bedrooms and 2 full baths on the main levelâan ideal layout for growing families or empty nesters. Upstairs features 2 additional bedrooms, a full bath and loft/rec roomâperfect for guests or older children. Special features include hardwood floors for all main level living areas and bedrooms, coffered ceiling, wainscoting, granite countertops, kitchen island, pull-out cabinet drawers, California Closets throughout, 2 fireplaces and an extensively organized 2-car garage. Enjoy the spacious front porch or relax on the back patio with a gas grill overlooking the fenced, private backyard and natural area. Zoned for Hoover City Schools and convenient to parks, shopping, dining and major highways. Sidewalk access to Trace Lake and Brockâs Gap shopping and restaurants
USD 499,900
13 Varin Way
View photo
House · for sale
USD 220,000
USD 90/sq.ft
13 Varin Way
Scott Crest Subdivision
· 2,443 sq.ft · 3 Bedrooms · 2 Baths · House
· Garden · Deck · Cellar
Scott Crest Subdivision · 2,443 sq.ft · 3 Bedrooms · 2 Baths · House · Garden · Deck · Cellar
Welcome home! This is the perfect home for a first time Home Buyer in a quiet, well established neighborhood. This split level home features 3 Bedrooms and 2 and a half bathrooms with a Den and Bonus room in the basement area and a large fenced backyard. There are several updates that add value to this home such as a Roof 2021, Windows, HVAC 2021 and a fairly new Deck. The seller has painted the outside of the house, and new flooring in a bedroom and bathroom. Don't let this gem slip away! Make it yours today!
USD 220,000
5787 Ridgeline Drive
View photo
House · for sale
USD 395,900
USD 150/sq.ft
5787 Ridgeline Drive
Scott Crest Subdivision
· 2,626 sq.ft · 5 Bedrooms · 2 Baths · House
· Parking
Scott Crest Subdivision · 2,626 sq.ft · 5 Bedrooms · 2 Baths · House · Parking
Ask about our interest rates, paid closing cost and easily added options. Welcome to the Salem Plan. Just over 2,600 square feet, this beautiful two. Story home offers 5-bedrooms with 2.5-bathrooms, and a 2-car garage with a gorgeous open floor layout. In addition, each home comes with a one-year builder's warranty to provide extra peace of mind. It's worth noting that our smart home technology package is also part of the deal. The included Smart Home Technology Package is designed for easy use and offers unparalleled convenience, enabling you to effortlessly control various key features with just a simple touch. Some of the highlighted conveniences of this package comprise lighting automation, an IQ panel, a video doorbell, keyless front door entry, and the ability to manage the temperature from the comfort of your phone. Call to schedule your personal guided tour of the Salem today!
USD 395,900
3893 Parkwood Road
View photo
House · for sale
USD 299,900
USD 161/sq.ft
3893 Parkwood Road
Scott Crest Subdivision
· 1,862 sq.ft · 4 Bedrooms · 2 Baths · House
· Garden · Deck · Equipped kitchen · Parking
Scott Crest Subdivision · 1,862 sq.ft · 4 Bedrooms · 2 Baths · House · Garden · Deck · Equipped kitchen · Parking
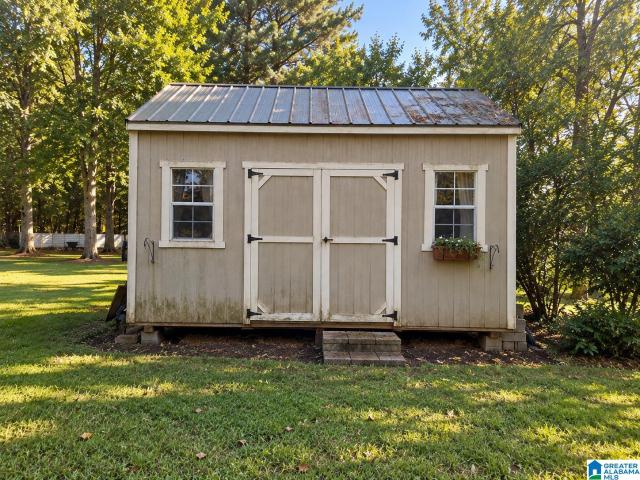
Beautifully newly renovated Home is waiting for you! It feels like quiet country living w mature trees, spacious lot, plenty of parking yet it's close to major roads, shopping & highways. New HVAC, roof, hot water heater, flooring, tile, vanities, lighting & more for YOU! This home is designed w two Master suites, mirrored pocket doors create privacy for main master bath from the half bath. 3 bedrooms on the main level 2 large rooms with big closets & a smaller currently set up as an office. Upstairs master suite is large w walk in shower, free standing soaking tub & walk in closet plenty of space to pamper yourself. A gorgeous granite clad kitchen w eat in island, new black stainless appliances greets you. New LVP & carpet. Large living/dining rm and huge den & back deck. The back yard features a new weeping willow tree & a shed w electricity & air conditioner perfect for a bar, man cave, she shed, work shop, storage or children's play house. Set your showing today!
USD 299,900
5801 Water Point Lane
View photo
House · for sale
USD 399,900
USD 165/sq.ft
5801 Water Point Lane
Scott Crest Subdivision
· 2,411 sq.ft · 4 Bedrooms · 2 Baths · House
· Patio · Garden · Equipped kitchen · Parking · Lift
Scott Crest Subdivision · 2,411 sq.ft · 4 Bedrooms · 2 Baths · House · Patio · Garden · Equipped kitchen · Parking · Lift
Lake Cyrus. Four bedrooms, two baths, a layout built for real living. Arched garage doors and a stone chimney set the tone before you're through the door. Step inside past an arched iron and glass entry onto hardwood that runs straight through the main level. The living room lifts into vaulted ceilings and opens to a kitchen finished in granite and stainless steel, island included with eat in dining space is built for quick mornings or slow ones. A formal dining room with custom built-ins sits just off the entry, ready for real meals, not just holidays. The primary suite has room to spare. Two additional bedrooms keeps this layout practical as well as functional. Upstairs: fourth bedroom or bonus room whichever fits your needs. Outside is where this one sets itself apart. A landscaped backyard, private, backing to mature trees with no rear neighbors. A covered patio under a pergola, string lights included, wired for sound, built for the version of you that actually goes outside
USD 399,900
00123 Tailwinds Drive
View photo
House · for sale
USD 338,910
USD 132/sq.ft
00123 Tailwinds Drive
Scott Crest Subdivision
· 2,562 sq.ft · 5 Bedrooms · 3 Baths · House
Scott Crest Subdivision · 2,562 sq.ft · 5 Bedrooms · 3 Baths · House
One of our top-selling plans, the Harrington delights with its massive second-floor owner's suite, privately tucked away on the same level as its three additional bedrooms. The first floor impresses with an open-concept family room, breakfast nook, large center island, and dining room that can be a living room, study, or a fifth bedroom/bathroom
USD 338,910
4789 Mountain Gap Drive
View photo
House · for sale
USD 298,000
USD 195/sq.ft
4789 Mountain Gap Drive
Scott Crest Subdivision
· 1,528 sq.ft · 3 Bedrooms · 2 Baths · House
· Patio · Equipped kitchen
Scott Crest Subdivision · 1,528 sq.ft · 3 Bedrooms · 2 Baths · House · Patio · Equipped kitchen
This home features 3 bedrooms and 2 baths. As you enter the open plan you will be amazed at the space of this well thought out single level plan. Main level luxury Mohawk Revwood floors in the main living areas & vinyl floors in your bathrooms & laundry room makes cleaning a breeze. SPLIT bedroom plan to give you privacy. Enjoy your morning coffee or just relax after a hard day's work on the COVERED patio. Enjoy entertaining in your SPACIOUS kitchen with ISLAND that overlooks the dining and living room. Your master is large enough for your oversized KING furniture and also a reading chair and stand. Main bathroom has 5 foot TUB/SHOWER combo and a walk-in attached closet. The community has two separate community pools along with a play area. Located in Rosser Farms and is near shopping and the new UAB Medical West Hospital
USD 298,000
4024 Dusty Lane
View photo
House · for sale
USD 184,900
USD 180/sq.ft
4024 Dusty Lane
Scott Crest Subdivision
· 1,023 sq.ft · 3 Bedrooms · 2 Baths · House
Scott Crest Subdivision · 1,023 sq.ft · 3 Bedrooms · 2 Baths · House
Welcome Home! This charming, Newly renovated three bedroom two bath home is move in ready and waiting for its new owners. Featuring a fresh, updated feel while maintaining its cozy character. New stainless steel appliances, new flooring, fresh paint and new HVAC 2026. This adorable property offers a comfortable living space and plenty of room to enjoy the outdoors. Situated on 1.85 acres, providing space, privacy and endless possibilities
USD 184,900
1134 Amberley Woods Drive
View photo
House · for sale
USD 299,999
USD 160/sq.ft
1134 Amberley Woods Drive
Scott Crest Subdivision
· 1,873 sq.ft · 3 Bedrooms · 2 Baths · House
· Patio · Garden · Parking · Fireplace · Equipped kitchen
Scott Crest Subdivision · 1,873 sq.ft · 3 Bedrooms · 2 Baths · House · Patio · Garden · Parking · Fireplace · Equipped kitchen
Welcome to 1134 Amberley Woods Drive, a three bedroom, two bath home freshly repainted inside and out. A covered front porch leads into an open living and dining room anchored by a wood-burning fireplace with optional gas starter. Just beyond the dining room you will find the kitchen with its own eat-in area, giving you two separate places to gather for meals. The covered back patio has been transformed into a heated and cooled sunroom you can enjoy year round. The master suite offers a huge closet and a bath with both a tub and separate shower plus a double vanity. Two more bedrooms sit down the hall in a split plan and share a full bath. Two car garage and fenced backyard. Schedule your private showing today
USD 299,999
6713 Newbridge Cove
View photo
House · for sale
USD 12,000,000
USD 6,756/sq.ft
6713 Newbridge Cove
Scott Crest Subdivision
· 1,776 sq.ft · 4 Bedrooms · 2 Baths · House
· Patio · Garden · Equipped kitchen · Parking
Scott Crest Subdivision · 1,776 sq.ft · 4 Bedrooms · 2 Baths · House · Patio · Garden · Equipped kitchen · Parking
6713 Newbridge Cv is a one-story Bessemer home with four bedrooms and two bathrooms. The kitchen features white cabinetry, a broad island, generous counter space, and stainless steel appliances, opening to the main living and dining areas. The living space has recessed lighting, abundant windows, and easy-care flooring. Bedrooms include neutral finishes and soft carpeting, while the bathrooms provide bright vanities and tub-and-shower combinations. A separate laundry room adds everyday function. Outdoors, the fenced backyard includes a covered patio and open lawn. An attached two-car garage completes the home with covered parking and additional storage. Included 100-Day Home Warranty with buyer activation
USD 12,000,000
12345 Tailwinds Drive
View photo
House · for sale
USD 329,525
USD 147/sq.ft
12345 Tailwinds Drive
Scott Crest Subdivision
· 2,228 sq.ft · 3 Bedrooms · 2 Baths · House
· Equipped kitchen
Scott Crest Subdivision · 2,228 sq.ft · 3 Bedrooms · 2 Baths · House · Equipped kitchen
Proposed construction! The Caldwell is great for those needing a first-floor owner's suite. The hub of this home is the centrally located family room, which is open to the kitchen and a covered rear porch. Single-level living can be easily achieved here because everything is just steps away, but a flexible second floor provides a bath and two additional bedrooms, a large loft, and options for a fourth bedroom, third bathroom, and media room
USD 329,525
1234 Tailwinds Drive
View photo
House · for sale
USD 271,565
USD 31/sq.ft
1234 Tailwinds Drive
Scott Crest Subdivision
· 8,643 sq.ft · 3 Bedrooms · 2 Baths · House
· Patio · Equipped kitchen
Scott Crest Subdivision · 8,643 sq.ft · 3 Bedrooms · 2 Baths · House · Patio · Equipped kitchen
The Bradley packs a lot of living space into a popular ranch layout, including an open living area with access to a covered patio for effortless indoor/outdoor entertaining and a private owner's suite separated from two secondary bedrooms. The kitchen features generous counter space and an island. There is an optional additonal room on this plan for more space. Photos are representations. Selections and colors will vary
USD 271,565
6019 Pleasant Hill Road
View photo
House · for sale
USD 272,600
USD 145/sq.ft
6019 Pleasant Hill Road
Scott Crest Subdivision
· 1,873 sq.ft · 3 Bedrooms · 3 Baths · House
· Parking
Scott Crest Subdivision · 1,873 sq.ft · 3 Bedrooms · 3 Baths · House · Parking
Country Living Close to Everything! This charming 3-bedroom, 3-bath home sits on 1.75 beautiful acres in the well-established Greenwood community of Bessemer. Enjoy the peaceful feel of the country while being just 3 minutes from I-459. Features include a relaxing sunroom, detached one-car garage with upstairs storage, storage outbuilding, detached two-car carport, and attached one-car carport. Plenty of space, storage, and parkingâcome enjoy the best of both convenience and country living!
USD 272,600
5517 Pearl Drive
View photo
House · for sale
USD 154,900
USD 145/sq.ft
5517 Pearl Drive
Scott Crest Subdivision
· 1,066 sq.ft · 3 Bedrooms · 2 Baths · House
· Parking · Deck · Air conditioning · Cellar
Scott Crest Subdivision · 1,066 sq.ft · 3 Bedrooms · 2 Baths · House · Parking · Deck · Air conditioning · Cellar
Welcome home. This charming 3 BR 2 BA home offers comfortable living space w/plenty of room to make it your own. Enjoy your morning coffee or unwind in the evenings on the inviting wrap around porch. Home also features a uncovered back deck. A full unfinished basement, providing space for storage, a workshop or future expansion. One car garage with driveway parking. Updates: Main level AC 2023, Upper level AC 2021, Septic Tank pumped 2024, Upper level furnace 2021, Main level furnace 2016, Hot water heater 2013, Roof and gutters 2011. Easy access to I-459 and Eastern Valley Road, commuting and everyday conveniences are just minutes away. Come see all this home has to offer
USD 154,900
630 Parkside Circle
View photo
Townhouse · for sale
USD 237,900
USD 141/sq.ft
630 Parkside Circle
Scott Crest Subdivision
· 1,679 sq.ft · 3 Bedrooms · 2 Baths · Townhouse
· Garden · Fireplace
Scott Crest Subdivision · 1,679 sq.ft · 3 Bedrooms · 2 Baths · Townhouse · Garden · Fireplace
Looking for a home that gives you more than just a place to live? 630 Parkside Circle offers the space, convenience, and lifestyle youâve been searching for. This inviting 3-bedroom, 2-bath townhome features spacious living areas, a cozy fireplace, and a private fenced backyard, with a beautiful lake, walking trail, and playground just steps away. Spend your evenings strolling by the water, enjoying the park, or head into downtown Helena for shopping and dining just minutes away. Comfortable, convenient, and perfectly positioned for everyday life, this one feels like home from the moment you arrive, you donât want to miss it! New roof, new HVAC, and new LVP installed in 2023!
USD 237,900
5048 Candle Brook Place
View photo
House · for sale
USD 295,900
USD 133/sq.ft
5048 Candle Brook Place
Scott Crest Subdivision
· 2,217 sq.ft · 4 Bedrooms · 2 Baths · House
· Garden · Equipped kitchen
Scott Crest Subdivision · 2,217 sq.ft · 4 Bedrooms · 2 Baths · House · Garden · Equipped kitchen
Welcome home to this beautifully maintained 4-bedroom, 2.5-bath home in the desirable Candle Brook Downs community! Offering a spacious floor plan with room for everyday living and entertaining, this home is move-in ready with several valuable updates already completed. Enjoy peace of mind with a new HVAC system, new dishwasher, a roof that is only 7 years old, and a new privacy fenceâmaking this home an exceptional value. The functional layout features generous living spaces, a well-appointed kitchen, and comfortable bedrooms, including a spacious primary suite. Step outside to a fenced backyard that's perfect for children, pets, or weekend gatherings. Conveniently located near shopping, dining, schools, and major highways, this home offers the perfect combination of comfort, convenience, and low-maintenance living. Don't miss your opportunity to be apart of Candle Brook Downs!
USD 295,900
2020 Crosscrest Drive
View photo
House · for sale
USD 399,900
USD 149/sq.ft
2020 Crosscrest Drive
Scott Crest Subdivision
· 2,669 sq.ft · 4 Bedrooms · 2 Baths · House
· Office room · Deck · Fireplace · Equipped kitchen · Cellar
Scott Crest Subdivision · 2,669 sq.ft · 4 Bedrooms · 2 Baths · House · Office room · Deck · Fireplace · Equipped kitchen · Cellar
My seller re-located here and now has to re-locate again for better job opportunity. He's done SO many improvements to this spacious home and it shows like a dream. New paint in almost every room, updated tile on fireplace, painted all kitchen cabinets, replaced most hardware on cabinets and doors through-out home, installed new light fixtures, repaired chimney, cutback tree limbs from roof, repainted entire deck, and so much more. Main level has large living room with woodburning fireplace, spacious kitchen with work island, and eating area, separate dining room, 1/2 bath and large laundry room. Upstairs boast 4 bedrooms with great closet space and basement offers 2 bonus rooms. These make for great home office, library, kids play space or many options. See this one quickly
USD 399,900

Get email alerts

Don't miss out: be the first to know about new properties

The alert was correctly created

On subscribing you accept the conditions of use and the privacy policy
Alert
Receive new ads in your inbox
Save this search
Receive alerts for new listings

We'll send you an email when we have new properties for: "Houses for sale in Scott Crest Subdivision"

The alert was correctly created

Eden Ridge
Blackridge, Hoover city Hoover CCD Jefferson County Alabama
Get email alerts and be the first to see new listings
Required field
On subscribing I accept the terms of the privacy policy
Perfect! You'll soon start receiving new listings via email
Alert
Receive an email when we have new ads for Houses for sale in Scott Crest Subdivision
Save this search
Filters

Bedrooms

Size (sq.ft)

sq.ft
sq.ft

Price

USD
USD

Property type

Bathrooms

Clear all filters
Receive notifications when new entries are published.