504 houses for sale in Russet Woods

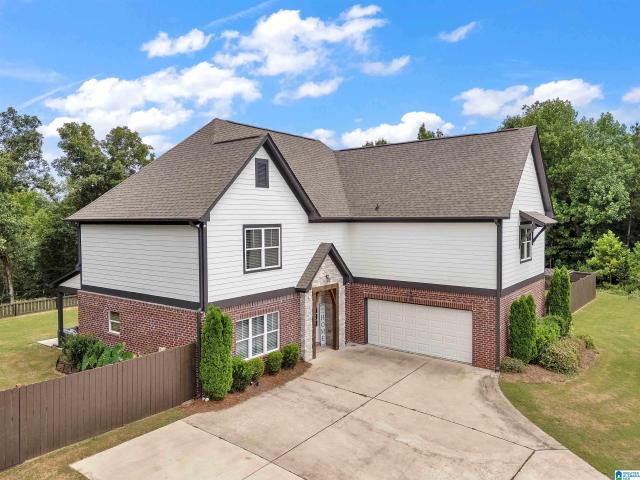
219 Russet Woods Drive
View photo
House · for sale
USD 389,000
USD 148/sq.ft
219 Russet Woods Drive
Russet Woods
· 2,626 sq.ft · 4 Bedrooms · 3 Baths · House
· Garden · Office room · Gym · Deck · Fireplace · Equipped kitchen · Cellar
Russet Woods · 2,626 sq.ft · 4 Bedrooms · 3 Baths · House · Garden · Office room · Gym · Deck · Fireplace · Equipped kitchen · Cellar
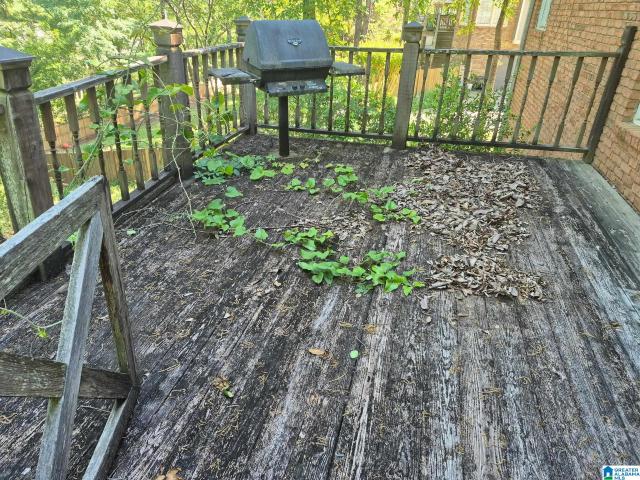
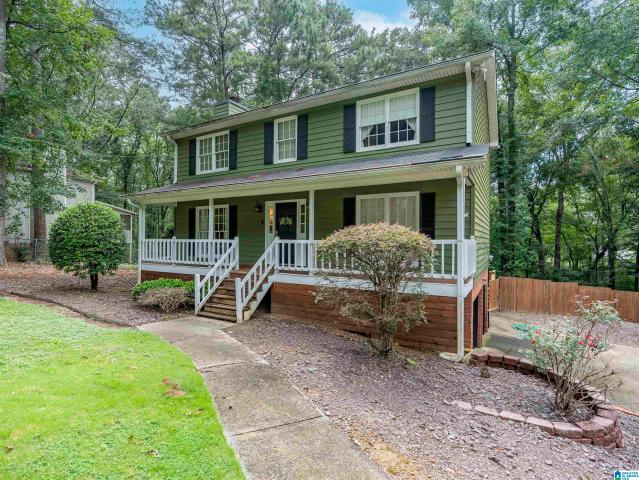
Welcome to this beautifully updated Hoover home in the heart of Russet Woods. Step in from the covered front porch and into the spacious living and dining area. You will love your beautifully updated kitchen, making entertaining and everyday living a breeze. The great room with a gas-log fireplace opens to a large covered deck overlooking the expansive backyard, providing the perfect place for cookouts, family gatherings, or watching the little ones play. The main level features generously sized bedrooms all with brand new carpet. The primary boasts a beautifully updated ensuite bathroom with gorgeous tiled shower and double vanity. Downstairs the finished basement offers incredible flexibility with a bonus living space, fourth bedroom with attchached full bath, potential home office, playroom, or home gym. Situated on a large lot with the convenience of school bus pickup at the driveway, this home is zoned for Hoover Schools with easy access to shopping, restaurants, & even the YMCA!
USD 389,000
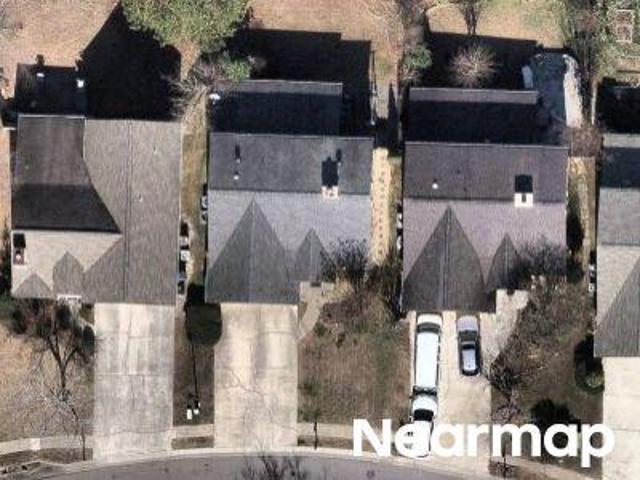
Deer Trail Rd
View photo
House · for sale
Request Details
Updated
Deer Trail Rd
Russet Woods
· 3,229 sq.ft · 3 Bedrooms · 3 Baths · House
Russet Woods · 3,229 sq.ft · 3 Bedrooms · 3 Baths · House
This home is in preforeclosure, which means the homeowner is in default (missed payments). Therefore, there could be an opportunity to strike a great deal with the owner and the bank
Request Details
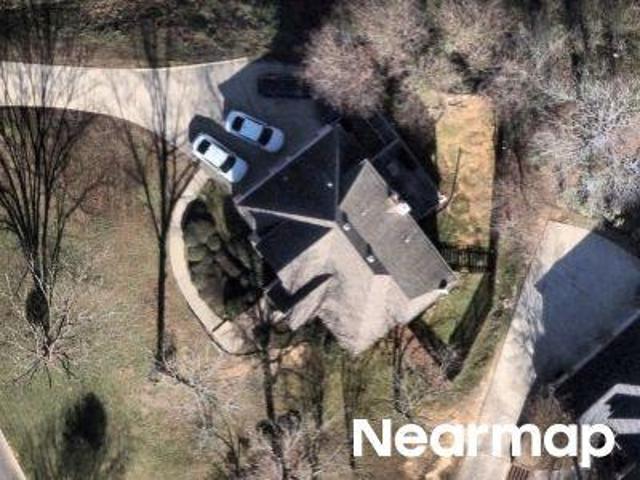
Oak Crest Cv
View photo
House · for sale
Request Details
Updated
Oak Crest Cv
Russet Woods
· 3,154 sq.ft · 4 Bedrooms · 3 Baths · House
Russet Woods · 3,154 sq.ft · 4 Bedrooms · 3 Baths · House
This is a Real Estate-Owned (REO)/post-foreclosure home owned or managed by a bank. All offers are considered; however, the highest and best will most likely be accepted
Request Details
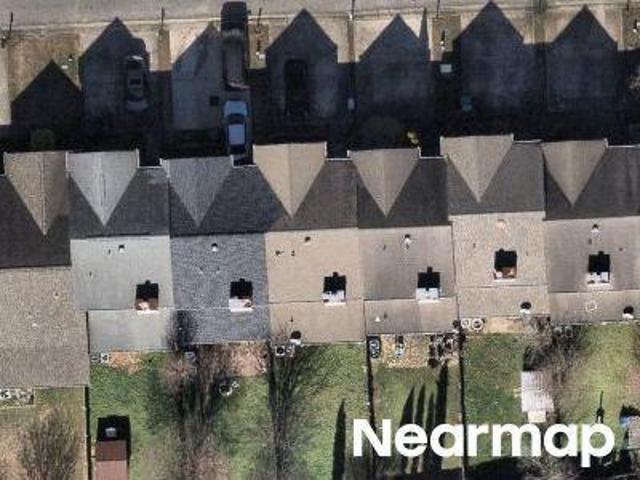
Spencer Ln
View photo
Townhouse · for sale
Request Details
Updated
Spencer Ln
Russet Woods
· Townhouse
Russet Woods · Townhouse
This is a Real Estate-Owned (REO)/post-foreclosure home owned or managed by a bank. All offers are considered; however, the highest and best will most likely be accepted
Request Details
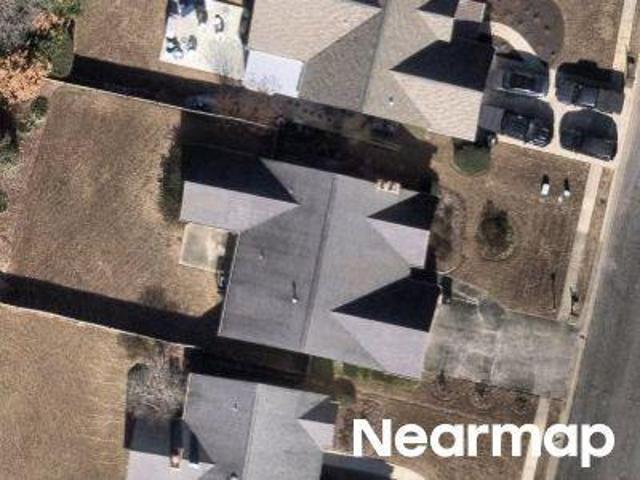
Deer Trail Rd
View photo
House · for sale
Request Details
Updated
Deer Trail Rd
Russet Woods
· 1,496 sq.ft · 3 Bedrooms · 2 Baths · House
Russet Woods · 1,496 sq.ft · 3 Bedrooms · 2 Baths · House
This home is in preforeclosure, which means the homeowner is in default (missed payments). Therefore, there could be an opportunity to strike a great deal with the owner and the bank
Request Details
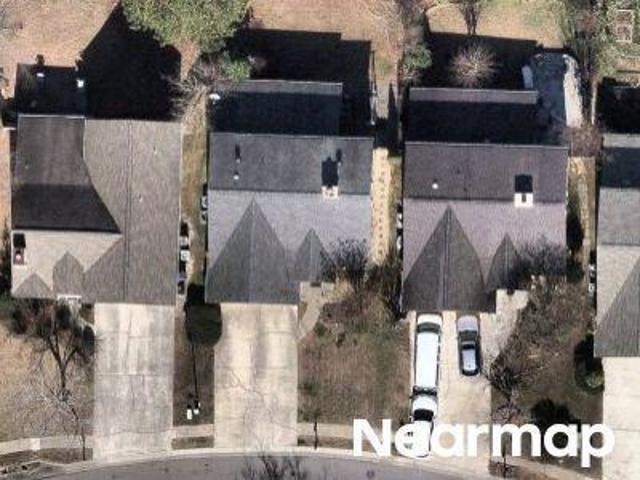
Deer Trail Rd
View photo
House · for sale
Request Details
Updated
Deer Trail Rd
Russet Woods
· 3,229 sq.ft · 3 Bedrooms · 2 Baths · House
Russet Woods · 3,229 sq.ft · 3 Bedrooms · 2 Baths · House
This home is in preforeclosure, which means the homeowner is in default (missed payments). Therefore, there could be an opportunity to strike a great deal with the owner and the bank
Request Details
1729 Monteagle Drive
View photo
House · for sale
USD 315,000
USD 92/sq.ft
1729 Monteagle Drive
Russet Woods
· 3,423 sq.ft · 5 Bedrooms · 3 Baths · House
Russet Woods · 3,423 sq.ft · 5 Bedrooms · 3 Baths · House
Exceptional opportunity in desirable Southpointe Hoover, AL! This spacious 5-bedroom, 3 full bath, 2 half bath home offers 3,425 sq ft and is ready for a new owner to restore it to its full potential. Features include multiple living areas, generous bedroom sizes, and a private wooded setting. Property is being sold strictly AS-IS and requires significant repairs and updates, including remediation of water intrusion and deferred maintenance. Cash buyers only. Seller will make no repairs. Conveniently located near shopping, dining, award winning schools, and major commuter routes. Call Cynthia Wheeler at 334-344-8- to schedule a showing
USD 315,000
5065 Lake Crest Circle
View photo
House · for sale
USD 549,500
USD 138/sq.ft
5065 Lake Crest Circle
Russet Woods
· 3,961 sq.ft · 4 Bedrooms · 4 Baths · House
· Equipped kitchen · Swimming pool · Cellar
Russet Woods · 3,961 sq.ft · 4 Bedrooms · 4 Baths · House · Equipped kitchen · Swimming pool · Cellar
Enjoy mountain views in one of Hooverâs most sought-after neighborhoods. This 4 bedroom, 4.5 bath home is perched beautifully on a plush, hilltop lot. The main level features a spacious primary suite with a grand en suite bath, an updated kitchen with granite countertops and a finished basement that provides exceptional flexibility with a full bath and space currently used as a dance studio, exercise room, and Mahjongg room that could flex into a guest suite. Enjoy the beauty of the lot, complete with fruitful persimmon, fig and pear trees, and take advantage of neighborhood amenities including pickleball courts, swimming pool, clubhouse, grilling areas, and a scenic walking trail along the lake. Conveniently located near Hwy 150, I-459, Target, Chick-fil-A, Sprouts, The Grove, and UAB West, this home is in a prime location and your peaceful retreat to relax and enjoy. New roof (2025) HVAC/exterior paint/water heater (2022) front windows/blinds (2020) dishwasher/range/hood (2026)
USD 549,500
6510 Creek Circle
View photo
House · for sale
USD 364,900
USD 142/sq.ft
6510 Creek Circle
Russet Woods
· 2,562 sq.ft · 4 Bedrooms · 3 Baths · House
· Garden · Fireplace · Equipped kitchen
Russet Woods · 2,562 sq.ft · 4 Bedrooms · 3 Baths · House · Garden · Fireplace · Equipped kitchen
This home offers a peaceful retreat while staying close to shopping, dining, UAB West, & I-459. This residence features 4 bedrooms & 3 full baths w/ a large bonus room that could be used for a 5th bedroom. Additionally, one of the bedrooms & one of the full bathroom are on the main level. Open concept layout features a formal dining w/ coffered ceilings & a spacious family room w/ fireplace. The breakfast nook leads to a chef's kitchen, equipped w/ solid wood cabinets, granite counters, stainless steel appliances, & a breakfast bar w/ seating. Upper level features a sophisticated master suite w/ tray ceilings & ensuite bath complete w/ double sinks, a garden tub, separate shower, & a spacious walk-in closet. Two additional bedrooms, another full bath, & a massive bonus room offer ample space for all your needs. Outside, the large screened-in porch has convenient dog door for your pets. Nice Fence Backyard! New premium carpet, paint & landscaping!
USD 364,900
5422 Whisper Wood Circle
View photo
Townhouse · for sale
USD 279,900
USD 118/sq.ft
5422 Whisper Wood Circle
Russet Woods
· 2,368 sq.ft · 2 Bedrooms · 2 Baths · Townhouse
· Equipped kitchen
Russet Woods · 2,368 sq.ft · 2 Bedrooms · 2 Baths · Townhouse · Equipped kitchen
Welcome to this charming townhome located in the quiet and convenient Whispering Woods community! The main level features a beautiful living and dining area filled with natural light, an updated kitchen with ample cabinet space, and a half bath for guests. Upstairs offers two generously sized bedrooms, each with its own private bathroom. Enjoy a fenced-in backyard-ideal for relaxing or entertaining. Conveniently located near shopping, dining, and easy access to major roads, this home offers comfortable living in the heart of Hoover. Don't miss out on this gem!
USD 279,900
6059 Russet Meadows Drive
View photo
House · for sale
USD 289,900
USD 208/sq.ft
6059 Russet Meadows Drive
Russet Woods
· 1,389 sq.ft · 3 Bedrooms · 2 Baths · House
· Garden
Russet Woods · 1,389 sq.ft · 3 Bedrooms · 2 Baths · House · Garden
Pro photos uploaded 7/18! Move-in ready and packed with updates, this beautiful 3 BR / 2 BA one-level home offers easy living on a quiet, private street! Major improvements completed in 2021-2022 by the previous owner include a NEW roof, oversized heat pump, energy-efficient windows, stainless steel appliances, LVP flooring throughout the main living areas, fresh interior paint, and refreshed front landscaping. The current owner continued the upgrades by extending the backyard with a covered porch and fenced yard, creating the perfect space for relaxing, entertaining, or pets. Additional improvements include added attic insulation and sealing to help prevent unwanted critter access while improving energy efficiency. With its low-maintenance design and convenient location near I-459, you'll enjoy quick access to Hoover, Helena, McCalla, and an easy drive to Tuscaloosa for game days. Don't miss this fantastic opportunity!
USD 289,900
1932 Blackridge Road
View photo
House · for sale
USD 899,900
USD 222/sq.ft
1932 Blackridge Road
Russet Woods
· 4,047 sq.ft · 5 Bedrooms · 4 Baths · House
· Garden · Gym · Deck · Fireplace · Equipped kitchen · Parking · Swimming pool · Cellar
Russet Woods · 4,047 sq.ft · 5 Bedrooms · 4 Baths · House · Garden · Gym · Deck · Fireplace · Equipped kitchen · Parking · Swimming pool · Cellar
Welcome to the gorgeous gated community of Blackridge! Ideally located near the front of the neighborhood, this home offers a seasonal lake view & a flat backyard perfect for relaxing or entertaining. Inside, youâll love the spacious open floor plan featuring decorator colors & a chefâs dream kitchen with stone countertops, gas stove, a large island, stainless appliances, & a huge pantry. Get cozy & enjoy the living room gas fireplace in cooler months or covered deck in the warmer months. The main level master suite is luxurious complete with a soaking tub, tiled shower, separate vanities, & a huge walk-in closet. Also on the main level is a guest bedroom & full bath. Upstairs offers a versatile loft, two junior bedrooms, & another full bath. The finished basement boasts a 5th bedroom, full bath, media room, bonus room, storm shelter, & abundant storage. Enjoy a 3-car garage with EV charger. Resort-style amenities include stunning pools, a gym, lake, pickleball courts, & clubhouse!
USD 899,900
106 Cobblestone Terrace
View photo
House · for sale
USD 310,000
USD 159/sq.ft
106 Cobblestone Terrace
Russet Woods
· 1,938 sq.ft · 3 Bedrooms · 2 Baths · House
· Terrace · Equipped kitchen
Russet Woods · 1,938 sq.ft · 3 Bedrooms · 2 Baths · House · Terrace · Equipped kitchen
Welcome to Cobblestone Village in Pelham. This beautifully updated one level home offers 3 bedrooms and 2 bathrooms in a quiet cul de sac setting. With new LVP flooring throughout, the home is fresh, modern, and move in ready. The interior has been freshly painted and features new light fixtures, ceiling fans, updated bathrooms, new sinks, vanities, and a gorgeous new master walk in shower. The kitchen offers new quartz countertops, a new dishwasher, and a newer stove. The exterior has also been freshly painted. Enjoy easy one level living in a convenient Pelham location close to schools, shopping, dining, and recreation. This well maintained home is ready for its new owner
USD 310,000
1003 Wiltshire Lane
View photo
House · for sale
USD 602,900
USD 160/sq.ft
1003 Wiltshire Lane
Russet Woods
· 3,746 sq.ft · 5 Bedrooms · 4 Baths · House
· Fireplace · Equipped kitchen
Russet Woods · 3,746 sq.ft · 5 Bedrooms · 4 Baths · House · Fireplace · Equipped kitchen
Discover your'American Dream' in the exclusive Wiltshire phase of Helenaâs premier Hillsboro community. The Shelby'C' plan is a masterclass in thoughtful design, anchored by the unmatched durability & precision of steel-frame construction. The heart of the home is a sun-drenched great room, where a classic brick gas fireplace sets the stage for cozy evenings or lively social gatherings. The chef-inspired kitchen is a standard of excellence, featuring soft-close cabinetry, sleek quartz countertops, a walk-in pantry, & a full suite of included appliances. Escape to the main-level primary retreat, a true sanctuary boasting a deep standalone soaking tub, a custom tiled shower, & dual quartz vanities. Upstairs, versatility reigns: one of the two spacious bedrooms spans an impressive 29' x 13', making it the ultimate footprint for a high-end media room or another large bedroom. HURRY, for a short time you can make this home a 3. 4. Or 5 bedroom!
USD 602,900
1008 Wiltshire Lane
View photo
House · for sale
USD 574,900
USD 178/sq.ft
1008 Wiltshire Lane
Russet Woods
· 3,229 sq.ft · 4 Bedrooms · 3 Baths · House
· Fireplace · Equipped kitchen · Swimming pool
Russet Woods · 3,229 sq.ft · 4 Bedrooms · 3 Baths · House · Fireplace · Equipped kitchen · Swimming pool
Discover the perfect blend of architectural integrity & modern luxury in the Wiltshire phase of Helenaâs premier Hillsboro community. The Founder B is designed for those who appreciate the finer details, starting with the unmatched strength of steel-frame construction. Inside, the home breathes with 10-foot ceilings and wide-open spaces. The chef-inspired kitchen is a showstopper, featuring quartz countertops and soft-close cabinetry that stretches toward the ceiling, creating a sense of immense scale. Whether youâre hosting a holiday dinner in the oversized dining area or curling up by the centerpiece brick gas fireplace, the flow is effortless. The primary suite is a true'design dream'âa private sanctuary meticulously crafted for relaxation. Enjoy three bedrooms on the main level with a huge 4th on the second level. Extra unfinished walk-in space for massive storage is available. Live the Hillsboro lifestyle with nature trails, pools, and parks. Photos from previous build
USD 574,900
597 Russet Bend Drive
View photo
House · for sale
USD 365,000
USD 163/sq.ft
597 Russet Bend Drive
Russet Woods
· 2,239 sq.ft · 3 Bedrooms · 2 Baths · House
· Garden · Deck · Fireplace · Equipped kitchen · Cellar
Russet Woods · 2,239 sq.ft · 3 Bedrooms · 2 Baths · House · Garden · Deck · Fireplace · Equipped kitchen · Cellar
3% FHA assumable mortgage! Main floor has brand-new laminate flooring, all kitchen appliances remain, and the denâs projector system and couches can stay. This wonderful 3 BR/2.5 BA home features lots of living space both indoors and out. Indoors, the main level possesses a roomy LR with crown molding and gas fireplace, DR with crown molding, and a kitchen with pantry, solid-surface countertops, gas stove, breakfast area, and laundry closet. Upstairs includes a large primary BR with an updated MBA with walk-in shower and granite countertops. Two nice sized guest BRs and an updated full BA complete the level. The basement offers a projector system, built-in book cases, and a full wet bar. Outside, welcome guest from the wide front porch, or enjoy the private, fully fenced backyard from the great screened-in porch or newly replaced open deck. New hvac
USD 365,000
824 King Street
View photo
House · for sale
USD 899,000
USD 230/sq.ft
824 King Street
Russet Woods
· 3,907 sq.ft · 5 Bedrooms · 4 Baths · House
· Garden · Office room · Deck · Fireplace · Equipped kitchen · Cellar
Russet Woods · 3,907 sq.ft · 5 Bedrooms · 4 Baths · House · Garden · Office room · Deck · Fireplace · Equipped kitchen · Cellar
Stunning modern farmhouse in Helena offering over 3,900 sq ft of finished living space plus an additional 1,729 sq ft unfinished daylight basement already stubbed for future expansion. Situated on a private lot, this home features a highly functional layout designed for todayâs lifestyle. The main level offers a rare setup where each bedroom has its own private bathroom, along with a dedicated office and open-concept living anchored by vaulted ceilings and a statement fireplace. The chefâs kitchen includes an oversized island, butlerâs pantry, and premium finishes. The spacious primary suite features a spa-like bath with soaking tub, oversized tile shower, and a custom walk-in closet. Upstairs provides additional living space ideal for guests or flex use. Enjoy year-round outdoor living on the vaulted covered deck with wood ceilings and fireplace overlooking the private backyard
USD 899,000
225 Stonecreek Way
View photo
House · for sale
USD 309,900
USD 246/sq.ft
225 Stonecreek Way
Russet Woods
· 1,259 sq.ft · 3 Bedrooms · 2 Baths · House
· Patio · Garden · Fireplace · Equipped kitchen
Russet Woods · 1,259 sq.ft · 3 Bedrooms · 2 Baths · House · Patio · Garden · Fireplace · Equipped kitchen
Welcome home to this like-new, fully renovated gem! Featuring a low-maintenance brick & vinyl exterior with a brand-new dimensional roof, this home offers both style & peace of mind. The stunning kitchen has been completely transformed with new cabinetry, elegant quartz countertops, and a brand-new stainless steel appliance package, including the refrigerator. Fresh neutral paint and all-new flooring flow throughout the home, creating a bright, modern feel. Gather in the spacious living area highlighted by a cozy wood-burning fireplace with a beautiful quartz hearth, perfect for relaxing evenings. Step outside to the covered patio overlooking a fully fenced backyard with a wood privacy fence. Nestled on a quiet cul-de-sac, this home offers a fantastic location with easy access to Helena Middle School and Helena High School, plus shopping, dining, and everyday conveniences just minutes away. Move-in ready and beautifully updatedâthere's truly nothing left to do but unpack and enjoy!
USD 309,900
4770 Mcgill Court
View photo
House · for sale
USD 625,000
USD 183/sq.ft
4770 Mcgill Court
Russet Woods
· 3,412 sq.ft · 5 Bedrooms · 4 Baths · House
· Patio · Garden · Office room · Equipped kitchen
Russet Woods · 3,412 sq.ft · 5 Bedrooms · 4 Baths · House · Patio · Garden · Office room · Equipped kitchen
Welcome to 4770 McGill Court in the highly sought-after McGill Crossings community in Hoover. Tucked away on a quiet cul-de-sac, this beautiful home offers the perfect blend of comfort, style, and convenience. The thoughtfully designed floor plan features spacious living areas ideal for everyday living and entertaining, a well-appointed gourmet kitchen with modern finishes, and a private main-level primary suite. Upstairs offers additional bedrooms and flexible living space perfect for family, guests, or a home office. Enjoy outdoor living with a covered patio and landscaped yard. Residents of McGill Crossings enjoy a gated community with sidewalks, streetlights, and access to the Lake Cyrus Swim & Tennis Club. Conveniently located just minutes from shopping, dining, and everything Hoover has to offer
USD 625,000
7922 Wynwood Lane
View photo
House · for sale
USD 239,900
USD 206/sq.ft
7922 Wynwood Lane
Russet Woods
· 1,163 sq.ft · 2 Bedrooms · 2 Baths · House
· Garden · Deck
Russet Woods · 1,163 sq.ft · 2 Bedrooms · 2 Baths · House · Garden · Deck
New price! This one is just TOO CUTE! Welcome to low maintenance living in this adorably updated 2-bedroom charmer! So many precious details went into making this house feel like a home. You will love the tall ceilings in the living room, the open floor plan, and the character that each room holds. This home is completely move-in ready and boasts a large, fully fenced backyard with plenty of shade, a huge deck, and cute little twinkle lights to add even more flair to your outdoor hangout time. Less than FIVE minutes from tons of shopping and dining options in the booming city of Helena
USD 239,900
248 Shades Crest Road
View photo
House · for sale
USD 975,000
USD 180/sq.ft
248 Shades Crest Road
Russet Woods
· 5,403 sq.ft · 4 Bedrooms · 4 Baths · House
Russet Woods · 5,403 sq.ft · 4 Bedrooms · 4 Baths · House
Back on the Market! This beautifully updated 4-bedroom, 4-bath home is back on the market and better than ever after being temporarily removed to complete significant exterior improvements. Recent upgrades include a new roof, refreshed brick and Hardie exterior, and fresh paint, enhancing both curb appeal and long-term value. Inside, youâll find remodeled bathrooms, hardwood floors, new carpet in the bedrooms, and stainless steel appliances. With major updates already completed inside and out, this move-in-ready home offers the modern features and peace of mind todayâs buyers are looking for. Call your favorite agent and go check it out! *Seller is a Licensed Real Estate Agent in Alabama. *the listing broker makes no representation to the accuracy of square footage, lot dimensions, or acreage. Any and all updates are per seller. Buyer(s) or buyer's agent to verify any and all information they deem important.
USD 975,000
380 Shades Crest Road
View photo
House · for sale
USD 599,900
USD 234/sq.ft
380 Shades Crest Road
Russet Woods
· 2,562 sq.ft · 3 Bedrooms · 2 Baths · House
· Equipped kitchen
Russet Woods · 2,562 sq.ft · 3 Bedrooms · 2 Baths · House · Equipped kitchen
Rare opportunity in Bluff Park! Built in the late 1940s as the historic Shades Cliff Tea Room, this unique home offers breathtaking views you wonât find anywhere else in Birmingham. Situated on 3 lots totaling 1.29 acres, the property features 5 porchesâperfect for enjoying the stunning surroundings. Inside, youâll find beautiful hardwood floors and an updated kitchen, one on the main level and one on the second level, that blends modern convenience with timeless character. The property also includes a hidden cave with power, plus access to nearby hiking trails for outdoor enthusiasts. With its rich history, expansive setting, and one-of-a-kind features, this home offers incredible potential as a primary residence, income-producing property, or both. Truly a hidden gem! Come and see why YouMayLikeItHere!
USD 599,900
4460 Old Cahaba Parkway
View photo
House · for sale
USD 589,900
USD 183/sq.ft
4460 Old Cahaba Parkway
Russet Woods
· 3,218 sq.ft · 5 Bedrooms · 4 Baths · House
· Garden · Office room · Equipped kitchen · Swimming pool
Russet Woods · 3,218 sq.ft · 5 Bedrooms · 4 Baths · House · Garden · Office room · Equipped kitchen · Swimming pool
Nestled on 6 private acres in a welcoming subdivision, this stunning 5 bedroom, 4.5 bath home offers the perfect blend of privacy and neighborhood living. Inside, the open concept floor plan features a spacious great room, dining area, and kitchen with a large island, plus a main level primary suite with a luxurious ensuite bath and large walk-in closet. Upstairs, youâll find 4 generously sized bedrooms, 3 full bathrooms, a den or media room, and a loft ideal for an office or library, with 2 bedrooms offering private baths and the other 2 sharing a Jack-and-Jill bath. Outside, enjoy a fenced backyard, pool, and plenty of space to entertain, with the added bonus of being able to walk down to the riverâan exceptional property offering space, comfort, and a rare lifestyle
USD 589,900
5608 Colony Lane
View photo
Townhouse · for sale
USD 264,900
USD 206/sq.ft
5608 Colony Lane
Russet Woods
· 1,281 sq.ft · 2 Bedrooms · 2 Baths · Townhouse
· Patio · Garden · Office room
Russet Woods · 1,281 sq.ft · 2 Bedrooms · 2 Baths · Townhouse · Patio · Garden · Office room
Welcome to this charming 2BR/2BA townhome in the desirable Reilly Glen neighborhood of Deer Valley! Offering approx. 1,284 sq ft, this home features an open, light-filled layout with vaulted ceilings in the living area. Youâll love the new LVP flooring throughout the family room, office, and bedrooms. The dining area is accented with beautiful wainscoting, adding just the right touch of character. In addition to two spacious bedrooms, thereâs a dedicated officeâperfect for working from home or flex space. The primary suite includes a garden tub, separate shower, and a generous walk-in closet. Step outside to enjoy a private patio and small backyard that backs to peaceful open space. Conveniently located just minutes from shopping, dining, and interstate access, and zoned for award-winning Hoover schools
USD 264,900
209 Beaver Crest
View photo
House · for sale
USD 351,900
USD 145/sq.ft
209 Beaver Crest
Russet Woods
· 2,411 sq.ft · 4 Bedrooms · 2 Baths · House
Russet Woods · 2,411 sq.ft · 4 Bedrooms · 2 Baths · House
Welcome to this beautiful brick home located in Pelham, AL. Very quiet neighborhood within a few miles of the Galleria Shopping Mall and other amenities
USD 351,900

Get email alerts

Don't miss out: be the first to know about new properties

The alert was correctly created

On subscribing you accept the conditions of use and the privacy policy
Alert
Receive new ads in your inbox
Save this search
Receive alerts for new listings

We'll send you an email when we have new properties for: "Houses for sale in Russet Woods"

The alert was correctly created

Royal Oaks, Helena city Alabaster-Helena CCD Shelby County Alabama
Shady Acres Estates
Get email alerts and be the first to see new listings
Required field
On subscribing I accept the terms of the privacy policy
Perfect! You'll soon start receiving new listings via email
Alert
Receive an email when we have new ads for Houses for sale in Russet Woods
Save this search
Filters

Bedrooms

Size (sq.ft)

sq.ft
sq.ft

Price

USD
USD

Property type

Bathrooms

Clear all filters
Receive notifications when new entries are published.