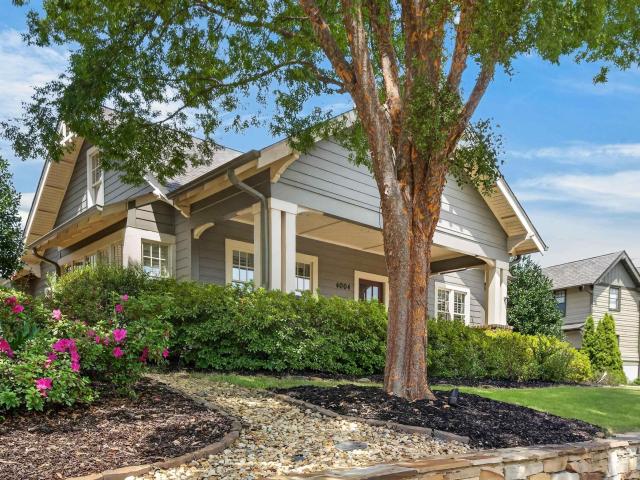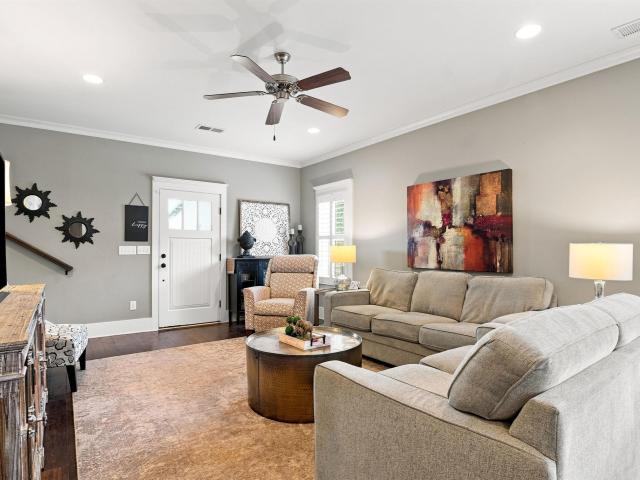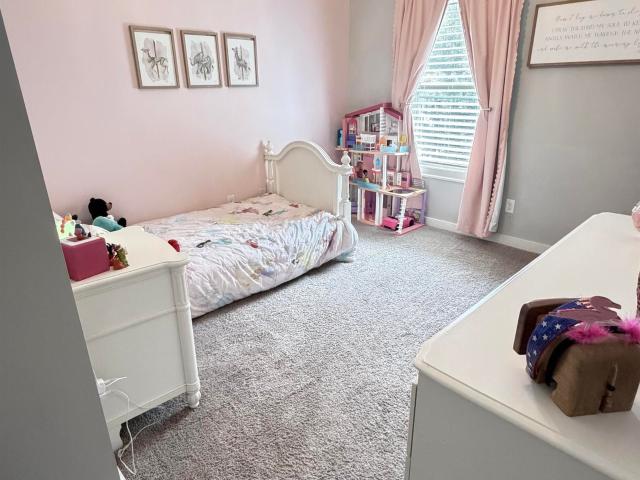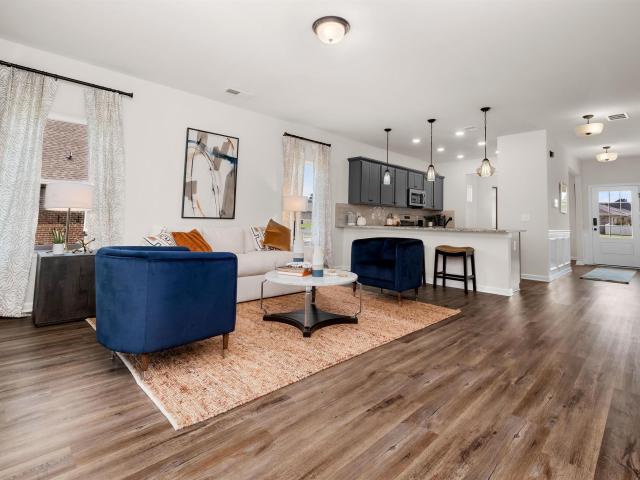
539 houses for sale in Shady Acres Estates

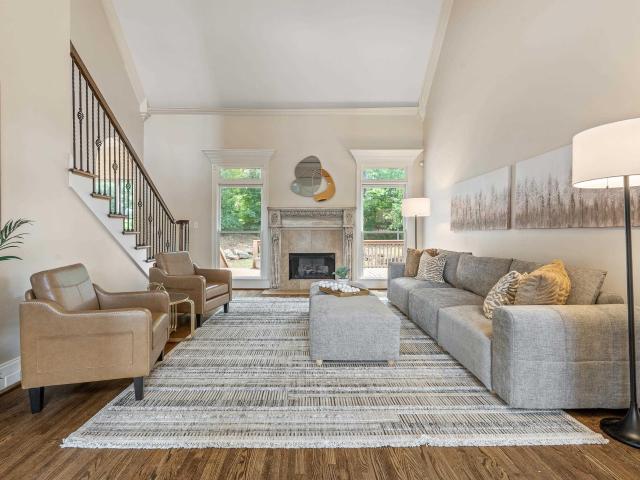
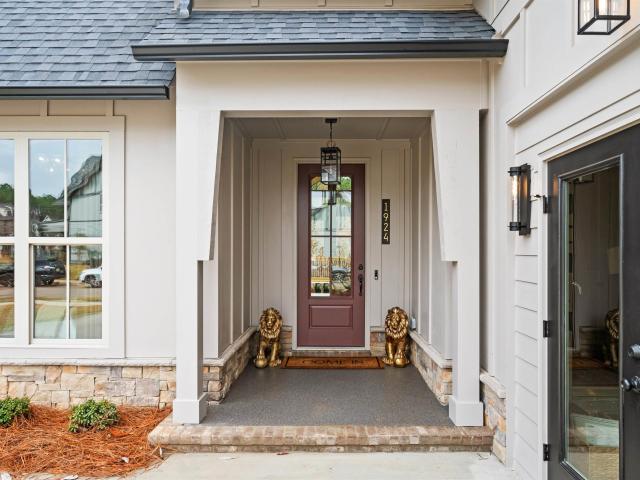
1241 Tailwinds Drive
View photo
House · for sale
USD 315,825
USD 141/sq.ft
1241 Tailwinds Drive
Shady Acres Estates
· 2,228 sq.ft · 3 Bedrooms · 2 Baths · House
· Equipped kitchen
Shady Acres Estates · 2,228 sq.ft · 3 Bedrooms · 2 Baths · House · Equipped kitchen
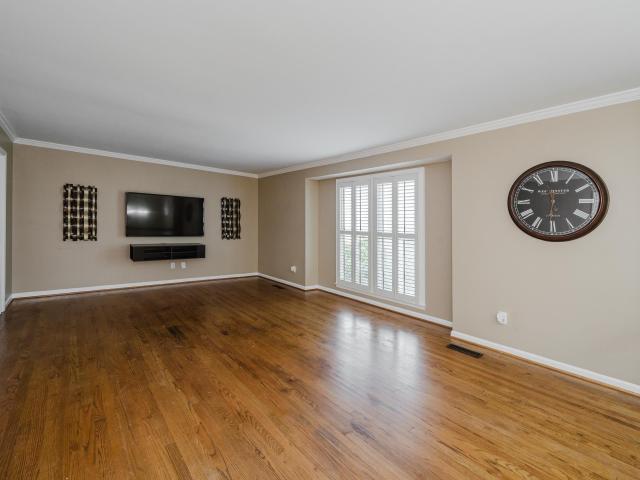
Proposed construction! The Caldwell is great for those needing a first-floor owner's suite. The hub of this home is the centrally located family room, which is open to the kitchen and a covered rear porch. Single-level living can be easily achieved here because everything is just steps away, but a flexible second floor provides a bath and two additional bedrooms, a large loft, and options for a fourth bedroom, third bathroom, and media room
USD 315,825
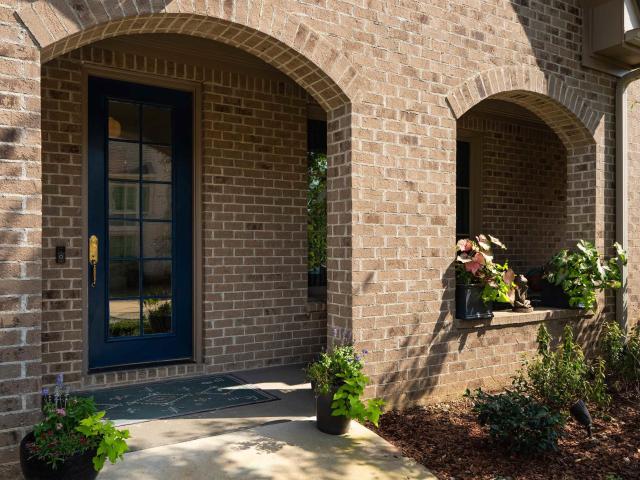
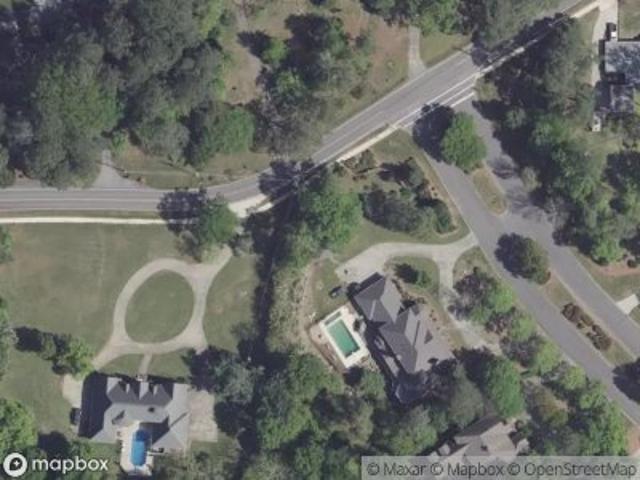
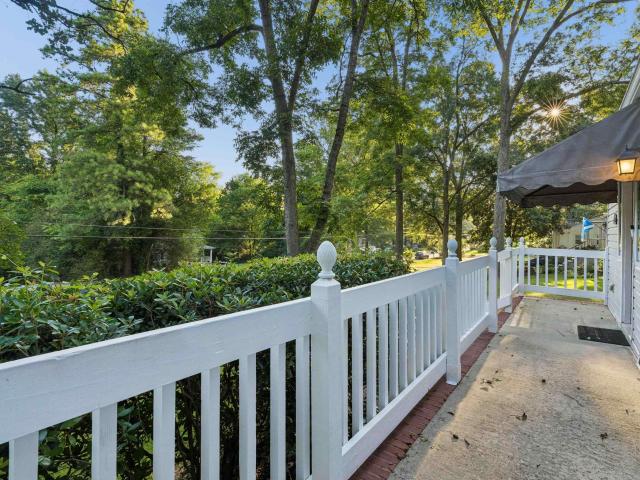
4686 Mcgill Court
View photo
House · for sale
USD 650,000
USD 184/sq.ft
4686 Mcgill Court
Shady Acres Estates
· 3,520 sq.ft · 5 Bedrooms · 4 Baths · House
· Garden · Office room
Shady Acres Estates · 3,520 sq.ft · 5 Bedrooms · 4 Baths · House · Garden · Office room
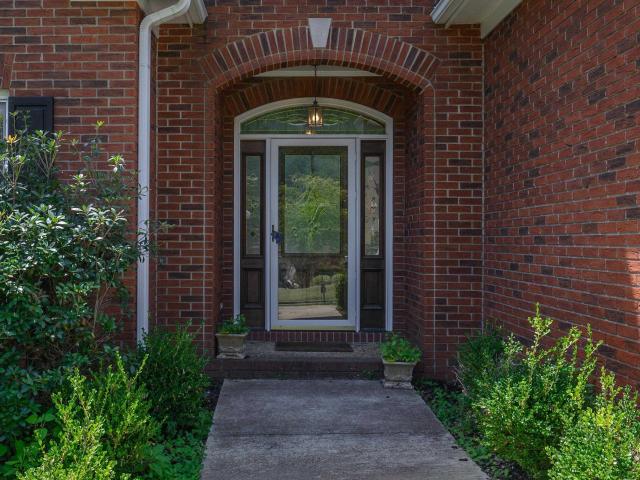
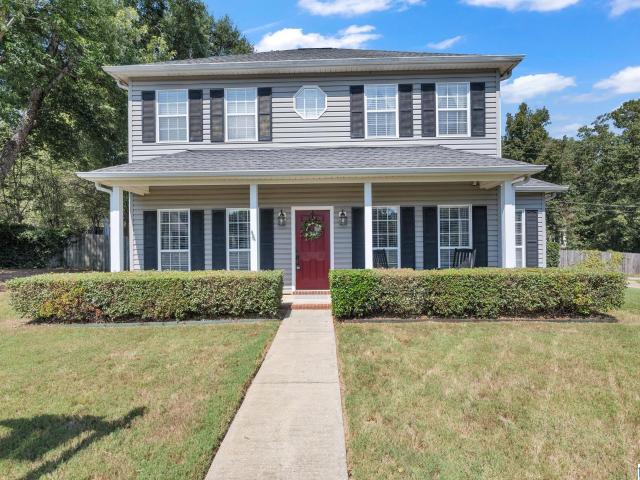
From the moment you walk into 4686 McGill Court, you can tell this home was created with intention. Curated by a professional artist, every space has its own sense of character while still flowing beautifully from one room to the next. New hardwood floors carry throughout the home, connecting generous living spaces designed for both everyday life and entertaining. With 5 bedrooms and 4 full baths, including two bedrooms on the main level, the layout offers incredible flexibility for guests, family, or a home office. Upstairs, a second living room or playroom gives you another place to gather, while every bedroom features a walk-in closet and the home offers exceptional storage throughout. Then step outside and discover a backyard that feels like a hidden European courtyardâprivate, charming, and made for dinners, morning coffee, and evenings with friends. Spacious, beautifully updated, and full of personality, this is a home that feels as special as it looks
USD 650,000
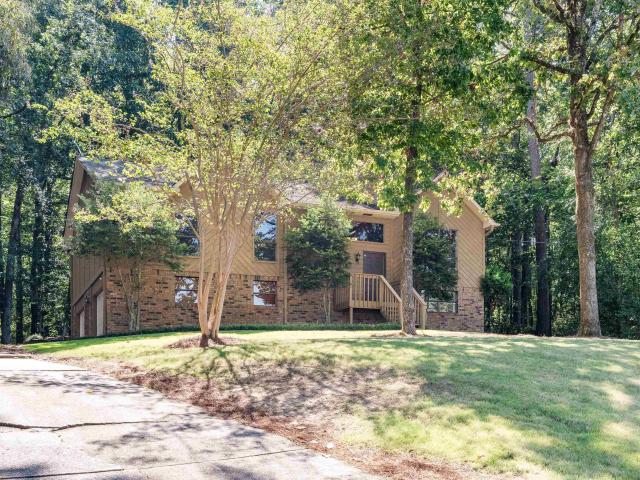
768 Lake Crest Drive
View photo
House · for sale
USD 649,000
USD 175/sq.ft
768 Lake Crest Drive
Shady Acres Estates
· 3,703 sq.ft · 4 Bedrooms · 4 Baths · House
· Deck · Fireplace · Equipped kitchen · Cellar
Shady Acres Estates · 3,703 sq.ft · 4 Bedrooms · 4 Baths · House · Deck · Fireplace · Equipped kitchen · Cellar
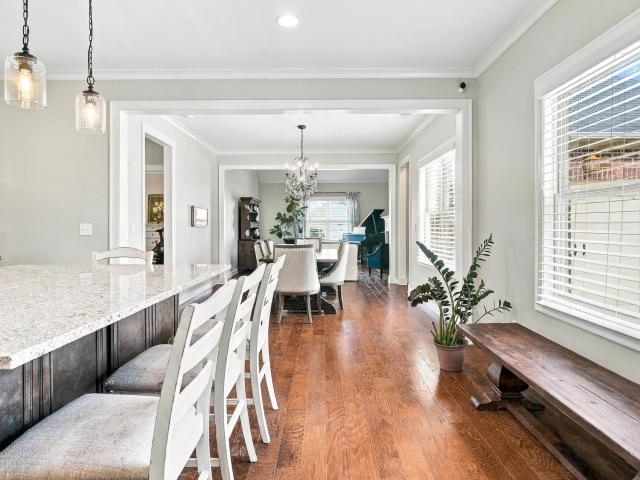
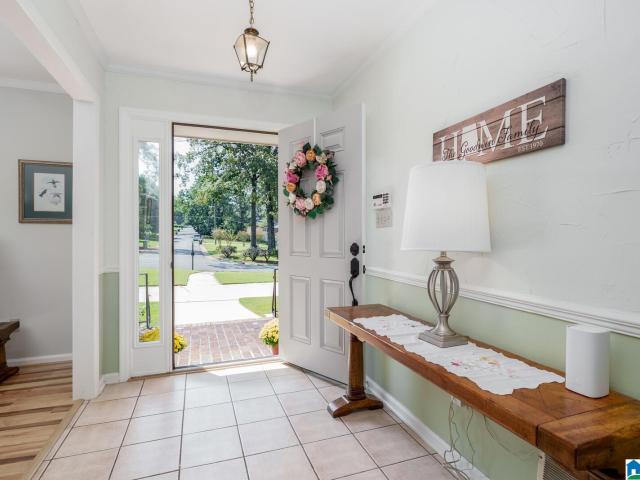
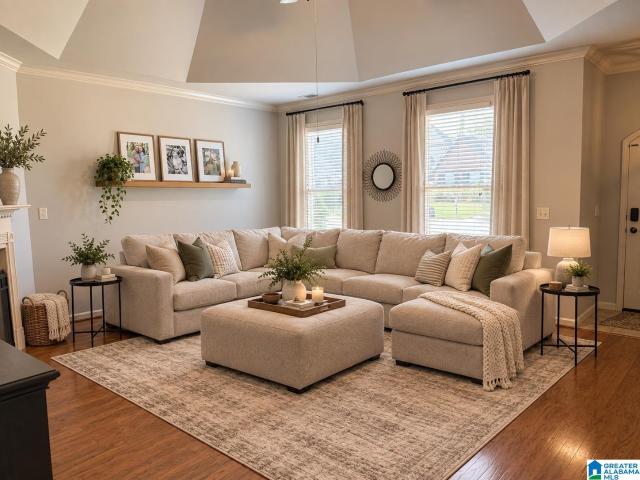
A former Parade of Homes showcase, this Lake Crest home makes an impression. Set on a huge corner lot, the soaring two-story great room gives the home remarkable scale. Eight-foot interior doors and arched openings carry that scale across the main level, while detailed millwork adds character rarely found today. A spacious private dining room features intricate ceiling detail. The keeping room offers a relaxed place to gather around its own fireplace, while the kitchen and breakfast area open directly to the back deck. The primary suite occupies one side of the main level, with a second bedroom and full bath on the other. Upstairs, two bedrooms share a Jack-and-Jill bath with separate vanities. The finished basement includes flexible living space, a wet bar, another full bath, and generous storage. Refinished hardwoods, new upstairs carpet, and fresh paint throughout. The architecture makes the first impression. The floor plan makes it unforgettable
USD 649,000
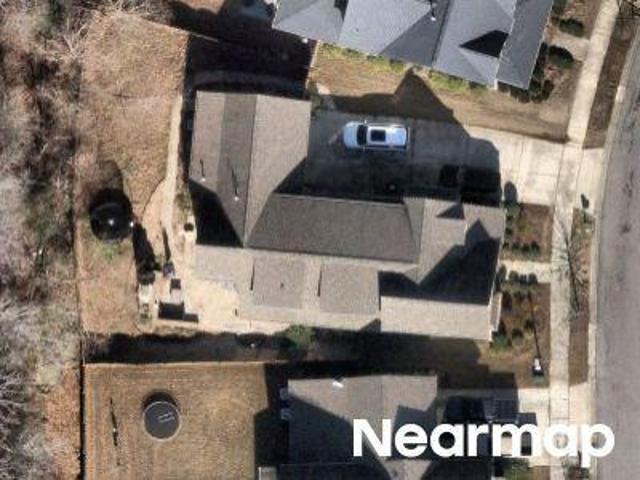
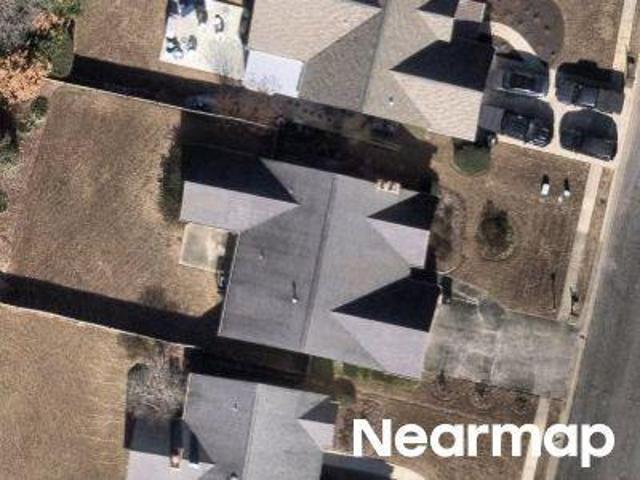
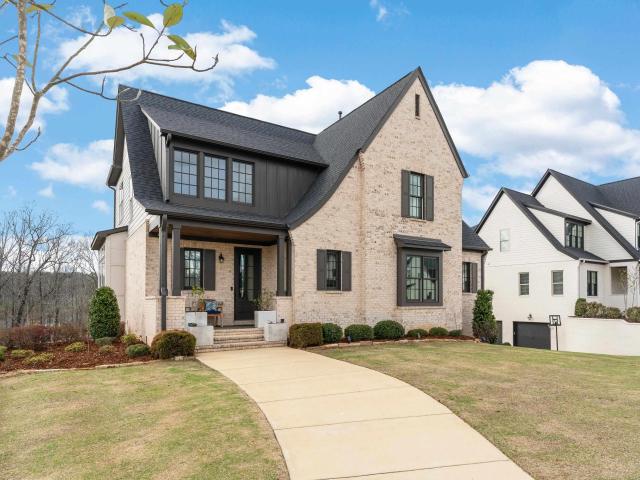
Carisbrooke Pkwy
View photo
House · for sale
Request Details
Updated
Carisbrooke Pkwy
Shady Acres Estates
· House
Shady Acres Estates · House
This is a Real Estate-Owned (REO)/post-foreclosure home owned or managed by a bank. All offers are considered; however, the highest and best will most likely be accepted
Request Details
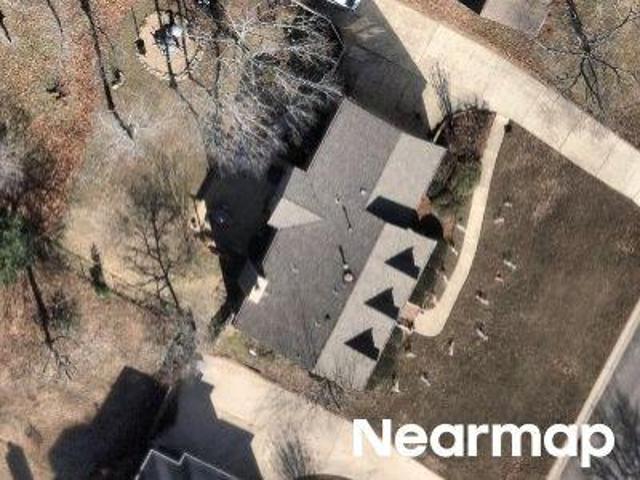
Montauk Rd
View photo
House · for sale
Request Details
Updated
Montauk Rd
Shady Acres Estates
· 4,585 sq.ft · 4 Bedrooms · 3 Baths · House
Shady Acres Estates · 4,585 sq.ft · 4 Bedrooms · 3 Baths · House
This home is in preforeclosure, which means the homeowner is in default (missed payments). Therefore, there could be an opportunity to strike a great deal with the owner and the bank
Request Details
Eden Ridge Dr
View photo
House · for sale
Request Details
Updated
Eden Ridge Dr
Shady Acres Estates
· 2,852 sq.ft · 4 Bedrooms · 3 Baths · House
Shady Acres Estates · 2,852 sq.ft · 4 Bedrooms · 3 Baths · House
This home is in preforeclosure, which means the homeowner is in default (missed payments). Therefore, there could be an opportunity to strike a great deal with the owner and the bank
Request Details
Deer Trail Rd
View photo
House · for sale
Request Details
Updated
Deer Trail Rd
Shady Acres Estates
· 1,496 sq.ft · 3 Bedrooms · 2 Baths · House
Shady Acres Estates · 1,496 sq.ft · 3 Bedrooms · 2 Baths · House
This home is in preforeclosure, which means the homeowner is in default (missed payments). Therefore, there could be an opportunity to strike a great deal with the owner and the bank
Request Details
Shades Run Ln
View photo
House · for sale
Request Details
New
Shades Run Ln
Shady Acres Estates
· House
Shady Acres Estates · House
This is a Real Estate-Owned (REO)/post-foreclosure home owned or managed by a bank. All offers are considered; however, the highest and best will most likely be accepted
Request Details
Redwood Ln
View photo
House · for sale
Request Details
Updated
Redwood Ln
Shady Acres Estates
· 2,906 sq.ft · 4 Bedrooms · 2 Baths · House
Shady Acres Estates · 2,906 sq.ft · 4 Bedrooms · 2 Baths · House
This is a Real Estate-Owned (REO)/post-foreclosure home owned or managed by a bank. All offers are considered; however, the highest and best will most likely be accepted
Request Details
5319 Whisperwood Drive
View photo
Townhouse · for sale
USD 259,000
USD 128/sq.ft
5319 Whisperwood Drive
Shady Acres Estates
· 2,013 sq.ft · 3 Bedrooms · 3 Baths · Townhouse
· Equipped kitchen · Cellar
Shady Acres Estates · 2,013 sq.ft · 3 Bedrooms · 3 Baths · Townhouse · Equipped kitchen · Cellar
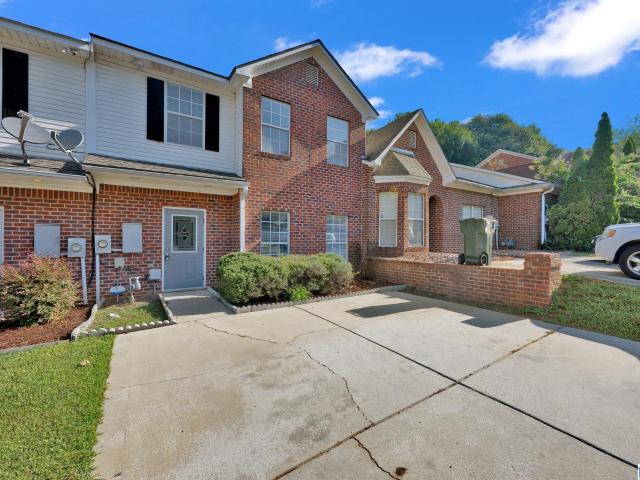
This spacious townhouse offers comfortable living in a desirable and convenient location. This townhouse offers total of 3 bedroom, 3.5 bathrooms with the large flex space in the basement. Enjoy the peace of mind of a recently repaired roof and the convenience of a new dishwasher. With generous living space and easy access to shopping, dining, groceries, major roads, and other everyday amenities, this home is a wonderful place to call home! This house won't last long in the Market so don't wait! Hurry up!
USD 259,000
107 Shine Drive
View photo
Townhouse · for sale
USD 219,900
USD 15/sq.ft
107 Shine Drive
Shady Acres Estates
· 14,090 sq.ft · 3 Bedrooms · 2 Baths · Townhouse
· Garden · Fireplace · Equipped kitchen · Parking
Shady Acres Estates · 14,090 sq.ft · 3 Bedrooms · 2 Baths · Townhouse · Garden · Fireplace · Equipped kitchen · Parking
Welcome to this beautifully updated 3-bedroom, 2.5-bath townhouse in the heart of Pelham! Fresh interior paint and new countertops give the home a clean, modern feel. The inviting living room features a cozy gas fireplace, while the spacious kitchen offers a large island with breakfast bar, pantry, and convenient laundry closet. Upstairs, the primary suite includes a garden tub, double vanity, and walk-in closet, along with two additional bedrooms and a full bath. Enjoy partial fencing, attached storage, driveway parking, and a quiet cul-de-sac locationâjust minutes from schools, shopping, dining, and interstate access
USD 219,900
316 W Stone Brook Place
View photo
House · for sale
USD 399,000
USD 177/sq.ft
316 W Stone Brook Place
Shady Acres Estates
· 2,250 sq.ft · 3 Bedrooms · 2 Baths · House
· Garden · Deck · Fireplace · Equipped kitchen · Parking
Shady Acres Estates · 2,250 sq.ft · 3 Bedrooms · 2 Baths · House · Garden · Deck · Fireplace · Equipped kitchen · Parking
New price. *Located in Stone Brook just off of Patton Chapel Road in Hoover and a short distance to Gwinnett Elementary. This 4-sided brick on a manicured corner lot offers you the primary suite on the main level and 2 bedrooms with a full bath and a flex space upstairs. Main level has eat in kitchen, breakfast bar, laundry, formal dining room and a great room with fireplace. And.a butler's pantry with a wet bar custom built under the steps. Outside you have a screened in porch and an open deck overlooking the flat backyard. Newer garage door per seller. This is a house great for entertaining. Come take a look and make it yours
USD 399,000
3840 Village Center Drive
View photo
House · for sale
USD 624,999
USD 188/sq.ft
3840 Village Center Drive
Shady Acres Estates
· 3,315 sq.ft · 4 Bedrooms · 3 Baths · House
· Garden · Parking
Shady Acres Estates · 3,315 sq.ft · 4 Bedrooms · 3 Baths · House · Garden · Parking
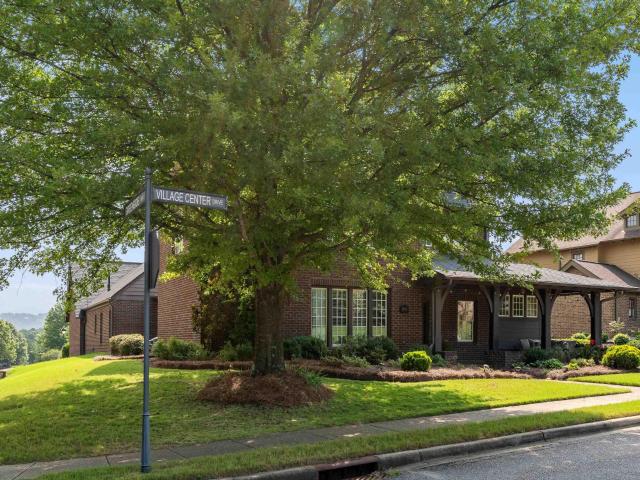
Welcome to this beautifully updated 4-bedroom, 3-bath home on a spacious corner lot in the highly desirable Ross Bridge community. Offering 3,316 square feet, this thoughtfully designed home features two bedrooms on the main level and two upstairs, connected by a Jack-and-Jill bath with a versatile loft area. Fresh interior paint and newer hardwood flooring create a bright, move-in-ready feel. Enjoy relaxing on the inviting front porch or the screened back porch overlooking the beautifully landscaped, fenced backyard. A spacious 3-car garage provides ample storage and parking. Located just a short walk from the community pool, playground, restaurants, and the vibrant Ross Bridge Town Center, this home combines comfort, style, and convenience in one exceptional package
USD 624,999
2371 Sunrise Way
View photo
House · for sale
USD 635,000
USD 210/sq.ft
2371 Sunrise Way
Shady Acres Estates
· 3,014 sq.ft · 4 Bedrooms · 3 Baths · House
· Patio · Office room · Equipped kitchen · Swimming pool
Shady Acres Estates · 3,014 sq.ft · 4 Bedrooms · 3 Baths · House · Patio · Office room · Equipped kitchen · Swimming pool
Come to the Hamptons â where everybody knows your name! This 4 BR 3.5 BA, meticulously maintained, 4 sided brick house w/3 car gar checks all the boxes! One level living with 3 BR, 2.5 BA, & laundry rm on the main. Upstairs the BR, BA and loft are perfect for company, a man cave, office, exercise area or sleeping rm for night workers. Open floor plan w/all the extras. Engineered hardwoods throughout main, light-filled gourmet kitchen w/oversized island/breakfast bar, granite counters, custom cabinets, 5-burner gas cooktop, dining area; great room w/FP & vaulted ceiling. Walk-in floored attic. Bigger than avg bkyd, covered patio, & situated off the main streets. Walk to the Southampton pool. One of four RB pools â clubhouse and Wiffle ball field. So many amenities in Ross Bridge â named Americaâs best new neighborhood in 2011. Town Center shops and restaurants w/farmerâs market. Five-star Renaissance Ross Bridge Hotel, Robert Trent Jones Golf Course, walking trails, sidewalks & more!
USD 635,000
2116 Blackridge Road
View photo
House · for sale
USD 1,799,000
USD 385/sq.ft
Updated
2116 Blackridge Road
Shady Acres Estates
· 4,661 sq.ft · 5 Bedrooms · 4 Baths · House
· Garden · Deck · Balcony · Equipped kitchen · Swimming pool
Shady Acres Estates · 4,661 sq.ft · 5 Bedrooms · 4 Baths · House · Garden · Deck · Balcony · Equipped kitchen · Swimming pool
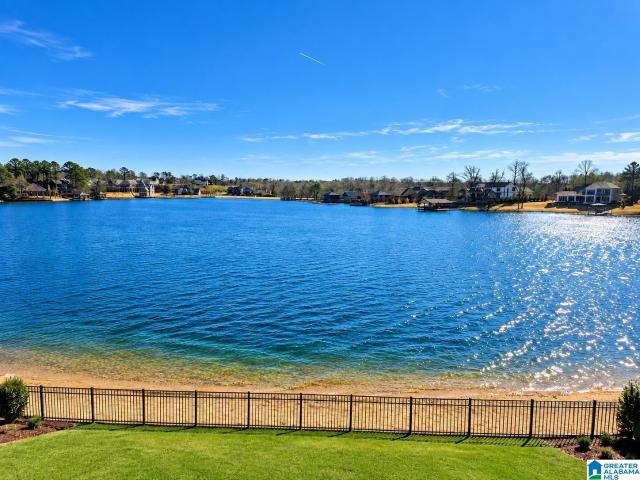
Private-resort living awaits with lake views from every room. The seller's extensive investments include custom finishes, a wet bar room, custom pool and expansive deck, elevating interiors and outdoor living. Soaring 20-foot ceilings, exposed beams, custom millwork and designer chandeliers set the stage. The main-level primary suite opens to a private lakefront balcony; its spa bath offers an LED rain shower, crystal chandelier and expanded custom closet. A private guest suite, custom laundry and chef's kitchen with oversized quartz island and custom pantry complete the main level. Downstairs: a second primary suite with private bath and walk-in closet, two additional bedrooms, full hall bath, family room, 8 large closets, storage room and custom marble bar with wine refrigerator. Dual disappearing sliding doors open to a lighted infinity-edge pool that appears to cascade into the lake. Direct water access and a spacious yard complete this waterfront retreat. Simply paradise
USD 1,799,000
2057 Larchwood Court
View photo
House · for sale
USD 830,000
USD 262/sq.ft
2057 Larchwood Court
Shady Acres Estates
· 3,165 sq.ft · 3 Bedrooms · 3 Baths · House
· Patio · Garden · Office room · Deck · Equipped kitchen · Parking · Swimming pool · Cellar
Shady Acres Estates · 3,165 sq.ft · 3 Bedrooms · 3 Baths · House · Patio · Garden · Office room · Deck · Equipped kitchen · Parking · Swimming pool · Cellar
55+ Living in Primrose at Everlee. Looking for a new home with a main level garage and 2 bedrooms on the main level all located in a resort-style community? You found it! Relax and have fun inside and out with exclusive amenities including community events/clubs, walking trails, resort pools, clubhouses, pickle ball courts, fitness centers and more. This home blends comfort, convenience, and community for the perfect next chapter. Not to mention, this home has it all. The open floor plan features a spacious kitchen, a main-level master suite, and an additional bedroom, ideal for guests or an office. The finished basement offers a large living area and an additional guest bedroom and bath, perfect for extended family or entertaining. Enjoy a stunning private backyard where you can sip your coffee and watch the birds from your deck or covered patio below. This home features storage galore in the basement with space to expand. Call now to schedule a private tour of the model home!
USD 830,000
2112 Larkwood Drive
View photo
House · for sale
USD 320,000
USD 280/sq.ft
2112 Larkwood Drive
Shady Acres Estates
· 1,141 sq.ft · 2 Bedrooms · 1 Bath · House
· Garden · Fireplace · Equipped kitchen
Shady Acres Estates · 1,141 sq.ft · 2 Bedrooms · 1 Bath · House · Garden · Fireplace · Equipped kitchen
Charming 2-bedroom, 1-bath home in the heart of Bluff Park offering a great blend of classic character and modern updates. The flexible floor plan features two separate living areas, abundant natural light, and a cozy fireplace. The updated kitchen includes white cabinetry, granite countertops, stainless steel appliances, recessed lighting, and a large island with bar seating. The updated bath features a marble-look vanity and tiled tub/shower surround. A dedicated laundry room provides additional storage and convenient backyard access. Outside, enjoy a spacious, tree-lined yard with room for entertaining, gardening, or play, plus a storage building for lawn equipment and tools. A welcoming front porch adds to the home's Bluff Park charm. Conveniently located near shopping, dining, parks, schools, and Hoover amenities. Schedule your showing today!
USD 320,000
135 Top O Tree Lane
View photo
House · for sale
USD 355,000
USD 177/sq.ft
135 Top O Tree Lane
Shady Acres Estates
· 2,002 sq.ft · 4 Bedrooms · 3 Baths · House
· Parking · Deck · Fireplace · Equipped kitchen · Cellar
Shady Acres Estates · 2,002 sq.ft · 4 Bedrooms · 3 Baths · House · Parking · Deck · Fireplace · Equipped kitchen · Cellar
Welcome home to russet woods! This 4 bedroom, 3 bath house features a large lot with lots of hardwood trees conveniently located towards the Shades Crest side of Russet Woods. Main level living area has amazing rock fireplace, prefinished hardwoods, vaulted ceiling, and open dining area. Kitchen features breakfast bar island, double stainless sink, updated stove and dishwasher, and spacious pantry. Main level also includes full hall bath, two guest bedrooms, and master suite. Basement features large bedroom or bonus room with full bath. Large, walk-in laundry room is located at the bottom of the steps, and home also has nicely sized two car garage. Home has great charm, with shaded private back deck. Perfect for grilling and relaxing. Make trails through the woods or just enjoy the shade and wildlife, while being just minutes from schools, shopping, and entertainment. Make plans to see this one!
USD 355,000
1932 Blackridge Road
View photo
House · for sale
USD 899,900
USD 222/sq.ft
1932 Blackridge Road
Shady Acres Estates
· 4,047 sq.ft · 5 Bedrooms · 4 Baths · House
· Garden · Gym · Deck · Fireplace · Equipped kitchen · Parking · Swimming pool · Cellar
Shady Acres Estates · 4,047 sq.ft · 5 Bedrooms · 4 Baths · House · Garden · Gym · Deck · Fireplace · Equipped kitchen · Parking · Swimming pool · Cellar
Welcome to the gorgeous gated community of Blackridge! Ideally located near the front of the neighborhood, this home offers a seasonal lake view & a flat backyard perfect for relaxing or entertaining. Inside, youâll love the spacious open floor plan featuring decorator colors & a chefâs dream kitchen with stone countertops, gas stove, a large island, stainless appliances, & a huge pantry. Get cozy & enjoy the living room gas fireplace in cooler months or covered deck in the warmer months. The main level master suite is luxurious complete with a soaking tub, tiled shower, separate vanities, & a huge walk-in closet. Also on the main level is a guest bedroom & full bath. Upstairs offers a versatile loft, two junior bedrooms, & another full bath. The finished basement boasts a 5th bedroom, full bath, media room, bonus room, storm shelter, & abundant storage. Enjoy a 3-car garage with EV charger. Resort-style amenities include stunning pools, a gym, lake, pickleball courts, & clubhouse!
USD 899,900
1351 Shades Run Circle
View photo
House · for sale
USD 350,000
USD 134/sq.ft
1351 Shades Run Circle
Shady Acres Estates
· 2,605 sq.ft · 4 Bedrooms · 3 Baths · House
· Garden · Deck · Fireplace · Equipped kitchen · Parking · Cellar
Shady Acres Estates · 2,605 sq.ft · 4 Bedrooms · 3 Baths · House · Garden · Deck · Fireplace · Equipped kitchen · Parking · Cellar
Welcome to this inviting 4 bedroom, 3 full bathroom home tucked away on a quiet street in a desirable non-HOA neighborhood. The main level offers 3 bedrooms and 2 full baths, including a comfortable primary suite, plus a spacious kitchen with island, abundant storage and easy access to the open deck overlooking the large fenced backyard. A convenient main level laundry room adds everyday ease. Downstairs, the finished basement creates a cozy retreat with a den and wood burning fireplace, 4th bedroom and full bath. A 2-car basement garage and driveway provide plenty of parking. Zoned for the award winning Hoover City Schools. A warm, functional home with room to gather, relax and grow
USD 350,000
149 Chadwick Drive
View photo
House · for sale
USD 320,000
USD 198/sq.ft
149 Chadwick Drive
Shady Acres Estates
· 1,615 sq.ft · 3 Bedrooms · 2 Baths · House
· Patio · Garden · Deck · Equipped kitchen · Parking
Shady Acres Estates · 1,615 sq.ft · 3 Bedrooms · 2 Baths · House · Patio · Garden · Deck · Equipped kitchen · Parking
Cute-cute-cute! This home is low maintenance with vinyl siding, wonderful fenced yard, has patio off the living room, and raised deck to the side of the backyard. The main level has living room and dining room with wood flooring, spacious kitchen with an eating area, 1/2 bath and nice laundry room. The master bedroom is large with great wall space to accommodate king size bed and features a walk-in closet with window. Two nice size guest bedrooms and full bath with tub/shower combo. Big main level garage lead right into kitchen. Also the covered front porch is wonderful on this house. This one is a must see!
USD 320,000
1808 Cornwall Road
View photo
House · for sale
USD 419,900
USD 151/sq.ft
1808 Cornwall Road
Shady Acres Estates
· 2,777 sq.ft · 4 Bedrooms · 3 Baths · House
· Garden · Deck · Fireplace · Equipped kitchen
Shady Acres Estates · 2,777 sq.ft · 4 Bedrooms · 3 Baths · House · Garden · Deck · Fireplace · Equipped kitchen
Welcome to this wonderful family home, ideally located on one of the areaâs most coveted streets and just minutes from Hoover Country Club! Offering 4 bedrooms and 3 full baths, this spacious home provides plenty of room to spread out, gather, and entertain. The large kitchen flows beautifully into the inviting family room, featuring vaulted beamed ceilings and a classic brick fireplace that add warmth and character. The adjoining living and dining rooms create an easy, natural flow for entertaining. Step outside to the large deck overlooking a spacious, flat fenced in backyardâperfect for play, pets, sports, or simply relaxing outdoors. The lower level offers even more living space with a large family room thatâs perfect for Saturday game days, movie nights, or a playroom, plus an additional bedroom and full bathâideal for guests or extended family. With generous living spaces, a fantastic backyard, and a highly desirable location, this home truly has it all!
USD 419,900
2210 Chalybe Drive
View photo
House · for sale
USD 449,999
USD 213/sq.ft
2210 Chalybe Drive
Shady Acres Estates
· 2,110 sq.ft · 4 Bedrooms · 2 Baths · House
· Patio · Office room · Fireplace · Equipped kitchen
Shady Acres Estates · 2,110 sq.ft · 4 Bedrooms · 2 Baths · House · Patio · Office room · Fireplace · Equipped kitchen
Welcome home to this beautifully maintained 4-bedroom, 2-bath home offering a spacious and functional layout! The kitchen features abundant cabinet and counter space, an eat-in area, center island with breakfast bar, and updated stainless steel appliances. The inviting living room showcases hardwood floors, a gas fireplace, crown molding, and soaring ceilings. The spacious primary suite features a tray ceiling and ensuite bath with separate shower, soaking tub, dual-sink vanity, and walk-in closet. Upstairs, a large bonus room provides flexible space for an office, playroom, or media room. Outside, enjoy an oversized patio overlooking a large, level, fully fenced backyardâperfect for entertaining, pets, and play. A wonderful combination of space, comfort, and functionality! More Pics coming soon
USD 449,999
3902 S Shades Crest Road
View photo
House · for sale
USD 369,995
USD 166/sq.ft
3902 S Shades Crest Road
Shady Acres Estates
· 2,217 sq.ft · 3 Bedrooms · 2 Baths · House
· Garden · Office room · Deck · Equipped kitchen · Parking · Cellar
Shady Acres Estates · 2,217 sq.ft · 3 Bedrooms · 2 Baths · House · Garden · Office room · Deck · Equipped kitchen · Parking · Cellar
3BR/2BA basement home w/ open floor plan & nearly 1 Acre. Great room w/ hardwoods, Gas FP w/ sitting area, Dining room, Updated Open kitchen w/ Granite tops, stainless apps, & breakfast bar. Primary on main w/ hardwoods, full bath & XL walk-in closet. Down: BR2-3 bedrooms, Play/rec room. Office, nursery or child's 4thBR, full bath, laundry room, Storage under stairs. 1-car garage w/ room for tools & toys. XL open deck overlook wooded lot. Secluded, tree-house feel in the middle of town. Fire pit area left side, Room for hammocks & tree forts. Plus covered carport, garden courtyard area in front. Roof 2022, Updated kitchen, Updated vinyl double pane windows. Plenty of room for kids & pets. Trailer or RV parking left of fence near woods & firepit. Great Hoover location-minutes to schools, shopping & 459. Great space in/out! Call for an Appt. Today!
USD 369,995
108 Sommersby Drive
View photo
House · for sale
USD 225,000
USD 148/sq.ft
108 Sommersby Drive
Shady Acres Estates
· 1,518 sq.ft · 3 Bedrooms · 2 Baths · House
· Garden · Fireplace · Equipped kitchen · Parking
Shady Acres Estates · 1,518 sq.ft · 3 Bedrooms · 2 Baths · House · Garden · Fireplace · Equipped kitchen · Parking
Check out this charming townhome tucked away in a wonderful and quiet neighborhood in Pelham. Perfectly located with an excellent school system. Just minutes from shopping, dining, and easy interstate access, this home offers the perfect blend of convenience. Gather with family and friends in the inviting downstairs living area, complete with a cozy fireplace. Also downstairs the formal dining and kitchen feature stainless steel appliances and granite countertops. Upstairs, you'll find all bedrooms, the laundry room, and full baths situated together for everyday ease. Enjoy peaceful evenings in the private, fenced backyard and the convenience of a 1-car garage and two designated parking spots. This move-in ready home is perfect for a growing family or any buyer seeking a fantastic location. Seller is flexible and willing to discuss adjustments for minor cosmetic care
USD 225,000
242 Russet Woods Drive
View photo
House · for sale
USD 338,000
USD 156/sq.ft
242 Russet Woods Drive
Shady Acres Estates
· 2,164 sq.ft · 3 Bedrooms · 2 Baths · House
· Gym · Deck · Fireplace · Equipped kitchen · Cellar
Shady Acres Estates · 2,164 sq.ft · 3 Bedrooms · 2 Baths · House · Gym · Deck · Fireplace · Equipped kitchen · Cellar
Coffee on the front porch, wooded views out back, and everything you need just minutes away! This CHARMING 3-bed 2-bath home checks all the boxes. Inside, youâll find an open layout, a cozy fireplace, and a kitchen that opens to the back decks and wooded views. The new front porch spans the entire front of the home, plus two new back decksâPERFECT for coffee, grilling, or simply enjoying the peaceful setting. The primary bath was recently refreshed, and the home also features NEW windows, roof, gutters, and exterior paint (2025). Need extra space? The finished basement has THREE bonus rooms ready for whatever you needâoffice, playroom, gym, hobbies and more. Thereâs even an adorable matching shed outside (think potting shed/she-shed/storage)! And the location is hard to beatâclose to shopping, dining, schools and major roadways. Don't miss it, schedule a tour!
USD 338,000
559 Park Terrace
View photo
House · for sale
USD 499,000
USD 194/sq.ft
559 Park Terrace
Shady Acres Estates
· 2,562 sq.ft · 3 Bedrooms · 2 Baths · House
· Garden · Terrace · Equipped kitchen · Parking
Shady Acres Estates · 2,562 sq.ft · 3 Bedrooms · 2 Baths · House · Garden · Terrace · Equipped kitchen · Parking
If you havenât driven down Park Terrace, you really need to visit. One of the most quiet, âoff the beaten pathâ roads in Bluff Park and there is now an opportunity for you to live there. We have an ALL BRICK, ONE LEVEL home on a large, level, half acre +. Lot. Enter to a large Family Room with hardwoods, separate dining area and an eat-in kitchen with windows overlooking the huge backyard. There are 3 LARGE bedrooms and 2 full baths upstairs as well as a large BONUS room downstairs (which could be a 4th bedroom) as well as plumbing for another FULL BATH. Downstairs there is also a large Laundry Room, parking, and lots of storage. This home is walking distance to Bluff Park Elementary as well as shopping and churches. Long driveway goes around to the back and there is plenty of parking on the street
USD 499,000
4004 Village Center Drive
View photo
House · for sale
USD 535,000
USD 211/sq.ft
4004 Village Center Drive
Shady Acres Estates
· 2,530 sq.ft · 4 Bedrooms · 2 Baths · House
· Patio · Garden · Office room · Gym · Fireplace · Equipped kitchen · Swimming pool
Shady Acres Estates · 2,530 sq.ft · 4 Bedrooms · 2 Baths · House · Patio · Garden · Office room · Gym · Fireplace · Equipped kitchen · Swimming pool
Welcome to ross bridge! Hoover's most desired neighborhood presents a lifestyle you find nowhere else. Convenient main level living at its best! Start your mornings, read a book, or watch the world go by on the large front porch. Gather for family dinners in this gorgeous open kitchen which features a massive island with breakfast bar. It leads right into the dining area and open family room where a cozy fireplace rounds up the ambiance. Lots of natural light throughout this immaculate home. The primary suite is situated off the back for added tranquility. Upstairs offers the perfect getaway with an additional den and private office or gym area and half bath. The private backyard features a beautiful pergola and patio that is perfect for entertaining all your friends and family. The home backs up to large green space. Within short proximity to parks, pool, the RB hotel with golf access and walking trails. Ross Bridge offers restaurants, medical center, pharmacy and convenience store
USD 535,000
3150 Sawyer Drive
View photo
House · for sale
USD 489,900
USD 242/sq.ft
3150 Sawyer Drive
Shady Acres Estates
· 2,024 sq.ft · 4 Bedrooms · 2 Baths · House
· Patio · Garden · Swimming pool · Equipped kitchen
Shady Acres Estates · 2,024 sq.ft · 4 Bedrooms · 2 Baths · House · Patio · Garden · Swimming pool · Equipped kitchen
Welcome home to Sawyer Trail â a picture-perfect front porch neighborhood in highly desired Ross Bridge! This beautifully maintained 4BR/2.5BA home welcomes you with a freshly resodded front yard (2026) and true curb appeal. You'll appreciate many recent updates: butler's pantry & laundry cabinets (2020) custom primary closet shelving (2023) freshly painted primary suite (2026) whole-house water filtration system (2019) dishwasher (2025) exterior paint (2025) French drain (2026) and water heater expansion tank (2026). Out back, enjoy pet-friendly turf (2020) and newly screened patio (2026) for year-round relaxing. You'll love resort-style amenities with access to 4 pools, 3 clubhouses, and 3 playgrounds â all within an easily accessible community known for its charm and walkability. Price to sell quickly and move-in ready for your family! Hoover Schools and convenient location to downtown Birmingham as well as Hoover amenities and I-459. Book your tour asap!
USD 489,900
2496 Montauk Road
View photo
House · for sale
USD 460,000
USD 245/sq.ft
2496 Montauk Road
Shady Acres Estates
· 1,873 sq.ft · 3 Bedrooms · 2 Baths · House
· Patio · Garden · Equipped kitchen · Parking · Swimming pool
Shady Acres Estates · 1,873 sq.ft · 3 Bedrooms · 2 Baths · House · Patio · Garden · Equipped kitchen · Parking · Swimming pool
Enjoy one level living at its finest in the heart of Ross Bridge! This beautiful home features an inviting front porch to enjoy your morning coffee or unwinding after a long day. Gourmet kitchen boasts granite countertops, plenty of cabinet space, stainless steel appliances (including a NEW refrigerator). Primary suite features garden tub, tile shower, separate vanities and large walk-in closet. Two additional bedrooms and full bath all on the main level. Additional highlights include an extended patio, two-car garage, private fenced backyard, and new hot water heater. Just a short walk or golf cart ride to the Hamptonâs pool and playground. Welcome home!
USD 460,000

Get email alerts

Don't miss out: be the first to know about new properties

The alert was correctly created

On subscribing you accept the conditions of use and the privacy policy
Alert
Receive new ads in your inbox
Save this search
Receive alerts for new listings

We'll send you an email when we have new properties for: "Houses for sale in Shady Acres Estates"

The alert was correctly created

Bluff Park, Hoover city Hoover CCD Jefferson County Alabama
Ross Bridge, Hoover city Hoover CCD Jefferson County Alabama
Get email alerts and be the first to see new listings
Required field
On subscribing I accept the terms of the privacy policy
Perfect! You'll soon start receiving new listings via email
Alert
Receive an email when we have new ads for Houses for sale in Shady Acres Estates
Save this search
Filters

Bedrooms

Size (sq.ft)

sq.ft
sq.ft

Price

USD
USD

Property type

Bathrooms

Clear all filters
Receive notifications when new entries are published.