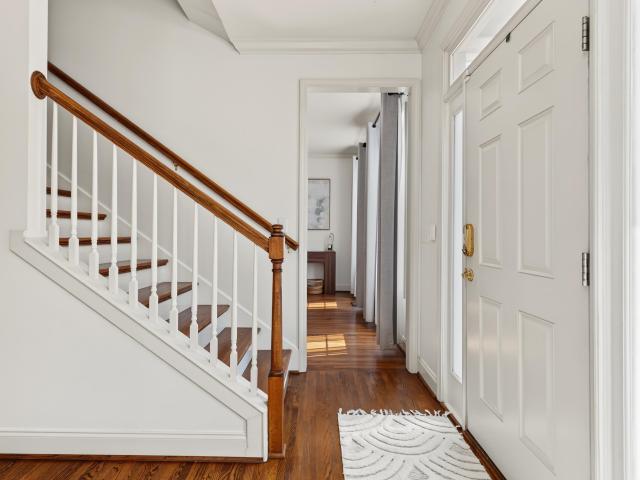
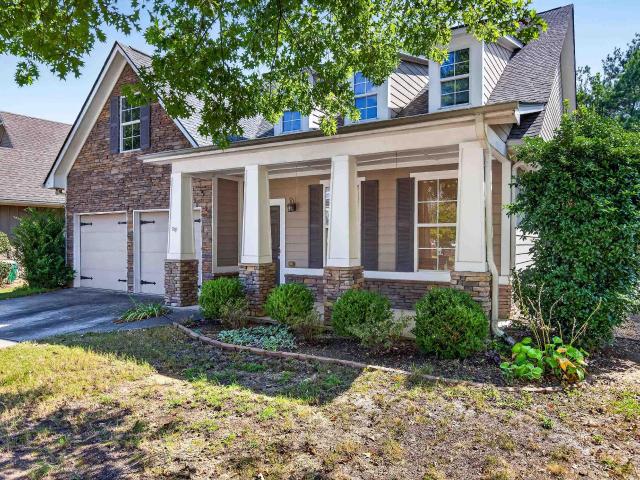
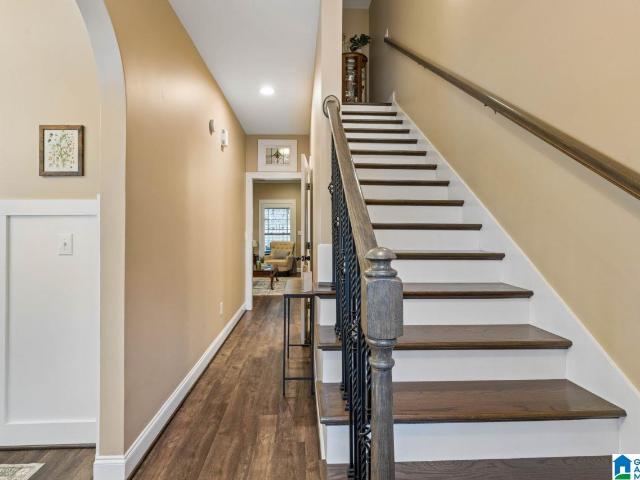
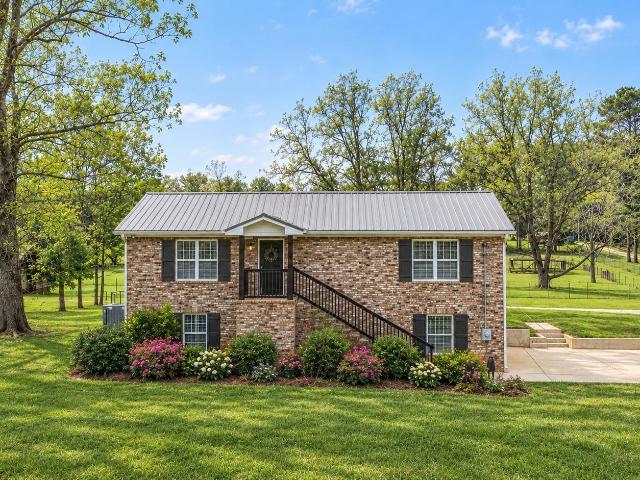
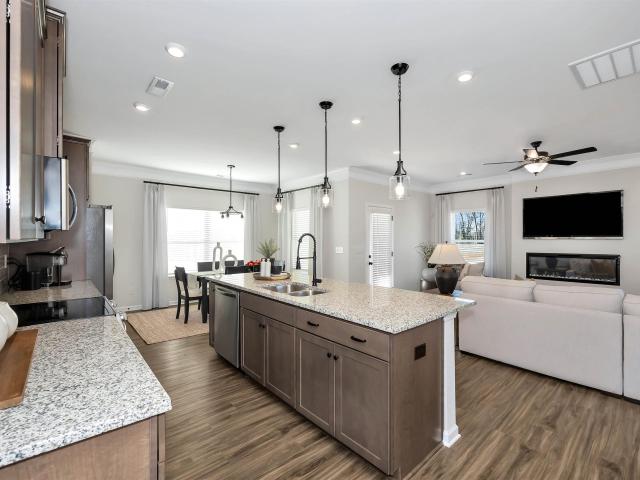
281 houses for sale in Scott Crest Subdivision

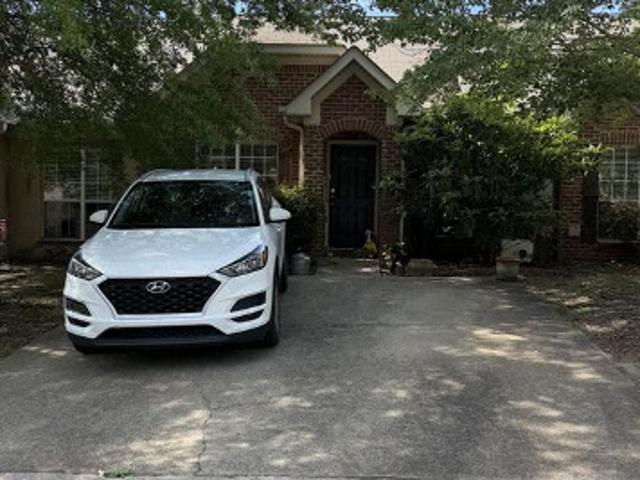
Timber Leaf Trl
View photo
House · for sale
Request Details
Updated
Timber Leaf Trl
Scott Crest Subdivision
· House
Scott Crest Subdivision · House
This is a Real Estate-Owned (REO)/post-foreclosure home owned or managed by a bank. All offers are considered; however, the highest and best will most likely be accepted
Request Details
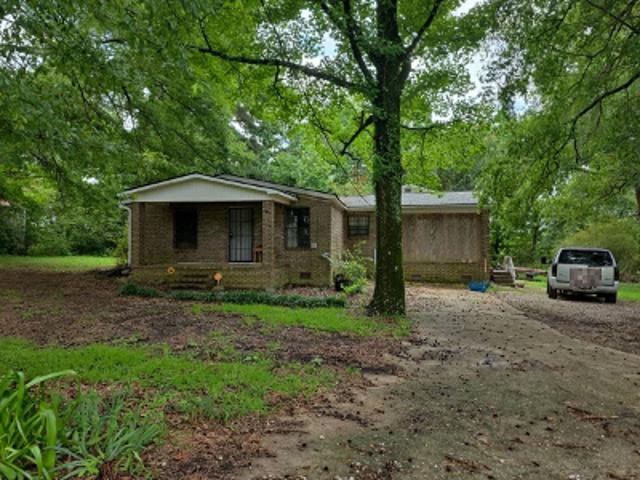
Cahaba Lily Way
View photo
House · for sale
Request Details
Updated
Cahaba Lily Way
Scott Crest Subdivision
· House
Scott Crest Subdivision · House
This is a Real Estate-Owned (REO)/post-foreclosure home owned or managed by a bank. All offers are considered; however, the highest and best will most likely be accepted
Request Details
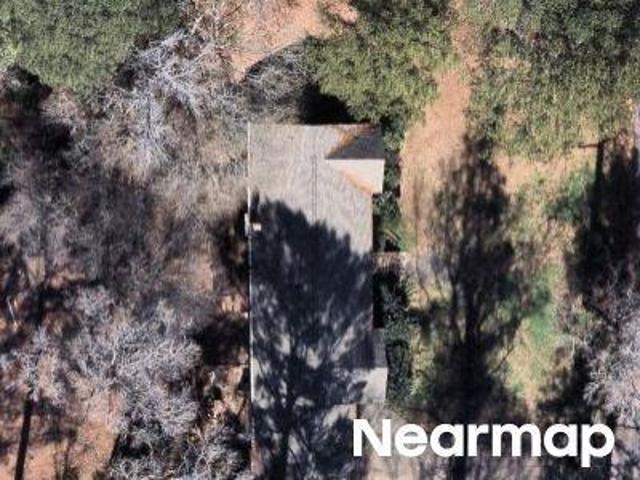
Royal Coach Cir
View photo
House · for sale
Request Details
Updated
Royal Coach Cir
Scott Crest Subdivision
· 1,572 sq.ft · 4 Bedrooms · 3 Baths · House
Scott Crest Subdivision · 1,572 sq.ft · 4 Bedrooms · 3 Baths · House
This home is in preforeclosure, which means the homeowner is in default (missed payments). Therefore, there could be an opportunity to strike a great deal with the owner and the bank
Request Details
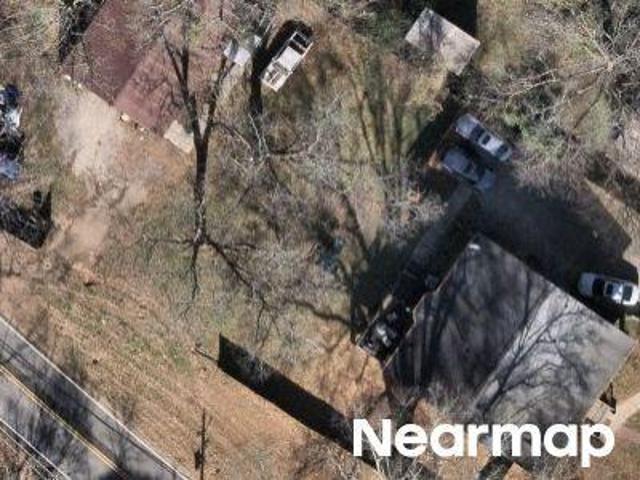
Woodford Cir
View photo
House · for sale
Request Details
Updated
Woodford Cir
Scott Crest Subdivision
· House
Scott Crest Subdivision · House
This is a Real Estate-Owned (REO)/post-foreclosure home owned or managed by a bank. All offers are considered; however, the highest and best will most likely be accepted
Request Details
Post Oak Trl
View photo
House · for sale
Request Details
Updated
Post Oak Trl
Scott Crest Subdivision
· House
Scott Crest Subdivision · House
This is a Real Estate-Owned (REO)/post-foreclosure home owned or managed by a bank. All offers are considered; however, the highest and best will most likely be accepted
Request Details
Southwood Vw
View photo
House · for sale
Request Details
Updated
Southwood Vw
Scott Crest Subdivision
· 1,238 sq.ft · 2 Bedrooms · 2 Baths · House
Scott Crest Subdivision · 1,238 sq.ft · 2 Bedrooms · 2 Baths · House
This home is in preforeclosure, which means the homeowner is in default (missed payments). Therefore, there could be an opportunity to strike a great deal with the owner and the bank
Request Details
Mcclanahan Rd
View photo
House · for sale
Request Details
Updated
Mcclanahan Rd
Scott Crest Subdivision
· 1,485 sq.ft · 3 Bedrooms · 1 Bath · House
Scott Crest Subdivision · 1,485 sq.ft · 3 Bedrooms · 1 Bath · House
This home is in preforeclosure, which means the homeowner is in default (missed payments). Therefore, there could be an opportunity to strike a great deal with the owner and the bank
Request Details
Lake Knowl Dr
View photo
House · for sale
Request Details
Updated
Lake Knowl Dr
Scott Crest Subdivision
· House
Scott Crest Subdivision · House
This is a Real Estate-Owned (REO)/post-foreclosure home owned or managed by a bank. All offers are considered; however, the highest and best will most likely be accepted
Request Details
Ferro Ave
View photo
House · for sale
Request Details
Updated
Ferro Ave
Scott Crest Subdivision
· House
Scott Crest Subdivision · House
This is a Real Estate-Owned (REO)/post-foreclosure home owned or managed by a bank. All offers are considered; however, the highest and best will most likely be accepted
Request Details
Valewood Cir
View photo
House · for sale
USD 311,500
USD 174/sq.ft
Updated
Valewood Cir
Scott Crest Subdivision
· 1,787 sq.ft · 3 Bedrooms · 2 Baths · House
Scott Crest Subdivision · 1,787 sq.ft · 3 Bedrooms · 2 Baths · House
This is a Real Estate-Owned (REO)/post-foreclosure home owned or managed by a bank. All offers are considered; however, the highest and best will most likely be accepted
USD 311,500
1005 Woodlands Cove
View photo
House · for sale
USD 699,000
USD 147/sq.ft
New
1005 Woodlands Cove
Scott Crest Subdivision
· 4,725 sq.ft · 5 Bedrooms · 5 Baths · House
· Garden · Fireplace · Equipped kitchen · Parking · Swimming pool · Cellar
Scott Crest Subdivision · 4,725 sq.ft · 5 Bedrooms · 5 Baths · House · Garden · Fireplace · Equipped kitchen · Parking · Swimming pool · Cellar
Exceptional space and flexibility await in this beautifully designed home offering, 5 bedrooms, 5 full baths, and a half bath. The main level features a soaring great room with fireplace, formal dining, and an expansive kitchen with granite countertops, pantry, breakfast bar, built-in appliances, and a smooth cooktop. The kitchen opens to a welcoming keeping room with fireplace and dining area. A main-level primary suite, laundry, and half bath complete this floor. Upstairs offers a second primary suite plus two additional bedrooms. The finished lower level includes a spacious den with bar, fifth bedroom, full bath, and flex space. Enjoy the screened porch overlooking the fenced backyard and saltwater pool with newer liner. Two driveways provide access to a 2-car main-level garage and 1-car basement garage. Roof is approximately 3 years old, and all three HVAC units were replaced in 2024 and 2026. Contact your favorite agent to schedule a private showing today!
USD 699,000
106 Orchard Lane
View photo
House · for sale
USD 398,500
USD 133/sq.ft
New
106 Orchard Lane
Scott Crest Subdivision
· 2,992 sq.ft · 4 Bedrooms · 3 Baths · House
· Office room · Gym · Deck · Equipped kitchen · Parking · Cellar
Scott Crest Subdivision · 2,992 sq.ft · 4 Bedrooms · 3 Baths · House · Office room · Gym · Deck · Equipped kitchen · Parking · Cellar
Here's your chance to own a fully renovated 4 BEDROOM/3.5 bathroom home for under $400k! This move-in ready home features brand-new real hardwoods throughout, new stove & refrigerator, new lighting, fresh interior & exterior paint & new epoxy garage flooring! The spacious layout offers a large family room, formal dining room & an updated kitchen w/quartz countertops & SS appliances. Enjoy outdoor living on the grilling deck overlooking the fenced backyardâperfect for pets, play or entertaining! The oversized primary suite features a tray ceiling, brand-new dual vanity, jetted tub, separate tiled shower & closet system. 2 additional bedrooms & a renovated full bath w/new double vanity, round out the upper floor. The finished basement includes a full bath & a flexible space ideal for a 4th bedroom, a home office, playroom, gym or media room. Situated on a corner lot with large front & backyards & a 2-car BST garage, this home offers plenty of storage & room to spread out
USD 398,500
206 Calvert Circle
View photo
House · for sale
USD 651,000
USD 198/sq.ft
New
206 Calvert Circle
Scott Crest Subdivision
· 3,283 sq.ft · 4 Bedrooms · 3 Baths · House
· Swimming pool · Parking
Scott Crest Subdivision · 3,283 sq.ft · 4 Bedrooms · 3 Baths · House · Swimming pool · Parking
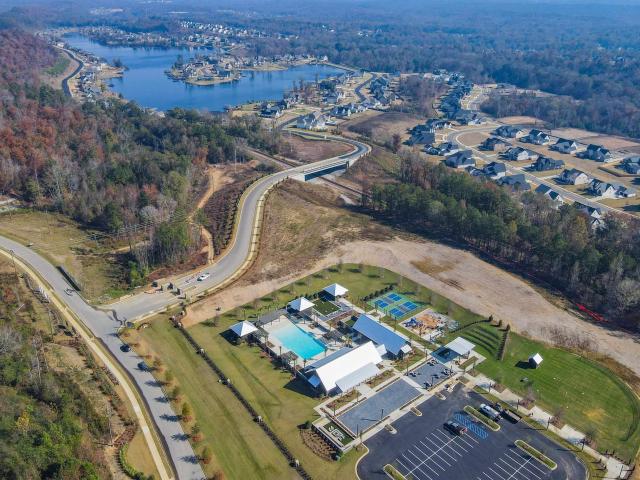
Build this plan! Discover elevated living at The Foothills of Blackridge! Dreaming of a lifestyle that blends modern comfort with vibrant outdoor living? Amenities include a pool, pavilion, walking trails, putting green, playground, firepit, bocce ball, and cornhole. Enjoy additional spaces for socializing and recreation, such as a resort-style pool with cabanas, pickleball courts, a wiffle ball field, amphitheater and stage, event spaces, indoor and outdoor fitness wings, outdoor entertainment areas with food truck parking, and a kidâs playground. The Tanglewood is is one of our most popular plans and features amazing plan customization options. Build this plan in our newest phase, which boasts lots with trees and mountain views. Schedule your appointment today to discuss lot availability, plan change options, design and build process, and build times
USD 651,000
20 Calvert Circle
View photo
House · for sale
USD 667,000
USD 223/sq.ft
20 Calvert Circle
Scott Crest Subdivision
· 2,982 sq.ft · 4 Bedrooms · 3 Baths · House
· Swimming pool · Parking
Scott Crest Subdivision · 2,982 sq.ft · 4 Bedrooms · 3 Baths · House · Swimming pool · Parking
Discover elevated living at The Foothills of Blackridge! Dreaming of a lifestyle that blends modern comfort with vibrant outdoor living? Amenities include a pool, pavilion, walking trails, putting green, playground, firepit, bocce ball, and cornhole. Enjoy additional spaces for socializing and recreation, such as a resort-style pool with cabanas, pickleball courts, a wiffle ball field, amphitheater and stage, event spaces, indoor and outdoor fitness wings, outdoor entertainment areas with food truck parking, and a kidâs playground. Schedule an appointment today to discuss lot fit, build times, or for the design book. Explore available structural upgrades & designer finishes to make it uniquely yours. Other floor plans are available. At The Foothills of Blackridge, youâre not just finding a homeâyouâre stepping into a community and lifestyle designed to inspire
USD 667,000
110 Blackridge Circle
View photo
House · for sale
USD 629,000
USD 221/sq.ft
New
110 Blackridge Circle
Scott Crest Subdivision
· 2,842 sq.ft · 4 Bedrooms · 3 Baths · House
· Patio · Fireplace · Equipped kitchen · Parking · Swimming pool
Scott Crest Subdivision · 2,842 sq.ft · 4 Bedrooms · 3 Baths · House · Patio · Fireplace · Equipped kitchen · Parking · Swimming pool
Build this plan! Discover elevated living at The Foothills of Blackridge! Dreaming of a lifestyle that blends modern comfort with vibrant outdoor living? Amenities include a pool, pavilion, walking trails, putting green, playground, firepit, bocce ball, and cornhole. Enjoy additional spaces for socializing and recreation, such as a resort-style pool with cabanas, pickleball courts, a wiffle ball field, amphitheater and stage, event spaces, indoor and outdoor fitness wings, outdoor entertainment areas with food truck parking, and a kidâs playground. Build the Nicklaus! Its standard layout boasts the primary bedroom on the main level as well as a 3-car garage. Browse our available plan options: patio extension, outdoor fireplace, chef and gourmet kitchen collections, and so much more. This plan could be up to 6 bedrooms! Inquire with the listing agent about this or any of our other amazing floor plans. Ask about our preferred lender credit of $7500!
USD 629,000
101 Blackridge Crest
View photo
House · for sale
USD 682,000
USD 201/sq.ft
New
101 Blackridge Crest
Scott Crest Subdivision
· 3,391 sq.ft · 5 Bedrooms · 5 Baths · House
· Patio · Equipped kitchen · Swimming pool
Scott Crest Subdivision · 3,391 sq.ft · 5 Bedrooms · 5 Baths · House · Patio · Equipped kitchen · Swimming pool
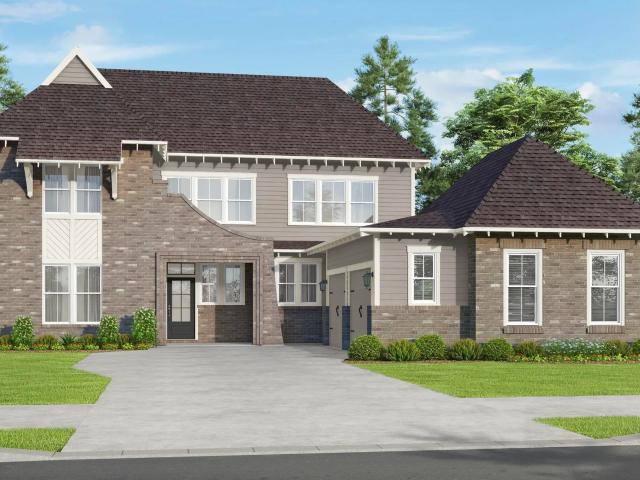
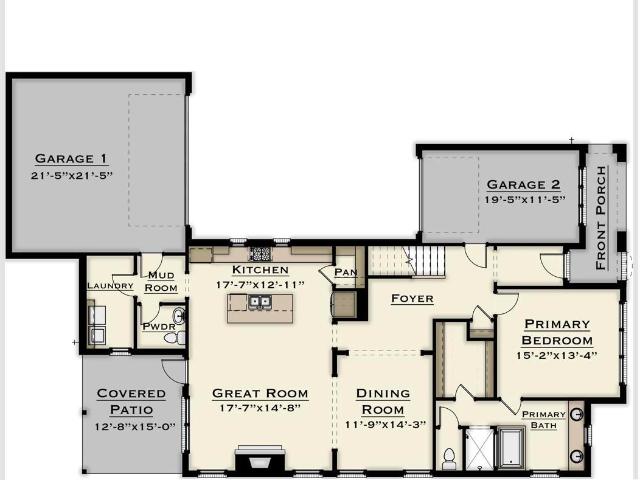
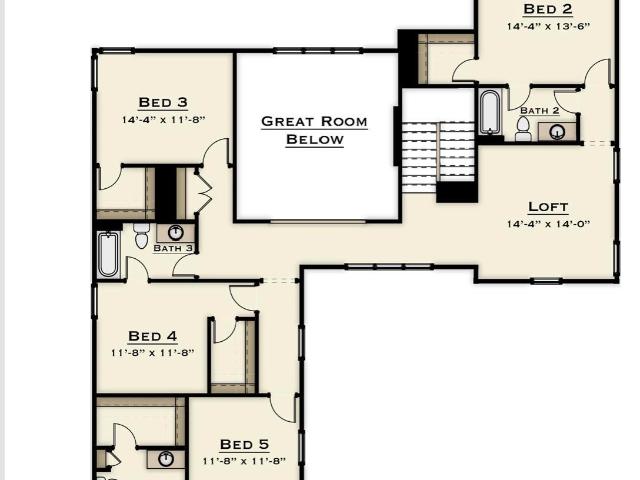
Build this plan! Step into the Beaumont and imagine life at The Foothills at Blackridge. Here, open living spaces flow effortlessly from kitchen to great room, creating the perfect backdrop for gatherings with friends or quiet nights by the fire. Retreat to your spacious ownerâs suite, unwind on your covered patio, and enjoy room for everyone with thoughtfully designed bedrooms and flexible spaces upstairs. Perched on a higher elevation than any home behind it, this homesite offers a lovely mountain view and added sense of privacy. Beyond your front door, resort-style amenities invite you to live like youâre on vacation every dayâswim at the pool, play pickleball, walk the trails, or relax at the pavilion with neighbors. All of this, nestled in the heart of Hoover, where top schools, dining, and shopping are minutes away. Photos are of a previous build
USD 682,000
1033 Clifton Road
View photo
House · for sale
USD 619,000
USD 243/sq.ft
New
1033 Clifton Road
Scott Crest Subdivision
· 2,540 sq.ft · 4 Bedrooms · 2 Baths · House
· Patio · Garden · Fireplace · Equipped kitchen · Swimming pool
Scott Crest Subdivision · 2,540 sq.ft · 4 Bedrooms · 2 Baths · House · Patio · Garden · Fireplace · Equipped kitchen · Swimming pool
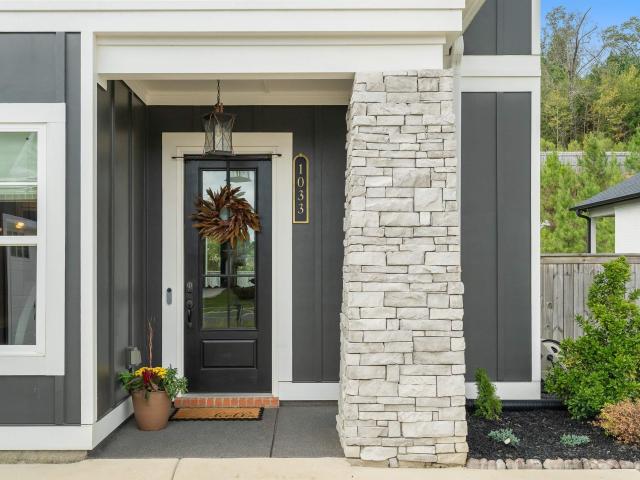
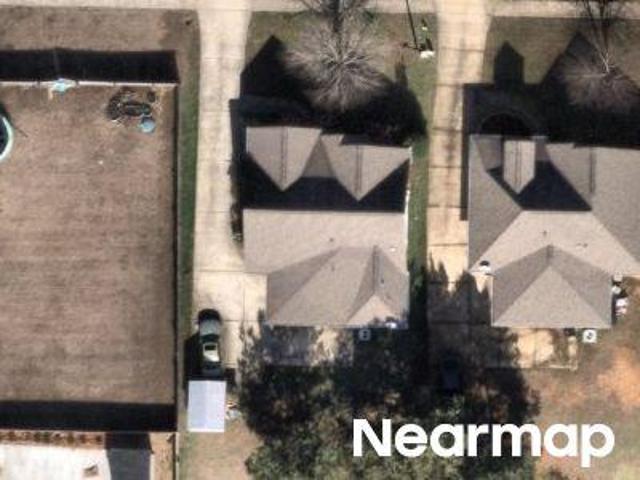
This beautifully appointed 4-bedroom, 2.5-bath home has primary suite on the main level and an impressive array of upgrades throughout. Elevated details including 8-foot doors and beautiful wood headers. The spacious kitchen is designed for the chef, featuring a gas cooktop, stacked cabinetry, and an oversized island perfect for entertaining. The den showcases a stunning floor-to-ceiling brick fireplace, while the separate dining room offers a welcoming space for gatherings. The primary suite features a tray ceiling, LVP flooring, dual-sink vanity, spa-inspired shower, and WIC. Upstairs, a versatile loft provides additional living space, along with three generously sized bedrooms and a full bath. Enjoy outdoor living under the covered, extended patio overlooking a flat, fenced backyard. More than a home, it is lifestyle with where you can walk the dogs, watch kids ride bikes, work out, play pickleball, & relax by the resort style pool, all while connecting with neighbors!
USD 619,000
108 Loyola Circle
View photo
House · for sale
USD 359,900
USD 192/sq.ft
New
108 Loyola Circle
Scott Crest Subdivision
· 1,873 sq.ft · 3 Bedrooms · 2 Baths · House
· Garden · Deck · Equipped kitchen · Cellar
Scott Crest Subdivision · 1,873 sq.ft · 3 Bedrooms · 2 Baths · House · Garden · Deck · Equipped kitchen · Cellar
Sellers are offering $7,500 in closing costs or lender buy down with an acceptable offer! Welcome to this fantastic MOVE IN READY 3BR/2.5BA home in Helena, located on a double cul-de-sac street! Step into natural light filled rooms featuring a charming dining room, a spacious living room w/ wood-burning FP perfect for gatherings. The kitchen has granite countertops, pantry, stainless appliances, & a breakfast area. Upstairs (new stair treads) you will find the spacious primary suite, with a walk-in closet & primary BA that has a recently remodeled shower. There are two additional bedrooms on this floor with another full BA. The unfinished basement is currently serving as a workshop, but could easily transform into a bonus room or play area! The deck overlooks a private fenced yard with property going beyond fence line. See aerial map. Doc section. Don't miss this opportunity. Zoned for the award winning Helena School system! Helena High & middle just minutes away
USD 359,900
244 Appleford Road
View photo
House · for sale
USD 439,000
USD 204/sq.ft
New
244 Appleford Road
Scott Crest Subdivision
· 2,142 sq.ft · 3 Bedrooms · 2 Baths · House
· Garden · Office room · Deck · Equipped kitchen
Scott Crest Subdivision · 2,142 sq.ft · 3 Bedrooms · 2 Baths · House · Garden · Office room · Deck · Equipped kitchen
Fall in love with this charming home! Welcome to 244 Appleford Road in Helena! This four-bedroom home offers a flexible layout, with three bedrooms on the main level and an additional HUGE room upstairsâideal for a home office, guest space or hobby room. The open living area flows into an eat-in kitchen with an island and generous counter space. Hardwood floors, tray ceilings and spacious walk-in closets add to the appeal, while the back porch, deck and level yard offer room to relax outdoors. Schedule your showing and see how this home can work for you
USD 439,000
109 Amy Lane
View photo
Townhouse · for sale
USD 234,500
USD 161/sq.ft
New
109 Amy Lane
Scott Crest Subdivision
· 1,453 sq.ft · 2 Bedrooms · 2 Baths · Townhouse
· Garden · Equipped kitchen
Scott Crest Subdivision · 1,453 sq.ft · 2 Bedrooms · 2 Baths · Townhouse · Garden · Equipped kitchen
Welcome to this beautiful, move-in-ready townhome in the heart of Helena! The main level features a formal dining room, a spacious living room, and an updated kitchen with granite countertops and new appliances. Brand-new flooring, paint, and plantation shutters add a fresh, polished feel throughout. Upstairs, both bedrooms have their own full bathrooms, and the conveniently located laundry room makes everyday living easier. A fenced-in backyard with turf offers a private, low-maintenance spot to enjoy the outdoors. With thoughtful updates and a comfortable layout, this townhome is ready to welcome you home! Schedule your showing today! Virtual Tour available!
USD 234,500
5785 Eastern Valley Road
View photo
House · for sale
USD 495,000
USD 235/sq.ft
New
5785 Eastern Valley Road
Scott Crest Subdivision
· 2,099 sq.ft · 3 Bedrooms · 2 Baths · House
Scott Crest Subdivision · 2,099 sq.ft · 3 Bedrooms · 2 Baths · House
Welcome to your country retreat! This updated all-brick 2-story home featuring 3 bedrooms and 2.5 bathrooms, all heated and cooled, with hardwood floors throughout. Situated on 8.8 acres of fenced agricultural land with a small pond, multiple wells, and 3 water faucets in the pasture-great for livestock or hobby farming. Home includes a storm room under the front steps. Property also features French drains, an extra driveway, barn, and an additional house pad and shop pad with power and septic from a previous structure-wonderful for expansion. Peaceful country setting with room to grow-schedule your showing today!
USD 495,000
479 Heathersage Road
View photo
House · for sale
USD 296,000
New
479 Heathersage Road
Scott Crest Subdivision
· 4 Bedrooms · 2 Baths · House
· Patio · Garden · Office room · Equipped kitchen · Air conditioning · Swimming pool
Scott Crest Subdivision · 4 Bedrooms · 2 Baths · House · Patio · Garden · Office room · Equipped kitchen · Air conditioning · Swimming pool
COMPLETELY updated and additions added in past 4 years! Absolutely NOTHING to do, but move in and have Thanksgiving Dinner! Open floor plan features arched openings; 20 ft. Great room ceiling and all others are 9ft. Master has a trey ceiling. Crown molding in great room, dining room, kitchen and master. 3 bedrooms on the main level (1 currently used as office) All floors LVP and LVT. Upstairs Bonus room/Bedroom with huge closet, window, recessed lighting and split A/C unit was added in 2022. Additional space was added in laundry to include a space for a freezer and a second pantry. A patio was added to the covered patio. In 2025 the kitchen was remodeled with new quartz countertops, painted white cabinets, subway tile backsplash and new LVT flooring. Master and guest bath were remodeled from floor to ceiling! Must see to believe! The list goes on! Request a detailed list from agent or see in documents! Beautifully landscaped fenced yard. Walking distance to pool! Roof and HVAC 2022
USD 296,000
1817 Harrison Circle
View photo
House · for sale
USD 756,000
USD 213/sq.ft
1817 Harrison Circle
Scott Crest Subdivision
· 3,541 sq.ft · 4 Bedrooms · 3 Baths · House
· Office room · Parking
Scott Crest Subdivision · 3,541 sq.ft · 4 Bedrooms · 3 Baths · House · Office room · Parking
Brand New âArcherâ Plan in Bradbury at Blackridge! This stunning, thoughtfully designed home offers front porch living at its best! And nearly 3,400 sq ft of comfortable and luxury living! The main level features an open floor plan with a flex space. That can be an office and/or extra den, two bedrooms, and two full baths â id Upstairs youâll find two additional bedrooms, a large den, and ample room for family or productivity. Enjoy a spacious 3-car garage and serene wooded lot setting
USD 756,000
6617 Newbridge Drive
View photo
House · for sale
USD 312,000
USD 169/sq.ft
6617 Newbridge Drive
Scott Crest Subdivision
· 1,841 sq.ft · 4 Bedrooms · 2 Baths · House
· Patio · Garden · Office room · Fireplace · Equipped kitchen
Scott Crest Subdivision · 1,841 sq.ft · 4 Bedrooms · 2 Baths · House · Patio · Garden · Office room · Fireplace · Equipped kitchen
This thoughtfully maintained & attractively appointed residence offers 1,846 square feet of practical living space with a refined contemporary character. Beautiful LVP extends seamlessly throughout the home, creating visual continuity & easy everyday upkeep. Abundant natural light further enhances the welcoming interior. The kitchen combines style & function with granite countertops, a convenient bar for casual seating, and a generously sized pantry. Nearby, the living room is anchored by a fireplace, establishing an inviting setting for quiet evenings or relaxed gatherings. 4 bedrooms provide flexibility for sleeping accommodations, a home office, or hobby space. Outdoor living is equally appealing. The fenced backyard offers privacy and room for recreation, while the covered patio creates a comfortable place to dine or unwind in the shade. Positioned less than 2 miles from McAdory High School, Publix, Tannehill Promenade, and UAB Medical West Hospital
USD 312,000
2116 Blackridge Road
View photo
House · for sale
USD 1,799,000
USD 385/sq.ft
2116 Blackridge Road
Scott Crest Subdivision
· 4,661 sq.ft · 5 Bedrooms · 4 Baths · House
· Garden · Deck · Balcony · Equipped kitchen · Swimming pool
Scott Crest Subdivision · 4,661 sq.ft · 5 Bedrooms · 4 Baths · House · Garden · Deck · Balcony · Equipped kitchen · Swimming pool
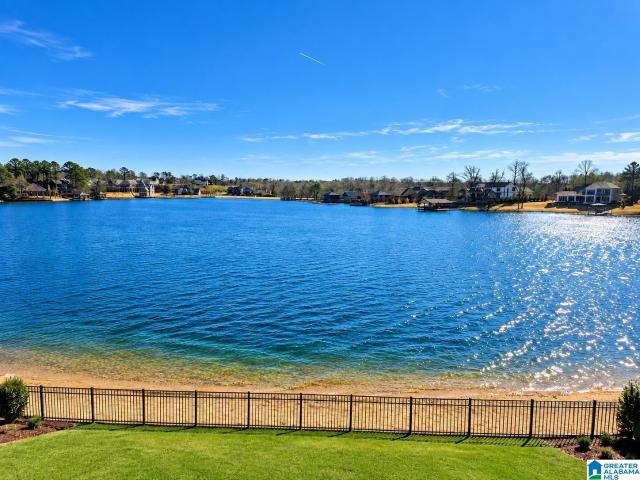
Private-resort living awaits with lake views from every room. The seller's extensive investments include custom finishes, a wet bar room, custom pool and expansive deck, elevating interiors and outdoor living. Soaring 20-foot ceilings, exposed beams, custom millwork and designer chandeliers set the stage. The main-level primary suite opens to a private lakefront balcony; its spa bath offers an LED rain shower, crystal chandelier and expanded custom closet. A private guest suite, custom laundry and chef's kitchen with oversized quartz island and custom pantry complete the main level. Downstairs: a second primary suite with private bath and walk-in closet, two additional bedrooms, full hall bath, family room, 8 large closets, storage room and custom marble bar with wine refrigerator. Dual disappearing sliding doors open to a lighted infinity-edge pool that appears to cascade into the lake. Direct water access and a spacious yard complete this waterfront retreat. Simply paradise
USD 1,799,000
217 Alder Road
View photo
House · for sale
USD 432,850
USD 188/sq.ft
217 Alder Road
Scott Crest Subdivision
· 2,293 sq.ft · 4 Bedrooms · 3 Baths · House
· Garden · Fireplace · Equipped kitchen · Parking
Scott Crest Subdivision · 2,293 sq.ft · 4 Bedrooms · 3 Baths · House · Garden · Fireplace · Equipped kitchen · Parking
Beautiful 2300 sq. foot 4 Sides Brick Ranch Style Home. Home is a Beautiful split plan and has 4 Bedrooms and 3 Baths, Large Open Family Room with a Relaxing Electric fireplace, Crown Molding and Wainscoting and Chair Rail in Dining and Family Room Area, Large Master bedroom, 2 Walk in Closets, Master Bath has Granite Top Vanities, Tall Cabinets, Garden Tub and Separate Shower. ALSO, Must See an Awesome Kitchen with Granite Countertops and Stainless Steel Appliances (stove, microwave and dishwasher), Garbage Disposal. Laundry Room, Garage Door Opener with 2 Remotes, Gutters and Downspouts, 2 x Flood Lights Rear Corner of Home. Ceiling fan/light combo in the Master Bedroom and Family Room and Living Room. All this in A Great NEW Neighborhood!
USD 432,850
604 Hidden Brook Trail
View photo
House · for sale
USD 299,900
USD 207/sq.ft
604 Hidden Brook Trail
Scott Crest Subdivision
· 1,442 sq.ft · 3 Bedrooms · 2 Baths · House
· Patio · Garden · Office room · Fireplace · Equipped kitchen · Parking
Scott Crest Subdivision · 1,442 sq.ft · 3 Bedrooms · 2 Baths · House · Patio · Garden · Office room · Fireplace · Equipped kitchen · Parking
Welcome to 604 Hidden Brook Trail! Built in 2022, this beautiful 3-bed, 2-bath home offers modern style, quality construction and beautiful upgrades. The open-concept floor plan features soaring ceilings, recessed lighting, LVP flooring and a spacious living room with a cozy gas fireplace. The kitchen boasts granite countertops, abundant cabinetry, large island, tile backsplash and SS appliances, making it ideal for everyday living and entertaining. The spacious primary suite includes a tiled walk-in shower, granite countertops and walk-in closet, while two additional bedrooms offer flexibility for guests, a home office or hobbies. Enjoy the convenience of main-level laundry, an attached 2-car garage, and a covered patio overlooking the backyard. Located in Stoney Meadows with NO HOA and convenient access to schools, shopping, dining and major roadways, this newer home offers the benefits of modern construction without the wait! If you want a home that is easy to love, THIS. IS. IT
USD 299,900
249 Alder Road
View photo
House · for sale
USD 461,125
USD 162/sq.ft
249 Alder Road
Scott Crest Subdivision
· 2,831 sq.ft · 4 Bedrooms · 2 Baths · House
· Garden · Equipped kitchen · Parking
Scott Crest Subdivision · 2,831 sq.ft · 4 Bedrooms · 2 Baths · House · Garden · Equipped kitchen · Parking
Must See This Beautiful 2831 sq. Foot 4 Sides Brick Ranch Style Home. Starting with Garage Door Opener with 2 Remotes, Gutters and Downspouts and 2 x Flood Lights Rear Corner of Home. Home has 4 Bedrooms and 2 1/2 Baths, Large Open Family Room, Crown Molding and Wainscoting and Chair Rail in Dining and Family Room Area, Very Large Master bedroom, 2 Walk in Closets, Master Bath has two Granite Top Vanities, Tall Cabinets, Garden Tub and Separate Shower. ALSO, Must See an Awesome Kitchen with a Keeping Room off of it, Lots of Cabinets with Granite Countertops and Stainless Steel Appliances (stove, microwave and dishwasher), Garbage Disposal then Off the Kitchen Just Perfect for Entertaining is A Fantastic 2nd Living Room. Beautiful Click Lock Flooring! Ceiling fan/light combo in the Master Bedroom and Family Room. All this in A Great New Neighborhood!
USD 461,125
12345 Tailwinds Drive
View photo
House · for sale
USD 328,671
USD 147/sq.ft
12345 Tailwinds Drive
Scott Crest Subdivision
· 2,228 sq.ft · 3 Bedrooms · 2 Baths · House
· Equipped kitchen
Scott Crest Subdivision · 2,228 sq.ft · 3 Bedrooms · 2 Baths · House · Equipped kitchen
The Caldwell is great for those needing a first-floor owner's suite. The hub of this home is the centrally located family room, which is open to the kitchen and a covered rear porch. Single-level living can be easily achieved here because everything is just steps away, but a flexible second floor provides a bath and two additional bedrooms, a large loft, and options for a fourth bedroom, third bathroom, and media room
USD 328,671
01234 Tailwinds Drive
View photo
House · for sale
USD 300,905
USD 156/sq.ft
01234 Tailwinds Drive
Scott Crest Subdivision
· 1,927 sq.ft · 3 Bedrooms · 2 Baths · House
· Patio · Equipped kitchen
Scott Crest Subdivision · 1,927 sq.ft · 3 Bedrooms · 2 Baths · House · Patio · Equipped kitchen
The Braselton II has a rear corner covered patio, directly accessible from the light-filled family room. A large eat-in island kitchen overlooks the family room for easy entertaining. On the second floor, a spacious loft can be optioned to a fourth bedroom and separates the private ownerâs suite from two secondary bedrooms. The owner's suite includes a massive walk-in closet, and private bath, and has easy access to the second-floor laundry room
USD 300,905

Get email alerts

Don't miss out: be the first to know about new properties

The alert was correctly created

On subscribing you accept the conditions of use and the privacy policy
Alert
Receive new ads in your inbox
Save this search
Receive alerts for new listings

We'll send you an email when we have new properties for: "Houses for sale in Scott Crest Subdivision"

The alert was correctly created

Eden Ridge
Blackridge, Hoover city Hoover CCD Jefferson County Alabama
Get email alerts and be the first to see new listings
Required field
On subscribing I accept the terms of the privacy policy
Perfect! You'll soon start receiving new listings via email
Alert
Receive an email when we have new ads for Houses for sale in Scott Crest Subdivision
Save this search
Filters

Bedrooms

Size (sq.ft)

sq.ft
sq.ft

Price

USD
USD

Property type

Bathrooms

Clear all filters
Receive notifications when new entries are published.