265 houses for sale in Scott Crest Subdivision

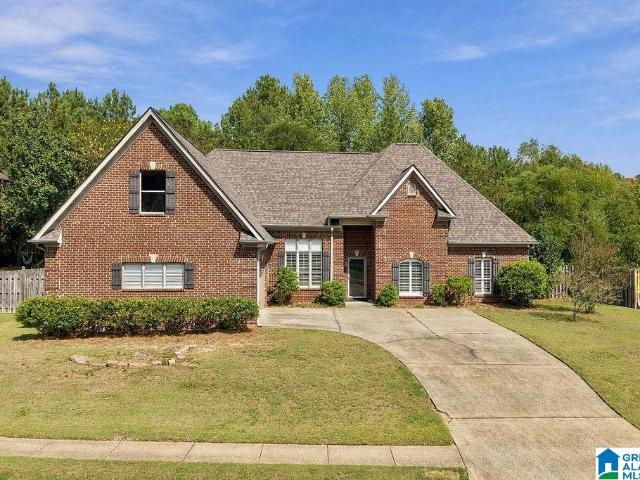
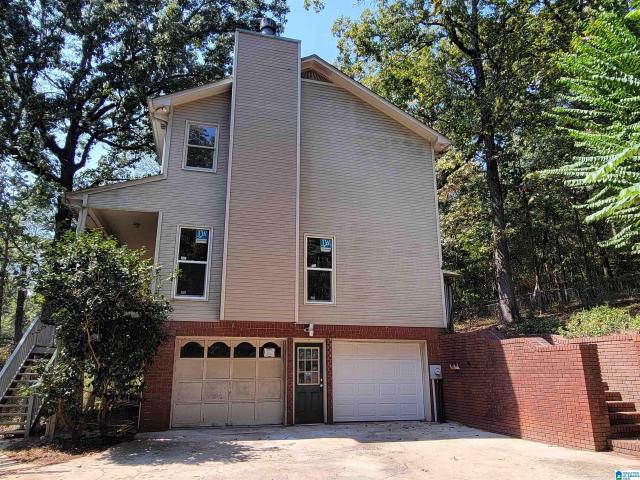
4203 Old Cahaba Parkway
View photo
House · for sale
USD 346,000
USD 173/sq.ft
4203 Old Cahaba Parkway
Scott Crest Subdivision
· 1,991 sq.ft · 3 Bedrooms · 2 Baths · House
· Patio · Garden · Fireplace · Equipped kitchen · Parking
Scott Crest Subdivision · 1,991 sq.ft · 3 Bedrooms · 2 Baths · House · Patio · Garden · Fireplace · Equipped kitchen · Parking
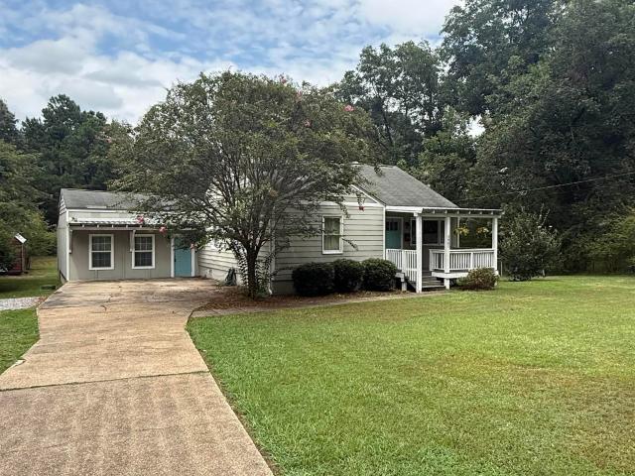
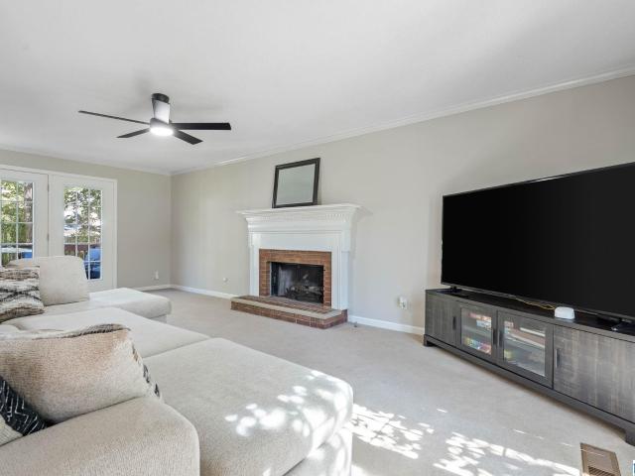
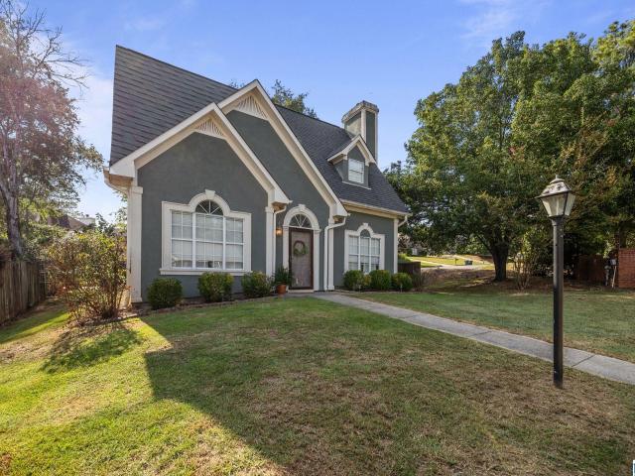
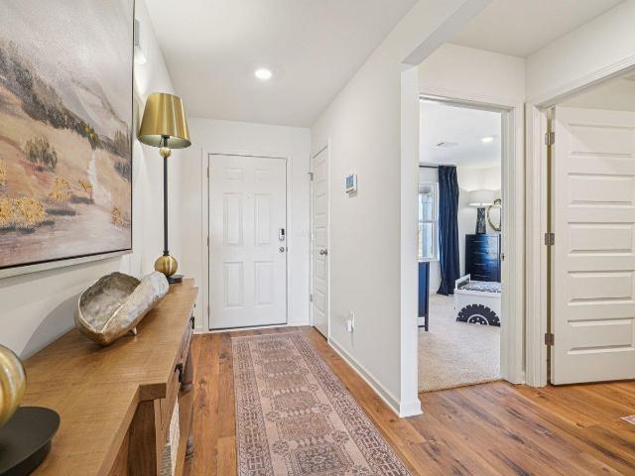
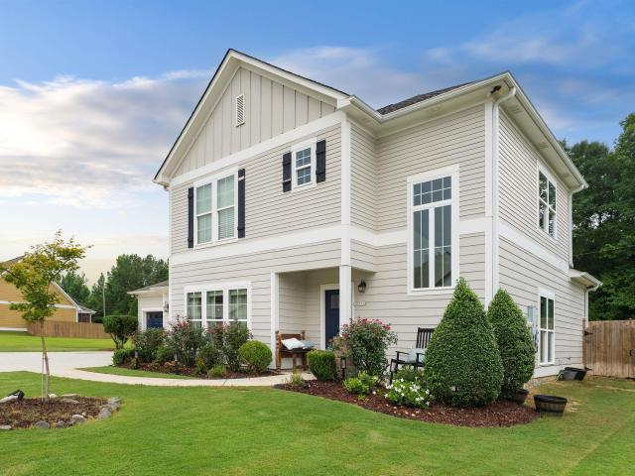
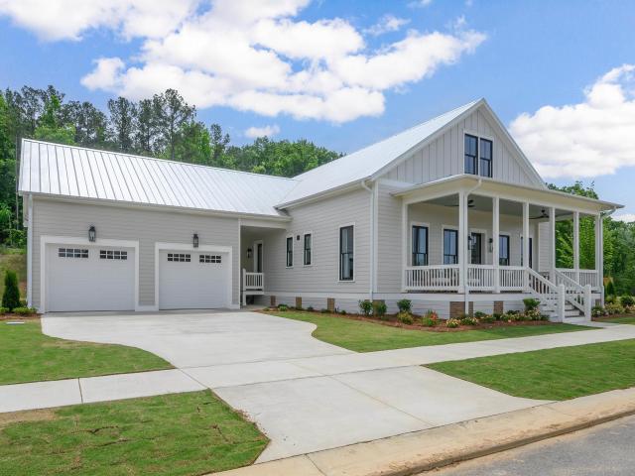
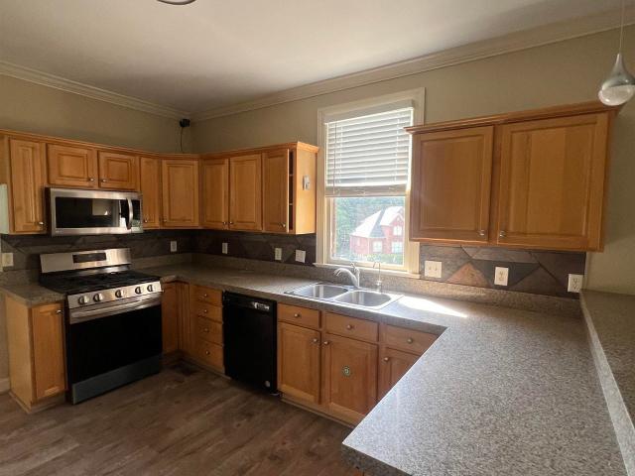
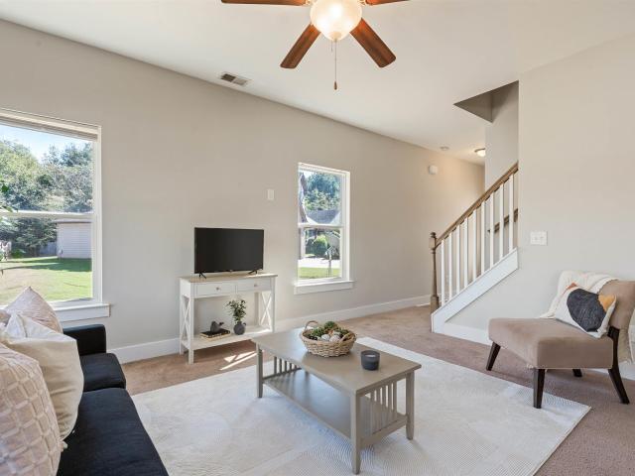
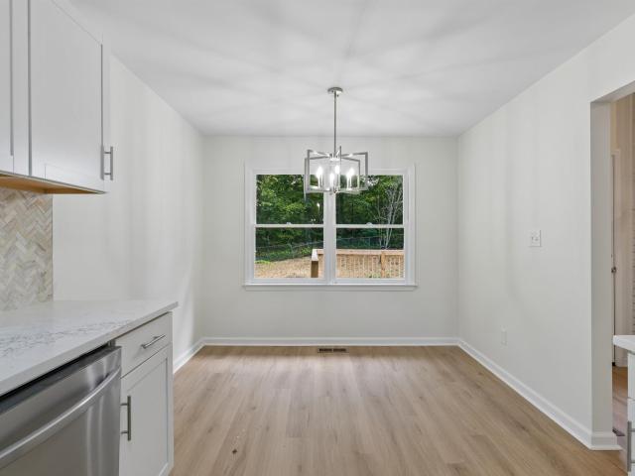
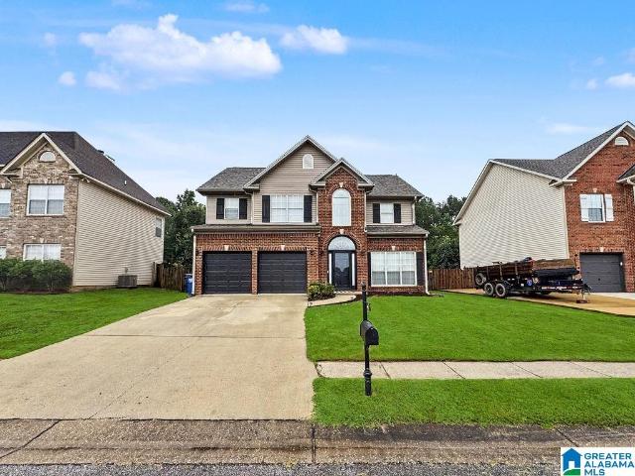
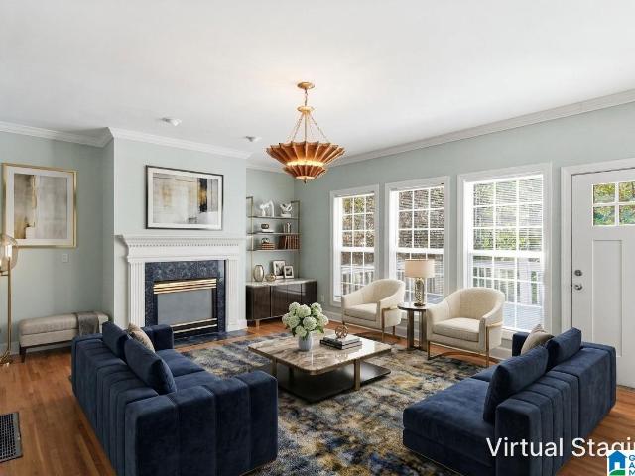
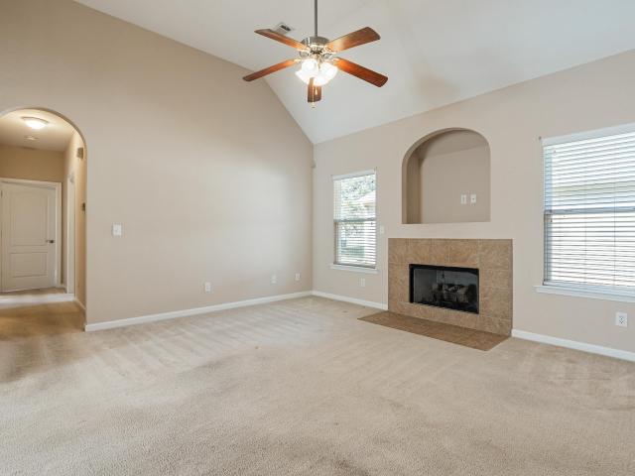
4203 Old Cahaba Pkwy is a Helena home with over 1,900 square feet of living area, a main-level primary suite and an upstairs bonus room. A fireplace anchors the living room, while an arched upper window distinguishes the separate dining area near the entry. The galley kitchen connects to a windowed breakfast nook and has counters along both sides. A tray ceiling spans the primary bedroom, whose bathroom includes dual sinks, a tub, a separate shower and a walk-in closet with built-in shelving. Outside, a patio overlooks the fenced backyard. An attached two-car garage provides parking. Included 100-Day Home Warranty with buyer activation
USD 346,000
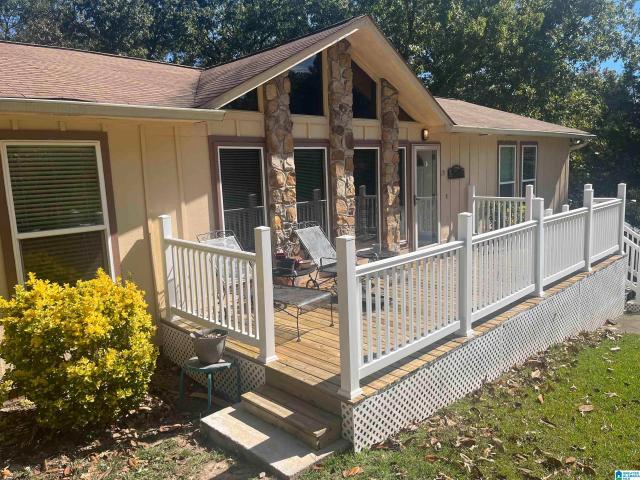
242 Russet Woods Drive
View photo
House · for sale
USD 338,000
USD 156/sq.ft
242 Russet Woods Drive
Scott Crest Subdivision
· 2,164 sq.ft · 3 Bedrooms · 2 Baths · House
· Gym · Deck · Fireplace · Equipped kitchen · Cellar
Scott Crest Subdivision · 2,164 sq.ft · 3 Bedrooms · 2 Baths · House · Gym · Deck · Fireplace · Equipped kitchen · Cellar
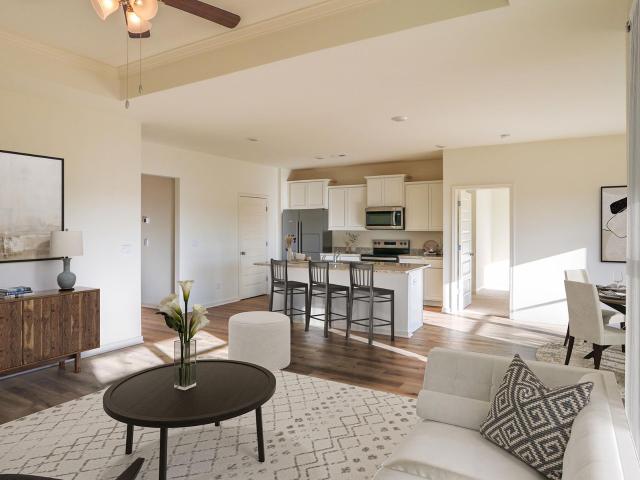
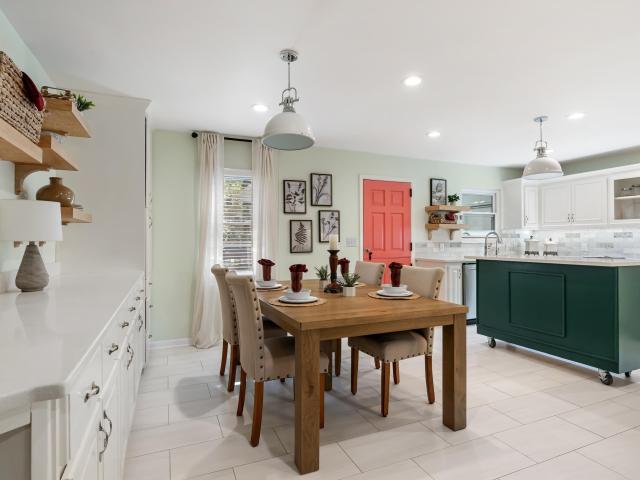
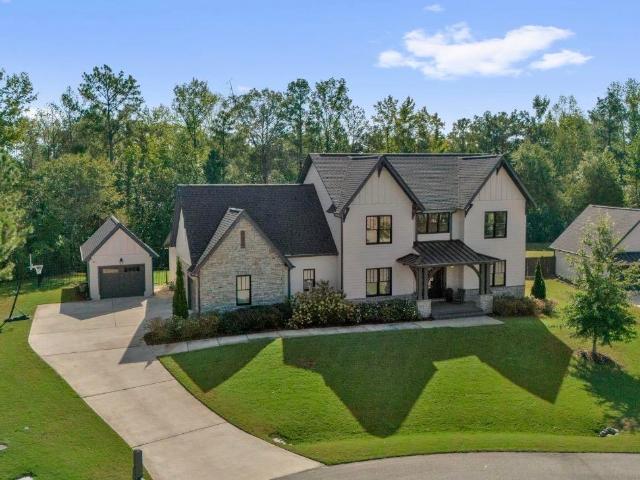
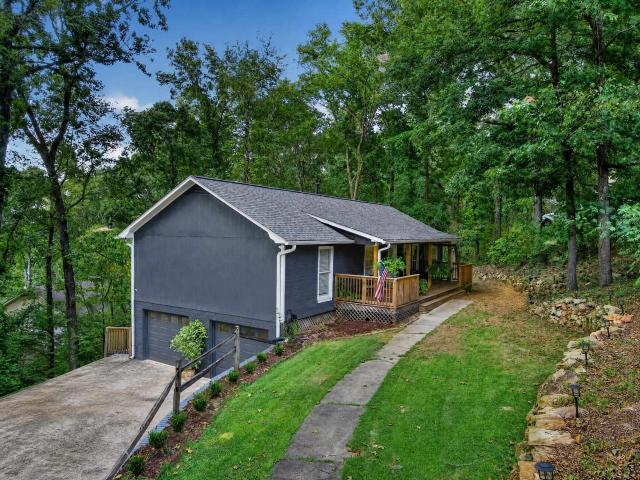
Coffee on the front porch, wooded views out back, and everything you need just minutes away! This CHARMING 3-bed 2-bath home checks all the boxes. Inside, youâll find an open layout, a cozy fireplace, and a kitchen that opens to the back decks and wooded views. The new front porch spans the entire front of the home, plus two new back decksâPERFECT for coffee, grilling, or simply enjoying the peaceful setting. The primary bath was recently refreshed, and the home also features NEW windows, roof, gutters, and exterior paint (2025). Need extra space? The finished basement has THREE bonus rooms ready for whatever you needâoffice, playroom, gym, hobbies and more. Thereâs even an adorable matching shed outside (think potting shed/she-shed/storage)! And the location is hard to beatâclose to shopping, dining, schools and major roadways. Don't miss it, schedule a tour!
USD 338,000
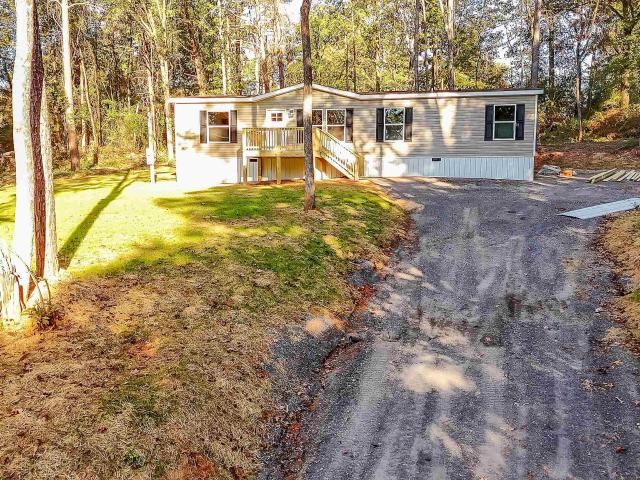
7004 Tilburg Circle
View photo
House · for sale
USD 200,000
USD 135/sq.ft
Updated
7004 Tilburg Circle
Scott Crest Subdivision
· 1,475 sq.ft · 4 Bedrooms · 2 Baths · House
Scott Crest Subdivision · 1,475 sq.ft · 4 Bedrooms · 2 Baths · House
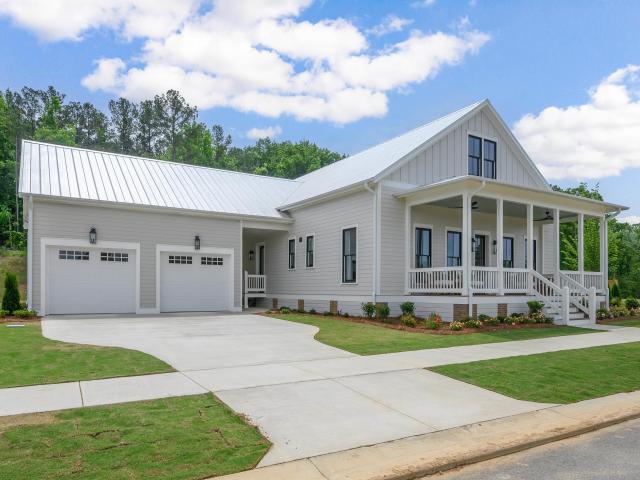
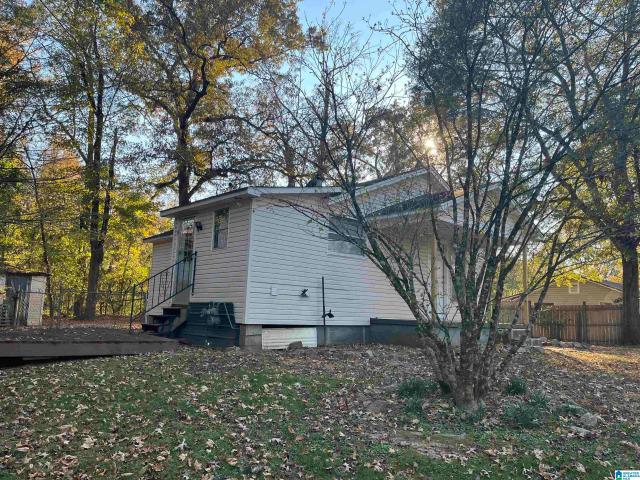
Brand new designer mobile home on 1 acre! This cul de sac property is the perfect setup for those wanting to be close to shopping, schools, interstates, and dinning. Just far enough to also enjoy country living
USD 200,000
6331 Dogwood Lane
View photo
House · for sale
USD 284,900
USD 140/sq.ft
6331 Dogwood Lane
Scott Crest Subdivision
· 2,024 sq.ft · 3 Bedrooms · 2 Baths · House
· Office room · Parking · Deck · Cellar
Scott Crest Subdivision · 2,024 sq.ft · 3 Bedrooms · 2 Baths · House · Office room · Parking · Deck · Cellar
Looking for a home with extra room to grow! ?This one is worth a look! This three bedroom, two bath has recently been updated with new flooring and paint throughout its entirety. The home also offers a peaceful front porch, dining room, double garage doors on basement level, THREE finished rooms downstairs, a large private back deck, spacious workshop, storage building and an EXTRA adjoining lot! Whether you're looking for room to entertain, space for hobbies, a home office, playroom, or just a little breathing room, this property offers plenty of possibilities. Located in a desirable area of McCalla, with convenient access to Birmingham or Tuscaloosa. Call Christi or your real estate agent today to schedule an appointment
USD 284,900
4182 Old Cahaba Parkway
View photo
House · for sale
USD 359,900
USD 163/sq.ft
4182 Old Cahaba Parkway
Scott Crest Subdivision
· 2,207 sq.ft · 3 Bedrooms · 2 Baths · House
· Patio · Garden · Office room · Equipped kitchen · Swimming pool
Scott Crest Subdivision · 2,207 sq.ft · 3 Bedrooms · 2 Baths · House · Patio · Garden · Office room · Equipped kitchen · Swimming pool
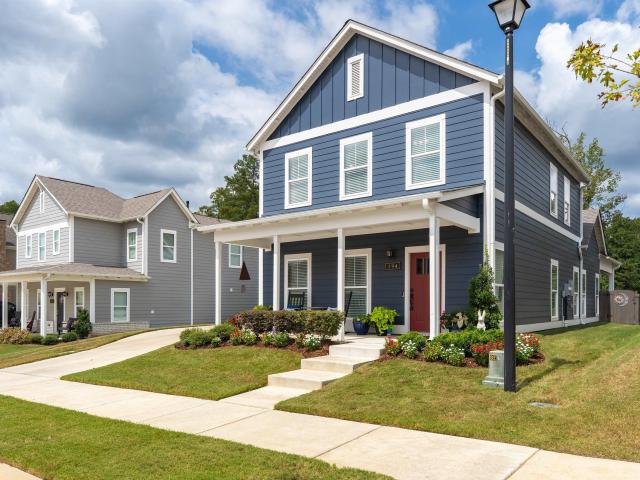
One levelâwithout giving up the space! At 2,211 sq. ft. This is one of Old Cahabaâs larger, best-selling one-level plans, with the EXTRA SPACES that are not in the other smaller one-level homes. The OVERSIZED EAT-IN KITCHEN offers abundant cabinetry, a pantry, large island AND room for a 6-person tableâPLUS A SEPARATE DINING room and additional FLEX SPACE for an OFFICE, playroom, or second living area. The split-bedroom design gives the primary suite its own side of the home, with space for a sitting area, 2 walk-in closets, a linen closet, separate shower, and soaking tub. Out back is something even harder to find: a LEVEL, landscaped, fenced yard with a patio and natural wooded area beyondâNO HOMES directly behind you! WALKING DISTANCE to the High and Middle Schools and one of the clubhouses, pools & playgrounds. Old Cahaba offers 2 pools, fishing lakes & pond, trails, playgrounds, and sidewalks
USD 359,900
1008 Wiltshire Lane
View photo
House · for sale
USD 586,811
USD 181/sq.ft
1008 Wiltshire Lane
Scott Crest Subdivision
· 3,229 sq.ft · 4 Bedrooms · 3 Baths · House
· Fireplace · Equipped kitchen · Swimming pool
Scott Crest Subdivision · 3,229 sq.ft · 4 Bedrooms · 3 Baths · House · Fireplace · Equipped kitchen · Swimming pool
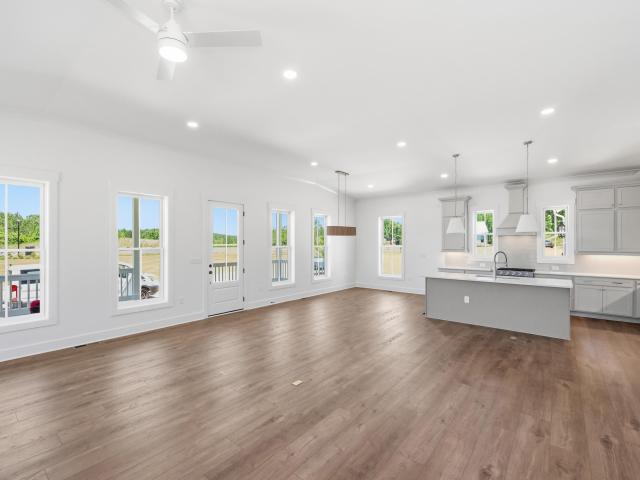
Discover the perfect blend of architectural integrity & modern luxury in the Wiltshire phase of Helenaâs premier Hillsboro community. The Founder B is designed for those who appreciate the finer details, starting with the unmatched strength of steel-frame construction. Inside, the home breathes with 10-foot ceilings and wide-open spaces. The chef-inspired kitchen is a showstopper, featuring quartz countertops and soft-close cabinetry that stretches toward the ceiling, creating a sense of immense scale. Whether youâre hosting a holiday dinner in the oversized dining area or curling up by the centerpiece brick gas fireplace, the flow is effortless. The primary suite is a true'design dream'âa private sanctuary meticulously crafted for relaxation. Enjoy three bedrooms on the main level with a huge 4th on the second level. Extra unfinished walk-in space for massive storage is available. Live the Hillsboro lifestyle with nature trails, pools, and parks. Photos from previous build
USD 586,811
3961 Hilltop Road
View photo
House · for sale
USD 250,000
USD 109/sq.ft
3961 Hilltop Road
Scott Crest Subdivision
· 2,282 sq.ft · 4 Bedrooms · 3 Baths · House
· Patio · Equipped kitchen
Scott Crest Subdivision · 2,282 sq.ft · 4 Bedrooms · 3 Baths · House · Patio · Equipped kitchen
Don't let this one get away, this home is filled with so much love, life and character you just have to see it to believe it. From the original hardwood flooring to the shiplap wall in the dining room and a must see eat in kitchen that is huge! There is also an extra large den, beautiful ceramic showers and great size bedrooms. It sits on 1 acre and the location is perfect. It has an awesome extra large master closet. A great sitting area out back with an open patio and so much more
USD 250,000
5464 Shady Maple Drive
View photo
House · for sale
USD 309,900
USD 191/sq.ft
5464 Shady Maple Drive
Scott Crest Subdivision
· 1,615 sq.ft · 3 Bedrooms · 2 Baths · House
· Garden · Equipped kitchen
Scott Crest Subdivision · 1,615 sq.ft · 3 Bedrooms · 2 Baths · House · Garden · Equipped kitchen
Ask about our interest rates, paid closing cost and easily added options. The Aria offers an open-concept, one-level plan with 3 bedrooms, 2 bathrooms and 1,617 square feet. The kitchen features a generous amount of cabinet space and an island for extra storage and food preparation space. The large Bedroom One has a vaulted ceiling, and the en suite has double vanities, a soaking garden tub with separate shower, and an oversized walk-in closet. Two additional bedrooms share the second full bathroom. Quality materials and workmanship throughout, with superior attention to detail, plus a one-year builders warranty. Your new home also includes our smart home technology package!
USD 309,900
1047 Wiltshire Lane
View photo
House · for sale
USD 737,596
USD 199/sq.ft
1047 Wiltshire Lane
Scott Crest Subdivision
· 3,692 sq.ft · 5 Bedrooms · 3 Baths · House
· Fireplace · Equipped kitchen · Parking
Scott Crest Subdivision · 3,692 sq.ft · 5 Bedrooms · 3 Baths · House · Fireplace · Equipped kitchen · Parking
Discover the perfect blend of architectural integrity & modern luxury in the Wiltshire phase of Helenaâs premier Hillsboro community. The Founder A is designed for those who appreciate the finer details, starting with the unmatched strength of steel-frame construction. Inside, the home breathes with 10-foot ceilings and wide-open spaces. The chef-inspired kitchen is a showstopper, featuring quartz countertops and soft-close cabinetry that stretches toward the ceiling, creating a sense of immense scale. Whether youâre hosting a holiday dinner in the oversized dining area or curling up by the centerpiece brick gas fireplace, the flow is effortless. The primary suite is a true'design dream'âa private sanctuary meticulously crafted for relaxation & huge custom closet. The massive upstairs offers endless possibilitiesâtwo bedrooms or a high-end media room and bedroom with jack n jill bathroom. Home includes all window treatments, garage HVAC, privacy fencing, and all designer upgrades
USD 737,596
106 Top O Tree Lane
View photo
House · for sale
USD 349,500
USD 158/sq.ft
106 Top O Tree Lane
Scott Crest Subdivision
· 2,207 sq.ft · 3 Bedrooms · 2 Baths · House
· Garden · Gym · Equipped kitchen · Cellar
Scott Crest Subdivision · 2,207 sq.ft · 3 Bedrooms · 2 Baths · House · Garden · Gym · Equipped kitchen · Cellar
Your entry point to Hoover City Schools at $349,500! This 3BR/2.5BA home sits on a rare double lot directly across the street from a sweet neighborhood park, with sidewalks for evening walks. The big-ticket items are done: new roof (2024) and new main-level HVAC (2025), so your money goes toward making it yours. The kitchen offers stone countertops and stainless appliances, and the basement bonus room flexes as a den, media room, home gym, playroom or guest space. Original baths are a blank canvas to update to your style, and the oversized lot leaves room to garden, play, add a fence or expand your outdoor living. Convenient to I-459, shopping, dining and Hoover parks and rec. A strong value for first-time buyers or anyone wanting a Hoover address
USD 349,500
6001 Russet Meadows Drive
View photo
House · for sale
USD 292,000
USD 196/sq.ft
6001 Russet Meadows Drive
Scott Crest Subdivision
· 1,485 sq.ft · 3 Bedrooms · 2 Baths · House
· Garden · Fireplace · Equipped kitchen · Parking
Scott Crest Subdivision · 1,485 sq.ft · 3 Bedrooms · 2 Baths · House · Garden · Fireplace · Equipped kitchen · Parking
Welcome to 6001 Russet Meadows Drive. Â Situated on a corner lot with a privacy fence, this 2 story, 3 bedroom/ 2.5 bath home boasts spacious rooms and a two-car garage. Â The entrance hall opens into a large dining room on one side and a separate living room with a gas fireplace on the other. The updated open-plan kitchen with breakfast nook contains washer/dryer hookups and a convenient pantry with shelving. This space opens to a screened porch overlooking a nice-sized, peaceful yard. The master bedroom is basked with natural light and features a large walk-in closet and en-suite bathroom. Â This home provides two walk-in attic spaces, and two additional attic spaces with pull-down ladder access. There is bonus storage beneath the main stairwell. Updates include brand new flooring throughout, paint, hot water heater. Minutes from shopping promenades with all the amenities, dining, entertainment and business needs. Schedule your showing today!
USD 292,000
205 Rocky Ridge Drive
View photo
Townhouse · for sale
USD 184,900
USD 153/sq.ft
Updated
205 Rocky Ridge Drive
Scott Crest Subdivision
· 1,206 sq.ft · 2 Bedrooms · 2 Baths · Townhouse
Scott Crest Subdivision · 1,206 sq.ft · 2 Bedrooms · 2 Baths · Townhouse
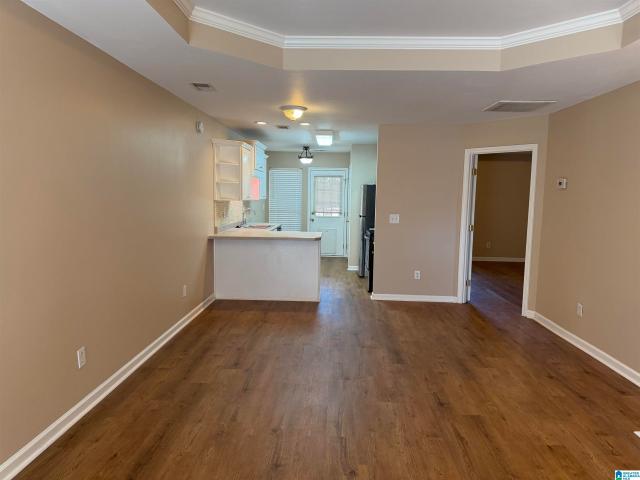
Seller to contribute up to $5k towards closing or rate buy down*. Welcome to your gorgeous, move-in-ready townhome in the heart of Helena! 205 Rocky Ridge Dr features 2 spacious bedrooms, 2 full bathrooms, and 1,213 square feet of beautifully updated living space. Step inside to find brand-new flooring and fresh neutral paint throughout the entire homeâcompletely eliminating the need for costly renovations. The bright, open layout flows effortlessly, making it perfect for everyday living or entertaining. Situated in an unbeatable, central location, you are just minutes away from Helena's premier shopping, grocery stores, and popular dining options. Plus, you will enjoy the added benefit of being zoned for excellent, top-rated Helena schools. With its pristine updates and prime location, this low-maintenance property is truly move-in ready and waiting for you to call it home. Schedule your showing today before it's gone!
USD 184,900
335 Oak Leaf Circle
View photo
House · for sale
USD 349,000
USD 172/sq.ft
335 Oak Leaf Circle
Scott Crest Subdivision
· 2,024 sq.ft · 3 Bedrooms · 2 Baths · House
· Garden · Office room · Gym · Fireplace · Equipped kitchen · Parking · Air conditioning · Cellar
Scott Crest Subdivision · 2,024 sq.ft · 3 Bedrooms · 2 Baths · House · Garden · Office room · Gym · Fireplace · Equipped kitchen · Parking · Air conditioning · Cellar
This updated 3 bedroom, 2 bath home in Russet Woods sits on a. 36 acre lot in Hoover, AL, zoned for Hoover City Schools, and most of the big projects are already done. The kitchen has been remodeled, along with the primary bath and the second full bath, and new flooring runs throughout. The primary suite is on the main level. The great room has a fireplace and a beautiful bay window. The sunroom was fully enclosed with its own heating and cooling, so it works as a den, office or gym year-round. The finished basement adds a third bedroom, a bonus room and plenty of storage, which makes the layout easy to adapt. The roof, water heater and AC were all replaced in 2020, so the major systems are only a few years old. Outside, there is fresh exterior paint, new landscaping and a fenced backyard with a wooded backdrop. A 2-car garage and a separate workshop round it out. It sits minutes from I-459 and the Galleria. Call to schedule a private showing
USD 349,000
5460 Shady Maple Drive
View photo
House · for sale
USD 311,900
USD 179/sq.ft
5460 Shady Maple Drive
Scott Crest Subdivision
· 1,733 sq.ft · 3 Bedrooms · 2 Baths · House
· Patio · Equipped kitchen
Scott Crest Subdivision · 1,733 sq.ft · 3 Bedrooms · 2 Baths · House · Patio · Equipped kitchen
Ask about our interest rates and easily added options. At just around an acre +/-, this homesite provides room to grow. The Iris plan is a single-level layout with 3 bedrooms, 2 bathrooms, and 1,734 square feet of living space. One standout feature of the Iris plan is the seamless integration of the kitchen, breakfast area, and a dining area open concept layout, with direct access to a covered porch area. The living area offers the wide open style that leads to a shaded covered patio, creating a welcoming space for relaxation and entertaining. Throughout the home, you'll find quality materials and superior workmanship, with meticulous attention to detail, all backed by a one-year builder's warranty for peace of mind. Your new home also includes our smart home technology package!
USD 311,900
6080 Townley Way
View photo
House · for sale
USD 220,000
USD 187/sq.ft
New
6080 Townley Way
Scott Crest Subdivision
· 1,173 sq.ft · 2 Bedrooms · 2 Baths · House
· Garden · Fireplace
Scott Crest Subdivision · 1,173 sq.ft · 2 Bedrooms · 2 Baths · House · Garden · Fireplace
Location, convenience & low-maintenance living! Welcome home to 6080 Townley Way! This desirable end-unit townhome offers comfort, charm, and an unbeatable location! Step inside and enjoy a cozy gas fireplace, perfect for relaxing evenings at home. Recent updates include a new roof, new hvac, new doors, and fresh exterior paint, providing added peace of mind! Step outside to your private, fenced backyard, ideal for entertaining, pets, or simply unwinding. Enjoy community sidewalks perfect for an evening stroll! Conveniently located near I-459 and the new UAB Medical West Hospital in McCalla, this home offers easy access to shopping, dining, and everyday essentials. Centrally located just a short drive from Tuscaloosa, Hoover, and Birmingham, you'll love the convenience of being close to it all while enjoying the comforts of home. Don't miss your opportunity to make this one yours!
USD 220,000
159 Chestnut Lane
View photo
House · for sale
USD 189,900
USD 103/sq.ft
159 Chestnut Lane
Scott Crest Subdivision
· 1,830 sq.ft · 3 Bedrooms · 3 Baths · House
· Office room · Parking · Fireplace · Equipped kitchen · Cellar
Scott Crest Subdivision · 1,830 sq.ft · 3 Bedrooms · 3 Baths · House · Office room · Parking · Fireplace · Equipped kitchen · Cellar
Here is a must see. Living room with Fireplace, Dining room, Kitchen with eating area, Office, Full bath on main level, plus a sunroom. Upper level has 3 bedrooms, 2 full baths and laundry room. Full unfinished basement with 2 car garage. FMFL through 11/03/26. Property sold'AS-IS'
USD 189,900
6200 Willow Trace Drive
View photo
House · for sale
USD 316,400
USD 179/sq.ft
6200 Willow Trace Drive
Scott Crest Subdivision
· 1,765 sq.ft · 4 Bedrooms · 2 Baths · House
· Patio · Equipped kitchen · Parking
Scott Crest Subdivision · 1,765 sq.ft · 4 Bedrooms · 2 Baths · House · Patio · Equipped kitchen · Parking
Ask about our interest rates, paid closing cost and easily added options. The one-level Cali plan provides an efficient, four-bedroom, two-bath design in 1,774 square feet. One of the unique features is the integration of the kitchen, breakfast area and great room in an open concept design perfect for entertaining. Enjoy early morning coffee or quiet evenings under the shaded covered patio. The bedroom on-suite is your private getaway with a shower, double vanity and large walk-in closet. A two-car garage, laundry room and pantry provide utility and storage. Quality materials and workmanship throughout, with superior attention to detail, plus a one-year builders' warranty. Your new home also includes our smart home technology package!
USD 316,400
1036 Wiltshire Lane
View photo
House · for sale
USD 597,900
USD 162/sq.ft
1036 Wiltshire Lane
Scott Crest Subdivision
· 3,681 sq.ft · 5 Bedrooms · 4 Baths · House
· Fireplace · Equipped kitchen
Scott Crest Subdivision · 3,681 sq.ft · 5 Bedrooms · 4 Baths · House · Fireplace · Equipped kitchen
Discover your'American Dream' in the exclusive Wiltshire phase of Helenaâs premier Hillsboro community. The Shelby'B' floor plan is a masterclass in thoughtful design, anchored by the unmatched durability & precision of steel-frame construction. The heart of the home is a sun-drenched great room, where a classic brick gas fireplace sets the stage for cozy evenings or lively social gatherings. The chef-inspired kitchen is a standard of excellence, featuring soft-close cabinetry, sleek quartz countertops, a walk-in pantry, & a full suite of included appliances. Escape to the main-level primary retreat, a true sanctuary boasting a deep standalone soaking tub, a custom tiled shower, & dual quartz vanities. Upstairs, versatility reigns: a spacious bedroom spans an impressive 29' x 13', making it the ultimate footprint for a high-end media room or another large bedroom, plus an ensuite bedroom, and huge bonus room
USD 597,900
4338 Old Cahaba Parkway
View photo
House · for sale
USD 409,000
USD 191/sq.ft
4338 Old Cahaba Parkway
Scott Crest Subdivision
· 2,131 sq.ft · 4 Bedrooms · 2 Baths · House
· Garden · Parking
Scott Crest Subdivision · 2,131 sq.ft · 4 Bedrooms · 2 Baths · House · Garden · Parking
Now Showing! Nestled in the desirable Old Cahaba community of Riverbend, this beautifully updated home is move in ready and waiting for its next owner. Freshly painted throughout with brand new flooring, it offers a bright, neutral canvas thatâs ready for your personal style. Featuring 4 spacious bedrooms, 2.5 baths, and a rare 3 car garage, this home has the space youâve been searching for. The oversized driveway provides ample parking for family and guests, while the fenced, wooded backyard is perfect for entertaining, pets, or play. Conveniently located near shopping, dining, parks, and top amenities, this one checks all the boxes for comfortable living. Donât miss your opportunity to call it home! Schedule your showing today!
USD 409,000
1035 Wiltshire Lane
View photo
House · for sale
USD 642,111
USD 173/sq.ft
1035 Wiltshire Lane
Scott Crest Subdivision
· 3,692 sq.ft · 5 Bedrooms · 3 Baths · House
· Fireplace · Equipped kitchen · Swimming pool
Scott Crest Subdivision · 3,692 sq.ft · 5 Bedrooms · 3 Baths · House · Fireplace · Equipped kitchen · Swimming pool
Discover the perfect blend of architectural integrity & modern luxury in the Wiltshire phase of Helenaâs premier Hillsboro community. The Founder A is designed for those who appreciate the finer details, starting with the unmatched strength of steel-frame construction. Inside, the home breathes with 10-foot ceilings and wide-open spaces. The chef-inspired kitchen is a showstopper, featuring quartz countertops and soft-close cabinetry that stretches toward the ceiling, creating a sense of immense scale. Whether youâre hosting a holiday dinner in the oversized dining area or curling up by the centerpiece brick gas fireplace, the flow is effortless. The primary suite is a true'design dream'âa private sanctuary meticulously crafted for relaxation. The massive upstairs offers endless possibilitiesâtwo bedrooms or a high-end media room and bedroom with jack n jill bathroom. Live the Hillsboro lifestyle with nature trails, pools, and parks
USD 642,111
6515 Oak Crest Cove
View photo
House · for sale
USD 439,900
USD 130/sq.ft
6515 Oak Crest Cove
Scott Crest Subdivision
· 3,380 sq.ft · 5 Bedrooms · 4 Baths · House
· Patio · Garden · Deck · Fireplace · Equipped kitchen · Cellar
Scott Crest Subdivision · 3,380 sq.ft · 5 Bedrooms · 4 Baths · House · Patio · Garden · Deck · Fireplace · Equipped kitchen · Cellar
Loads of space with a basement apartment in this Hoover home on a large corner lot with mature trees and a fenced yard. Main level boasts a large family room with gas fireplace, formal dining room, laundry room, half bath, and a large kitchen with a breakfast bar, eating nook, massive amount of cabinet space and stainless appliances. Primary suite is located on the main level with 2 closets, separate shower and tub and double vanities. Second level holds 3 spacious bedrooms (one with a private bath) and a second full bath. Basement is a complete apartment with its on entry. It has a full kitchen, laundry area, den and patio. Large fenced backyard and open deck off the main level family room. Don't miss this amazing Hoover home located just off of Highway 150, within minutes from shops, dining, schools! Professional photos coming soon
USD 439,900
2598 Blackridge Cove
View photo
House · for sale
USD 984,500
USD 268/sq.ft
2598 Blackridge Cove
Scott Crest Subdivision
· 3,660 sq.ft · 4 Bedrooms · 4 Baths · House
· Patio · Garden · Fireplace · Equipped kitchen · Parking
Scott Crest Subdivision · 3,660 sq.ft · 4 Bedrooms · 4 Baths · House · Patio · Garden · Fireplace · Equipped kitchen · Parking
Open house 11/1 (2-4). Motivated Sellers! Welcome to this beautifully maintained home nestled on a private, wooded lot in a desirable neighborhood. Offering 4 bedrooms and 4.5 baths, this spacious home features large living areas designed for both everyday living and entertainment. The kitchen offers an abundance of cabinetry and generous countertop space, providing plenty of room for storage and meal preparation. Step outside to enjoy the large backyard and expansive covered patio, complete with a gas fireplace. Perfect for relaxing or gathering with family and friends. A 3-car garage adds exceptional convenience and storage. With this homes spacious layout, well-maintained condition, beautiful outdoor setting, and inviting living spaces, this is a home you will want to see!
USD 984,500
2994 Phillips Road
View photo
House · for sale
USD 72,900
USD 96/sq.ft
2994 Phillips Road
Scott Crest Subdivision
· 753 sq.ft · 2 Bedrooms · 1 Bath · House
· Garden
Scott Crest Subdivision · 753 sq.ft · 2 Bedrooms · 1 Bath · House · Garden
Great Starter Home or Rental Property on dead end street in a quiet neighborhood. It is a 2 Bedroom 1Bathroom home and has a nice size yard. Property has updated electrical service from the power pole to the outside meter box. The house is in good shape for the price point. The HVAC, Range, and hot water heater are electric. There is a natural gas meter attached to the house. Natural gas is available if the new owner wishes to swap over to natural gas
USD 72,900
194 Barimore Boulevard
View photo
House · for sale
USD 507,000
USD 189/sq.ft
194 Barimore Boulevard
Scott Crest Subdivision
· 2,669 sq.ft · 5 Bedrooms · 4 Baths · House
· Patio · Fireplace · Equipped kitchen
Scott Crest Subdivision · 2,669 sq.ft · 5 Bedrooms · 4 Baths · House · Patio · Fireplace · Equipped kitchen
If pumpkin spice were a home! You'll be intrigued by the charm of the finishes and the intentional details that make this 5-bedroom, 4-bath house feel like a real HOME. It's classic; not boring. And when you step onto the covered back patio and take in that view, you'll want to stay. Such character with sophisticated paint choices and wainscoting from the moment you step inside. TWO bedrooms on the main level on opposite ends of the house make this home so easy to live. Open floor plan has large kitchen with a big working island, granite counters, tile backsplash, stainless appliances, and elevated lighting. No wire shelving in the pantry; all wood. Gas fireplace adds that touch of warmth in the living area. Primary suite has all the right things; soaking tub separate shower, dual vanities, and large walk in closets. You'll spend all your time on the back covered patio enjoying the view. Get your pintrest board ready because front porch decorating is in your future!
USD 507,000
6559 Cathwick Way
View photo
House · for sale
USD 257,900
USD 44/sq.ft
6559 Cathwick Way
Scott Crest Subdivision
· 5,856 sq.ft · 4 Bedrooms · 2 Baths · House
· Office room · Equipped kitchen
Scott Crest Subdivision · 5,856 sq.ft · 4 Bedrooms · 2 Baths · House · Office room · Equipped kitchen
This home is move in ready and can't wait for new owners! Every wall has been freshly painted! All your main living is on the first level, with a spacious, open floor plan. Plenty of room for family and friends to gather for game day or the upcoming holidays. An abundance of cabinets, natural light, and an island in the kitchen provide comfort and peace of mind. Upstairs you'll find all the bedrooms, keeping your personal space separate from the main living areas. The primary bedroom is spacious, complete with an en suite bathroom and walk in closet. The three additional bedrooms provide space for kids, guests, or an office. The laundry is upstairs as well, providing convenience. No carrying clothes up and down the stairs! Nestled in a cul-de-sac, you're away from the hustle and bustle. I459, Target, Chick-Fil-A, Publix, and McAdory High School are just minutes away. A perfect location for anyone working in Birmingham or Tuscaloosa. Schedule your personal tour today!
USD 257,900
5874 Dogwood Circle
View photo
House · for sale
USD 299,900
USD 137/sq.ft
5874 Dogwood Circle
Scott Crest Subdivision
· 2,174 sq.ft · 3 Bedrooms · 2 Baths · House
· Garden · Deck · Equipped kitchen · Cellar
Scott Crest Subdivision · 2,174 sq.ft · 3 Bedrooms · 2 Baths · House · Garden · Deck · Equipped kitchen · Cellar
Welcome home to this beautifully fully remodeled 3-bedroom, 2-bathroom home in McCalla! Thoughtfully updated throughout, this move-in-ready home features fresh interior and exterior paint, new flooring throughout, and new tile and sleek modern finishes in both bathrooms. The stylish kitchen boasts quartz countertops and new stainless steel appliances. The finished basement bonus room offers endless possibilities as an office, additional living space, playroom, workout room, or flex space. Outside, enjoy a spacious new back deck perfect for entertaining, along with a large fenced-in backyard featuring two workshop/storage sheds. Additional updates include a new HVAC system and water heater. Conveniently located in the highly sought-after McAdory School System!
USD 299,900
587 Bentmoor Drive
View photo
House · for sale
USD 375,000
USD 200/sq.ft
587 Bentmoor Drive
Scott Crest Subdivision
· 1,873 sq.ft · 3 Bedrooms · 2 Baths · House
· Garden · Equipped kitchen · Parking
Scott Crest Subdivision · 1,873 sq.ft · 3 Bedrooms · 2 Baths · House · Garden · Equipped kitchen · Parking
Very well maintained Old Cahaba home awaits its next owners! New LVP flooring throughout, New ceramic tile in bathrooms, Newly remodeled laundry room, new kitchen countertops, new backsplash, fresh paint throughout, update light fixtures, exterior shutters and garage door freshly painted. New hardwoods on stairs, New water heater (2023/24), HVAC replaced in 2018 and upgraded in 2021 to include antimicrobial UV lights, FORTIFIED roof replaced in March 2021 carries 10 year craftsman warranty and lifetime shingle warranty. The backyard is open and flat, perfect for recreation and pets, and the fully fenced perimeter has a gate which opens to the brand new climbing wall off of the community running/biking trail
USD 375,000
1707 Southpointe Drive
View photo
House · for sale
USD 415,000
USD 142/sq.ft
1707 Southpointe Drive
Scott Crest Subdivision
· 2,917 sq.ft · 4 Bedrooms · 3 Baths · House
Scott Crest Subdivision · 2,917 sq.ft · 4 Bedrooms · 3 Baths · House
For showings, schedule through ShowingTime (showings only available from 8:30 am. 7:00 pm and seller security will arm at 7:30 pm) and review all attached documents for offer instructions before submitting. For access issues, call ShowingTime at 1-800-746-9-. Home is being sold as-is. Utility information entered is to the best of our knowledge. Buyer is responsible for verifying all utility information. Please submit all offers online at offers. Mainstay. Io
USD 415,000
4435 Rosser Loop Drive
View photo
House · for sale
USD 240,000
USD 187/sq.ft
4435 Rosser Loop Drive
Scott Crest Subdivision
· 1,281 sq.ft · 3 Bedrooms · 2 Baths · House
· Patio · Parking
Scott Crest Subdivision · 1,281 sq.ft · 3 Bedrooms · 2 Baths · House · Patio · Parking
Welcome to this stunning one-level home located in the desirable Rosser Cove subdivision! This charming residence offers a perfect blend of comfort and convenience, featuring a beautiful one-sided brick exterior and an interior filled with natural light. The open floor plan provides easy access to all rooms, designed to maximize space and functionality. Large windows throughout the home ensure ample natural light, creating a warm and inviting atmosphere. Enjoy outdoor relaxation and entertainment on the covered patio, ideal for any weather. The spacious two-car garage offers convenient parking and storage. This home is ideally located with quick and easy access to major amenities including Exit 1, the new UAB hospital, and major highways I-459 and I-20/59. Perfect for those seeking a comfortable and accessible living space in a vibrant community, donât miss the opportunity to make this gem your own!
USD 240,000
1039 Wiltshire Lane
View photo
House · for sale
USD 529,900
USD 175/sq.ft
1039 Wiltshire Lane
Scott Crest Subdivision
· 3,025 sq.ft · 4 Bedrooms · 3 Baths · House
· Fireplace · Equipped kitchen
Scott Crest Subdivision · 3,025 sq.ft · 4 Bedrooms · 3 Baths · House · Fireplace · Equipped kitchen
Discover your'American Dream' in the exclusive Wiltshire phase of Helenaâs premier Hillsboro community. The Shelby'B' plan is a masterclass in thoughtful design, anchored by the unmatched durability & precision of steel-frame construction. The heart of the home is a sun-drenched great room, where a classic brick gas fireplace sets the stage for cozy evenings or lively social gatherings. The chef-inspired kitchen is a standard of excellence, featuring soft-close cabinetry, sleek quartz countertops, a walk-in pantry, & a full suite of included appliances. Escape to the main-level primary retreat, a true sanctuary boasting a deep standalone soaking tub, a custom tiled shower, & dual quartz vanity. Upstairs, you will have an unfinished large space for whatever you want!
USD 529,900

Get email alerts

Don't miss out: be the first to know about new properties

The alert was correctly created

On subscribing you accept the conditions of use and the privacy policy
Alert
Receive new ads in your inbox
Save this search
Receive alerts for new listings

We'll send you an email when we have new properties for: "Houses for sale in Scott Crest Subdivision"

The alert was correctly created

Eden Ridge
Weeping Oaks
Get email alerts and be the first to see new listings
Required field
On subscribing I accept the terms of the privacy policy
Perfect! You'll soon start receiving new listings via email
Alert
Receive an email when we have new ads for Houses for sale in Scott Crest Subdivision
Save this search
Filters

Bedrooms

Size (sq.ft)

sq.ft
sq.ft

Price

USD
USD

Property type

Bathrooms

Clear all filters
Receive notifications when new entries are published.