60 apartments for sale in McClellan Heights

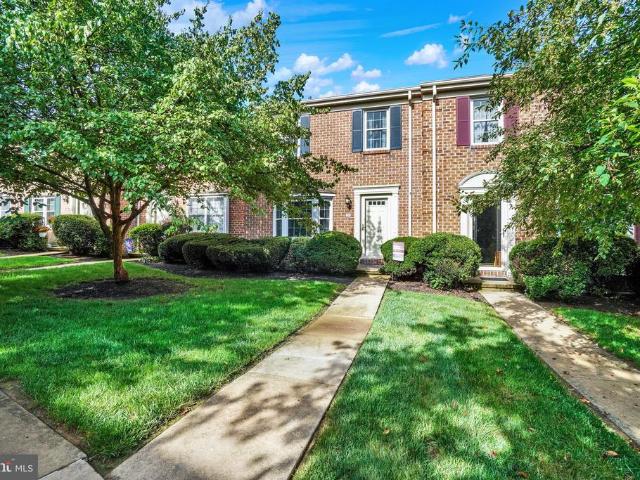
1679 Wyntre Brooke Drive # 5K
View photo
Condo · for sale
USD 334,900
USD 134/sq.ft
1679 Wyntre Brooke Drive # 5K
McClellan Heights
· 2,486 sq.ft · 4 Bedrooms · 3 Baths · Condo
· Deck · Fireplace · Equipped kitchen · Cellar
McClellan Heights · 2,486 sq.ft · 4 Bedrooms · 3 Baths · Condo · Deck · Fireplace · Equipped kitchen · Cellar
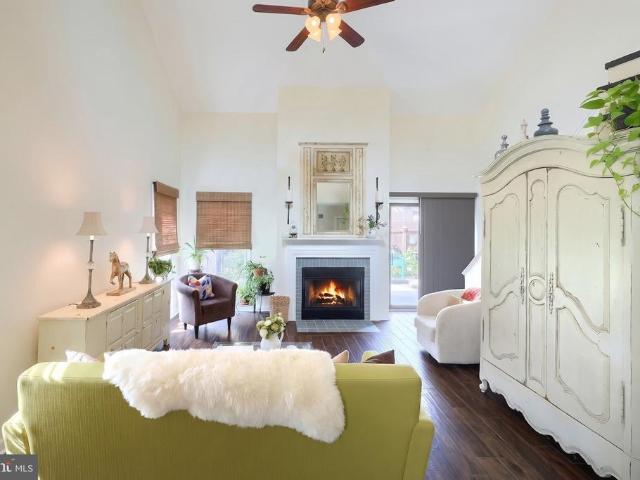
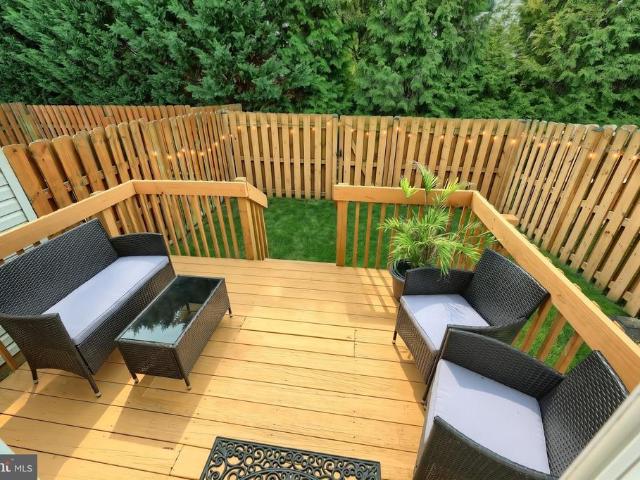
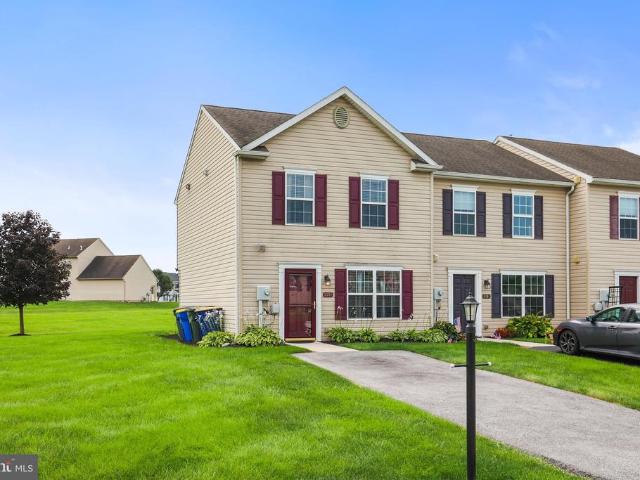
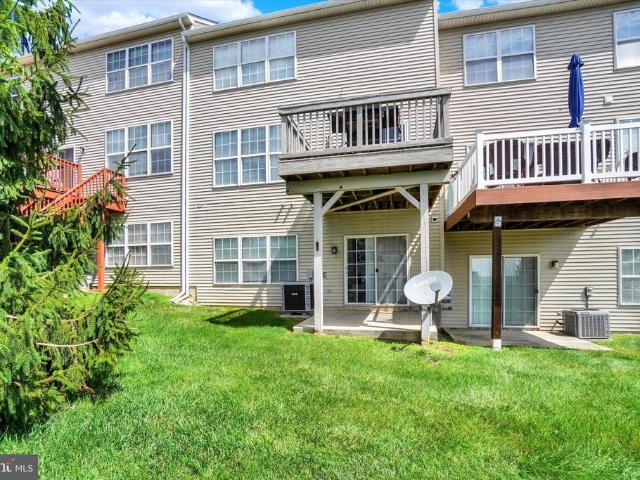
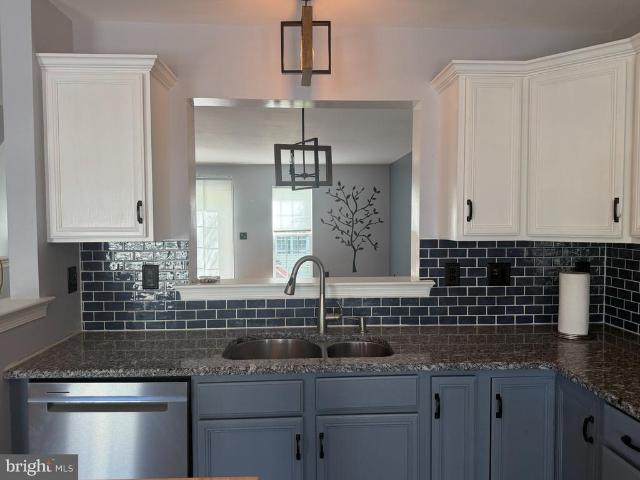
Brick Condo-Four Bedrooms-Three Full Baths-Open Floor Plan-Seventeen Foot Cathedral Ceiling-Award Winning Baths-First and Second Floor Primary Bedroom Suites-Basement Storage. NEW Roof in 2026-NEW High Efficiency HVAC System in 2026-Anderson Windows. In addition: Third and fourth bedrooms can be used for office/den and walk in closets on first and second floor. Eat-in kitchen. Kohr and Son, LLC bath was voted Best Bathroom by the York Builder's Association. Bathrooms include a walk-in shower, ceramic tile, glass door, high-end fixtures and one primary bath contains a built-in shower seat. Granite countertops in all baths and in the kitchen. Open staircase to second floor that features upgraded hickory floors throughout. Gas fireplace, and custom window treatments. The basement area offers nice storage space with cabinets and shelves. The large deck overlooks a serene, wooded area. Homes in this condition do not become available too often. Must see to appreciate all that it has to offer
USD 334,900
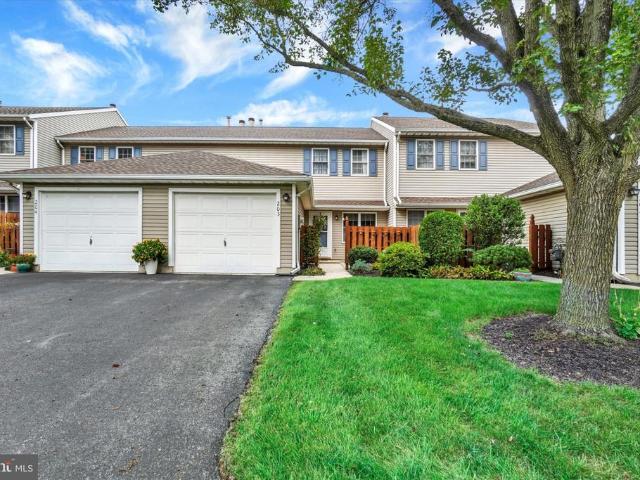
2042 Wyntre Brooke Drive S
View photo
Condo · for sale
USD 365,000
USD 143/sq.ft
2042 Wyntre Brooke Drive S
McClellan Heights
· 2,540 sq.ft · 3 Bedrooms · 3 Baths · Condo
· Patio · Fireplace · Parking
McClellan Heights · 2,540 sq.ft · 3 Bedrooms · 3 Baths · Condo · Patio · Fireplace · Parking
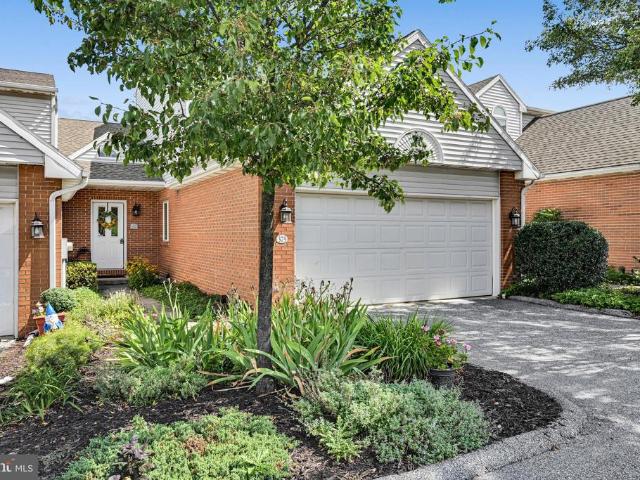
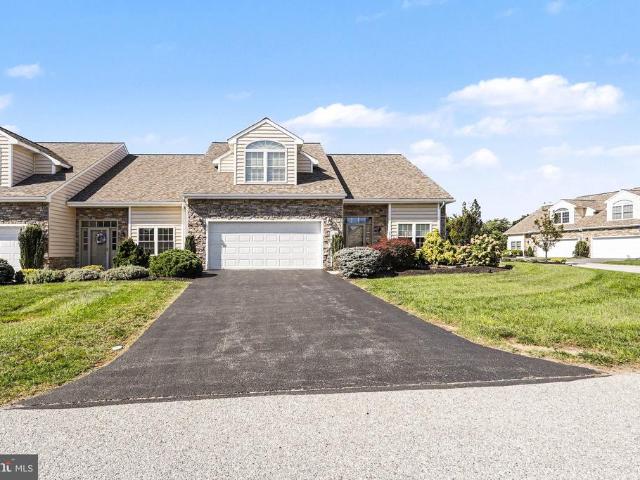
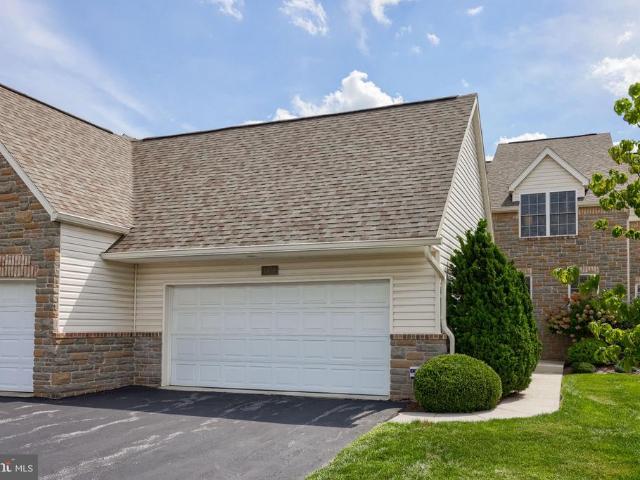
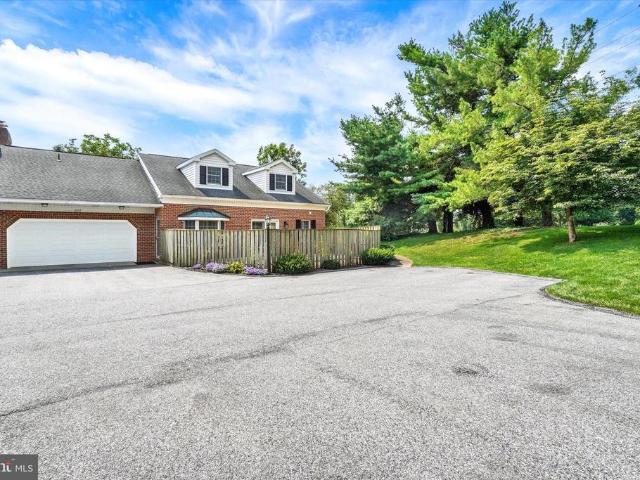
A MUST SEE Condo with rare 2-car garage, 3 bedroom suites, and all the privacy and space of a single-family home, with out the exterior maintenance! Ideally located within walking distance of Apple Hill Medical Complex and minutes of WellSpan York. The thoughtfully designed floor plan provides multiple private bedroom suites and plenty of room for everyone to enjoy their own space. Situated at the end of the street, this special home is surrounded by plush landscaping on the front, side, and rear and features a privacy-fenced patio area. It is also one of a few units offering a 2-car garage plus two parking spaces directly in front of the garage, and convenient overflow parking just steps away. Exceptional storage is another standout feature, with several walk-in closets, built-in cabinetry, garage space, and abundant room throughout the home to keep everything organized. An entry foyer opens to a spacious living room, with a cozy gas fireplace, and into the dining room. French doors l
USD 365,000
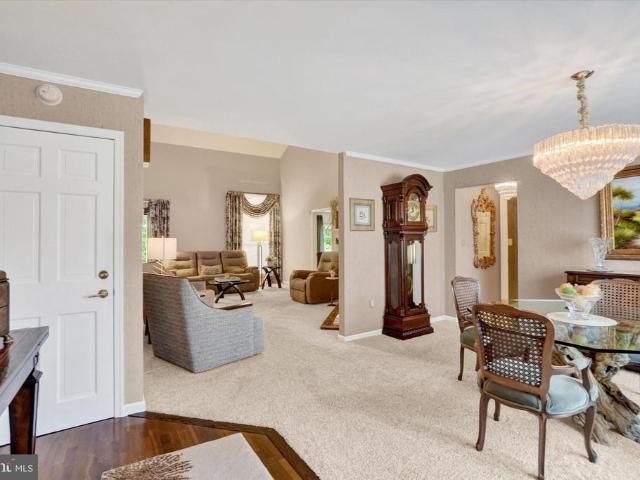
375 Tri Hill Road
View photo
Condo · for sale
USD 295,000
USD 147/sq.ft
375 Tri Hill Road
McClellan Heights
· 2,002 sq.ft · 2 Bedrooms · 2 Baths · Condo
· Parking · Deck · Fireplace
McClellan Heights · 2,002 sq.ft · 2 Bedrooms · 2 Baths · Condo · Parking · Deck · Fireplace
Welcome to effortless, low maintenance living in this beautifully designed condominium offering the perfect blend of comfort, convenience, and flexibility. Ideally located just minutes from York Hospital, I 83, York City's restaurants, shopping, and entertainment, nearby parks, and public services, this home provides easy access to everything you need while offering a peaceful place to call home. From the moment you step inside, you'll appreciate the thoughtful and functional layout designed for everyday living. The main level features a spacious first floor owner's suite with a walk in closet, a full bathroom, convenient main floor laundry, and direct access to the attached two car garage. The inviting living room showcases vaulted ceilings, skylights that fill the space with natural light, a cozy gas fireplace, and a slider leading to the private deck, creating the perfect setting for relaxing or entertaining. The upper level offers additional flexibility with a loft overlooking the
USD 295,000
Clarks Way
View photo
Condo · for sale
Request Details
New
Clarks Way
McClellan Heights
· 2,110 sq.ft · 2 Bedrooms · 2 Baths · Condo
McClellan Heights · 2,110 sq.ft · 2 Bedrooms · 2 Baths · Condo
This home is in preforeclosure, which means the homeowner is in default (missed payments). Therefore, there could be an opportunity to strike a great deal with the owner and the bank
Request Details
Clarks Way # 302
View photo
Condo · for sale
Request Details
Updated
Clarks Way # 302
McClellan Heights
· 2,110 sq.ft · 2 Bedrooms · 2 Baths · Condo
McClellan Heights · 2,110 sq.ft · 2 Bedrooms · 2 Baths · Condo
This home is in preforeclosure, which means the homeowner is in default (missed payments). Therefore, there could be an opportunity to strike a great deal with the owner and the bank
Request Details
Crown Pointe Dr
View photo
Condo · for sale
Request Details
Updated
Crown Pointe Dr
McClellan Heights
· 1,087 sq.ft · 2 Bedrooms · 2 Baths · Condo
McClellan Heights · 1,087 sq.ft · 2 Bedrooms · 2 Baths · Condo
This home is in preforeclosure, which means the homeowner is in default (missed payments). Therefore, there could be an opportunity to strike a great deal with the owner and the bank
Request Details
Oak Xing
View photo
Condo · for sale
Request Details
Updated
Oak Xing
McClellan Heights
· 1,302 sq.ft · 2 Bedrooms · 1 Bath · Condo
McClellan Heights · 1,302 sq.ft · 2 Bedrooms · 1 Bath · Condo
This home is in preforeclosure, which means the homeowner is in default (missed payments). Therefore, there could be an opportunity to strike a great deal with the owner and the bank
Request Details
Long Dr
View photo
Condo · for sale
Request Details
Updated
Long Dr
McClellan Heights
· 980 sq.ft · 2 Bedrooms · 1 Bath · Condo
McClellan Heights · 980 sq.ft · 2 Bedrooms · 1 Bath · Condo
This home is in preforeclosure, which means the homeowner is in default (missed payments). Therefore, there could be an opportunity to strike a great deal with the owner and the bank
Request Details
Long Dr # 213
View photo
Condo · for sale
Request Details
Updated
Long Dr # 213
McClellan Heights
· 980 sq.ft · 2 Bedrooms · 1 Bath · Condo
McClellan Heights · 980 sq.ft · 2 Bedrooms · 1 Bath · Condo
This home is in preforeclosure, which means the homeowner is in default (missed payments). Therefore, there could be an opportunity to strike a great deal with the owner and the bank
Request Details
Pin Oak Dr
View photo
Condo · for sale
Request Details
Updated
Pin Oak Dr
McClellan Heights
· 1,098 sq.ft · 3 Bedrooms · 1 Bath · Condo
McClellan Heights · 1,098 sq.ft · 3 Bedrooms · 1 Bath · Condo
This home is in preforeclosure, which means the homeowner is in default (missed payments). Therefore, there could be an opportunity to strike a great deal with the owner and the bank
Request Details
Blue Jay Dr
View photo
Condo · for sale
Request Details
Updated
Blue Jay Dr
McClellan Heights
· 1,378 sq.ft · 3 Bedrooms · 1 Bath · Condo
McClellan Heights · 1,378 sq.ft · 3 Bedrooms · 1 Bath · Condo
This home is in preforeclosure, which means the homeowner is in default (missed payments). Therefore, there could be an opportunity to strike a great deal with the owner and the bank
Request Details
Oak Xing # 109
View photo
Condo · for sale
Request Details
Updated
Oak Xing # 109
McClellan Heights
· 1,302 sq.ft · 2 Bedrooms · 1 Bath · Condo
McClellan Heights · 1,302 sq.ft · 2 Bedrooms · 1 Bath · Condo
This home is in preforeclosure, which means the homeowner is in default (missed payments). Therefore, there could be an opportunity to strike a great deal with the owner and the bank
Request Details
W Philadelphia St
View photo
Condo · for sale
Request Details
Updated
W Philadelphia St
McClellan Heights
· 1,830 sq.ft · 4 Bedrooms · 1 Bath · Condo
McClellan Heights · 1,830 sq.ft · 4 Bedrooms · 1 Bath · Condo
This home is in preforeclosure, which means the homeowner is in default (missed payments). Therefore, there could be an opportunity to strike a great deal with the owner and the bank
Request Details
Weeping Willow Ln
View photo
Condo · for sale
Request Details
Updated
Weeping Willow Ln
McClellan Heights
· 1,249 sq.ft · 3 Bedrooms · 2 Baths · Condo
McClellan Heights · 1,249 sq.ft · 3 Bedrooms · 2 Baths · Condo
This home is in preforeclosure, which means the homeowner is in default (missed payments). Therefore, there could be an opportunity to strike a great deal with the owner and the bank
Request Details
2901 Sloane Circle # 1
View photo
Condo · for sale
USD 399,900
USD 166/sq.ft
New
2901 Sloane Circle # 1
McClellan Heights
· 2,400 sq.ft · 3 Bedrooms · 2 Baths · Condo
· Fireplace · Equipped kitchen
McClellan Heights · 2,400 sq.ft · 3 Bedrooms · 2 Baths · Condo · Fireplace · Equipped kitchen
Enjoy maintenance-free living in the highly desirable Spring Meadows community, located within the Central York School District. This spacious end-unit condo features a bright, open floor plan with soaring vaulted ceilings, creating an inviting, airy atmosphere throughout. The eat-in kitchen features beautiful granite countertops, a breakfast bar, and a seamless flow into the family room, where a cozy fireplace provides the perfect setting for relaxing or entertaining guests. An additional sunroom, complete with custom blinds and a mini-split system, offers year-round comfort and extra living space to enjoy. Designed for convenient one-level living, the main floor includes a spacious primary suite and a first-floor laundry room. Upstairs, you'll find two additional bedrooms with generous closet space and a full guest bath, providing plenty of room for family or visitors. With lawn care included, you'll enjoy truly maintenance-free living. This prime location offers easy access to I-83
USD 399,900
77 Westview Mnr # 77
View photo
Condo · for sale
USD 234,900
USD 157/sq.ft
77 Westview Mnr # 77
McClellan Heights
· 1,496 sq.ft · 2 Bedrooms · 2 Baths · Condo
· Patio · Office room · Parking · Fireplace · Equipped kitchen
McClellan Heights · 1,496 sq.ft · 2 Bedrooms · 2 Baths · Condo · Patio · Office room · Parking · Fireplace · Equipped kitchen
Enjoy carefree living in this fantastic end-unit townhome in Westview Manor. This beautifully updated and well maintained home offers 2 bedrooms, 2 full baths, a sizeable loft perfect for an office or 3rd bedroom, and a 2 car garage. Property features include a large eat in kitchen with beautiful quartz countertops and farm sink, cathedral ceilings, gas fireplace, and spacious private patio. The main level bedroom and full bath paired with the convenient main level laundry room gives the option for complete one level living. Many recent upgrades and improvements include a brand new roof and skylights, tile flooring throughout the first floor, updated kitchen plumbing, garbage disposal, tile backsplash and fireplace surround, and newer water heater. No need to worry about mowing the lawn, as the Association is responsible for lawncare, snow removal, and exterior maintenance. Great location convenient to shopping, dining, and local amenities. Don't wait, schedule your showing today!
USD 234,900
2424 Schultz Way
View photo
Condo · for sale
USD 238,900
USD 136/sq.ft
2424 Schultz Way
McClellan Heights
· 1,744 sq.ft · 3 Bedrooms · 2 Baths · Condo
· Garden · Office room · Gym · Deck · Fireplace · Equipped kitchen
McClellan Heights · 1,744 sq.ft · 3 Bedrooms · 2 Baths · Condo · Garden · Office room · Gym · Deck · Fireplace · Equipped kitchen
(Photos coming soon) Take advantage of this amazing three-story townhouse in the popular Ivy Greens community! Offering three bedrooms, two full baths, and one half bath, this home has the space and flexibility to fit a variety of lifestyles. The finished lower-level room provides endless possibilitiescreate a home office, hobby room, gym, media space, or whatever your imagination inspires. The main level features a comfortable living room with a gas fireplace, convenient half bath, and a full kitchen with dining area. Step outside to the rear deck and fenced yard, perfect for relaxing or entertaining. Upstairs, the spacious primary bedroom offers its own private bath, while two additional bedrooms and a full hall bath provide plenty of room for family, guests, or flexible living space. All appliances are included, and a First American Home Warranty provides added peace of mind. With its versatile layout, outdoor space, and desirable Ivy Greens location, this one is sure to please!
USD 238,900
531 Buckthorn Drive
View photo
Condo · for sale
USD 265,000
USD 193/sq.ft
531 Buckthorn Drive
McClellan Heights
· 1,367 sq.ft · 2 Bedrooms · 2 Baths · Condo
· Patio · Equipped kitchen
McClellan Heights · 1,367 sq.ft · 2 Bedrooms · 2 Baths · Condo · Patio · Equipped kitchen
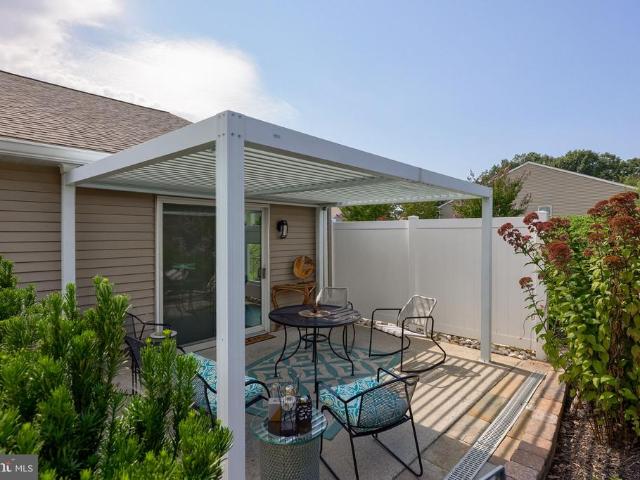
Sophisticated, low-maintenance living awaits in this beautifully updated one-story condo. Move-in ready and thoughtfully enhanced with high-end finishes and modern fixtures, this home features brand-new luxury vinyl tile flooring, new windows, a stunning remodeled kitchen with custom cabinetry, and a brand-new walk-in shower in the primary bath. The open kitchen and dining area provide an elegant setting for everyday living and entertaining while the spacious living room features a sliding glass door leading to the rear patio. Step outside to enjoy a peaceful morning or evening on the private patio, shaded by a pergola and surrounded by native flowers and landscaping. The primary suite offers a walk-in closet, additional closet, and updated bath with double vanity and walk-in shower that includes seating and grab bars for added convenience. An additional guest bedroom, full guest bath, and convenient laundry area complete the main-level living space. Additional highlights include an at
USD 265,000
3750 Mazeland Court # 32
View photo
Condo · for sale
USD 230,000
USD 185/sq.ft
3750 Mazeland Court # 32
McClellan Heights
· 1,238 sq.ft · 3 Bedrooms · 1 Bath · Condo
· Garden · Equipped kitchen
McClellan Heights · 1,238 sq.ft · 3 Bedrooms · 1 Bath · Condo · Garden · Equipped kitchen
Welcome to this inviting 3-bedroom, 1.5-bath end-unit townhome in the quiet Wheatland Condominiums community. The main level features a spacious living room ideal for entertaining, a convenient half bath, and a well-equipped kitchen with stainless steel appliances, a built-in microwave, double sink, and ample storage, including three hallway closets. Upstairs, the spacious primary bedroom offers a walk-in closet and a full bathroom. Two additional bedrooms and a conveniently located laundry area complete the second floor. Outside, enjoy a back porch with an attached storage shed and a large yard with plenty of space for gatherings and outdoor activities. The condominium association maintains the roof, lawn, mulching, and snow removal, providing the ease of a low-maintenance exterior. This unit is also one of a limited number within the community approved for rental use, offering flexibility as either a primary residence or investment property. Don't miss out on this move in ready beaut
USD 230,000
404 Marion Road
View photo
Condo · for sale
USD 275,000
USD 121/sq.ft
404 Marion Road
McClellan Heights
· 2,260 sq.ft · 3 Bedrooms · 2 Baths · Condo
· Cellar
McClellan Heights · 2,260 sq.ft · 3 Bedrooms · 2 Baths · Condo · Cellar
Featuring a finished basement with brand-new tile flooring, a built-in bar, and additional living space. This home offers a versatile layout with room to spread out, well-proportioned bedrooms and bathrooms, comfortable main-level living areas, and a lower level that provides additional space for entertaining, relaxing, a recreation room, or media area. The built-in bar makes the basement especially well suited for gatherings, while the new tile flooring gives the space a clean, updated finish. A functional floor plan and multiple living areas provide flexibility throughout the home. The property provides convenient access to local shopping, dining, schools, and major roadways. A solid option for buyers seeking a home in the York area
USD 275,000
2710 Equestrian Drive
View photo
Condo · for sale
USD 229,900
USD 176/sq.ft
2710 Equestrian Drive
McClellan Heights
· 1,302 sq.ft · 3 Bedrooms · 1 Bath · Condo
· Office room · Gym · Fireplace · Parking
McClellan Heights · 1,302 sq.ft · 3 Bedrooms · 1 Bath · Condo · Office room · Gym · Fireplace · Parking
Professional photos coming 09/17! Welcome to this well-maintained York Township townhouse located in the Dallastown Area School District. Built in 2005 and thoughtfully updated in 2021, the home features three spacious bedrooms, one-and-a-half bathrooms, and a comfortable living area with an electric fireplace. The walkout lower level offers flexible space for a home office, gym, recreation room, or additional storage. An attached garage and private driveway provide convenient parking. The association includes lawn maintenance, snow removal, and trash service, offering easy, low-maintenance living. Conveniently located near local parks, shopping, dining, and major routes. Schedule your private showing today!
USD 229,900
1479 Turnberry Court
View photo
Condo · for sale
USD 495,000
USD 108/sq.ft
1479 Turnberry Court
McClellan Heights
· 4,553 sq.ft · 3 Bedrooms · 3 Baths · Condo
· Patio · Fireplace
McClellan Heights · 4,553 sq.ft · 3 Bedrooms · 3 Baths · Condo · Patio · Fireplace
Welcome home to your next chapter! Comfort, elegance, and thoughtful design come together to create a home that feels as beautiful as it is inviting. This home offers the perfect blend of peaceful living and everyday convenience. From the moment you step into the two-story foyer, you feel the warmth of this beautiful home. The stunning great room with soaring cathedral ceiling and a cozy fireplace creates the perfect space to gather with family and friends or enjoy a quiet evening at home. The sunroom offers a peaceful retreat filled with natural light which opens to a private patio with your own golf course view and lush green surroundings. This home was designed for easy first-floor living, highlighted by a spacious primary suite with large windows, ample closet space and en-suite bathroom. Hardwood flooring flows throughout the main level with comfortable wall to wall carpet in all the bedrooms. Upstairs, the loft overlooking the great room offers flexible space perfect for a home o
USD 495,000
405 Chambers Ridge
View photo
Condo · for sale
USD 199,900
USD 120/sq.ft
405 Chambers Ridge
McClellan Heights
· 1,658 sq.ft · 2 Bedrooms · 1 Bath · Condo
· Office room · Gym · Deck · Fireplace · Equipped kitchen
McClellan Heights · 1,658 sq.ft · 2 Bedrooms · 1 Bath · Condo · Office room · Gym · Deck · Fireplace · Equipped kitchen
Welcome home to this awesome two-story Colonial condo in the popular Chambers Ridge community! Offering 2 bedrooms, 1 baths, and located in the sought-after Dallastown School District, this home has everything you need to make it your own. As you enter, you'll find a welcoming living room featuring a fireplace and new carpet, creating a warm and comfortable space to relax. The living room flows seamlessly into the dining area, where sliding doors lead to a spacious deck complete with a natural gas hookup for your grillperfect for outdoor entertaining or enjoying your morning coffee. The fully equipped kitchen offers plenty of space and functionality for everyday living. Upstairs, you'll find two generously sized bedrooms and a full bath. Need more room? The finished lower level provides additional living space that can easily adapt to your needshome office, family room, gym, or hobby space. Convenient, comfortable, and ready for its next owner, this Chambers Ridge condo is a winner! Hu
USD 199,900
203 Pine Court
View photo
Condo · for sale
USD 219,900
USD 153/sq.ft
203 Pine Court
McClellan Heights
· 1,432 sq.ft · 3 Bedrooms · 1 Bath · Condo
· Office room · Fireplace · Equipped kitchen · Air conditioning · Parking
McClellan Heights · 1,432 sq.ft · 3 Bedrooms · 1 Bath · Condo · Office room · Fireplace · Equipped kitchen · Air conditioning · Parking
Enjoy easy living in Stonegate Village Condominiums! Located on a quiet, non-through street in the West York School District, this two bedroom, one-and-a-half-bath condo with a versatile loft, which could easily be a third bedroom, offers comfort and convenience without sacrificing space or functionality. The updated kitchen opens the door to easy everyday meal prep, while the inviting family room features a gas fireplace for those chilly evenings where you need just a bit of warmth. Both bedrooms are generously sized, and the primary bedroom offers two large closets, one which is a walk-in. Upstairs, a skylight brightens the flexible loft, ideal for a home office, hobby space, or potential third bedroom. An updated hall bath adds to the appeal, along with a new furnace and central AC in 2024 and a new roof in May 2026. All appliances, curtains, blinds, and window treatments are included! Additional guest parking makes entertaining convenient, while a low monthly association fee covers
USD 219,900
448 Bradford Drive
View photo
Condo · for sale
USD 325,350
USD 171/sq.ft
448 Bradford Drive
McClellan Heights
· 1,894 sq.ft · 4 Bedrooms · 3 Baths · Condo
· Deck · Equipped kitchen
McClellan Heights · 1,894 sq.ft · 4 Bedrooms · 3 Baths · Condo · Deck · Equipped kitchen
5,000 in incentives. Welcome home to 448 Bradford Dr in Red Lion PA! Located in the Hudson Ridge community within the Dallastown Area School District, this newly constructed exterior townhome offers approximately 1,900 square feet of modern living space with quick move-in opportunities available, as well as additional to-be-built options. Designed with a bright, open layout and 9+ foot ceilings throughout, this 4 bedroom, 3.5 bath home combines functionality, natural light and contemporary finishes in a convenient location. The main living level features an open floor plan connecting the kitchen, dining and living areas. The kitchen is equipped with granite countertops, an island, built-in range and microwave, stainless steel appliances including a dishwasher, and upgraded lighting fixtures throughout the kitchen and dining space. Sliding glass doors off the dining area provide access to an optional rear deck, while a conveniently located half bath completes the level. Luxury vinyl pla
USD 325,350

Get email alerts

Don't miss out: be the first to know about new properties

The alert was correctly created

On subscribing you accept the conditions of use and the privacy policy
Alert
Receive new ads in your inbox
Save this search
Receive alerts for new listings

We'll send you an email when we have new properties for: "Apartments for sale in McClellan Heights"

The alert was correctly created

Chanticleer, York township York County Pennsylvania
Rosenmiller Farm
Get email alerts and be the first to see new listings
Required field
On subscribing I accept the terms of the privacy policy
Perfect! You'll soon start receiving new listings via email
Alert
Receive an email when we have new ads for Apartments for sale in McClellan Heights
Save this search
Filters

Bedrooms

Size (sq.ft)

sq.ft
sq.ft

Price

USD
USD

Property type

Bathrooms

Clear all filters
Receive notifications when new entries are published.