162 properties for sale in McClelland Springs

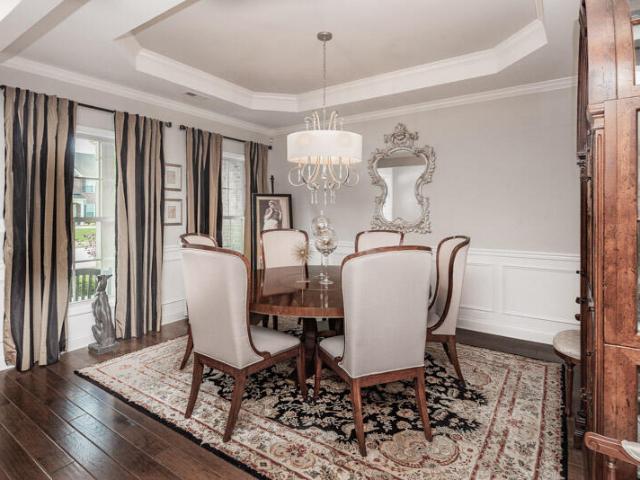
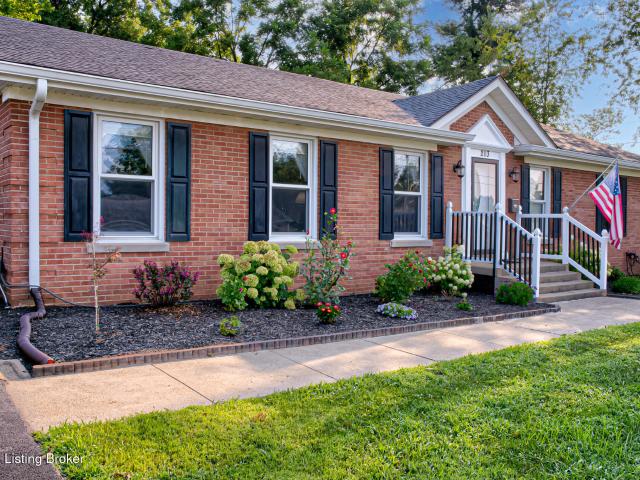
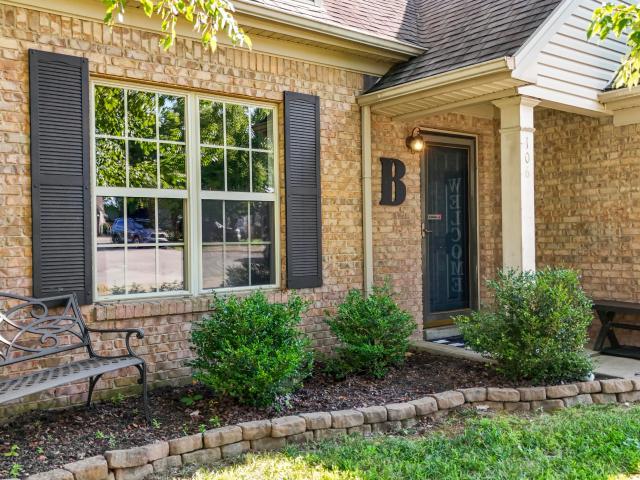
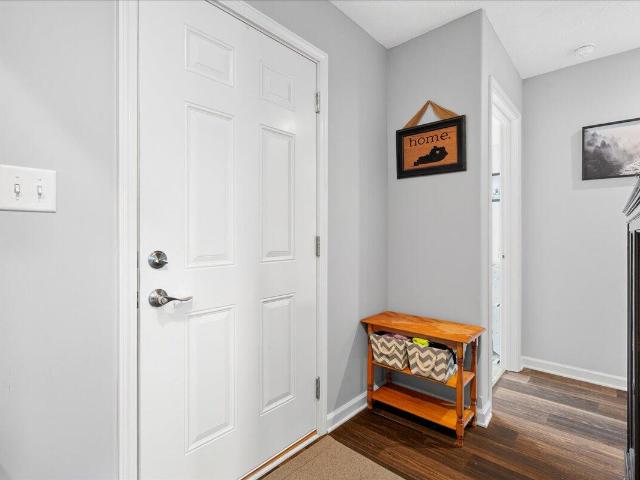
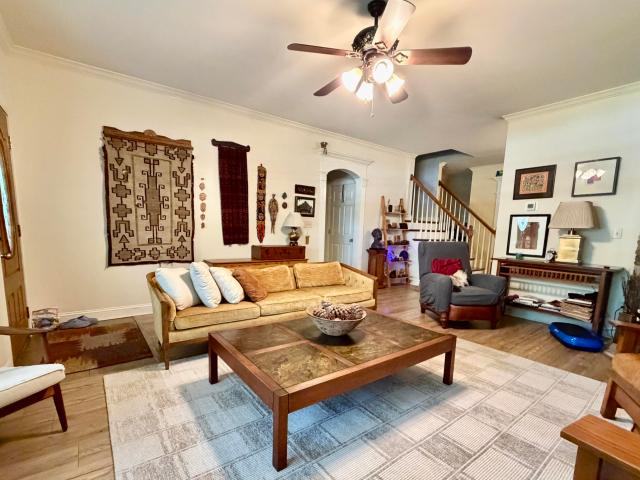
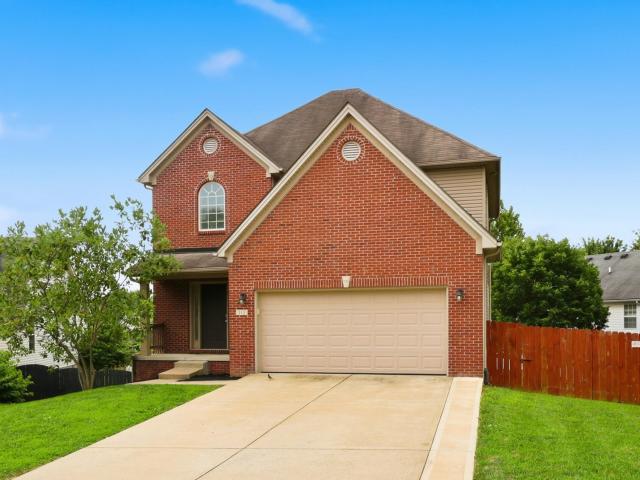
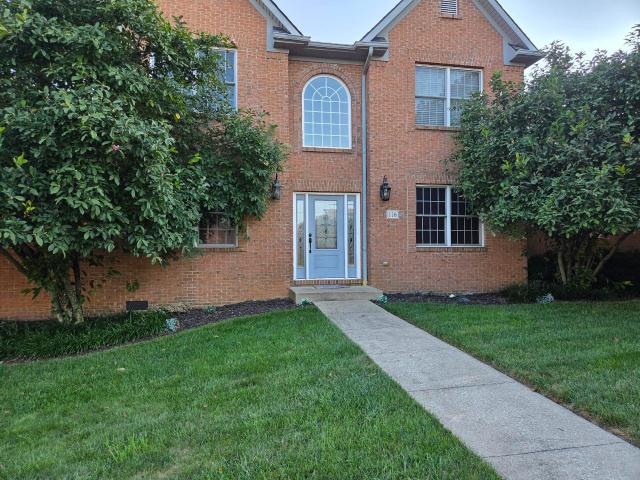
107 Hillside Drive
View photo
House · for sale
USD 289,000
USD 282/sq.ft
107 Hillside Drive
McClelland Springs
· 1,023 sq.ft · 3 Bedrooms · 1 Bath · House
· Patio · Garden · Parking
McClelland Springs · 1,023 sq.ft · 3 Bedrooms · 1 Bath · House · Patio · Garden · Parking
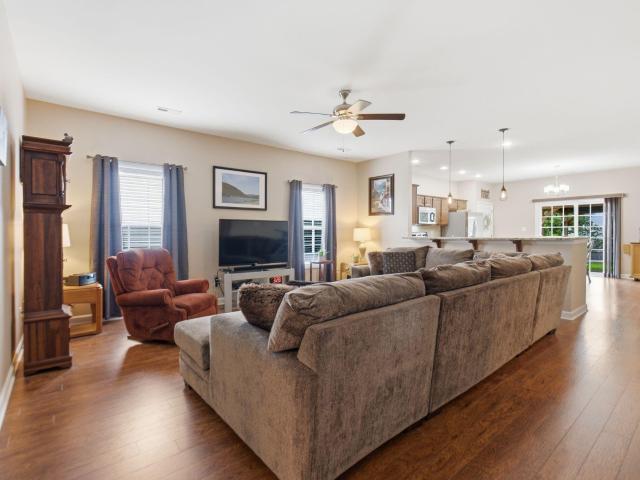
This charming 3 bedroom, 1.5 bath ranch home offers comfortable one-level living with a spacious layout and plenty of outdoor space to enjoy. Relax under the covered patio overlooking the large backyard, perfect for entertaining, pets, or play. The home also features a 1-car garage and great potential to make it your own. Home is being sold as is but inspections are welcome. Motivated Seller
USD 289,000
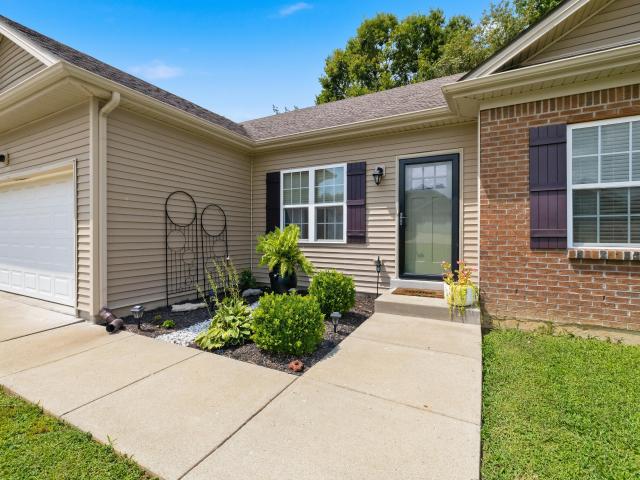
120 Stephen Drive
View photo
House · for sale
USD 329,900
USD 193/sq.ft
120 Stephen Drive
McClelland Springs
· 1,701 sq.ft · 3 Bedrooms · 2 Baths · House
· Equipped kitchen
McClelland Springs · 1,701 sq.ft · 3 Bedrooms · 2 Baths · House · Equipped kitchen
Welcome home to Pleasant Valley, where convenience meets the charm of small-town living! Perfectly positioned just minutes from Toyota, Country Boy Brewing, I-75, and all the shopping, dining, and everyday conveniences Georgetown has to offer, you'll also love being just a short drive from the heart of historic downtown. Spend your weekends exploring local boutiques, enjoying seasonal festivals, grabbing dinner with friends, or simply soaking in the welcoming community atmosphere that makes Georgetown so special. Inside, this thoughtfully designed ranch home offers 3 bedrooms and 2 full bathrooms with an open layout that brings everyone together. The oversized kitchen is truly the heart of the home, featuring abundant cabinet storage, generous counter space, and plenty of room for preparing family meals, hosting holiday gatherings, or entertaining friends. The seamless flow into the living room creates the perfect setting for making memories, whether you're cheering on your favorite te
USD 329,900
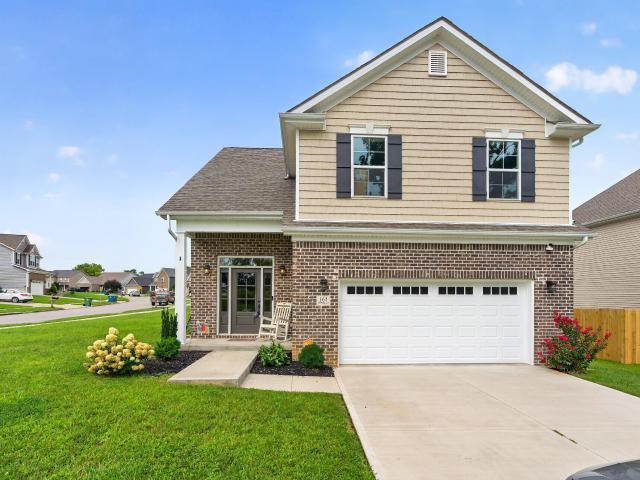
161 Brittany Lane
View photo
House · for sale
USD 361,500
USD 203/sq.ft
161 Brittany Lane
McClelland Springs
· 1,776 sq.ft · 3 Bedrooms · 2 Baths · House
· Patio · Fireplace · Equipped kitchen · Parking
McClelland Springs · 1,776 sq.ft · 3 Bedrooms · 2 Baths · House · Patio · Fireplace · Equipped kitchen · Parking
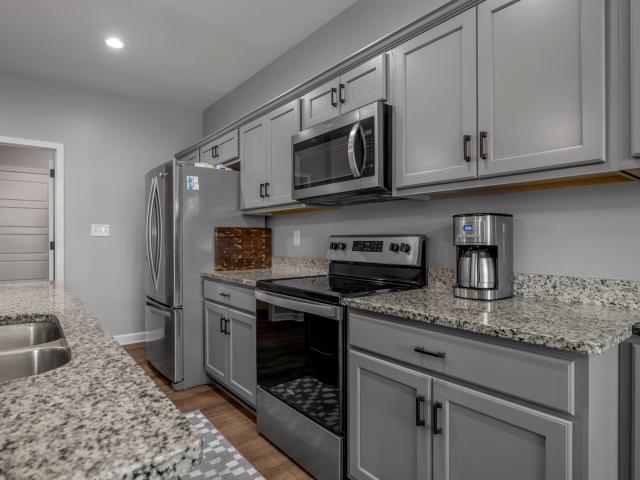
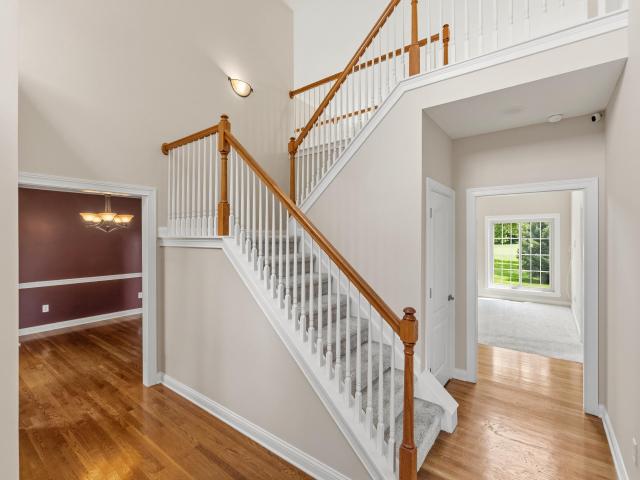
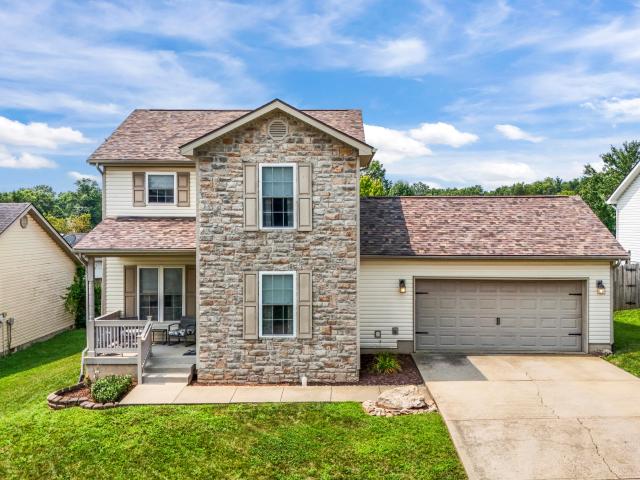
Built by Mike Huber in 2023, this beautiful two-story home in Pleasant Valley offers a desirable open-concept floor plan. A welcoming two-story foyer with a convenient drop zone leads into the spacious living area. The kitchen features granite countertops, white cabinetry, stainless steel appliances, and flows seamlessly into the living room with a cozy propane fireplace. Upstairs, the generously sized primary suite boasts a tray ceiling, private en-suite bath, and a large walk-in closet. Two additional bedrooms are nicely sized and share a full hall bath. Additional highlights include a two-car garage with a garage door opener, a covered front porch, covered back patio, and a privacy fence currently being added. Situated on a corner lot and conveniently located near shopping, dining, and schools, this move-in-ready home has so much to offer!
USD 361,500
103 Brittany Lane
View photo
House · for sale
USD 425,000
USD 215/sq.ft
103 Brittany Lane
McClelland Springs
· 1,970 sq.ft · 4 Bedrooms · 3 Baths · House
· Garden · Equipped kitchen · Cellar
McClelland Springs · 1,970 sq.ft · 4 Bedrooms · 3 Baths · House · Garden · Equipped kitchen · Cellar
Open house sunday aug. 9th, 1:00 pm. 3:00 pm. This charming ranch home is situated in the desirable Pleasant Valley subdivision. It features three spacious bedrooms and two full bathrooms on the main level, with an additional full bathroom in the loft that serves the fourth bedroom. This layout is ideal for a family member seeking privacy or for overnight guests. The property has significant potential for expansion, thanks to a full, unfinished walkout basement that leads directly into the private backyard. You'll appreciate the roomy kitchen, which includes ample cabinet space, a large center island, granite countertops, and a generous pantry. All appliances are included, as well as the washer and dryer. This wonderful home is located just minutes away from major manufacturing plants, shopping, restaurants, and I-75
USD 425,000
2639 Weisenberger Mill Road
View photo
House · for sale
USD 897,900
USD 336/sq.ft
2639 Weisenberger Mill Road
McClelland Springs
· 2,669 sq.ft · 3 Bedrooms · 2 Baths · House
· Cellar
McClelland Springs · 2,669 sq.ft · 3 Bedrooms · 2 Baths · House · Cellar
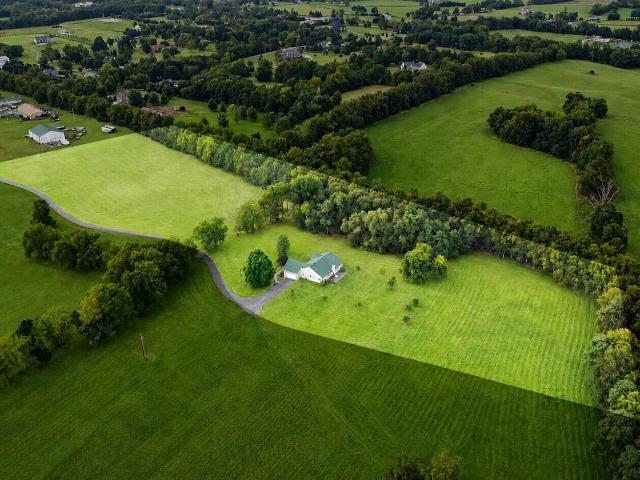
Coming home never felt so good! This beautiful 10 acre parcel with an open concept 3 bed 2 bath ranch home is yours to love as is or customize to suit. With privacy at its heart, this prime location offering is only minutes from Midway, Lexington, Georgetown, and the highway, making it the ideal blend of accessibility and seclusion. Boasting rich bluegrass soils, flat open spaces, treelined boarders, and paved driveway, this acreage is ready to become the boutique farm of your dreams. Move in and change nothing, or develop it into the estate you never thought you could find! A 2680 sq foot unfishished basement, with 9 foot ceilings is already plumbed for a bathroom and could double your square footage. Additional acreage possible
USD 897,900
417 General John Payne Boulevard
View photo
House · for sale
USD 455,000
USD 184/sq.ft
Updated
417 General John Payne Boulevard
McClelland Springs
· 2,465 sq.ft · 4 Bedrooms · 2 Baths · House
· Garden · Office room · Fireplace · Equipped kitchen · Parking
McClelland Springs · 2,465 sq.ft · 4 Bedrooms · 2 Baths · House · Garden · Office room · Fireplace · Equipped kitchen · Parking
A home in Canewood isn't just a home, it's a lifestyle! Located on the 18th hole of Canewood Golf Course, this beautiful home offers a great combination of updated spaces, functional living, and all the perks of one of Georgetown's most loved neighborhoods. Inside, you'll be welcomed by a two-story foyer that opens to a comfortable family room with a wood burning fireplace and large windows overlooking the backyard. The updated kitchen features white cabinetry, granite countertops, a tile backsplash, and a casual dining area, with a formal dining room nearby for larger gatherings. There's also a flexible room on the main level that would make a great home office, playroom, or additional living space, along with a convenient half bath. Upstairs, the spacious primary suite includes a walk-in closet, soaking tub, separate shower, and private bath. Three additional bedrooms, a full bathroom, and an upstairs laundry room provide plenty of space for family or guests. The oversized garage has
USD 455,000
152 Ferguson Lane
View photo
House · for sale
USD 550,000
USD 205/sq.ft
152 Ferguson Lane
McClelland Springs
· 2,680 sq.ft · 3 Bedrooms · 2 Baths · House
· Sauna · Fireplace · Equipped kitchen
McClelland Springs · 2,680 sq.ft · 3 Bedrooms · 2 Baths · House · Sauna · Fireplace · Equipped kitchen
Welcome to an impeccably, beautifully designed custom one story home featuring an exceptional floor plan and thoughtful architectural details throughout. The spacious open-concept layout is highlighted by elegant tray ceilings and a stunning barrel ceiling in living area. The beautiful stone fireplace is both wood burning or gas with a 200 gallon propane tank provided. The kitchen is a standout offering an abundance of white cabinetry, a large center island perfect for entertaining, quartz countertops, and modern conveniences including a touch activated faucet and induction vented Bosch stove. The seamless flow in this spacious floor plan makes everyday living effortless. Retreat to the beautiful primary suite featuring a private ensuite bath designed for comfort and relaxation with a soaker tub, shower, and a 2 person sauna. This space provides added convenience with a large walk-in closet with a window offering natural light and a convenient walkthrough linen closet to the laundry ro
USD 550,000
213 Pocahontas Trail
View photo
House · for sale
USD 349,900
USD 194/sq.ft
213 Pocahontas Trail
McClelland Springs
· 1,798 sq.ft · 3 Bedrooms · 2 Baths · House
· Garden · Fireplace · Equipped kitchen · Parking · Cellar
McClelland Springs · 1,798 sq.ft · 3 Bedrooms · 2 Baths · House · Garden · Fireplace · Equipped kitchen · Parking · Cellar
Welcome to this beautifully maintained all-brick ranch nestled on a spacious corner lot in Georgetown's desirable Indian Acres neighborhood. Pride of ownership is evident throughout this move-in-ready home, offering quality updates, timeless character, and meticulous care inside and out. The updated kitchen features granite countertops, rich espresso cabinetry, a JennAir downdraft range, and luxury vinyl plank flooring. Natural hardwood floors flow throughout the main living areas, complemented by fresh neutral paint and abundant natural light. The renovated bathroom showcases a custom-built vanity, quartz countertop, and stylish shiplap accents. Major improvements provide peace of mind, including a newer roof (2022), HVAC system (2018), and water heater (2025). The attached garage offers additional storage, while the beautifully landscaped yard and oversized corner lot create an inviting outdoor setting. The white electric fireplace conveys with the home. The full unfinished basement
USD 349,900
472 General John Payne Boulevard
View photo
House · for sale
USD 599,900
USD 149/sq.ft
472 General John Payne Boulevard
McClelland Springs
· 4,026 sq.ft · 5 Bedrooms · 4 Baths · House
· Patio · Garden · Office room · Deck · Equipped kitchen · Swimming pool · Cellar
McClelland Springs · 4,026 sq.ft · 5 Bedrooms · 4 Baths · House · Patio · Garden · Office room · Deck · Equipped kitchen · Swimming pool · Cellar
Discover this beautiful Canewood home overlooking the 12th hole, where generous living spaces and an exceptional outdoor setting come together. A soaring two-story foyer is flanked by a private home office and formal dining room before opening to the light-filled, two-story living room. The open concept kitchen features dual refrigerators, a center island and convenient access to the large covered deck. A bedroom, full bathroom, a drop zone and laundry room complete the main level. Upstairs, a versatile den overlooks the living room and connects four additional bedrooms and two bathrooms. The expansive primary suite offers a tray ceiling, golf course views, an ensuite bathroom, a walk-in closet with custom shelving and access to unfinished attic storage. The finished basement provides abundant additional living space, along with another bedroom, full bathroom and access to the patio and beautifully landscaped backyard. Enjoy Canewood community amenities, including the golf course, pool
USD 599,900
111 Hidden Treasure Drive
View photo
House · for sale
USD 319,000
USD 237/sq.ft
111 Hidden Treasure Drive
McClelland Springs
· 1,345 sq.ft · 3 Bedrooms · 2 Baths · House
· Office room · Equipped kitchen · Parking
McClelland Springs · 1,345 sq.ft · 3 Bedrooms · 2 Baths · House · Office room · Equipped kitchen · Parking
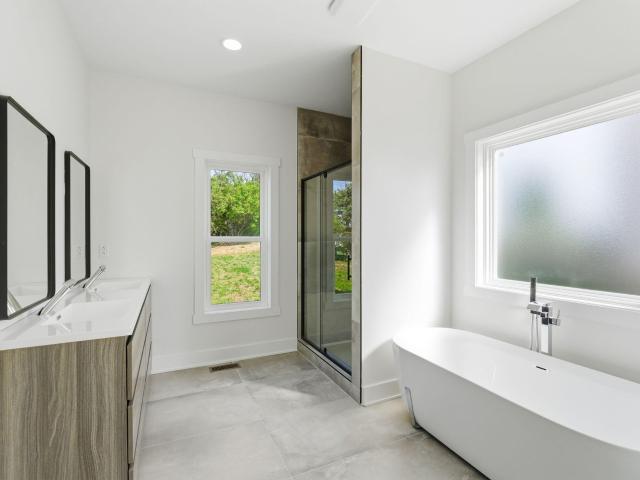
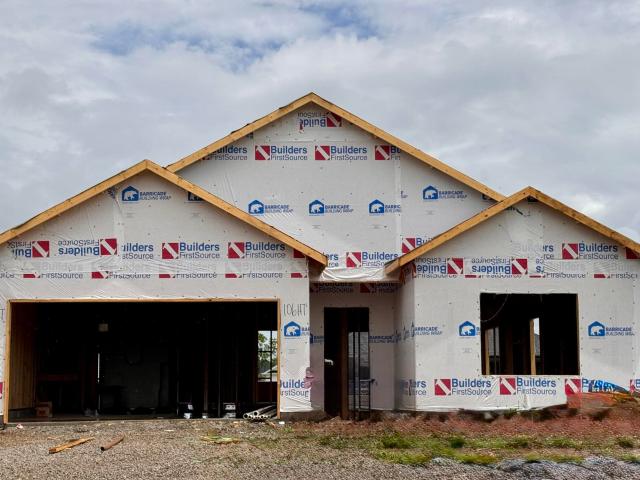
The Homestead floor plan offers an inviting and thoughtfully designed layout, centered around a spacious eat-in kitchen featuring crisp white cabinetry, stylish black granite countertops, a stainless steel range with an over-the-range microwave, dishwasher, disposal, and durable luxury vinyl plank flooring that flows seamlessly throughout the home. The private primary suite serves as a comfortable retreat, complete with a generous walk-in closet and a well-appointed ensuite bathroom featuring a walk-in shower. Two additional bedrooms and a second full bath provide flexibility for guests, family, or a home office. Practical design meets everyday convenience with a dedicated laundry and mudroom entry directly from the attached two-car garage, helping keep the home organized and functional. Enjoy outdoor living with both covered front and rear porches, perfect for relaxing or entertaining in any season. Estimated completion: August 2026
USD 319,000
106 Oconner Court
View photo
House · for sale
USD 287,000
USD 220/sq.ft
106 Oconner Court
McClelland Springs
· 1,302 sq.ft · 3 Bedrooms · 2 Baths · House
· Garden
McClelland Springs · 1,302 sq.ft · 3 Bedrooms · 2 Baths · House · Garden
Welcome home to this charming 3-bedroom, 2-bath property tucked away on a quiet cul-de-sac! This home offers an incredible opportunity for first-time buyers, downsizers, or anyone looking for comfort and value in a convenient location. Inside, you'll find a functional layout ready to make your own, while outside you'll love the spacious yard with plenty of room for pets, play, or gardening. The shaded backyard provides a peaceful retreat for relaxing or entertaining, and the covered porch is the perfect spot to enjoy your morning coffee or unwind in the evening. Conveniently located close to shopping, dining, schools, and everyday amenities, this home combines affordability, privacy, and a location that's hard to beat
USD 287,000
144 Paul Revere Drive
View photo
House · for sale
USD 299,000
USD 257/sq.ft
144 Paul Revere Drive
McClelland Springs
· 1,163 sq.ft · 3 Bedrooms · 2 Baths · House
· Garden · Deck · Equipped kitchen · Parking
McClelland Springs · 1,163 sq.ft · 3 Bedrooms · 2 Baths · House · Garden · Deck · Equipped kitchen · Parking
Welcome home to this like-new ranch in desirable Elkhorn Creek! This move-in-ready home has it all, featuring a two-car garage, three spacious bedrooms, two full baths, and an open-concept floor plan perfect for everyday living and entertaining. The inviting living room flows seamlessly into the eat-in kitchen, while the deck overlooks a fully fenced backyard—ideal for relaxing, pets, or play. The full 8-foot unfinished walkout crawlspace offers abundant storage and endless possibilities for a workshop, hobby space, or future expansion. Don't miss your opportunity to make this beautiful home yours!
USD 299,000
140 Coachman Place
View photo
House · for sale
USD 497,000
USD 214/sq.ft
140 Coachman Place
McClelland Springs
· 2,314 sq.ft · 3 Bedrooms · 2 Baths · House
· Garden · Fireplace · Equipped kitchen · Parking
McClelland Springs · 2,314 sq.ft · 3 Bedrooms · 2 Baths · House · Garden · Fireplace · Equipped kitchen · Parking
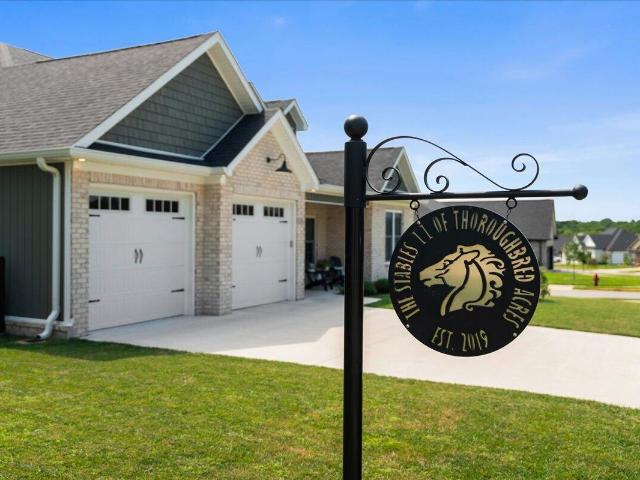
Welcome to 140 Coachman Place where exceptional craftsmanship meets timeless design in this custom-built home by Martini Builders. Impeccably maintained and truly move-in ready, this residence offers the perfect blend of quality construction and everyday comfort. All of the finishes are dialed in, and the home is filled with natural light centered around a gorgeous fireplace in the great room. A generous garage provides versatile space for projects or additional storage, while the beautifully landscaped backyard creates a private outdoor retreat ideal for relaxing or entertaining. Every detail reflects an artisan level of design and material choice, making this a rare opportunity to own a one-of-a-kind custom home in the highly desired Stables neighborhood. Other unique features include board and batten style vertical siding, premium quartzite kitchen countertops, and fully plumbed utility sink in garage. The cherry on top is saving money on utilities all year round with this Home Ener
USD 497,000
213 Augusta Drive
View photo
House · for sale
USD 529,000
USD 170/sq.ft
Updated
213 Augusta Drive
McClelland Springs
· 3,111 sq.ft · 4 Bedrooms · 2 Baths · House
· Fireplace · Equipped kitchen · Cellar
McClelland Springs · 3,111 sq.ft · 4 Bedrooms · 2 Baths · House · Fireplace · Equipped kitchen · Cellar
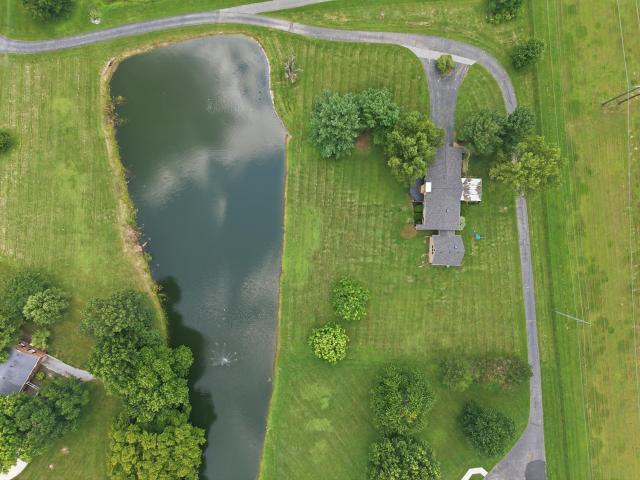
Welcome to the highly sought-after Stonehedge subdivision, where scenic country living and modern convenience come together. Situated on 3.2 picturesque acres overlooking a private pond, this beautifully maintained home offers over 3,000 square feet across two levels with 4 bedrooms and 3 full bathrooms. The current owners have completed numerous updates, including a new roof, new basement flooring, replacement windows, and a new water heater, providing peace of mind for years to come. Additionally, the home features geothermal heating and cooling on the main and lower levels. At the center of the home, the oversized chefs kitchen features a double oven, ample workspace, and an inviting layout designed for everyday living and entertaining. Two fireplaces, oversized windows, and abundant natural light create a warm and welcoming atmosphere throughout. The thoughtfully designed primary suite offers a private retreat while remaining conveniently located near the home's main living spaces.
USD 529,000
141 White Owl Way
View photo
House · for sale
USD 300,000
USD 238/sq.ft
141 White Owl Way
McClelland Springs
· 1,259 sq.ft · 3 Bedrooms · 2 Baths · House
· Patio · Equipped kitchen · Parking
McClelland Springs · 1,259 sq.ft · 3 Bedrooms · 2 Baths · House · Patio · Equipped kitchen · Parking
Fresh, stylish, and effortlessly inviting—141 White Owl Way is the one you've been waiting for! Built in 2022, this beautiful ranch offers approx 1,260 square feet of thoughtfully designed, one-level living in Georgetown's desirable Woodland Park neighborhood. The bright, open-concept layout creates the perfect setting for everything from quiet evenings at home to lively gatherings with friends. At the heart of the home, the kitchen shines with crisp white cabinetry, stainless steel appliances, and a gas range. The private primary suite offers a full bathroom and spacious walk-in closet, while two additional bedrooms provide flexibility for guests, an office, or hobbies. Step outside to enjoy peaceful mornings beneath the covered front entry or unwind on the covered rear patio. With two full bathrooms, main-level laundry, and an attached two-car garage, this home delivers the modern style, comfort, and convenience today's buyers are searching for. Don't just find a house—fall in love w
USD 300,000
127 Riviera Drive
View photo
Townhouse · for sale
USD 375,000
USD 157/sq.ft
Updated
127 Riviera Drive
McClelland Springs
· 2,379 sq.ft · 3 Bedrooms · 2 Baths · Townhouse
· Office room · Equipped kitchen
McClelland Springs · 2,379 sq.ft · 3 Bedrooms · 2 Baths · Townhouse · Office room · Equipped kitchen
Welcome home to easy, maintenance-free living in this beautifully updated townhome at Cherry Blossom Golf Course! This spacious home features 3 bedrooms plus a versatile bonus flex room—perfect for a home office, guest room, playroom, or fitness space. The desirable first-floor primary suite offers a private ensuite bath, while the home's zero-step entry provides added convenience and accessibility. The second floor has two additional spacious bedrooms with a jack-n-jill bath. Recent updates include a newer roof, HVAC, kitchen appliances, and window blinds, allowing you to move in with confidence. Enjoy a low-maintenance lifestyle with lawn care and snow removal included in the monthly HOA fee, giving you more time to enjoy everything the area has to offer. Conveniently located just minutes from I-75, shopping, dining, and everyday amenities, this home combines comfort, convenience, and an exceptional golf course location. Don't miss this opportunity to own a move-in ready townhome in
USD 375,000
113 Brahms Court
View photo
House · for sale
USD 364,900
USD 135/sq.ft
113 Brahms Court
McClelland Springs
· 2,702 sq.ft · 4 Bedrooms · 3 Baths · House
· Garden · Equipped kitchen · Cellar
McClelland Springs · 2,702 sq.ft · 4 Bedrooms · 3 Baths · House · Garden · Equipped kitchen · Cellar
Perfectly positioned in one of Georgetown's most desirable locations, this exceptional 4 bedroom, 3.5 bathroom two story home with a finished walkout basement offers the space, style, and flexibility today's buyers are searching for. Just minutes from vibrant downtown Georgetown, Toyota, I 75, parks, shopping, dining, and an easy drive to Lexington, you'll enjoy the perfect balance of convenience and small town charm. See the inside and be welcomed by a stunning two story foyer that creates an unforgettable first impression. Luxury vinyl plank flooring flows throughout the main living spaces, leading you into a thoughtfully designed floor plan. The kitchen is ideally situated at the back of the home, allowing you to stay connected whether everyone is gathered in the great room, dining area, or enjoying the backyard. Upstairs, the spacious primary suite provides the retreat you have been dreaming of, complete with a private ensuite bath and an outstanding closet. The additional bedrooms
USD 364,900
116 Olympia Way
View photo
House · for sale
USD 525,000
USD 210/sq.ft
116 Olympia Way
McClelland Springs
· 2,497 sq.ft · 4 Bedrooms · 3 Baths · House
· Parking · Swimming pool · Deck
McClelland Springs · 2,497 sq.ft · 4 Bedrooms · 3 Baths · House · Parking · Swimming pool · Deck
Welcome to Cherry Blossom Village. This beautiful, ready to move in home features 2 primary bedrooms with en-suite bathrooms and 2 extra bedrooms. The 3 car attached garage has a dedicated EV charging station. This home is perfect for entertaining, enjoying relaxing evenings and weekends on the back deck with a hot tub. Brand new roof added just this week! Conventient to local amenities and a short drive to town, this wont last long. Call to schedule your private showing today
USD 525,000
442 General John Payne Boulevard
View photo
House · for sale
USD 549,900
USD 160/sq.ft
442 General John Payne Boulevard
McClelland Springs
· 3,423 sq.ft · 4 Bedrooms · 3 Baths · House
· Equipped kitchen
McClelland Springs · 3,423 sq.ft · 4 Bedrooms · 3 Baths · House · Equipped kitchen
Owner financing available. Seller offering $10,000 toward buyer closing costs. Welcome to 442 General John Payne Boulevard located in Georgetown's Canewood subdivision. This BRAND NEW custom built home is one of a kind. You'll find detail and craftsmanship second to none. Every room in the house has a designers touch. Been searching for a home with TWO primary suites? You've found it. On the first floor you'll find an open concert floor plan with seamless from from the living room to the kitchen/dining area. The kitchen is modern and anchored by an island with pull out drawers and storage with quartz countertops throughout. Kitchen pantry is big enough for all your food storage as well as supplies. Tucked away is the first floor primary suite complete with attached full bath and walk in closet. First floor also has a half bath powder room for guests. The second floor has 3 additional bedrooms, 2 are guest rooms with a full bath, and highlighted by the second primary suite which is one
USD 549,900
104 Harp Court
View photo
House · for sale
USD 304,900
USD 193/sq.ft
104 Harp Court
McClelland Springs
· 1,572 sq.ft · 3 Bedrooms · 2 Baths · House
· Garden · Equipped kitchen
McClelland Springs · 1,572 sq.ft · 3 Bedrooms · 2 Baths · House · Garden · Equipped kitchen
Welcome home to this charming 3-bedroom, 2.5-bath home in a desirable Georgetown neighborhood with the perfect location for commuters, offering easy access to both Georgetown and Frankfort. Inside, you'll love the adorable kitchen, designed with both style and functionality in mind, making it the heart of the home. Step outside to a spacious backyard with plenty of room for entertaining, gardening, play, or simply relaxing after a long day. Whether you're looking for your first home, more space, or a convenient location close to shopping, dining, and major routes, this home checks all the boxes. Don't miss your chance to make it yours!
USD 304,900
105 Ibis Circle
View photo
House · for sale
USD 439,000
USD 194/sq.ft
Updated
105 Ibis Circle
McClelland Springs
· 2,260 sq.ft · 3 Bedrooms · 2 Baths · House
· Office room · Fireplace · Equipped kitchen
McClelland Springs · 2,260 sq.ft · 3 Bedrooms · 2 Baths · House · Office room · Fireplace · Equipped kitchen
Welcome to 105 Ibis Circle, a beautifully designed 2025-built home offering over 2,200 square feet of thoughtfully planned living space. The open main level is anchored by a stunning stone fireplace and a beautifully appointed kitchen featuring carefully selected finishes that create a warm, modern aesthetic. A dedicated office on the main floor provides the perfect space for working from home, hobbies, or a quiet retreat. Upstairs, you'll find three spacious bedrooms, two full baths, and a versatile loft that can easily serve as a second living area, playroom or media space. The spacious primary suite offers a comfortable retreat with an en-suite bath and generous closet space. Conveniently located just minutes from Toyota, I-75, shopping, restaurants, and Georgetown's growing amenities, this home combines stylish design with an ideal location, making everyday living both comfortable and convenient
USD 439,000
236 238 Brookside Drive
View photo
House · for sale
USD 410,000
USD 139/sq.ft
236 238 Brookside Drive
McClelland Springs
· 2,939 sq.ft · 6 Bedrooms · 4 Baths · House
· Parking · Equipped kitchen
McClelland Springs · 2,939 sq.ft · 6 Bedrooms · 4 Baths · House · Parking · Equipped kitchen
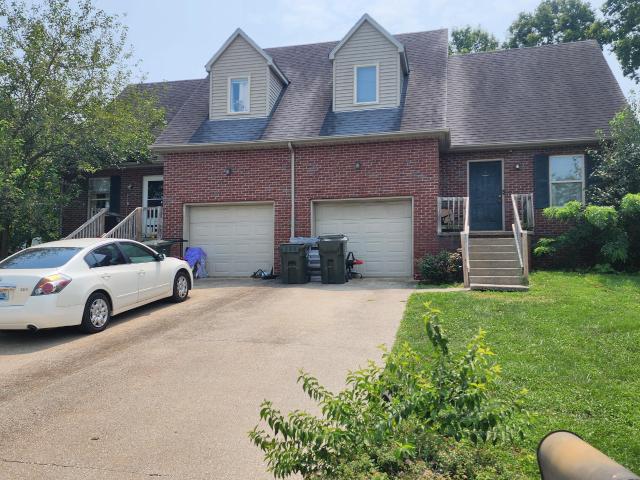
Great opportunity ahead! This duplex tucked away on a quiet cul-du-sac, has long time tenants on both sides. The 2 story floorplan includes 3 upstairs bedrooms and 2 baths, a pass thru laundry room between the kitchen and garage on the main floor, a large kitchen that flows into the dining room area, a half bath and living room. A convenient, one car attached garage and driveway offer room for off street parking. Additional photos to come
USD 410,000
105 Hidden Treasure Drive
View photo
House · for sale
USD 319,900
USD 232/sq.ft
105 Hidden Treasure Drive
McClelland Springs
· 1,378 sq.ft · 3 Bedrooms · 2 Baths · House
· Office room · Equipped kitchen · Parking
McClelland Springs · 1,378 sq.ft · 3 Bedrooms · 2 Baths · House · Office room · Equipped kitchen · Parking
The Abaco features a beautifully designed open-concept floor plan that seamlessly blends comfort, functionality, and modern style. At the heart of the home is a spacious kitchen with a charming breakfast area, showcasing crisp white cabinetry, a center island, and elegant granite countertops. Luxury vinyl plank flooring extends throughout the home, creating a cohesive and low-maintenance living environment. The kitchen comes fully equipped with stainless steel appliances, including a range with an over-the-range microwave, dishwasher, and disposal, offering both convenience and contemporary appeal. The primary suite offers a private retreat with a generous walk-in closet and an ensuite bathroom featuring a walk-in shower. Two additional bedrooms and a second full bathroom provide flexible space for guests, family, or a home office. Additional highlights include a dedicated laundry room with washer and dryer hookups and a spacious two-car garage. Estimated completion August 2026
USD 319,900
725 E College Street
View photo
House · for sale
USD 949,900
USD 151/sq.ft
725 E College Street
McClelland Springs
· 6,265 sq.ft · 20 Bedrooms · 10 Baths · House
· Equipped kitchen · Parking
McClelland Springs · 6,265 sq.ft · 20 Bedrooms · 10 Baths · House · Equipped kitchen · Parking
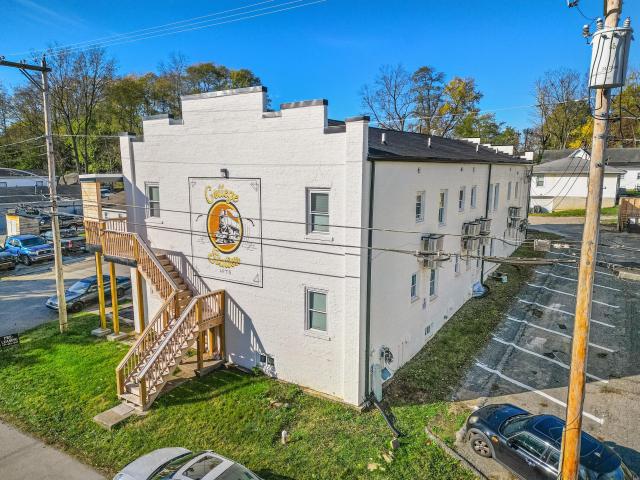
Excellent opportunity to add a cash-flowing multi-family property to your portfolio! This 10-unit apartment complex features ten 2-bedroom, 1-bath units, making it an ideal rental property with strong demand for smaller, affordable units. Each unit offers a functional layout with a living area, kitchen, bedroom, and full bath, maximizing usability and rental potential. The building's layout provides individual unit access with exterior entry, making maintenance and tenant access convenient. Situated on a corner lot with nearby street parking and easy access to surrounding neighborhoods, this property is well-positioned for continued rental demand. Whether you are a seasoned investor looking to expand your portfolio or a buyer seeking a multi-unit property with value-add potential, this 10-unit complex offers excellent income potential and long-term upside
USD 949,900
94 This Way Home Drive
View photo
House · for sale
USD 370,000
USD 205/sq.ft
94 This Way Home Drive
McClelland Springs
· 1,798 sq.ft · 4 Bedrooms · 2 Baths · House
· Garden · Equipped kitchen · Parking
McClelland Springs · 1,798 sq.ft · 4 Bedrooms · 2 Baths · House · Garden · Equipped kitchen · Parking
If you need more room for the growing family look no further! This move in ready 4-bedroom 2.5 bath home in a quiet neighborhood is the one you have been waiting for! Only 5 minutes or less to Toyota. This home features an open concept with large eat-in kitchen, stainless steel appliances, breakfast bar, ample cabinets overlooking the family room. Primary bedroom on first floor and 3 additional bedrooms on 2nd floor. New Paint, new carpet, covered porch in front and back, fenced in backyard and a 2-car attached garage. Don't miss this one, it won't last long!
USD 370,000

Get email alerts

Don't miss out: be the first to know about new properties

The alert was correctly created

On subscribing you accept the conditions of use and the privacy policy
Alert
Receive new ads in your inbox
Save this search
Receive alerts for new listings

We'll send you an email when we have new properties for: "Properties for sale in McClelland Springs"

The alert was correctly created

Stonecrest, Georgetown city Georgetown CCD Scott County Kentucky
Derby Estates, Georgetown city Georgetown CCD Scott County Kentucky
Get email alerts and be the first to see new listings
Required field
On subscribing I accept the terms of the privacy policy
Perfect! You'll soon start receiving new listings via email
Alert
Receive an email when we have new ads for Properties for sale in McClelland Springs
Save this search
Filters

Bedrooms

Size (sq.ft)

sq.ft
sq.ft

Price

USD
USD

Property type

Bathrooms

Clear all filters
Receive notifications when new entries are published.