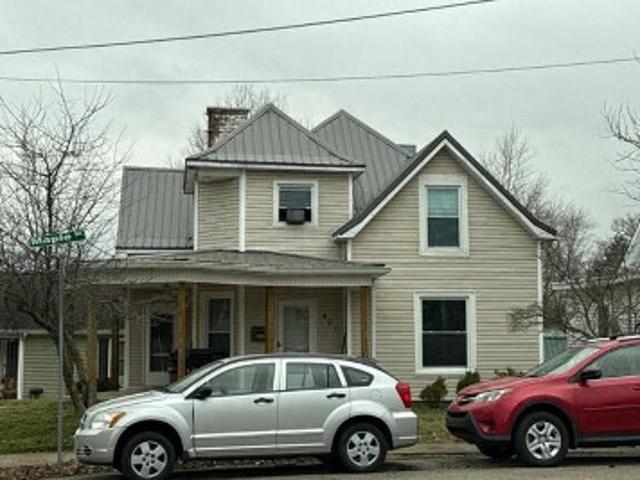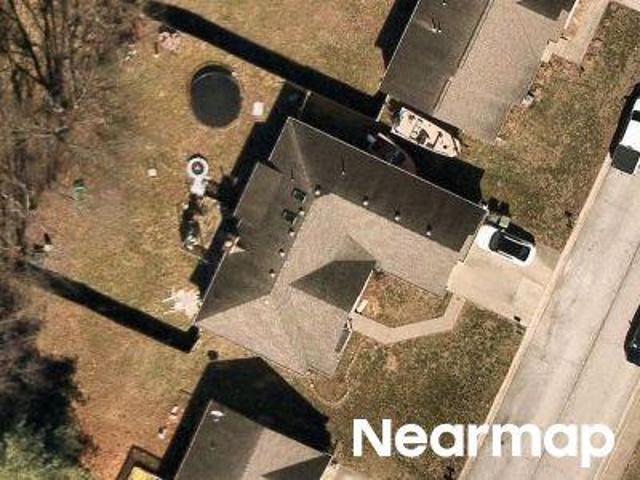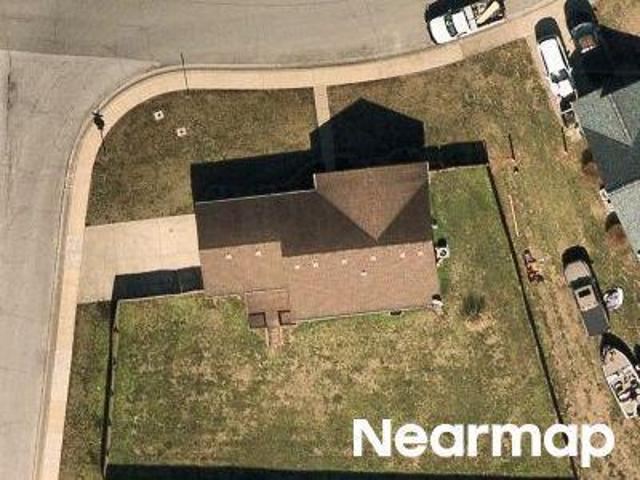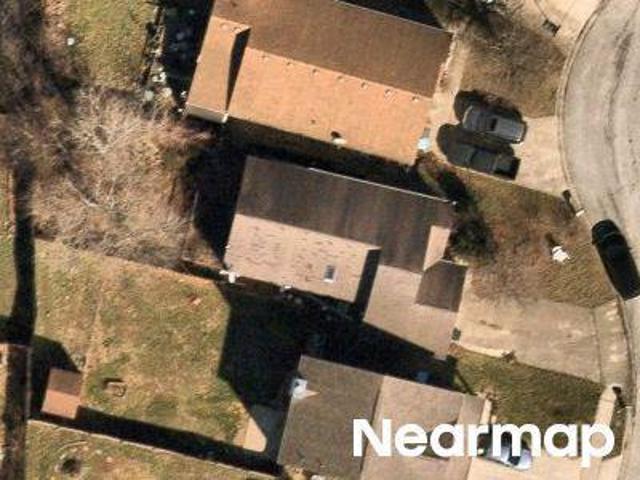
170 properties for sale in Paynes Crossing

110 Stapleton Way
View photo
House · for sale
USD 430,000
USD 119/sq.ft
110 Stapleton Way
Paynes Crossing
· 3,595 sq.ft · 4 Bedrooms · 3 Baths · House
· Garden · Sauna · Deck · Fireplace · Equipped kitchen · Cellar
Paynes Crossing · 3,595 sq.ft · 4 Bedrooms · 3 Baths · House · Garden · Sauna · Deck · Fireplace · Equipped kitchen · Cellar
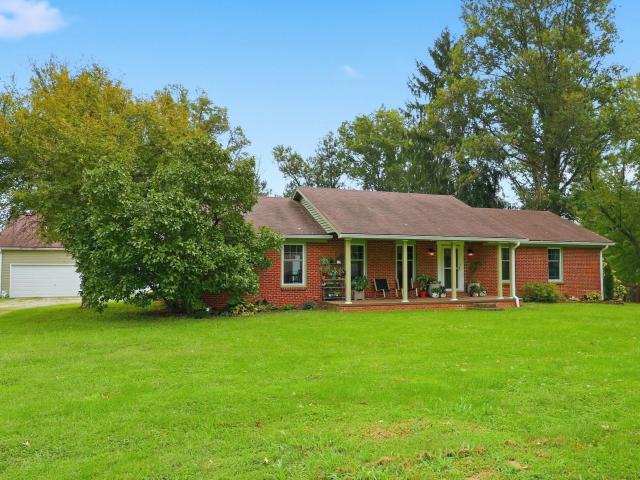
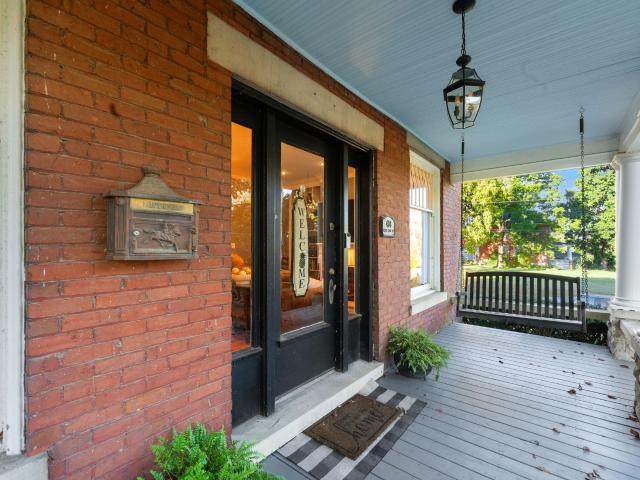
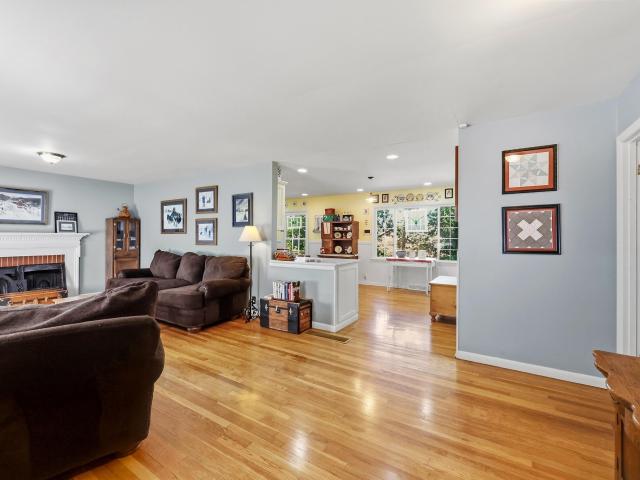
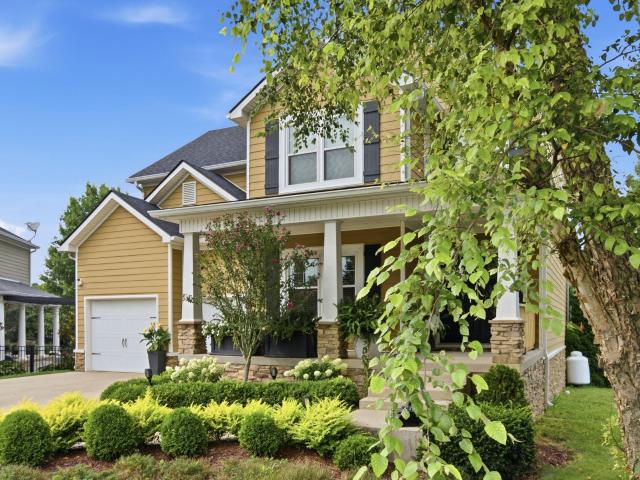
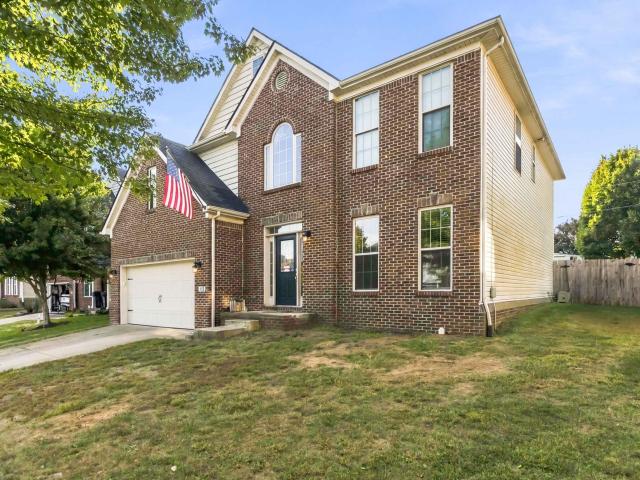
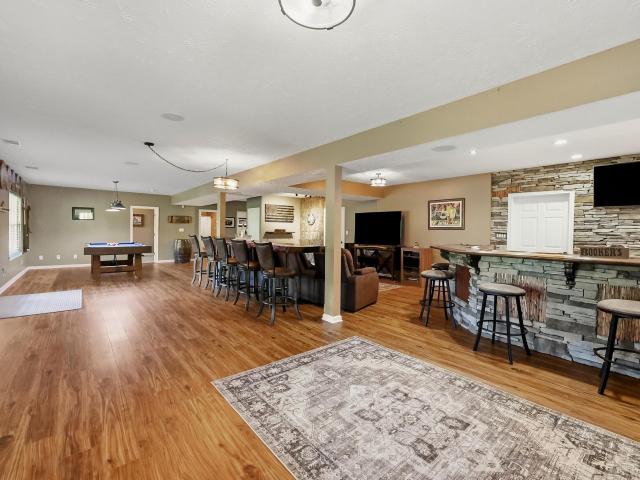
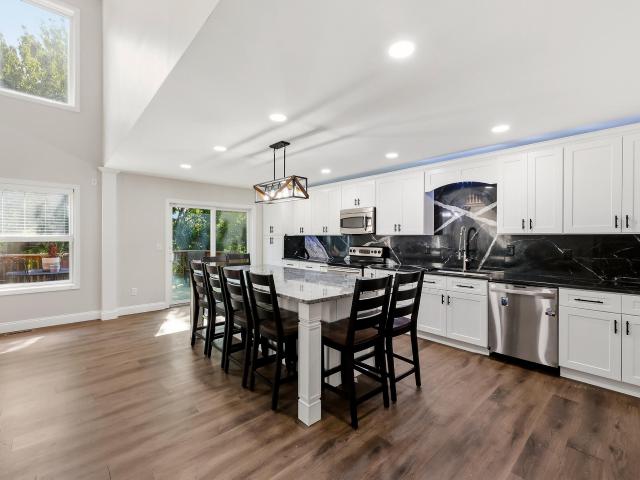
This well-maintained Georgetown home offers four bedrooms, three and a half baths, a first-floor primary suite, first-floor laundry, and a finished walk-out basement. The mostly brick exterior adds to the home's appeal, while numerous updates provide comfortable and functional living spaces. The updated kitchen features a granite island with a beverage/wine refrigerator, granite backsplash, stainless steel appliances, and updated finishes. Upgraded LVP flooring runs throughout most of the first floor. The family room includes a wood-burning fireplace, and the primary bath offers a jetted tub and fully tiled shower. The finished walk-out basement provides additional living and entertaining space with a wet bar featuring butcher-block counters with a waterfall edge, an updated full bath, and a dedicated theater area. The theater screen and surround sound convey. A 220-volt hookup is also in place for a future sauna. The 2026 backyard updates include improved drainage, a custom deck, expa
USD 430,000
239 Redding Road
View photo
House · for sale
USD 360,000
USD 210/sq.ft
239 Redding Road
Paynes Crossing
· 1,711 sq.ft · 3 Bedrooms · 2 Baths · House
· Patio · Garden
Paynes Crossing · 1,711 sq.ft · 3 Bedrooms · 2 Baths · House · Patio · Garden
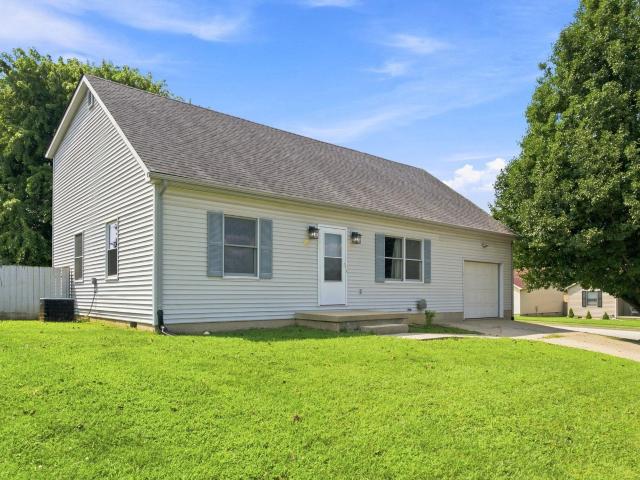
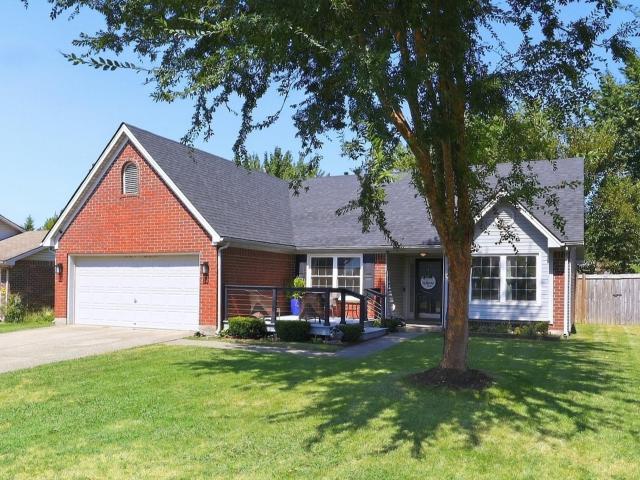
Welcome home to this beautifully maintained ranch situated on a spacious corner lot in the desirable Paynes Crossing subdivision! Offering 3 bedrooms and 3 full bathrooms, this home features a bright, open-concept layout designed for comfortable everyday living and easy entertaining. Step outside to enjoy the fully fenced backyard and back patio, perfect for relaxing, grilling, entertaining, or letting pets play. The generous corner lot provides plenty of outdoor space while adding to the home's curb appeal. Conveniently located near all that Georgetown has to offer, with shopping, dining, schools, and everyday necessities just minutes away. Plus, enjoy an easy commute to Toyota and quick access to Lexington. Beautifully cared for, spacious, and ideally located, this Paynes Crossing ranch is ready to welcome its next owners home!
USD 360,000
Iron Works Rd
View photo
House · for sale
Request Details
Updated
Iron Works Rd
Paynes Crossing
· House
Paynes Crossing · House
This is a Real Estate-Owned (REO)/post-foreclosure home owned or managed by a bank. All offers are considered; however, the highest and best will most likely be accepted
Request Details
203 Taylorsville Trail
View photo
House · for sale
USD 358,900
USD 157/sq.ft
203 Taylorsville Trail
Paynes Crossing
· 2,282 sq.ft · 3 Bedrooms · 2 Baths · House
· Garden · Deck · Fireplace · Equipped kitchen · Parking · Cellar
Paynes Crossing · 2,282 sq.ft · 3 Bedrooms · 2 Baths · House · Garden · Deck · Fireplace · Equipped kitchen · Parking · Cellar
Welcome home to this one-of-a-kind property that offers the perfect combination of space, storage, convenience, and beautiful natural surroundings. Situated on a desirable corner lot, this home backs up to a 25-acre 1.6 mile flat walking trail and offers stunning views of Elkhorn Creek, with mature trees visible from nearly every window. Step outside to enjoy the large deck overlooking the fenced backyard, complete with a walk-out basement, service garage, workshop area, and paved space for entertaining or recreation. Inside, you'll find a spacious eat-in kitchen featuring new stainless steel appliances, a breakfast bar, two pantries, and plenty of room for gathering. The home also includes a customized laundry room, a convenient laundry chute, a cozy gas fireplace, and a versatile bonus room with French doors that's perfect as a home office, dining room, or flex space. Offering 3 bedrooms and 4 bathrooms (2 full and 2 half), this home also features new carpet, bright LED lighting, a t
USD 358,900
100 Buffalo Spring Trail
View photo
House · for sale
USD 394,000
USD 159/sq.ft
100 Buffalo Spring Trail
Paynes Crossing
· 2,476 sq.ft · 4 Bedrooms · 2 Baths · House
· Garden · Office room · Fireplace · Equipped kitchen
Paynes Crossing · 2,476 sq.ft · 4 Bedrooms · 2 Baths · House · Garden · Office room · Fireplace · Equipped kitchen
Priced below a recent appraisal, this two-story brick home is situated on a quarter-acre corner lot in a quiet cul-de-sac within the Redding Lake subdivision. The property features a 2,480-square-foot layout with four bedrooms, a bonus room, two and a half bathrooms, and functional living spaces throughout. The main level includes a formal living area or home office, a separate dining room, and a half bathroom. At the rear of the home, the family room features a gas-log fireplace. It connects directly to the kitchen, which offers ample cabinetry, a dining area, and access to the backyard. Upstairs, the second level houses all four bedrooms and two full bathrooms, including a primary suite with a walk-in closet. Outside, the large, fully fenced backyard includes a storage shed and offers space for gardening, pets, and outdoor activities. This cul-de-sac property provides a practical layout with convenient proximity to local shops, dining, and parks in downtown Georgetown. Carpet has bee
USD 394,000
129 Morgan Mill Road
View photo
House · for sale
USD 715,000
USD 207/sq.ft
129 Morgan Mill Road
Paynes Crossing
· 3,444 sq.ft · 3 Bedrooms · 2 Baths · House
· Garden · Parking · Cellar
Paynes Crossing · 3,444 sq.ft · 3 Bedrooms · 2 Baths · House · Garden · Parking · Cellar
Price adjustment: This well-built custom home, designed by a well-respected engineer as his personal residence is on the market for the first time. The property features 2.72 acres of mature landscaped gardens, private creekfront access to Elkhorn Creek, a detached workshop with electricity (including 220V outlet), heat, and unfinished bath, two large covered porches, as well as a screened-in porch, and covered RV parking with electric, water, and sewer connections. The home boasts nearly 3400 square feet of finished living area, with an additional 2900 square foot unfinished basement, and over 1000 square feet of unfinished potential on the second floor, all providing endless opportunities for a large or growing family. The three-car garage with extra workspace is 1,084 square feet providing ample parking and storage. This home is truly a one-of-a-kind property with convenient access to Downtown Georgetown, Toyota, I-75, dining, and shopping
USD 715,000
116 Inverness Drive
View photo
House · for sale
USD 689,900
USD 144/sq.ft
116 Inverness Drive
Paynes Crossing
· 4,768 sq.ft · 6 Bedrooms · 4 Baths · House
· Office room · Deck · Fireplace · Equipped kitchen · Parking
Paynes Crossing · 4,768 sq.ft · 6 Bedrooms · 4 Baths · House · Office room · Deck · Fireplace · Equipped kitchen · Parking
Welcome to 116 Inverness Drive in the heart of Canewood! With more than 4,700 finished square feet across three levels, this impressive home offers room for everyone and a layout that can easily adapt to the way you live. A beautiful two-story foyer welcomes you inside, and opens to a dedicated home office and formal dining room. The impressive two-story great room is filled with natural light and features a gas fireplace with built-in cabinetry and shelving. Just off the great room, the spacious kitchen offers abundant cabinetry and countertop space, a large center island, pantry, and adjoining breakfast area with access to the covered deck. A convenient drop zone leads to the garage, while a guest bedroom, full bathroom, and laundry room complete the main level. Upstairs, the expansive primary suite feels like its own retreat with a tray ceiling and an additional sitting area perfect for a home office, exercise space, or quiet reading nook. The primary bath features separate vanities
USD 689,900
120 Santa Monica Drive
View photo
House · for sale
USD 3,820,000
USD 2,688/sq.ft
120 Santa Monica Drive
Paynes Crossing
· 1,421 sq.ft · 3 Bedrooms · 2 Baths · House
· Equipped kitchen
Paynes Crossing · 1,421 sq.ft · 3 Bedrooms · 2 Baths · House · Equipped kitchen
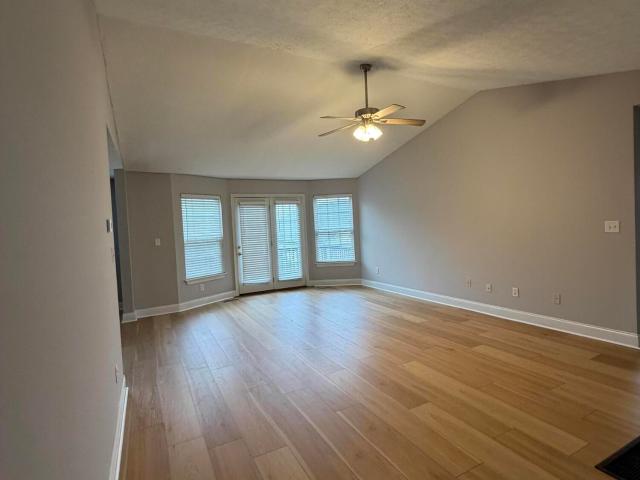
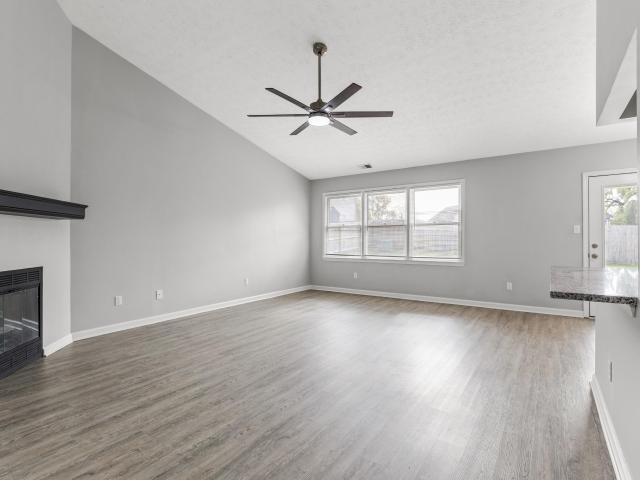
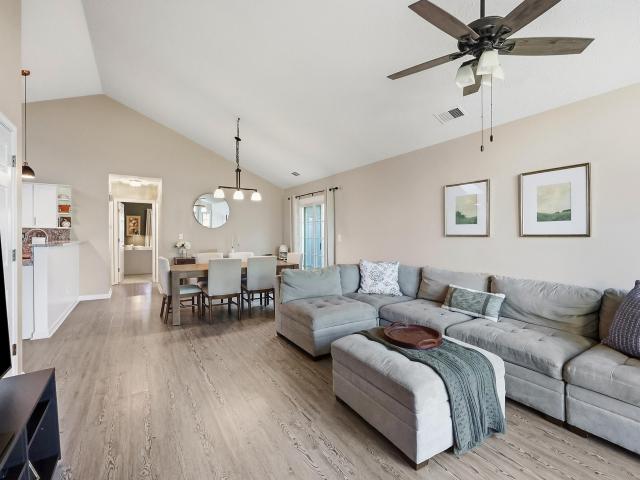
Well maintained 3 bedroom 2 bath ranch featuring new vinyl plank flooring thru out. The home showcases an inviting open concept layout anchored by spacious vaulted great room and generously sized eat in kitchen with lots of cabinets. The split bedroom design provides a private owners suite w large walk in closet and 2 other generous sized bedrooms. Located in quiet established neighborhood, minutes from most anything in Georgetown, Water heater new, furnace 4 yrs old. This move in ready home offers exceptional value and easy living in a highly convenient location. Pics of AI staging
USD 3,820,000
175 Santa Barbara Boulevard
View photo
House · for sale
USD 344,900
USD 167/sq.ft
175 Santa Barbara Boulevard
Paynes Crossing
· 2,056 sq.ft · 4 Bedrooms · 2 Baths · House
· Garden · Parking
Paynes Crossing · 2,056 sq.ft · 4 Bedrooms · 2 Baths · House · Garden · Parking
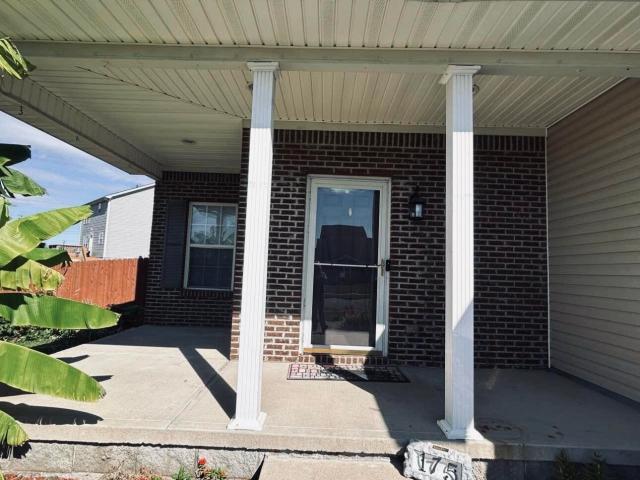
Welcome to this beautiful two-story traditional brick home featuring a covered porch, fenced in back yard and a 2-car garage. This home is located in a well-established neighborhood, close to shopping, dining, schools, and everyday conveniences. With plenty of potential, it's ready for someone to bring their vision, personal style, and make it your own. Don't miss the chance to make this house your new home! Seller is offering $5000 towards painting allowance at closing with acceptable offer!
USD 344,900
203 Hutchins Drive
View photo
House · for sale
USD 235,000
USD 189/sq.ft
203 Hutchins Drive
Paynes Crossing
· 1,238 sq.ft · 3 Bedrooms · 1 Bath · House
Paynes Crossing · 1,238 sq.ft · 3 Bedrooms · 1 Bath · House
Welcome to 203 Hutchins Drive! This three-bedroom, one-and-a-half-bath home offers comfortable one-level living on a nice-sized lot. With a functional layout and plenty of potential to personalize and update, it could be a wonderful first home or addition to an investment portfolio. Conveniently located near downtown Georgetown, shopping, dining, schools, and other local amenities. Property is being sold as part of an estate
USD 235,000
161 Shinnecock Hill Drive
View photo
House · for sale
USD 424,900
USD 160/sq.ft
161 Shinnecock Hill Drive
Paynes Crossing
· 2,648 sq.ft · 3 Bedrooms · 2 Baths · House
· Cellar
Paynes Crossing · 2,648 sq.ft · 3 Bedrooms · 2 Baths · House · Cellar
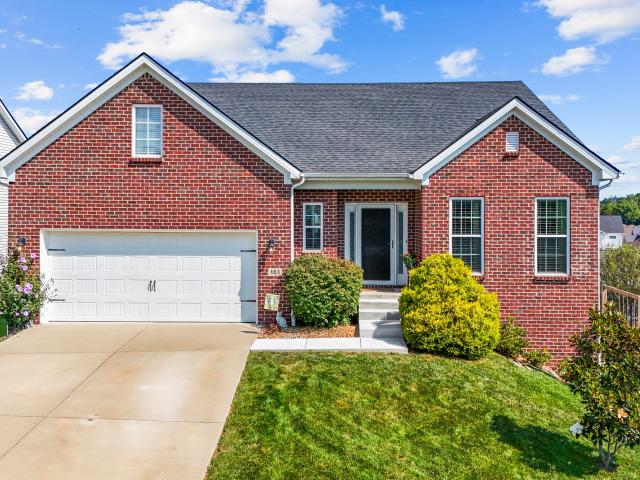
Welcome to this beautifully maintained 3-bedroom, 2.5-bath ranch home in the desirable Paynes Landing neighborhood of Georgetown! Built in 2019, this thoughtfully designed home offers convenient living with the added bonus of a full walkout basement, providing excellent potential for additional living, recreation, storage, or entertaining space. The open and inviting main level features a comfortable layout ideal for both everyday living and hosting guests. Enjoy the privacy of a spacious primary suite upstairs, along with two additional bedrooms downstairs. The full walkout basement offers easy access to the outdoors and plenty of room to make the space your own. Located in a convenient Georgetown location close to shopping, dining, schools, and area amenities. Don't miss the opportunity to make this move-in-ready ranch your next home!
USD 424,900
556 Cane Run Road
View photo
House · for sale
USD 849,000
USD 191/sq.ft
556 Cane Run Road
Paynes Crossing
· 4,424 sq.ft · 5 Bedrooms · 4 Baths · House
· Equipped kitchen
Paynes Crossing · 4,424 sq.ft · 5 Bedrooms · 4 Baths · House · Equipped kitchen
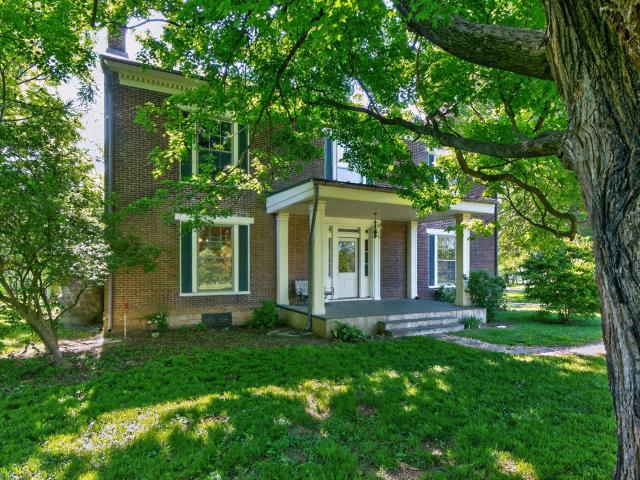
You will step back in time viewing this beautifully restored historic home in Georgetown, Kentucky called the Craig Peake House, which is listed on the National Register of Historic Places. Located on 5 treed acres, it is very convenient to Georgetown and downtown Lexington, as well as the interstate, the Horse Park, Keeneland and Old Friends Farm. The home reflects all of the glorious features of the past, including tall ceilings, lavish woodwork, hardwood floors (refinished), and large windows flooding the house with natural light. The many updated from purchase in 2014 to the present include new electric and can lighting (2016-2018), new plumbing with 4 full Bathrooms (2016-2018), new geothermal HVAC (2019), new roof (2025), new/rebuilt custom windows, rebuilt porches, new sump pump, new kitchen cabinets and appliances. This is country living at its best with modern conveniences and an ideal location!
USD 849,000
126 Autumn Leaf Path
View photo
Condo · for sale
USD 390,000
USD 216/sq.ft
126 Autumn Leaf Path
Paynes Crossing
· 1,798 sq.ft · 2 Bedrooms · 2 Baths · Condo
· Equipped kitchen
Paynes Crossing · 1,798 sq.ft · 2 Bedrooms · 2 Baths · Condo · Equipped kitchen
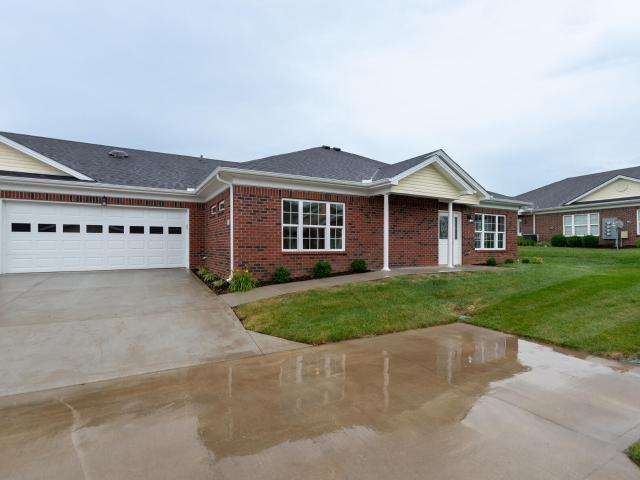
Beautiful 2 bedroom, 2 bath home in the sought-after White Oak Village, a 55+ community. Quiet low-maintenance living at its finest. This home is move-in ready, with beautiful LVP flooring throughout, gorgeous eat-in kitchen includes white cabinets with quartz countertops and stainless-steel appliances. Open concept floor plan filled with natural light and a large dining room for entertaining. Large primary suite with trayed ceilings and large ensuite bathroom with walk-in shower, vanity w/double sinks and quartz countertops, large walk-in closet, & linen closet
USD 390,000
514.5 Chestnut Street
View photo
House · for sale
USD 225,000
USD 248/sq.ft
514.5 Chestnut Street
Paynes Crossing
· 904 sq.ft · 3 Bedrooms · 1 Bath · House
· Garden
Paynes Crossing · 904 sq.ft · 3 Bedrooms · 1 Bath · House · Garden
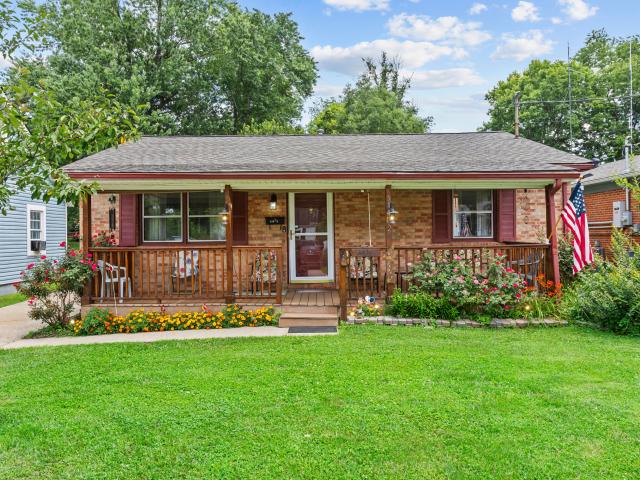
Welcome home to this beautifully maintained 3-bedroom, 1-bath home in the heart of downtown Georgetown! From the moment you arrive, you'll be charmed by the vibrant flowers, beautiful landscaping, and inviting curb appeal that reflect the exceptional care this home has received. Inside, you'll find a warm and welcoming space that has been immaculately maintained, making it truly move-in ready. A brand-new roof provides added peace of mind, while the thoughtfully cared-for interior offers comfort and functionality. Step outside to enjoy the spacious, fully fenced backyard—perfect for entertaining, pets, gardening, or simply relaxing. The additional storage shed offers plenty of room for lawn equipment, tools, or outdoor hobbies. Conveniently located just minutes from Georgetown's charming downtown shops, restaurants, parks, and local amenities, this home combines timeless care with an unbeatable location. Don't miss your opportunity to own this lovingly maintained property!
USD 225,000
124 Barren River Boulevard
View photo
House · for sale
USD 344,900
USD 147/sq.ft
124 Barren River Boulevard
Paynes Crossing
· 2,336 sq.ft · 3 Bedrooms · 3 Baths · House
· Garden · Gym · Deck · Cellar
Paynes Crossing · 2,336 sq.ft · 3 Bedrooms · 3 Baths · House · Garden · Gym · Deck · Cellar
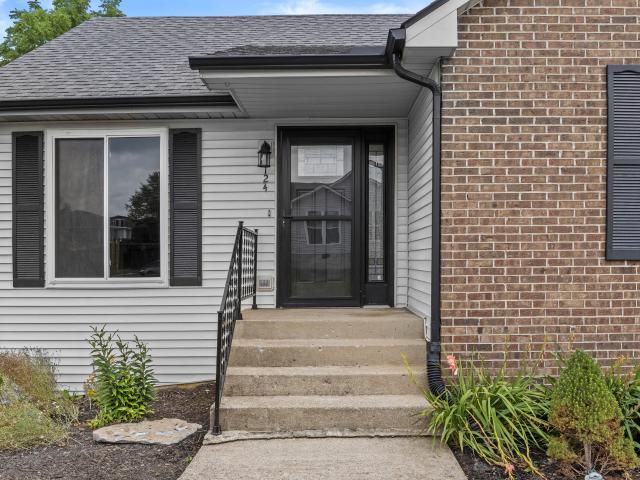
Welcome to this beautifully updated ranch with a fully finished walk-out basement, offering 3 bedrooms, 3 full bathrooms, and over 2,300 square feet of versatile living space. Fresh updates throughout make this home truly move-in ready, including renovated bathrooms, fresh interior paint, and a finished basement with new flooring, recessed lighting, and ceiling tiles. The spacious walk-out basement features two additional flex rooms that can easily serve as home offices, a home gym, hobby rooms, guest space, or other uses to fit your lifestyle. A large family room and abundant storage provide even more functional living space. Enjoy peace of mind with major improvements already completed, including an HVAC system approximately 3 years old, a roof and water heater approximately 4 years old, freshly painted gutters, a professionally pressure-washed exterior, and a refreshed deck with new deck boards overlooking scenic Elkhorn Creek. The fenced backyard offers a wonderful outdoor space fo
USD 344,900
113 Merlin Drive
View photo
House · for sale
USD 385,000
USD 197/sq.ft
113 Merlin Drive
Paynes Crossing
· 1,948 sq.ft · 4 Bedrooms · 2 Baths · House
· Equipped kitchen
Paynes Crossing · 1,948 sq.ft · 4 Bedrooms · 2 Baths · House · Equipped kitchen
Welcome home to your private, dreamy sanctuary among magnificent horse farms—a timeless, all-brick ranch nestled on a breathtaking full acre of lush, beautifully landscaped grounds. From the moment you arrive, this property captivates with its perfect blend of classic elegance, modern luxury, and endless outdoor tranquility. Step inside and be instantly greeted by an abundance of glorious natural light pouring through brand-new, energy-efficient windows, illuminating every corner of the thoughtfully updated layout. At the heart of the home lies a true chef's dream: a newly renovated gourmet kitchen equipped with new, high-end appliances, custom finishes, and generous counter space designed for effortlessly hosting dinners or enjoying quiet morning coffees. With four spacious bedrooms and two baths, every room offers a peaceful retreat to unwind at the end of the day. One bedroom features a premium, Murphy bed seamlessly built into custom floor-to-ceiling cabinetry—perfect for effortles
USD 385,000
1144 Southpoint Drive
View photo
House · for sale
USD 282,000
USD 160/sq.ft
1144 Southpoint Drive
Paynes Crossing
· 1,755 sq.ft · 4 Bedrooms · 2 Baths · House
· Patio · Garden · Equipped kitchen
Paynes Crossing · 1,755 sq.ft · 4 Bedrooms · 2 Baths · House · Patio · Garden · Equipped kitchen
Adorable home that is move in ready! Located walking distance to the new coming Georgetown Commons on a spacious corner lot with a large back yard, this home features all you could want in a starter home and will grow with your family. 4 bedrooms and 2 bathrooms along with the additional unfinished floored in space provide plenty of room. New fridge, dishwasher and microwave are waiting in the kitchen and a large separate laundry room provides you with plenty of additional storage space. Step onto the back patio and enjoy a fully fenced in back yard with enough room for any gardening or entertainment you could want. Schedule a showing today and don't miss out on this great find!
USD 282,000
136 Hawthorne Drive
View photo
House · for sale
USD 325,000
USD 208/sq.ft
136 Hawthorne Drive
Paynes Crossing
· 1,561 sq.ft · 3 Bedrooms · 2 Baths · House
· Garden · Parking · Gym · Deck · Equipped kitchen
Paynes Crossing · 1,561 sq.ft · 3 Bedrooms · 2 Baths · House · Garden · Parking · Gym · Deck · Equipped kitchen
Find peace in this inviting Georgetown ranch, where thoughtful spaces and a convenient location make it easy to feel at home. With 3 bedrooms, 2 baths, and everything on one level, the functional layout is enhanced by vaulted ceilings that create an open, airy feel. The welcoming kitchen features an adorable breakfast nook perfect for morning coffee or casual meals, while one of the rooms is currently used as a home gym, offering flexible space to fit your lifestyle. Outside, relax on the charming front deck, enjoy the fully fenced backyard, or gather around the fire pit on cool Kentucky evenings. A 2 car garage provides convenient parking. Centrally located in a desirable Georgetown area with quick access to Kroger, the new Publix, I-75, Toyota, and Lexington, everything you need is within easy reach. Comfortable, functional, and full of charm, this is a place that feels like home from the moment you arrive. 1 year America's Preferred Home Warranty with acceptable offer
USD 325,000
131 Hawthorne Drive
View photo
House · for sale
USD 320,000
USD 247/sq.ft
131 Hawthorne Drive
Paynes Crossing
· 1,292 sq.ft · 3 Bedrooms · 2 Baths · House
· Garden · Parking
Paynes Crossing · 1,292 sq.ft · 3 Bedrooms · 2 Baths · House · Garden · Parking
Welcome home to this charming 3-bedroom, 2-bath brick ranch offering the perfect blend of comfort and style! This move-in ready home features updated flooring, beautiful granite countertops, and a spacious layout designed for everyday living. Enjoy the convenience of a 2-car garage and a fully fenced backyard that's perfect for entertaining, pets, or relaxing evenings outdoors. Motivated Seller!
USD 320,000
Maple St
View photo
House · for sale
Request Details
Updated
Maple St
Paynes Crossing
· 2,239 sq.ft · 4 Bedrooms · 2 Baths · House
Paynes Crossing · 2,239 sq.ft · 4 Bedrooms · 2 Baths · House
This is a Real Estate-Owned (REO)/post-foreclosure home owned or managed by a bank. All offers are considered; however, the highest and best will most likely be accepted
Request Details
Donerail Dr
View photo
House · for sale
Request Details
Updated
Donerail Dr
Paynes Crossing
· 1,528 sq.ft · 3 Bedrooms · 2 Baths · House
Paynes Crossing · 1,528 sq.ft · 3 Bedrooms · 2 Baths · House
This is a Real Estate-Owned (REO)/post-foreclosure home owned or managed by a bank. All offers are considered; however, the highest and best will most likely be accepted
Request Details
Secretariat St
View photo
House · for sale
Request Details
Updated
Secretariat St
Paynes Crossing
· 1,044 sq.ft · 3 Bedrooms · 2 Baths · House
Paynes Crossing · 1,044 sq.ft · 3 Bedrooms · 2 Baths · House
This is a Real Estate-Owned (REO)/post-foreclosure home owned or managed by a bank. All offers are considered; however, the highest and best will most likely be accepted
Request Details
Yearling Ct
View photo
House · for sale
Request Details
Updated
Yearling Ct
Paynes Crossing
· 1,109 sq.ft · 2 Bedrooms · 2 Baths · House
Paynes Crossing · 1,109 sq.ft · 2 Bedrooms · 2 Baths · House
This is a Real Estate-Owned (REO)/post-foreclosure home owned or managed by a bank. All offers are considered; however, the highest and best will most likely be accepted
Request Details
428 W Main Street
View photo
House · for sale
USD 675,000
USD 201/sq.ft
New
428 W Main Street
Paynes Crossing
· 3,358 sq.ft · 4 Bedrooms · 3 Baths · House
· Equipped kitchen
Paynes Crossing · 3,358 sq.ft · 4 Bedrooms · 3 Baths · House · Equipped kitchen
A Legacy of Elegance. A Celebration of Craftsmanship. An Extraordinary Way of Life. Some homes are built to impress. Others are built to endure. Dating to circa 1895, this extraordinary all-brick residence along Georgetown's historic West Main Street offers something increasingly rare: the architectural soul of a bygone era, beautifully preserved and thoughtfully reimagined for modern luxury living. Gracefully situated on a prominent corner lot, this distinguished home reveals a remarkable appreciation for craftsmanship at every turn. Original quarter-sawn oak hardwood floors, elegant architectural millwork, and beautifully detailed transoms connecting the formal living and dining rooms celebrate an era when artistry was integral to architecture. Even the European-inspired crown chimney caps evoke centuries-old design traditions. At the heart of the residence awaits a kitchen that transcends the ordinary. Custom cherry cabinetry, handcrafted by an artisan from historic Shaker Village a
USD 675,000
501 Pueblo Trail
View photo
House · for sale
USD 325,000
USD 205/sq.ft
New
501 Pueblo Trail
Paynes Crossing
· 1,582 sq.ft · 3 Bedrooms · 1 Bath · House
· Garden · Fireplace · Equipped kitchen · Parking · Cellar
Paynes Crossing · 1,582 sq.ft · 3 Bedrooms · 1 Bath · House · Garden · Fireplace · Equipped kitchen · Parking · Cellar
Perfect house to start out or a perfect house to retire and enjoy life. All one level living with a basement and garage. The view from the backyard is a large green field of the farm behind this area. The house has hardwood flooring and tile in the 2 remodeled bathrooms. The kitchen remodel includes stainless steel appliances and granite counters that gives it today's conveniences. The fireplace in the living room brings warmth and is cozy for the winter nights. The lower level has a family room. The garage door with an opener recently replaced. There is a sump pump too. The location is convenient to downtown and the college. Make your appointment to view this house for yourself
USD 325,000
152 Arbor Grove Circle
View photo
House · for sale
USD 599,000
USD 169/sq.ft
New
152 Arbor Grove Circle
Paynes Crossing
· 3,531 sq.ft · 3 Bedrooms · 2 Baths · House
· Garden · Office room · Fireplace · Equipped kitchen · Swimming pool · Cellar
Paynes Crossing · 3,531 sq.ft · 3 Bedrooms · 2 Baths · House · Garden · Office room · Fireplace · Equipped kitchen · Swimming pool · Cellar
Welcome to 152 Arbor Grove Circle in Falls Creek, where inviting covered porches overlook a beautifully landscaped backyard and inground saltwater pool. Built by Matt Welch with Hardie board siding, this two-story home balances open gathering spaces with the definition of a traditional floor plan. The family room features a stone gas fireplace, while the formal dining room could also serve as a home office. The kitchen offers quartz countertops, plenty of workspace and an inviting bright space. A generously sized drop zone helps keep everyday life organized. Upstairs, you'll find the primary suite, two guest bedrooms—each with a walk-in closet—a full bathroom, and a spacious laundry room. Downstairs, the basement brings a distinctly Kentucky feel with rustic, bourbon-inspired character. A newer HVAC system, roof, and windows add to the appeal. Conveniently located near Anne Mason Elementary, Royal Spring Middle School, I-75, and Toyota, this home makes it easy to get where you need to
USD 599,000
102 Timberwood Trace
View photo
House · for sale
USD 264,500
USD 238/sq.ft
New
102 Timberwood Trace
Paynes Crossing
· 1,109 sq.ft · 2 Bedrooms · 2 Baths · House
· Patio · Garden · Parking · Equipped kitchen
Paynes Crossing · 1,109 sq.ft · 2 Bedrooms · 2 Baths · House · Patio · Garden · Parking · Equipped kitchen
Find peace in one level living in Georgetown's Elkhorn Green. This adorable, updated ranch sits on a corner lot and offers a comfortable layout filled with natural light, including a bay window and skylight. The kitchen features granite countertops, a granite backsplash and soft-close cabinetry. Thoughtful updates add confidence, with the HVAC, roof and windows all updated within the last 3-5 years. Built-in shelving in the car garage provides useful storage. The patio and backyard feel like your own, private secret garden. With convenient access to Toyota and Georgetown College, this home offers an appealing combination of location, updates and single level living in Georgetown, Kentucky
USD 264,500
113 Waterside Drive
View photo
House · for sale
USD 484,900
USD 180/sq.ft
New
113 Waterside Drive
Paynes Crossing
· 2,691 sq.ft · 4 Bedrooms · 2 Baths · House
· Patio · Fireplace · Equipped kitchen
Paynes Crossing · 2,691 sq.ft · 4 Bedrooms · 2 Baths · House · Patio · Fireplace · Equipped kitchen
Former model home. Stunning outdoor living. Solar panels. LUXURIOUS PRIMARY SUITE This is the one you've been waiting for! Welcome to this beautifully appointed former model home featuring the highly desirable Talbot floor plan, where thoughtful design, upgraded finishes, and exceptional entertaining spaces come together. From the moment you enter, you'll appreciate the open-concept design, spacious living areas, and impressive attention to detail throughout. The chef-inspired kitchen features variable-height cabinetry, under-cabinet lighting, Venetian Gold granite countertops, and stainless-steel appliances, creating a stylish and functional space for everyday living and entertaining. The dining room makes a statement with elegant coffered ceilings, while the family room invites you to relax beside a gas fireplace with built-in bookcases. But the real showstopper may be outside! The covered game-day patio features a spectacular outdoor gas stone fireplace and is wired for entertainmen
USD 484,900
105 Man O War Court
View photo
House · for sale
USD 675,000
USD 166/sq.ft
New
105 Man O War Court
Paynes Crossing
· 4,058 sq.ft · 4 Bedrooms · 3 Baths · House
· Equipped kitchen · Cellar
Paynes Crossing · 4,058 sq.ft · 4 Bedrooms · 3 Baths · House · Equipped kitchen · Cellar
This is anything but your average ranch! This impressive 4000+ SQ FT home located in Georgetown's gated Victoria Estates lake community offers four bedrooms, three full baths, a dedicated office, a versatile flex room, and an exceptional finished basement. The main living room is anchored by a truly one-of-a-kind mantel crafted from historic hand-hewn timber reclaimed from Louisville's famed Whiskey Row. The kitchen features new granite countertops, while LED lighting upgrades have been completed throughout most of the home. The recently remodeled primary suite feels like a spacious retreat. Its stunning bathroom features heated floors and an oversized luxury shower, while the primary closet has built-in cabinetry for beautifully organized storage. The first floor boasts motorized shades throughout. Downstairs, you'll find a finished walkout basement that the sellers lovingly refer to as'The Entertainer. At its heart is an expansive custom walnut bar inspired by the warmth and characte
USD 675,000
137 White Owl Way
View photo
House · for sale
USD 299,000
USD 241/sq.ft
New
137 White Owl Way
Paynes Crossing
· 1,238 sq.ft · 3 Bedrooms · 2 Baths · House
· Parking
Paynes Crossing · 1,238 sq.ft · 3 Bedrooms · 2 Baths · House · Parking
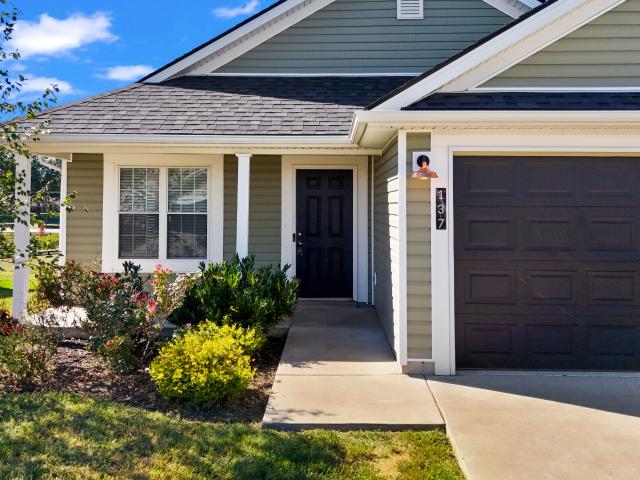
Welcome to 137 White Owl Way! This charming four-year-old ranch offers easy one level living in a Georgetown setting. Step inside to discover a practical layout designed with three bedrooms and two full baths. Inside the spacious primary suite, you'll enjoy the ease of a walk-in shower and a generous walk-in closet. An attached two car garage provides ample space for your hobbies and recreation. Combining a convenient location and a great layout, this lovely home is a must-see!
USD 299,000

Get email alerts

Don't miss out: be the first to know about new properties

The alert was correctly created

On subscribing you accept the conditions of use and the privacy policy
Alert
Receive new ads in your inbox
Save this search
Receive alerts for new listings

We'll send you an email when we have new properties for: "Properties for sale in Paynes Crossing"

The alert was correctly created

Stonecrest, Georgetown city Georgetown CCD Scott County Kentucky
Wood Glen, Georgetown city Georgetown CCD Scott County Kentucky
Get email alerts and be the first to see new listings
Required field
On subscribing I accept the terms of the privacy policy
Perfect! You'll soon start receiving new listings via email
Alert
Receive an email when we have new ads for Properties for sale in Paynes Crossing
Save this search
Filters

Bedrooms

Size (sq.ft)

sq.ft
sq.ft

Price

USD
USD

Property type

Bathrooms

Clear all filters
Receive notifications when new entries are published.