289 apartments for sale in McCordsville town

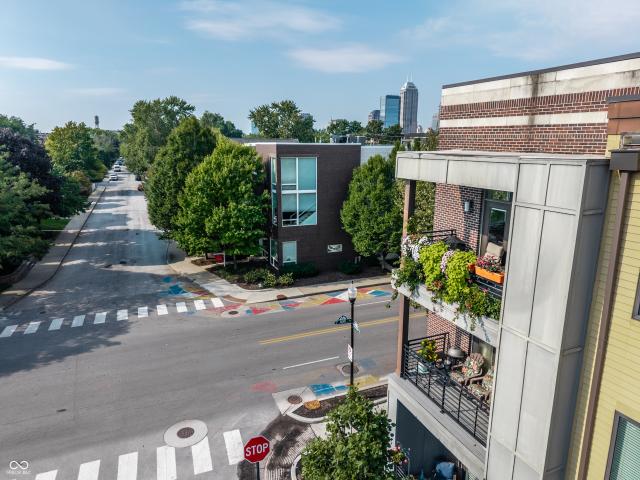
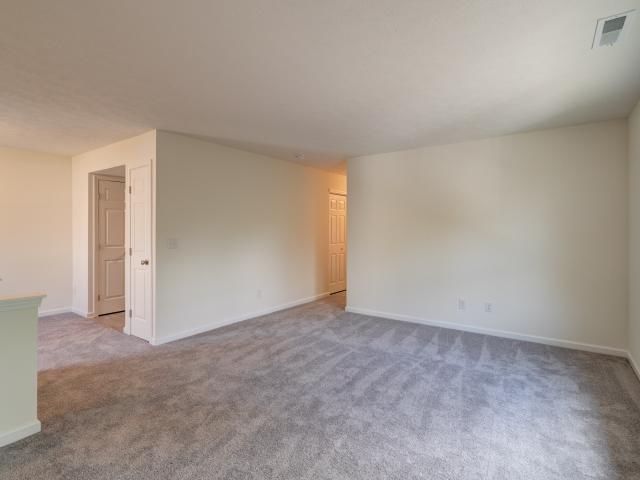
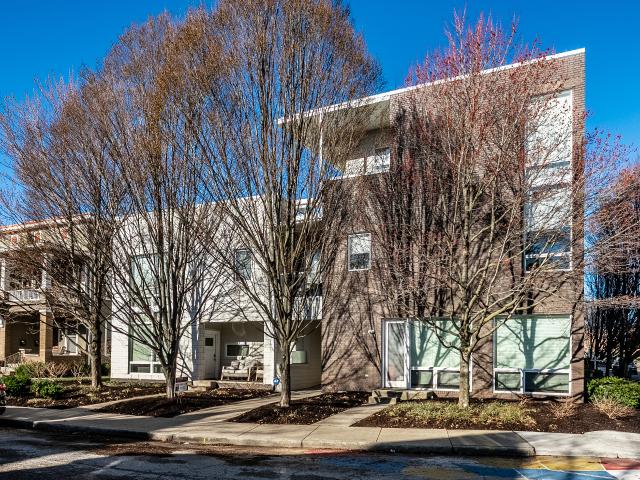
3419 N Pennsylvania Street # C6
View photo
Condo · for sale
USD 154,900
USD 142/sq.ft
3419 N Pennsylvania Street # C6
McCordsville town
· 1,087 sq.ft · 2 Bedrooms · 1 Bath · Condo
· Garden · Balcony · Equipped kitchen
McCordsville town · 1,087 sq.ft · 2 Bedrooms · 1 Bath · Condo · Garden · Balcony · Equipped kitchen
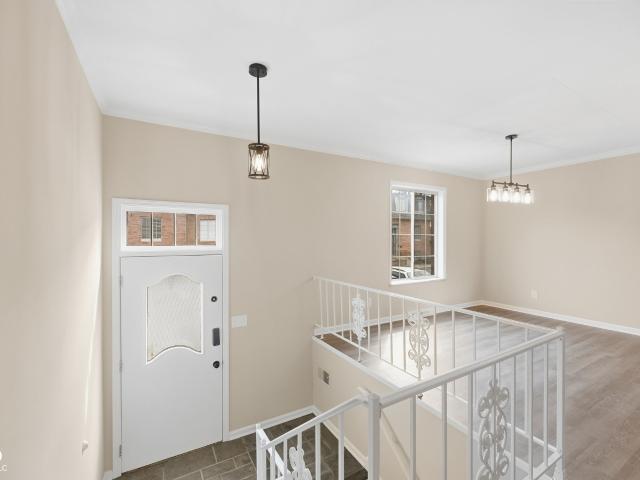
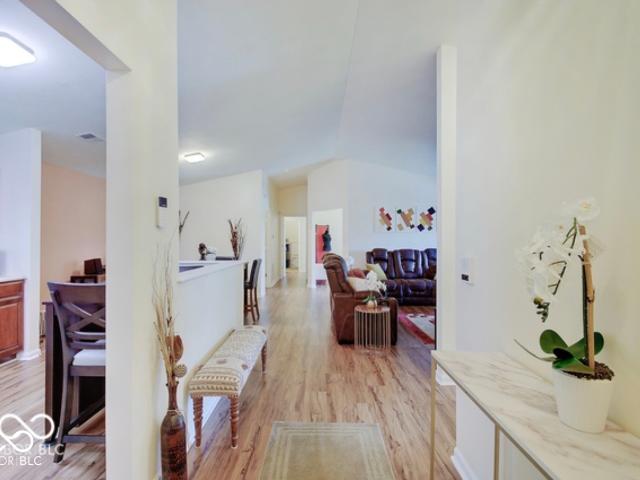
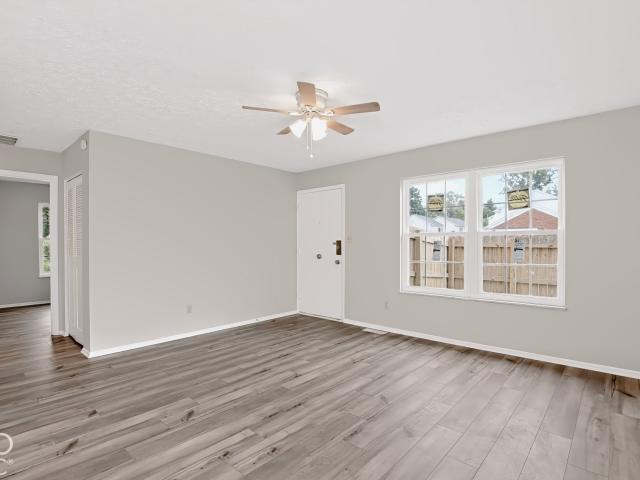
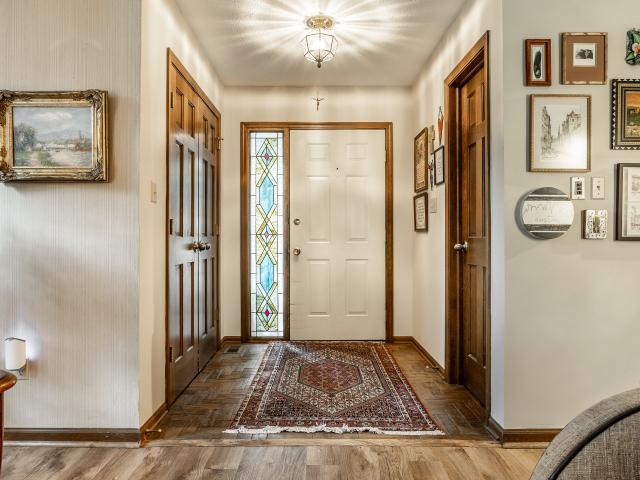
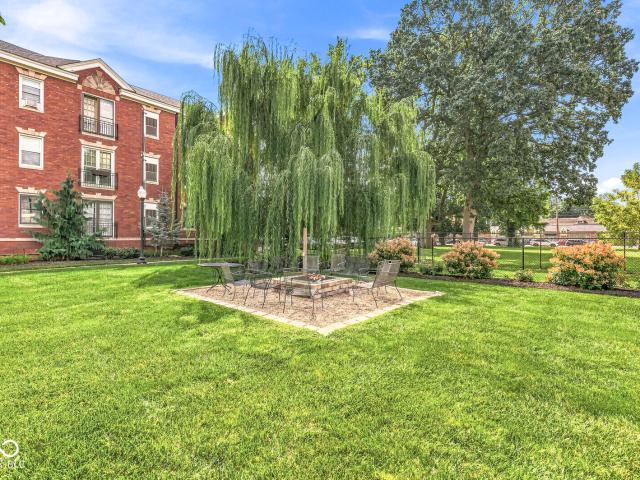
An incredible Midtown value! Tastefully Renovated, this condominium in Gated Charmwood finds itself one of the the most unique and, yes, charming condominium communities anywhere in the Indianapolis area! Offering an abundance of pre-war architectural charm, a convenient location, and a garden setting unlike any other, this tastefully-renovated two bedroom home offers so much for so little! The spacious living and dining rooms retain the original hardwood floors, crown moldings, and archways. French doors open to a'Juliette' balcony that overlooks the striking courtyard below. The sunny galley kitchen has been renovated to include a large amount of preparation / quartz countertop space, gas range, neutral floor tile, and lovely glass tile for the walls. The bathroom has been similarly reworked so that light tile work and a walk-in shower are given a splash of cerulean blue color to energize your mornings. The furnace/air-conditioner was installed in 2019. Convenient laundry facilities
USD 154,900
12672 Brewton Street
View photo
Condo · for sale
USD 234,900
USD 144/sq.ft
12672 Brewton Street
McCordsville town
· 1,625 sq.ft · 2 Bedrooms · 2 Baths · Condo
· Patio · Fireplace · Equipped kitchen
McCordsville town · 1,625 sq.ft · 2 Bedrooms · 2 Baths · Condo · Patio · Fireplace · Equipped kitchen
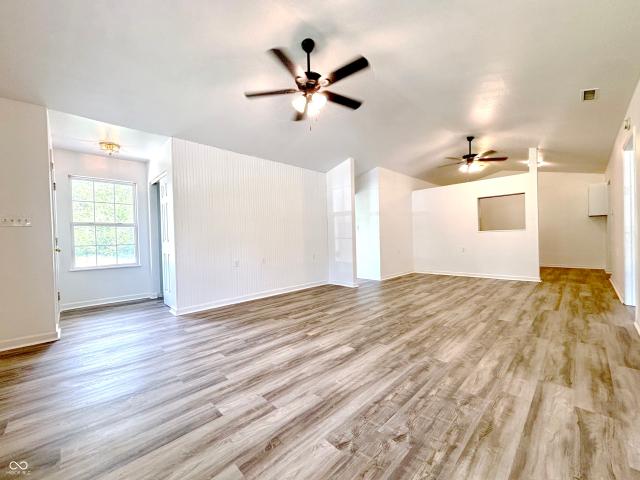
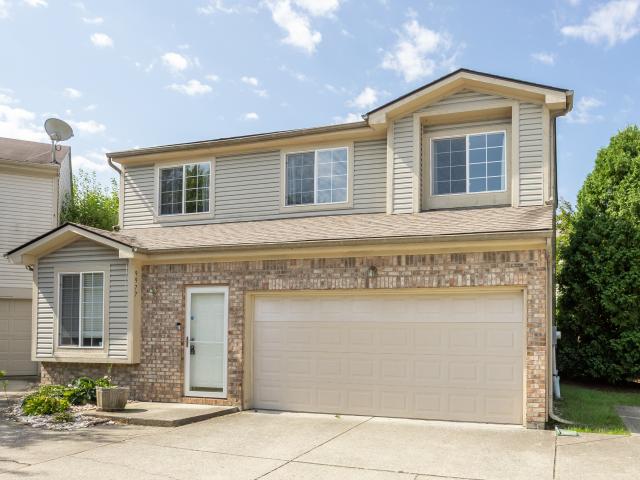
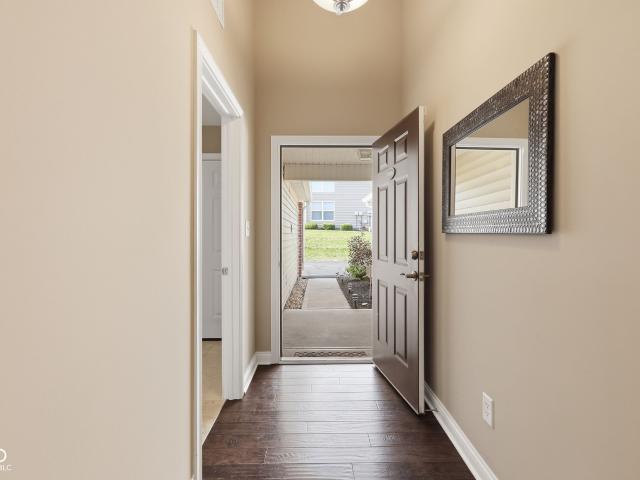
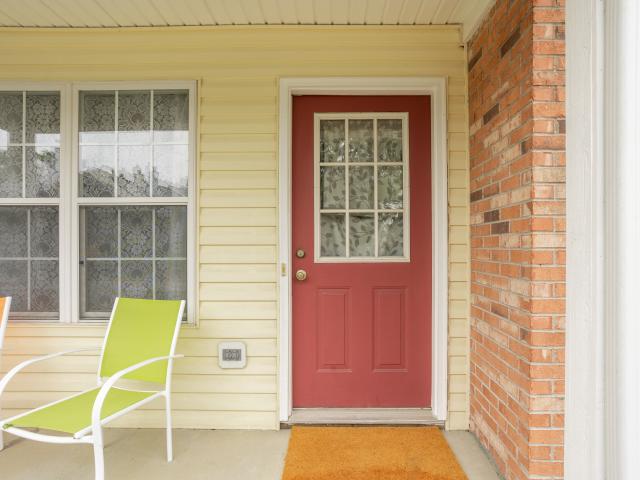
Imagine coming home to comfort, convenience, and a location where everything is within easy reach. Welcome to 12672 Brewton Street. This 2 Bed + Loft condo features a great floor plan with a spacious kitchen featuring newer appliances, tile flooring, gas cooking, and ample storage, overlooking both the dining and family room. The family room with vaulted ceiling, fireplace, and grand two-story windows provides ample natural light. As you make your way upstairs, enjoy a Loft/Flex space, 2 beds, 2 full baths, and a laundry room. Primary featuring an en suite bathroom with dual sinks, vaulted ceiling, and large walk-in closet. Unwind on your covered front porch or cozy back patio, complete with a privacy partition that creates the perfect setting for peaceful mornings and relaxing evenings. Recent Updates include: Dishwasher (2023), Microwave (2023), Disposal (2023), Kitchen Sink (2023), Water Heater (2023), Refrigerator (2024). Just moments from your doorstep, a variety of local restaura
USD 234,900
5158 Brendonshire Court # E
View photo
Condo · for sale
USD 149,900
USD 67/sq.ft
5158 Brendonshire Court # E
McCordsville town
· 2,217 sq.ft · 3 Bedrooms · 2 Baths · Condo
· Patio · Office room · Parking · Gym · Fireplace · Equipped kitchen · Cellar
McCordsville town · 2,217 sq.ft · 3 Bedrooms · 2 Baths · Condo · Patio · Office room · Parking · Gym · Fireplace · Equipped kitchen · Cellar
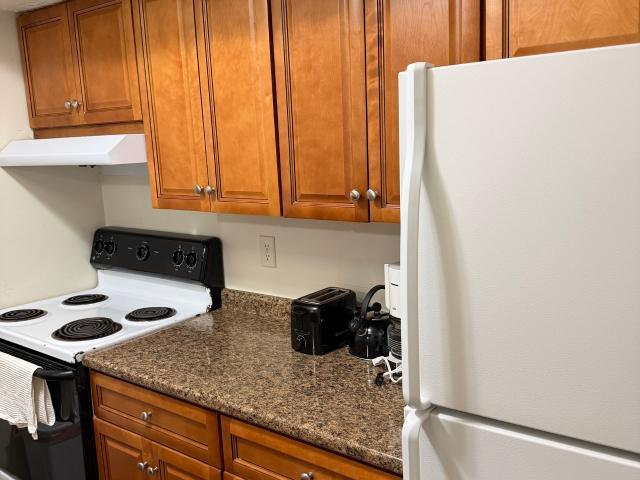
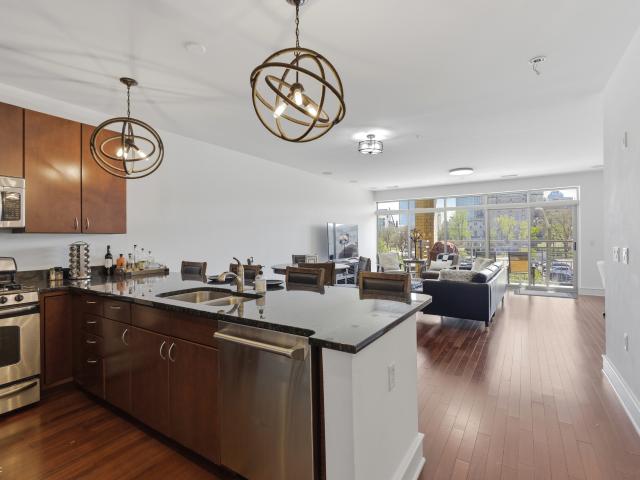
Do not let the address fool you, this is not your average condo. Spread across three levels and offering 2,220 square feet of finished living space, 5158 Brendonshire Ct Unit E delivers the room of a single family home with the ease of condo living. The classic French-style brick exterior sets the tone before you even walk through the door. Inside you will find a warm and functional layout featuring a living room fireplace, formal dining room, built-in bookshelves, and a gas cooktop kitchen with a dishwasher and refrigerator included. The fully finished basement adds two additional rooms giving you flexibility for a home office, gym, or entertainment space. Step outside to your covered porch or screened-in patio, perfect for morning coffee or an evening wind down. One car detached garage and ample space throughout make this a rare find at this price point. Schedule your showing today!
USD 149,900
10954 Cape Coral Lane
View photo
Condo · for sale
USD 175,000
USD 130/sq.ft
10954 Cape Coral Lane
McCordsville town
· 1,345 sq.ft · 2 Bedrooms · 2 Baths · Condo
· Patio · Garden · Office room · Parking · Equipped kitchen
McCordsville town · 1,345 sq.ft · 2 Bedrooms · 2 Baths · Condo · Patio · Garden · Office room · Parking · Equipped kitchen
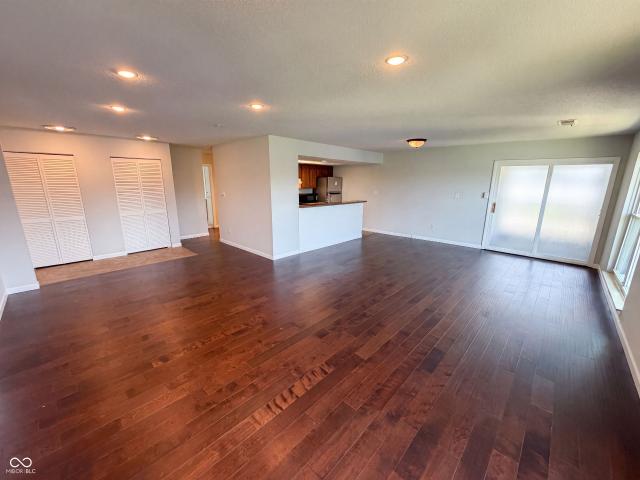
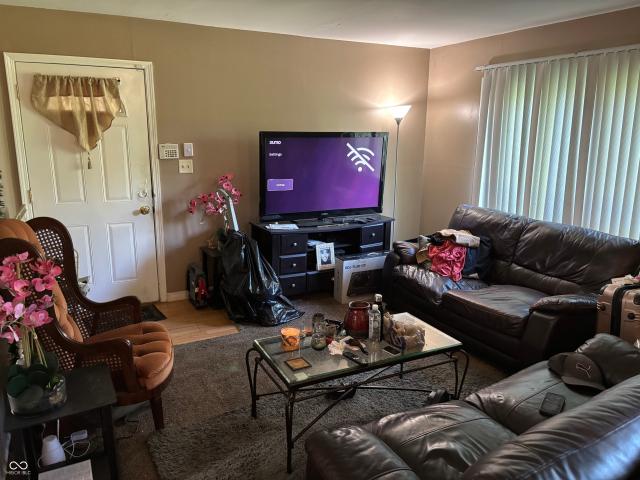
Welcome to one of the Eastside's premier 55+ communities, Autumn Glen off of German Church Rd. Situated a stone's throw from restaurants, grocery stores, shopping, just a few miles from Post Plaza and Washington Square. Come and enjoy a truly stress free living, without all the worries of exterior maintenance that goes along with home ownership. This immaculately maintained one owner ground level condo is a highly sought after corner unit that comes with a finished 2 car garage, ample extra outside parking for guests, a large back patio, and a wonderful backyard that you don't have to mow and is surrounded by mature trees. Going inside you will find a light filled open floor plan with vaulted ceilings, brand new luxury vinyl plank floors and an expansive kitchen with ample cabinets and multiple pantries. This two bedroom, two full bath home offers a ton of flexibility with an extra room that could be used as an additional bedroom, office, den, or living space. The master suite enjoys a
USD 175,000
9861 Royce Drive
View photo
Condo · for sale
USD 68,000
USD 65/sq.ft
9861 Royce Drive
McCordsville town
· 1,044 sq.ft · 2 Bedrooms · 1 Bath · Condo
· Patio
McCordsville town · 1,044 sq.ft · 2 Bedrooms · 1 Bath · Condo · Patio
Looking for fully renovated affordable housing or immediate rental income? You don't need to look any further. Fresh paint, remodeled Bathrooms, newer appliances, vinyl HARDWOOD floors, French doors to private patio. Park-like neighborhood thriving under new management. Cherry on a top: selling FULLY FURNISHED with APPLIANCES included, saving buyers time, energy, and the potential cost of furnishing a home
USD 68,000
3135 E 52nd Street # UNIT E
View photo
Condo · for sale
USD 150,000
USD 84/sq.ft
3135 E 52nd Street # UNIT E
McCordsville town
· 1,776 sq.ft · 4 Bedrooms · 2 Baths · Condo
· Equipped kitchen
McCordsville town · 1,776 sq.ft · 4 Bedrooms · 2 Baths · Condo · Equipped kitchen
3135 E 52nd St Unit E is a multi-room Indianapolis condo residence set in a brick community building. The kitchen has wood cabinetry, stone countertops, and stainless steel appliances, with a breakfast bar that connects to the main living space. Wood-look flooring runs through the open living and dining areas, and an enclosed sunroom with French doors adds year-round flexible space. Bedrooms are carpeted and generously sized, and one includes a walk-in closet with built-in storage. Bathrooms are finished with stone-topped vanities, including a double-sink layout, a separate soaking tub with tile surround, and a walk-in glass shower. Clean, neutral finishes carry throughout, making the unit comfortable and easy to settle into. Included 100-Day Home Warranty with buyer activation
USD 150,000
13255 Deception Pass # UNIT 100
View photo
Condo · for sale
USD 198,900
USD 190/sq.ft
Updated
13255 Deception Pass # UNIT 100
McCordsville town
· 1,044 sq.ft · 1 Bedroom · 1 Bath · Condo
· Balcony · Fireplace · Parking · Swimming pool
McCordsville town · 1,044 sq.ft · 1 Bedroom · 1 Bath · Condo · Balcony · Fireplace · Parking · Swimming pool
Where do I start? !This home is all you could ask for, Easy Living, Maintenance free. End Unit, Attached garage. Condition, move in ready, Great Room with Fireplace, cathedral ceilings, updates include, Windows(2025), Flooring(2023), Air Conditioning (2022), Light Fixtures, Bath, Maintenance free balcony, and more! Price, I don't think you could find any home for less with what all this home has to offer, Location, close to Hamilton Town Center, Hospitals, Schools, I-69. Community offers a Clubhouse, Exercise area, pool, and more! Seller is using Den as a 2nd bedroom. Take a look you will be glad you did. Note, water is included in HOA fee!
USD 198,900
14441 Treasure Creek Lane
View photo
Condo · for sale
USD 330,000
USD 186/sq.ft
14441 Treasure Creek Lane
McCordsville town
· 1,765 sq.ft · 3 Bedrooms · 2 Baths · Condo
· Patio · Fireplace · Equipped kitchen
McCordsville town · 1,765 sq.ft · 3 Bedrooms · 2 Baths · Condo · Patio · Fireplace · Equipped kitchen
Welcome home to this beautifully maintained 3 bedroom, 2.5 bath townhome in the desirable Overlook at White River community! Built in 2020 and offering nearly 1,800 square feet of thoughtfully designed living space, this home combines modern style with low-maintenance living. The open-concept main level is perfect for both everyday living and entertaining, featuring neutral paint throughout, a spacious family room with a cozy gas fireplace, and seamless flow into the dining area and kitchen. Upstairs, you'll find all three bedrooms, each offering a walk-in closet for ample storage, along with a conveniently located second-floor laundry room. Step outside to enjoy the private back patio complete with an attached pergola. An ideal spot to relax in the shade and enjoy warm Indiana summer evenings. Residents of Overlook at White River enjoy low-maintenance living with exterior lawn care included in the HOA dues, allowing more time to enjoy the things you love. Conveniently located just min
USD 330,000
9013 Mercer Drive
View photo
Condo · for sale
USD 329,900
USD 128/sq.ft
New
9013 Mercer Drive
McCordsville town
· 2,562 sq.ft · 3 Bedrooms · 3 Baths · Condo
· Office room · Balcony · Equipped kitchen
McCordsville town · 2,562 sq.ft · 3 Bedrooms · 3 Baths · Condo · Office room · Balcony · Equipped kitchen
Welcome to Princeton Woods! This beautifully maintained 3-bedroom, 3.5-bath townhome in Fishers offers thoughtfully designed living spaces, a peaceful wooded setting, and convenient access to the Nickel Plate Trail. Enjoy a serene southern view of the woods from the kitchen and private balcony, bringing the beauty of nature right into your everyday living. The open-concept main living level is centered around a spacious kitchen and flows seamlessly into light-filled dining and living areas, offering flexibility for entertaining, relaxing, and everyday life. The primary suite is a true retreat, featuring a generous bedroom with room for a sitting area and a beautifully appointed ensuite bath with a walk-in shower, private water closet, and dual comfort-height vanity. The spacious second bedroom offers a large closet and plenty of room to relax, while the third bedroom provides flexibility as a guest room, office, or additional living space. A private main-level workspace provides an ide
USD 329,900
11285 Shoreview Circle
View photo
Condo · for sale
USD 525,000
USD 195/sq.ft
11285 Shoreview Circle
McCordsville town
· 2,691 sq.ft · 2 Bedrooms · 2 Baths · Condo
· Office room · Deck · Fireplace · Equipped kitchen · Swimming pool · Lift · Cellar
McCordsville town · 2,691 sq.ft · 2 Bedrooms · 2 Baths · Condo · Office room · Deck · Fireplace · Equipped kitchen · Swimming pool · Lift · Cellar
Rare opportunity to own a hard-to-find end-unit waterfront condo on Geist Reservoir with a boat dock & shore lift station right out your back door! Welcome to the lake life! Amazing water views from every level. This stunning 3-level unit offers a walk-out basement with a fireplace & office with a glass French door. Upstairs includes 2 bedrooms, 2 full baths, a loft (could be a 3rd BR), and laundry. On the main floor, you will find a Great Room that opens to the main-level deck. Great for entertaining, with a dining area, hardwood flooring, an updated kitchen with stainless steel appliances, granite counters, and a pantry. All appliances are included; granite counters in all bathrooms; plantation shutters throughout most of the home. Enjoy a truly relaxing, carefree lifestyle in this low-maintenance community with a clubhouse, pool, pickleball, etc. Barely used 20' pontoon boat for sale separately for $25K
USD 525,000
8406 Quail Hollow Road
View photo
Condo · for sale
USD 300,000
USD 94/sq.ft
8406 Quail Hollow Road
McCordsville town
· 3,175 sq.ft · 2 Bedrooms · 3 Baths · Condo
· Equipped kitchen · Cellar
McCordsville town · 3,175 sq.ft · 2 Bedrooms · 3 Baths · Condo · Equipped kitchen · Cellar
The Overlook at Williams Creek is a highly desired community that offers peaceful, convenient, luxury living! This home has been meticulously maintained. Ready for you to move right in. Enjoy the ease of living on the main floor with two bedrooms and two full bathrooms, a sun room, kitchen and dining room/living room. Need more space? Check out the basement. Huge family room, another room easily used for guests and large laundry/storage area, oh and a hidden small kitchenette. You can move the laundry upstairs to the ready to go closet just outside the master bedroom. With all its amenities and well maintained grounds. There is no reason to look anywhere else. Make this your home today, before someone else does! This is a quiet friendly community. Walk the trails, play tennis or pickleball, take a swim, borrow a book from the library and sit beside the pond, or just enjoy your new space! This neighbourhood is conveniently located to restaurants, hospitals, highways, groceries and much
USD 300,000
9442 Timber View Drive
View photo
Condo · for sale
USD 190,000
USD 124/sq.ft
9442 Timber View Drive
McCordsville town
· 1,528 sq.ft · 2 Bedrooms · 2 Baths · Condo
· Deck · Equipped kitchen
McCordsville town · 1,528 sq.ft · 2 Bedrooms · 2 Baths · Condo · Deck · Equipped kitchen
Completely renovated, top to bottom, this is the most extensively updated condo currently on the market in Castlebridge. And it's priced to be the best value in the complex. The kitchen has been expanded and completely reimagined with brand-new cabinets and appliances, every bathroom fully renovated with new vanities and showers, and all-new flooring runs throughout: warm bamboo on the main level, waterproof laminate downstairs, and fresh carpet up. This is what turn-key actually means. A brand-new deck for morning coffee or evening unwinding, a new water heater, and whole-home water filtration, the kind of details buyers usually don't find until well above this price point. Enjoy low-maintenance condo living minutes from Keystone Crossing, Fishers, and I-69, in the MSD Lawrence Township school district. Schedule your private showing today!
USD 190,000
9485 Bay Vista West
View photo
Condo · for sale
USD 279,900
USD 136/sq.ft
9485 Bay Vista West
McCordsville town
· 2,056 sq.ft · 3 Bedrooms · 2 Baths · Condo
· Office room · Parking
McCordsville town · 2,056 sq.ft · 3 Bedrooms · 2 Baths · Condo · Office room · Parking
Discover a lifestyle of comfort and convenience at 9485 Bay Vista West, Indianapolis, IN. This attractive 2056 sq ft condominium, built in 1981, presents a great condition property ready for its next chapter. With three dedicated bedrooms, this residence offers ample private space, adaptable to various needs, from restful sanctuaries to productive home offices. The two full bathrooms are thoughtfully appointed, with one featuring the desired combination of a double vanity and a walk-in shower, providing both elegance and practicality for daily routines. This two-story condominium also includes the convenience of a built-in garage, adding ease and security to your daily life. To truly appreciate the thoughtful design and inviting atmosphere of this property, schedule your private viewing today
USD 279,900
7606 Farm View Circle E
View photo
Condo · for sale
USD 199,000
USD 126/sq.ft
7606 Farm View Circle E
McCordsville town
· 1,572 sq.ft · 2 Bedrooms · 1 Bath · Condo
· Garden · Fireplace · Equipped kitchen · Parking
McCordsville town · 1,572 sq.ft · 2 Bedrooms · 1 Bath · Condo · Garden · Fireplace · Equipped kitchen · Parking
Welcome to low-maintenance living at its finest in the highly desirable Castleton Farms community! This beautifully refreshed and inviting 2-bedroom condo greets you with a dramatic great room featuring a soaring 2-story vaulted ceiling and a floor-to-ceiling brick fireplace. Brand-new luxury vinyl flooring runs seamlessly through the main living area, stairs, and entire upper level, complemented by a fresh, neutral paint palette throughout (including most doors), updated light fixtures, and a new garage door opener. The kitchen opens up to a bright dining area, where a sliding glass door leads straight out to your private, fenced patio-the perfect spot for morning coffee, container gardening, or outdoor relaxation. Upstairs, you will find a spacious primary bedroom with a large walk-in closet and a primary bath boasting a newly painted double vanity with brand-new contemporary faucets. Leave the yard work behind and enjoy a relaxed, carefree lifestyle where you are just a short walk f
USD 199,000
622 E 10th Street # 311
View photo
Condo · for sale
USD 405,000
USD 316/sq.ft
622 E 10th Street # 311
McCordsville town
· 1,281 sq.ft · 2 Bedrooms · 2 Baths · Condo
· Balcony · Equipped kitchen · Parking · Lift
McCordsville town · 1,281 sq.ft · 2 Bedrooms · 2 Baths · Condo · Balcony · Equipped kitchen · Parking · Lift
This is it! TOP LEVEL CORNER-UNIT with the best views in Chatham Arch! Welcome to Park 10 Flats. One level contemporary living at it's finest. Fully open living area with large picture windows offering panoramic views. 10 ft ceilings and stunning flooring. Chef's kitchen with impressive center island, granite counters, tile splash, and high end SS appls. Primary suite is tucked away perfectly offering WIC, double sink vanity, and new custom walk in shower. Secondary BR is generous with ample closet space. Second full bath has a granite double sink vanity and tile tub. WONDERFUL COVERED BALCONY over looks Chatham Arch, several green spaces, mature trees, and Bottle Works. Hard to find walk in pantry and laundry room. Custom blinds for every window. Dedicated parking spot (EV outlet included) in the heated garage is perfectly located by the elevators. Bike storage. 24/7 surveillance at entrances will give you peace of mind. HOA fee includes water, sewer, and gas! UNMATCHED LOCATION as Ch
USD 405,000
10203 Penrith Drive
View photo
Condo · for sale
USD 115,000
USD 125/sq.ft
10203 Penrith Drive
McCordsville town
· 915 sq.ft · 2 Bedrooms · 1 Bath · Condo
· Equipped kitchen · Swimming pool
McCordsville town · 915 sq.ft · 2 Bedrooms · 1 Bath · Condo · Equipped kitchen · Swimming pool
Ready for a playful peek at 10203 Penrith DR in Indianapolis, IN? Just in time for the summer and neighborhood pool. This delightful 925 sq ft condominium is in'ready to move in' condition, practically winking at you to come on over! It's an inviting home that's just begging for your personal touch and perhaps a few more throw pillows. The kitchen is a culinary playground, boasting sleek stainless steel appliances that are just waiting for your next gourmet adventure (or, let's be real, your next microwaveable masterpiece). Whether you're a five-star chef or a connoisseur of takeout, this kitchen is ready to impress. One of the two bedrooms is a true treasure trove, featuring a 1/2 bathroom and walk-in closet that's practically a room in itself. Imagine all the fashion possibilities, the organized bliss, the sheer joy of having space for. Everything*. It's a dream come true for anyone who appreciates a little extra room to roam. And store. This one-story wonder also includes a convenie
USD 115,000
932 Broadway Street # 14
View photo
Condo · for sale
USD 1,049,000
USD 535/sq.ft
932 Broadway Street # 14
McCordsville town
· 1,959 sq.ft · 2 Bedrooms · 2 Baths · Condo
· Garden · Terrace · Fireplace · Equipped kitchen · Parking
McCordsville town · 1,959 sq.ft · 2 Bedrooms · 2 Baths · Condo · Garden · Terrace · Fireplace · Equipped kitchen · Parking
Welcome to an exceptional downtown Indianapolis residence where sophisticated indoor living meets a spectacular 1,000-square-foot private rooftop terrace with sweeping skyline views. Located on a quiet, tree-lined street in sought-after Chatham Arch, this one-of-a-kind condo is just blocks from Mass Ave and Bottleworks. Designed for entertaining, the rooftop features an outdoor kitchen and bar, fireplace, firepit, television, sound system, and private putting green-all without the upkeep of a traditional yard. Inside, floor-to-ceiling windows fill the living room with natural light. The recently updated kitchen offers a fresh, contemporary feel, while the main living area includes a wet bar and dedicated wine closet. A private theater room, complete with distinctive wood doors that close to create a darkened cinematic setting, makes movie nights memorable. Additional highlights, three underground garage parking spaces, and private storage-an exceptional combination of space and conveni
USD 1,049,000
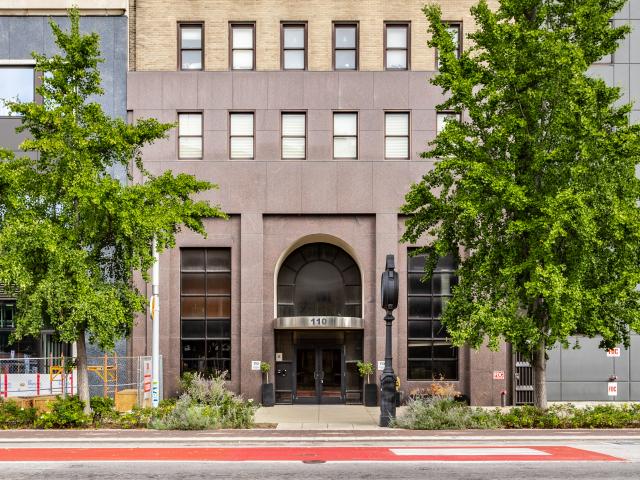
110 E Washington Street # # 1402
View photo
Condo · for sale
USD 345,000
USD 235/sq.ft
110 E Washington Street # # 1402
McCordsville town
· 1,464 sq.ft · 2 Bedrooms · 2 Baths · Condo
· Office room · Equipped kitchen
McCordsville town · 1,464 sq.ft · 2 Bedrooms · 2 Baths · Condo · Office room · Equipped kitchen
Elevated downtown living awaits in Unit 1402, a fully updated residence perched on the 14th floor in the heart of Indianapolis. Offering an exceptional blend of modern luxury, original character, and effortless convenience, this sophisticated condo is designed for a truly low-maintenance lifestyle. The open-concept interior is filled with natural light from massive windows framing beautiful city views. At the center of the home, the stunning kitchen makes a statement with sleek finishes, waterfall countertops, and a spacious breakfast bar with seating for four-perfect for casual dining or entertaining. Exposed brick adds warmth and distinctive character, creating a seamless balance of historic charm and contemporary style. The spacious ensuite primary bedroom offers a luxurious retreat with a beautifully updated bath featuring a walk-in shower and an impressive walk-in closet. A second generously sized bedroom provides flexibility for guests, a home office, or both. A second fully reno
USD 345,000
8169 Upper Bay Lane
View photo
Condo · for sale
USD 500,000
USD 170/sq.ft
8169 Upper Bay Lane
McCordsville town
· 2,928 sq.ft · 3 Bedrooms · 3 Baths · Condo
· Parking · Deck · Fireplace
McCordsville town · 2,928 sq.ft · 3 Bedrooms · 3 Baths · Condo · Parking · Deck · Fireplace
Beautiful END unit 3 bedroom/3.5 bathroom condo in Back Bay on Geist reservoir! So much privacy surrounded by mature trees but gorgeous views of the water from multiple decks! All three bedrooms are huge with LOTS of closet space! There are TWO primary bedrooms! Both with large ensuite bathrooms and double sinks! Attached finished 2 car garage! 2 fireplaces, vaulted ceilings, unique additional hexagonal spaces surrounded by windows on the main and lower level! Your boat dock is just steps away! The community features a clubhouse, huge community pool, tennis courts, and absolute maintenance free living! So much space and so much character you won't find in new construction! This home is an estate that has been deep cleaned, new floors and paint, and many more updates
USD 500,000
8416 Meadowlark Drive
View photo
Condo · for sale
USD 118,000
USD 89/sq.ft
8416 Meadowlark Drive
McCordsville town
· 1,313 sq.ft · 3 Bedrooms · 1 Bath · Condo
· Garden · Equipped kitchen
McCordsville town · 1,313 sq.ft · 3 Bedrooms · 1 Bath · Condo · Garden · Equipped kitchen
Welcome home to this beautifully remodeled 3-bedroom, 1.5-bath condo! This move-in ready home features brand-new flooring throughout, fresh interiror paint, updated bathrooms and a completely remodeled kitchen with new cabinets. Enjoy a bright, refreshed interior with plenty of space to make your own. Step outside to the huge backyard, perfect for entertaining, relaxing or enjoying time outdoors. Don't miss your opportunity to make this beautifully updated condo your new home
USD 118,000
8681 Jaffa Court East Drive # 16
View photo
Condo · for sale
USD 305,000
USD 150/sq.ft
8681 Jaffa Court East Drive # 16
McCordsville town
· 2,024 sq.ft · 2 Bedrooms · 2 Baths · Condo
· Balcony · Parking · Air conditioning · Swimming pool · Lift
McCordsville town · 2,024 sq.ft · 2 Bedrooms · 2 Baths · Condo · Balcony · Parking · Air conditioning · Swimming pool · Lift
Welcome home to your beautiful MAIN FLOOR, END UNIT condo in Lions Gate! Conveniently located near one of Indy's most well-traveled corridors. 86th & Meridian. 8681 Jaffa Ct Unit 16 is the one you've been waiting for. Sprawling open spaces & a sunlit balcony give the feel of a high-end cosmopolitan escape. One-level floor plan is welcoming to all. Two spacious bedrooms are served by large full baths. This versatile home has been well-maintained, including newer AC (2021), furnace (2022), windows (2020), lighting & laminate hardwoods. Community amenities consist of clubhouse, pool, workout facility, tennis courts & sparkling pond. Automated building entry system can be utilized via smartphone & offers extra peace of mind. Two parking spaces within the attached garage are accessible by elevator & provide additional safety & ease. This brilliant home has it all, without the fuss of home maintenance or long commutes. Come see 8681 Jaffa Ct Unit 16 today!
USD 305,000
230 E 9th Street # 107
View photo
Condo · for sale
USD 99,000
USD 219/sq.ft
230 E 9th Street # 107
McCordsville town
· 452 sq.ft · 1 Bedroom · 1 Bath · Condo
· Parking
McCordsville town · 452 sq.ft · 1 Bedroom · 1 Bath · Condo · Parking
This 1 bedroom, 1 bathroom furnished condo in Renaissance Towers offers the perfect blend of urban living and affordability in downtown Indianapolis. With its prime location, dedicated parking, and convenient amenities, it's an opportunity not to be missed for those seeking a low maintenance lifestyle in Indy. This main level condo includes luxury vinyl flooring, stainless steel appliances and updated paint. This condo also offers practical amenities such as on-site laundry facilities, bike storage and dedicated parking spaces. Just a stone's throw away from popular destinations Mass Ave, Bottleworks, Murat Theatre, and the Central Library with quick highway access and walking distance to several large employers. HOA includes wireless internet, basic cable, water and gas
USD 99,000
230 Legends Creek Way # 207
View photo
Condo · for sale
USD 147,900
USD 109/sq.ft
230 Legends Creek Way # 207
McCordsville town
· 1,345 sq.ft · 2 Bedrooms · 2 Baths · Condo
· Deck
McCordsville town · 1,345 sq.ft · 2 Bedrooms · 2 Baths · Condo · Deck
Ready for a grand adventure in effortless living? At 230 Legends Creek WAY Unit 207, you'll discover a 1350 sq ft condominium, built in 2003, that's practically winking at you with its'ready to move in' charm. This traditional-style treasure in INDIANAPOLIS, IN, USA, isn't just a place to live; it's a launchpad for legendary days! Step into the realm of relaxation with two wonderfully appointed bedrooms, each a cozy haven perfect for dreaming up your next big idea or simply enjoying a peaceful night's sleep. With two full bathrooms, morning routines become a synchronized dance rather than a frantic scramble. Imagine the harmony of two sinks, offering plenty of elbow room for everyone to get ready without a single squabble! Beyond the main living spaces, you'll find even more to adore. A dedicated laundry room makes chores a breeze, leaving more time for fun. And for those moments when you need a breath of fresh air and a dash of outdoor charm, a covered deck awaits, ready for your morn
USD 147,900
9977 Worthington Boulevard
View photo
Condo · for sale
USD 257,000
USD 170/sq.ft
9977 Worthington Boulevard
McCordsville town
· 1,507 sq.ft · 3 Bedrooms · 2 Baths · Condo
· Garden · Equipped kitchen · Air conditioning · Parking
McCordsville town · 1,507 sq.ft · 3 Bedrooms · 2 Baths · Condo · Garden · Equipped kitchen · Air conditioning · Parking
Enjoy green space. Just enough. And fenced yard, a refreshed interior and low-maintenance luxury vinyl plank. Natural light floods dining/Great Room with raised ceilings. Granite kitchen counters, upgraded farm sink, mission-style white cabinets. Transom window in stairwell for light; plant shelves for interest. Primary with cathedral ceilings, walk-in closet. Raised vanities in both baths. Space! All appliances, including washer and dryer. Dishwasher & micro 2022; roof 2021, Rheem furnace & a/c 2017. Additional parking adjacent. Quiet, walkable neighborhood. Convenient to shopping, restaurants and commuting access. Hamilton Southeastern Schools!
USD 257,000
802 N Meridian Street # UNIT 204
View photo
Condo · for sale
USD 335,000
USD 268/sq.ft
802 N Meridian Street # UNIT 204
McCordsville town
· 1,249 sq.ft · 2 Bedrooms · 2 Baths · Condo
· Balcony · Equipped kitchen · Parking
McCordsville town · 1,249 sq.ft · 2 Bedrooms · 2 Baths · Condo · Balcony · Equipped kitchen · Parking
There aren't many places in Indianapolis where your home used to be a church. Meridian Arch is one of the city's most architecturally distinctive addresses. Unit 204 delivers all of that character in 1,258 square feet. Brazilian hardwood floors, a gourmet kitchen with granite countertops and gas range, floor to ceilings, a private balcony with downtown skyline views, and two secured heated underground parking spaces included. The Unit is fully furnished and is included in the sale. Step outside and you're one block from the Cultural Trail, three blocks from the Canal, and a short walk to Mass Ave and Bottle works, Gainbridge Fieldhouse, Lucas Oil Stadium, and the downtown medical corridor including IU Health and Eskenazi. Not to mention the freedom of convenient living that includes exterior work, and valet trash service done for you. Last but not least lower HOA Fee's than other condo's nearby
USD 335,000
4476 Abby Creek Lane
View photo
Condo · for sale
USD 75,000
USD 91/sq.ft
4476 Abby Creek Lane
McCordsville town
· 818 sq.ft · 2 Bedrooms · 1 Bath · Condo
· Deck · Parking
McCordsville town · 818 sq.ft · 2 Bedrooms · 1 Bath · Condo · Deck · Parking
Excellent investment or owner-occupant opportunity in Fall Creek Village Condominiums! This main-level 2-bedroom, 1-bathroom condo offers comfortable living with the convenience of low-maintenance ownership, as exterior maintenance is handled by the homeowners association. The unit features a spacious rear deck, perfect for relaxing or entertaining, along with access to a shared parking lot for convenient off-street parking. The condo is currently leased to a long-term tenant who has been in place since 2016, providing immediate rental income. Current rent is below market value, presenting an excellent opportunity to increase rents to market levels and create additional value. With its strong rental upside, desirable location, and low-maintenance ownership, this property offers excellent value-add potential for investors
USD 75,000
1613 Marborough Lane
View photo
Condo · for sale
USD 129,900
USD 145/sq.ft
1613 Marborough Lane
McCordsville town
· 893 sq.ft · 2 Bedrooms · 1 Bath · Condo
· Garden · Equipped kitchen · Air conditioning
McCordsville town · 893 sq.ft · 2 Bedrooms · 1 Bath · Condo · Garden · Equipped kitchen · Air conditioning
Updates galore in this 2BR/1BA Washington Township condo! This beautifully updated home features Pella windows, new lighting, flooring, fresh paint, quartz kitchen countertops, updated appliances, and a new water heater, furnace, and A/C. The home also offers nicely sized bedrooms, an updated bathroom with a tub/shower combination, and a fully fenced yard. With so many updates already completed, this condo is move-in ready and ready for its new owner!
USD 129,900
8163 Talliho Drive
View photo
Condo · for sale
USD 235,000
USD 170/sq.ft
8163 Talliho Drive
McCordsville town
· 1,378 sq.ft · 2 Bedrooms · 2 Baths · Condo
· Garden · Office room · Fireplace · Equipped kitchen
McCordsville town · 1,378 sq.ft · 2 Bedrooms · 2 Baths · Condo · Garden · Office room · Fireplace · Equipped kitchen
Welcome to 8163 Talliho Drive, a beautiful condo in a quiet, tree-lined setting. From the moment you enter, you'll be greeted by soaring vaulted ceilings, abundant natural light, and a stunning two-story great room anchored by a dramatic floor-to-ceiling brick fireplace. The open, airy floor plan offers the perfect balance of everyday comfort and entertaining space while showcasing beautiful views of the wooded backyard. The spacious kitchen features abundant oak cabinetry, generous countertop space, ample storage, and a breakfast bar that opens seamlessly to the dining and living areas. A formal dining room with a beautiful bay window provides an elegant setting overlooking the peaceful landscape. The open staircase and loft above add architectural interest and create an inviting sense of space. The generous primary suite offers a comfortable retreat, while additional bedrooms provide flexibility for family, guests, or a home office. Large windows throughout the home fill every room w
USD 235,000
9733 Windy # 101
View photo
Condo · for sale
USD 289,900
USD 179/sq.ft
9733 Windy # 101
McCordsville town
· 1,615 sq.ft · 2 Bedrooms · 2 Baths · Condo
· Patio · Garden · Office room · Fireplace · Equipped kitchen
McCordsville town · 1,615 sq.ft · 2 Bedrooms · 2 Baths · Condo · Patio · Garden · Office room · Fireplace · Equipped kitchen
Welcome home to easy, low-maintenance living in the heart of Fishers! Built in 2016 and exceptionally well maintained, this move-in ready attached home offers the perfect blend of comfort, convenience, and style. Inside, you'll find fresh paint, brand-new carpet, and an inviting open floor plan featuring 2 bedrooms, a versatile loft ideal for a home office, hobby space, or guest retreat, and a cozy fireplace that anchors the main living area. The kitchen is beautifully appointed with quartz countertops, ample cabinetry, and all appliances included. A new water heater, water softener, and included washer and dryer make moving in effortless. Enjoy quiet space on the small covered front porch or unwind on the rear patio. Best of all, the HOA takes care of exterior maintenance and lawn care, so you can spend more time enjoying everything Fishers has to offer. The location is hard to beat-just minutes from The Yard, Topgolf, IKEA, shopping, dining, entertainment, parks, and everyday conveni
USD 289,900
350 N Meridian Street # 606
View photo
Condo · for sale
USD 625,000
USD 186/sq.ft
350 N Meridian Street # 606
McCordsville town
· 3,358 sq.ft · 3 Bedrooms · 3 Baths · Condo
· Equipped kitchen · Parking
McCordsville town · 3,358 sq.ft · 3 Bedrooms · 3 Baths · Condo · Equipped kitchen · Parking
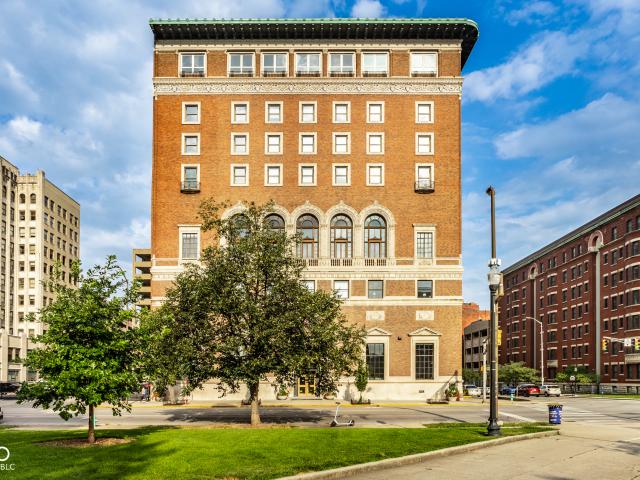
Seller is willing to pay one year's worth of HOA dues with an acceptable offer! This Indianapolis Athletic Club unit offers unmatched modern luxury coupled with a piece of history in one of Downtown's most iconic condo buildings. The main lobby entrance will impress your most discriminating of guests. This custom combined double unit is perched on the 6th floor overlooking our city. Convenience is everywhere you turn; lock and leave lifestyle with an unheard of FOUR parking spaces included. Upon arrival you are greeted by a highly flexible floor plan and a freshly painted interior. The home's spaces have been methodically designed, offering a variety of possibilities; the large well-appointed kitchen makes hosting effortless as it flows into the multiple living areas. The luxurious primary suite is equipped with a fully tailored dressing room/closet, an additional walk-in closet and luxe bathroom! The secondary bedroom/bathroom situation have been skillfully designed to offer a private
USD 625,000

Get email alerts

Don't miss out: be the first to know about new properties

The alert was correctly created

On subscribing you accept the conditions of use and the privacy policy
Alert
Receive new ads in your inbox
Save this search
Receive alerts for new listings

We'll send you an email when we have new properties for: "Apartments for sale in McCordsville town"

The alert was correctly created

Spring Hill town
Wynnedale town
Get email alerts and be the first to see new listings
Required field
On subscribing I accept the terms of the privacy policy
Perfect! You'll soon start receiving new listings via email
Alert
Receive an email when we have new ads for Apartments for sale in McCordsville town
Save this search
Filters

Bedrooms

Size (sq.ft)

sq.ft
sq.ft

Price

USD
USD

Property type

Bathrooms

Clear all filters
Receive notifications when new entries are published.