107 houses for sale in McCray

1016 Pinnix Loop
View photo
House · for sale
USD 244,999
USD 237/sq.ft
1016 Pinnix Loop
McCray
· 1,033 sq.ft · 2 Bedrooms · 2 Baths · House
· Equipped kitchen
McCray · 1,033 sq.ft · 2 Bedrooms · 2 Baths · House · Equipped kitchen
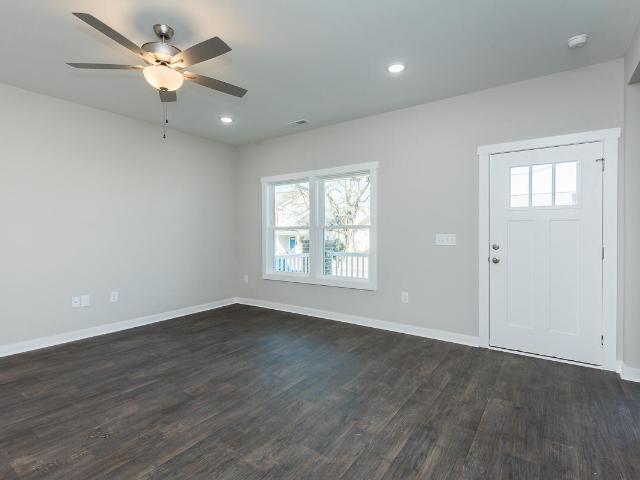
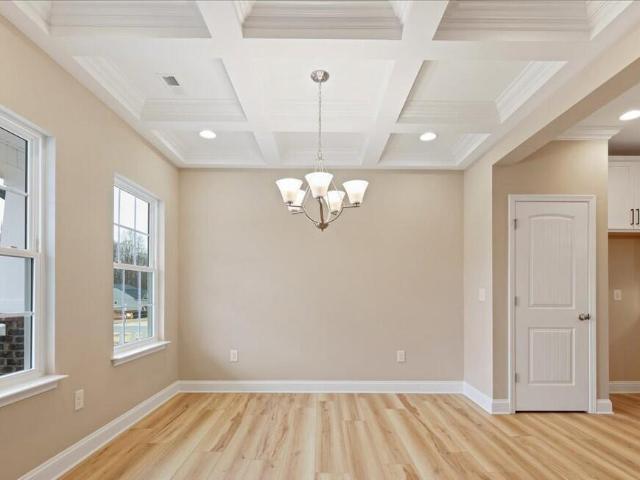
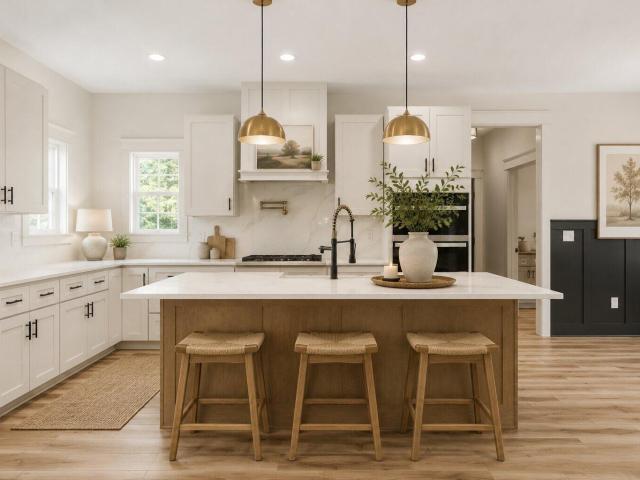
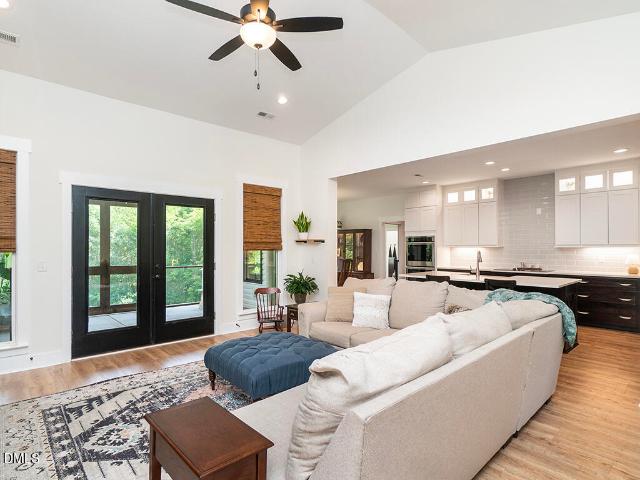
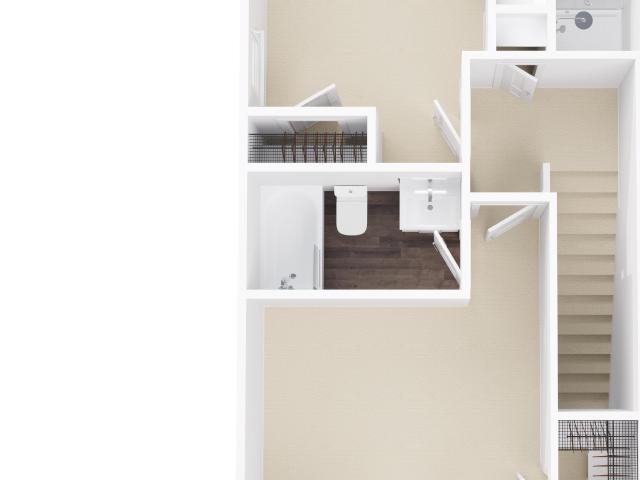
Beautiful 2 bedrooms; 2.5 bathrooms; 2 story home. This home has an open floor plan with a kitchen opening into the living area. The kitchen has granite countertops, shaker style cabinets, a pantry, an island with a countertop overhang for bar stool seating and Stainless-Steel appliances plus a refrigerator so you can live in your home on day 1. The laundry room and powder room compete the first floor. Upstairs you will find the Primary bedroom has a walk-in closet and an ensuite bathroom containing a vanity (Quartz countertops) and a tub/shower combo. An additional bedroom with an ensuite bathroom containing a single vanity and a shower complete this home. Make this home yours today! *Interior Pictures are from a previously built Jefferson plan. Actual home may vary from pictures*Builder is offering $5000 in flex cash
USD 244,999
2560 John Lewis Road
View photo
House · for sale
USD 699,900
USD 245/sq.ft
2560 John Lewis Road
McCray
· 2,852 sq.ft · 4 Bedrooms · 3 Baths · House
· Patio · Equipped kitchen · Parking
McCray · 2,852 sq.ft · 4 Bedrooms · 3 Baths · House · Patio · Equipped kitchen · Parking
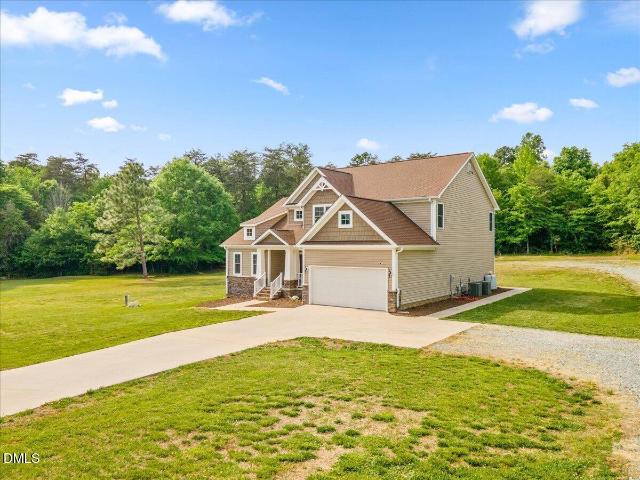
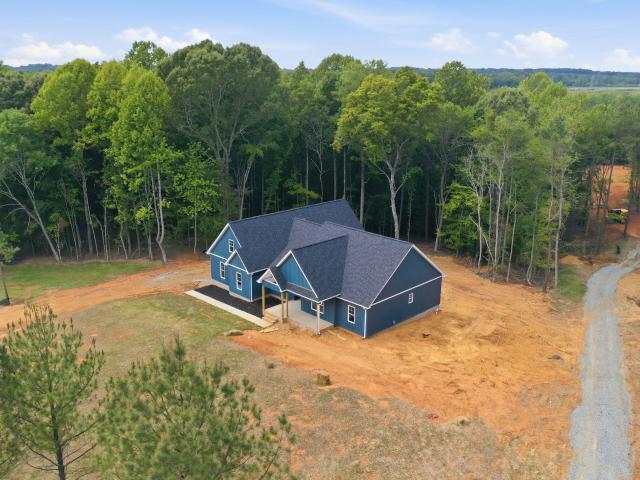
If you've been searching for a newer home in Burlington convenient to Mebane with space, privacy, and a peaceful country feel, this one fits. Built in 2023 and sitting on 1.16 acres, this custom farmhouse gives you the room to live without feeling crowded. The open kitchen and living area make everyday life easy, while the covered front porch and back patio give you places to slow down, relax, and enjoy the setting. The main-level primary suite offers privacy, dual walk-in closets, and a beautiful walk-in shower. Upstairs, the extra bedrooms, bonus space, flex areas, walk-in storage, and 3-car garage give everyone room for work, guests, hobbies, and storage. With no HOA, this Burlington NC home is ideal for buyers wanting newer construction, farmhouse style, acreage, and a lifestyle that feels quiet, comfortable, and move-in ready
USD 699,900
555 Pinnix Road
View photo
House · for sale
USD 275,999
USD 217/sq.ft
555 Pinnix Road
McCray
· 1,270 sq.ft · 3 Bedrooms · 2 Baths · House
· Equipped kitchen
McCray · 1,270 sq.ft · 3 Bedrooms · 2 Baths · House · Equipped kitchen
Beautiful 3 bedrooms; 2 bathrooms; 1 story home. This home welcomes you with a rocking chair front porch. This home has an open floor plan and features an open kitchen leading into the dining room and through to the great room creating an open flow from the front to the back of the home. The kitchen has granite countertops, shaker style cabinets, a cooking island, a pantry and Stainless-Steel appliances plus are frigerator so you can live in your home on day 1. The Primary bedroom has a walk-in closet and an incredible ensuite bathroom containing dual vanities (Quartz countertops) and a separate shower. A laundry area, two additional bedrooms and a second full bath complete this home. Make this home yours today! Seller is offering $5000 in flex cash. *Interior Pictures are from a previously built Kirksville plan. Actual home may vary from pictures
USD 275,999
719 Greenwood Drive
View photo
House · for sale
USD 315,000
USD 197/sq.ft
719 Greenwood Drive
McCray
· 1,593 sq.ft · 3 Bedrooms · 2 Baths · House
· Fireplace · Cellar
McCray · 1,593 sq.ft · 3 Bedrooms · 2 Baths · House · Fireplace · Cellar
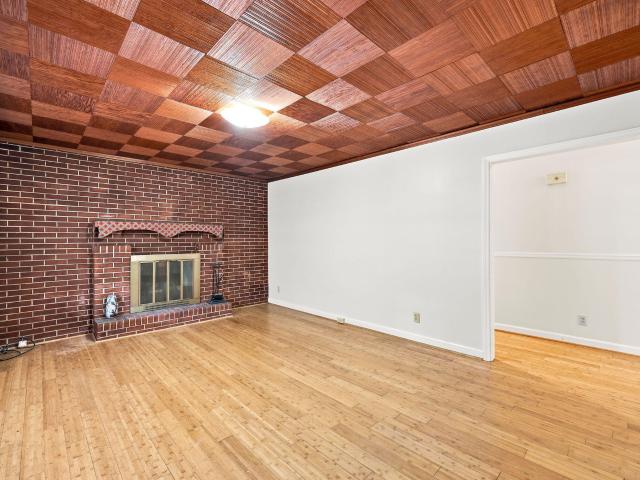
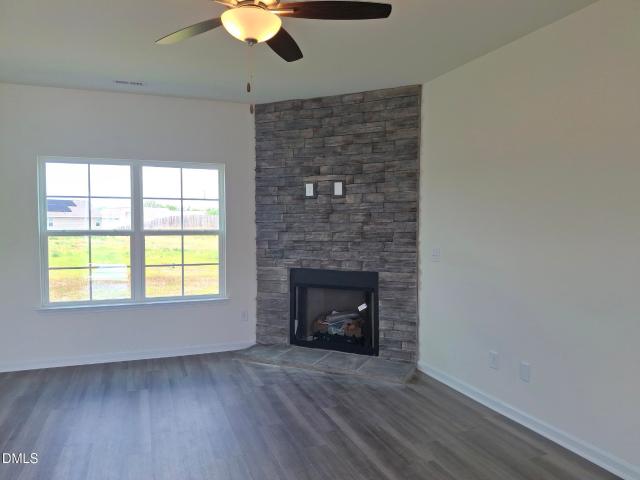
Nestled on approximately. 65 acres with mature shade trees, this solid brick ranch offers comfortable one-level living, a functional floor plan, and plenty of potential inside and out. Featuring 3 bedrooms and 2 full bathrooms, the home has great bones and timeless character but would benefit from cosmetic updates and personal touches, giving the next owner an opportunity to truly make it their own. Inside, you'll find no carpet throughout, crown molding, decorative ceiling tiles, and a classic brick fireplace that creates a warm focal point in the living room. A versatile den provides additional living space and could serve as a home office, playroom, hobby room, media room, or second family room. The primary suite includes its own private full bathroom with a jetted tub, while a second full bathroom serves the remaining bedrooms and guests. The updated main-level laundry closet adds everyday convenience. The original laundry area remains in the unfinished basement, which provides add
USD 315,000
2940 Barnett Road
View photo
House · for sale
USD 680,000
USD 210/sq.ft
2940 Barnett Road
McCray
· 3,229 sq.ft · 4 Bedrooms · 4 Baths · House
· Garden · Office room · Equipped kitchen
McCray · 3,229 sq.ft · 4 Bedrooms · 4 Baths · House · Garden · Office room · Equipped kitchen
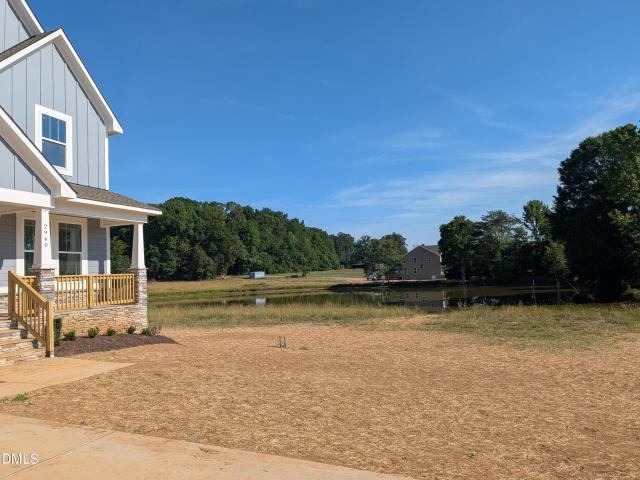
Welcome to Ivey Meadows! Situated on just over 2 acres and overlooking a shared pond, this beautifully crafted two-story new construction home offers 4 spacious bedrooms and 4 bathrooms, designed with comfort and style in mind. Thoughtfully laid out with high-end finishes and modern design touches, this well-appointed home is perfect for both everyday living and entertaining. Enjoy a bright, open-concept floor plan on the main level that seamlessly connects the spacious kitchen, dining, and living areas. You will also find a study and keeping room on the main level for a private office option and flex space. As well as a full bath. Upstairs, the private bedrooms offer ample space and natural light, while the primary suite features an ensuite bath and generous walk-in closet. With a screened in rear porch, large back yard and pond access, there's plenty of room for outdoor living. And if golf is your thing. The beautiful Quaker Creek Golf Course is walking distance from your front door!
USD 680,000
1520 Pack Lane
View photo
House · for sale
USD 729,000
USD 235/sq.ft
1520 Pack Lane
McCray
· 3,100 sq.ft · 3 Bedrooms · 3 Baths · House
· Fireplace · Equipped kitchen
McCray · 3,100 sq.ft · 3 Bedrooms · 3 Baths · House · Fireplace · Equipped kitchen
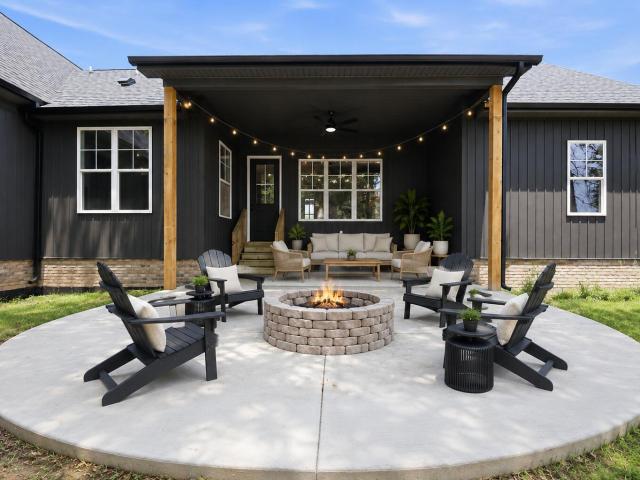
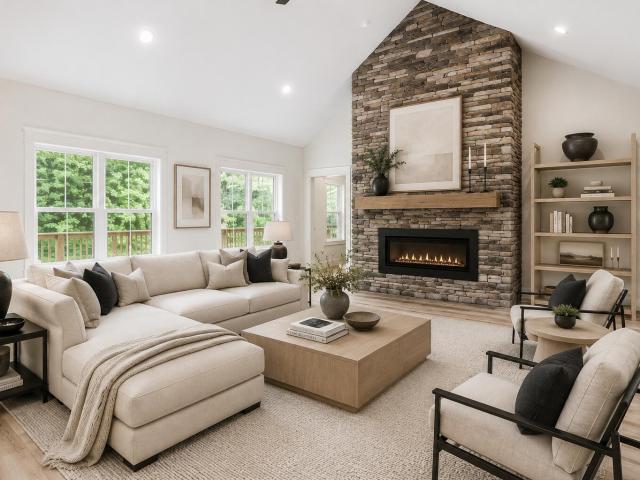
Get up to $10,000 in seller-paid closing costs with an accepted contract by 8/25/26. Trade the noise for peaceful mornings, open skies, and room to unwind, all without the long drive home. Set on 1.65 private acres, this luxury new construction Craftsman farmhouse offers modern country living just minutes from Downtown Mebane, Quaker Creek Golf Course, Hwy 49, and I-40/I-85. The black board and batten exterior welcomes you to the open-concept floorplan with upscale finishes, soaring vaulted ceilings, abundant natural light, custom accent walls, and a dramatic floor-to-ceiling stone fireplace. The gourmet kitchen is designed for gathering with quartz countertops, custom cabinetry, pot filler, a spacious island, designer lighting, and a hidden walk-in pantry with custom shelving, small appliance storage and prep space. The main-level primary suite offers a spa-inspired bath, walk-in shower, double vanity, walk-in closet with direct laundry access, for private retreat at the end of the da
USD 729,000
1516 Reese Court
View photo
House · for sale
USD 459,700
USD 183/sq.ft
1516 Reese Court
McCray
· 2,508 sq.ft · 4 Bedrooms · 2 Baths · House
· Office room · Deck · Equipped kitchen
McCray · 2,508 sq.ft · 4 Bedrooms · 2 Baths · House · Office room · Deck · Equipped kitchen
Discover this brand-new 4-bedroom, 2.5-bath Richmond plan by Stanley Martin Homes, thoughtfully designed for comfort and modern living. The main-level primary suite offers convenience and privacy, while three additional bedrooms and a versatile loft upstairs provide plenty of space for family, guests, or a home office. The open-concept floor plan features a spacious kitchen with an oversized island, perfect for entertaining, along with seamless flow into the main living areas. Step onto the attached BBQ deck and take in views of the expansive 0.69-acre homesite-ideal for relaxing or hosting gatherings. Nestled in the peaceful community of Kernodle Landing, this home combines a quiet country setting with easy access to nearby amenities, including Elon University. Located within the Western Alamance School District. Buyers must use the preferred lender, attorney, and title company to qualify for available incentives
USD 459,700
704 Haw River Hopedale Road
View photo
House · for sale
USD 485,000
USD 183/sq.ft
704 Haw River Hopedale Road
McCray
· 2,648 sq.ft · 3 Bedrooms · 2 Baths · House
· Garden · Office room · Equipped kitchen
McCray · 2,648 sq.ft · 3 Bedrooms · 2 Baths · House · Garden · Office room · Equipped kitchen
Welcome to your dream home that has the perfect blend of space, comfort, convenience and privacy sitting on just over 2 beautiful acres. Located just minutes from 1-40/I-85 your commute and errands will be a breeze! From the moment you enter the foyer, you'll immediately be drawn to the dramatic wall of windows in the grand living room, where soaring ceilings and unobstructed views of the peaceful backyard create a wonderful unforgettable first impression. You will enjoy natural light throughout the home, giving you a warm and inviting feel in every room. The kitchen has all the space you need and is designed for both everyday living and entertaining, featuring a center island, ample counterspace, soft close cabinets, pull-out shelves and a seamless flow into the bright and open living room. Just off the foyer, you'll also find a separate dining room perfect for hosting gatherings, a home office, flex room, or whatever best fits your lifestyle and needs. The downstairs laundry room dou
USD 485,000
3490 Bason Road
View photo
House · for sale
USD 765,000
USD 311/sq.ft
3490 Bason Road
McCray
· 2,454 sq.ft · 4 Bedrooms · 3 Baths · House
· Patio · Garden · Office room · Fireplace · Equipped kitchen
McCray · 2,454 sq.ft · 4 Bedrooms · 3 Baths · House · Patio · Garden · Office room · Fireplace · Equipped kitchen
Builder offering $10,000 in Closing Costs! Stunning new construction modern farmhouse on a picturesque 2-acre lot overlooking Graham-Mebane Lake. Featuring striking black siding, stone accents, and a welcoming wraparound porch, this home blends modern luxury with relaxed lakefront living. Inside, a bright foyer opens to a dramatic two-story living room with a statement fireplace. The open-concept design includes a dedicated office, spacious dining area, and beautifully appointed kitchen with a large island and walk-in pantry. The main-level owner's suite offers a spa-like bath with dual vanities, freestanding tub, tiled shower, and walk-in closet. A private guest suite and full bath complete the main floor. Upstairs features two additional bedrooms, a full bath, versatile bonus room, and walk-in attic storage. Enjoy peaceful water views from the covered back patio and expansive yard. This exceptional 4-bedroom, 3-bath home offers style, comfort, and waterfront living at its finest
USD 765,000
110 Telegraph Lane
View photo
House · for sale
USD 290,000
USD 183/sq.ft
110 Telegraph Lane
McCray
· 1,582 sq.ft · 3 Bedrooms · 2 Baths · House
McCray · 1,582 sq.ft · 3 Bedrooms · 2 Baths · House
Welcome to 110 Telegraph Lane, where opportunity meets value in one of Burlington's fastest-growing locations. If you've been waiting for a home that gives you room to personalize without breaking the bank, this is it. This spacious 3-bedroom, 2.5-bath home offers an inviting floor plan, generous living spaces, and all the ingredients to create the home you've been dreaming about. But what truly sets this property apart is the opportunity. The seller is motivated, ready to make a deal, and offering an incredible $15,000 Use-As-You-Choose concession! Fresh paint? New carpet? Interest rate buy-down? Closing costs? Appliance upgrades? The possibilities are endless because the choice is truly yours. And when it comes to location, 110 Telegraph Lane delivers. You'll enjoy close proximity to Tanger Outlets, Elon University, Alamance Crossing Shopping Center, the proposed Buc-ee's, and you're only about 35 miles from both RDU and GSO International Airports. With quick access to Interstates 40
USD 290,000
3008 N Nc 119
View photo
House · for sale
USD 1,250,000
USD 325/sq.ft
3008 N Nc 119
McCray
· 3,843 sq.ft · 3 Bedrooms · 2 Baths · House
· Patio · Office room · Fireplace · Equipped kitchen · Parking
McCray · 3,843 sq.ft · 3 Bedrooms · 2 Baths · House · Patio · Office room · Fireplace · Equipped kitchen · Parking
Welcome to a rare opportunity in Mebane offering space, flexibility, and lifestyle in one exceptional property. Situated on approx 5 acres, this 3-bedroom, 2.5-bath home offers over 3,800 sq ft with an open split floor plan ideal for everyday living and entertaining. Main level living includes a living room with gas fireplace, formal dining room, sunroom, exercise room, office space and chef's kitchen with stainless appliances, double oven, oversized island, pantry with wine fridge. The primary suite includes dual closets, office, and spa-like bath with dual shower, stand alone tub, and separate vanities. Guest bedrooms share a jack-n-jill bath. 2 attached garages. A standout feature is the fully equipped detached cottage with bedroom, 1.5 baths, kitchen, laundry, living space, loft, single garage, and private patios. Outdoor kitchen with fireplace (gas/wood) completes this private retreat
USD 1,250,000
211 Tarpley Street
View photo
House · for sale
USD 250,000
USD 131/sq.ft
211 Tarpley Street
McCray
· 1,894 sq.ft · 3 Bedrooms · 2 Baths · House
McCray · 1,894 sq.ft · 3 Bedrooms · 2 Baths · House
Welcome to 211 Tarpley Street, a well maintained home in one of Burlington's quiet, established neighborhoods. This property combines everyday comfort with smart, energy efficient upgrades that add long term value and lower operating costs. The home features a roof mounted solar panel system designed to reduce monthly utility expenses and provide clean, renewable energy year round. The system was installed to meet North Carolina's electrical and structural standards, offering reliable performance and increased efficiency. A major improvement to the home is its sealed crawl space, professionally enclosed to protect against moisture, pests, and seasonal humidity—common challenges in central North Carolina. The sealed system includes a full vapor barrier and controlled ventilation, helping stabilize indoor temperatures, improve air quality, and extend the life of the home's structural components. Together, these upgrades make 211 Tarpley Street a standout property: energy efficient, low m
USD 250,000
1832 Travis Lane
View photo
House · for sale
USD 397,900
USD 161/sq.ft
1832 Travis Lane
McCray
· 2,465 sq.ft · 4 Bedrooms · 3 Baths · House
· Balcony · Equipped kitchen
McCray · 2,465 sq.ft · 4 Bedrooms · 3 Baths · House · Balcony · Equipped kitchen
Beautifully maintained & truly move in ready home in western alamance school district. 2,400+ sf of thoughtfully designed living space on a private, fenced lot in an established neighborhood on a dead-end road, combining the peace of country living with the convenience of nearby town amenities. 4 br, 3.5 BA, and a versatile bonus room (previously used as 4th BR), the multi-level layout is ideal for extended family or multi-generational living. Recent updates include a freshly painted interior, renovated kitchen, stylish wine bar in the dining area, updated bathrooms, new primary suite balcony, new sliding doors, gutters, soffit & fascia. Main level with new flooring, while the upstairs showcases gorgeous original hardwood floors. Major mechanical updates provide added peace of mind. Roof (2018), Water filtration system (2022). Heat pump (2022), Septic system pumped (2024). Solidly built and meticulously cared for, this home offers comfort, functionality, and timeless appeal
USD 397,900
1020 Rainey Street
View photo
House · for sale
USD 155,000
USD 205/sq.ft
1020 Rainey Street
McCray
· 753 sq.ft · 2 Bedrooms · 2 Baths · House
· Garden
McCray · 753 sq.ft · 2 Bedrooms · 2 Baths · House · Garden
Welcome home to this beautifully renovated one-level gem! Featuring 2 bedrooms and 2 full bathrooms, this move-in ready home offers an open-concept floor plan designed for comfortable everyday living and entertaining. Recent updates provide peace of mind, including replacement windows and an HVAC system installed within the last five years. The spacious, level backyard has been cleared and is ready for gardening, play, pets, or your next outdoor gathering. Whether you're looking to downsize, purchase your first home, or add to your investment portfolio, this charming property is one you won't want to miss!
USD 155,000
401 S Ireland Street
View photo
House · for sale
USD 220,000
USD 139/sq.ft
401 S Ireland Street
McCray
· 1,582 sq.ft · 3 Bedrooms · 2 Baths · House
McCray · 1,582 sq.ft · 3 Bedrooms · 2 Baths · House
Opportunity awaits in the heart of Burlington! This charming home is full of character and offers tremendous potential for homeowners, investors, or anyone looking to add their personal touch. Situated on a spacious lot in an established neighborhood, you'll enjoy convenient access to downtown Burlington, parks, shopping, dining, major highways, and everyday conveniences. Inside, you'll find a functional layout with generous living spaces and plenty of natural light. With just a little TLC, this property can truly shine and offers an excellent opportunity to build equity. Whether you're searching for your next home or your next investment, this property is one you won't want to miss. Property is being sold AS-IS. Seller will make no repairs. Schedule your showing today and explore the possibilities!
USD 220,000
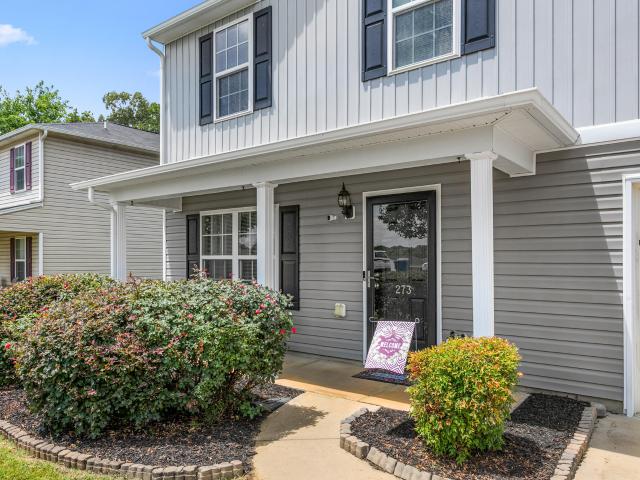
273 Thad Drive
View photo
House · for sale
USD 299,000
USD 185/sq.ft
Updated
273 Thad Drive
McCray
· 1,615 sq.ft · 3 Bedrooms · 2 Baths · House
· Deck · Equipped kitchen
McCray · 1,615 sq.ft · 3 Bedrooms · 2 Baths · House · Deck · Equipped kitchen
This wonderful home made it all the way to closing before the buyer was unable to complete the purchase. Now it is a fresh opportunity for the next buyer! This beautiful 3 bedroom, 2.5 bath home features a spacious living room, open kitchen with ample cabinet and counter space and a dedicated dining area. A flexible loft upstairs that's perfect for a second living area. Primary bedroom with en-suite bath and additional 2 bedrooms upstairs. Out back, you'll love the large deck and custom outdoor bar overlooking a wooded back drop. An ideal setup for cookouts, game day, and gathering with friends. Conveniently located near I-40/I-85, shopping, dining, and everyday essentials. No hoa! Call to schedule your showing today!
USD 299,000
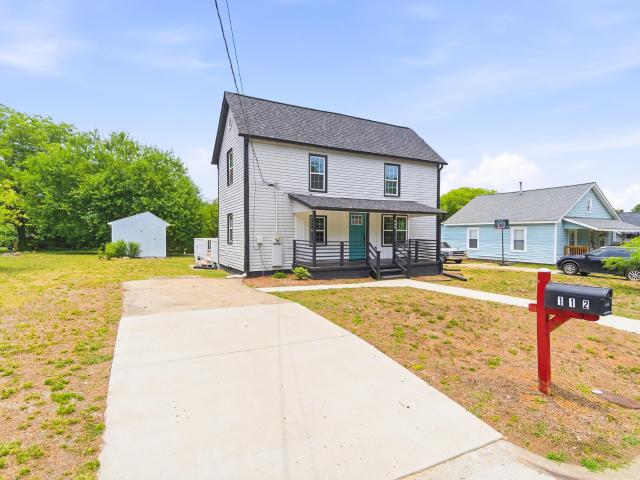
112 Jefferson Street
View photo
House · for sale
USD 219,900
USD 148/sq.ft
112 Jefferson Street
McCray
· 1,485 sq.ft · 3 Bedrooms · 2 Baths · House
· Garden · Equipped kitchen
McCray · 1,485 sq.ft · 3 Bedrooms · 2 Baths · House · Garden · Equipped kitchen
Beautifully updated 3-bedroom, 2-bath home featuring an open-concept floor plan and modern finishes throughout. Recent improvements include updated kitchen cabinetry, quartz countertops, luxury vinyl plank flooring, updated bathrooms, HVAC, roof, and windows. Enjoy the spacious backyard with wired storage building, convenient Burlington location close to shopping, dining, and major highways. Move-in ready and waiting for its next owner!
USD 219,900
3520 Bason Road
View photo
House · for sale
USD 790,000
USD 233/sq.ft
3520 Bason Road
McCray
· 3,380 sq.ft · 4 Bedrooms · 3 Baths · House
· Office room · Deck · Fireplace · Equipped kitchen
McCray · 3,380 sq.ft · 4 Bedrooms · 3 Baths · House · Office room · Deck · Fireplace · Equipped kitchen
Stunning luxury new construction by J. Carter Builders on a private 2.5-acre homesite bordering Graham-Mebane Lake! This thoughtfully designed split-bedroom floor plan offers exceptional flexibility, featuring 3 bedrooms plus a dedicated office/flex room on the main level, along with a spacious fourth bedroom and bonus room upstairs. A wide, welcoming foyer opens to a spacious living room featuring a floor-to-ceiling stone fireplace. The open-concept living area flows seamlessly into the gourmet kitchen, complete with tray ceiling, quartz countertops, a large center island, pot filler, stainless steel appliances, and a dream walk-in pantry with custom built-ins and counter space. Luxurious primary suite with walk-in closet has direct access to the laundry room featuring cabinetry, a utility sink, and ample counter space. Primary bath with double vanities, free-standing soaking tub and walk in shower. Enjoy peaceful views from the vaulted covered front porch or covered back deck overloo
USD 790,000
1805 Merritt Trail
View photo
House · for sale
USD 800,000
USD 294/sq.ft
1805 Merritt Trail
McCray
· 2,713 sq.ft · 4 Bedrooms · 3 Baths · House
· Office room · Parking · Fireplace · Equipped kitchen · Lift
McCray · 2,713 sq.ft · 4 Bedrooms · 3 Baths · House · Office room · Parking · Fireplace · Equipped kitchen · Lift
Welcome home to this stunning open split-floor plan retreat offering over 2,700 sq ft of thoughtfully designed living space on 10.71 private acres. LVP flooring flows throughout. Eat-in kitchen boasts an oversized island, stainless steel appliances, double oven & butler's pantry with custom shelving. Vaulted ceilings & a gas fireplace anchor the living room, complemented by a dedicated home office. Guest bedrooms downstairs share a convenient Jack & Jill bath, plus a half bath for visitors. The primary suite is a true retreat with walk-in closet, separate vanities, soaking tub, tiled shower & water closet. Laundry room includes custom cabinets, and the home is wired for a generator. Bonus room w/3rd full bath upstairs. Relax outdoors on the screened-in porch. A standout feature: a 2,432 sq ft detached garage/shop on separate utilities, with car lift, framed for 2 additional rooms & plumbed bathroom—perfect for a workshop or studio. A rare blend of luxury, space & function!
USD 800,000
1330 Pollard Avenue
View photo
House · for sale
USD 210,000
USD 240/sq.ft
1330 Pollard Avenue
McCray
· 872 sq.ft · 2 Bedrooms · 1 Bath · House
· Equipped kitchen · Parking
McCray · 872 sq.ft · 2 Bedrooms · 1 Bath · House · Equipped kitchen · Parking
Completely renovated and move-in ready! This beautifully updated 2-bedroom, 1-bath home offers modern style with high-end finishes throughout. The stunning kitchen features quartz countertops, custom cabinetry, and updated fixtures. Luxury LVP flooring and carpets on bedrooms, fully renovated bathroom has been modernly redesigned. Major improvements include an open floor system, new HVAC system, new water heater, new roof, new windows, and new doors, providing peace of mind for years to come. Outside, you'll find a detached two-car garage offering ample parking, storage, or workshop space. Don't miss this opportunity to own a beautifully renovated home that combines quality craftsmanship with modern comfort. Call your agent to schedule your showing today!
USD 210,000
707 Bentley Lane
View photo
House · for sale
USD 314,000
USD 184/sq.ft
707 Bentley Lane
McCray
· 1,701 sq.ft · 3 Bedrooms · 2 Baths · House
· Office room · Equipped kitchen · Parking
McCray · 1,701 sq.ft · 3 Bedrooms · 2 Baths · House · Office room · Equipped kitchen · Parking
Welcome home to this beautifully maintained 3-bedroom, 2.5-bath home nestled in the desirable Camden Creek community! Featuring a bright, open-concept floor plan, this home is designed for comfortable everyday living and effortless entertaining. Brand-new flooring throughout the entire first floor adds a fresh, modern feel, while the spacious living area flows seamlessly into the kitchen, complete with ample cabinet space and a walk-in pantry. Just off the entry, the front room offers the perfect flex space for a home office, study, playroom, or sitting area. Upstairs, you'll find a spacious owner's suite with a private ensuite bath and walk-in closet, along with two additional bedrooms and a versatile loft that provides even more flexible living space. Situated on a generous lot with an attached garage, this home is conveniently located just minutes from downtown Burlington and Graham, with easy access to shopping, dining, parks, and major highways. Move-in ready with thoughtful updat
USD 314,000
1495 Kernodle Landing Drive
View photo
House · for sale
USD 489,000
USD 190/sq.ft
1495 Kernodle Landing Drive
McCray
· 2,573 sq.ft · 4 Bedrooms · 2 Baths · House
· Garden · Office room · Fireplace · Equipped kitchen
McCray · 2,573 sq.ft · 4 Bedrooms · 2 Baths · House · Garden · Office room · Fireplace · Equipped kitchen
Gorgeous traditional craftsman home built in 2021, perfectly situated on over 1.5 acres in a cul-de-sac in the Kernodle Landing subdivision. Blending charm with modern comfort, this like-new home welcomes you with a covered front porch and inviting foyer. Just off the foyer, the elegant dining room showcases coffered ceilings, making it the perfect space for entertaining dinners around the table. Continue into the heart of the home where the open-concept living room and kitchen are filled with natural light. The spacious living area features a cozy gas log fireplace and flows seamlessly into the stunning white kitchen complete with a large center island, gas cooktop, abundant cabinetry, generous counter space, pantry, and sunny breakfast nook overlooking the backyard. The main-level primary suite offers a private retreat with an en-suite separate shower and soaking tub with walk-in closet. Upstairs, you'll find a spacious loft ideal for a second living area, home office, or flex space
USD 489,000
278 Plains Drive
View photo
House · for sale
USD 339,071
USD 174/sq.ft
Updated
278 Plains Drive
McCray
· 1,948 sq.ft · 4 Bedrooms · 2 Baths · House
· Patio · Garden
McCray · 1,948 sq.ft · 4 Bedrooms · 2 Baths · House · Patio · Garden
READY NOW in Brassfield Meadows, an established Keystone Homes community in near the historic Glencoe Mill and Haw River! This 4-bedroom, 2.5-bath home has bay windows in the dining area, a spacious family room, Resin Composite Board flooring throughout the first floor, and 10x12 rear patio. Upstairs includes 4 bedrooms, including a private primary suite with vaulted ceiling, large closet, and separate bath/shower. Front and side yard maintenance is included through the HOA. Convenient to Elon University, Historic Glencoe, Haw River Paddle Access, Burlington City Park, Alamance Regional Medical Center, Alamance Crossing, and I-85/I-40 access for connections to Greensboro, Durham, Chapel Hill, and RTP. Incentive available: flex cash can be used to rate buy down and more. See Community Sales Manager for more information! Pictures are similar to the one being built
USD 339,071
3516 Bason Road
View photo
House · for sale
USD 799,000
USD 249/sq.ft
3516 Bason Road
McCray
· 3,208 sq.ft · 4 Bedrooms · 3 Baths · House
· Office room · Fireplace · Equipped kitchen
McCray · 3,208 sq.ft · 4 Bedrooms · 3 Baths · House · Office room · Fireplace · Equipped kitchen
Builder offering $10,000 in Closing Costs! Experience this exceptional 4-bedroom, 3-bath modern farmhouse on a private 2-acre waterfront lot on Graham-Mebane Lake. Striking black siding paired with stone accents creates exceptional curb appeal, while the inviting wraparound porch welcomes you home. Inside, a bright foyer opens to a two-story living room featuring a statement fireplace and abundant natural light. The thoughtfully designed floor plan includes a home office, spacious dining area, and a beautifully appointed kitchen with a walk-in pantry, large island, and seamless flow for entertaining. The main-level owner's suite offers a retreat with dual vanities, a freestanding soaking tub, walk-in shower, and walk-in closet. A private guest suite and full bath on the main level provide ideal accommodations for visitors. Upstairs you'll find two additional bedrooms, a full bath, versatile bonus room, and walk-in attic storage. An asphalt driveway will connect to the road. Relax on th
USD 799,000
134 Pillow Lane
View photo
House · for sale
USD 329,000
USD 138/sq.ft
134 Pillow Lane
McCray
· 2,379 sq.ft · 4 Bedrooms · 2 Baths · House
· Equipped kitchen
McCray · 2,379 sq.ft · 4 Bedrooms · 2 Baths · House · Equipped kitchen
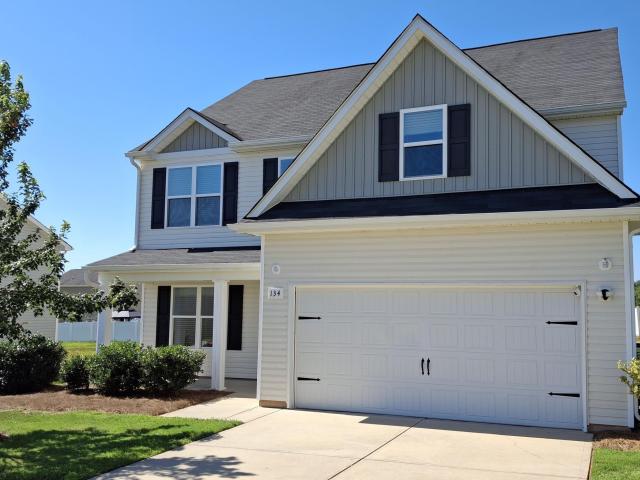
Welcome to this stunning 4-bedroom home with whole house solar system-offering the perfect blend of style, comfort, and energy efficiency. Step inside to find brand-new luxury vinyl plank flooring throughout the main level. The spacious kitchen is a chef's delight, featuring new granite countertops, sleek new stainless-steel appliances, pantry & plenty of cabinet space for storage. Upstairs you'll find new carpet and generously sized bedrooms that offer comfort and flexibility for family, guests, or a home office-including a roomy vaulted primary suite, featuring a spacious ensuite bath and generous walk-in closet. The upstairs laundry has ample counter space and custom cabinetry for storage. Fresh new paint throughout, complemented by stylish new lighting fixtures create a bright and inviting atmosphere. Start saving on those energy bills with the whole house solar system! Don't miss the chance to own this move-in ready gem that truly has it all-schedule your showing today! Some photo
USD 329,000

Get email alerts

Don't miss out: be the first to know about new properties

The alert was correctly created

On subscribing you accept the conditions of use and the privacy policy
Alert
Receive new ads in your inbox
Save this search
Receive alerts for new listings

We'll send you an email when we have new properties for: "Houses for sale in McCray"

The alert was correctly created

Overland Heights, Burlington city Township 12 Burlington Alamance County North Carolina
Brookwood Subdivision
Get email alerts and be the first to see new listings
Required field
On subscribing I accept the terms of the privacy policy
Perfect! You'll soon start receiving new listings via email
Alert
Receive an email when we have new ads for Houses for sale in McCray
Save this search
Filters

Bedrooms

Size (sq.ft)

sq.ft
sq.ft

Price

USD
USD

Property type

Bathrooms

Clear all filters
Receive notifications when new entries are published.