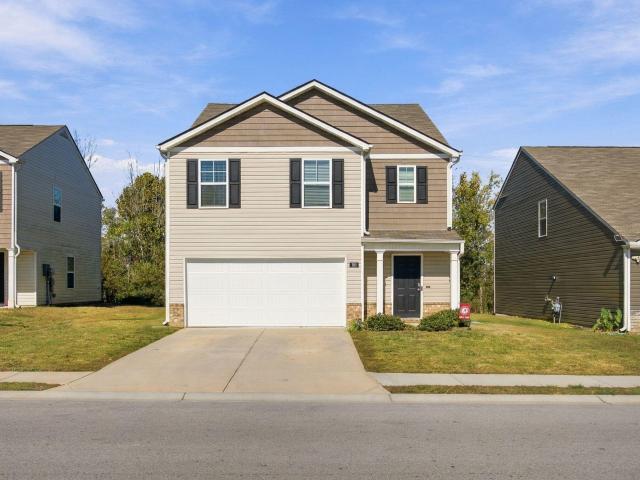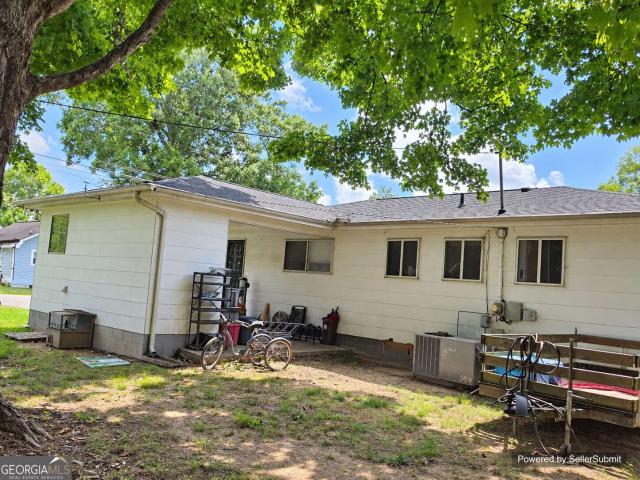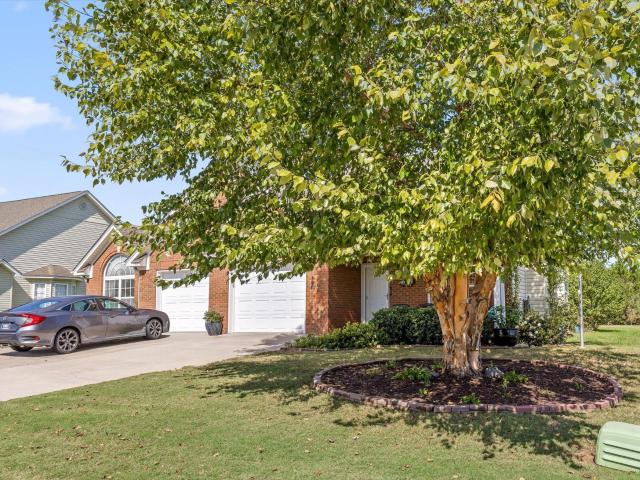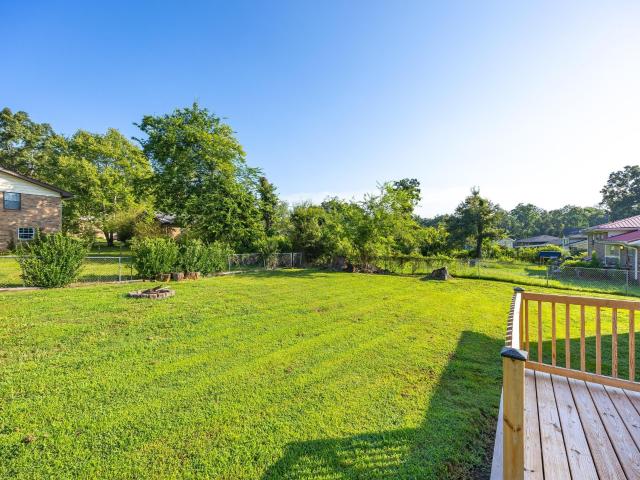
771 houses for sale in McDonald Acres

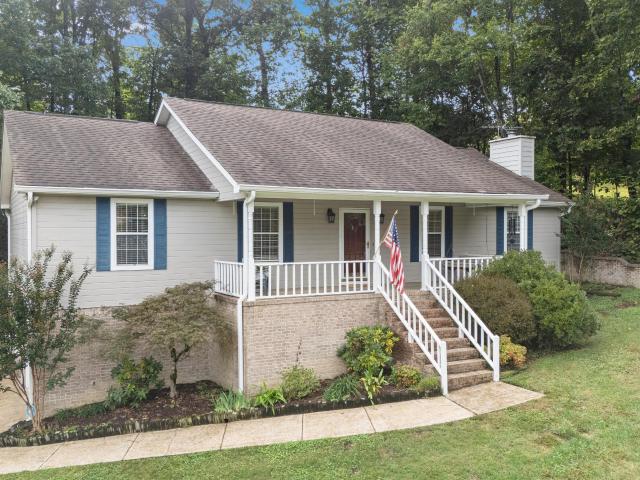
33 Eaton Circle
View photo
House · for sale
USD 215,000
USD 285/sq.ft
33 Eaton Circle
McDonald Acres
· 753 sq.ft · 2 Bedrooms · 1 Bath · House
· Garden
McDonald Acres · 753 sq.ft · 2 Bedrooms · 1 Bath · House · Garden
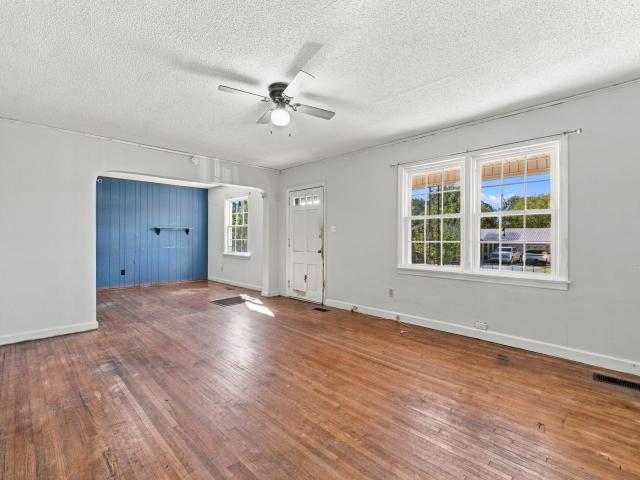
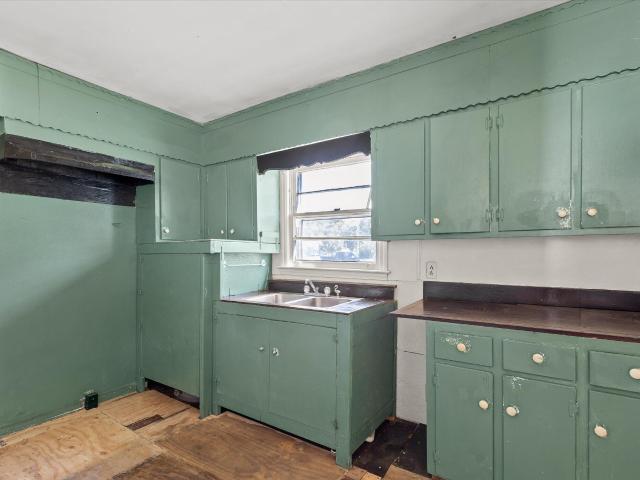
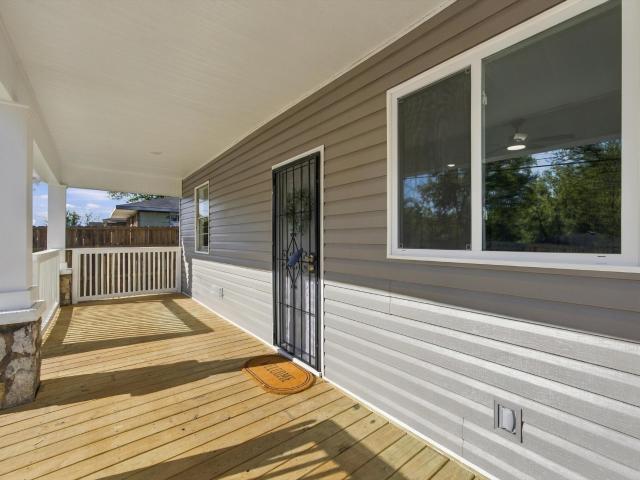
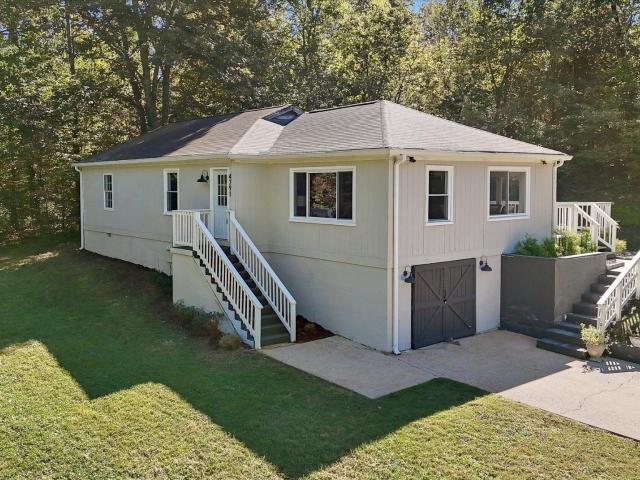
Charming Fort Oglethorpe Cottage on Nearly an Acre! Welcome to this single-story cottage situated on a rare 0.87-acre level lot in Fort Oglethorpe! Offering low-maintenance living with generous outdoor space, this 2-bedroom, 1-bath home blends classic charm with easy functionality. Features original hardwood and tile flooring throughout. No carpet! All new electrical. Nearly an acre of flat, usable land offers space for gardens, outdoor storage, pets, or outdoor entertainment. Fully fenced back yard provides added convenience and peace of mind. Conveniently located in Catoosa County, just minutes from battlefield parks, dog park, city park, local shopping, dining, and an easy commute into Downtown Chattanooga
USD 215,000
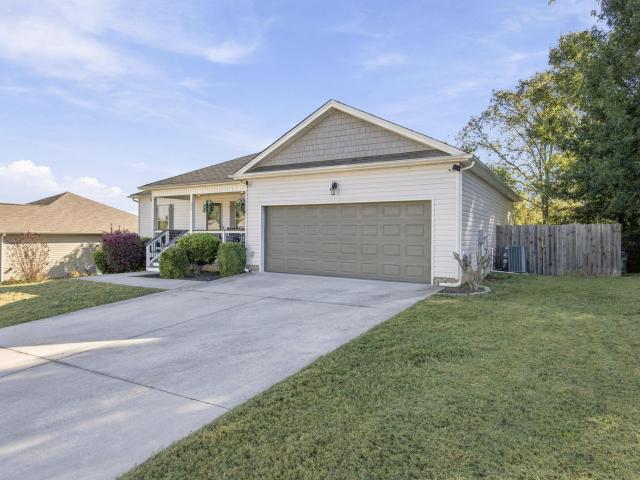
100 Evergreen Circle
View photo
House · for sale
USD 273,130
USD 232/sq.ft
100 Evergreen Circle
McDonald Acres
· 1,173 sq.ft · 3 Bedrooms · 2 Baths · House
· Patio · Equipped kitchen · Parking
McDonald Acres · 1,173 sq.ft · 3 Bedrooms · 2 Baths · House · Patio · Equipped kitchen · Parking
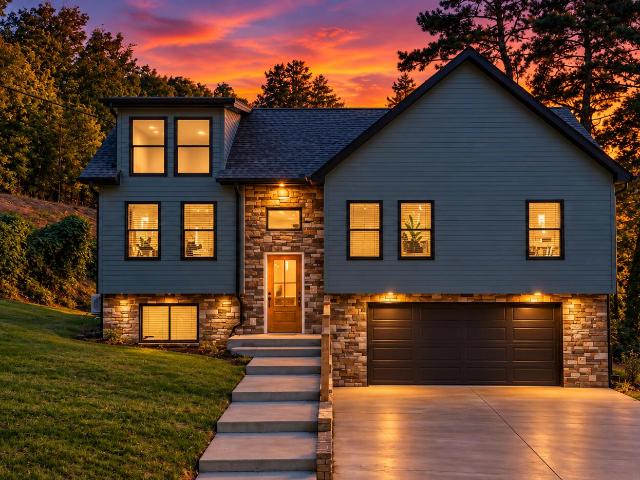
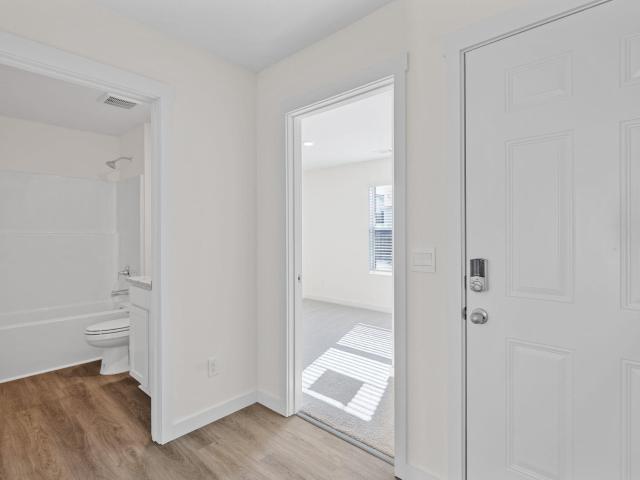
Welcome to the Sullivan plan, which is available at our community named Evergreen Landing located in Rossville, GA. This plan comes with a one-car garage and offers 1,183 sq. Ft. of living space. As you enter the home, you will be greeted by two bedrooms that share a full bathroom. Further into the home, you will find an open concept living and kitchen area, a laundry room, and a patio space. The primary suite is located at the back of the house, offering privacy. It features an en-suite bathroom and a walk-in closet. Whether you're starting a family or looking for a comfortable home to retire, the Sullivan plan is perfect for you. Contact us today to learn more!
USD 273,130
186 Quarter Street
View photo
House · for sale
USD 328,000
USD 134/sq.ft
186 Quarter Street
McDonald Acres
· 2,433 sq.ft · 5 Bedrooms · 3 Baths · House
· Equipped kitchen
McDonald Acres · 2,433 sq.ft · 5 Bedrooms · 3 Baths · House · Equipped kitchen
Beautifully Upgraded 5-Bedroom Home | Built in 2023 | Robie Floor Plan Modern elegance, thoughtful upgrades, and exceptional functionality come together in this beautifully appointed 5-bedroom, 3-full-bath home, built in 2023. Featuring the highly desirable Robie floor plan, this spacious residence offers an inviting combination of contemporary style, comfort, and versatility. Step inside to discover a thoughtfully designed open-concept floor plan enhanced by beautiful Mohawk engineered flooring, upgraded lighting, and stylish finishes throughout. The spacious kitchen serves as the heart of the home, showcasing gorgeous granite countertops, a designer backsplash, a generous center island, and a convenient pantry. Perfect for everyday living and entertaining, the kitchen flows effortlessly into the main gathering areas. The main level features a generously sized guest bedroom with access to a full bathroom, offering an ideal arrangement for overnight guests, multigenerational living, or
USD 328,000
1110 Henderson Avenue
View photo
House · for sale
USD 189,000
USD 179/sq.ft
1110 Henderson Avenue
McDonald Acres
· 1,055 sq.ft · 3 Bedrooms · 1 Bath · House
· Air conditioning
McDonald Acres · 1,055 sq.ft · 3 Bedrooms · 1 Bath · House · Air conditioning
Rossville, GA: Landlord or Handy Buyer, This One's For You The expensive, invisible work is already done. New roof, new AC, new PEX plumbing throughout, newer sewer line, encapsulated crawl space, and subfloor work completed. These are the items that kill cash flow and eat reserves. They're handled. What's left is cosmetic. Paint and general updates. Priced to reflect that, which means instant equity for a buyer who knows how to finish a property. If you're handy and looking for your next home, that means you finish it your way and build instant equity in the process. Why this works as a rental: Major capital expenditures already replaced, lower reserve requirements out of the gate Cosmetic updates = depreciation opportunities Rossville GA location. Chattanooga suburb with steady rental demand and affordable entry point Key Updates: New roof New HVAC PEX plumbing throughout Newer sewer line Encapsulated crawl space Subfloor work completed Cosmetic Needs: Interior paint General cosmetic
USD 189,000
190 Briarstone Drive
View photo
Townhouse · for sale
USD 275,000
USD 187/sq.ft
190 Briarstone Drive
McDonald Acres
· 1,464 sq.ft · 2 Bedrooms · 2 Baths · Townhouse
· Patio · Garden · Office room · Equipped kitchen
McDonald Acres · 1,464 sq.ft · 2 Bedrooms · 2 Baths · Townhouse · Patio · Garden · Office room · Equipped kitchen
This updated, move-in-ready townhome offers one of the Briarstone Estate's larger floor plans with the convenience of true single-level living-no stairs! The spacious 2-bedroom, 2-bath layout makes an excellent option for first-time buyers, downsizers, or anyone ready to spend less time on home upkeep. Inside are vaulted ceilings, abundant natural light, and an updated kitchen with a gas range. A new hot water heater adds peace of mind, while the conditioned sunroom/bonus room off the primary bedroom offers valuable extra space for a home office, playroom, reading retreat, or hobby room. Step outside to the private back patio with a custom retractable awning-perfect for relaxing outdoors in the shade. The established garden is ready for its next owner to enjoy! Love the idea of a beautiful neighborhood without the weekend yard work? The HOA covers lawn maintenance, streetlights, street maintenance, and community landscaping, giving you more freedom to travel, explore, or simply relax.
USD 275,000
49 Foster Drive
View photo
House · for sale
USD 264,900
USD 170/sq.ft
49 Foster Drive
McDonald Acres
· 1,550 sq.ft · 3 Bedrooms · 2 Baths · House
· Garden · Equipped kitchen
McDonald Acres · 1,550 sq.ft · 3 Bedrooms · 2 Baths · House · Garden · Equipped kitchen
The best kind of home improvement list? The one someone else has already been checking off. Welcome to 49 Foster Drive, a bright and inviting brick home where thoughtful updates, comfortable spaces, and a wonderfully usable backyard come together in a home that simply feels easy to live in. Step inside to freshly painted interiors, warm wood floors, and sunlight streaming through NEW windows installed in 2026. The living room feels cheerful and welcoming, while the adjoining eat-in kitchen offers plenty of room for everyday meals and has been refreshed with NEW countertops and hardware. A door leads directly to the NEW 2026 deck-an easy extension of the living space and just the spot for morning coffee, dinner on the grill, or lingering outside when the evening is too pretty to go in. Upstairs, three bedrooms offer comfortable private spaces, while both baths have received meaningful updates. The primary bath features a NEW shower, vanity, fixtures, mirror, and commode, and the second
USD 264,900
375 Greens Lake Circle
View photo
House · for sale
USD 259,000
USD 175/sq.ft
375 Greens Lake Circle
McDonald Acres
· 1,475 sq.ft · 3 Bedrooms · 2 Baths · House
· Garden · Air conditioning · Cellar
McDonald Acres · 1,475 sq.ft · 3 Bedrooms · 2 Baths · House · Garden · Air conditioning · Cellar
Welcome to easy, one-level living in this charming FULLY RENOVATED 3-bedroom, 2-bath home conveniently located on Greens Lake Circle in Georgia! This inviting property offers the perfect blend of comfort, functionality, and outdoor enjoyment. This home has a new roof, new ac, new floors and fully renovated bathrooms! Step inside to find hardwood floors flowing through the main living areas, creating a warm and welcoming atmosphere. The thoughtful layout provides comfortable bedrooms and well-appointed baths, ideal for families, downsizers, or first-time buyers. A partial basement offers additional space for storage, a workshop, or future expansion possibilities-tailor it to fit your needs. Out back, you'll love the spacious yard, perfect for gardening, entertaining, or relaxing evenings. Whether you're hosting gatherings or enjoying quiet time outdoors, this backyard is ready for it all. Conveniently located near shopping, dining, and local amenities, this home offers both comfort and
USD 259,000
122 Howard Drive
View photo
House · for sale
USD 199,900
USD 157/sq.ft
122 Howard Drive
McDonald Acres
· 1,270 sq.ft · 3 Bedrooms · 2 Baths · House
· Equipped kitchen
McDonald Acres · 1,270 sq.ft · 3 Bedrooms · 2 Baths · House · Equipped kitchen
Welcome to 122 Howard Drive in Fort Oglethorpe, Georgia, a beautifully updated residence offering modern finishes, inviting living spaces, and an exceptional combination of style, comfort, and convenience. Featuring 3 bedrooms, 2 full bathrooms, and approximately 1,272 square feet, this thoughtfully refreshed home showcases an attractive open-concept floor plan designed for both effortless everyday living and entertaining. From the moment you step inside, you'll appreciate the fresh, contemporary feel created by new interior paint, updated flooring, and beautifully renovated living spaces. The inviting open layout provides a seamless connection between the main gathering areas, creating an atmosphere that feels both spacious and welcoming. The updated kitchen offers a fresh, modern aesthetic while providing a functional space for preparing meals and gathering with family and friends. Both bathrooms have also been tastefully updated, complementing the home's cohesive design and move-in-
USD 199,900
1061 Wynnwood Road
View photo
House · for sale
USD 329,900
USD 208/sq.ft
1061 Wynnwood Road
McDonald Acres
· 1,582 sq.ft · 3 Bedrooms · 1 Bath · House
· Garden · Office room · Swimming pool · Deck · Equipped kitchen · Parking
McDonald Acres · 1,582 sq.ft · 3 Bedrooms · 1 Bath · House · Garden · Office room · Swimming pool · Deck · Equipped kitchen · Parking
New price. Great home. Move-in today. This East Ridge home sits on a generous 0.42-acre lot and offers more room to live and more ways to relax than you might expect. Inside, beautiful hardwood floors lead you through welcoming gathering spaces. The updated kitchen features white cabinetry, subway tile backsplash, stainless steel appliances, and open shelving, and flows openly into the dining area, so whoever is cooking stays part of the conversation. One of this home's standout features is TWO separate living areas. Use one for everyday living and the other for movie nights, game days, a playroom, a home office, or a quiet retreat. Three bedrooms and one bath round out the 1,592 square feet of living space. The experience continues outdoors. Enjoy morning coffee on the deck, unwind in the covered hot tub area, and make the most of the spacious yard. A covered carport and additional storage add everyday convenience. Recent Seller upgrades: New shower ($14k), Land Clearing ($3K), Concre
USD 329,900
3711 Fountain Avenue
View photo
House · for sale
USD 295,000
USD 193/sq.ft
3711 Fountain Avenue
McDonald Acres
· 1,528 sq.ft · 4 Bedrooms · 2 Baths · House
McDonald Acres · 1,528 sq.ft · 4 Bedrooms · 2 Baths · House
Discover a great investment opportunity at 3711 Fountain Avenue! This well-positioned duplex features two separate units, each offering 2 bedrooms, 1 bathroom, and 765 square feet of living space. Both units include washer and dryer hookups, adding everyday convenience for tenants. Ideally situated approximately 10 minutes from downtown Chattanooga and Hamilton Place Mall and 15 minutes from Chattanooga Airport, the property offers convenient access to shopping, dining, employment centers, and major area attractions. With a practical layout and an accessible location, this duplex presents an attractive opportunity for investors seeking a multifamily property with long-term rental potential
USD 295,000
131 Hickory Hollow Lane
View photo
House · for sale
USD 338,000
USD 197/sq.ft
131 Hickory Hollow Lane
McDonald Acres
· 1,711 sq.ft · 3 Bedrooms · 2 Baths · House
· Deck · Fireplace · Equipped kitchen
McDonald Acres · 1,711 sq.ft · 3 Bedrooms · 2 Baths · House · Deck · Fireplace · Equipped kitchen
Some homes are best appreciated in person, and 131 Hickory Hollow Lane is one of them! Lovingly maintained by it's owners since 1998, this property reflects years of pride in ownership and thoughtful care throughout. Your tour begins by stepping inside to brand new flooring that is not only beautiful, but also durable and easy to clean. The spacious living room has a vaulted ceiling, a cozy brick fireplace and easy access to the formal dining room and kitchen. The dining room adjoins the kitchen and has a rear door to the deck providing a nice flow for indoor-to-outdoor entertaining. The nicely equipped kitchen includes high-end appliances (LG Refrigerator/Gas Stove/Microwave & Bosch Dishwasher), ample cabinet storage, a pantry, and an eat-in area with a sunny bay window. The primary bedroom is at the end of the hallway and has a walk-in closet in the bedroom area and a second walk-in closet in the ensuite bathroom. The primary bathroom also has double vanities, and an oversized low st
USD 338,000
3606 Wimberly Lane
View photo
House · for sale
USD 275,000
USD 234/sq.ft
3606 Wimberly Lane
McDonald Acres
· 1,173 sq.ft · 3 Bedrooms · 2 Baths · House
· Garden · Parking · Equipped kitchen
McDonald Acres · 1,173 sq.ft · 3 Bedrooms · 2 Baths · House · Garden · Parking · Equipped kitchen
This adorable home in the heart of East Ridge has been well cared for and is ready for it's new owner(s)! Enjoy the convenience of single level living with the benefits of big ticket upgrades already being completed! Updates include a new roof in September of 2025, ensuite bathroom remodel in December of 2025, dishwasher replaced in 2025 and the remaining bathroom was remodeled and HVAC replaced in approximately 2015. The home features original hardwoods throughout the home (and hardwoods under the carpet in the primary bedroom waiting to be restored! ). The front yard offers privacy and tranquility courtesy of the thoughtful privacy hedge that lines the street. The screened in back porch offers quiet, bug free, enjoyment of our beautiful Tennessee weather. With three bedrooms, two full (updated) bathrooms, an attached one car garage with ample driveway parking, fully fenced yard, and convenient access to shopping, food, and interstate access, this home is a great find! And, you're onl
USD 275,000
173 Battle Bluff Drive
View photo
House · for sale
USD 330,000
USD 218/sq.ft
173 Battle Bluff Drive
McDonald Acres
· 1,507 sq.ft · 3 Bedrooms · 2 Baths · House
· Garden · Office room · Fireplace · Parking
McDonald Acres · 1,507 sq.ft · 3 Bedrooms · 2 Baths · House · Garden · Office room · Fireplace · Parking
Welcome to 173 Battle Bluff Drive! This beautifully maintained, one-level home offers 3 bedrooms, 2 full bathrooms, and 1,507 square feet of comfortable living space. Step inside to find a warm and inviting living room featuring vaulted ceilings and a stylish fireplace accent wall that creates the perfect focal point for relaxing evenings or entertaining guests. Thoughtful design touches throughout add character and a modern feel, while a dedicated office nook provides a convenient space for working from home or managing daily tasks. The spacious bedrooms offer room to unwind, and the updated bathroom finishes bring a fresh, contemporary look. Outside, enjoy the privacy of a fully fenced backyard with a privacy fence, perfect for relaxing, entertaining, or enjoying time outdoors. A storage shed provides extra space for tools, equipment, and seasonal items. Built in 2017, this home also features an attached two-car garage and a manageable 0.23-acre lot. Located in Battle Bluff Estates i
USD 330,000
3906 Sells Drive
View photo
House · for sale
USD 349,000
USD 220/sq.ft
3906 Sells Drive
McDonald Acres
· 1,582 sq.ft · 3 Bedrooms · 2 Baths · House
· Garden · Deck · Fireplace · Equipped kitchen
McDonald Acres · 1,582 sq.ft · 3 Bedrooms · 2 Baths · House · Garden · Deck · Fireplace · Equipped kitchen
Centrally located to downtown or East Brainerd, this adorable single-level cottage is move in ready! Natural light floods into the home where you find specialty accent walls, built-in features, and a living room as well as a den with a wood burning fireplace to snuggle on those cold winter nights. The kitchen features stainless appliances, stone countertops, soft close cabinets and room for a coffee bar or breakfast nook. Just off the kitchen is a wonderful deck for grilling or just relaxing. Providing a calming treehouse feeling. The formal dining room just off the kitchen is just perfect for hosting friends and family. The home is updated throughout with luxury vinyl plank, fixtures, a beautiful walk in tile shower in the primary suite and a guest bath with stunning tile surrounding the tub. The exterior features a second deck and side entrance, low maintenance siding, a fenced backyard and a shed for extra storage, garden equipment or tools. Make your appointment today to see this o
USD 349,000
9 Woodard Circle
View photo
House · for sale
USD 213,600
USD 153/sq.ft
9 Woodard Circle
McDonald Acres
· 1,389 sq.ft · 3 Bedrooms · 1 Bath · House
· Garden · Deck
McDonald Acres · 1,389 sq.ft · 3 Bedrooms · 1 Bath · House · Garden · Deck
A little elbow grease, a lot of potential, and plenty to do around the corner! 9 Woodard Circle is ready for a fresh chapter, with a full paint, some flooring, and a minor bathroom renovation topping the project to-do list. Windows approximately two years old and a water heater approximately 18 months old give you a head start, while the covered back deck and spacious yard make a good case for taking a break. Close to Topgolf, Bass Pro Shops, the Red Wolves stadium, and the interstate so you can tackle a project in the morning and catch a match that night. Bring your vision and make this East Ridge charmer your own!
USD 213,600
245 Anna Grace Lane
View photo
House · for sale
USD 475,000
USD 155/sq.ft
Updated
245 Anna Grace Lane
McDonald Acres
· 3,046 sq.ft · 3 Bedrooms · 2 Baths · House
· Equipped kitchen · Swimming pool
McDonald Acres · 3,046 sq.ft · 3 Bedrooms · 2 Baths · House · Equipped kitchen · Swimming pool
Over 2,400 sq. ft of unsurpassed quality includes an unfinished bonus area for easy expansion! The open split bedroom design provides privacy to the en suite with a huge, incredible custom walk-in shower! Every upgrade imaginable! Coffered ceiling in open great room! Leathered granite counters, tankless water heater, all custom wood shelving, and hardwood throughout! Custom wood blinds throughout. Pine Lakes Gated Community enjoys a clubhouse, swimming pool with fountains, large firepit poolside, and a workout space with top-of-the-line equipment. All accessible only with a secure key fob! The premier home and community is zoned for highly rated Boynton Elementary and Heritage Middle and High Schools! Fabulous kitchen with island includes cutting-edge stainless appliance package with French door refrigerator. Tongue-and-groove stained ceiling, screened porch, and front porch. This impeccable one-owner showplace exceeds even new home values! With the cost-effective expansion area, custo
USD 475,000
202 N Howell Avenue
View photo
House · for sale
USD 199,000
USD 112/sq.ft
202 N Howell Avenue
McDonald Acres
· 1,776 sq.ft · 3 Bedrooms · 2 Baths · House
· Garden · Office room · Fireplace · Equipped kitchen · Cellar
McDonald Acres · 1,776 sq.ft · 3 Bedrooms · 2 Baths · House · Garden · Office room · Fireplace · Equipped kitchen · Cellar
Affordable one-level living in a convenient Brainerd location! This three-bedroom, two-full-bath 1940s bungalow is ideally situated close to shopping, interstate access, and public transportation. Inside, you'll find original hardwood flooring, tiled bathrooms, and a welcoming living room with a gas fireplace. An arched doorway leads to a separate dining room, while the fully equipped kitchen offers all appliances and plenty of cabinet and counter space. An additional room provides flexible space for a reading nook, home office, or hobby room. Other features include a separate laundry room, cellar-style basement, vinyl siding, and insulated vinyl windows. Outside, enjoy a level lot with a fenced backyard. This home needs a little TLC and offers an opportunity to add your own personal touches. Property is being sold in its current AS-IS condition, and the seller will make no repairs
USD 199,000
202 N Howell Avenue
View photo
House · for sale
USD 199,000
USD 141/sq.ft
202 N Howell Avenue
McDonald Acres
· 1,410 sq.ft · 3 Bedrooms · 2 Baths · House
· Garden · Office room · Fireplace · Equipped kitchen · Cellar
McDonald Acres · 1,410 sq.ft · 3 Bedrooms · 2 Baths · House · Garden · Office room · Fireplace · Equipped kitchen · Cellar
Affordable one-level living in a convenient Brainerd location! This three-bedroom, two-full-bath 1940s bungalow is ideally situated close to shopping, interstate access, and public transportation. Inside, you'll find original hardwood flooring, tiled bathrooms, and a welcoming living room with a gas fireplace. An arched doorway leads to a separate dining room, while the fully equipped kitchen offers all appliances and plenty of cabinet and counter space. An additional room provides flexible space for a reading nook, home office, or hobby room. Other features include a separate laundry room, cellar-style basement, vinyl siding, and insulated vinyl windows. Outside, enjoy a level lot with a fenced backyard. This home needs a little TLC and offers an opportunity to add your own personal touches. Property is being sold in its current AS-IS condition, and the seller will make no repairs
USD 199,000
4512 Montview Drive
View photo
House · for sale
USD 147,400
USD 111/sq.ft
4512 Montview Drive
McDonald Acres
· 1,324 sq.ft · 3 Bedrooms · 1 Bath · House
· Garden · Air conditioning · Parking
McDonald Acres · 1,324 sq.ft · 3 Bedrooms · 1 Bath · House · Garden · Air conditioning · Parking
Single-level 1945 ranch on a level, rectangular city lot in the Fairfax neighborhood, ready for someone to bring it back to life. The home has HardiPlank-style siding and a shingle roof, with covered porches front and back for sitting outside. Inside, original hardwood floors run through much of the house, a free-standing wood stove adds a second source of heat alongside central air, and there's a separate dining room plus a dedicated laundry room on the main level. The back yard is partly fenced with chain link and wood and has a fire pit and a storage building, and a concrete driveway leads to an attached carport. The house needs work and is priced to reflect it. A solid one-story footprint on a public, paved street with city water and sewer
USD 147,400
18 Draft Street
View photo
House · for sale
USD 349,000
USD 121/sq.ft
18 Draft Street
McDonald Acres
· 2,863 sq.ft · 4 Bedrooms · 2 Baths · House
· Patio · Garden · Office room · Equipped kitchen
McDonald Acres · 2,863 sq.ft · 4 Bedrooms · 2 Baths · House · Patio · Garden · Office room · Equipped kitchen
Welcome to 18 Draft Street in Rossville, Georgia! Built in 2024, this 4-bedroom, 3-bathroom home offers 2,804 square feet with plenty of room to spread out, entertain, and make yourself at home. The main level features a spacious living room that flows into an open kitchen with a center island and pantry. A separate dining room provides space for gatherings, while an additional flex room offers versatility for a home office, playroom, hobby space, or sitting room. A convenient half bath completes the main level. Upstairs, all four bedrooms are complemented by an open loft that provides even more flexible living space. The primary suite features a private bathroom and walk-in closet, creating a comfortable retreat at the end of the day. Enjoy even more room outdoors with the back patio and vinyl-fenced backyard, ideal for grilling, entertaining, or relaxing outside. With generous square footage, multiple living areas, and flexible spaces inside and out, this home offers the room to fit
USD 349,000
7321 Majestic Hill Drive
View photo
House · for sale
USD 468,000
USD 195/sq.ft
7321 Majestic Hill Drive
McDonald Acres
· 2,400 sq.ft · 5 Bedrooms · 3 Baths · House
· Equipped kitchen
McDonald Acres · 2,400 sq.ft · 5 Bedrooms · 3 Baths · House · Equipped kitchen
This beautifully situated home offers mountain views with stunning sunsets and prime location with quick and easy interstate access. Perched atop a hill at the highest point of the neighborhood, this fabulous home feels like it's own private oasis. If you love quiet seclusion but also convenience and proximity to town, this is the house for you! 7321 Majestic Hill Dr is a 5 bedroom, 3 bathroom home making it the perfect home for just about anyone. Are you a large family that needs space? Check! Are your a multi-generational family that needs bedrooms/bathrooms on both floors for easy access and privacy? Check! Do you need space to entertain and host? Check! This home offers 2 bedrooms and 2 full bathrooms on the main level, one of which is a spacious primary suite, and 3 additional bedrooms and one full bathroom on the second floor. With real and original hardwoods throughout, abundant natural light, and modern kitchen and bathroom finishes, this house requires little to no effort to m
USD 468,000
7321 Majestic Hill Dr
View photo
House · for sale
USD 1,190,500
USD 496/sq.ft
7321 Majestic Hill Dr
McDonald Acres
· 2,400 sq.ft · 5 Bedrooms · 3 Baths · House
McDonald Acres · 2,400 sq.ft · 5 Bedrooms · 3 Baths · House
Brand new water heater and HVAC units! *. Welcome to 7321 Majestic Hill Dr! This beautifully situated home offers mountain views with stunning sunsets and prime location with quick and easy interstate access. Perched atop a hill at the highest point of the neighborhood, this fabulous home feels like it's own private oasis. If you love quiet seclusion but also convenience and proximity to town, this is the house for you! 7321 Majestic Hill Dr is a 5 bedroom, 3 bathroom home making it the perfect home for just about anyone. Are you a large family that needs space? Check! Are your a multi-generational family that needs bedrooms/bathrooms on both floors for easy access and privacy? Check! Do you need space to entertain and host? Check! This home offers 2 bedrooms and 2 full bathrooms on the main level, one of which is a spacious primary suite, and 3 additional bedrooms and one full bathroom on the second floor. With real and original hardwoods throughout, abundant natural light, and modern
USD 1,190,500
65 Anna Grace Lane
View photo
House · for sale
USD 49,900,000
USD 20,975/sq.ft
65 Anna Grace Lane
McDonald Acres
· 2,379 sq.ft · 3 Bedrooms · 2 Baths · House
· Parking · Fireplace · Equipped kitchen · Swimming pool
McDonald Acres · 2,379 sq.ft · 3 Bedrooms · 2 Baths · House · Parking · Fireplace · Equipped kitchen · Swimming pool
Brand new, one level home with 3 car garage in the gated and swim community of Pine Lakes! You'll love the open concept kitchen and living room with gas fireplace and stained wood ceiling beams, granite counter tops, wall oven with gas cooktop and beautiful hardwood floors throughout. The master suite is spacious with custom tile shower, double vanity and walk-in closet. Two secondary bedrooms share a full bathroom on the opposite side of the home from the master suite. The full 3 car garage provides you all of the storage you could need and is a rare find on a home this size. All of this in Ringgold's prestigious Pine Lakes neighborhood with resort stile amenities including pool, workout room, community clubhouse, neighborhood ponds and sidewalks. Conveniently located just minutes to Fort Oglethorpe with easy access to Chattanooga and Dalton!
USD 49,900,000
248 Hawks Drive
View photo
House · for sale
USD 278,725
USD 186/sq.ft
248 Hawks Drive
McDonald Acres
· 1,496 sq.ft · 4 Bedrooms · 2 Baths · House
· Patio · Equipped kitchen
McDonald Acres · 1,496 sq.ft · 4 Bedrooms · 2 Baths · House · Patio · Equipped kitchen
Welcome to the Freeport, available in Timber Creek in Rossville, GA. This single level home checks all the boxes, with every space designed to fit your lifestyle. The foyer leads into an open concept kitchen and living area. The kitchen has a pantry and an island, and it overlooks a patio area. The primary bedroom is in the back of the home, featuring a walk-in closet and private bathroom. The home has three additional bedrooms and a second full bathroom. The laundry room is located off the main foyer. Call us today for more information on the Freeport floorplan!
USD 278,725
3214 Rosemont Drive
View photo
House · for sale
USD 389,900
USD 233/sq.ft
3214 Rosemont Drive
McDonald Acres
· 1,668 sq.ft · 3 Bedrooms · 1 Bath · House
· Garden · Equipped kitchen
McDonald Acres · 1,668 sq.ft · 3 Bedrooms · 1 Bath · House · Garden · Equipped kitchen
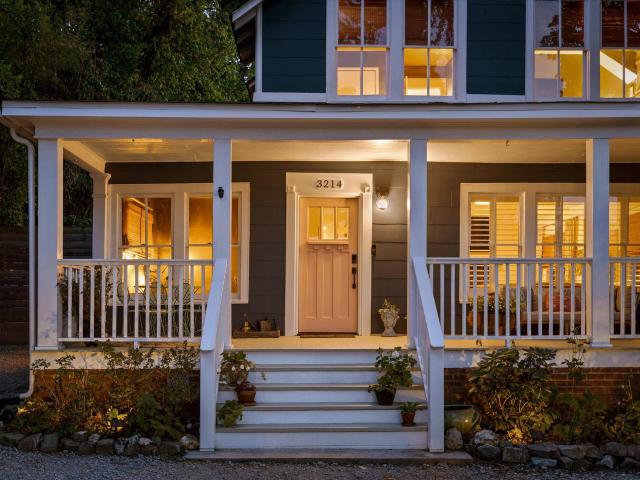
Welcome to 3214 Rosemont Drive, a character-filled home just minutes from Downtown Chattanooga. A welcoming front porch, comfortable interior spaces, and a private backyard make it easy to feel at home. Inside, fresh paint, updated lighting, ceiling fans, and replacement windows complement the home's original charm. Plantation shutters add character to the living room, while the kitchen features soapstone and butcher-block countertops, a new sink and faucet, garbage disposal, and newly installed casement window. The fully fenced backyard offers room to relax, garden, entertain, or let pets play. Recent exterior improvements include new gutters, front and back doors, lighting, landscaping, sod, and a storage shed. The mudroom exterior also has new siding and a shake-shingle façade. Langley Roofing replaced approximately 40% of the roof-the full lower roofline-in 2025, with a transferable five-year warranty. With easy access to Chattanooga's dining, shopping, and entertainment, this home
USD 389,900
20 Cobb Circle
View photo
House · for sale
USD 275,000
USD 218/sq.ft
20 Cobb Circle
McDonald Acres
· 1,259 sq.ft · 4 Bedrooms · 2 Baths · House
· Equipped kitchen
McDonald Acres · 1,259 sq.ft · 4 Bedrooms · 2 Baths · House · Equipped kitchen
NEW construction in the Chattanooga Valley! This 4 bedroom, 2 bath home features tall ceilings and a skylight that fills the living space with natural light. The kitchen has granite countertops, soft-close upgraded cabinets, stainless steel appliances and a pantry closet, with a laundry located conveniently across the hall. The primary suite includes a private en-suite bathroom and a walk-in closet, and every room has a ceiling fan. Thoughtful touches like built-in blinds on the side door and oversize storage closets make everyday living easy. Conveniently located near Food City on Mission Ridge Rd, with local restaurants close by and easy access to Fort Oglethorpe and Chattanooga for shopping and dining. Schedule your showing today!
USD 275,000
4101 Fagan Street
View photo
House · for sale
USD 242,000
USD 206/sq.ft
4101 Fagan Street
McDonald Acres
· 1,173 sq.ft · 4 Bedrooms · 2 Baths · House
· Office room · Equipped kitchen
McDonald Acres · 1,173 sq.ft · 4 Bedrooms · 2 Baths · House · Office room · Equipped kitchen
Welcome to your completely transformed Chattanooga retreat! This stunning 4-bedroom, 2-bathroom home has been meticulously renovated from top to bottom, offering the peace of mind of a brand-new build with the character of an established neighborhood. Step inside to a bright, open interior where fresh drywall, updated electrical, and new flooring set the stage for modern living. The heart of the home is the chef-inspired kitchen, boasting sleek quartz countertops, crisp white cabinetry, and premium stainless steel appliances-perfect for your first dinner party or a quiet morning coffee. The primary suite serves as your own private sanctuary, while the additional three bedrooms offer the ultimate flexibility for a home office, guest space, or hobby room. You'll fall in love with the spa-like main bathroom, featuring a dramatic floor-to-ceiling tiled walk-in shower and contemporary fixtures that add a touch of luxury to your daily routine. Major exterior updates including a new roof and
USD 242,000
186 Mohawk Trail
View photo
House · for sale
USD 329,900
USD 220/sq.ft
186 Mohawk Trail
McDonald Acres
· 1,496 sq.ft · 3 Bedrooms · 2 Baths · House
· Parking · Cellar
McDonald Acres · 1,496 sq.ft · 3 Bedrooms · 2 Baths · House · Parking · Cellar
100% usda financing available! New construction move in ready! Don't miss out on this 3 Bedroom 2 Full bath with a Basement Bonus Room Zoned for Ringgold! This home features Custom Cabinets with Dovetail wood jointed drawers and doors, LVP Flooring, Granite Countertops throughout, Extra High Ceilings with LED Custom Can Lights with Night Light Feature, Ceiling Fans, Blinds Throughout the house, Stainless Steel Appliances Package, Oversized Laundry Room, Oversized Double Car Garage with an Exterior Door, WiFi Capable Garage Door Opener and MUCH MORE! Schedule your showing today!
USD 329,900
406 Dempsey Lane
View photo
House · for sale
USD 359,000
USD 229/sq.ft
406 Dempsey Lane
McDonald Acres
· 1,561 sq.ft · 3 Bedrooms · 2 Baths · House
· Garden
McDonald Acres · 1,561 sq.ft · 3 Bedrooms · 2 Baths · House · Garden
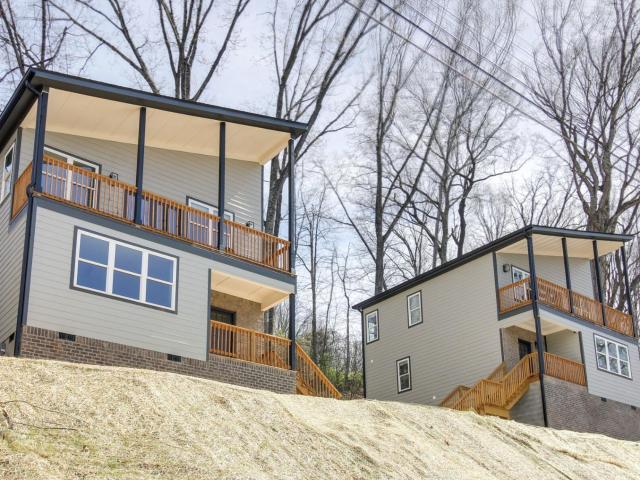
Imagine starting your morning with a cup of coffee, gorgeous mountain views, and the stunning Downtown Chattanooga skyline right outside your door! This 3-bedroom, 3-bath home is situated on a bluff, creating a beautiful setting to unwind and enjoy the scenery. The low-maintenance yard means less time working outside and more time relaxing, entertaining, or simply soaking in the view. Currently operating as an Airbnb, this property offers flexibility for continued short-term rental use or as a single-family residence. Whether you're searching for a scenic home, a peaceful getaway, or an investment opportunity, this property delivers plenty of possibilities. Enjoy beautiful sunrises, sparkling city lights, and the feeling of getting away from it all while remaining close to the Chattanooga area! Buy one as your primary residence or explore the potential of owning both properties together. For details on the neighboring property, see MLS #1544-. Each property is listed separately and may
USD 359,000
4791 Boynton Drive
View photo
House · for sale
USD 275,000
USD 190/sq.ft
4791 Boynton Drive
McDonald Acres
· 1,442 sq.ft · 3 Bedrooms · 2 Baths · House
· Parking · Cellar
McDonald Acres · 1,442 sq.ft · 3 Bedrooms · 2 Baths · House · Parking · Cellar
Enjoy the space, convenience, and flexibility you've been looking for in this recently updated home on over an acre, zoned for Heritage schools! Just one mile from Battlefield Parkway, you'll be close to shopping, dining, and everyday essentials without sacrificing room to spread out. Inside, the open floor plan and easy one-level living offer a comfortable, functional layout. The private primary suite features an en suite bath with a walk-in tiled shower, while updates throughout provide a fresh, move-in-ready feel. Need extra storage, parking, or workspace? The unfinished basement offers valuable versatility for a garage, workshop, hobbies, or additional storage. With generous outdoor space, a convenient location, and room to grow, this property delivers the perfect combination of comfort, practicality, and potential!
USD 275,000

Get email alerts

Don't miss out: be the first to know about new properties

The alert was correctly created

On subscribing you accept the conditions of use and the privacy policy
Alert
Receive new ads in your inbox
Save this search
Receive alerts for new listings

We'll send you an email when we have new properties for: "Houses for sale in McDonald Acres"

The alert was correctly created

Lansdell Park
Castle Park, East Ridge city District 8 Hamilton County Tennessee
Get email alerts and be the first to see new listings
Required field
On subscribing I accept the terms of the privacy policy
Perfect! You'll soon start receiving new listings via email
Alert
Receive an email when we have new ads for Houses for sale in McDonald Acres
Save this search
Filters

Bedrooms

Size (sq.ft)

sq.ft
sq.ft

Price

USD
USD

Property type

Bathrooms

Clear all filters
Receive notifications when new entries are published.